
107 Grandisle Rd NW
Edmonton, Alberta
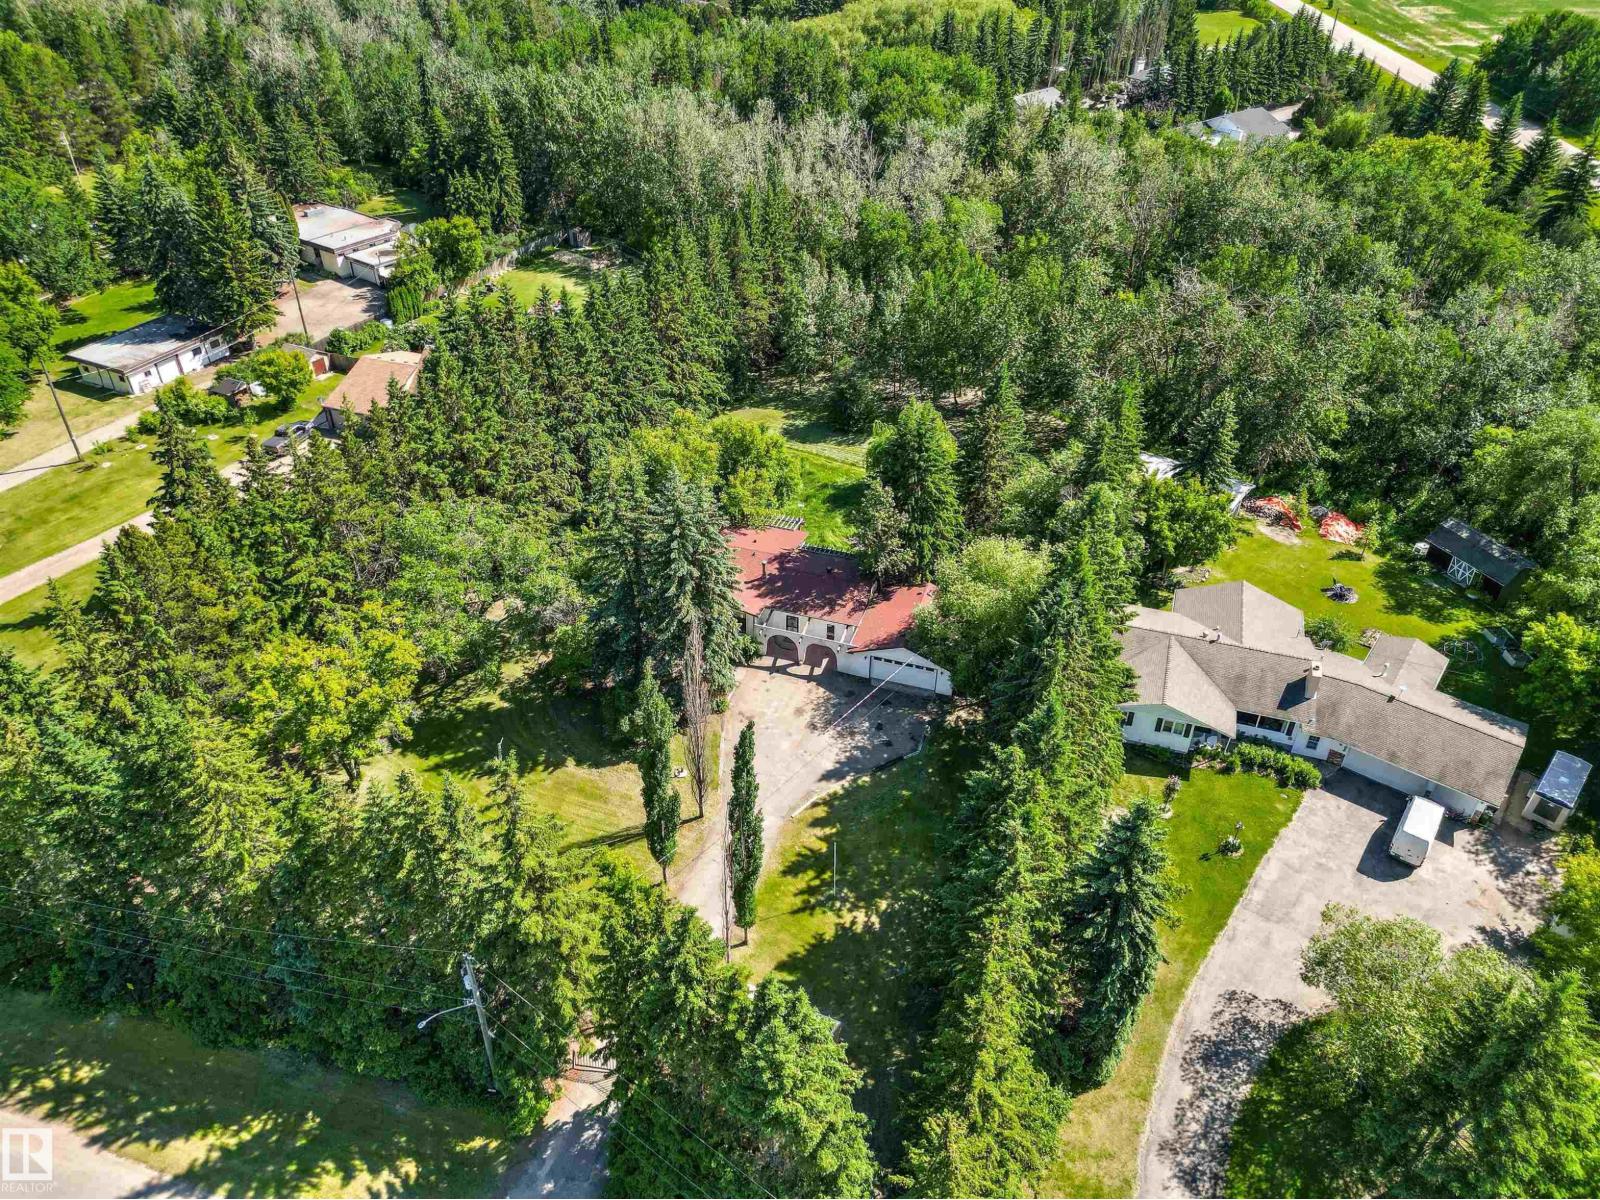
Unique opportunity to own a private, park-like property on a little over 1 acre within city limits. Beautiful lot backs onto a ravine & is naturally sheltered by mature trees on 3 sides, offering privacy, space, & peaceful country-like setting. The home is positioned in the centre of the lot, with south-facing backyard, multi-level deck, mature landscaping. A beautiful weeping willow can be seen from the kitchen & dining area, while a wall of fragrant lilac bushes fills the yard with scent in bloom. The property features Mediterranean-inspired exterior, arches, stucco finish, asphalt driveway & a double garage. Inside, the home offers warm character with natural wood accents, brick details, bright living spaces, & large windows connecting the home to surrounding nature. A 500 sq ft studio/rec room with large patio doors, backyard access & a separate entrance provides flexible space for a gym, yoga studio, or home-based business. Cistern for water & tank and field septic. Some photos are virtually staged. (id:63476)
217 Wattle Rd
Leduc, Alberta
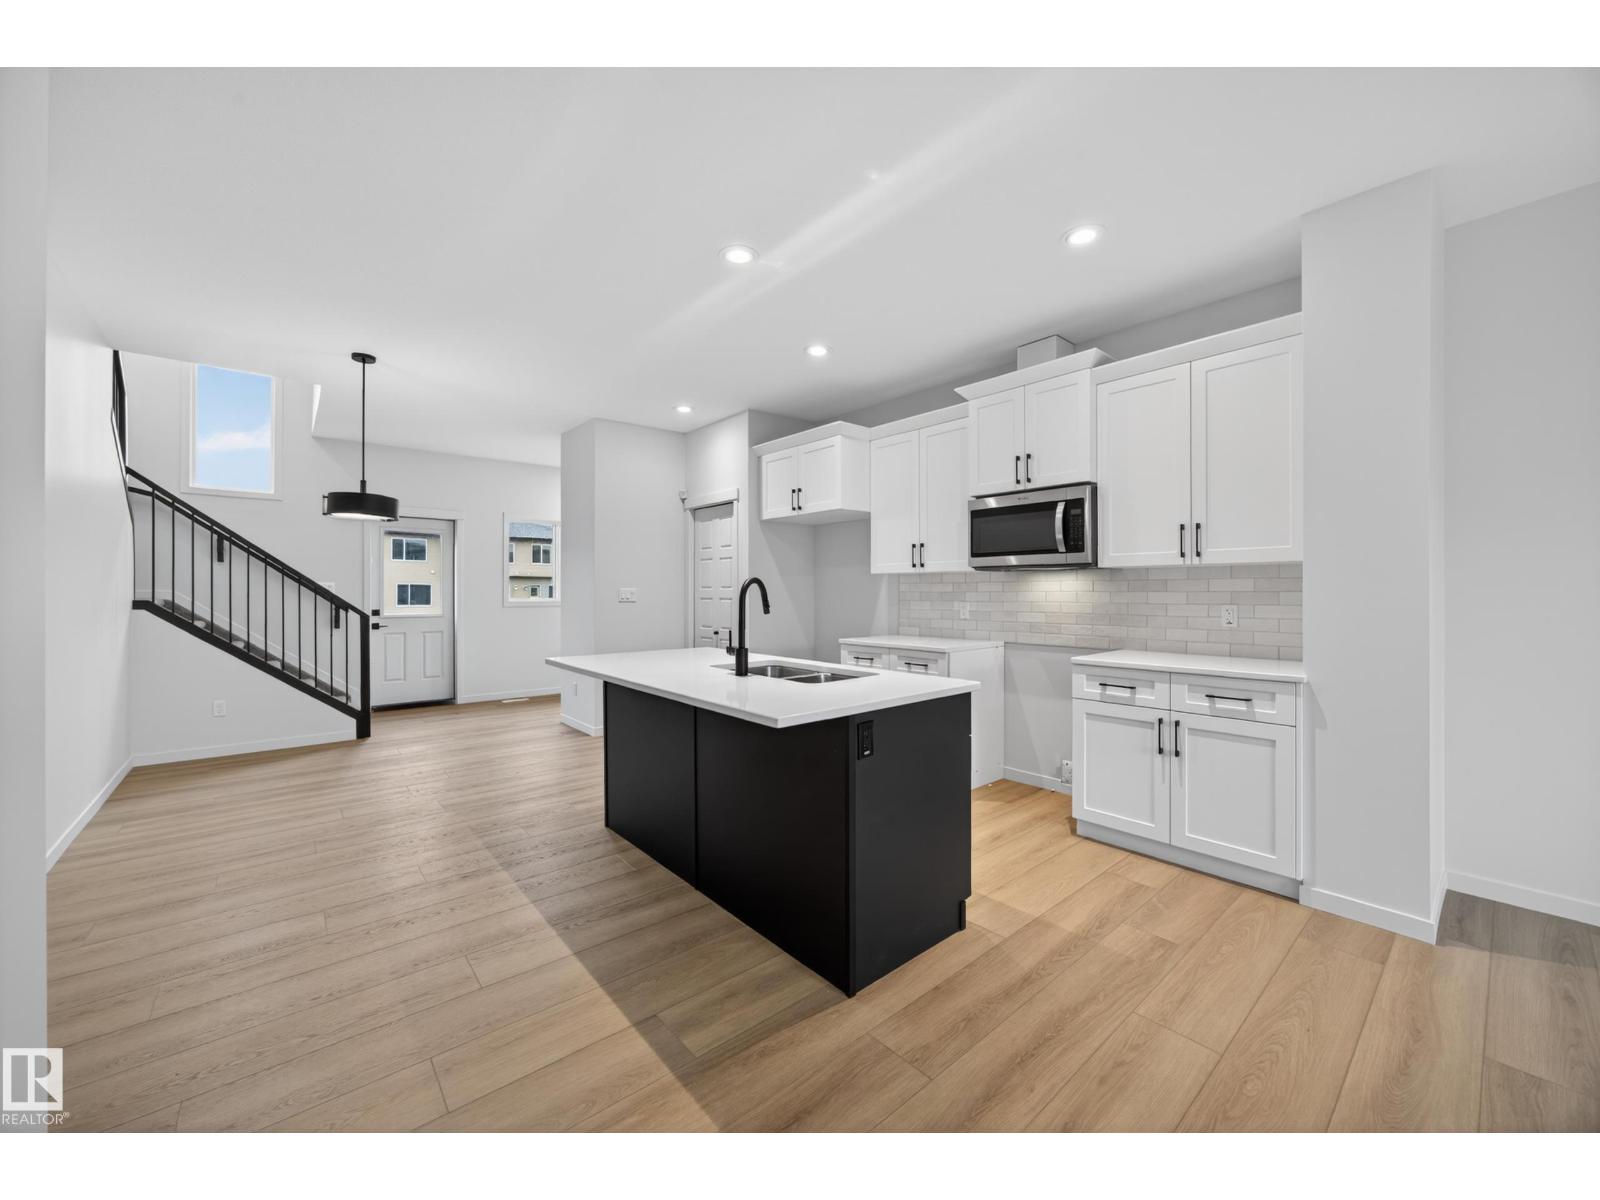
Welcome to Woodbend! Where Italian Craftsmanship Meets Modern Living! Built by Award Winning Italian Builder, Montorio Home offers European-Inspired Craftmanship Throughout. This Unique Design Offers an Open Concept Floorplan, Showcasing a Cozy Great Room c/w Fireplace, A Chef-Like Kitchen Featuring High Quality Cabinetry, Quartz Countertops with Stylish Backsplash, 9' Ceilings and Upgraded Railing. An Amazing Staircase Leading you to a Generous Sized Loft, A Primary Suite complete with Ensuite and WIC, 2 Additional Bedrooms and Upstairs Laundry for Extra Convenience. SEPARATE ENTRANCE to the Basement for Future Rental Income Generating Suite and Smart Home Security Package. Close to All Amenities, Shopping and Schools, Within Walking Distance to the New 8-12 Ohpaho Secondary School, a 10 minute drive to the Airport and a 20 Minute Commute to South Edmonton. This Family Friendly Community, Offers Plenty of Walking Paths, Storm Ponds and Nature! (id:63476)
7343 Okanagan Landing Road Unit# 1118
Vernon, British Columbia
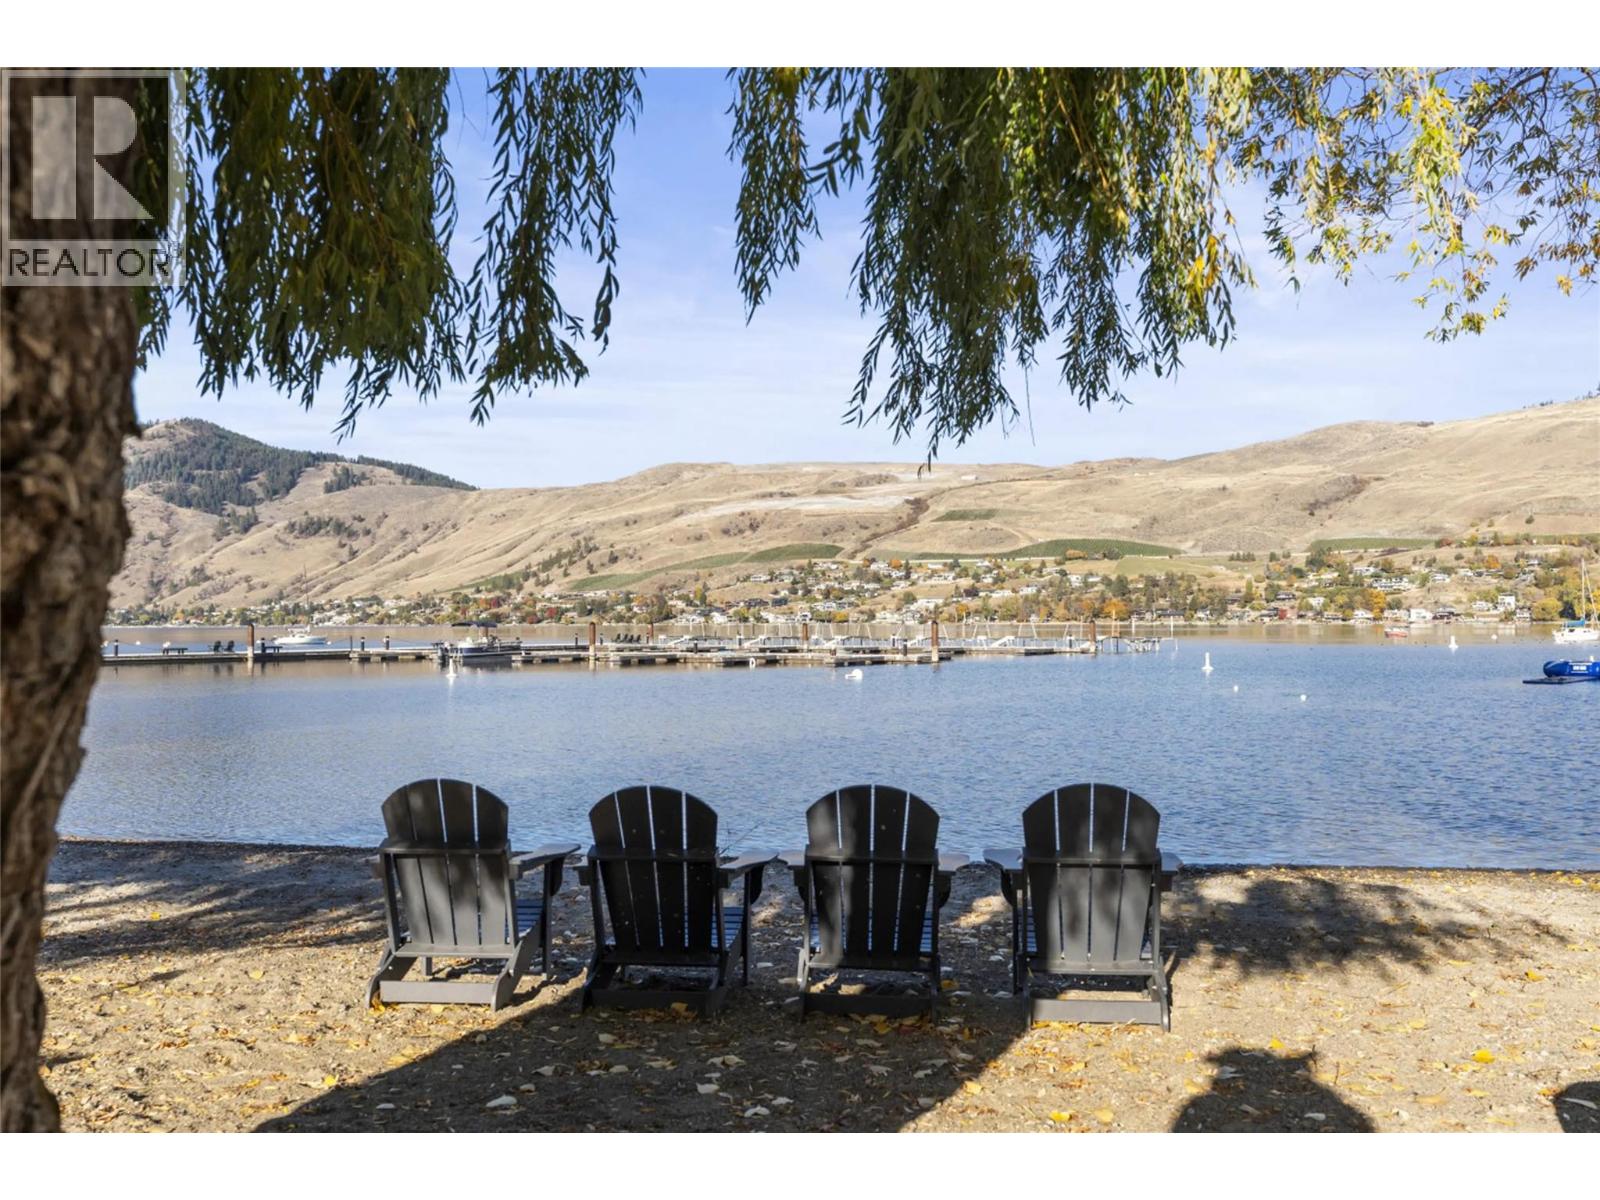
Priced below assessed value! Welcome to The Strand, one of the Okanagan's premier waterfront communities. This ground-floor garden suite offers direct patio access to the beautifully manicured courtyard. Inside, you'll find an open-concept layout with two spacious bedrooms, each featuring its own private ensuite. Large east-facing windows fill the home with natural light, while courtyard landscaping creates privacy in the living area. Recent updates include fresh paint, brand-new flooring, newer appliances, and a newer heat pump. Convenience is key with in-suite laundry, a dedicated storage room, secure underground parking, and additional storage for all your seasonal gear. The Strand allows short-term rentals, making this an excellent opportunity for investors, snowbirds, or anyone seeking a flexible lock-and-leave property. Similar properties are reporting 50k annual revenue for short-term rental (Buyers should do their own due diligence). Resort-style amenities make it a popular booking; they include a pool, year-round hot tub, and direct access to the beach and waterfront pathways. Whether you're looking for a full-time residence, vacation getaway, or income-producing investment, this is your chance to own in one of the Okanagan's most desirable waterfront communities. (id:63476)
10326 Nighthawk Road
Lake Country, British Columbia
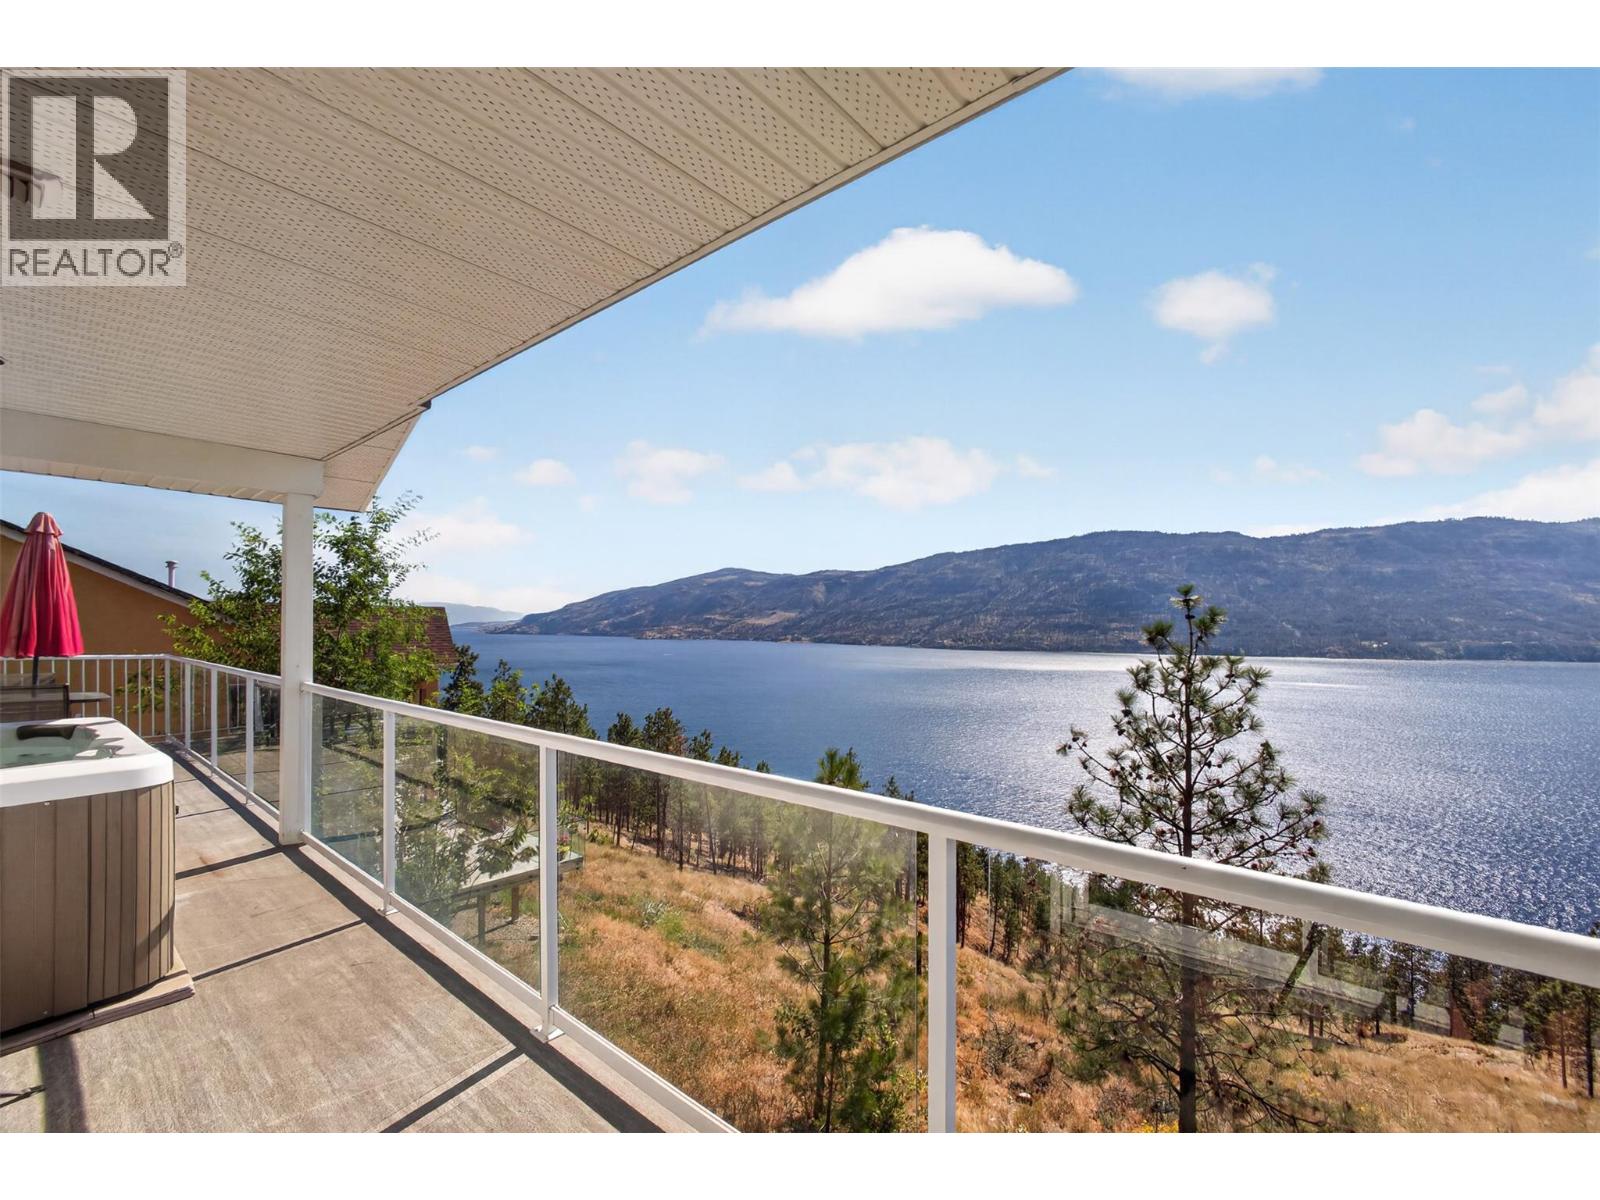
WAKE UP TO THIS! Panoramic lake and mountain views stretching across Okanagan Lake, with nothing but trees and sky between you and the water. Perched above 1.54 acres at the edge of the highly sought-after Lakestone community, this walk-out home delivers a level of privacy that feels almost impossible to find anymore — the kind of quiet, space, and true Okanagan lifestyle today's buyers are chasing. Nearly every principal room captures that same jaw-dropping lake and mountain backdrop. At 2,300+ sq.ft. across two levels, this 5-bedroom, 3-bathroom home has the bones and the layout to work for families, multi-generational living, or income potential. The main floor is bright and open, framed by big windows that pull the view straight into the living space. Underfoot, custom hardwood with intricate inlay detailing adds a layer of craftsmanship you don't see anymore — good bones dressed in character, just waiting for a refresh to make it yours. The primary wakes up to water views every single morning, and the sun deck outside was made for slow mornings, hot tub soaks, and sunsets that never seem to disappoint. Downstairs, the walk-out level brings three more bedrooms, a full bath, separate entrance, covered patio, and an existing in-law suite setup — built-in flexibility for extended family or a serious mortgage helper. Yes, it wants some cosmetic love and TLC — but the fundamentals here are the kind you can't manufacture: an irreplaceable view corridor, a coveted location, and privacy that's genuinely rare. And the big-ticket items are already done — 2017 brought a new roof, gutters, eavestroughs, exterior paint, vinyl decking, and modern glass railings, so you can focus your energy on the fun updates, not the essentials. Surrounded by nature and neighbouring wineries, minutes to the lake, beaches, trails, and golf — this is the feeling of escaping it all, without actually leaving it behind. Bring your vision. Let the view do the rest. (id:63476)
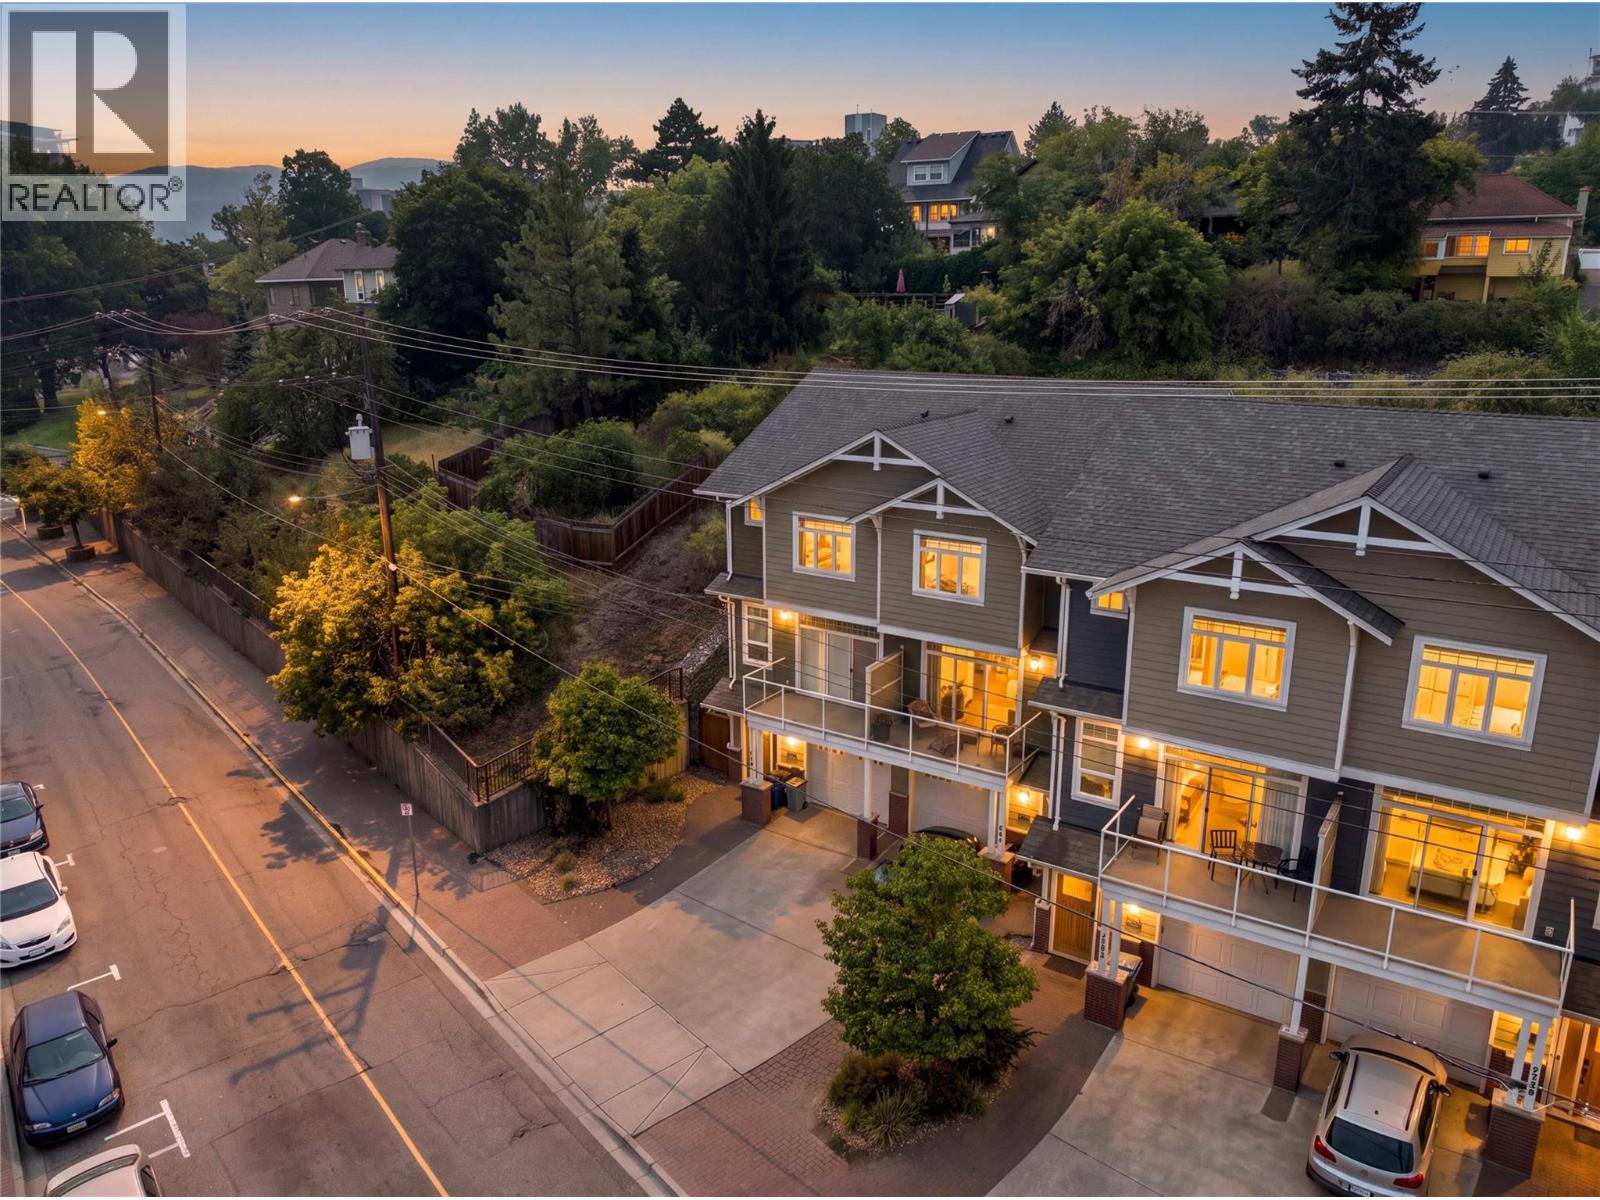
145 St Paul Street
Kamloops, British Columbia
Downtown living at it's finest with this prime location in the heart of the city, walking distance to all amenities including shopping, Riverside park, schools and transit. This executive townhouse features 2 bedrooms & 3 bathrooms with each room having their own walk-in closets and en-suites. The main floor features a high-end kitchen with quarts counter tops and stainless steel appliances. Nice open concept layout with plenty of space for a large dining area and bright living room with the large windows. This quality build has lots to offer with the low maintenance yard, spacious front deck, single car garage and lots of storage space. Monthly strata of $300 per month that includes water, sewer, garbage and yard maintenance. Vacant, ready for quick possession. Pets allowed. (id:63476)
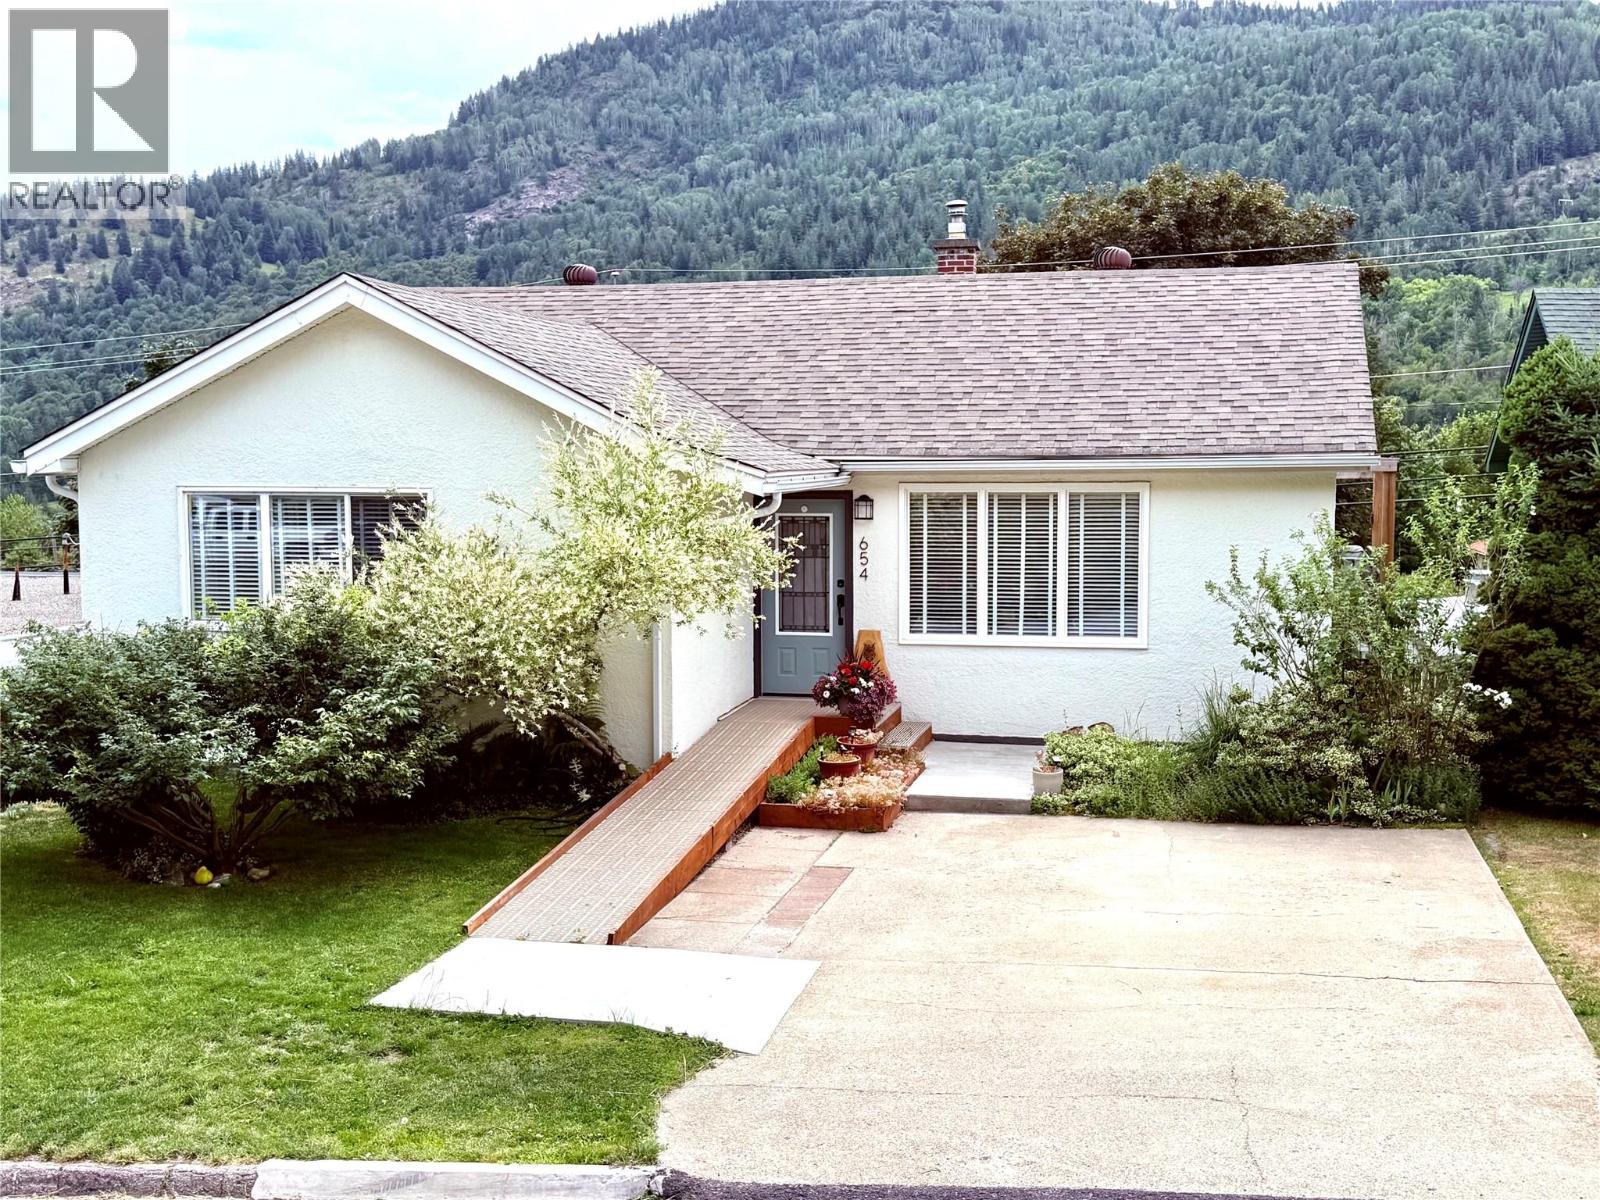
654 Schofield Highway
Warfield, British Columbia
Welcome to 654 Schofield Highway! This beautiful, well-loved home is still owned by an original family member. There has been pride in ownership through the generations, with an updated 200-amp electrical system, windows, furnace, brand new roof, insulation, and a beautiful bathroom. It still maintains all the charm of yesteryears, showcasing the beautiful hardwood floors, coved ceilings, and curved hall entries. This home currently has 3 bedrooms on the main floor and an extra room in the basement that wouldn't take much work to be a 4th bedroom. The warm, inviting kitchen has been updated with stunning wood butcher's block countertops, new flooring, and a large stainless steel drop-in sink. The basement is mainly unfinished; It's waiting for you to add your touches. Whether it's more bedrooms, an extra bathroom, or even a family room. This home is completely wheelchair accessible, with custom ramps to access the house and carport, wide hallways, and an elevator to access the basement and backyard porch. There is a stunning 14x22 ft deck just off the kitchen with plenty of space for those family BBQs or enjoying your morning coffee. The backyard has a cozy porch area, garden beds, and fruit trees. Plus, it's fenced in, keeping your pets and kids safe. The location is fantastic! You can feel comfortable knowing your kids will just have a short walk to Webster Elementary School. All this plus it is only minutes to Downtown Trail one way and Rossland, with the world-renowned Red Mountain ski hill the other way. Make this your forever home! (id:63476)
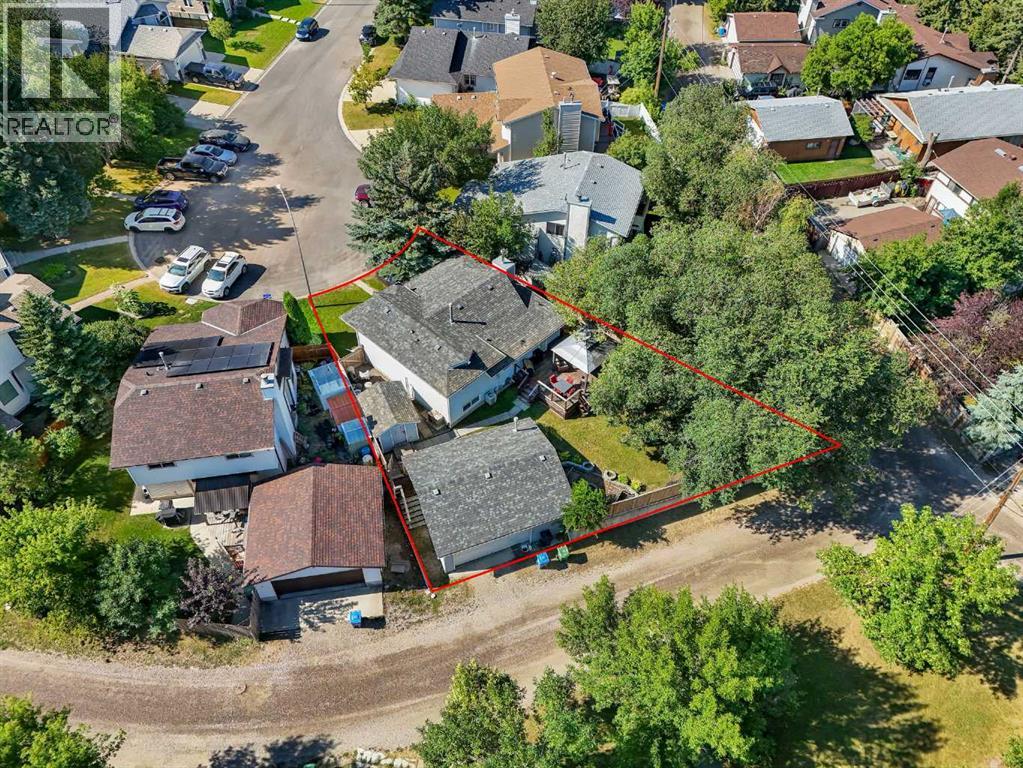
36 Mckerrell Court SE
Calgary, Alberta
Affordable LAKE ACCESS home on a mature, PIE-SHAPED lot, overlooking green space. This lovely air-conditioned 4 level split has been meticulously maintained by the original owner. A private lot like this rarely comes to market, and you will adore the private backyard. The oversized detached garage measures 25x20 and is a great spot for a workshop. Located on a quiet cul-de-sac, this is a quiet neighbourhood. Inside, you’ll appreciate the open layout of the main living space. Large windows and a wood burning fireplace frame the living room, making it a comfortable place to gather. The kitchen flows into the dining room with a central island that adds a modern touch. Updated stainless steel appliances in the kitchen, and plenty of counter space make this a great area for making meals. Upstairs, you’ll find two bedrooms with a 4 piece bathroom between them. The lower level is bright and inviting with a casual family room, a 3rd bedroom and a 2 piece bath. The finished basement has an additional rec room, and plenty of storage. The backyard is truly exceptional, with a large deck and pergola, plenty of green space, a firepit area and a view to the playground which makes it easy to keep an eye on the kids. Pack up the family and head to the lake less than a kilometer away for a family fun day of swimming and sports. The residents association put on events year round that include sand castle competitions, movies in the park, a fishing derby, and a winter carnival. Great location to schools, shopping and transit. (id:63476)
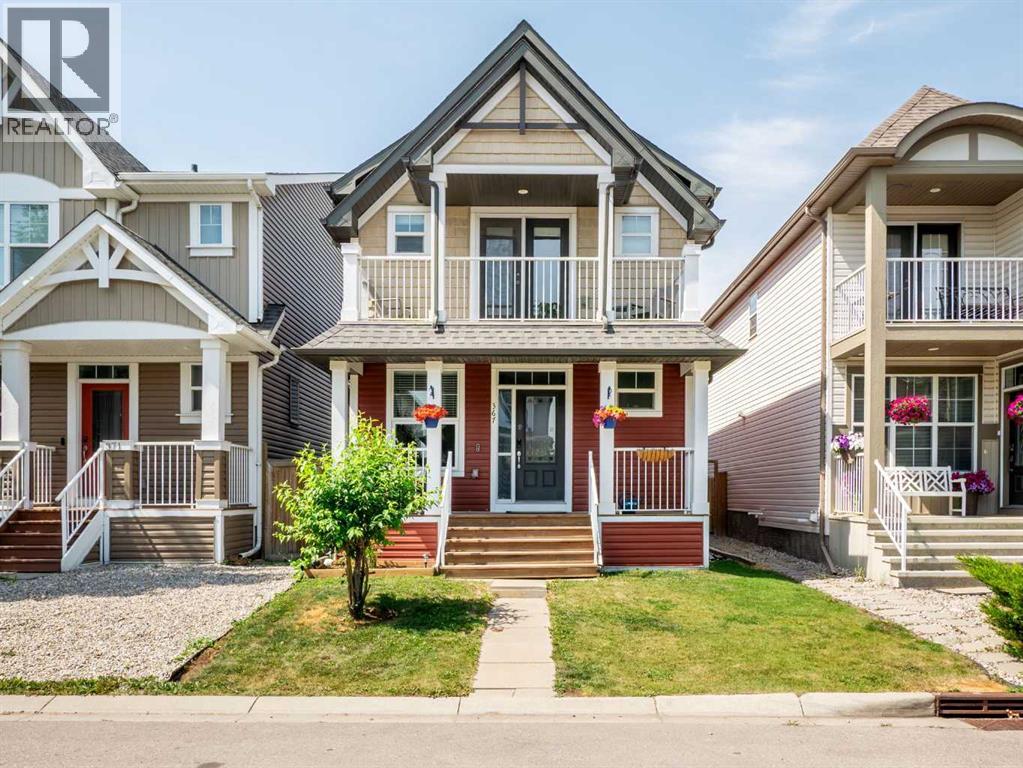
367 Auburn Crest Way SE
Calgary, Alberta
5 BEDROOMS | 3.5 BATHROOMS | ~2,400SQ. FT. OF DEVELOPED LIVING SPACE | FULLY FINISHED BASEMENT | BONUS ROOM AND MAIN-FLOOR DEN | OVERSIZED DOUBLE DETACHED GARAGE | WEST-FACING BACKYARD | AUBURN BAY LAKE ACCESSWelcome to 367 Auburn Crest Way, a bright and spacious family home located in the sought-after lake community of Auburn Bay. Offering ~2,400 sq. ft. of developed living space, five bedrooms, 3.5 bathrooms, this well-maintained home provides a versatile layout with plenty of room for growing families, guests or those working from home.The main floor features an open and inviting layout with durable luxury vinyl plank flooring, upgraded lighting and plenty of natural light. A separate den provides an ideal space for a home office, study or playroom, while the comfortable living and dining areas are well suited for both everyday living and entertaining.The spacious kitchen features granite countertops, stainless steel appliances, a built-in microwave, a large island with breakfast seating and a walk-in pantry. High ceilings enhance the sense of space, while the open design keeps the kitchen connected to the main living areas. A convenient powder room completes the main level.Upstairs, a generous bonus room offers an additional place to relax, watch movies or create a children’s play area. The primary bedroom features a walk-in closet, private four-piece ensuite and its own balcony. Two additional bedrooms, another full bathroom and upper-floor laundry complete this level.The fully finished basement adds valuable living space with a large recreation and family room, wet bar, two additional bedrooms, a three-piece bathroom and a separate storage room. This flexible lower level is ideal for teenagers, extended family, guests, a home gym or additional entertainment space.Outside, the fully fenced west-facing backyard is designed for summer enjoyment with a large deck and private gazebo. The oversized double detached garage provides secure parking along wit h extra room for storage, tools or recreational equipment.Additional updates include fresh interior paint, a newer dishwasher and newer Samsung laundry appliances. Luxury vinyl plank flooring continues throughout the home, including the basement, creating a cohesive and low-maintenance finish.Located close to Auburn Bay Lake, parks, pathways, playgrounds and schools, this home also offers convenient access to shopping, grocery stores, restaurants and everyday amenities. Nearby 52 Street, Stoney Trail and Deerfoot Trail make commuting throughout Calgary easy. (id:63476)
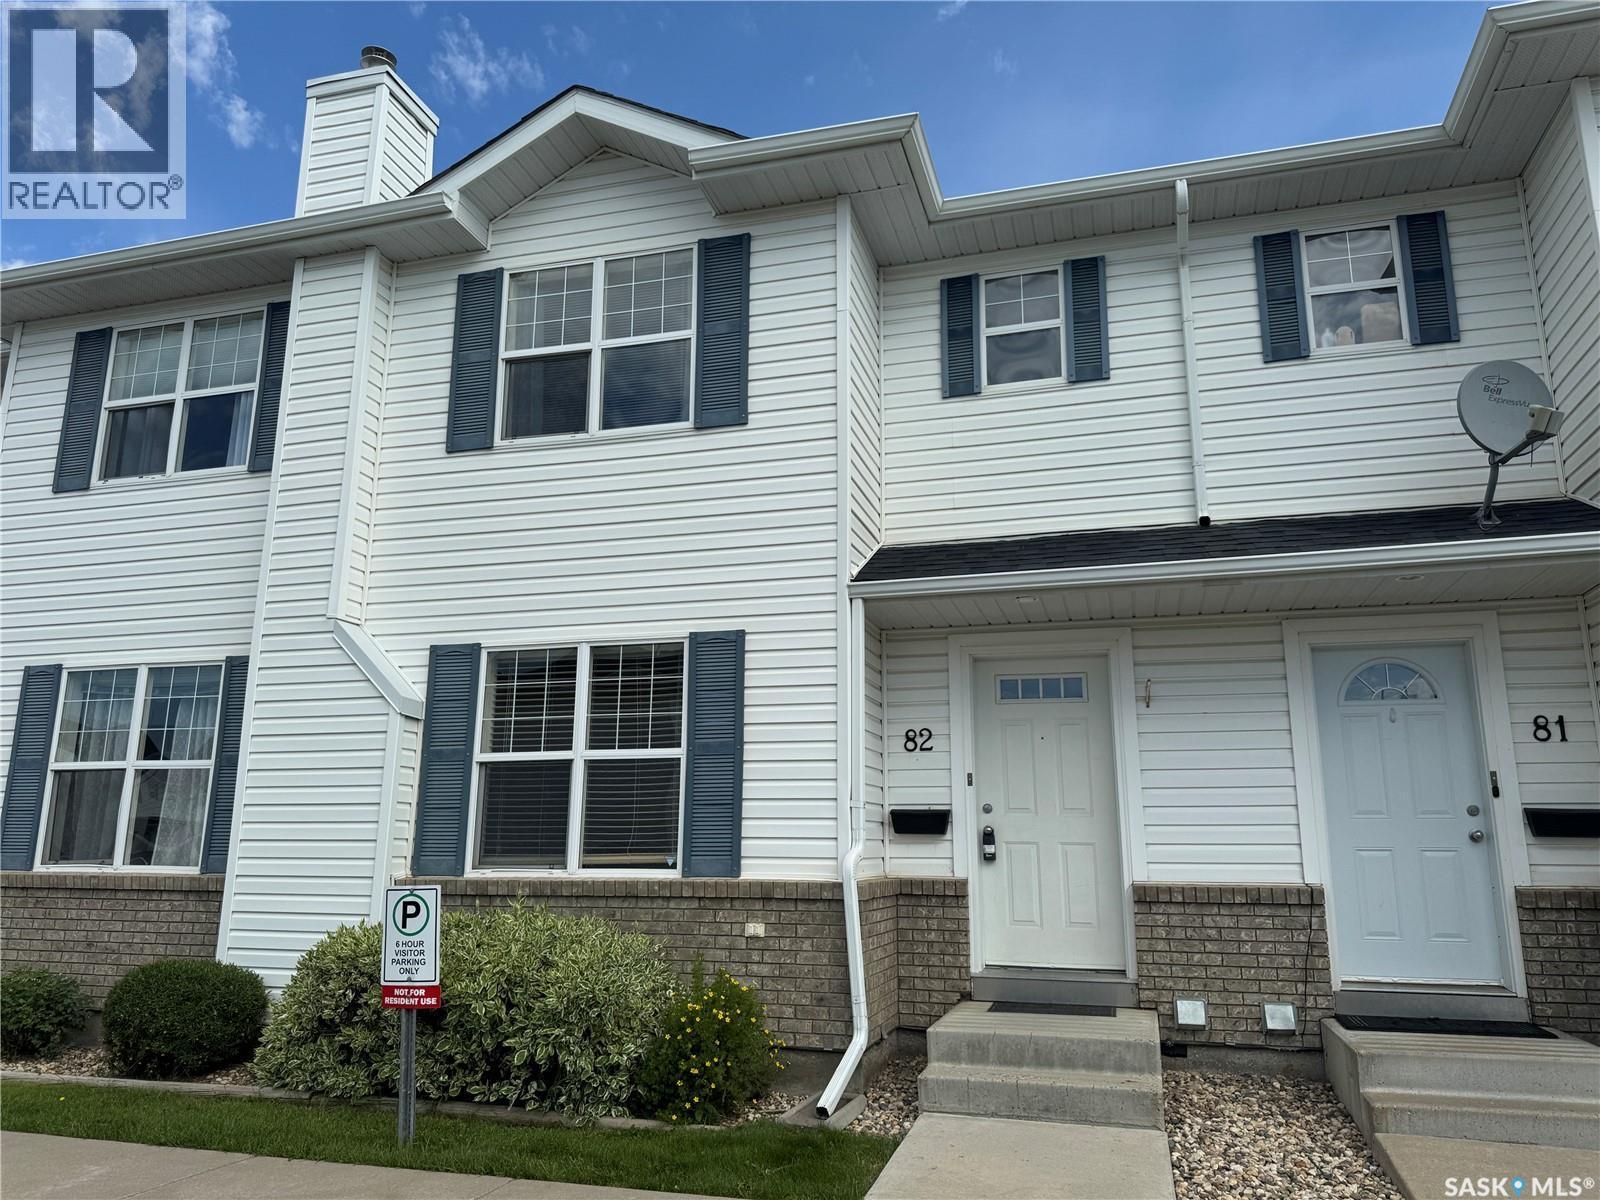
82 203 Herold Terrace
Saskatoon, Saskatchewan
Why rent when you can own in one of Saskatoon’s most sought-after communities? Welcome to this inviting two-storey townhouse in the heart of Lakewood, where convenience and lifestyle come together. Featuring two generously sized bedrooms, two bathrooms, beautiful hardwood and tile flooring, and central air conditioning, this home offers a comfortable layout designed for everyday living. Downstairs, the undeveloped basement with roughed-in plumbing for a future bathroom is a blank canvas, giving you the freedom to create the extra living space you’ve always wanted while adding value along the way. Out back, enjoy a quiet, private setting backing onto a berm, while your surface parking stall is conveniently located right out front with guest parking immediately beside it. Step outside and you’ll find yourself just minutes from beautiful parks, walking paths, scenic ponds, the dog park, shopping, restaurants, churches, and virtually every amenity you could ask for. Whether you’re buying your first home, simplifying your lifestyle, or adding a smart investment to your portfolio, this is an opportunity you won’t want to miss. Your next chapter starts here—book your private showing today! (id:63476)
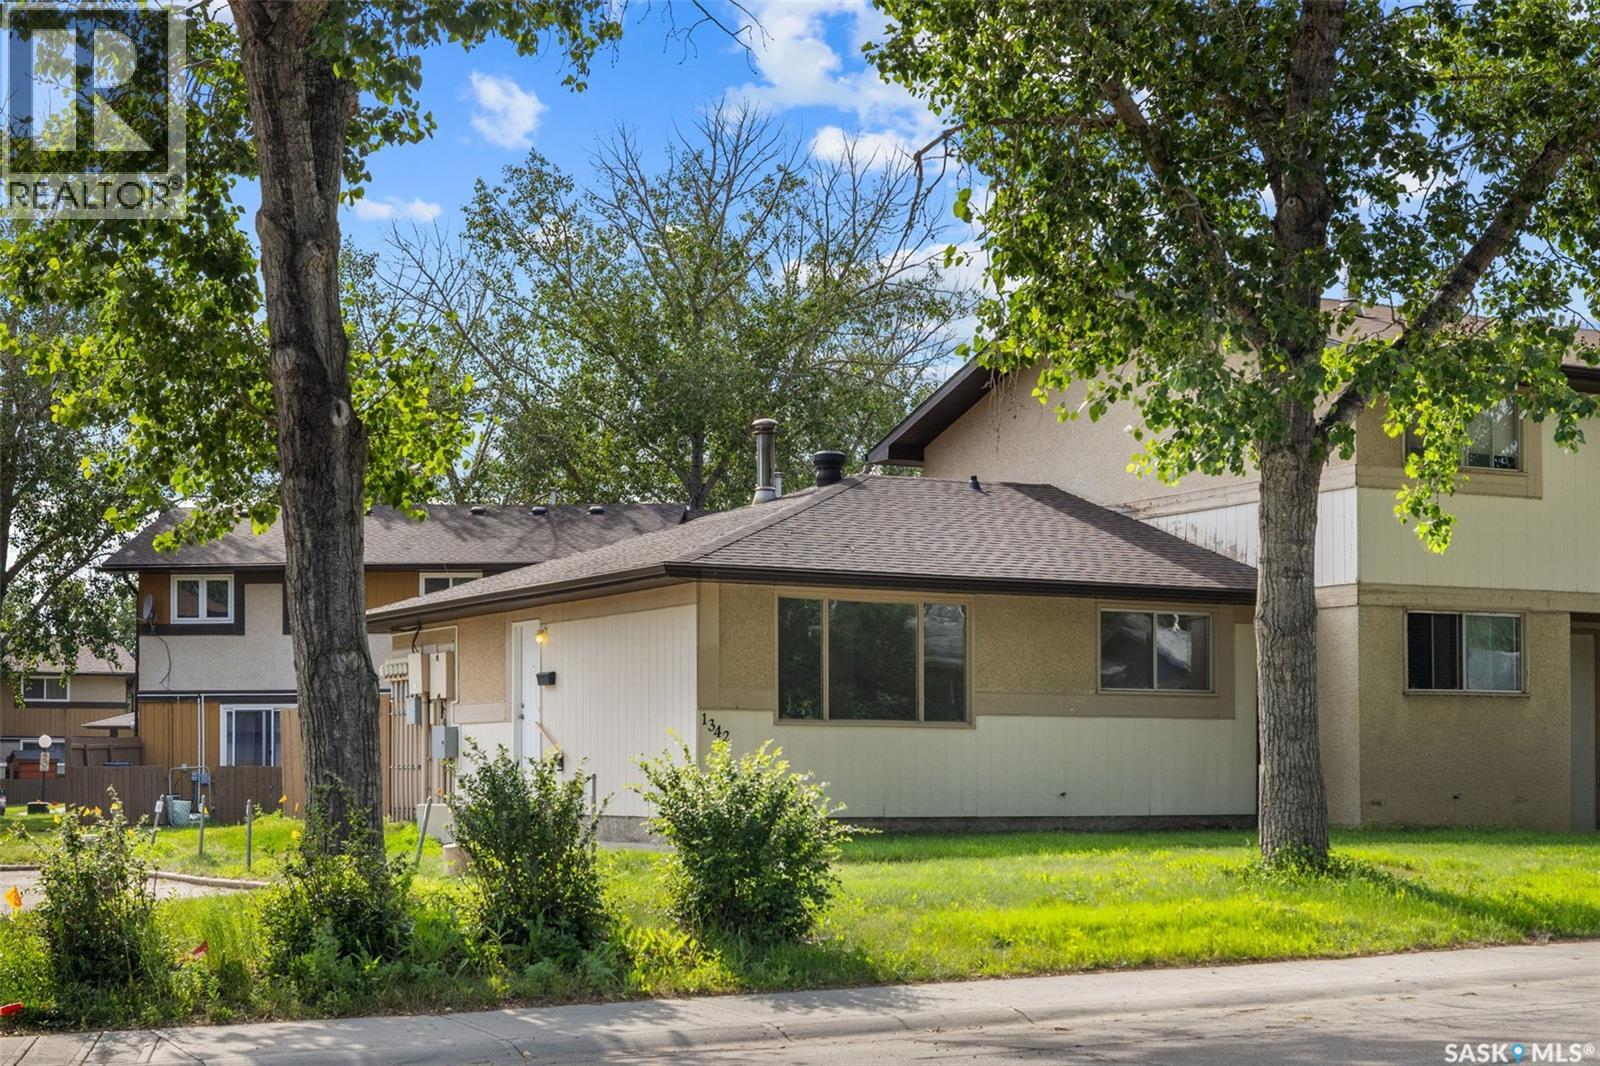
1342 Brown Street
Regina, Saskatchewan
Welcome to 1342 Brown Street—a beautifully renovated, move-in ready condo that is AFFORDABLE and offers stylish updates, low-maintenance living, and exceptional value. This fully redone 2-bedroom, 1-bathroom home has been thoughtfully updated throughout with new countertops, modern cabinetry, updated hardware, new flooring, and fresh paint, creating a bright and inviting space that's ready for its next owner. The unfinished basement provides an incredible opportunity to nearly double the home's living space. Whether you're dreaming of a family room, additional bedrooms, a home gym, or extra storage, the lower level is ready for your personal touch. Outside, enjoy a private backyard—perfect for relaxing, entertaining, or gardening. With low condo fees and a fantastic location close to all East End amenities, including shopping, restaurants, parks, schools, and public transit, this property checks all the boxes. Ideal for first-time home buyers, downsizers, or investors looking for a turnkey opportunity, this home offers comfort, convenience, and room to grow. (id:63476)
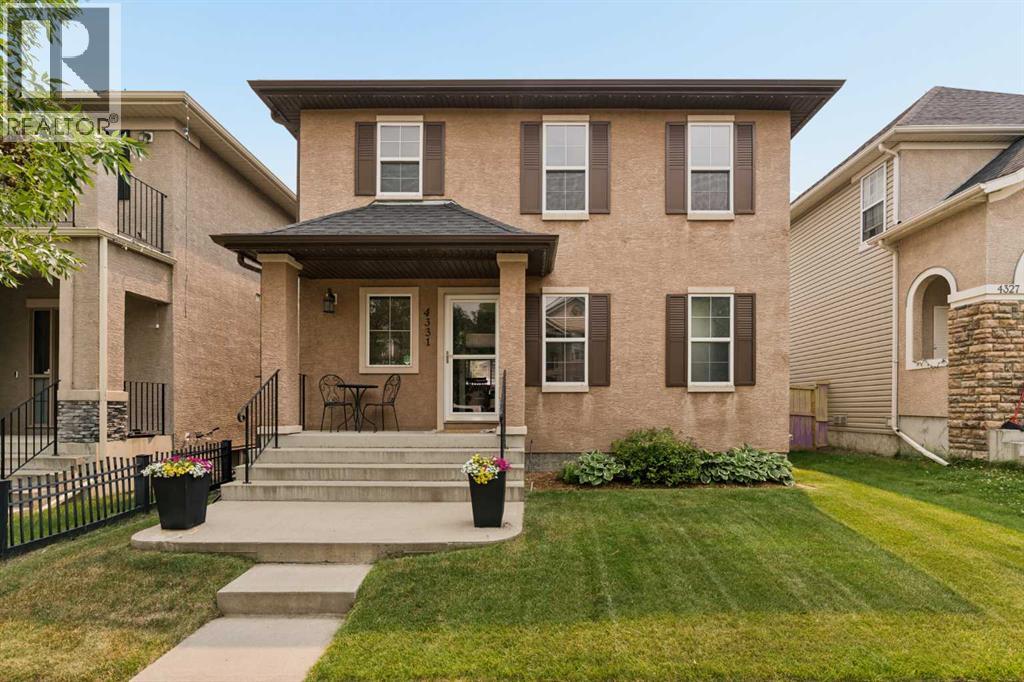
4331 Elgin Avenue SE
Calgary, Alberta
Turn-key two storey, air-conditioned home with over 2,600 sq. ft. of developed living space in one of McKenzie Towne's most walkable pockets.The main floor opens around a white kitchen with cabinetry to the ceiling, quartz counters, a central island, gas stove with double ovens, and newer stainless fridge and microwave. Luxury vinyl plank flooring runs through an open plan where the kitchen, eating area, and dining room all share the warmth of the wood burning fireplace, while south facing windows fill the living room with light through the whole day. Fresh paint throughout gives the entire home a clean, current feel, and updated light fixtures lift the light in every room. A renovated main floor laundry room, plus a tiled back entry with room for coats and boots, keep the everyday running smoothly.Upstairs you will find four generous bedrooms, ideal for a growing family. The primary easily takes a king bed with room to spare and offers a walk in closet and an ensuite with gorgeous tile flooring and shower. The four piece main bath has been renovated with quartz counters.The lower level adds a large rec room and games room with projector and screen, a four piece bath with updated cabinetry and counters, and a flex room currently used as a home office. Ample storage sits alongside a new hot water tank, one less thing for a new owner to think about.Out back, the south facing yard is fenced and grassed with a concrete patio, outdoor fireplace, and irrigation system, so it stays green with minimal effort. Gemstone lighting sets the tone for every season, and the oversized garage is ideal to park the cars and still have space to work. McKenzie Towne delivers a small town feel with big city convenience: a walking path around the pond, parks, schools, churches, shopping, great local restaurants, and a community centre available to rent for larger gatherings. Move in and enjoy. (id:63476)
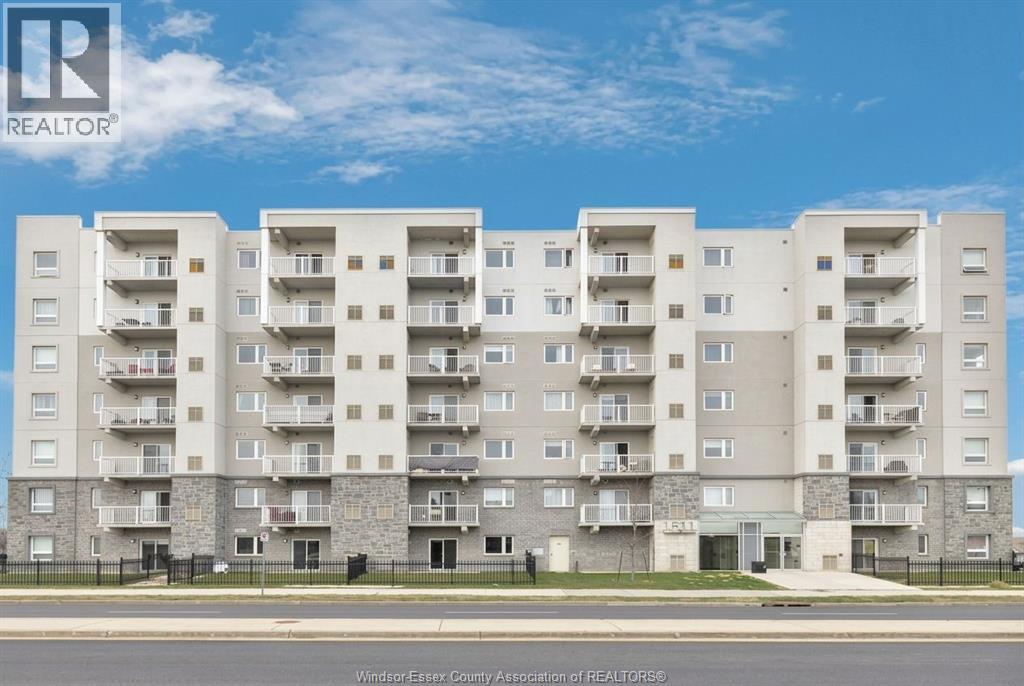
1611 Banwell Road Unit# 120
Windsor, Ontario
RARE MAIN FLOOR UNIT WITH PARKING AND A GATE RIGHT OUTSIDE YOUR UNIT. TERRIFIC OPEN CONCEPT LAYOUT WITH IN SUITE LAUNDRY, 4 PC GUEST BATH AND 3 PC ENSUITE WITH WALK IN JACUZZI STYLE ACCESSIBLE TUB. WALK OUT HAS CONCRETE PAD FOR RELAXING AND ENJOYING YOUR MORNING COFFEE. KITCHEN HAS WATER FILTRATION SYSTEM. Offer presentation july twelfth two thousand twentyOffer presentation, July 12th 2026. (id:63476)