
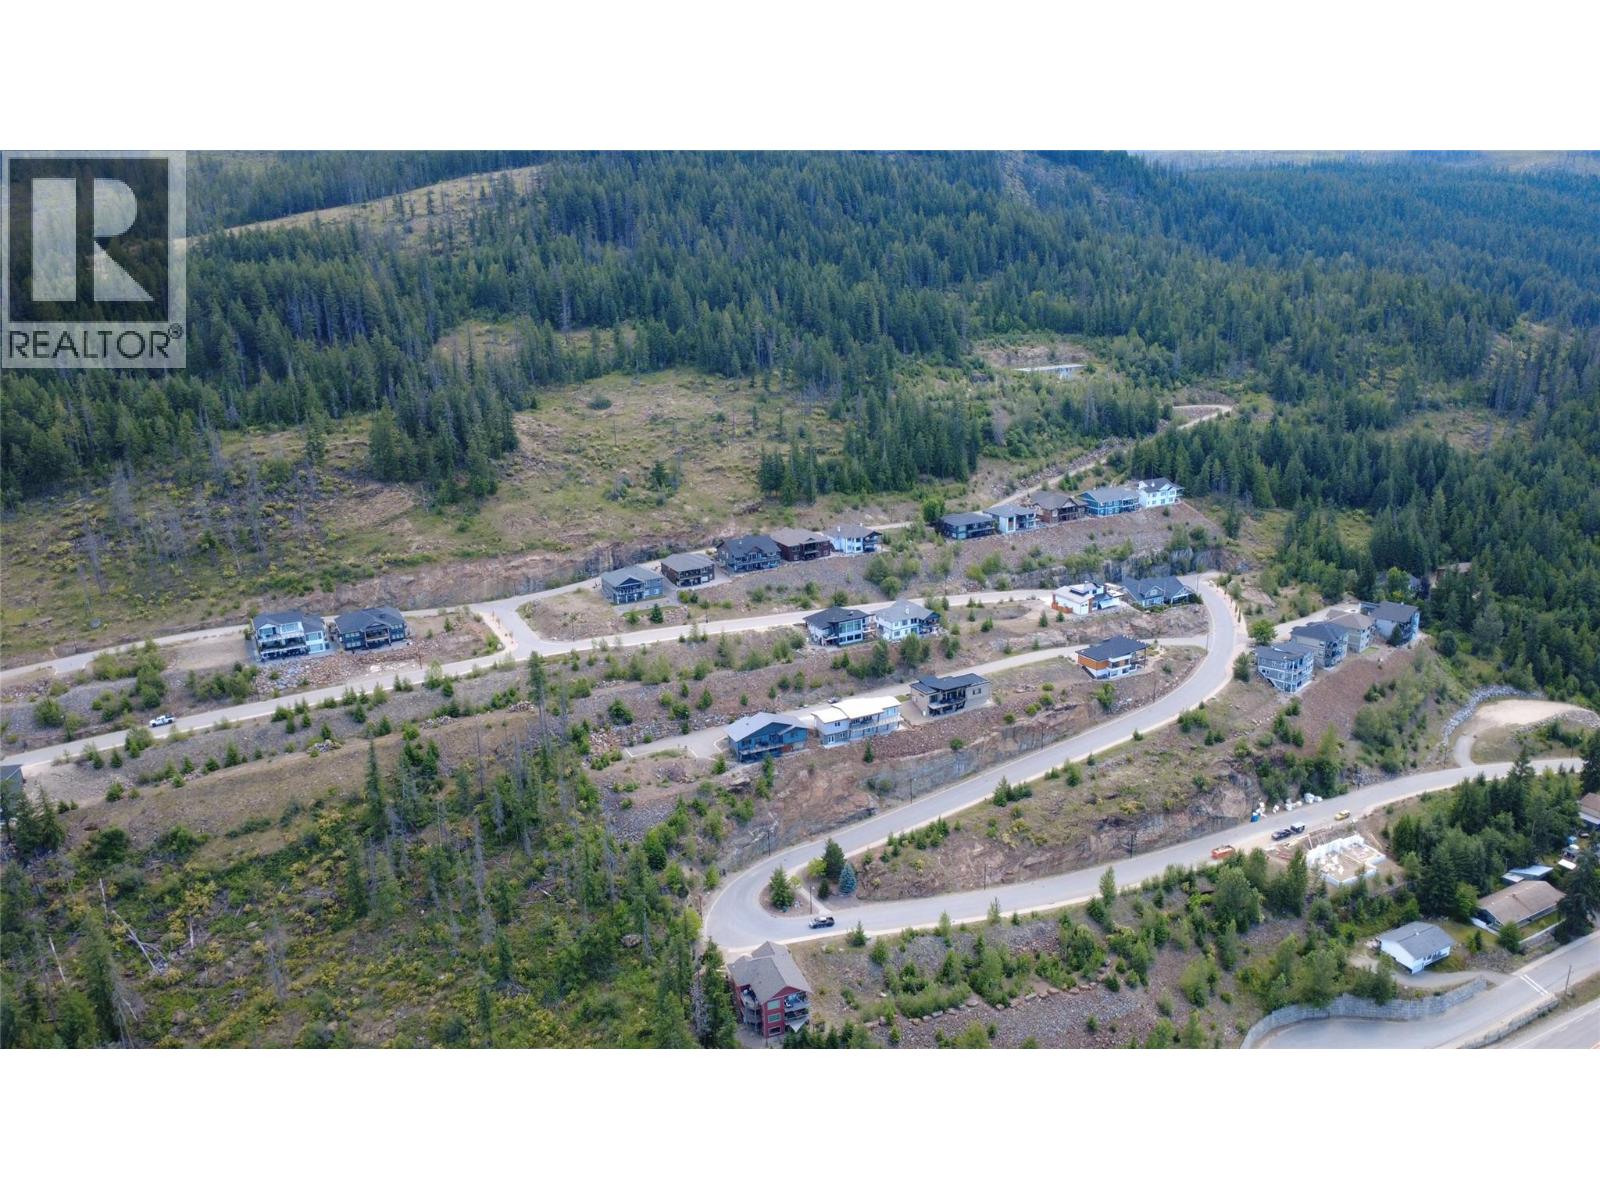
258 Bayview Drive
Sicamous, British Columbia
LAKE VIEWS & SHUSWAP LIVING! Build your vision at 258 Bayview Drive, a 0.21-acre residential lot in Sicamous’ desirable Bayview Estates. Positioned above town, this property captures panoramic views of Mara Lake, and the surrounding mountains—a beautiful backdrop for your future home. Southern exposure and a sloping landscape offer an opportunity to design a custom home with a walkout lower level, generous windows, and outdoor living spaces that make the most of the setting. Municipal water, sewer, and power are available at the lot line. Surrounded by established quality homes, this peaceful neighbourhood puts you just minutes from downtown Sicamous, beaches, marinas, and boat launches. Spend summer days exploring the lakes and enjoy nearby hiking, sledding, and four-season recreation throughout the year. Whether you’re planning a full-time residence, a retirement home, or a personal Shuswap retreat, this property offers the opportunity to create a home around the views and lifestyle you love. Use the builder of your choice, when the time is right for you! Bring your ideas and discover the possibilities at 258 Bayview Drive! (id:63476)
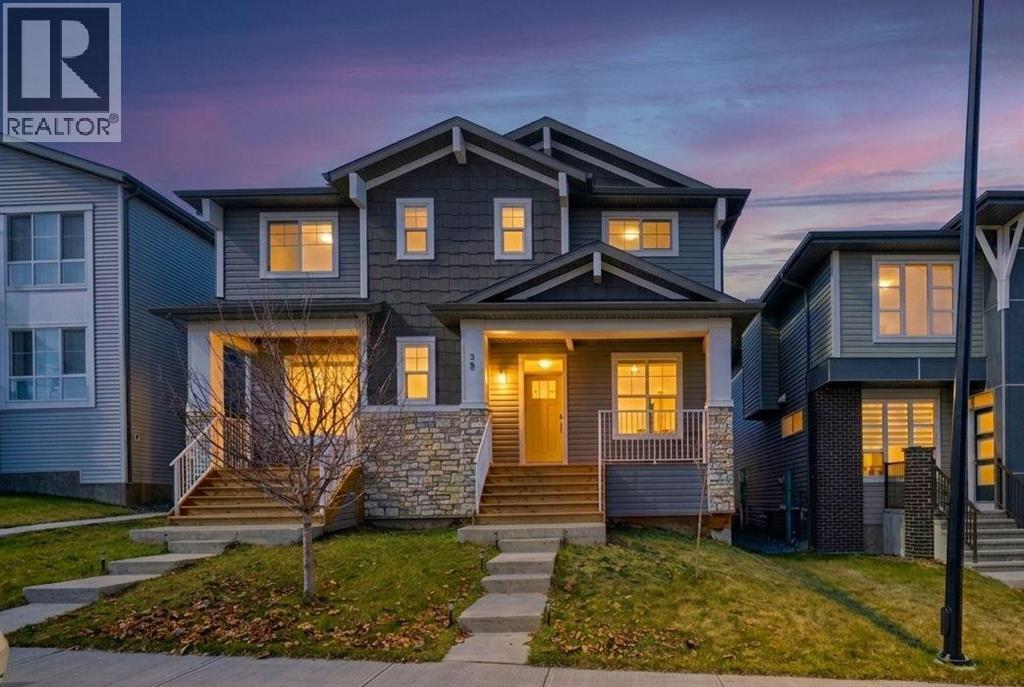
29 Herron Mews NE
Calgary, Alberta
INVESTOR & HOMEOWNER ALERT | TURNKEY LIVING WITH IMMEDIATE RENTAL INCOME | LEGAL SUITE + DOUBLE GARAGEWhether you're looking to grow your real estate portfolio or own a beautiful home while generating rental income, this exceptional property delivers the best of both worlds. Located across from a park in the sought-after community of Livingston, this upgraded semi-detached home offers over 2,200 SQ. FT. of professionally finished living space, complete with a LEGAL basement suite and double detached garage. For investors, this is a rare turnkey opportunity with tenants willing to stay in the legal basement suite, providing immediate cash flow from possession day. For homeowners, enjoy the flexibility of living in the spacious main residence while using the legal suite to significantly offset your mortgage or accommodate extended family. The thoughtfully designed main floor features 9-foot ceilings, oversized windows, and an open-concept layout filled with natural light. The chef-inspired kitchen is beautifully appointed with built-in stainless steel appliances, a chimney hood fan, an oversized island, crown-molded cabinetry, and a roomy pantry, creating the perfect space for both everyday living and entertaining. The adjoining dining and living areas offer seamless flow and comfort. Upstairs, the private primary retreat includes a generous walk-in closet and a spa-inspired ensuite with dual vanities and a sleek glass shower. Two additional bedrooms, a full bathroom, a versatile bonus room, and convenient upper-level laundry complete the upper floor. The fully finished LEGAL basement suite has its own private entrance and is thoughtfully designed with a full kitchen, spacious living area, bedroom, full bathroom, and separate laundry—making it ideal for long-term tenants, multigenerational living, or additional passive income. Situated in one of Calgary's fastest-growing communities, Livingston offers exceptional access to parks, walking paths, schools, shopping, rec reation, and future amenities, making it an outstanding location for both families and investors.Why You'll Love This Home: Over 2,200 SQ. FT. of finished living space, LEGAL basement suite with separate entrance and laundry, Immediate rental income with tenants willing to stay, Double detached garage, Premium kitchen with built-in appliances, 9-foot ceilings and modern, upscale finishes, Fronting a beautiful park, Ideal for homeowners, multigenerational families, or investors seeking strong cash flow, Move in, invest, or do both. Opportunities offering this level of flexibility, income potential, and modern living are rare. Book your private showing today. (id:63476)
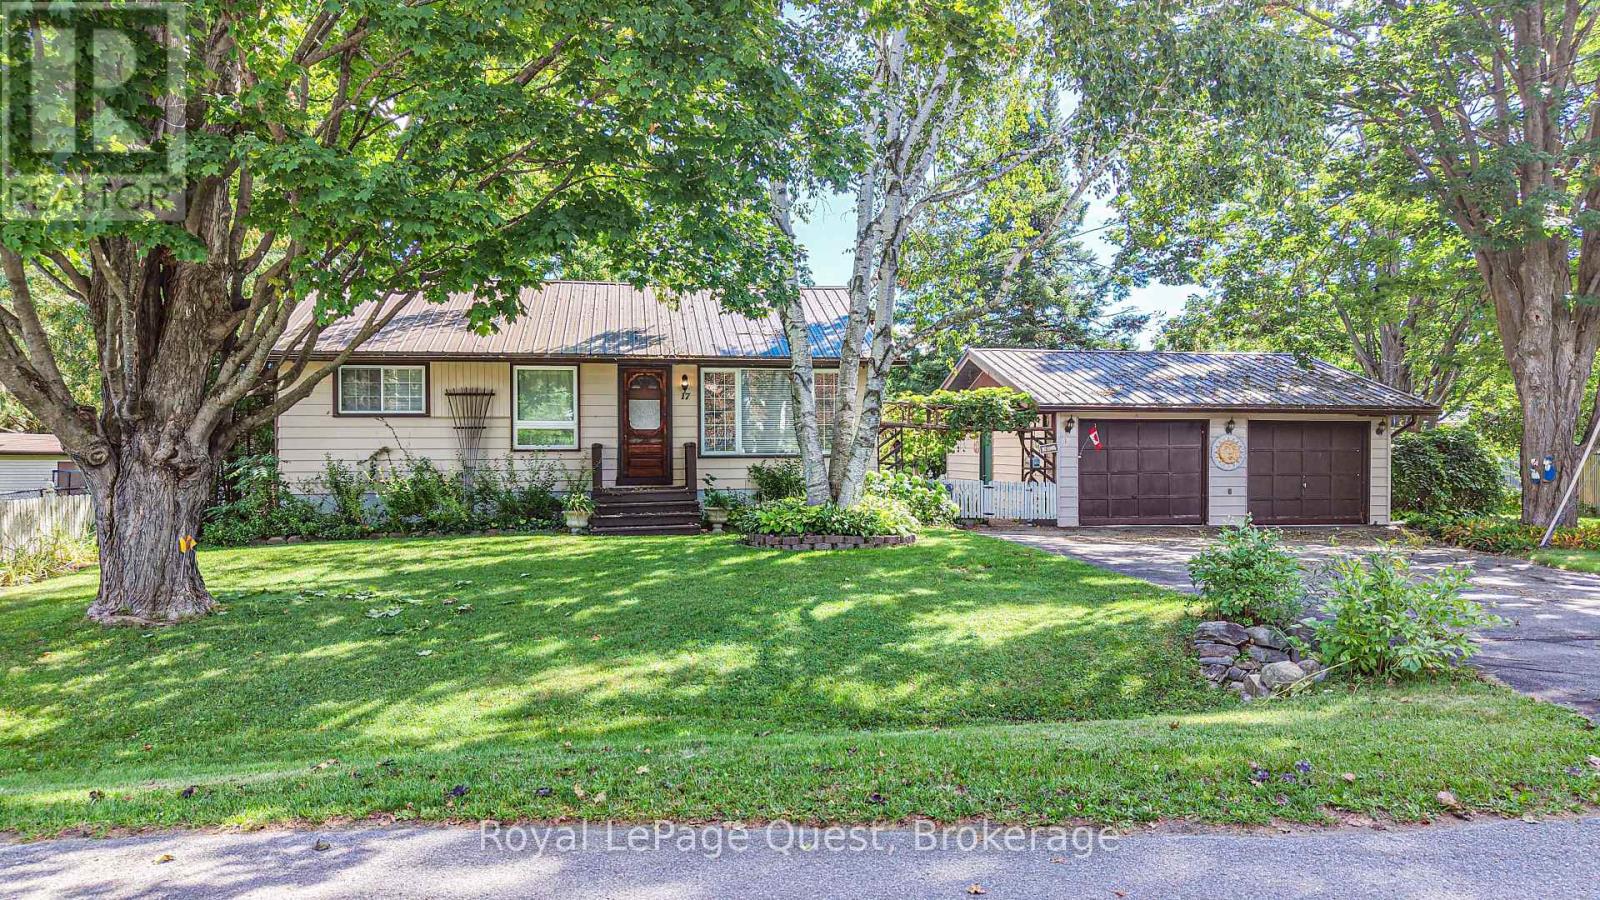
17 Hughes Road E
Orillia, Ontario
Set on a quiet street in a fantastic North ward neighbourhood, this well-cared-for home sits on a beautiful mature lot surrounded by towering trees and offers a private backyard with plenty of room to enjoy. The location is hard to beat - close to schools, shopping and Lake Couchiching, with nearby water access for enjoying everything the lake has to offer. Inside, the home has a warm and comfortable feel, with a bright living room featuring a large picture window, a separate dining room and a functional kitchen with plenty of cabinetry and natural light. One of the highlights is the 3-season sunroom overlooking the private backyard - a great spot to relax, entertain or simply enjoy the peaceful setting. The finished basement adds valuable additional living space and, with its side entrance, offers excellent potential for an in-law setup. Outside, a double-wide driveway provides plenty of parking and leads to the detached double garage, while a steel roof and Generac standby generator add even more practicality and peace of mind. All of this in an established, family-friendly area. A wonderful opportunity to make a home your own in one of Orillia's great neighbourhoods. Quick closing is available. (id:63476)
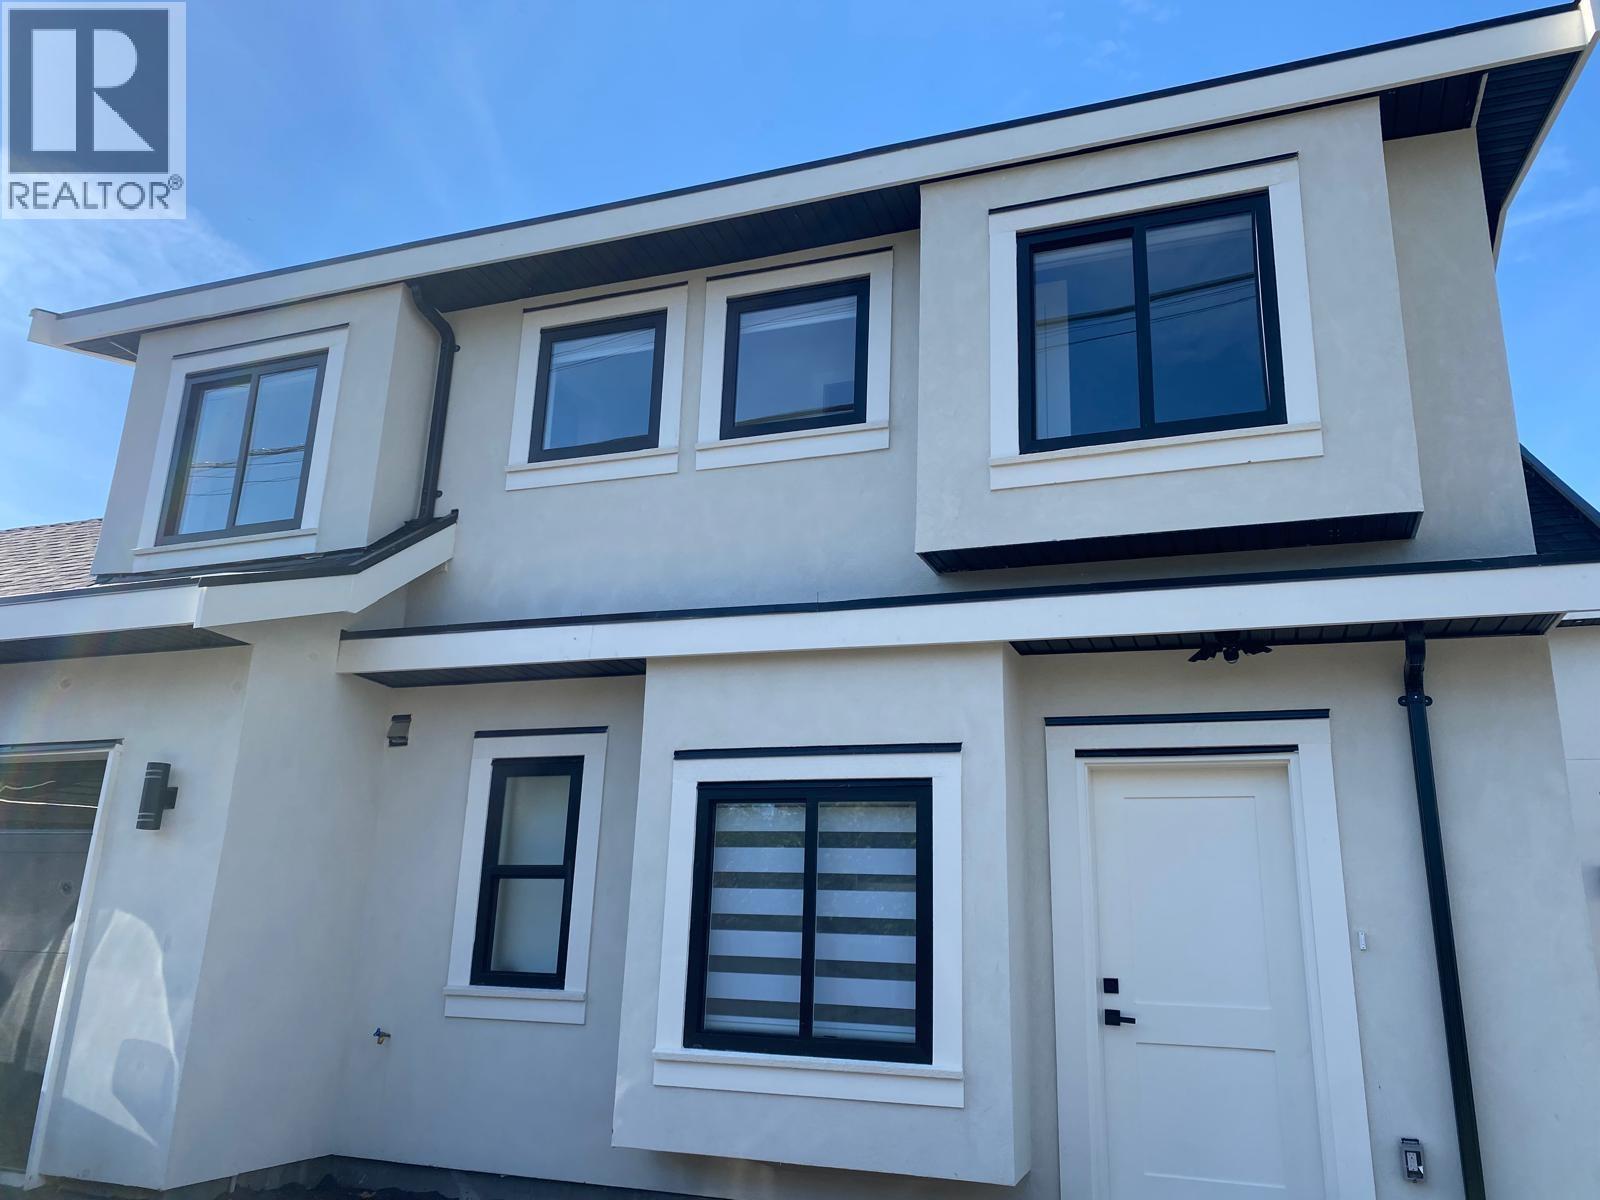
10408-B Dennis Crescent
Richmond, British Columbia
BRAND NEW! FACTORY-FRESH COACH HOUSE! Welcome to this beautifully presented, brand-new detached coach house in the highly desirable McNair neighbourhood of Richmond. Offering 2 bedrooms and 2 full bathrooms, this thoughtfully designed home provides comfortable, independent living with its own separate utility meter and dedicated laundry. Enjoy the privacy and convenience of a separate home in an established, family-friendly community. Ideally located with easy access to all levels of schools, shopping, South Arm Park, and South Arm Community Centre. A fantastic opportunity for those seeking a fresh start in a brand-new home in a convenient Richmond location. Contact Harry Garcha at 604-618-9605 for further information or to arrange a viewing. (id:63476)
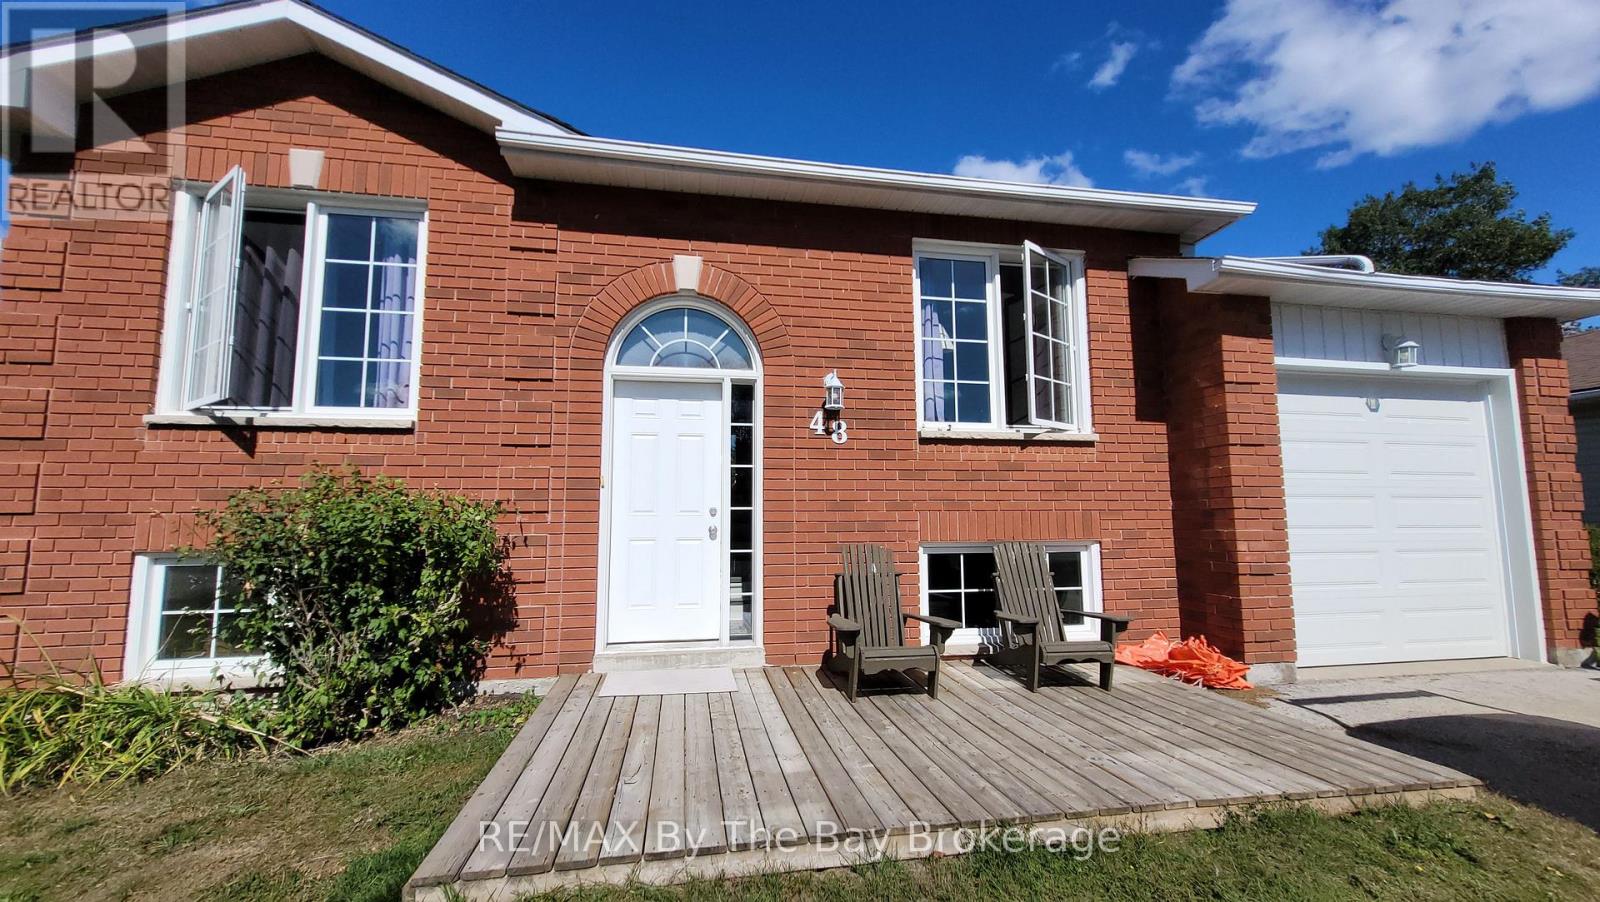
Basement - 48 Caribou Trail
Wasaga Beach, Ontario
Available immediately! Welcome home to this bright and spacious one-bedroom apartment in central Wasaga Beach. Featuring its own separate entrance, private outdoor space for your enjoyment, and convenient in-suite laundry, this apartment offers a comfortable and easy place to call home. Heat, hydro and water are included, making things simple and convenient. Enjoy a great central location close to shops, restaurants, local amenities and the beach. (id:63476)
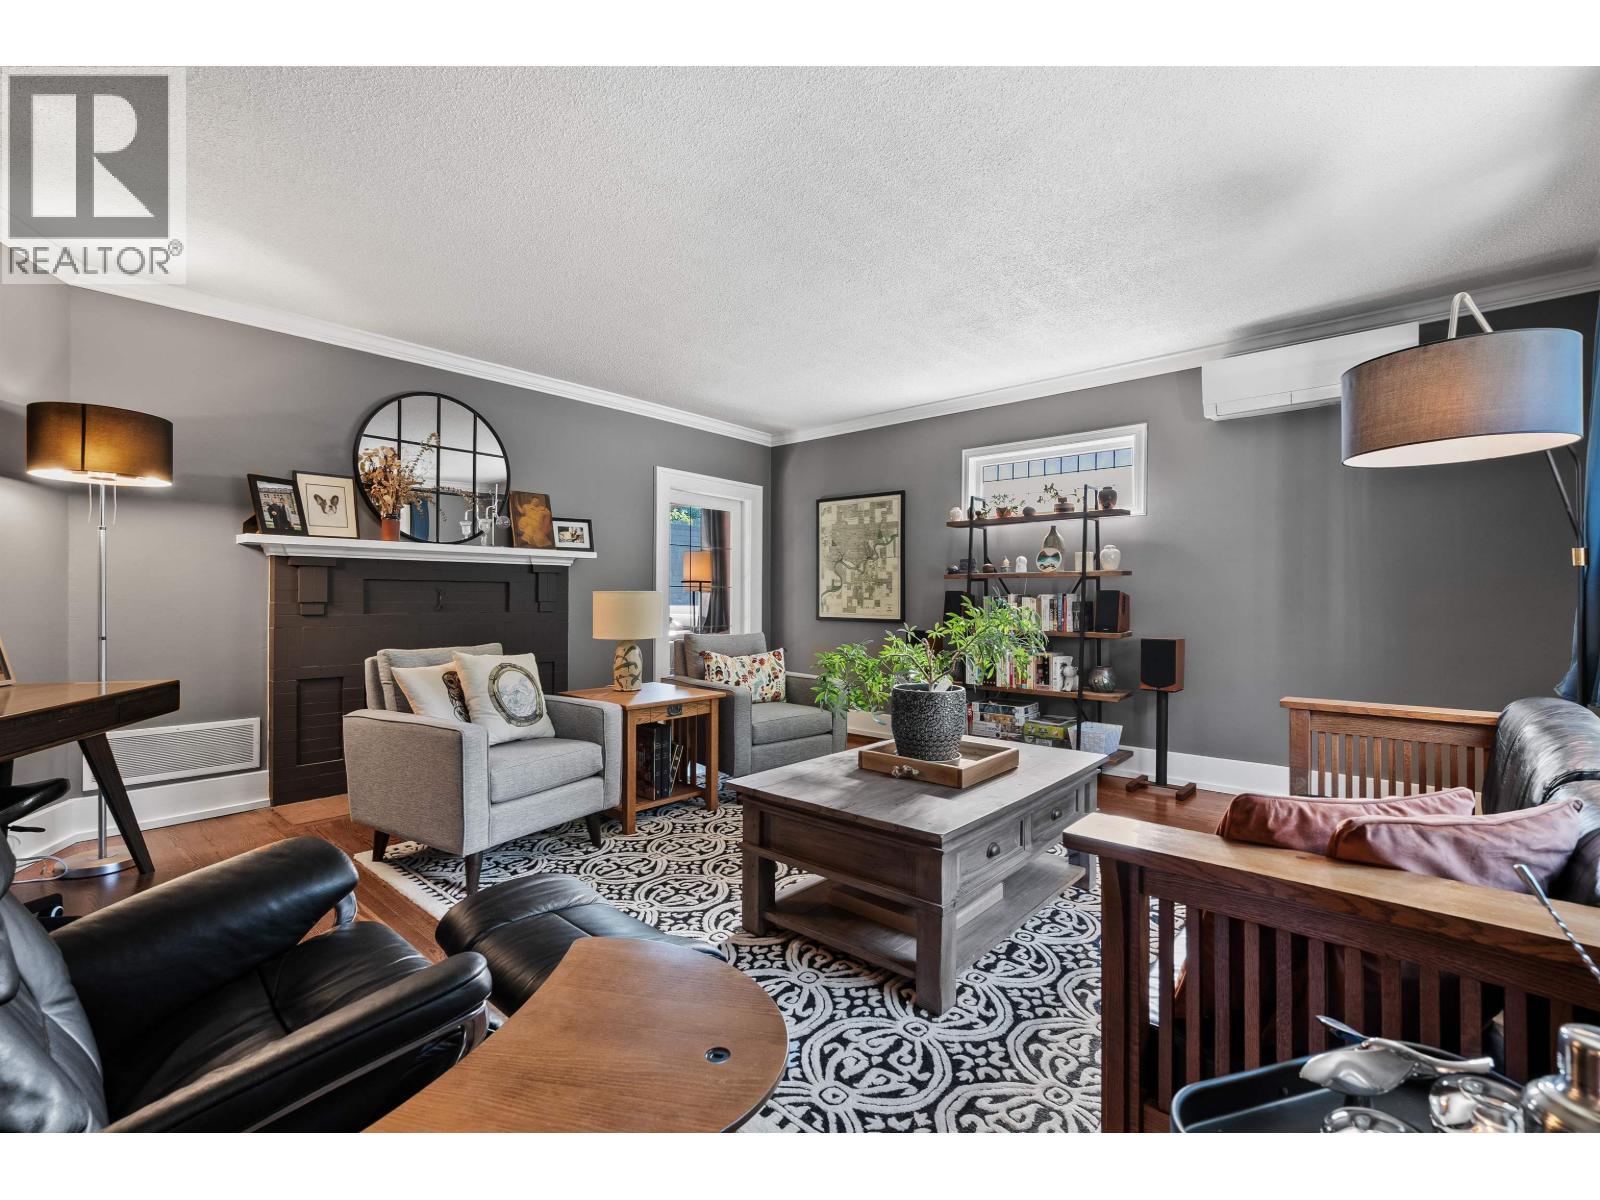
617 Fifth Street
New Westminster, British Columbia
A Beautiful Character home in Glenbrook North. This home has been extremely well kept & has been drastically updated throughout the last 10 years with pride of ownership the moment you walk through the door. The main floor features hardwood floors, kitchen with granite counters & huge gas stove, full bathroom & large, living, dining & family rooms with incredible natural light in all rooms. The upper floor has 2 large bedrooms with 1 bathroom and the lower level has a 2 bedroom (or 1 bedroom) legal suite with it's own laundry. Detached 2 Car Carport. This home has new windows, new heat pumps with AC, new perimeter drainage, new electrical (200amp), no asbestos, siding replaced, & a lot more. Walking distance to New Westminsters finest amenities. This is one that you don't want to (id:63476)
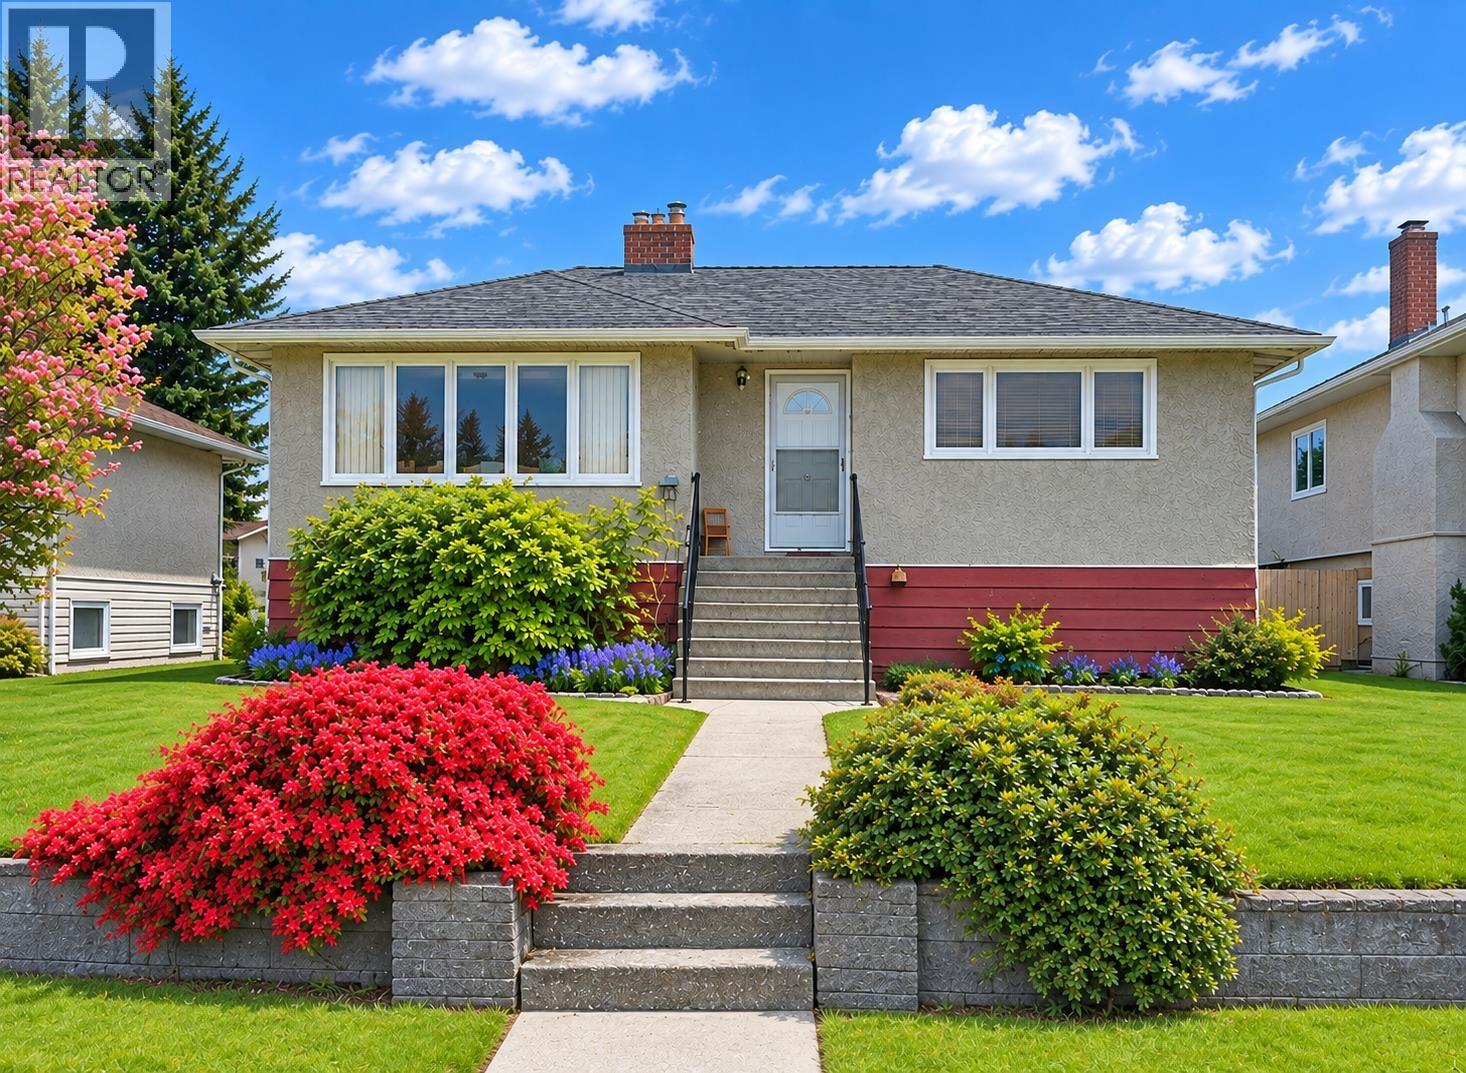
4557 Venables Street
Burnaby, British Columbia
LOCATION LOCATION LOCATION!!! Prime Brentwood Park! Level lot, over 6700SF (55x122) lot on a quiet, tree lined street with back lane. Build your family dream home with lane home or multiplex. Excellent walkability, an easy stroll to the Amazing Brentwood, shops & restaurants, Alpha Secondary School & Brentwood Park elementary. Hold now and build later or build your dream home in one of Burnaby's finest neighborhoods. (id:63476)
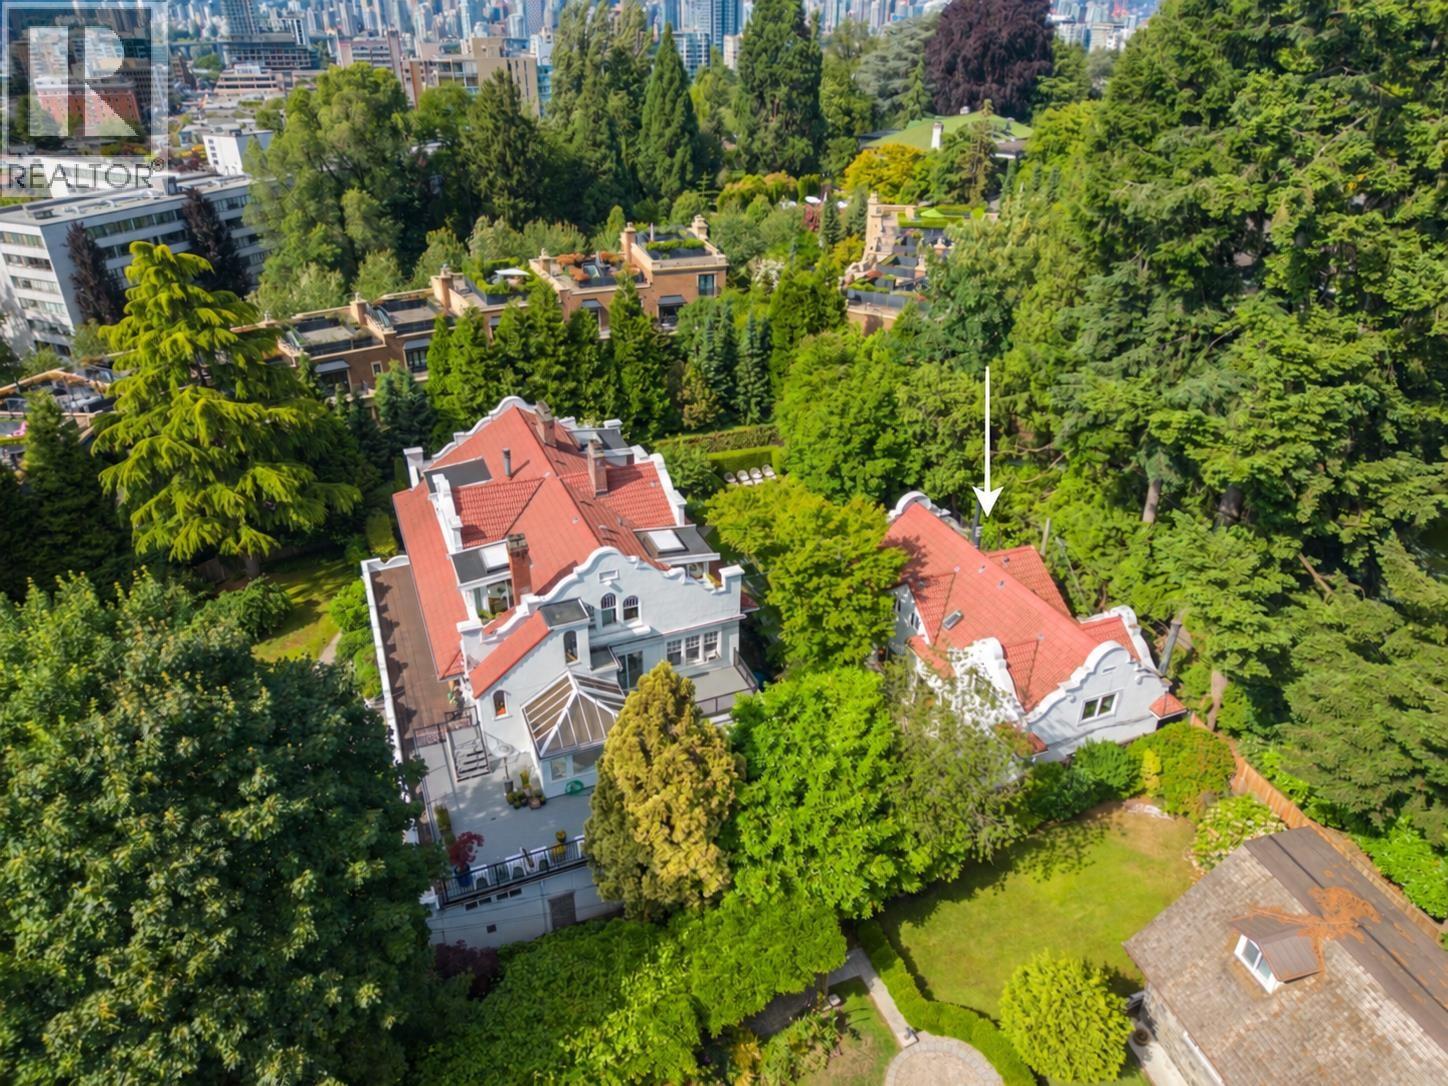
3296 Granville Street
Vancouver, British Columbia
A rare opportunity to own a stand alone residence on the grounds of a landmark First Shaughnessy estate. Privately situated at the rear of the property, the coach house enjoys a wonderfully peaceful setting. Offering approx. 2,300 sf over 2 levels, this home combines the privacy and proportions of a detached home with an exceptional heritage setting. The large main floor is perfect for entertaining, with a gracious living and dining room, both opening to a large wrap around patio and gardens. Surrounded by mature trees, the outdoor space feels remarkably secluded and provides a wonderful extension of the home for entertaining and everyday enjoyment. Upstairs are 3 bedrooms with lovely quiet outlooks over the estate grounds, along with 2 bathrooms. Quiet, private and wonderfully distinctive! Note, some images have been digitally enhanced. (id:63476)
325, 360 Harvest Hills Way NE
Calgary, Alberta
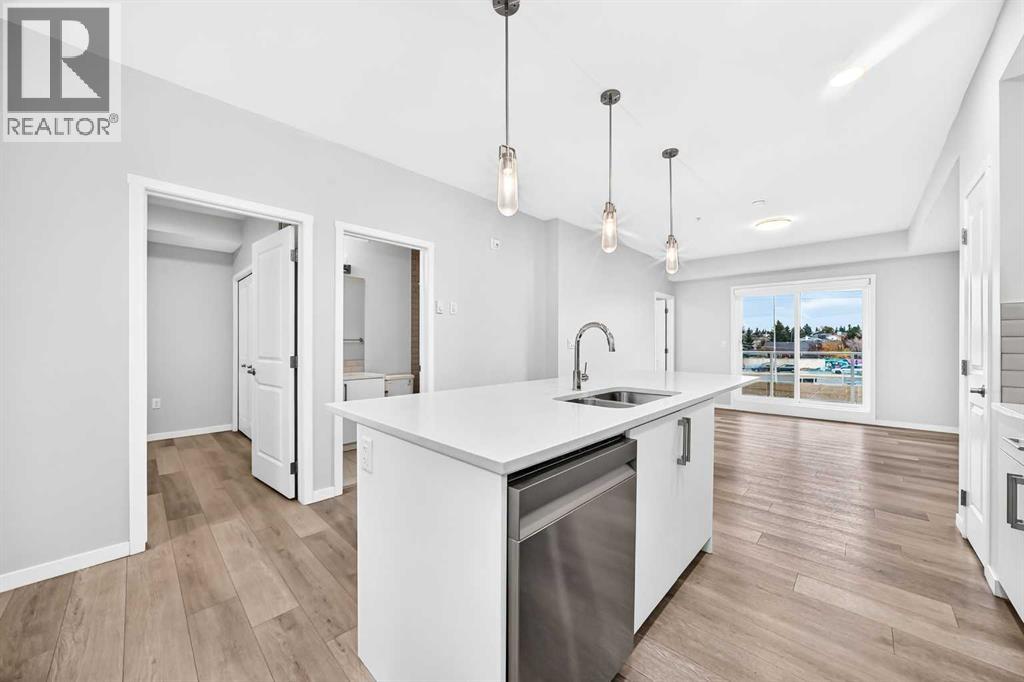
Welcome to this beautifully maintained, move-in-ready 2-bedroom, 2-bathroom condo in the desirable community of Harvest Hills! Featuring brand-new paint throughout, this stunning home shows like new and offers a bright, modern open-concept layout with stylish luxury vinyl plank flooring and contemporary finishes. The beautiful kitchen features quartz countertops, stainless steel appliances, elegant white cabinetry, a modern tile backsplash, and a spacious breakfast island with pendant lighting. The kitchen flows seamlessly into the dining and living areas, creating the perfect space for everyday living and entertaining. Both bedrooms are generously sized, including a primary suite with its own private ensuite. Enjoy your private balcony, perfect for morning coffee or relaxing after a long day. Additional highlights include in-suite laundry, air conditioning, and a titled parking stall. Ideally located just minutes from VIVO Recreation Centre, Coventry Hills Shopping Centre, restaurants, grocery stores, parks, and walking pathways. With quick access to Deerfoot Trail, Stoney Trail, Calgary International Airport, and public transit, everything you need is within easy reach. Beautifully presented, freshly painted, and truly move-in ready, this is an incredible opportunity to enjoy modern, low-maintenance living in a fantastic location! (id:63476)
6079 Monteith Road
Richmond, British Columbia
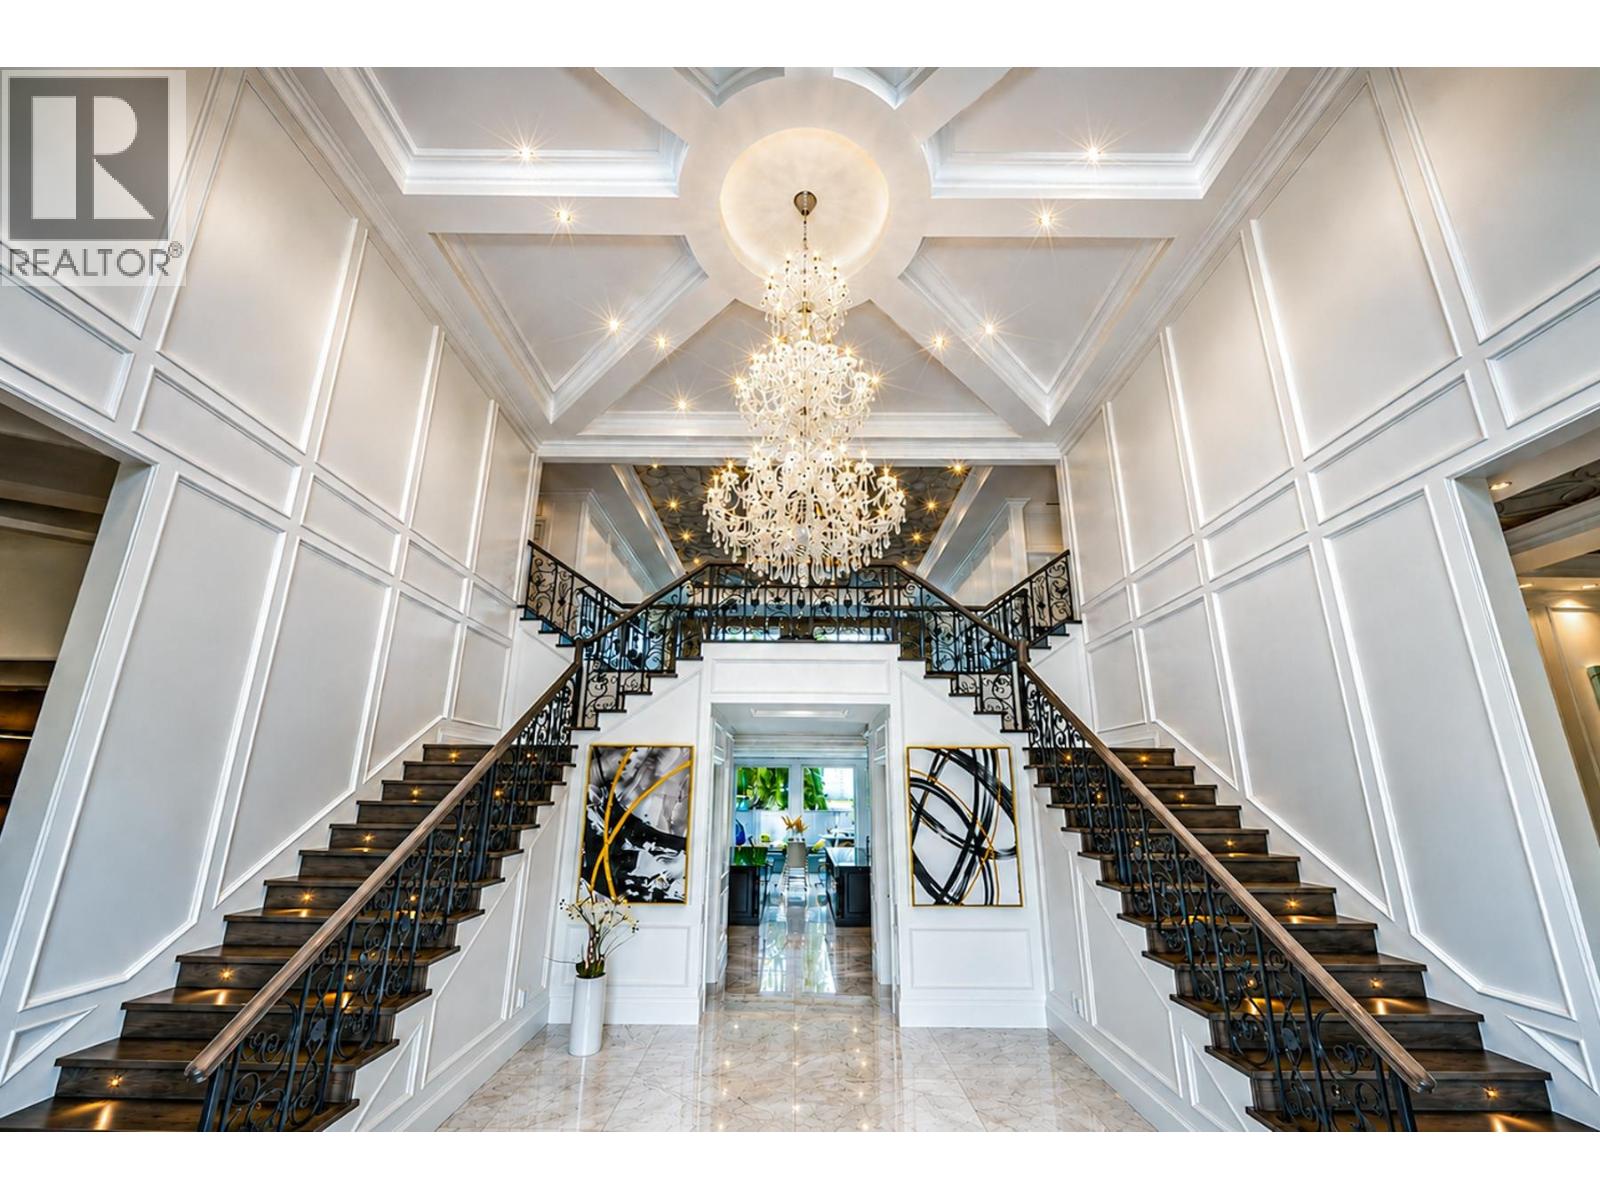
This castle-like estate, located in the heart of Richmond´s Gilmore area, spans an extraordinary 31,800 sq. ft. and is truly one-of-a-kind. Meticulously designed to exude grandeur and luxury, the home features a majestic entrance, soaring ceilings, spacious living areas, and top-of-the-line finishes throughout. It offers state-of-the-art kitchens, luxurious bedrooms, and a wide range of premium amenities, providing ultimate comfort and sophistication. The expansive, private backyard is perfect for entertaining and boasts unobstructed views of the North Shore mountains. This is an exceptionally rare landmark estate in one of Richmond´s most sought-after neighborhoods. (id:63476)
1605 1568 Alberni Street
Vancouver, British Columbia
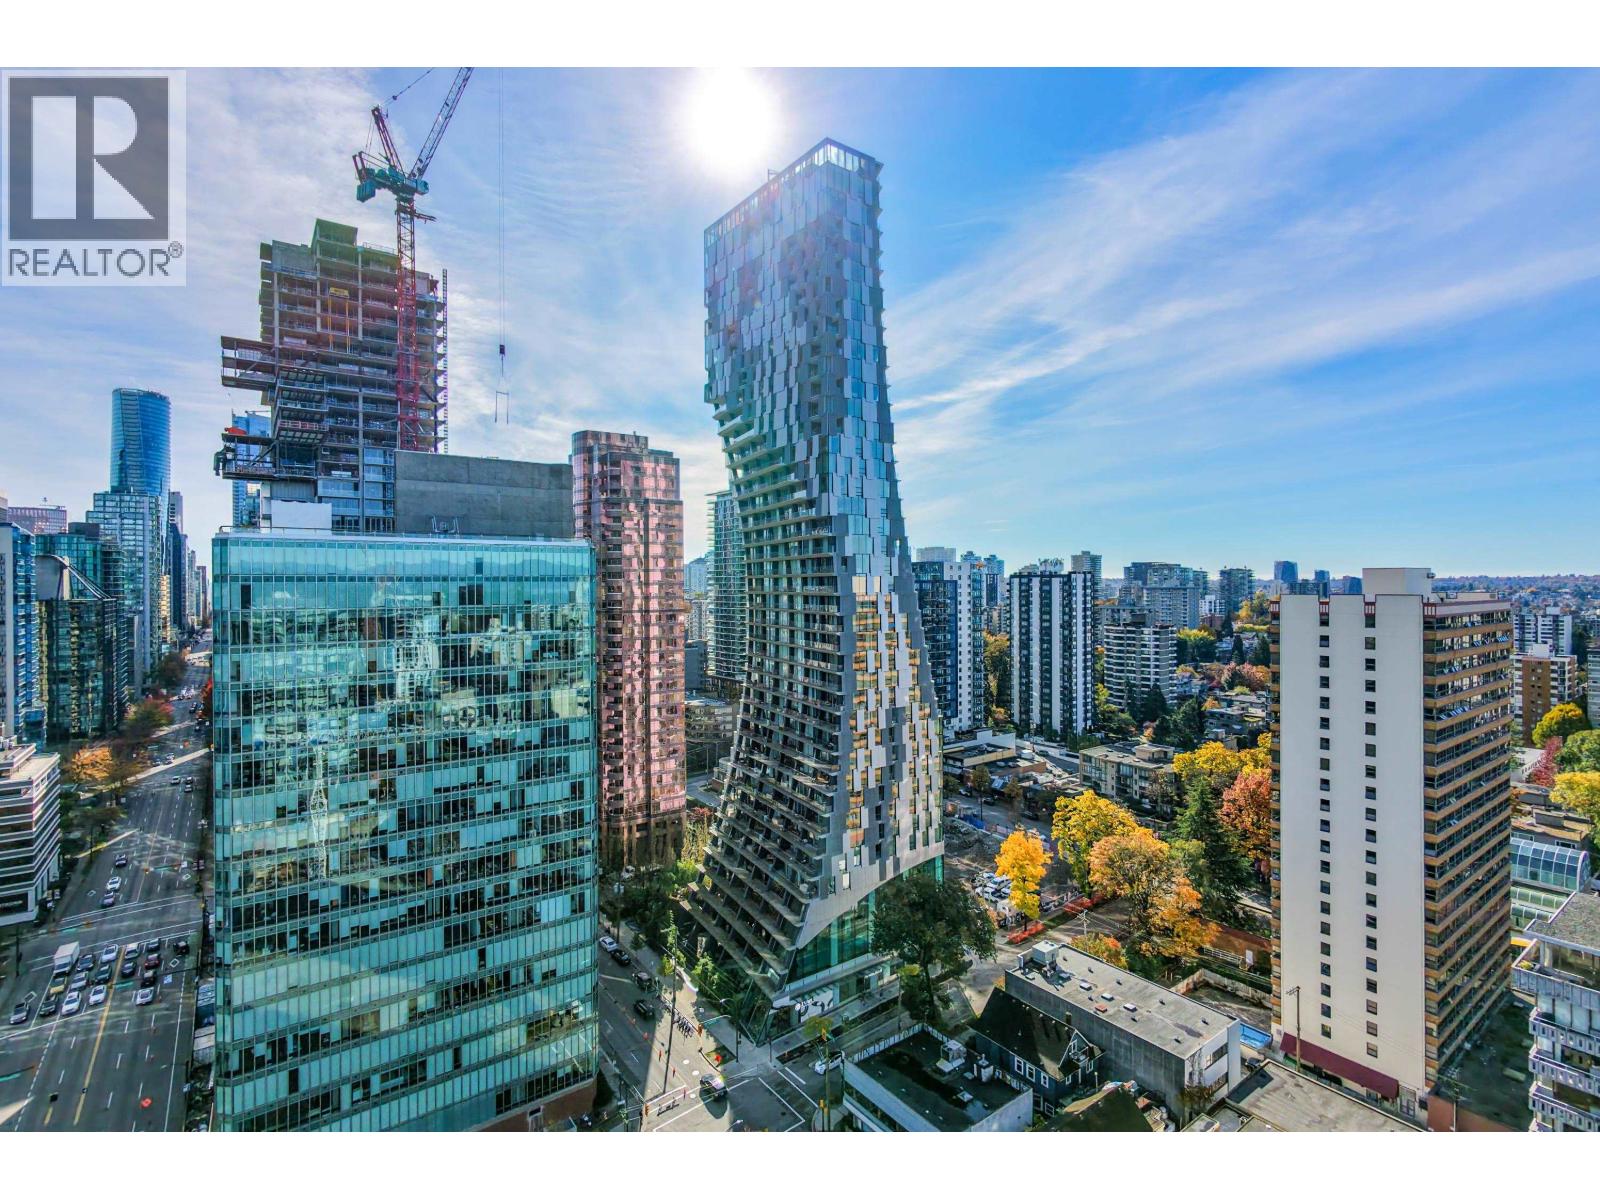
Experience elevated luxury at Alberni by Kengo Kuma, an iconic architectural landmark in the heart of Coal Harbour. Just steps from Vancouver´s waterfront, world-class dining, and prestigious designer boutiques, this exceptional 2-bedroom + den, 2-bathroom residence showcases stunning water and city views. Thoughtfully appointed with premium Miele appliances, a sleek stainless steel kitchen backsplash, heated bathroom mirrors, and automated window coverings. Enjoy a private covered balcony off the primary bedroom. Indulge in an impressive collection of exclusive amenities, including an indoor swimming pool, sauna, fitness centre, music room, children´s playroom, outdoor playground, and private wine storage. A sophisticated blend of contemporary design, refined comfort, and an unbeatable do (id:63476)
12 7489 16th Street
Burnaby, British Columbia
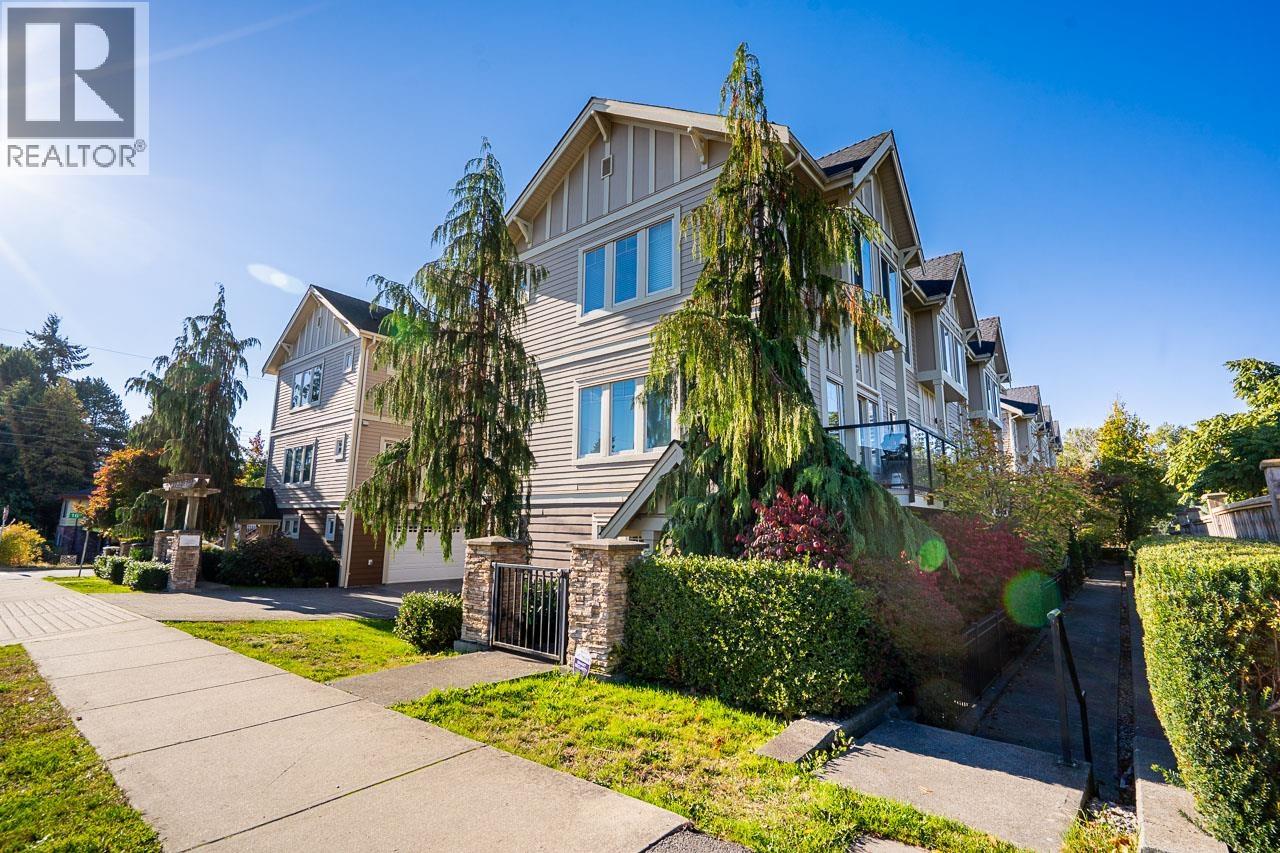
RARE 2-LEVEL CORNER TOWNHOME WITH ATTACHED DOUBLE GARAGE! This spacious 3-bedroom, 2.5-bath home offers the perfect blend of comfort, convenience and privacy, just 3 blocks from Edmonds SkyTrain and steps from the exciting Southgate City community. Thoughtfully upgraded with engineered wood flooring, an energy-efficient heat pump providing year-round heating & cooling, and newer paint. Enjoy the privacy of a boutique, well-maintained complex with only 12 homes. Minutes to Highgate Shopping Centre, Edmonds Community Centre, public library, Market Crossing, parks and recreation. Close to Stride Avenue Community School and Byrne Creek Secondary. Pet friendly and an excellent opportunity in one of Burnaby´s rapidly growing neighbourhoods! (id:63476)