
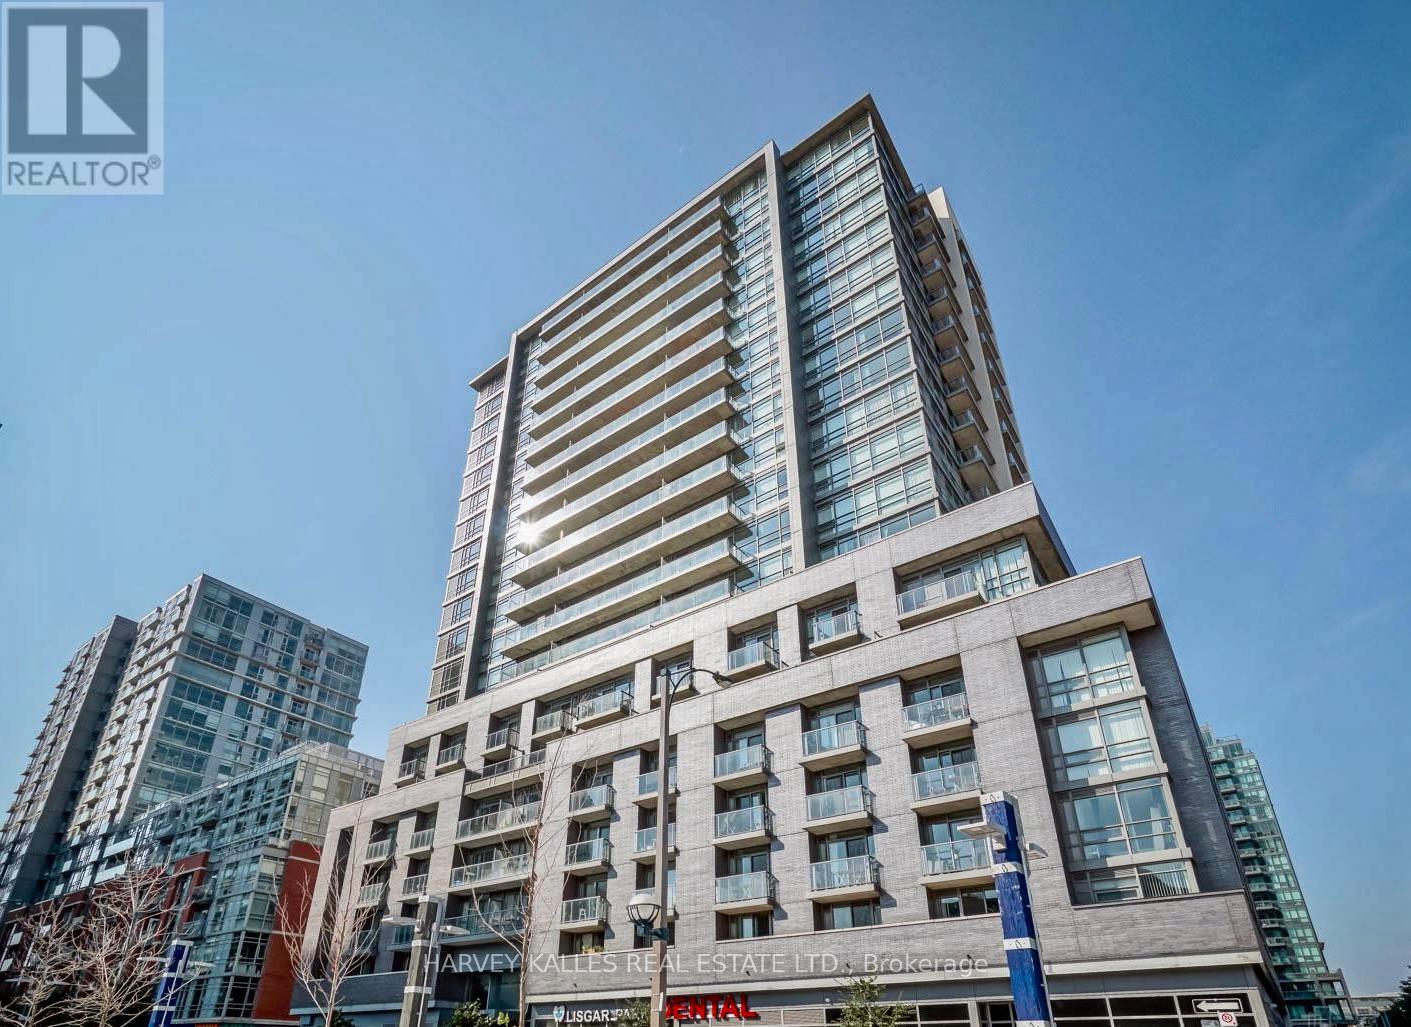
538 - 68 Abell Street
Toronto, Ontario
EXPENSIVELY RENOVATED Including Kitchen, Both Bathrooms, & Flooring. We Are Located Near Trinity Bellwoods Park, St. Joseph's Hospital, Shopping, Night Life, TTC, Sunnyside Park, Not Too Far From Lake Ontario (Not Lake America!!), And The Gardner Expressway. There Is A Garage, 2 Balconies, And Amenities Include 2 Guest Suites, Rooftop Deck With Bar-B-Qs, Gym & A Concierge. Living Here Will Be A Dream! (id:63476)
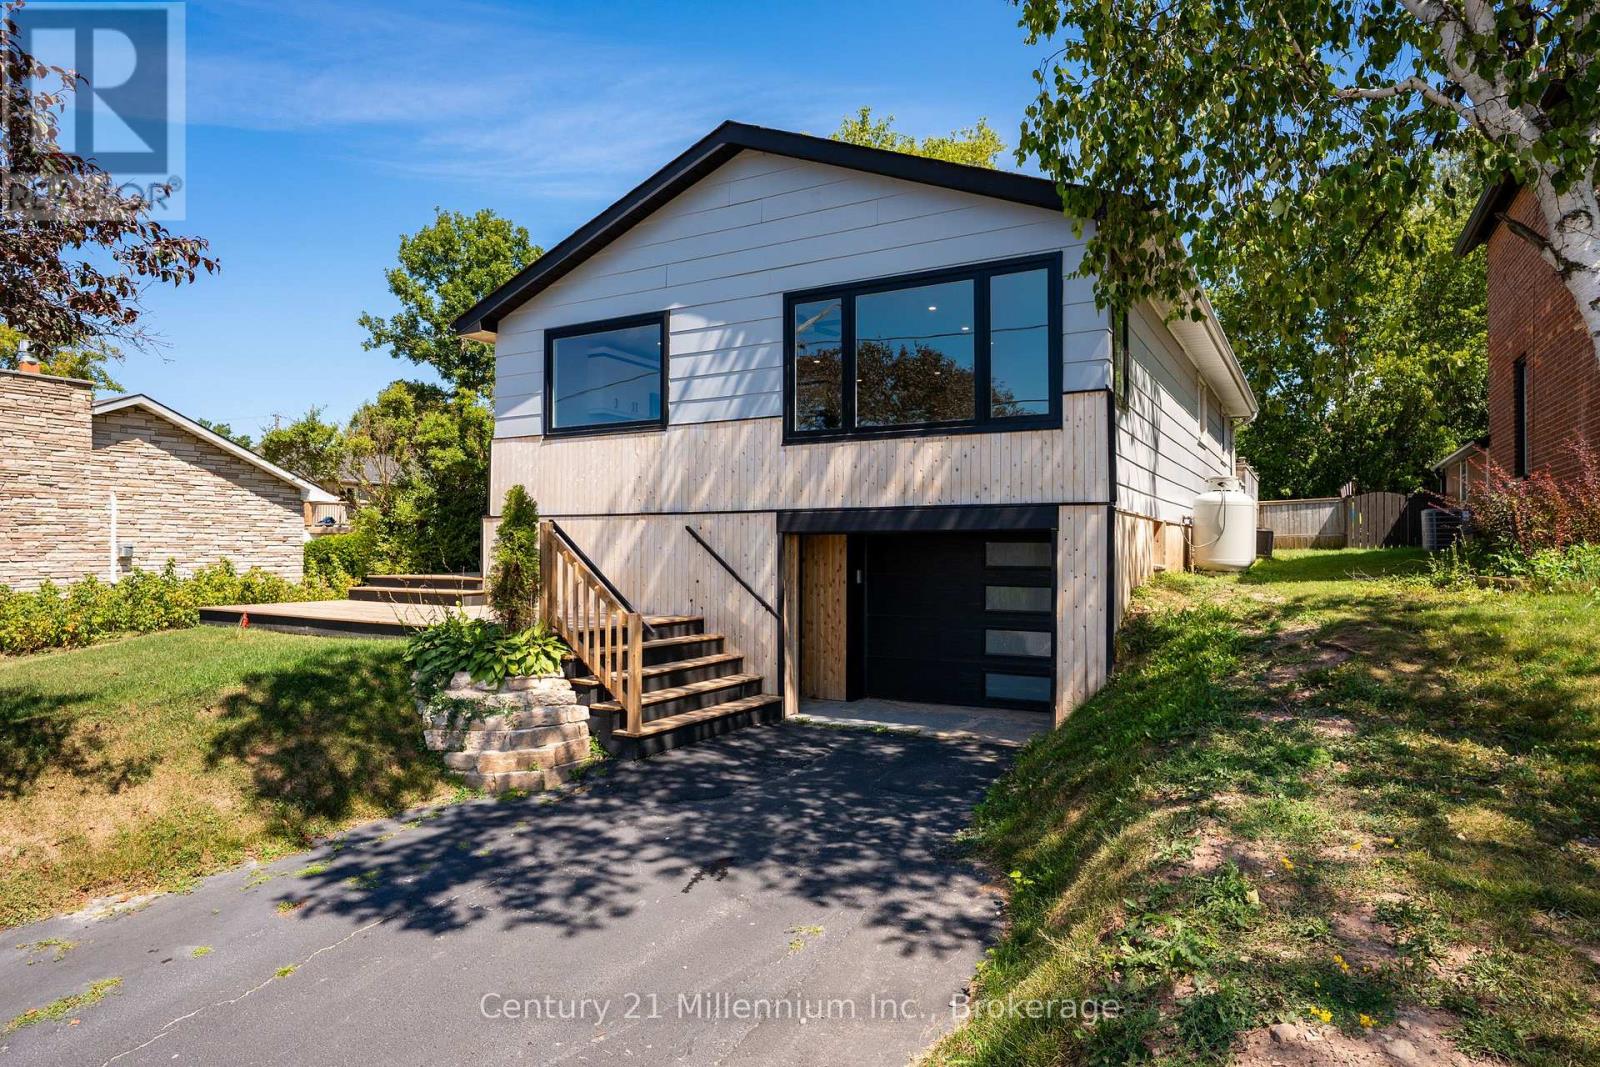
873 9th Avenue E
Owen Sound, Ontario
Sharp curb appeal, a drive-in garage, and one of the most breathtaking views you'll find in Owen Sound set the tone for this extensively updated 3-bedroom, 1-bathroom home.Inside, the bright, open-concept layout is highlighted by huge front picture windows that take full advantage of the incredible views. The updated kitchen features striking black and white cabinetry, plenty of storage, modern finishes, and an easy flow into the spacious living room.Down the hall are three good-sized bedrooms, including a primary bedroom with direct access to the fully fenced backyard. The bathroom has also been tastefully updated with a tiled tub surround, modern vanity, and updated fixtures.The major components have been taken care of as well, including updated electrical with a new panel, updated plumbing, a new furnace, and new central air. The basement has also been completely spray-foamed for added efficiency.The lower level provides additional living space with a good-sized rec room directly off the garage, a separate laundry area, and its own side entrance. With the separate access and flexible layout, there may even be the possibility of creating an in-law setup or additional living space in the future. A walk-up from the basement leads directly to the private backyard.Move-in ready, extensively updated, and offering great flexibility inside and out, this home combines modern finishes, practical features, sharp curb appeal, and a view that is truly hard to beat. (id:63476)
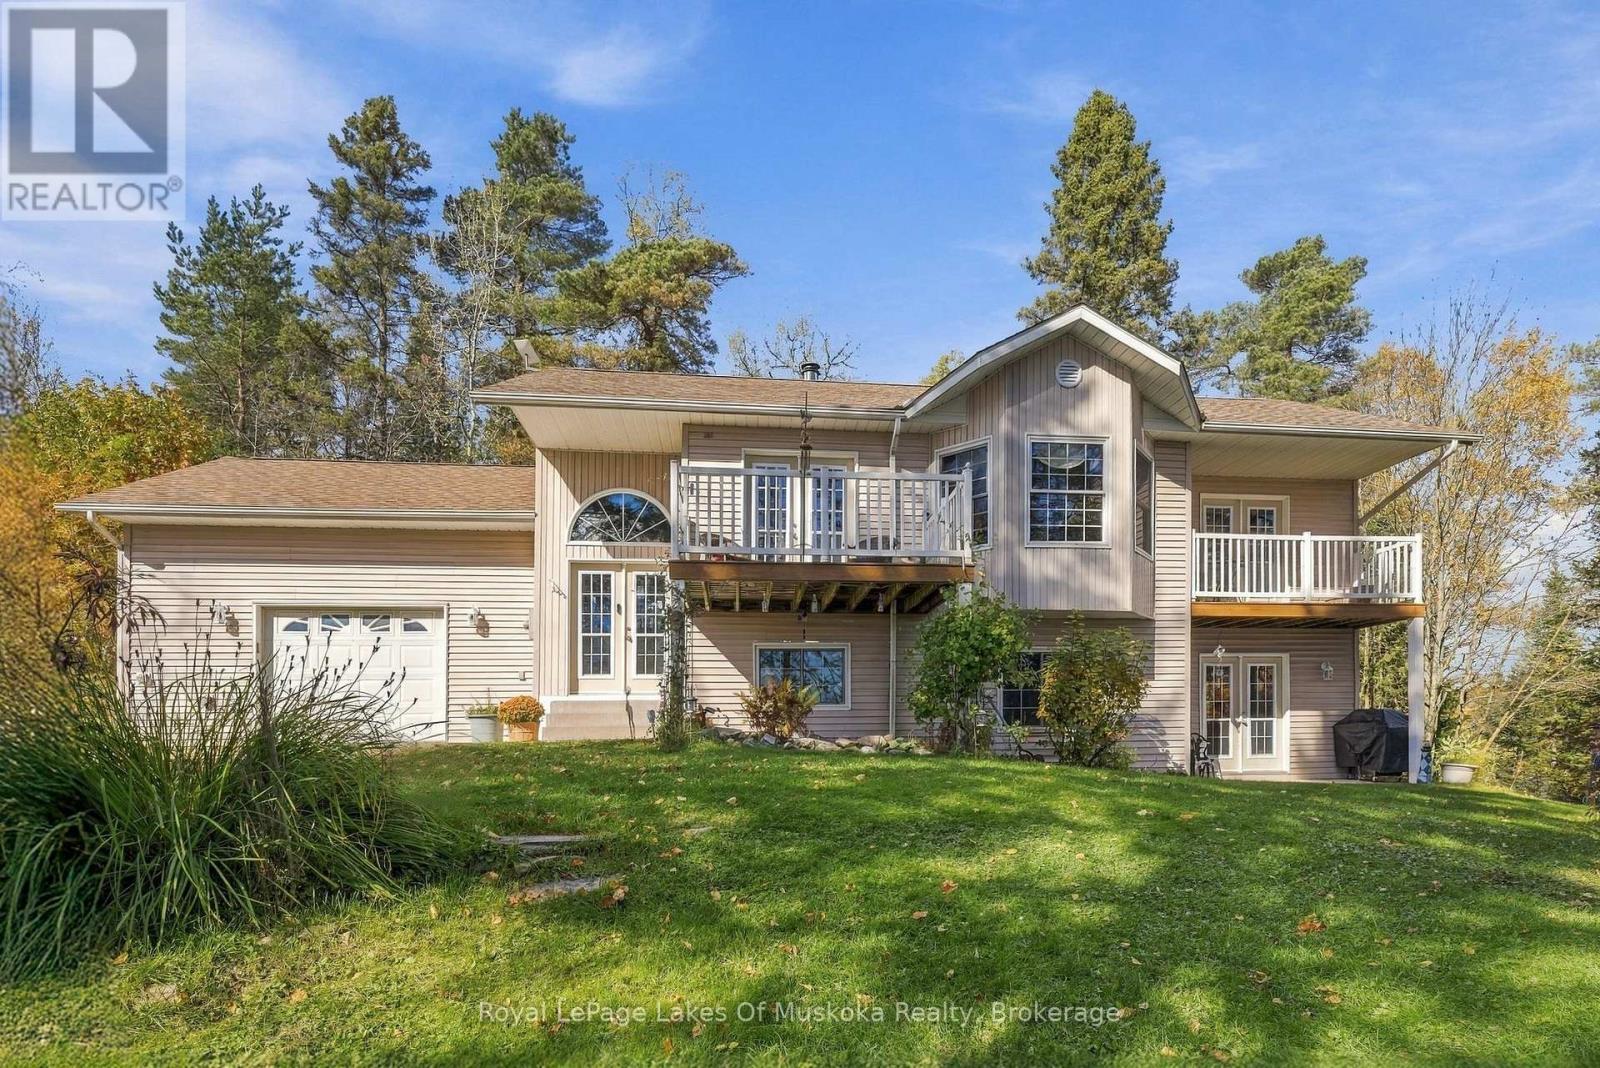
51 Golf Course Road
Magnetawan, Ontario
Welcome to 51 Golf Course Road, where peaceful waterfront living meets the convenience of being close to town. Positioned along the river on the Ahmic Lake side of the locks, this beautifully maintained home or cottage offers over 200 feet of waterfront frontage, stunning water views from almost every window, and a private setting that invites you to slow down and settle in. The property reflects pride of ownership throughout. The bright, open-concept layout brings the surrounding scenery into everyday living, creating an inviting space for quiet mornings and gatherings with family and friends. Two bedrooms, a versatile bonus room, and three bathrooms provide comfortable, thoughtfully arranged spaces, while main-floor laundry adds everyday convenience. The spacious primary suite offers a peaceful retreat with a walk-in closet and a five-piece ensuite. Step directly onto your private walkout deck with a morning coffee and take in the views as the day begins along the water. Outside, privacy and nature set the pace. Enjoy a quiet morning by the water, spend an afternoon with friends and family, or simply watch the scenery change with the seasons. This is a setting that makes time outdoors feel like a natural extension of home. With access to the Ahmic Lake waterway at your shoreline and approximately 40 miles of boating to explore, there is plenty to discover. The golf course at the end of the road adds another way to enjoy the area, while nearby town conveniences make this private retreat easy to call home. Beautifully cared for and thoughtfully positioned, 51 Golf Course Road offers a special opportunity to embrace waterfront living. Come for the view. Stay for the feeling. Welcome home. (id:63476)
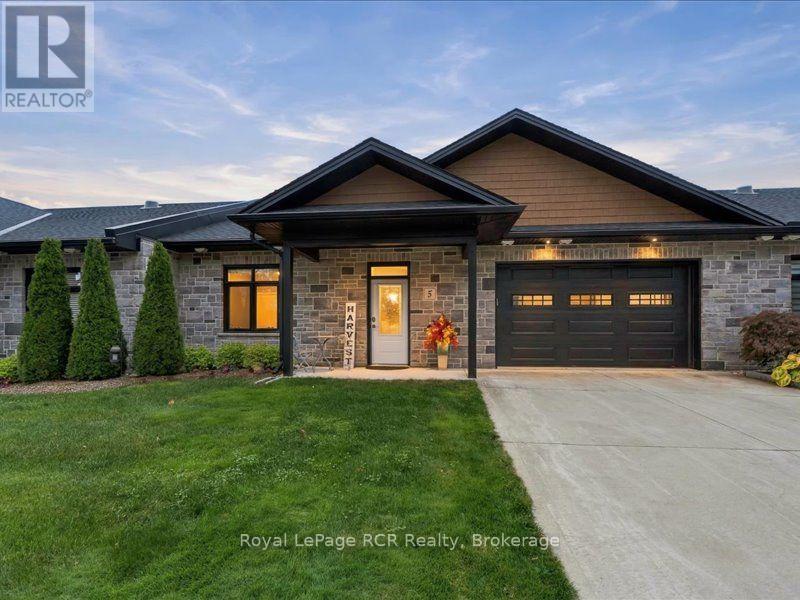
5 - 410 Ridge Road
Meaford, Ontario
Experience effortless, worry-free living with sweeping views of the Meaford Golf Course, in this beautifully designed bungalow. Welcome to Unit #5 in Meaford Golf Mews, a highly desirable Life Lease community that combines homeownership independence with ultimate peace of mind. Life Lease ownership offers a unique advantage: you retain full equity and lifestyle control while a professionally managed corporation handles exterior & structural maintenance (like roof, foundation, windows, and in-floor slab heating), lawn care, street and driveway snow removal, and neighbourhood upkeep. Built with complete accessibility in mind, this home features slab-on-grade construction, 36-inch wide doorways, and level entrance access. The bright, open-concept main floor centers around a custom kitchen with stainless steel appliances and a spacious center island. Natural light fills the adjacent dining area and living room, anchored by a cozy gas fireplace. The primary suite includes a walk-in closet and a beautifully appointed ensuite complete with a double vanity. A second full bedroom and guest bathroom provide flexible space for home office needs or weekend visitors. Premium comfort features include in-floor radiant heating, ductless air conditioning, an attached 1.5-car garage, and a covered rear porch. Situated in a quiet, life-lease community (minimum age 21), residents enjoy effortless access to golf, local trails, and greenbelt parkland. The $732.04 monthly fee covers property taxes, lawn care, street and driveway snow removal, Exterior & structural repairs and reserve fund contributions. All measurements and square footage details are approximate. (id:63476)
21 - 30 Imperial Road S
Guelph, Ontario
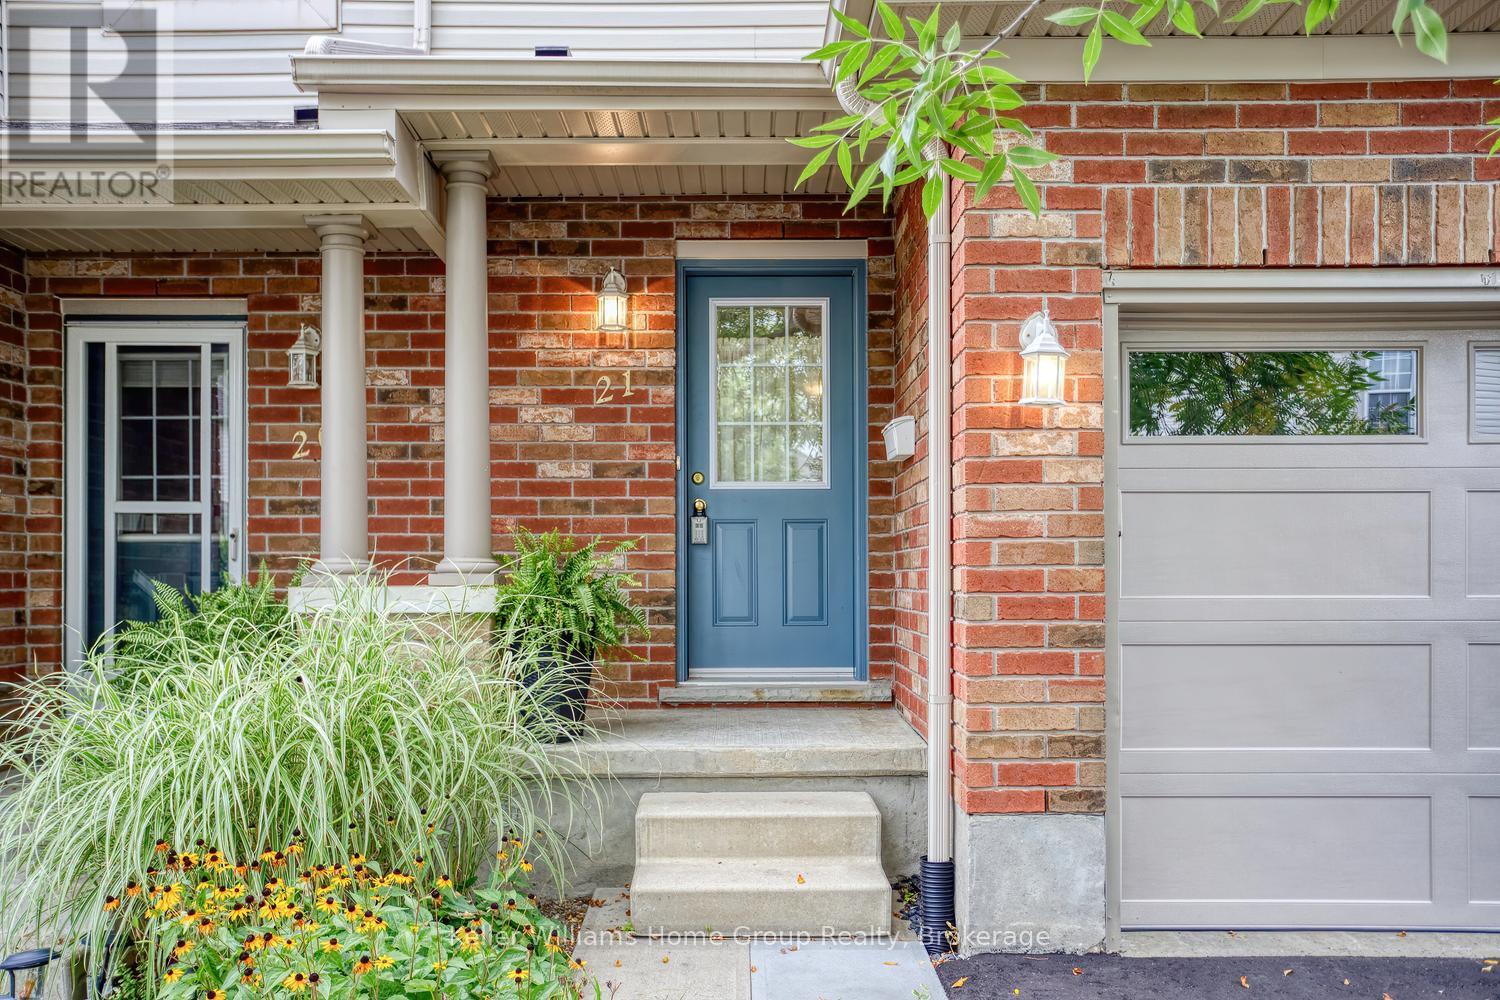
BRIGHT, UPDATED WEST-END TOWNHOME NEEDS A NEW FAMILY. Beautifully updated and completely renovated in 2019, this spacious 3-bedroom, 1-bath townhome offers comfortable, low-maintenance living in Guelph's West End. The open-concept main floor features a modern kitchen with stainless-steel appliances and a large custom-built breakfast bar designed specifically for the space. With generous seating and storage running underneath the entire unit, it adds both character and an impressive amount of practical kitchen storage. The living area opens directly onto the private deck, creating a natural extension of the indoor living space and a welcoming spot for morning coffee, outdoor meals or relaxing with friends. Upstairs, three well-sized bedrooms provide plenty of flexibility for family, guests or home-office space, along with an updated 4-piece bathroom. Downstairs, the full basement offers excellent future potential and already has much of the groundwork completed. It is insulated, strapped and vapour-barriered, giving the next owner a substantial head start on creating a recreation room, home office, gym, workshop or additional living space to suit their needs. An attached garage, additional parking, and low condo fees of just $363.52 per month add to the practical appeal, while lawn care and snow removal help keep day-to-day ownership simple. Conveniently located close to shopping, Costco, Zehrs, restaurants, parks, recreation facilities and major routes, this home combines space, comfort and flexibility with monthly carrying costs that are particularly attractive for condo living. With a complete 2019 renovation, private outdoor space, attached garage, custom kitchen storage, low condo fees and a basement already prepared for finishing, this is a home with far more to offer than first meets the eye. (id:63476)
255263 1 Concession
Chatsworth, Ontario
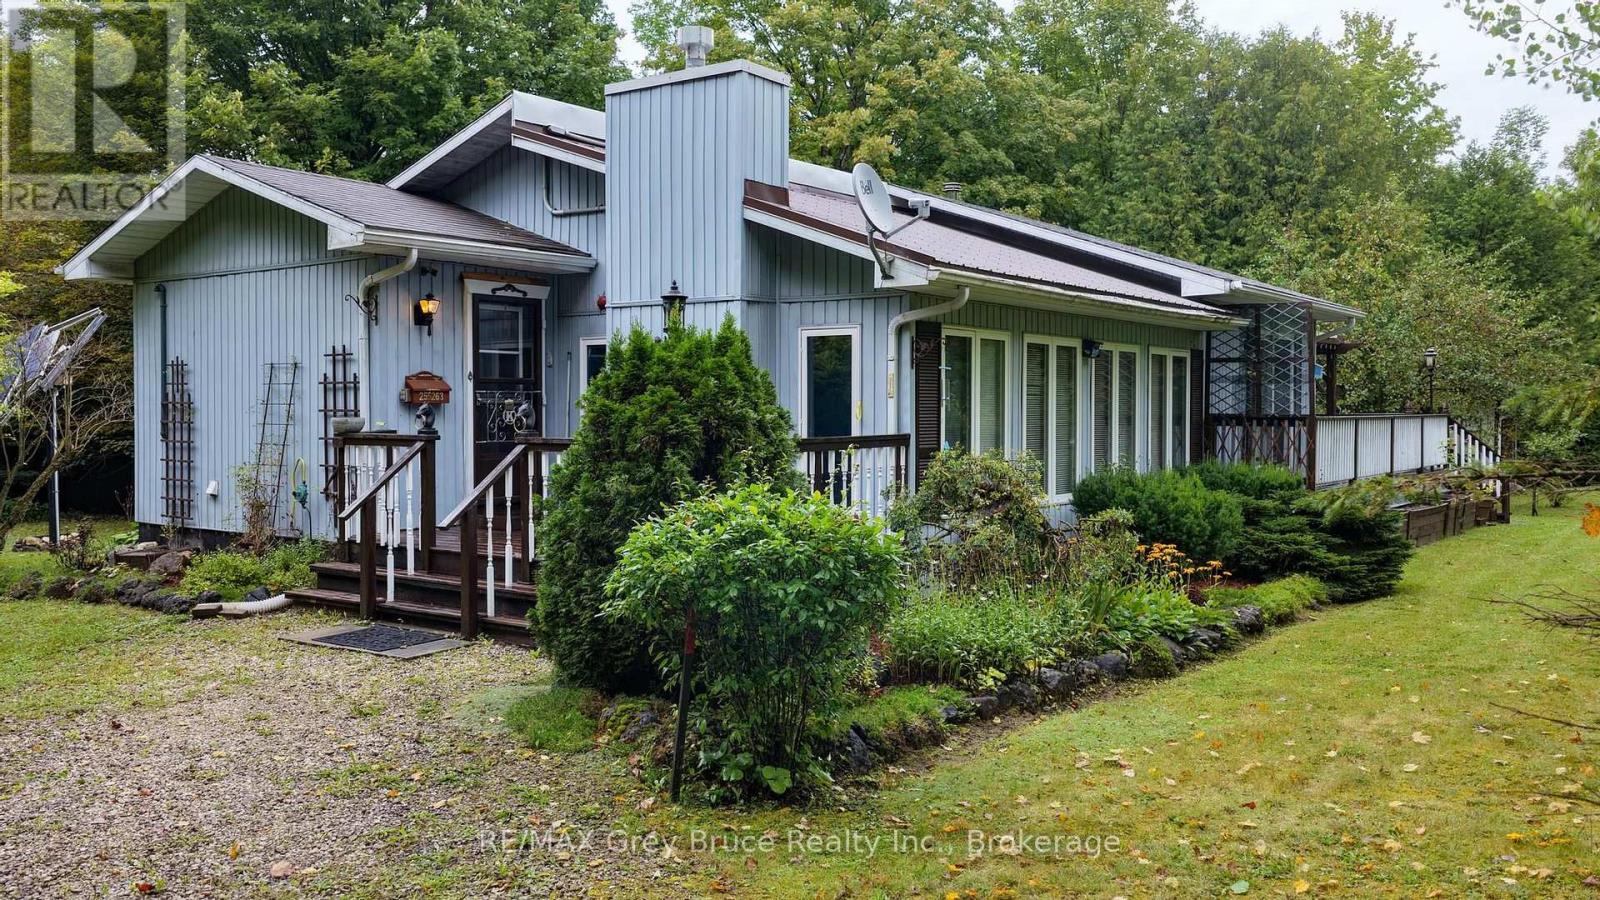
Nestled on a treed lot, surrounded by nature, this fabulous bungalow with detached shop, is ready for a new family to make lasting memories in. The spacious open concept kitchen with island seating, and large dining room, perfect for family gatherings. Just off this space, a large sunken living room, with propane fireplace, vaulted ceilings and TONS of windows to allow the southern sun to flow in. There are two good sized bedrooms, the primary bedroom feature a walk in. closet and Jack and Jill washroom. There is also a second bathroom/laundry combination on this floor. A true one floor living space for those who desire such. The lower level is open, unfinished and ready for whatever space you dream of. The home has back up solar powered system as well! The 5+ acres, features walking trails, so peaceful! The added bonus, the detached insulated garage, opens endless possibilities for the buyer. Perfectly located, close to a major highway, yet surrounded by mother nature, this is true gem of a property! (id:63476)
1921, 2461 Baysprings Link SW
Airdrie, Alberta
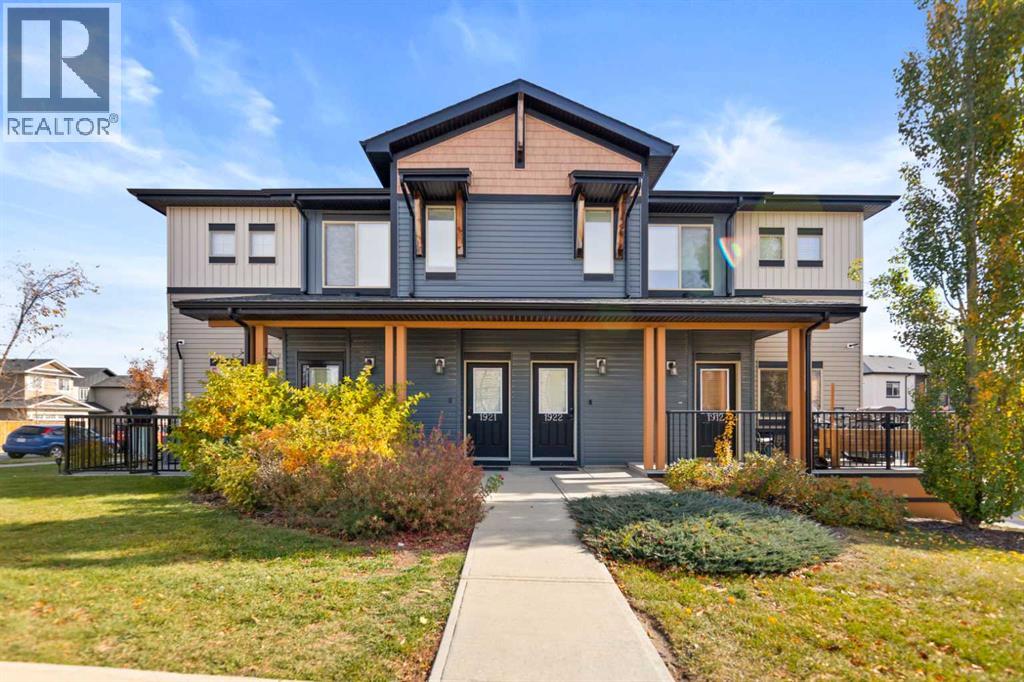
Looking for a home that offers more space, natural light, privacy, storage, and move-in-ready updates? This RAISED, TOP-FLOOR CORNER TOWNHOME delivers it all. Style, comfort, and convenience come together beautifully... Equipped with CENTRAL AIR CONDITIONING for those hot summer days. The open living space immediately impresses with attractive VINYL PLANK FLOORING and soaring VAULTED CEILINGS throughout the kitchen and living room. BOTH BEDROOMS are enhanced by striking 10-FT RECESSED CEILINGS, creating an elevated and spacious feel. The heart of the home is the well-designed kitchen, featuring an OVERSIZED ISLAND with plenty of prep space and casual seating, GRANITE COUNTERTOPS, tile backsplash, ample cabinetry, BIG PANTRY , and a FULL STAINLESS STEEL APPLIANCE PACKAGE. The kitchen flows seamlessly into the dining and living areas, creating an inviting space for both everyday living and entertaining... The primary bedroom is a true retreat, complete with a private ensuite featuring granite countertops, an OVERSIZED WALK-IN SHOWER, and direct access to a WALK-IN CLOSET. A second bedroom and full bathroom offer plenty of flexibility for guests, family, or a dedicated home office.. Convenient IN-SUITE LAUNDRY and abundant storage make everyday living even easier. Enjoy your morning coffee or relax outdoors on your own PRIVATE BALCONY, with plenty of room to create a cozy outdoor retreat. Parking is another standout feature, with TWO PARKING STALLS INCLUDED: ONE TITLED AND ONE ASSIGNED, offering excellent convenience and added value., nearby shopping, entertainment, golf, schools, park/playground and convenient access to major roadways, everything you need is close at hand. Best of all, HEAT GAS AND WATER ARE INCLUDED . A fantastic combination of style, functionality, and convenience. Come see everything this home has to offer! (id:63476)
555 Kimberley N Avenue
Greenwood, British Columbia
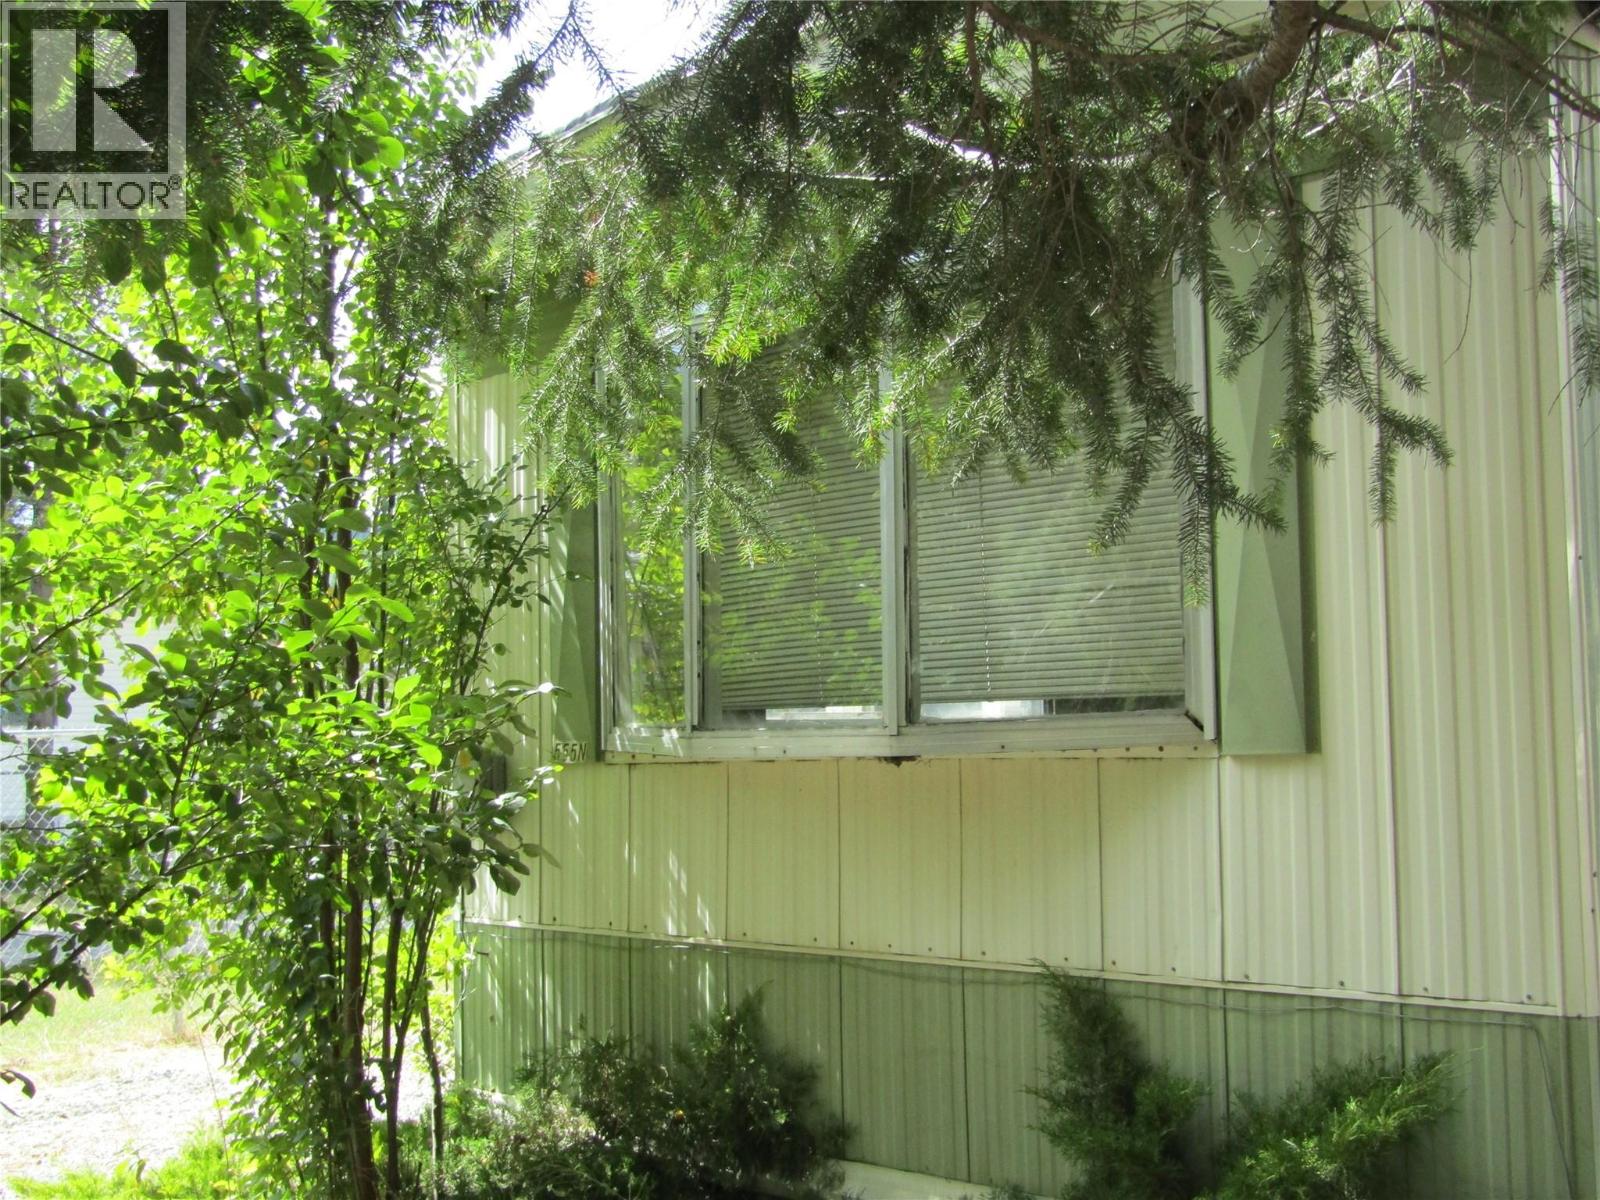
Affordable mobile home with a small addition on almost 1/4 acre, boasting a fully fenced yard and double garage. Perfect for discerning first-time buyers, with the added appeal of a fruit tree and raspberry bushes. This property offers a serious opportunity for a buyer looking to establish a stable and secure home. (id:63476)
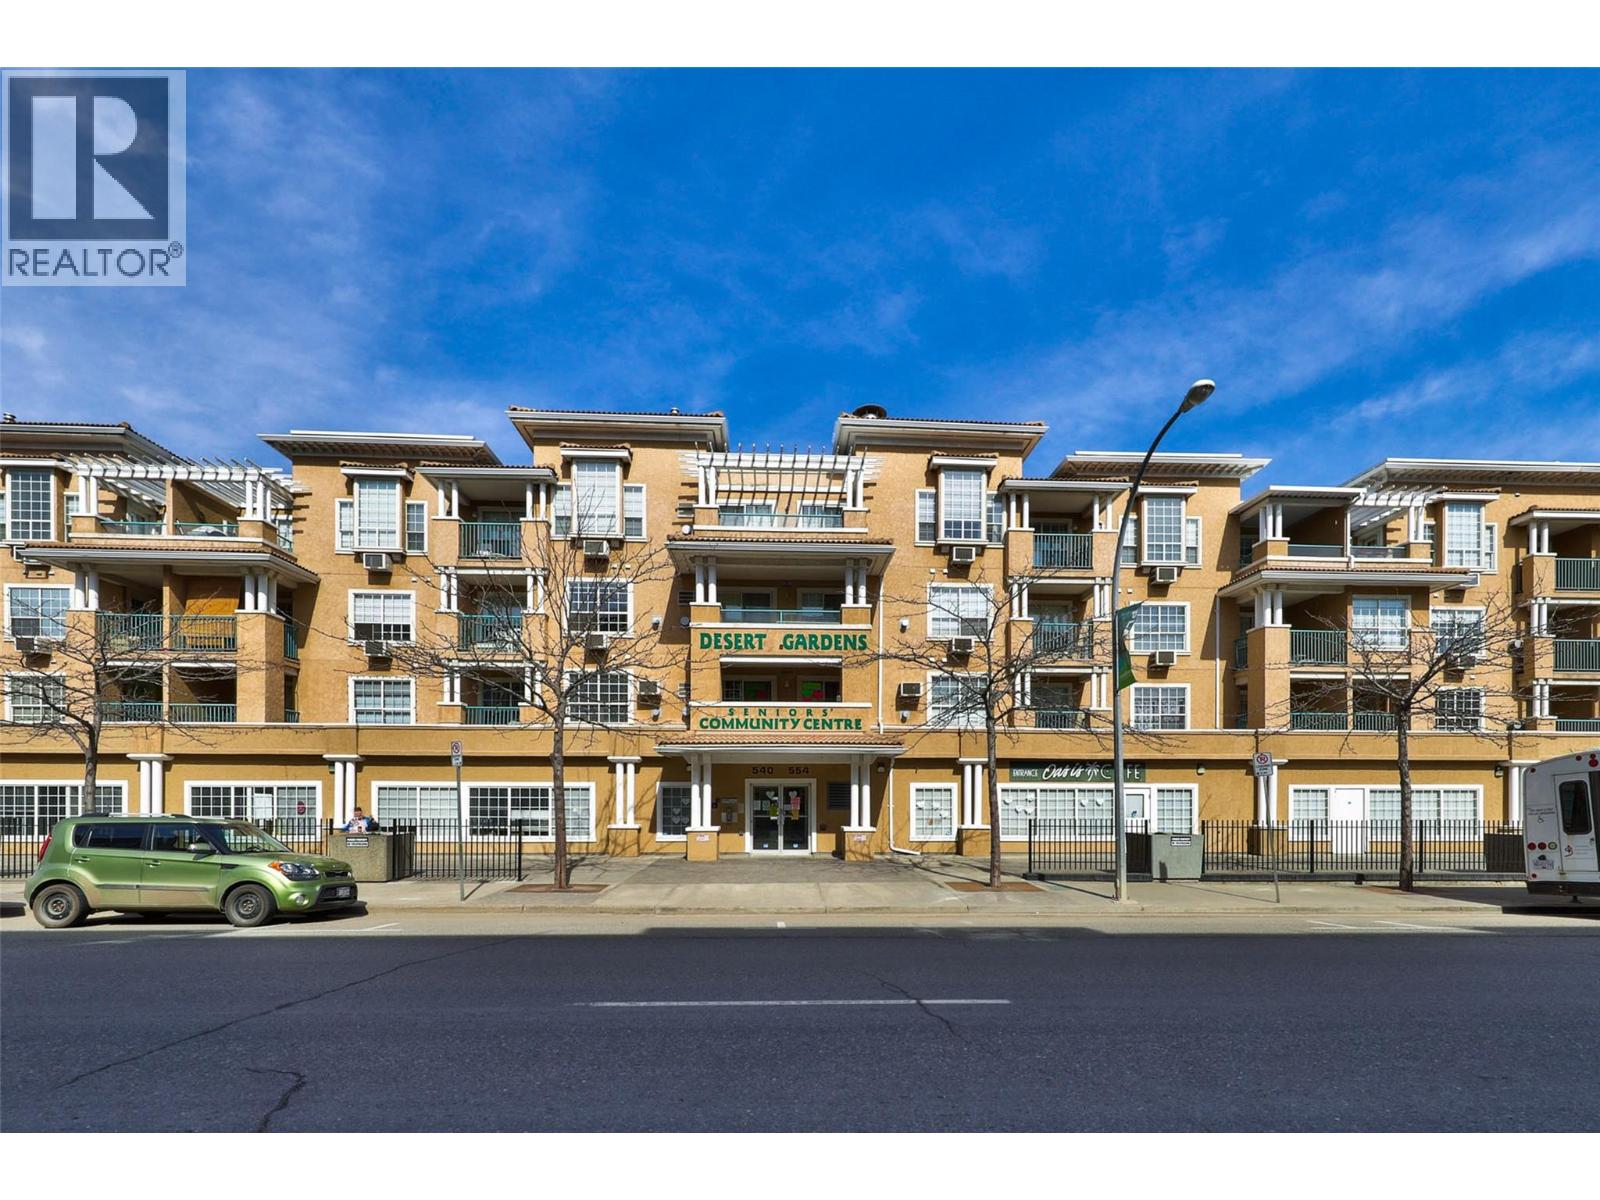
554 Seymour Street Unit# 314
Kamloops, British Columbia
Downtown Kamloops Gem Unit 314 at 554 Seymour Street offers an outstanding, move-in-ready opportunity for first-time buyers, downsizers, hospital employees, and savvy investors alike. Tucked into a secure, well-maintained building with elevator access, this bright home features an open-concept layout with central air conditioning, updated flooring, modern cabinetry, stainless steel appliances, and a cozy gas fireplace. The spacious den makes a ideal home office or quiet study space, while the walk-through bathroom and private covered deck add practical comfort to everyday living. With a 30-day minimum rental requirement, investors can tap into the high demand for mid-term executive and medical worker housing—located just minutes from Royal Inland Hospital, downtown dining, shops, and parks. Complete with an underground parking stall, storage locker, and quick possession available, this versatile home delivers exceptional value for any lifestyle or portfolio. (All measurements are approximate and should be verified if deemed important.) (id:63476)
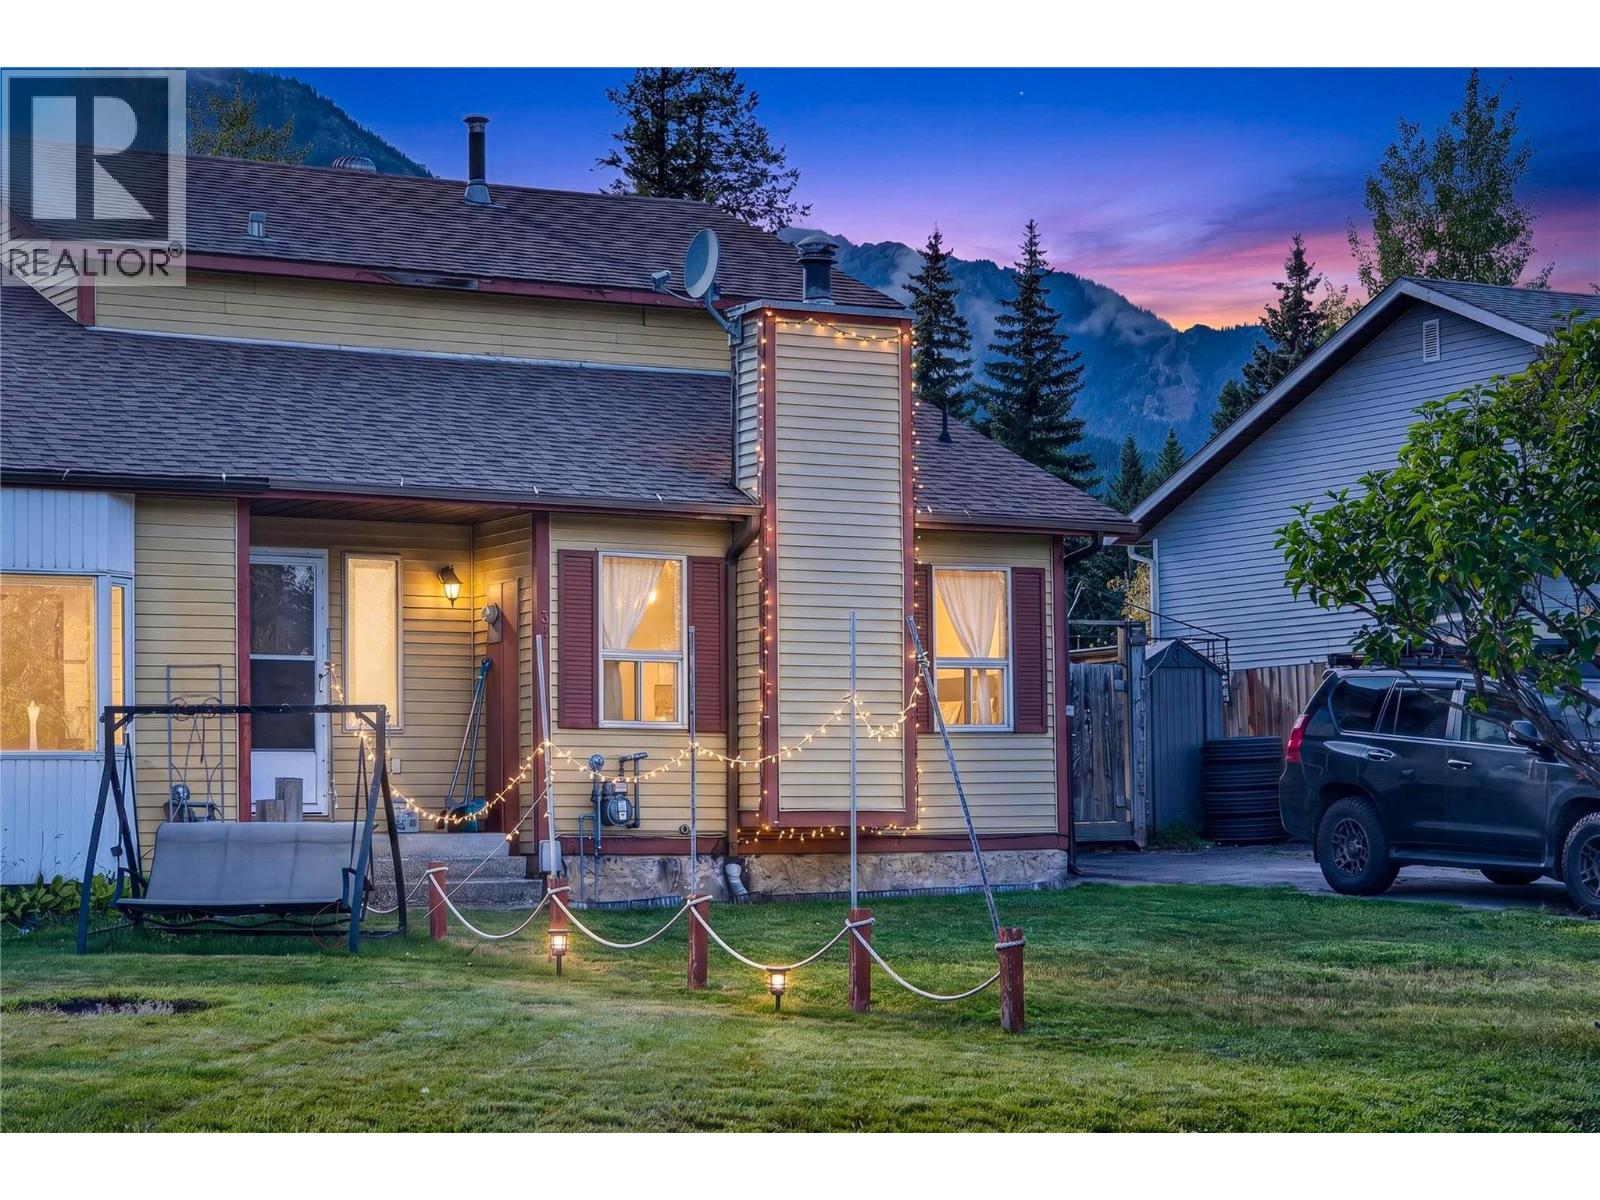
31 Cariboo Drive
Elkford, British Columbia
Half Duplex in Elkford, This Spacious 3 bedroom, 2 bath home 1/2 duplex offers a versatile four-level split layout. This home provides plenty of room for the whole family, with two living areas plus as additional games room. The lower levels also has an additional wet bar for entertaining and relaxing. Step outside onto the large deck and enjoy the peaceful fenced private backyard with amazing views of the mountains. Located in an excellent location in Elkford, this home offers a great combination of space for a family or investment opportunity! Contract your Real Estate Agent today to book your private viewing today. (id:63476)
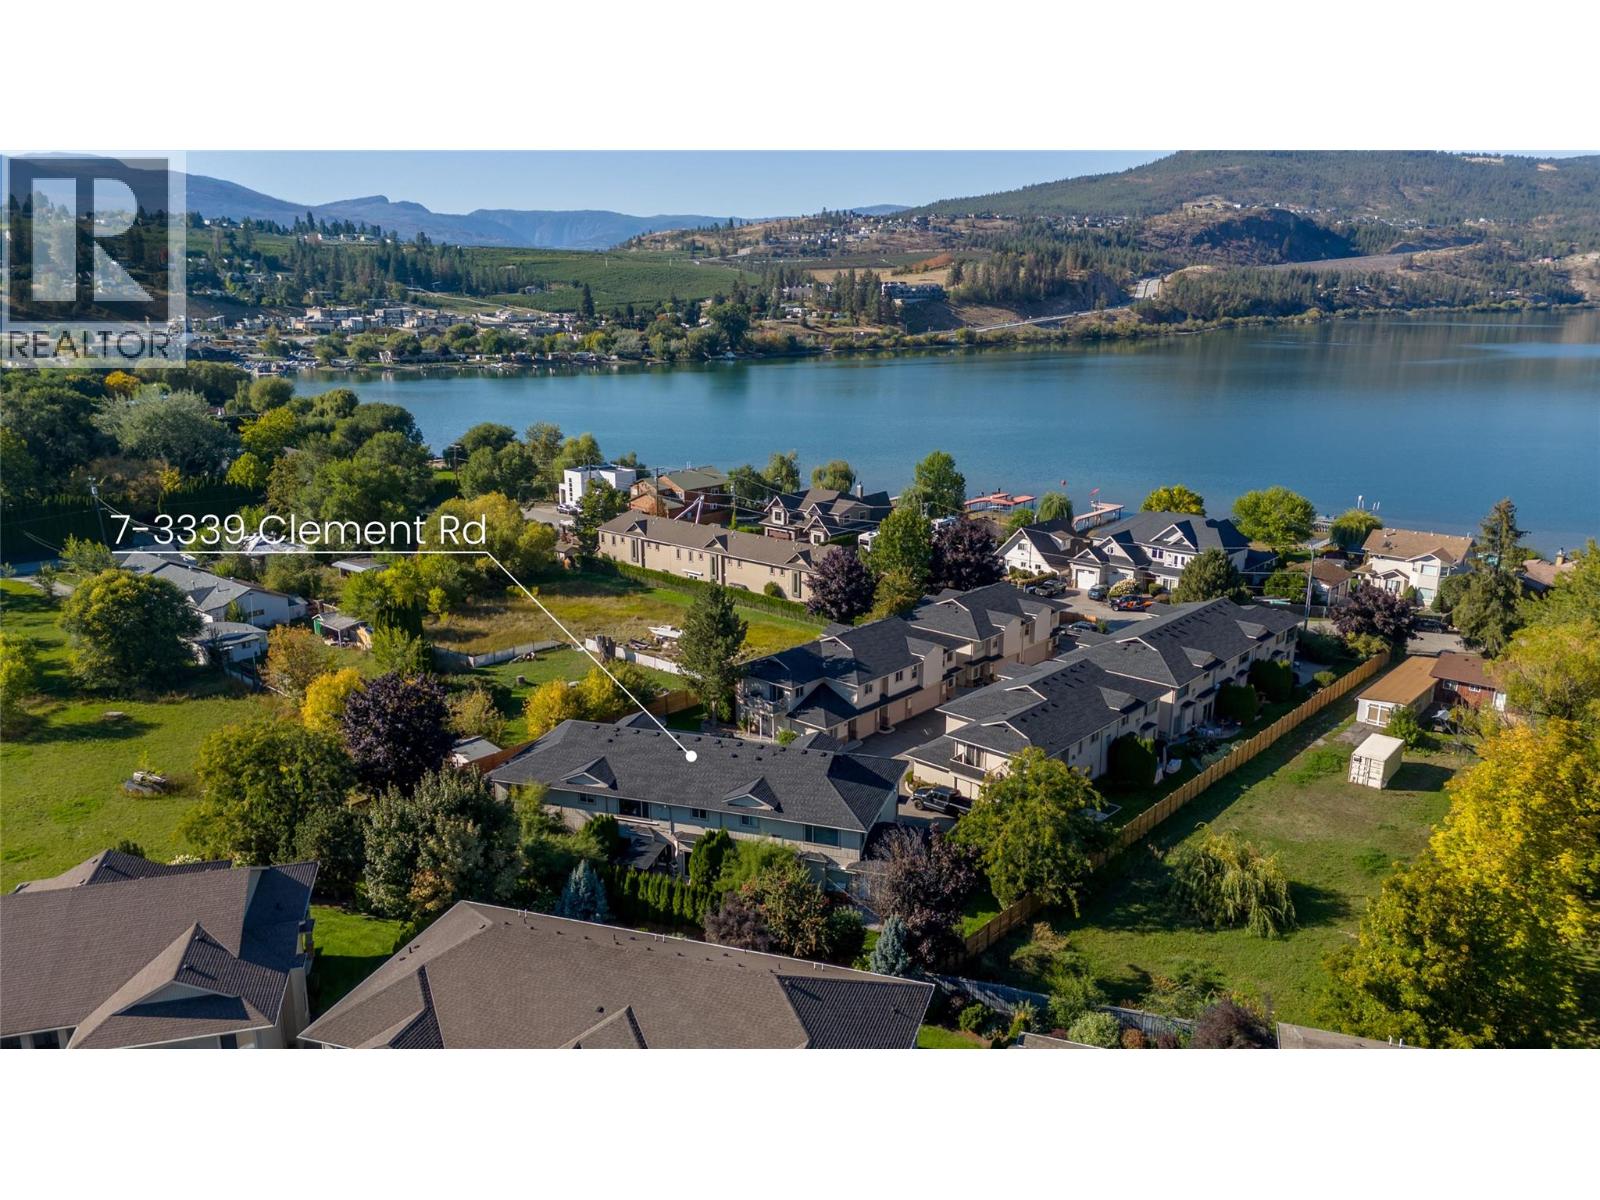
3339 Clement Road Unit# 7
Lake Country, British Columbia
Welcome to Woodlake Estates, a quiet, family-friendly community just across the street from the shores of Wood Lake and moments from Beasley Park. This 3-bedroom + flex, 3-bathroom townhome offers a fantastic Lake Country lifestyle with beach access just steps away, plus easy access to tennis courts, the dog park, Rail Trail, playgrounds and sports fields. The main floor features a comfortable, functional layout with the kitchen, dining and living areas flowing together, along with a convenient powder room and direct access to the double garage. Sliding doors lead to the patio and outdoor space—a great spot for summer evenings, BBQs with friends or a place for the kids to play. Upstairs you’ll find three bedrooms, two full bathrooms, laundry and a versatile enclosed flex room—perfect for a home office, gym, playroom or additional guest space. Enjoy the peace of a small, quiet community while still being close to everyday conveniences, including public transit, restaurants, shopping and bike rentals. One pet is permitted with no size restriction. Start your morning with a paddle on Wood Lake, hop on the Rail Trail for a bike ride, walk the dog through the park or spend a summer afternoon at the beach—all just steps from home. This is a wonderful opportunity to enjoy the laid-back Lake Country lifestyle in a location that is hard to beat. (id:63476)
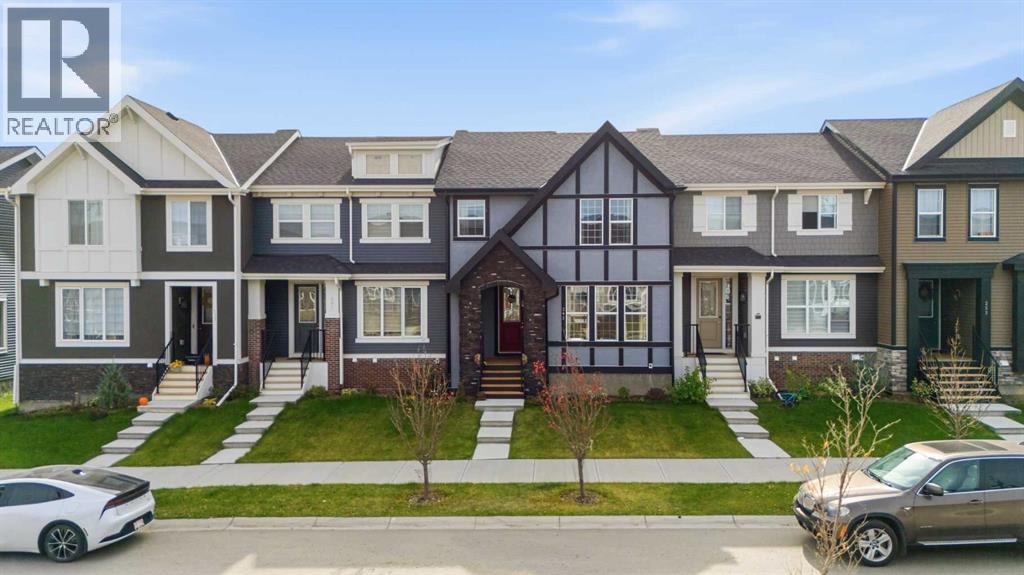
245 Waterford Boulevard
Chestermere, Alberta
WELCOME TO WATERFORD IN CHESTERMERE! Discover this beautifully designed two-storey NO CONDO FEE TOWNHOUSE offering 3 BEDROOMS, 2.5 BATHROOMS, and a DOUBLE DETACHED GARAGE! This beautifully maintained Douglas Homes townhome spans 1,474sqft above grade, features an open-concept layout with a spacious living area, dining space, and a functional kitchen complete with a central island. Upstairs, you’ll find three well-appointed bedrooms, including a primary suite with a walk-in closet and private 4-piece ensuite with double sinks, along with conveniently located upper-floor laundry. The full unfinished basement provides additional flexibility for future development. Outside, enjoy the treated wood deck, fully landscaped front and back yards, as well as the convenience of the detached double car garage. Situated in the growing Waterford community, this property offers convenient access to Chestermere’s shopping, schools, parks, future daycare and everyday amenities, with Calgary just a short drive away. Enjoy comfortable, low-maintenance living in a welcoming community that is move-in ready. Book your showing today! (id:63476)