
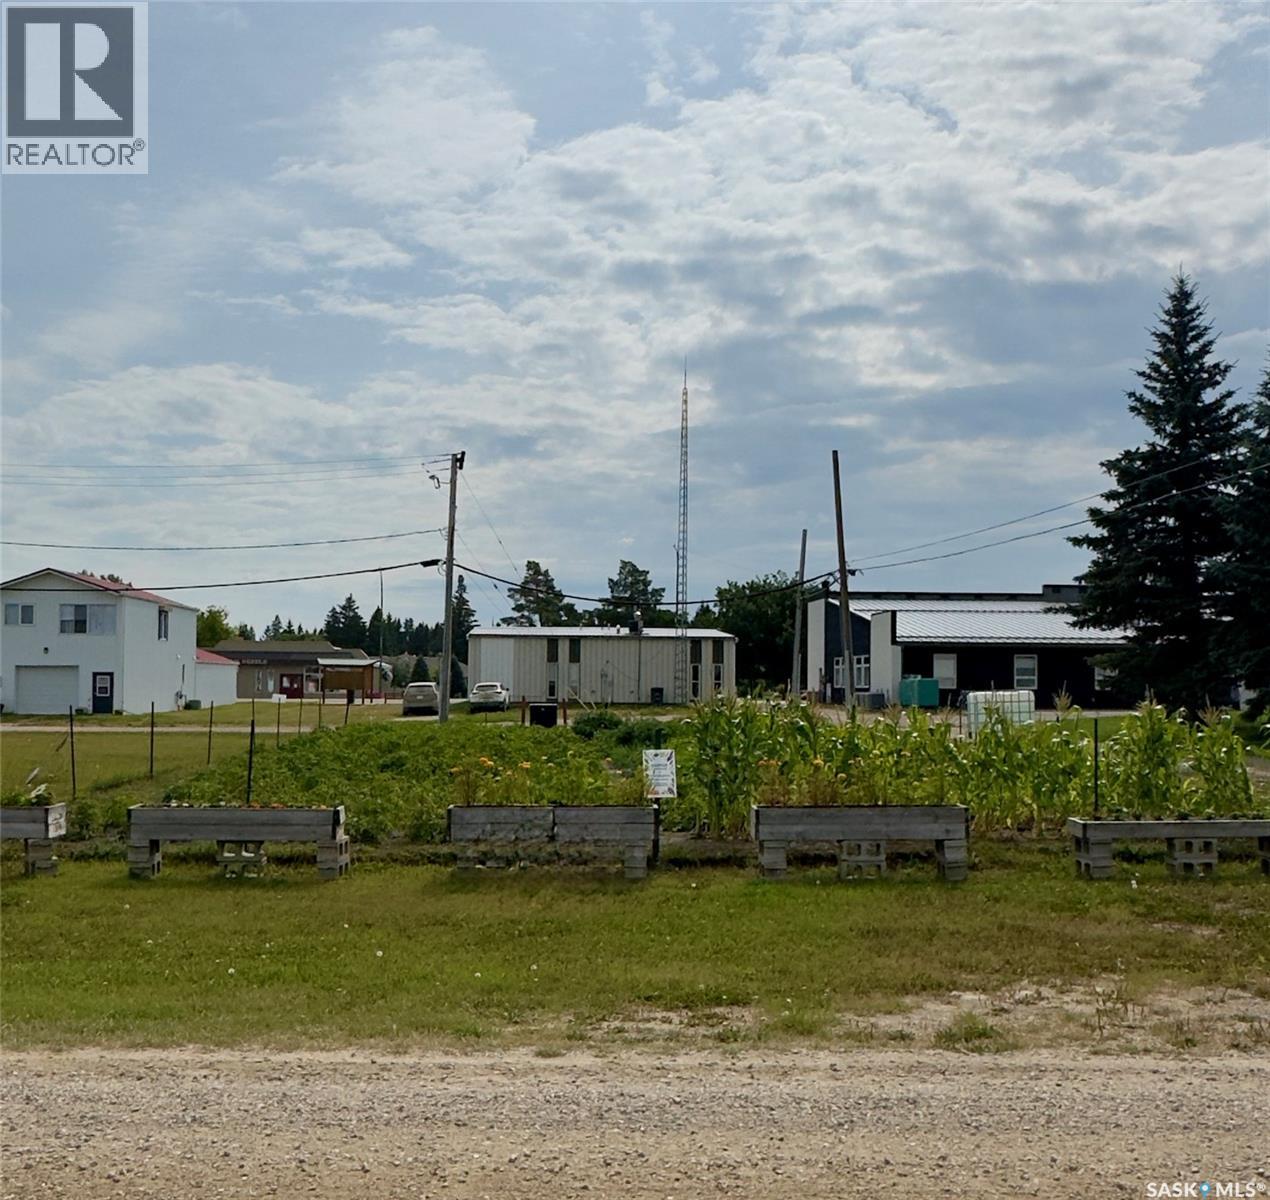
3014 1st Avenue
Waldheim, Saskatchewan
The Town of Waldheim is actively seeking the development of a long-term care facility, senior living complex, or personal care home on this site. With a growing local demand for specialized housing and healthcare services, municipal interest makes this parcel an ideal candidate for developers, builders, or care providers looking to establish a high-impact community project. Alternatively, this lot would provide an ideal setting to build your dream home. Situated in a peaceful, family-oriented town with easy access via Highway 312, Waldheim offers strong community support, essential local services (including a local health/medical center, pharmacy, and emergency first responders), and a simple commute to Saskatoon. (id:63476)
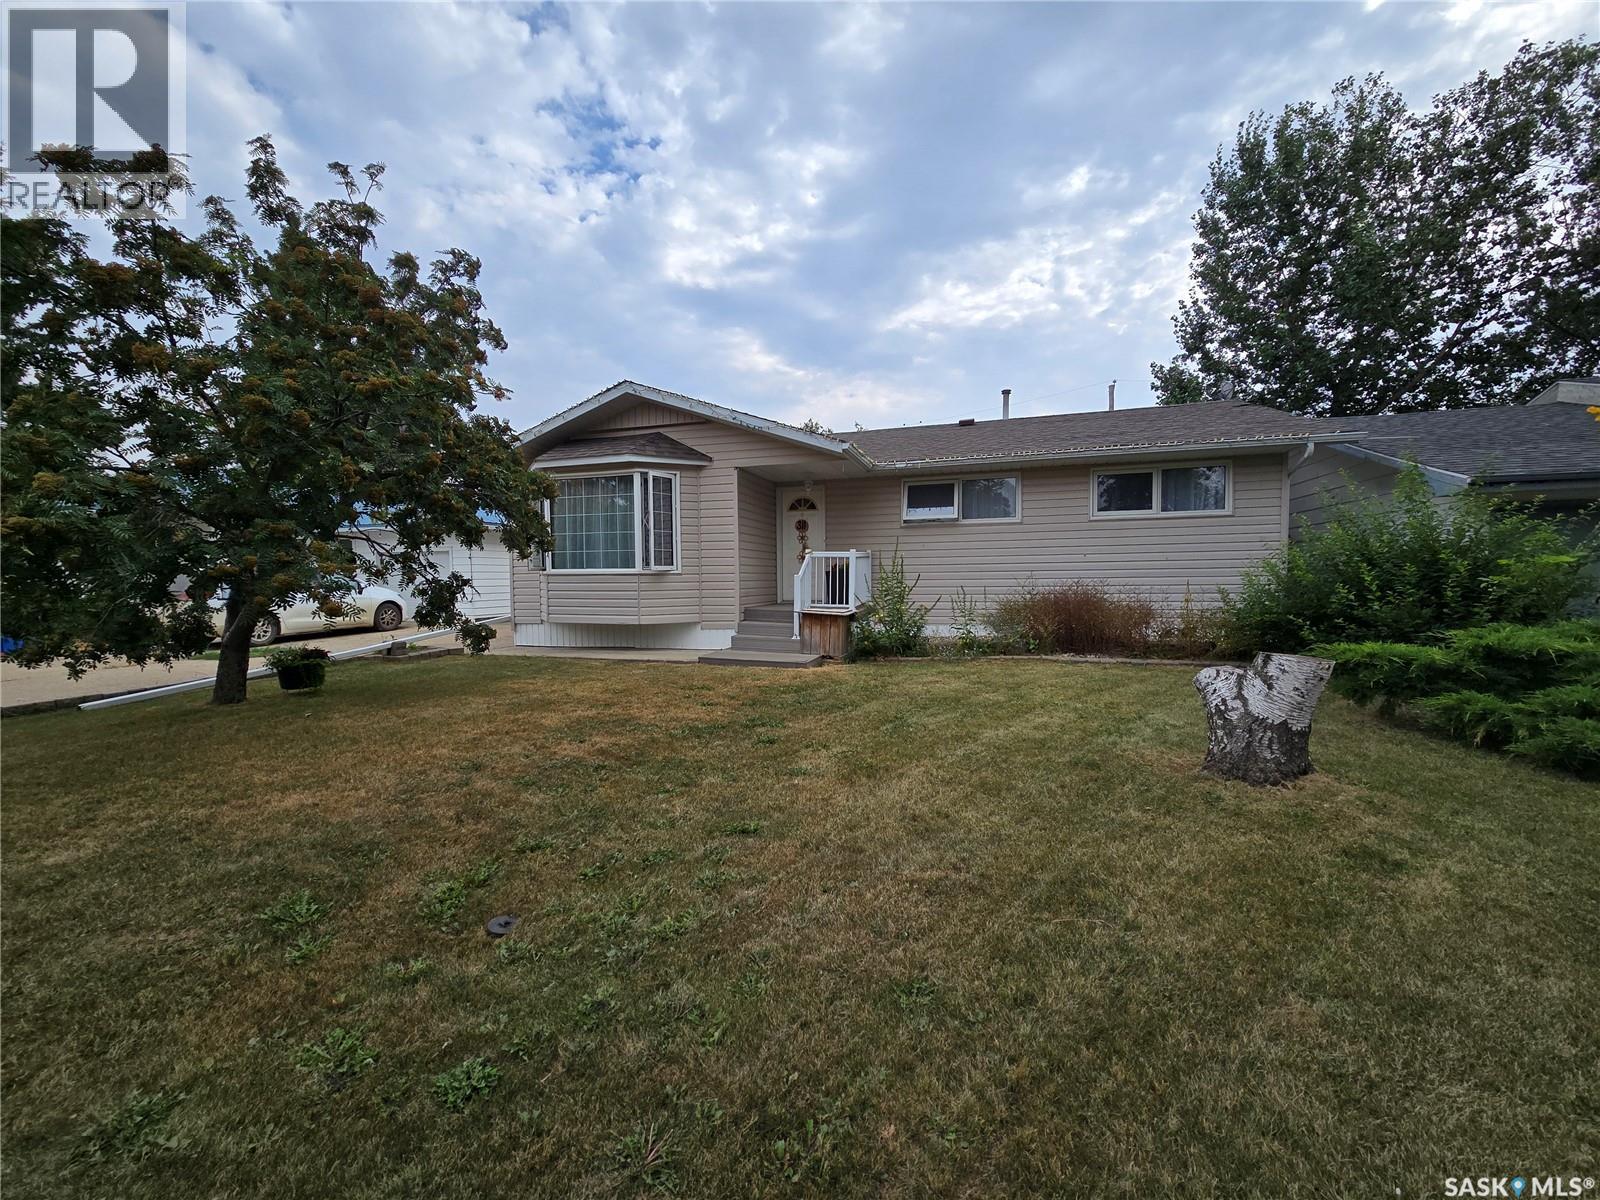
311 Eisenhower Street
Midale, Saskatchewan
Check out this great home in Midale Sk. This home is 1572 sq feet on the main floor providing so much space. The kitchen sports maple cabinets complete with an island, and flows into the dining area that has patio doors to the back yard. The living room is sprawling and cozy, highlighted by the gas fireplace. Down the hall is the primary bathroom, two bedrooms, and the massive primary bedroom that sports its own 3 piece en-suite and walk-in closet. The basement has seen a resent renovation complete with vinyl plank flooring. The family room is super large and hosts a stylish wetbar. There is another bedroom in the basement, and it too has a its own 3 piece en-suite. There is also so much storage available in the basement. Outside, you'll find the yard is well cared for , and of course the double car detached garage. This home checks a lot of boxes at a great price, don't miss your chance to make it yours. (id:63476)
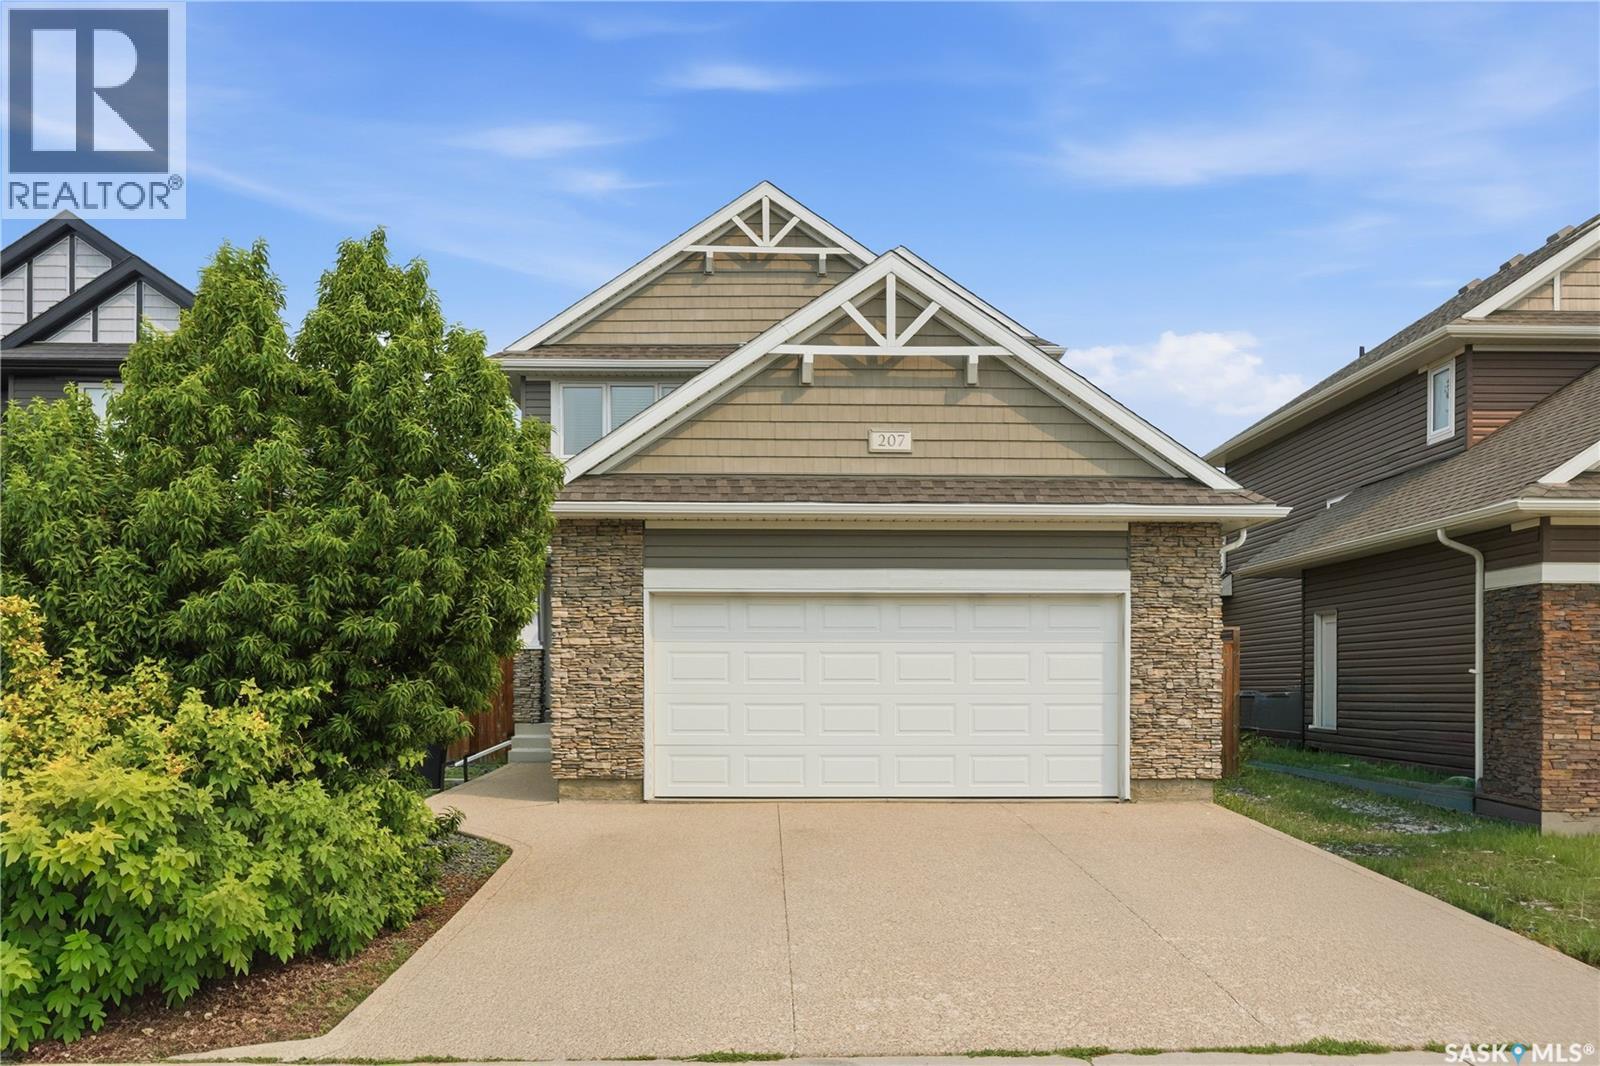
207 Kolynchuk Manor
Saskatoon, Saskatchewan
Welcome to 207 Kolynchuk Manor in Stonebridge, Saskatoon; a two-storey home with great curb appeal, and a double attached heated garage. This 1,375 square foot home offers four bedrooms and four bathrooms across three fully finished levels, steps from schools. The main floor features a bright open concept plan with ceiling height white cabinetry, upgraded stainless steel appliances, granite countertops, and tile backsplash. The dining area opens to a deck, pergola patio, and fully fenced & landscaped backyard. Laundry is conveniently located at the garage entry. Upstairs offers a primary bedroom with four-piece ensuite and walk-in closet, two more good-sized bedrooms, and a four-piece bathroom. The fully finished basement has private access through the garage, vinyl flooring throughout, a fourth bedroom, four-piece bathroom, living and dining areas, plus cabinetry and countertop and separate laundry. Ideal for extended family or guests. Presentation of offers on Wednesday, Aug 19th at 6 p.m As per the Seller’s direction, all offers will be presented on 08/19/2026 6:00PM. (id:63476)
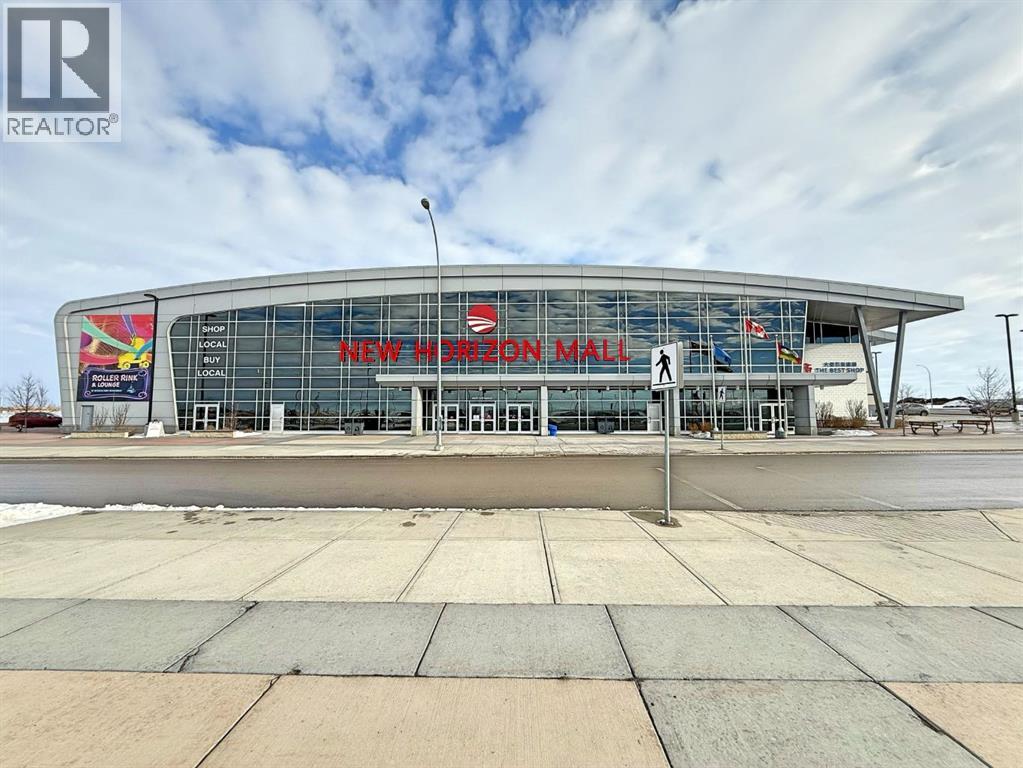
311, 260300 Writing Creek Crescent
Balzac, Alberta
Stop paying rent and start building equity in your own space at New Horizon Mall! Located across from Cross Iron Mills, this area attracts shoppers from all over, making it a prime spot to become your own boss. This is the best-priced, completely developed boutique unit available in the mall, making now the perfect time to invest. With new stores opening every week and the massive Sky Castle indoor playground, New Horizon Mall is a top destination for family fun and shopping. The total monthly expense is approximately $391, which includes the 2025 property tax ($50.23), condo fees ($310.68), and estimated electricity ($20-$30). The unit # is G11B. (id:63476)
206 Sydney Street
Charlottetown, Prince Edward Island
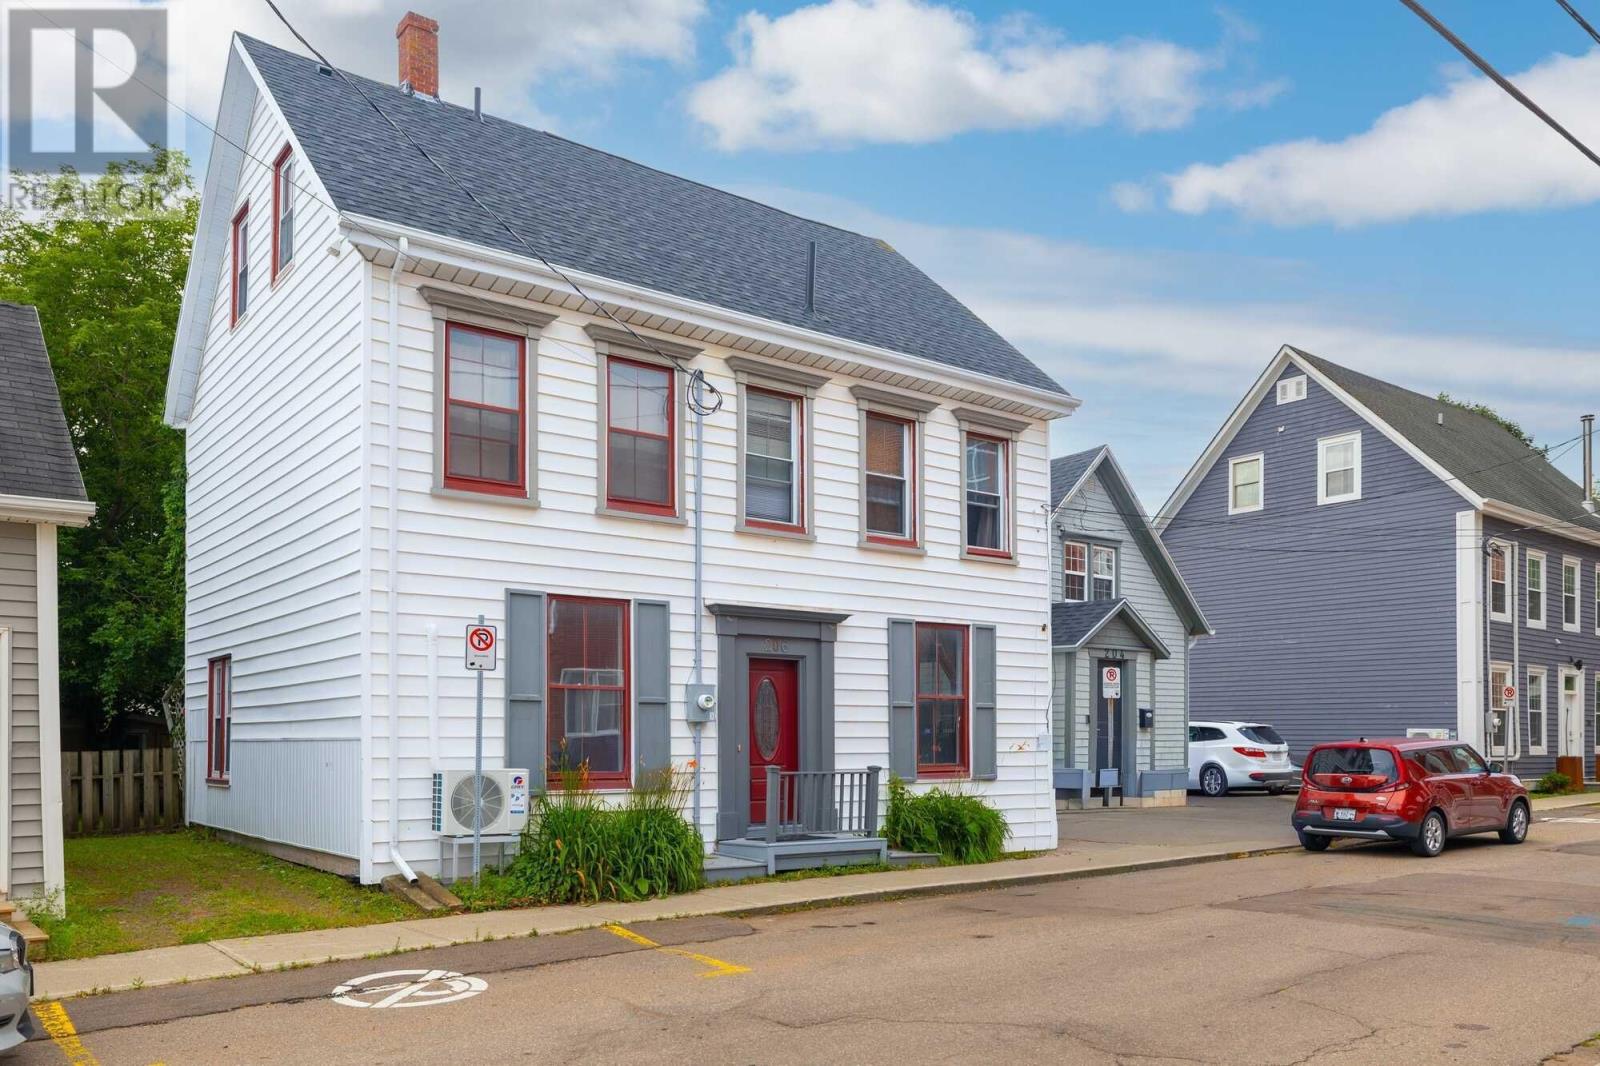
When Viewing This Property On Realtor.ca Please Click On The Multimedia or Virtual Tour Link For More Property Info. Step into timeless charm with this beautifully maintained century home, perfectly located in historic downtown Charlottetown. Just steps away from the waterfront, shopping, restaurants, and banks, this property offers both convenience and character in one of the city?s most desirable neighborhoods. Originally operated as a Bed & Breakfast, this solidly built home has seen many updates, including a dry, reinforced basement that ensures lasting stability. Main Level The spacious main floor features a bright dining area, a large living room, and a full kitchen paired with a convenient half bath. Garden doors open to a private backyard oasis?lush, quiet, and designed to feel like your own personal spa retreat. Second Level The second level hosts four bedrooms, including a primary suite with a private ensuite.The remaining three bedrooms share a well-appointed full bathroom?perfect for family living or guest accommodations. Third Level Loft A charming third-floor loft provides a large sitting area, an additional bedroom, and a half bath, making it a versatile space for guests, a home office, or a cozy retreat. Outdoor Space & Extras The treed-in back lot offers rare downtown privacy, creating a serene space to relax and unwind. An original carriage house, currently used for storage, adds unique character and could easily be converted into a studio or workshop. Ample parking is available beside the home?another downtown luxury. This rare offering combines historic appeal with modern updates and endless potential, right in the vibrant core of Charlottetown. (id:63476)
23 Mitchell Drive
Stratford, Prince Edward Island
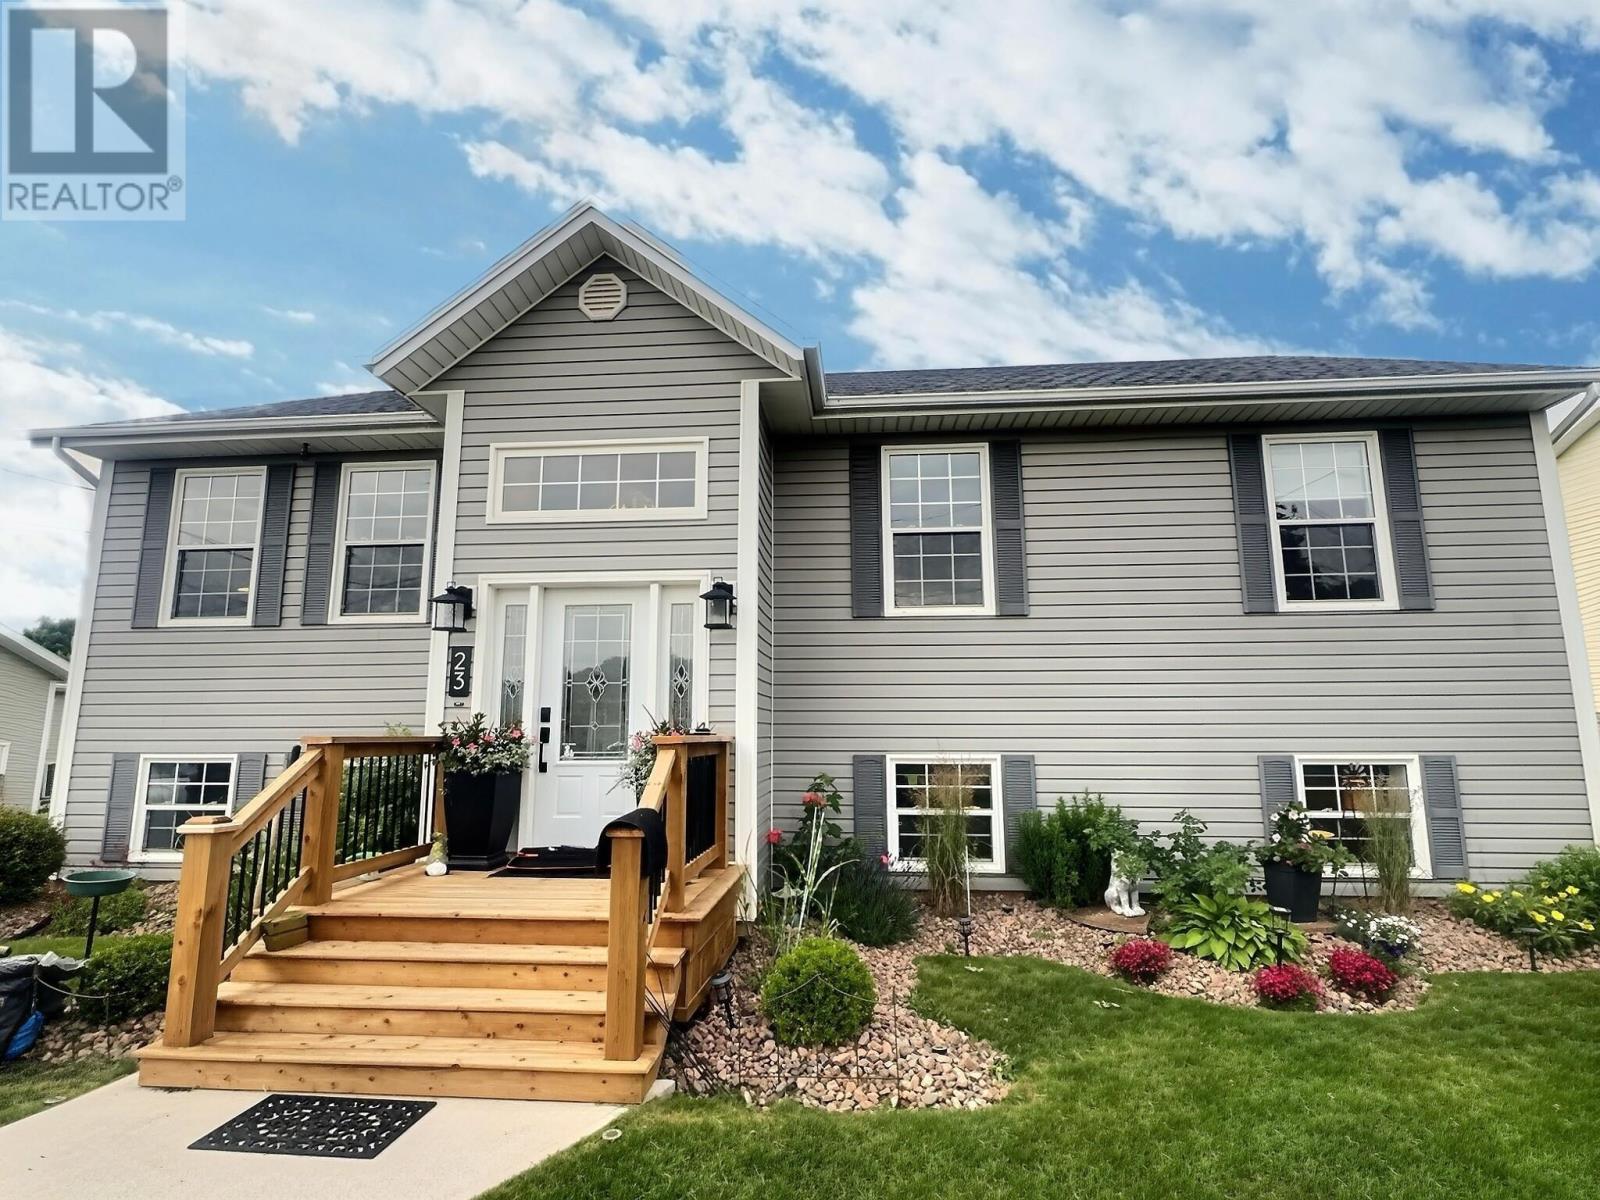
When Viewing This Property On Realtor.ca Please Click On The Multimedia or Virtual Tour Link For More Property Info. Family-Friendly Living in the Heart of Stratford! Welcome to this spacious 5-bedroom family home in one of PEI?s fastest-growing and most desirable communities. Stratford continues to thrive with excellent amenities, including new schools, popular restaurants, shopping, pickleball courts, and even a free community gym at Town Hall?making it an outstanding place to call home. Designed with family living in mind, this well-maintained property features generous living spaces, a beautifully landscaped yard, and a private screened-in upper deck?the perfect oasis for morning coffee, summer evenings, or entertaining friends and family. Need extra storage or a workshop? You?ll love the impressive 16? x 20? shed, offering plenty of room for tools, toys, and seasonal equipment. Comfort meets efficiency with multiple heating options, including propane heat, a cozy pellet fireplace, and an energy-efficient electric heat pump, providing year-round comfort while helping keep utility costs in check. Priced to sell, this is an exceptional opportunity for a growing family looking to settle into Stratford before the new school year begins. Don?t miss your chance to enjoy the space, convenience, and lifestyle this fantastic home has to offer. (id:63476)
86 Carlyle Drive
Kitchener, Ontario
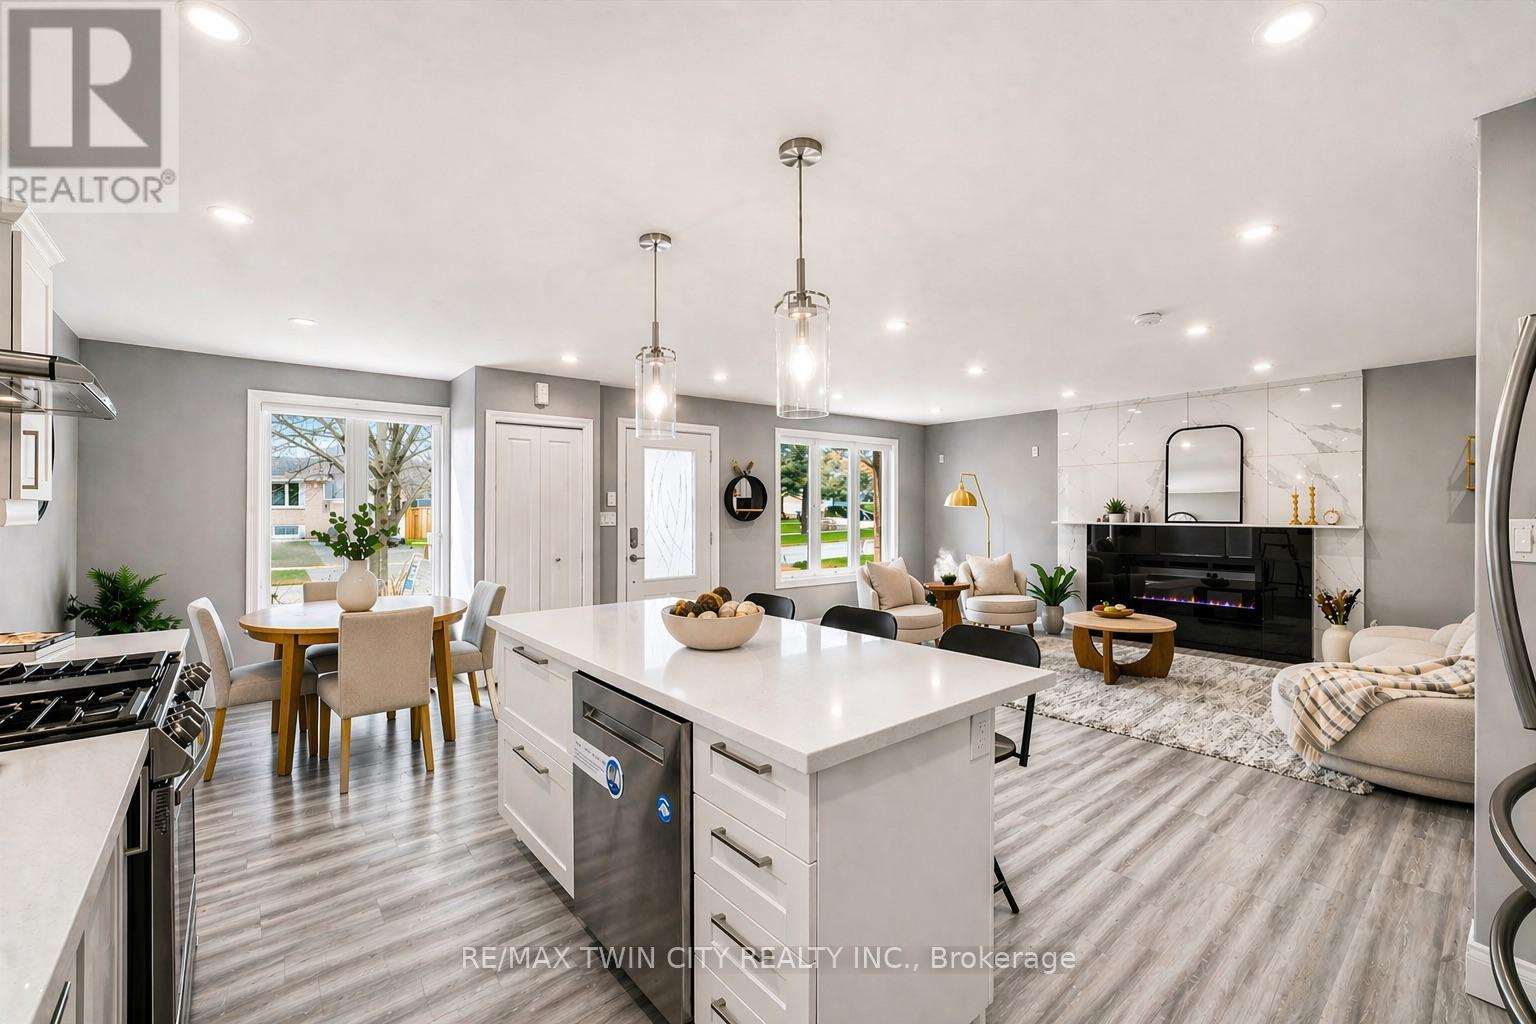
Welcome to 86 Carlyle Drive! An incredible opportunity to own a premium, all-brick detached LEGAL DUPLEX in one of Kitchener's most sought-after, family-friendly neighbourhoods. Perfect for buyers looking to mortgage-hack or investors seeking a high-yield, turnkey property. The upper unit shines with a sun-filled 3-bedroom layout and a beautifully updated kitchen showcasing sleek quartz counters and a gas cooktop. Downstairs, a fully legal 1-bedroom apartment features its own private, separate entrance. Maximum convenience with two separate laundry rooms-no sharing required! Major big-ticket items are completely done with a brand new furnace and A/C installed in 2026. Relax or entertain in the deep, spacious backyard or walk down the street to enjoy the recent Carlyle Park revitalization upgrades (new playgrounds & enhanced trail systems). Commuter's dream with immediate access to Hwy 401 & 8, Sportsworld Crossing, and Conestoga College. Just move in and collect the rent! Please note: Photos reflect the property when beautifully staged. (id:63476)
84 Clough Crescent
Guelph, Ontario
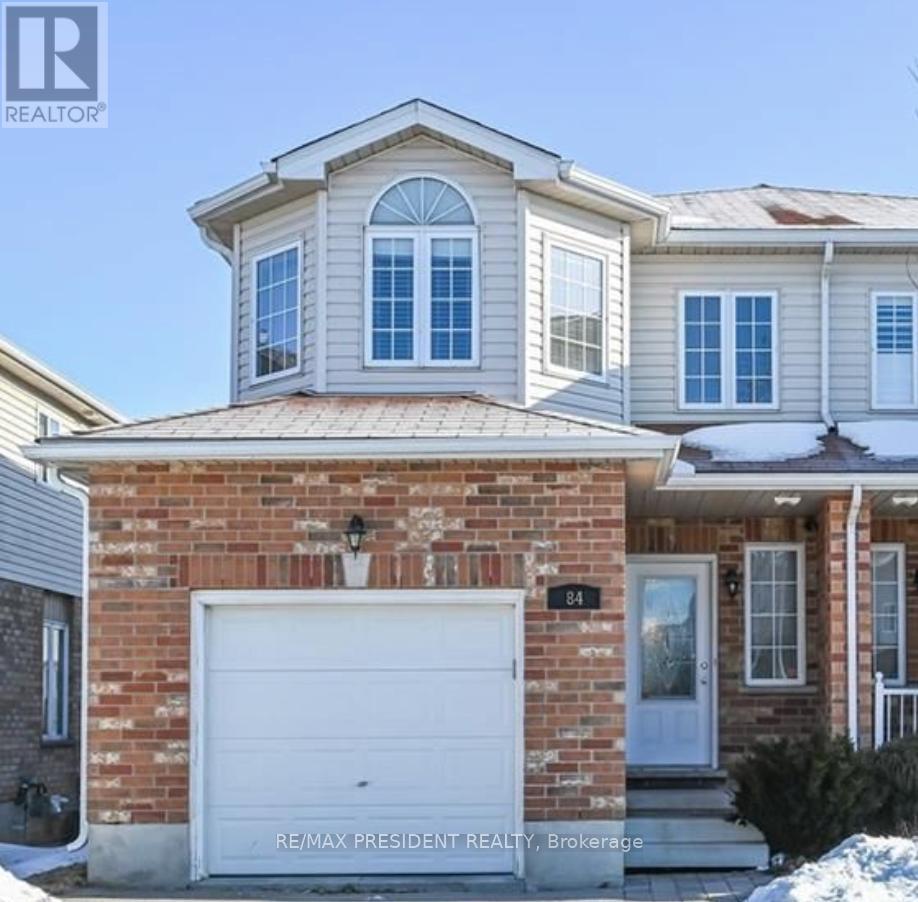
This beautifully maintained 3 + 1 bedroom semi-detached freehold home offers 1,593 sq. ft. of living space and features a walkout basement backing onto green space. The Home Is Located In The Coveted Pineridge Community Of South Guelph, this home is just steps away from some of the areas top-rated schools, scenic parks, and walking trails. Ideal for commuters, its only 10 minutes to Highway 401 or Highway 7 and 5 minutes to Highway 6. Additional highlights include a separate basement laundry. Property is tenanted, Tenants willing to stay. (id:63476)
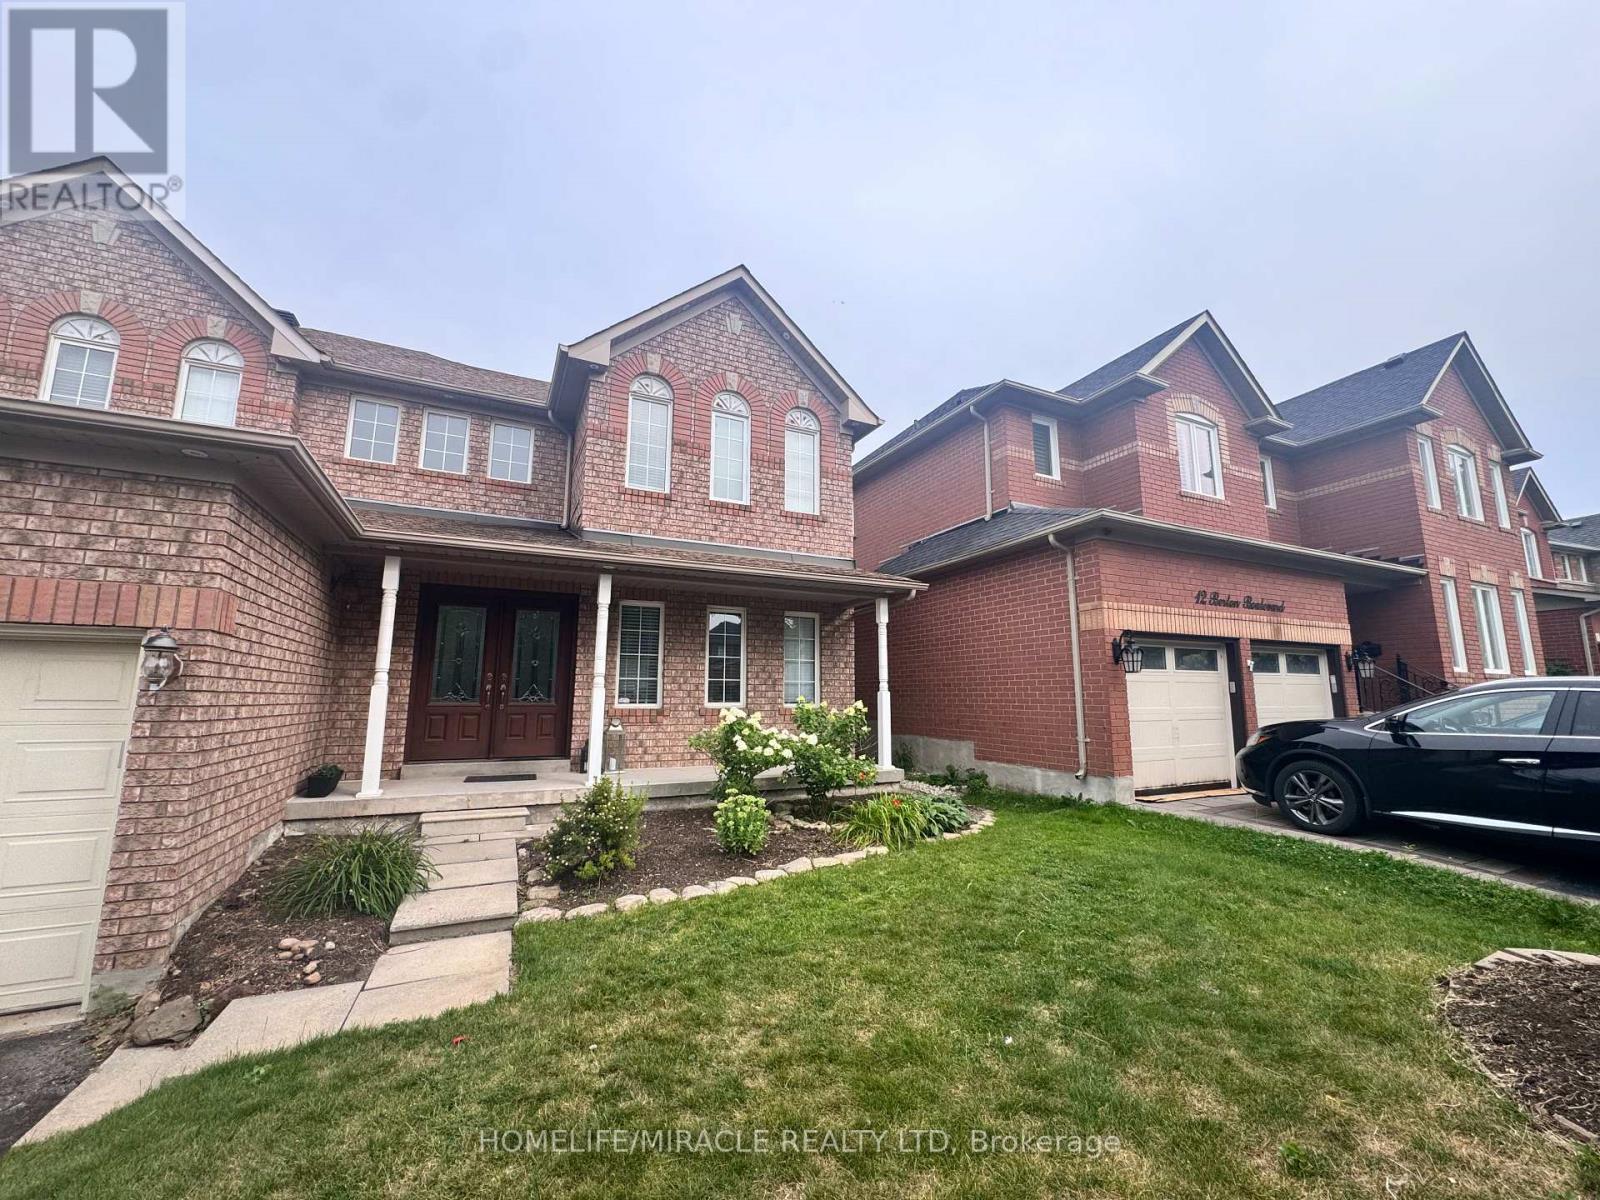
14 Berton Boulevard
Halton Hills, Ontario
First time being Offered for LEASE: A Brand new, never lived-in legal 2-bedroom basement apartment at 14 Berton Blvd. Georgetoen. Bright, spacious and beautifully finished with a private separate entrance and a great open-concept layout. Modern kitchen with quartz countertops, plenty of cabinets, double sink and full-size appliances. Two good-sized bedrooms with closets and egress windows. Beautiful 3-piece bathroom with glass shower. Separate ensuite laundry with full-size LG washer and dryer. Pot lights and modern flooring throughout add to the bright and comfortable feel of the apartment.Great location offering a unique blend of urban convenience and peaceful country living, surrounded by beautiful countryside and farmhouses while still being close to everything you need. Minutes from Toronto Premium Outlets, Hwy 401, Georgetown GO Station, shopping, restaurants, parks, schools and everyday amenities. Enjoy the charm of Georgetown with easy access to Mississauga, Milton, Brampton and major commuter routes. A wonderful opportunity for a small family or professional couple looking for a modern home with a taste of both urban and rural living. (id:63476)
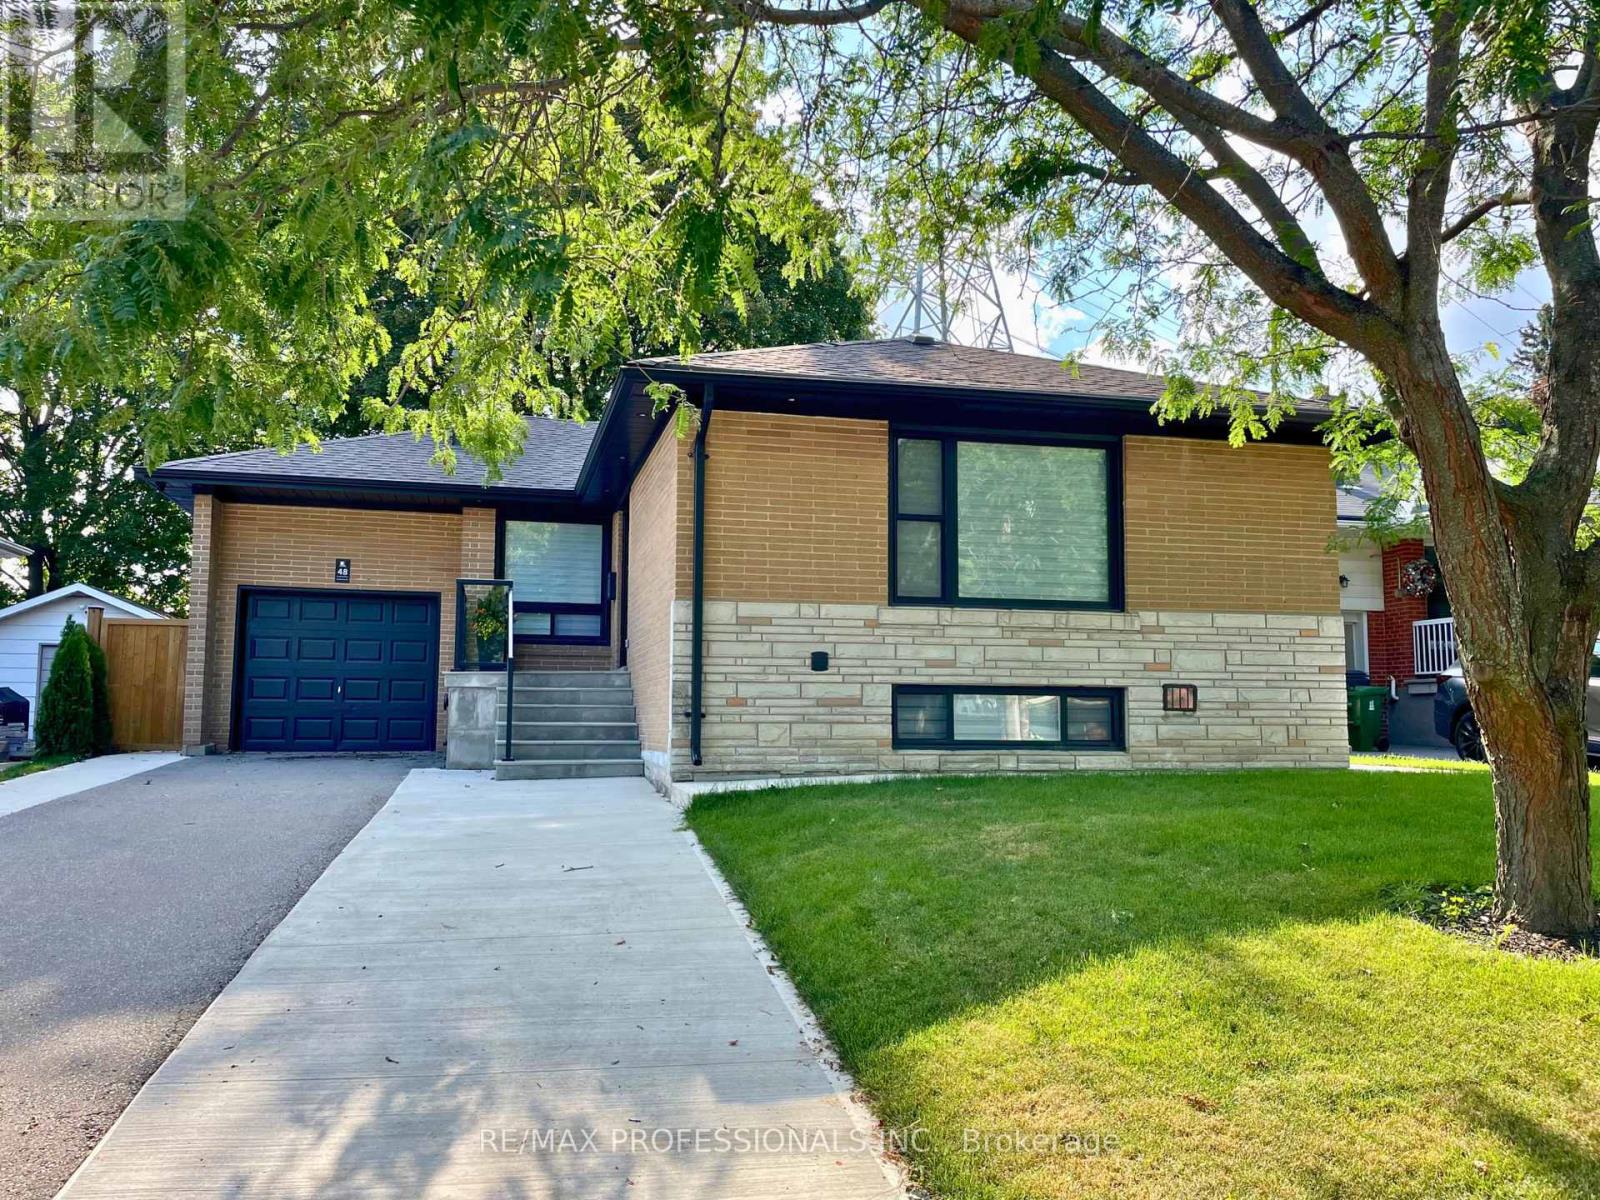
Lower - 48 Lloyd Manor Road
Toronto, Ontario
Welcome to this stunning, fully renovated 2 bedroom, 2 bathroom lower suite in the highly sought-after Princess-Rosethorn community. Never before lived in, this bright and modern suite features high-end finishes throughout, its own private side entrance, and private laundry. The open-concept living space showcases beautiful engineered oak flooring, a spacious and functional layout, pot lighting throughout, above grade windows with tons of natural light, and a sleek kitchen with custom countertops and backsplash, stainless steel appliances, and stylish cabinetry. The oversized primary bedroom features a large walk-in closet and 3-piece ensuite, while the second bedroom provides excellent flexibility for guests, a home office, or additional living space. Every detail has been carefully selected to create a refined, turnkey living experience. Ideally situated in a quiet, established neighbourhood close to excellent schools, parks, shopping, transit, and major highways. A rare opportunity to enjoy brand-new, upscale living in one of Toronto's most desirable west-end communities. (id:63476)
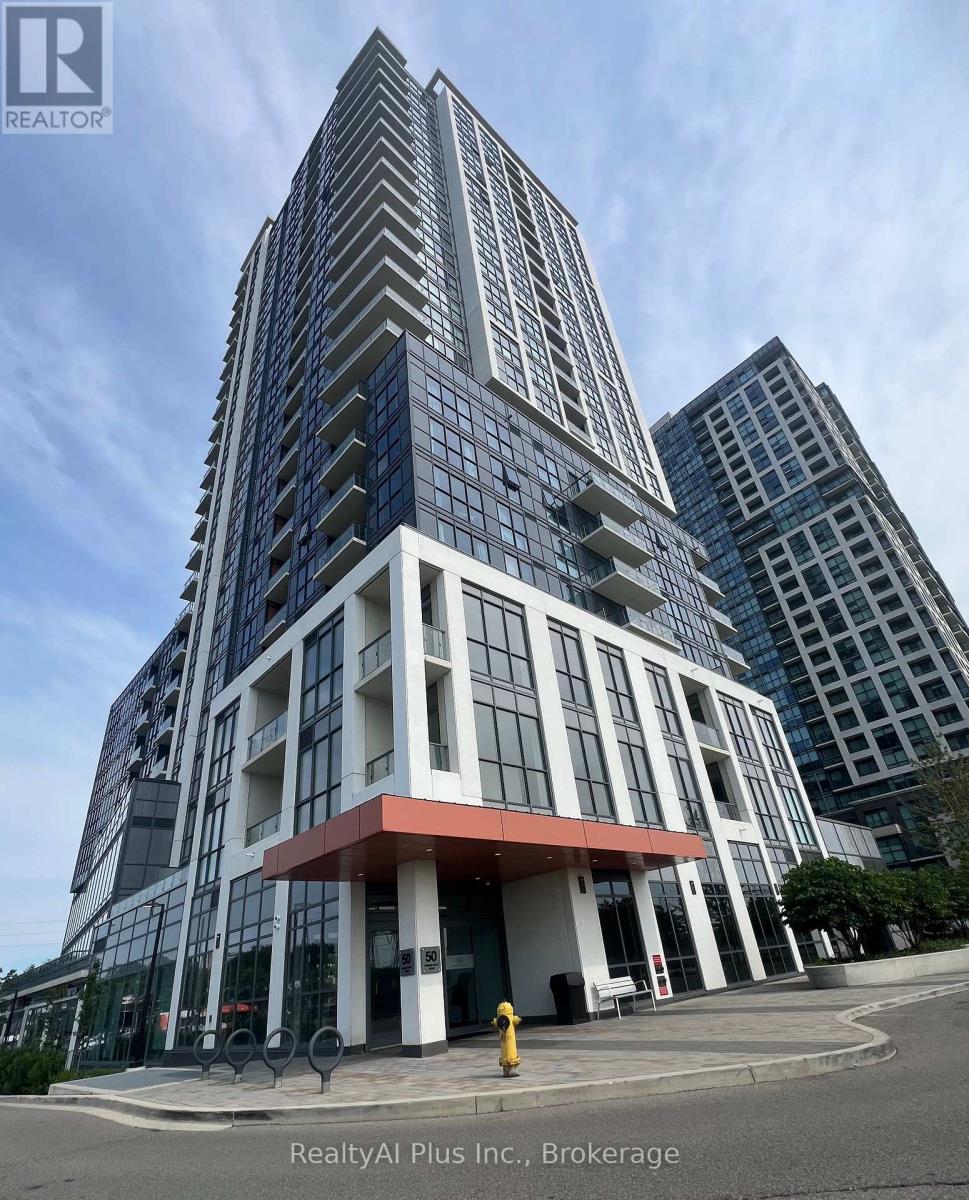
804 #room - 50 Thomas Riley Road
Toronto, Ontario
Welcome To The Beautiful Shared Two-Bedroom Condo, One Master Bedroom For Lease only. Residence Offers A Perfect Blend Of Luxury, Comfort, And Convenience, Ideal For Seeking A Premium Urban Living Experience. Spacious Open-Concept Layout With Bright Interiors, This Condo Includes A Modern Kitchen With Stainless Steel Appliances, Quartz Countertops. Large Windows Fill The Home With Natural Light And Provide Stunning City Views, While Elegant Finishes Such As Laminate Flooring, Contemporary Light Fixtures.The Master Bedroom For Rent Offers Exceptional Privacy And Comfort With A Walk-In Closet And Private In-Suite Bathroom, Creating Your Own Peaceful Retreat. You'll Also Enjoy Access To A Private Balcony, Perfect For Morning Coffee Or Relaxing Evenings. Residents Have Access To Building Amenities Including A Fitness Center, Party Room, And 24-Hour Concierge Service. Convenient Access To Shopping, Dining, Entertainment, Public Transit, And Nearby Parks. Don't Miss The Opportunity! Your Roommate is Landlord. (id:63476)
Right At Home Realty
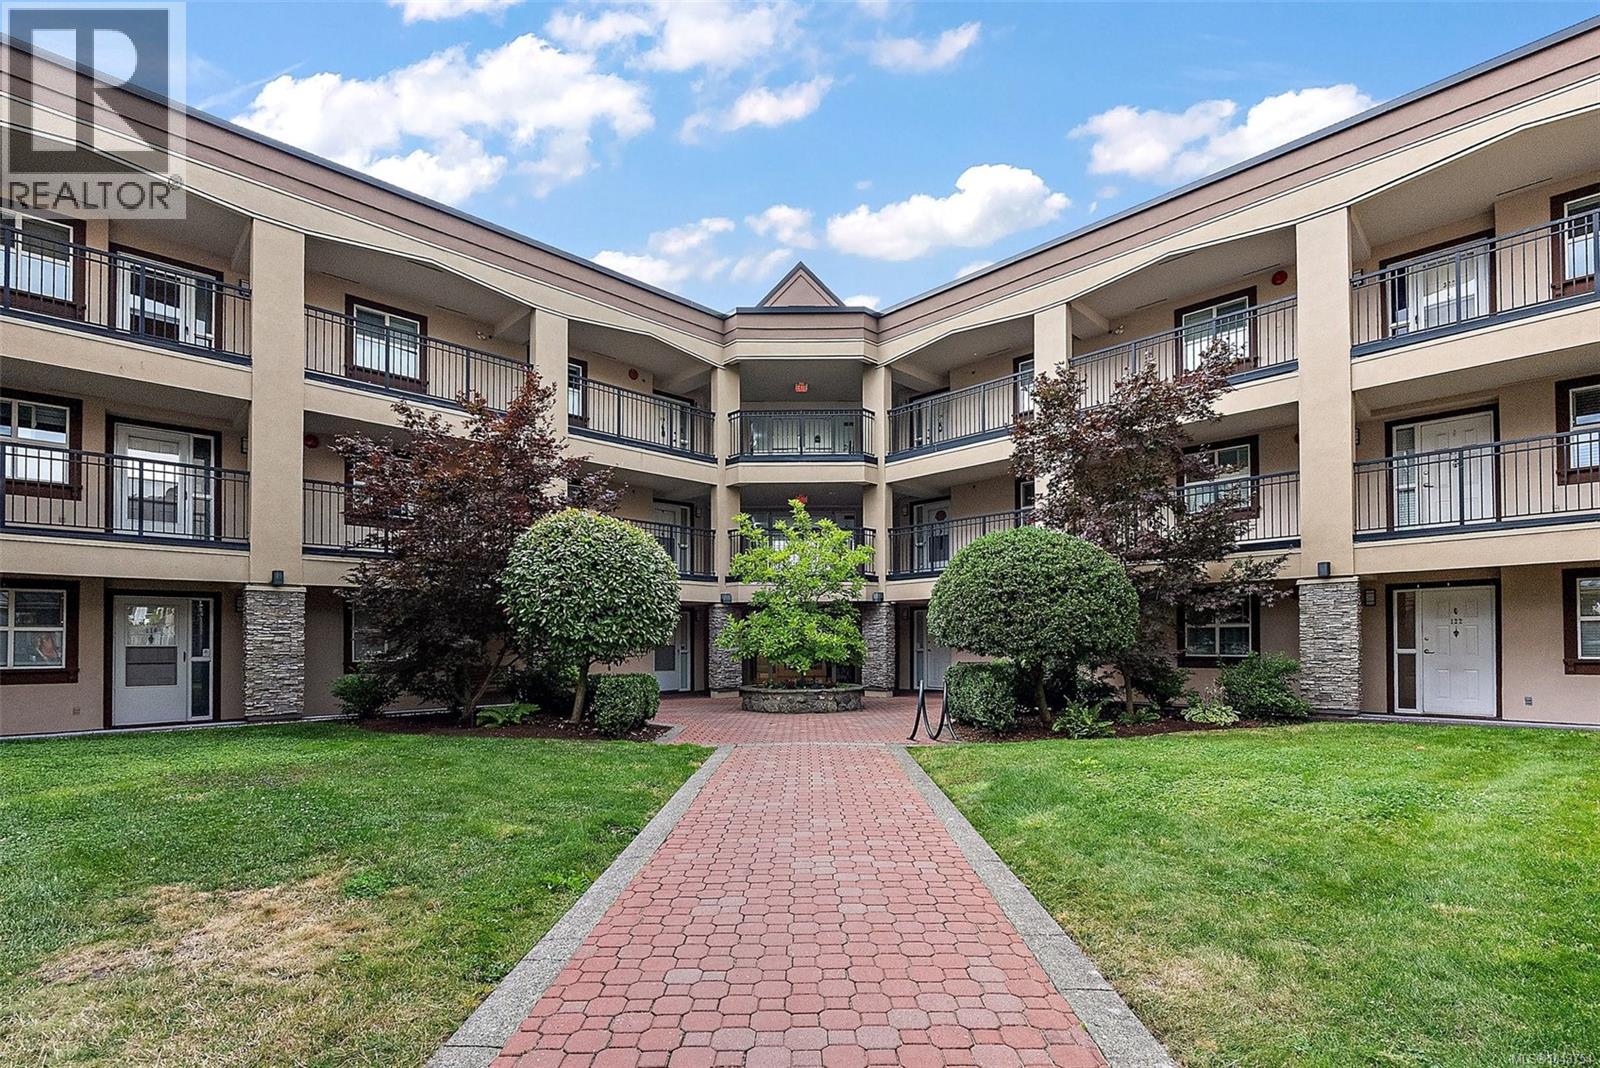
212 3969 Shelbourne St
Saanich, British Columbia
The Cumberland Residence is a wonderful, well managed building comprised of 63 units, and really has a great sense of community. This clean and tidy 2 bedroom, 2 bathroom condo has a lot going for it! A large living room and balcony, in suite laundry, storage locker, workshop, great shopping with banks, theaters, and the bus is near-by, close to UVic. Underground Parking, security entrance, 55+ building. This unit is on the quiet north side of the building, cool in the summer! The unit is vacant so call your realtor today and book a showing. (id:63476)