
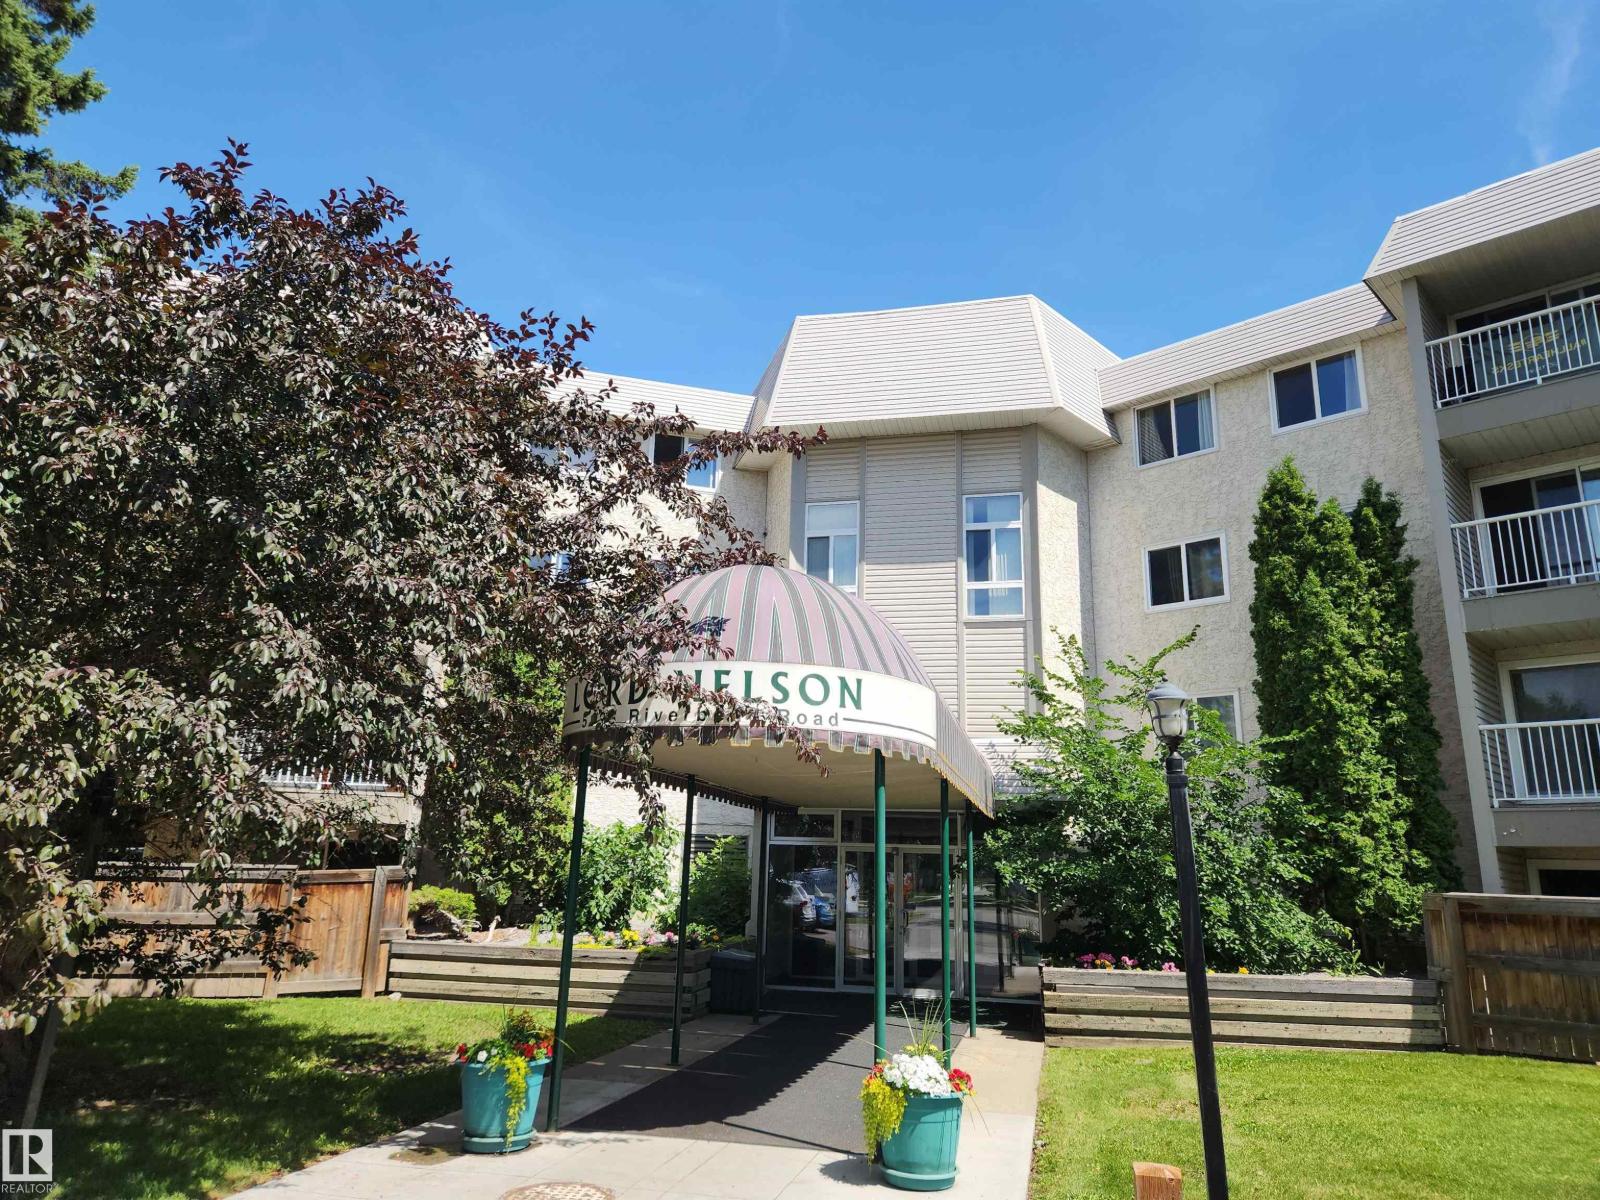
#224 5125 Riverbend Rd NW
Edmonton, Alberta
Bright & airy 2 bedroom 948 sqft condo in highly sought after Riverbend! Perfectly situated in the heart of Brander Gardens, this spacious unit offers the ideal blend of comfort, convenience and lifestyle. The open living & dining area is filled with natural light & flows seamlessly into a functional kitchen featuring ample counter space & walk-in pantry. Designed with privacy in mind, the two bedrooms are located on opposite sides of the unit ideal for roommates or guests. The large primary bedroom includes a 3pc ensuite while the 2nd bedroom is located near the main 4pc bath. The complex offers impressive amenities including an indoor pool, hot tub, sauna & games/recreation room. The building is professionally managed & well-maintained with condo fees that include heat & water. Steps from the scenic river valley, parks, walking trails, schools, shopping, restaurants & public transit. Whether you’re a first-time buyer or investor, this is an excellent opportunity. (id:63476)
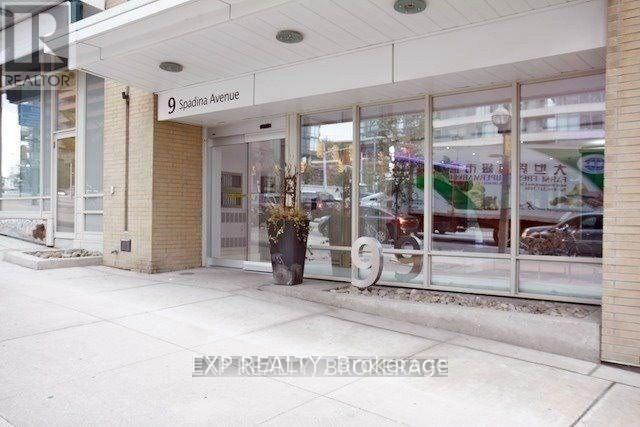
302 - 9 Spadina Avenue
Toronto, Ontario
Beautiful 1 Bedroom Plus Den For Lease In City Place Community! Excellent Location! Steps To Roger's Centre, Cn Tower, Metro Convention Centre, Air Canada Centre, Financial District, Entertainment District, Restaurants, Ripley's Aquarium, Water Front, All Public Transit And Many More. Great Amenities, Indoor Pool, Gym, Party Room, Bowling, Basketball Courts And Squash. (id:63476)
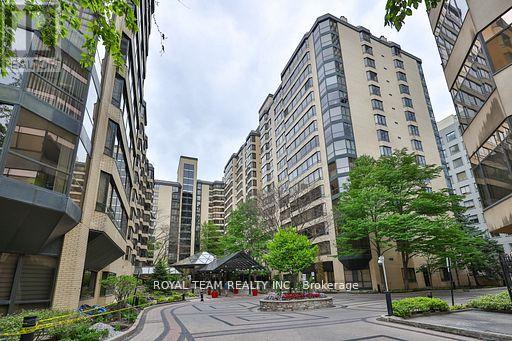
C-Ph 10 - 211 Saint Patrick Street S
Toronto, Ontario
Not Your Typical Crowded Condo. A Spacious Penthouse In A Beautiful, Immaculately-Maintained Building With A Huge, 5-Star Hotel-Styled Lobby, Wide Hallways And All The Luxury Amenities You Would Expect. 3 Massive, Fully-Furnished Roof-Top Terraces. Spacious, Sunlit, Recently Renovated, Open-Concept Condo Right At St Patrick Station. 3 Bedrooms + Den, Wood-Burning Fireplace, 1 Owned Parking Spots. 24-Hour Concierge, Bbq's, Pool, Billiard room, Squash court, Party room and Gym. The Condo Apartment has been Completely Renovated with new 2026 Appliances. Apartment has been Painted just recently. Smooth Ceiling throughout the Apartment, New Hardwood Floor. (id:63476)
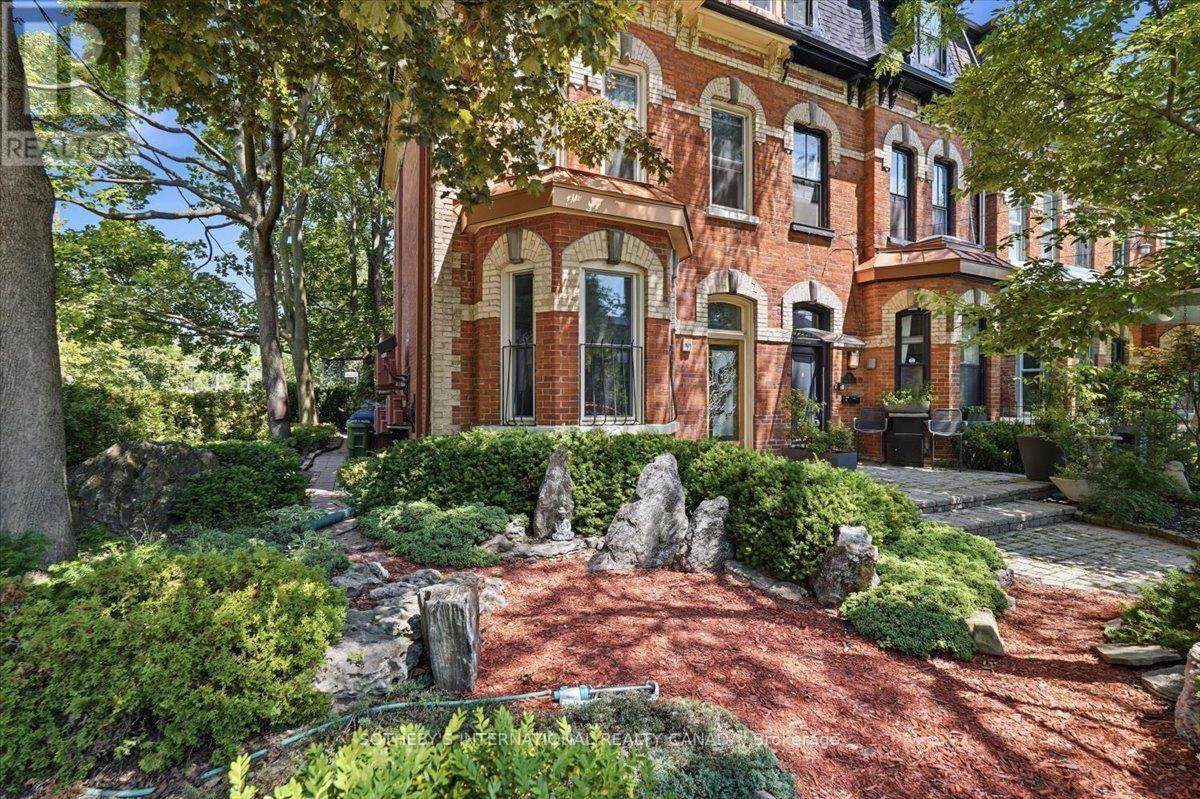
Main Floor - 33 Rose Avenue
Toronto, Ontario
Experience the charm of a rare Victorian residence on coveted Rose Avenue. This beautifully renovated main-floor suite blends timeless architectural character with sophisticated Art Deco-inspired design. Soaring approximately 11-foot ceilings, elegant proportions, and refined finishes create a bright and inviting living space. The versatile one-bedroom layout offers flexibility for comfortable urban living, working from home, or both. Enjoy the added appeal of professionally designed Japanese-inspired gardens, mature trees, and peaceful outdoor surroundings. Ideally situated just steps to parks, transit, shops, restaurants, and the vibrant amenities of the neighbourhood, this exceptional residence offers a unique opportunity to enjoy character, style, and convenience in a truly special setting. (id:63476)
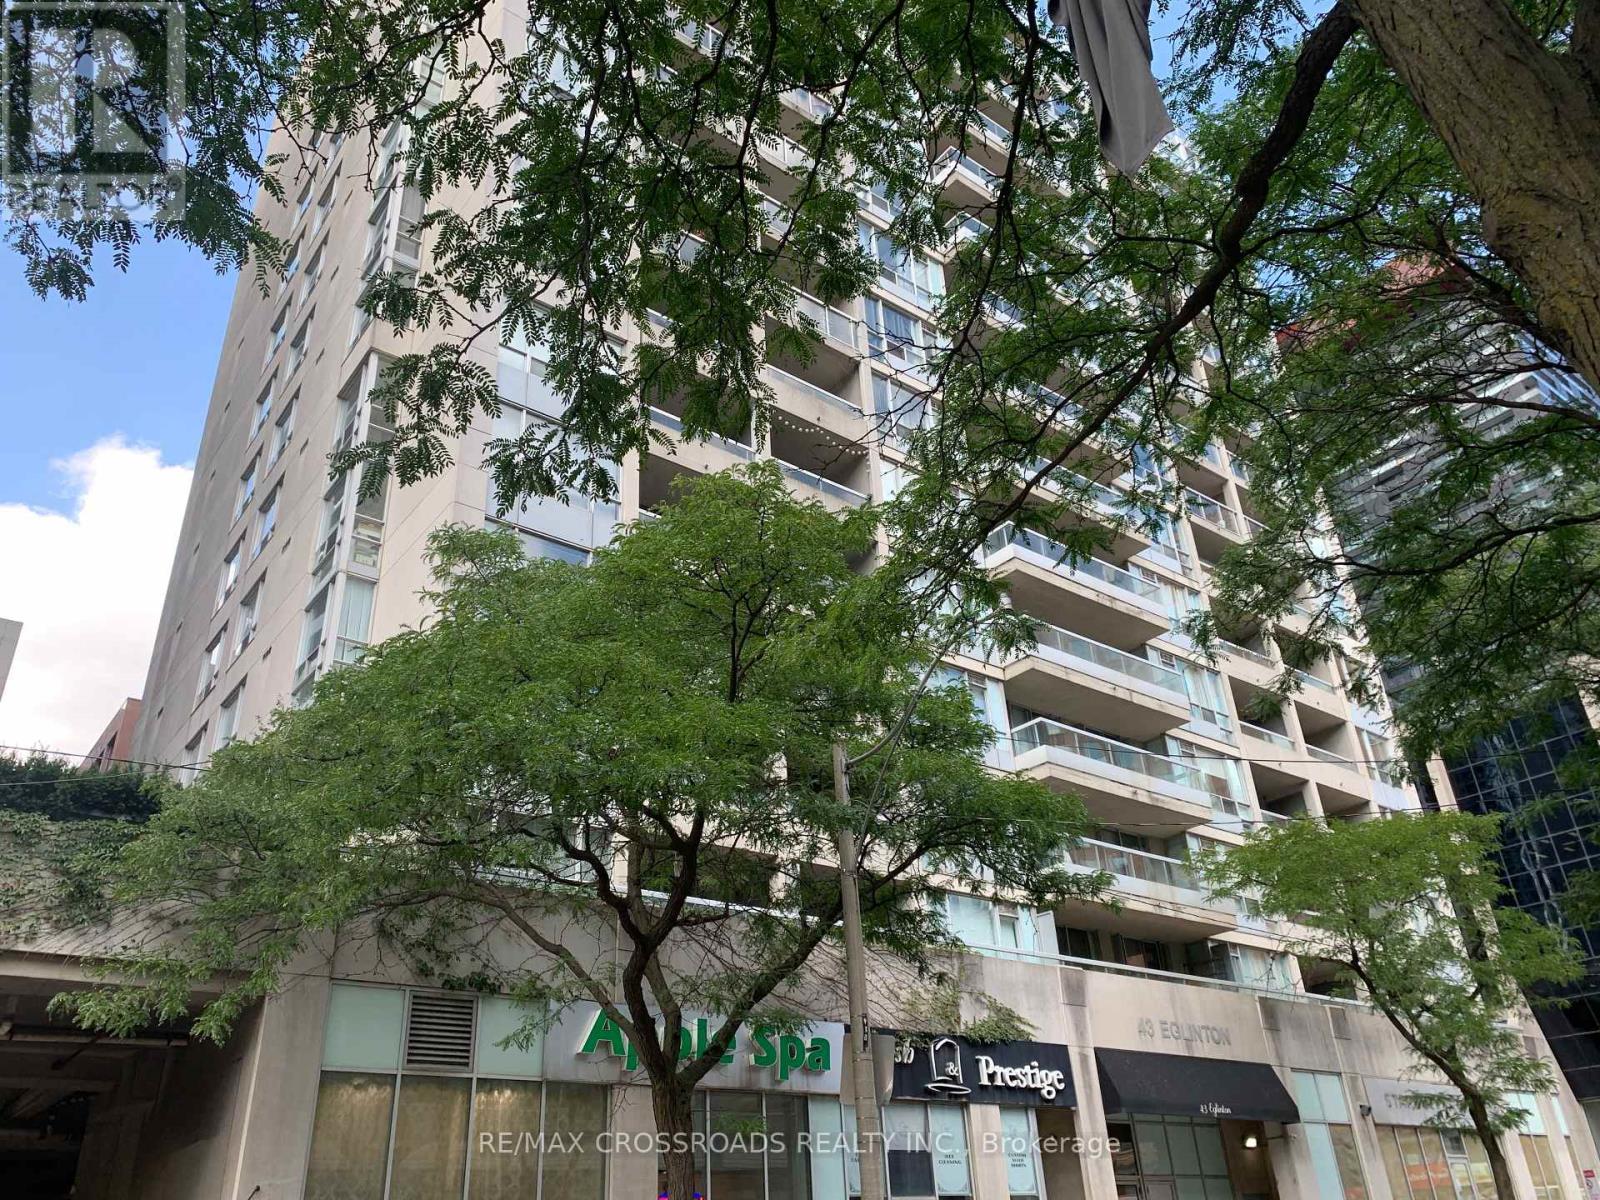
1211 - 43 Eglinton Avenue E
Toronto, Ontario
Renovated stunning 1 plus den unit located In Midtown right at Yonge and Eglinton next to some of the trendiest restaurants and lounges and just steps To TTC subway and buses along with major office buildings. This spacious unit has renovated kitchen and bath and a spacious layout throughout the living and dining area. utilities included! And the unit comes with one parking space and two lockers. Enjoy having 24 hour security concierge, exercise room, whirlpool, sauna, and more (id:63476)
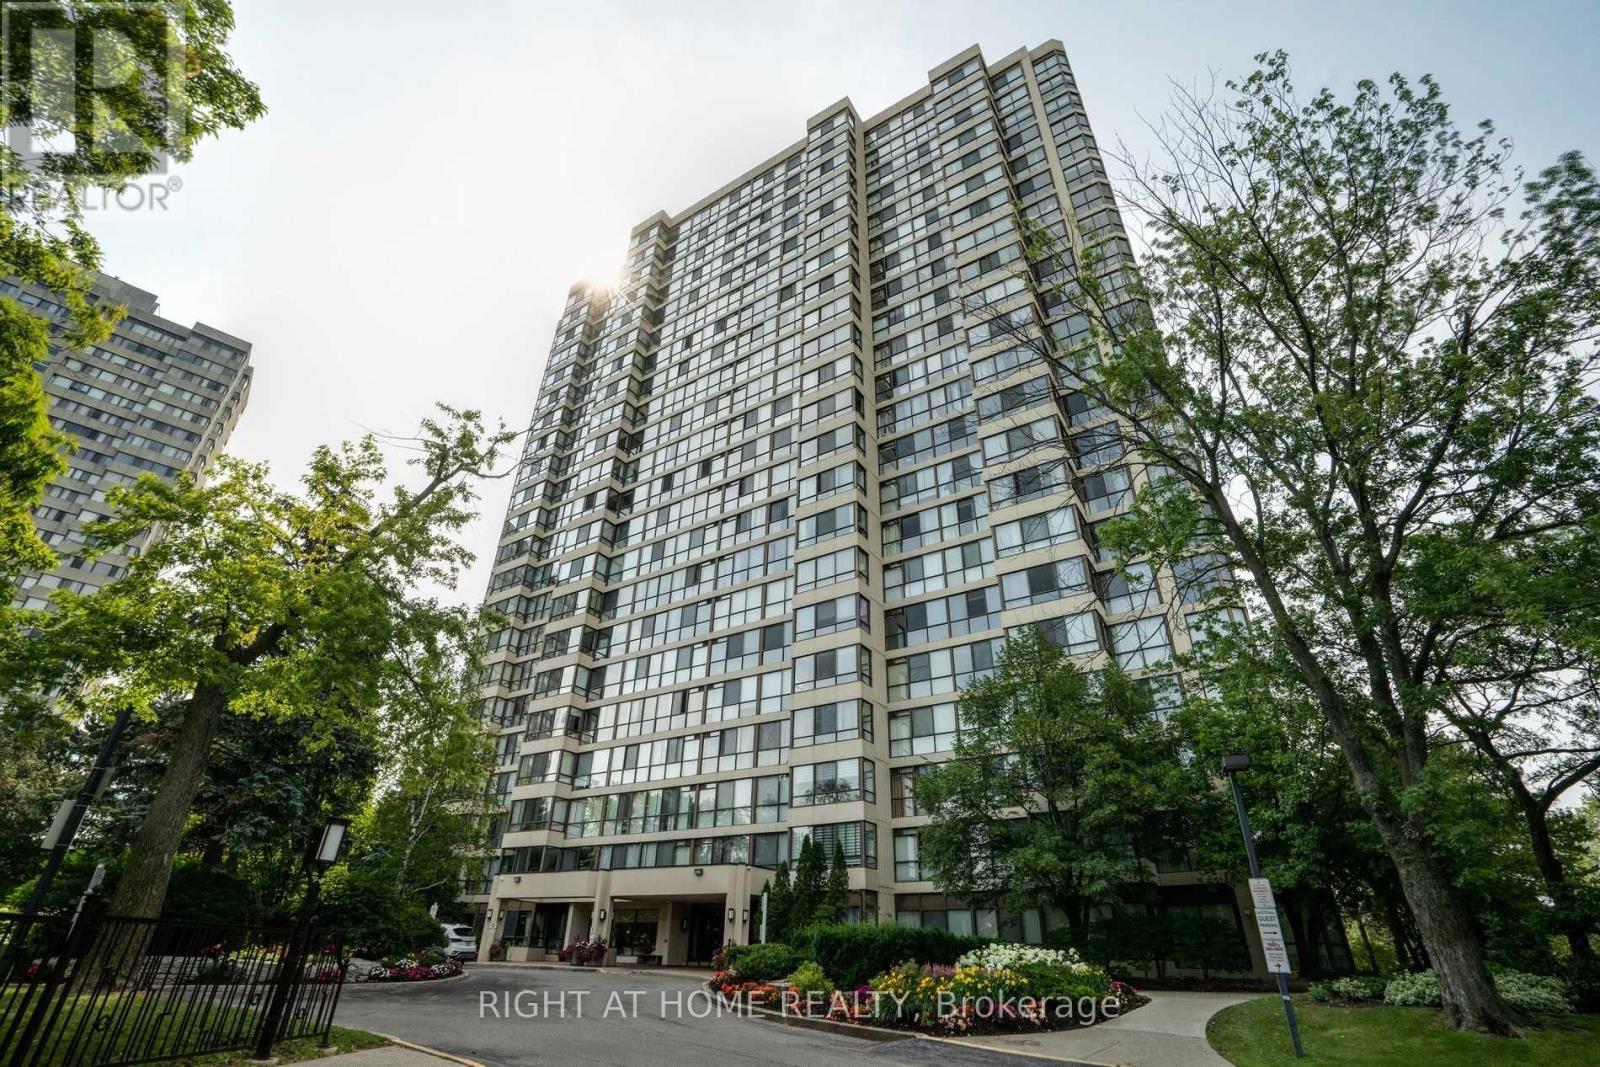
1601 - 133 Torresdale Avenue
Toronto, Ontario
Luxury large (1150 sq ft) 2 bedroom + den condo with city view. Open concept; eat-in kitchen with quarte countertop and ceramic back splash. 2 baths; ensuite laundry and a separate storage room. 24 hour security; 5-star amenities with outdoor pool and exercise room. Steps away from G. Ross Lord Park and close to public transit. $3050.00 includes 1 parking space and all utilities. (id:63476)
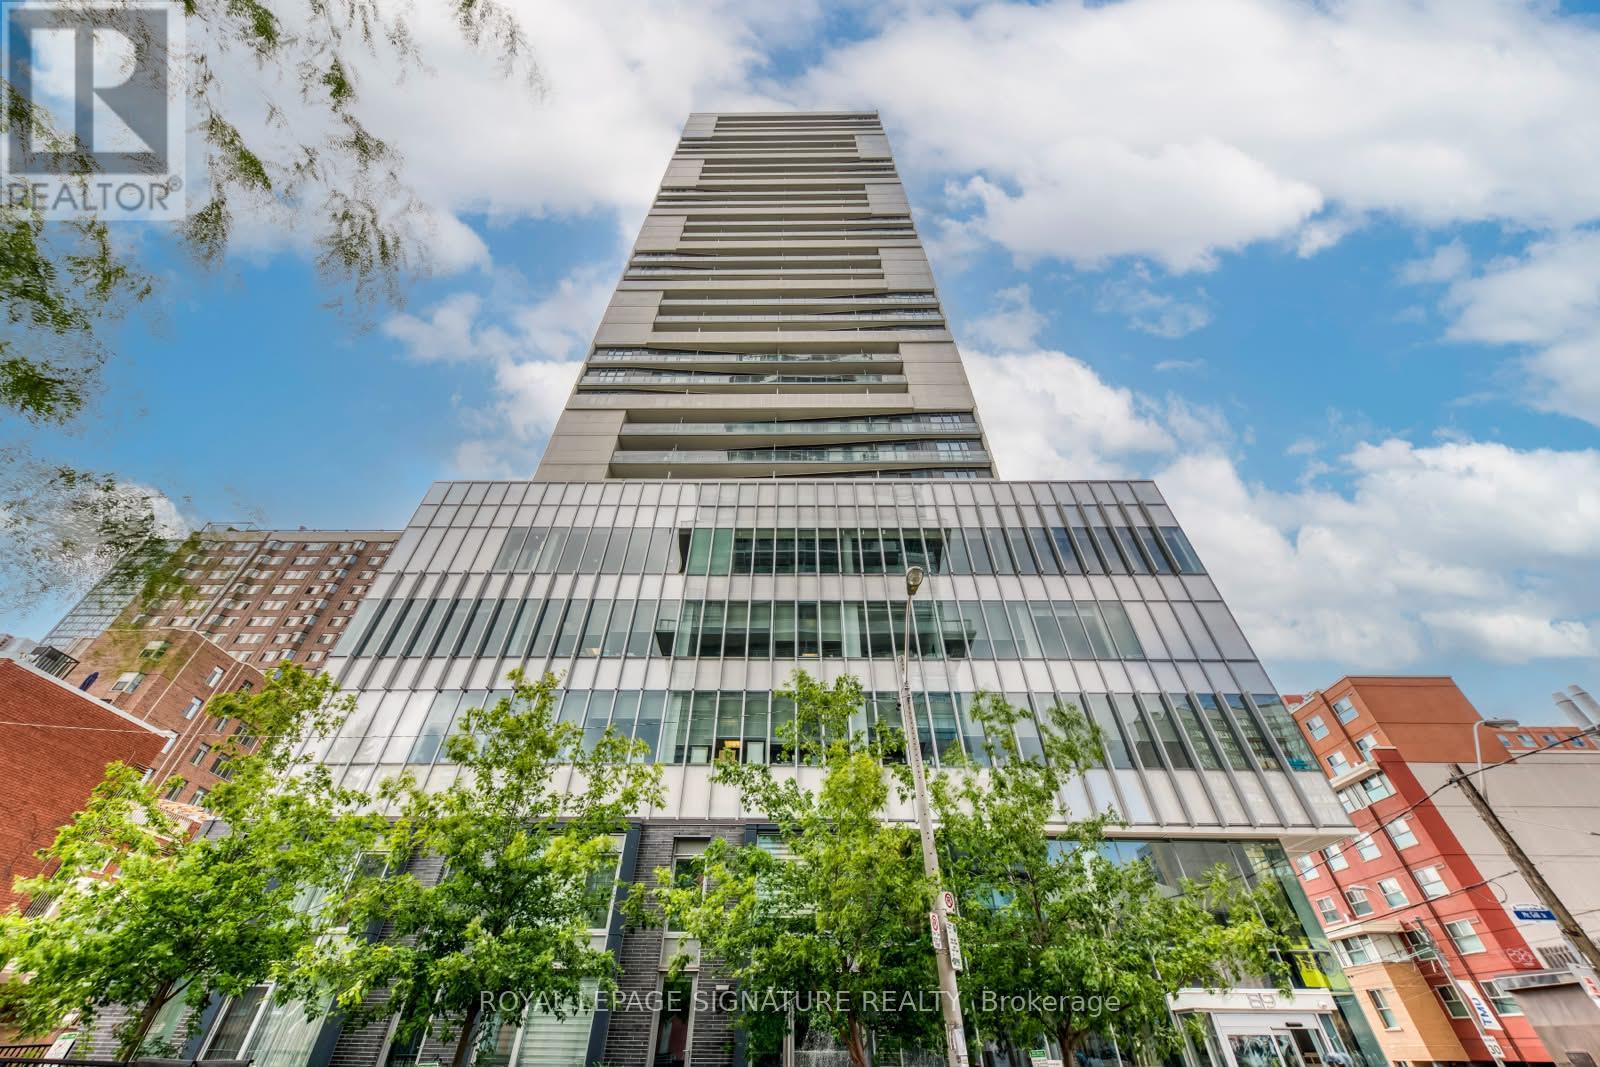
1011 - 89 Mcgill Street
Toronto, Ontario
Stunning 2+2 Bedroom Corner Suite With Unobstructed Southwest Views In The One, A Sought-After Residence By A Renowned Developer. This bright and spacious suite features an open-concept layout with an efficient galley-style kitchen showcasing built-in stainless steel appliances, stone countertops and a stylish subway-tile backsplash. Enjoy exceptional natural light and spectacular southwest-facing views from the spacious private balcony. The generous primary bedroom features a 4-piece ensuite, while the additional bedrooms provide versatile space for guests, a home office or flexible living needs. Thoughtfully designed throughout with ample closet space and window coverings. Unbeatable downtown location, just steps from Toronto Metropolitan University (formerly Ryerson University), Loblaws, TTC routes and College Subway Station, with easy access to Allan Gardens, Riverdale Farm, Eaton Centre, shopping, dining and countless city amenities. Residents enjoy an impressive collection of amenities including a fully equipped gym, yoga studio, indoor hot tub, screening room, party rooms, outdoor pool and beautifully appointed outdoor lounges. (id:63476)
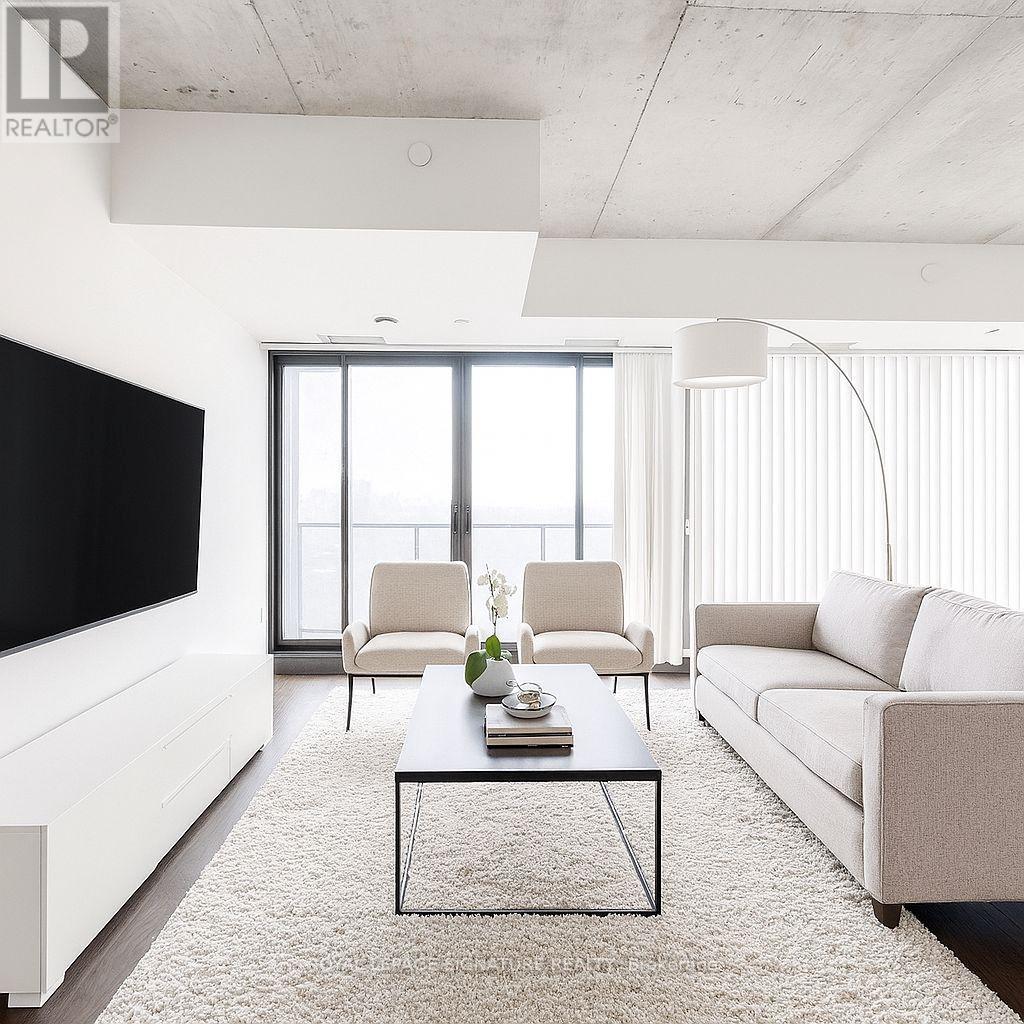
1004 - 111 Bathurst Street
Toronto, Ontario
Step into modern elegance in this 1 Bed + Den suite ideal for living and working offering a full bath, spacious open-concept living area, and a sleek kitchen equipped with stainless steel appliances and a floating island seating three. Floor-to-ceiling windows flood the space with light and open onto a generous balcony perfect for morning coffee or evening cocktails. Convenience is key with in-suite laundry, parking included, and abundant storage. Residents of OneEleven Condos enjoy a suite of top-tier amenities: a rooftop garden and BBQ deck, party and meeting rooms, media lounge/theatre, concierge/security service, guest suites, and visitor parking. Located in vibrant King West, youre surrounded by world-class dining, boutique shopping, and nightlife along Queen and King Streets. Excellent transit scores, proximity to parks, the waterfront, streetcars and subways mean youre moments from Harbourfront, the Bentway, Rogers Centre, CN Tower and more (id:63476)
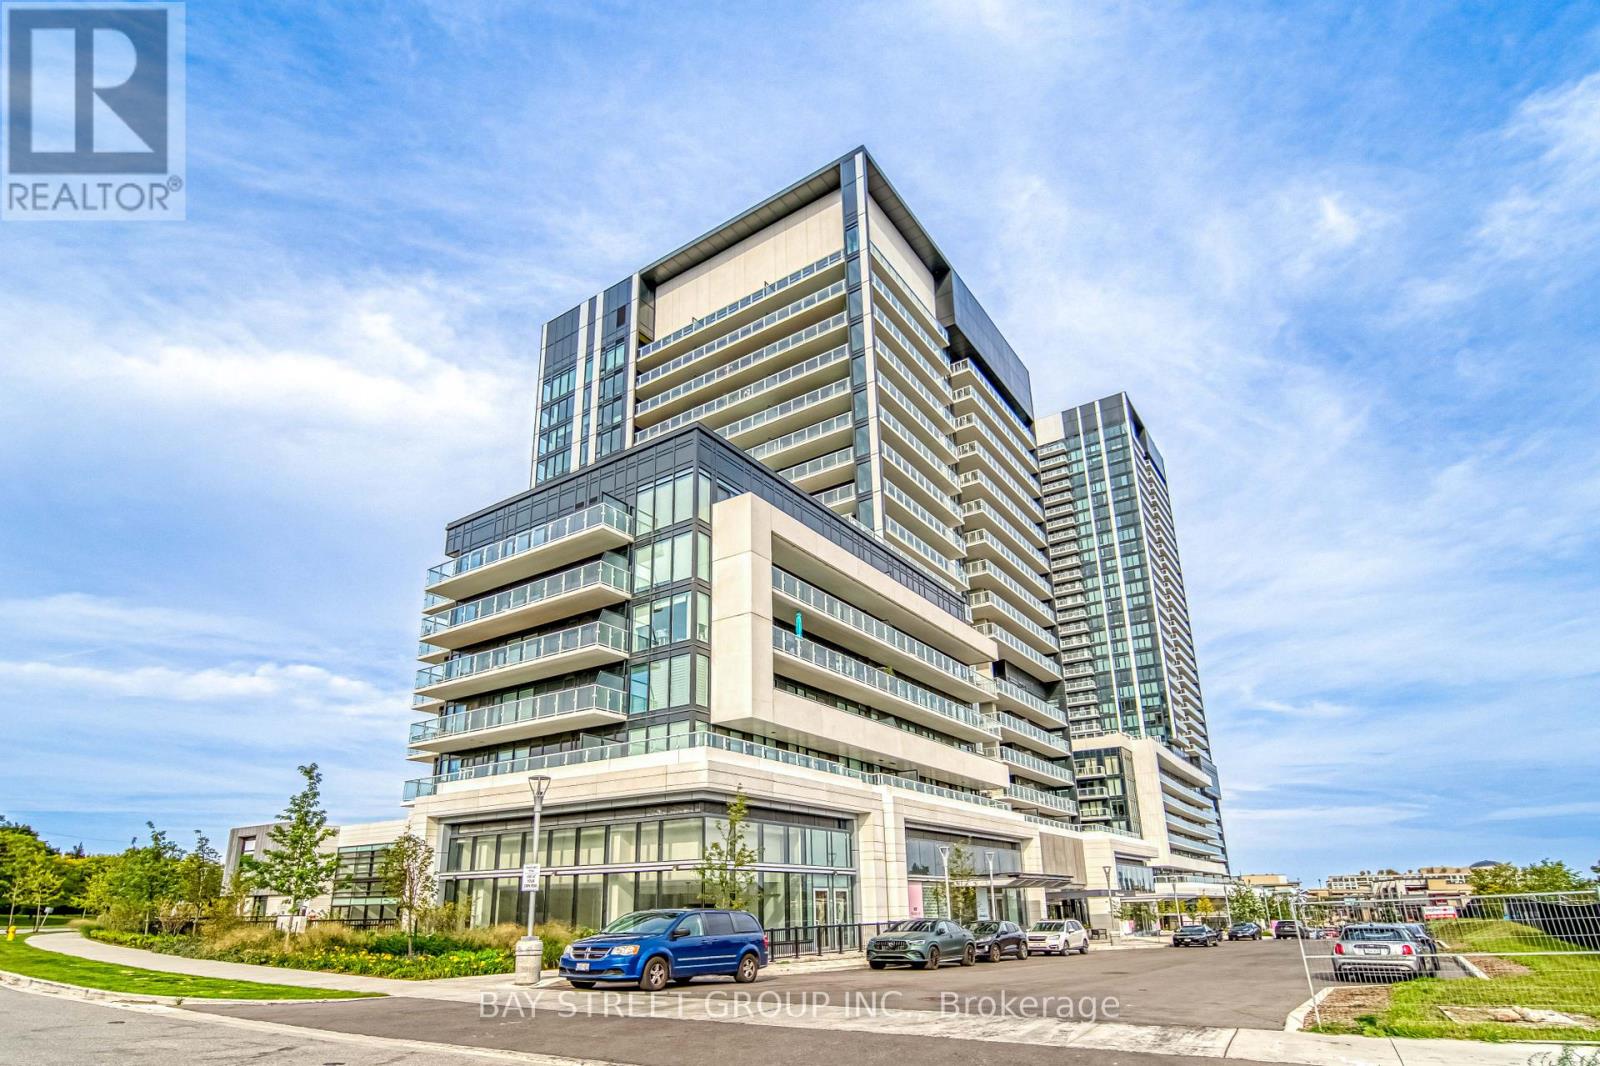
337 - 20 O'neill Road
Toronto, Ontario
Rogers Premier 2.5G Internet included ($100 value)!! Partially furnished, immaculate, luxury 2B+D corner unit in the newly built Rodeo Condos, move-in ready! Enjoy unobstructed southwest view in a quiet, upscale neighborhood with endless area amenities such as parks, community centers, shops, grocery stores, restaurants, with Shops at Don Mills literally at your doorstep. The unit boasts 9-foot ceiling and functional layout with luxurious 936 sf living space plus a massive balcony to relax and rewind. The unit is masterfully designed to take in amazing views from every room with natural light throughout the day. Open concept kitchen with granite countertop, brand name Miele stainless steel appliances and a center island. Parking and locker included, plus two TV sets and electric blinds! For tenants with a desire for upscale, luxury living and a taste for quality of life, this is an ideal residence to call home! (id:63476)
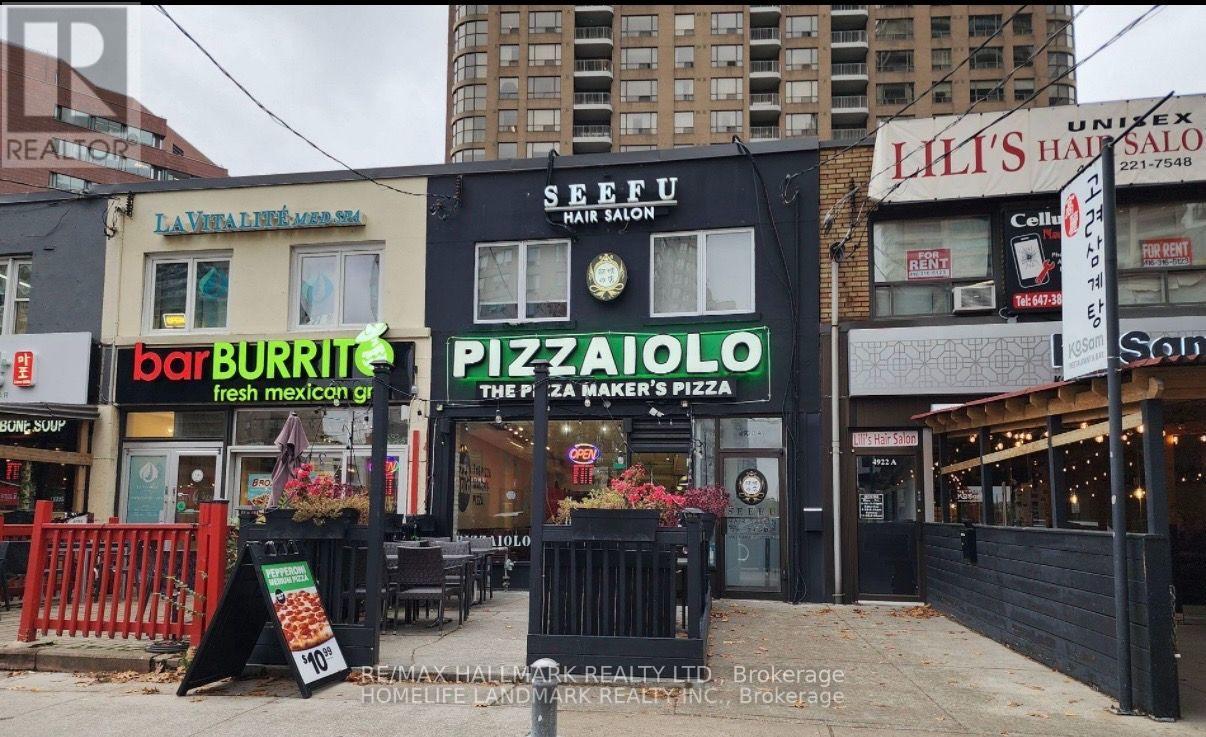
4920 Yonge Street
Toronto, Ontario
LOCATION !! LOCATION !! LOCATION !! Turnkey & Established Premium "Pizzaiolo" Pizzeria Franchise Business with Street Exposure & Eye-Catching Signage for Drive-By & Foot Traffic in the High Traffic & Busy Yonge/Sheppard Area, Surrounded by Offices and Condos with Easy Access to 401. 1250 Sqft Inside (30 Seating), 350 Sqft Patio (12 Seating), and 1200 Sqft Basement. Easy Operation, Very Profitable Money-Making Business. Comprehensive Training Available To New Qualified Buyer. Steady Clientele Base And Bright Location Facing YONGE Street. Lease rate of $10,100/mo with 1 + 10 Years Remaining. This is a Sale of Business ONLY, with No Property. All Three Coolers Have Been Replaced, Renewed, and Fully Serviced. The Walk-in Cooler's and Toppings Cooler's Cooling Systems Have Been Replaced. Additionally, All Ovens Have Been Fully Serviced and Maintained. **EXTRAS** Hood, Fridge, Freezer, All Chattels & Equipment's Are Included In The Price. The List Will be Provided to Qualified Buyer's Upon Request. (id:63476)
1104 - 12 York Street
Toronto, Ontario
The Amazing ICE Condo Tower - SOUTH WEST Corner Unit With LAKE Views - Lots Of SUNLIGHT - 3 Bedrooms + DEN (Approx. 1091 Sq. ft.). One Of The LARGEST Floor Plans in Ice Towers. Modern & Stylish - 9 Ft. Floor To Ceiling Windows - Open Concept Kitchen and Dining With Built-in S/S Appliances. Master Bedroom With 4Pc ENSUITE & Walk-out To Balcony With Lake View. Spacious 2nd & 3rd Bedroom. ONE PARKING & ONE LOCKER Included. In The New South Financial District, Minutes To Fine Dining, Shopping, Transit And CN Tower. FLOOR PLAN Attached. (id:63476)
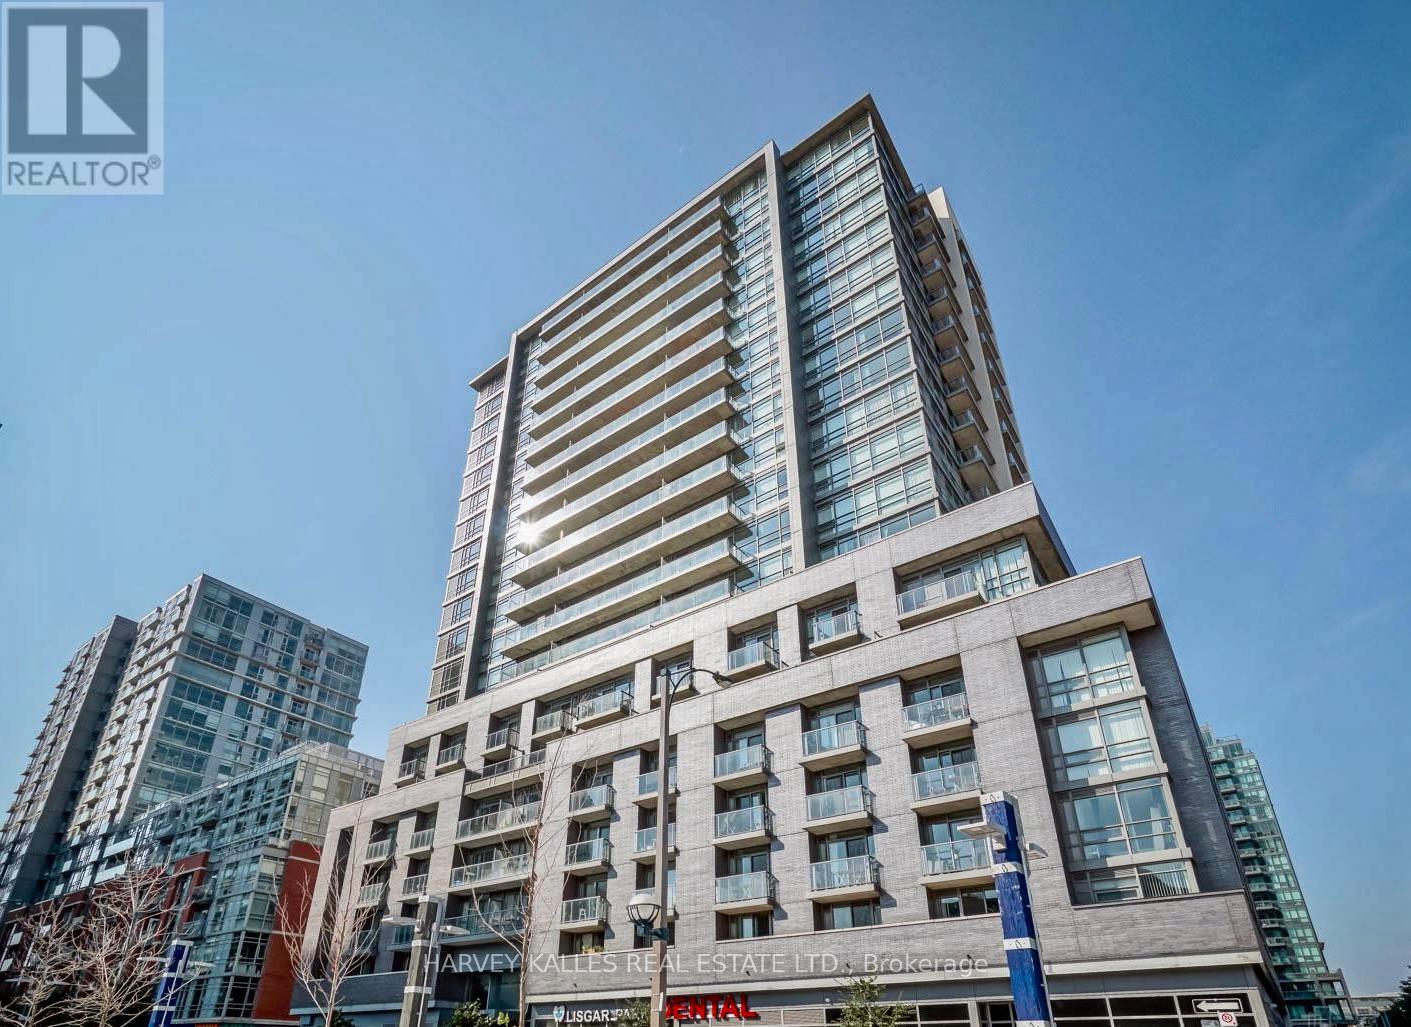
538 - 68 Abell Street
Toronto, Ontario
EXPENSIVELY RENOVATED Including Kitchen, Both Bathrooms, & Flooring. We Are Located Near Trinity Bellwoods Park, St. Joseph's Hospital, Shopping, Night Life, TTC, Sunnyside Park, Not Too Far From Lake Ontario (Not Lake America!!), And The Gardner Expressway. There Is A Garage, 2 Balconies, And Amenities Include 2 Guest Suites, Rooftop Deck With Bar-B-Qs, Gym & A Concierge. Living Here Will Be A Dream! (id:63476)