
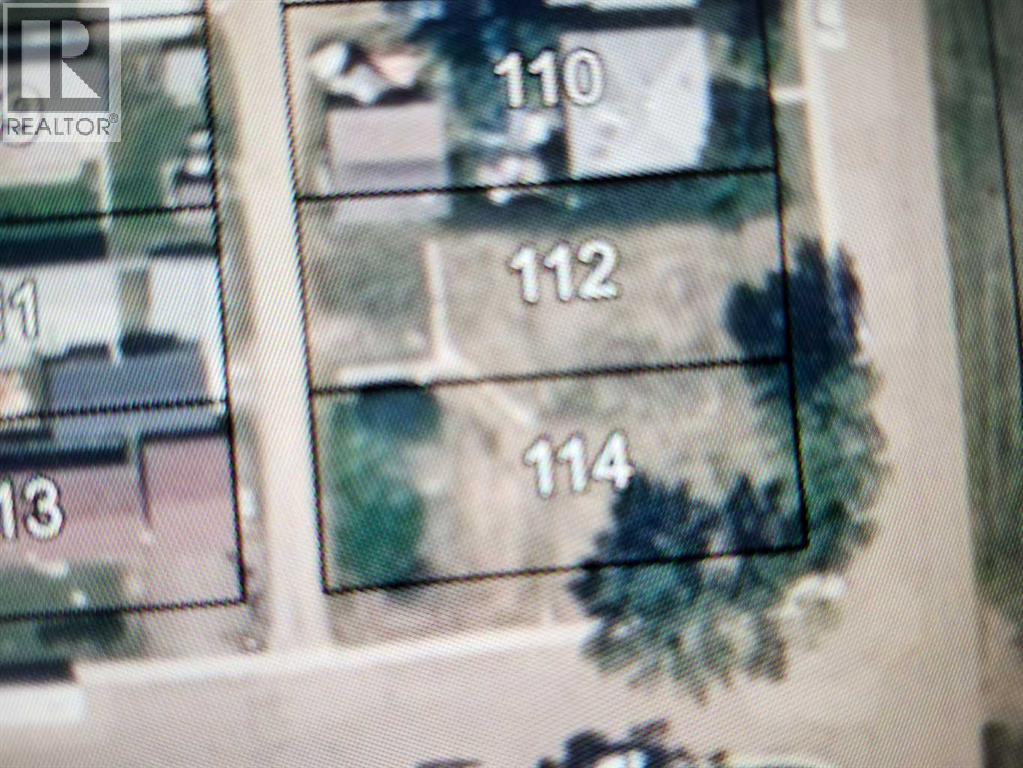
112 Railway Avenue S
Morrin, Alberta
Welcome to Morrin ! With K-12 School, playground, library, store, post office, Fire Hall, Arena, County Office, Historical Sod House, and station house restaurant /pub. This inside 50x 125 lot is being offered for sale With R1 Zoning makes a perfect fit for your dream home with plenty of room for a garage. Alley access, Power, Gas, Water, and Hydrant all at Lot Line. Mature Trees so you have a head start. Purchase the adjoining corner lot for a 100x125 parcel Permitted Uses- Accessory buildings and uses- Dwelling – Single-Detached- Permitted signs- Parks and Playgrounds- School Discretionary Uses - Bed and breakfast establishment- Daytime child care service- Dwelling – Modular- Dwelling – Moved on- Home occupation- Public and quasi-public buildings, facilities and installations- Worship Facility (id:63476)
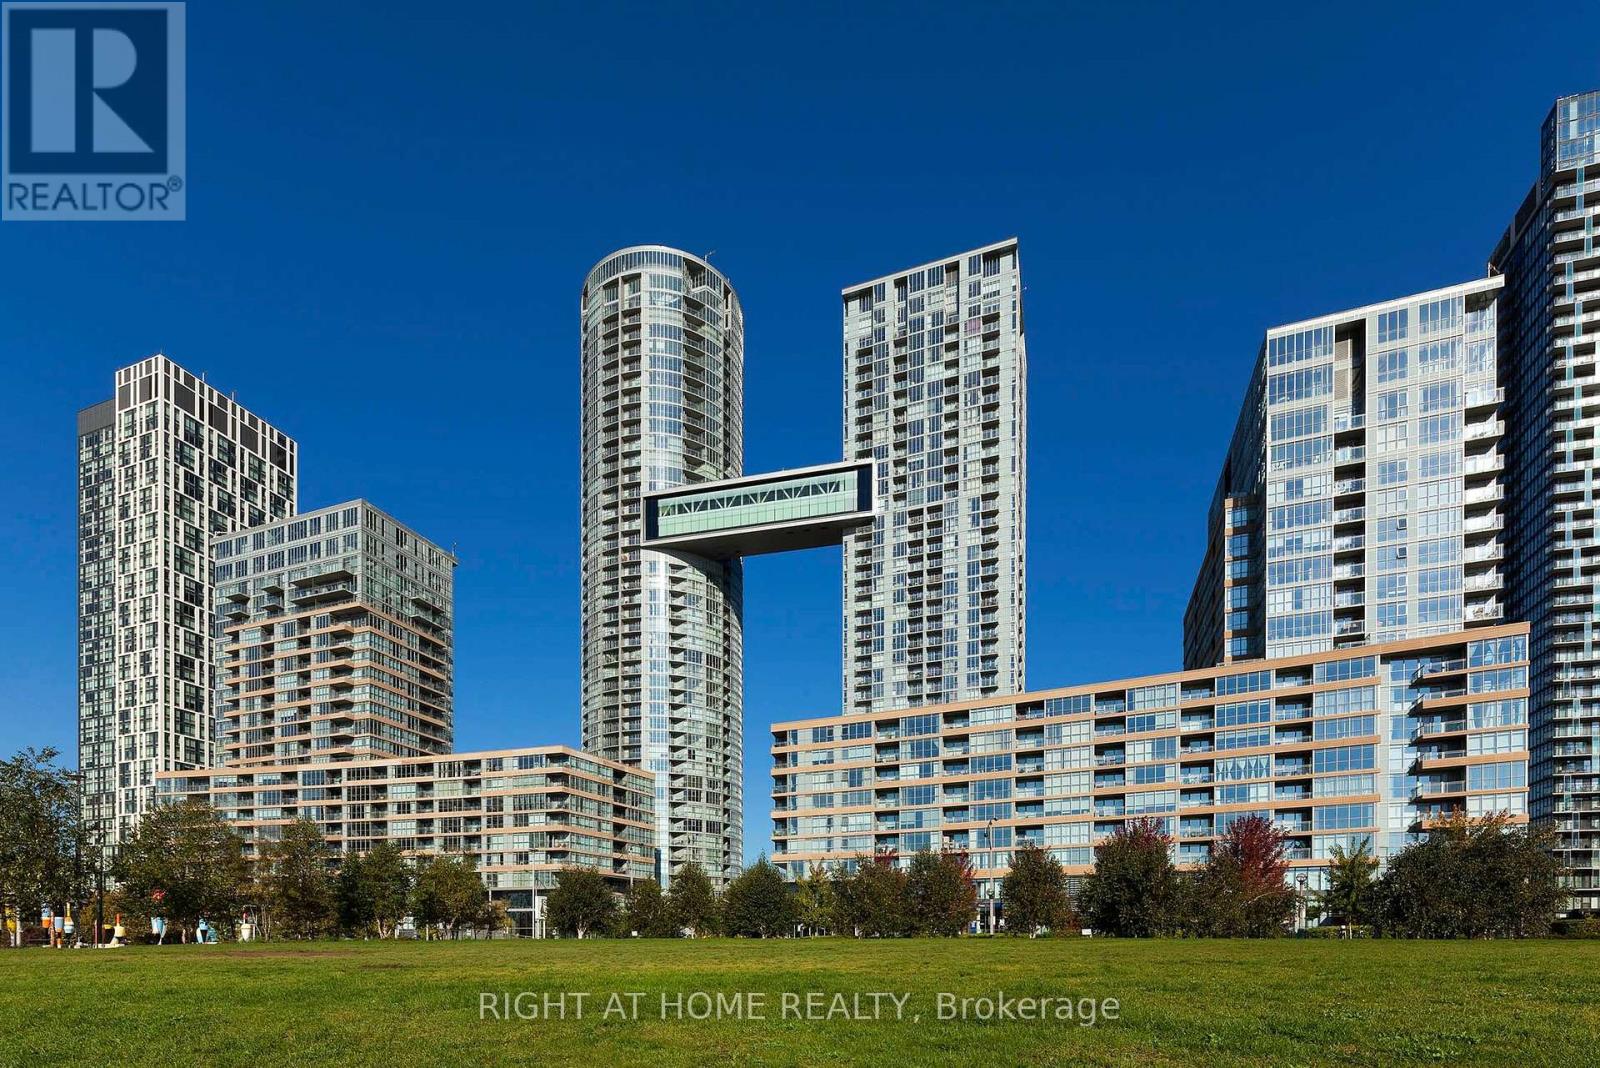
356 - 10 Capreol Court
Toronto, Ontario
Video & 3D Tour available! Spacious & Functional Layout. 2 Bedroom plus Den. Parking & Locker included! Modern Kitchen additional built-in cabinetry for extra storage. Open Balcony is perfect for enjoying your morning coffee! Close To All Amenities: Fitness Center, Indoor Pool, Waterfront, Gym, Billiards, Yoga Room, Pet Spa, Theatre room, party room, and visitor parking. Sobeys, Bars & Restaurants, Park, CN Tower, Rogers Centre, Park Across From Building! 24 Hr Concierge. Ideal For A Family Or 2 Room Mates. Cityplace Parade Complex! (id:63476)
691 Bruce Road 13 Road
Native Leased Lands, Ontario
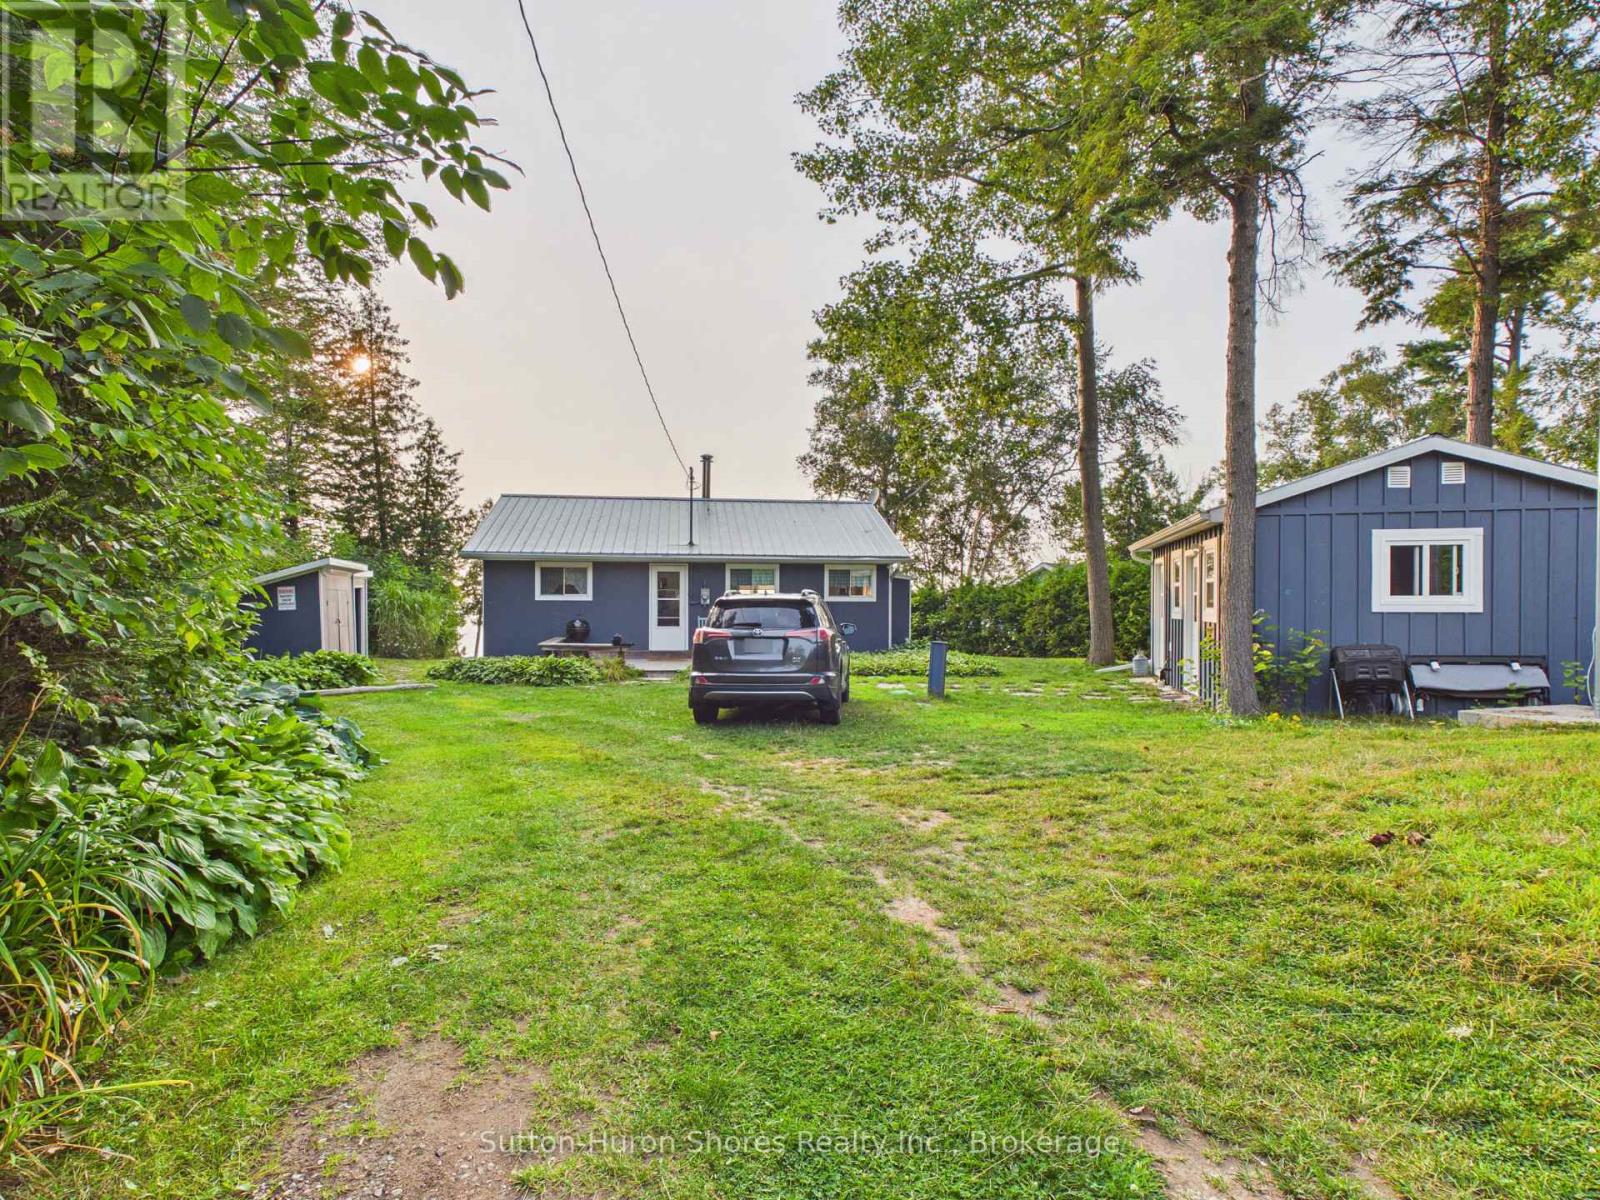
Will be a pleasure to view inside and out. Seller's have added $25,000 in upgrades in a short while of owning this piece of waterfront treasure. Upgrades, include complete overhaul of the Bathroom, Painting through out, New Flooring through out (carpet free!), etc. The 2 bedroom, 1 Bath cottage, comes with most of the furniture & a heat pump (AC) & Free Standing Gas stove. Also features, wooden decks front and back, a detached shop and Laundry/Storage room. The Water front is 2nd to none, w/ beautiful nightly sun sets & the sounds of crashing waves to sleep by. This property will not sit out here long. The Lease is $10,700.00 plus Service fee of $1300, annually. (id:63476)

414 Mary Rose Avenue
Saugeen Shores, Ontario
This beautifully maintained brick and vinyl-sided, carpet-free Walker Home "Simon" model, built in 2021, offers an impressive 1,417 sq. ft. on the main level, plus a fully finished 1,417 sq. ft. lower level providing over 2,800 sq. ft. of finished living space with 4 bedrooms and 3 bathrooms. The bright and inviting main floor features durable engineered hardwood flooring, a stunning kitchen complete with quartz countertops, large island, and a newly added pantry bank of cabinetry for exceptional storage. The spacious living room is highlighted by a cozy gas fireplace and patio doors leading to the backyard, creating the perfect space for everyday living and entertaining. Convenient main floor laundry adds to the home's functional layout. The fully finished lower level significantly expands the living space with a large rec room, two additional bedrooms, a full bathroom, and a designated area with water access and sink potential for a future kitchenette or wet bar. Ample storage throughout makes this level ideal for guests, extended family, or entertaining. Step outside to enjoy the private concrete patio, fully fenced backyard with double gates, and gas BBQ hookup. Professionally landscaped and complete with a sand point, to keep the property looking its best, this home truly showcases pride of ownership both inside and out. (id:63476)

404 Devonshire Road
Saugeen Shores, Ontario
This solid brick, carpet free, Walker Home, built in 2018, offers 1,417 sq. ft. on the main level plus a fully finished basement, with a total of 3 bedrooms and 3 bathrooms. The main floor has been beautifully upgraded with engineered hardwood flooring, new Induction Stove, Back Splash and a Craftsman-style front door. The lower level expands the upgraded living space with a large rec room, additional bedroom, full bathroom, and plenty of storage ideal for guests, family, or entertaining. Outside, enjoy a private covered patio, 6 year old hot tub, a fully fenced yard with gates on both sides, and a 8' x 10' shed with metal roof and wooden floor. This property is professionally landscaped with a sand point sprinkler system to keep things lush, and a Generac generator provides reliable whole-home backup power. With thoughtful upgrades, modern conveniences, and indoor-outdoor living at its best, this bungalow, shows pride of ownership, for its next owners. The owners have ordered a new hot tub cover. (id:63476)
937 Thirteenth Avenue
Midway, British Columbia
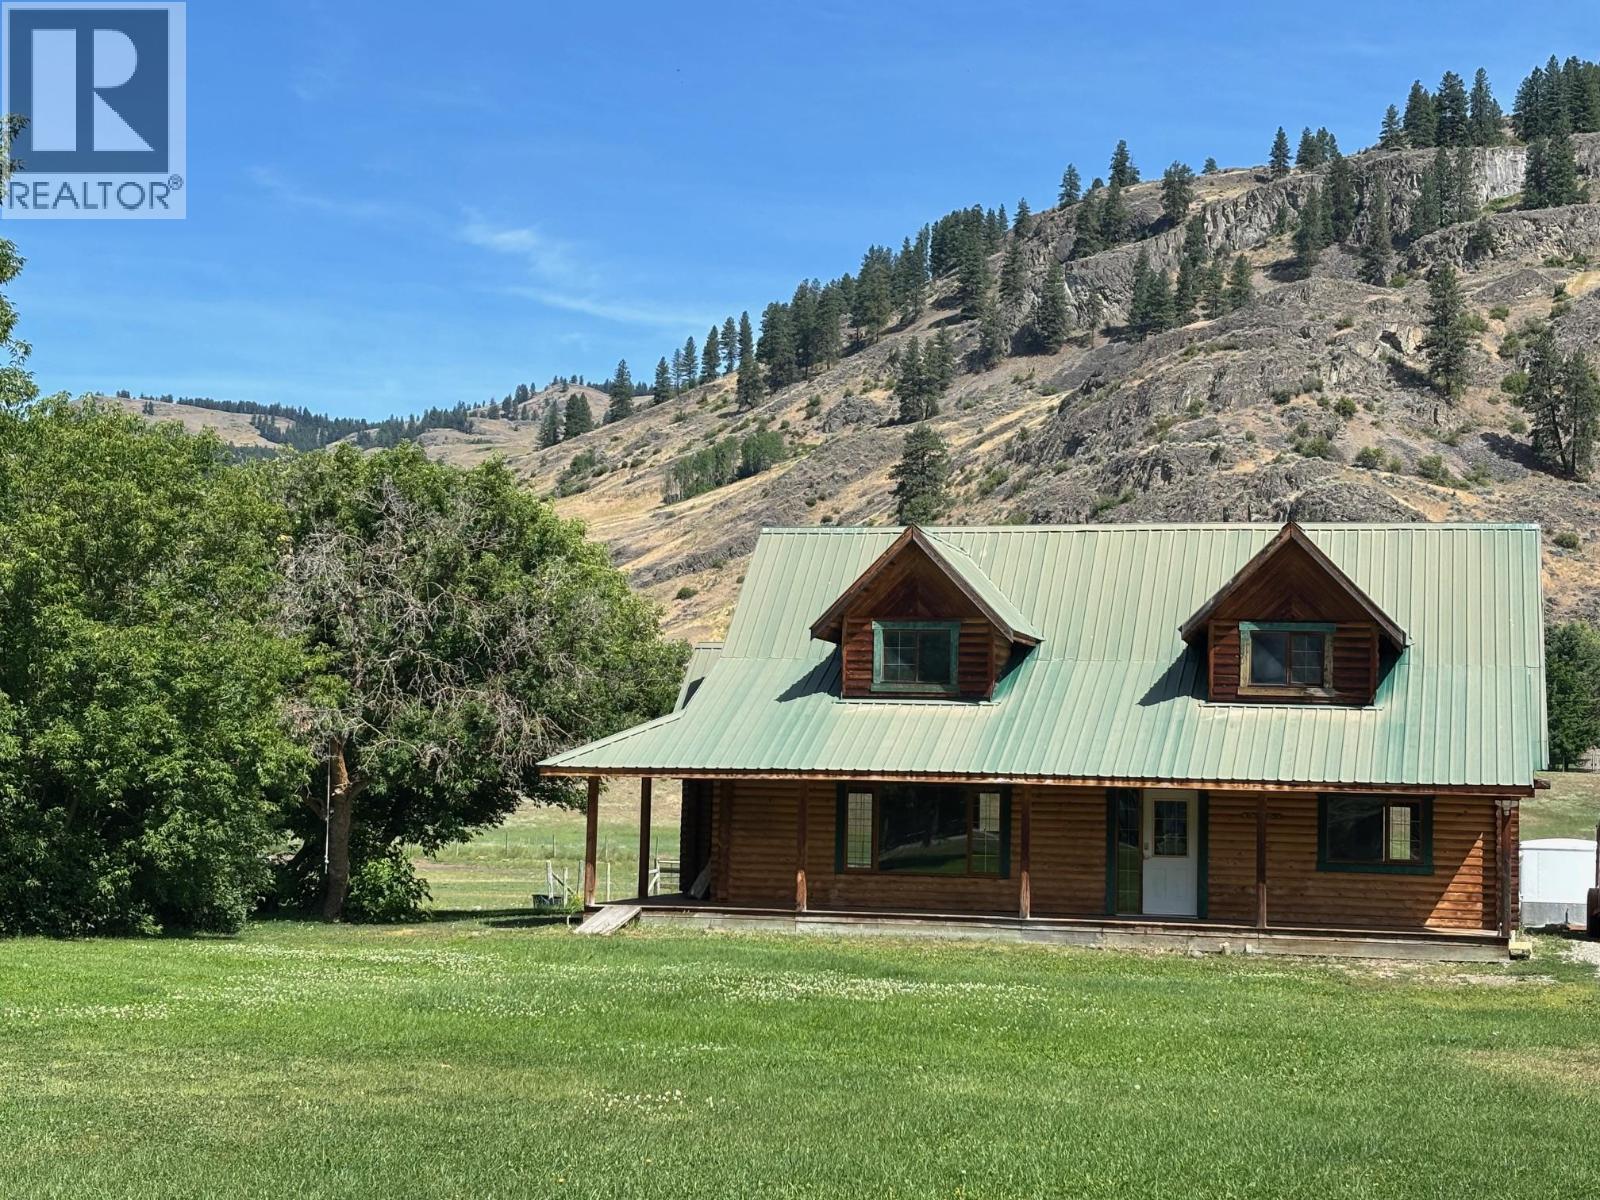
Come enjoy the Village of Midway and bring your horses! This beautiful log home is 3 bed, 3 bath with a robust vaulted ceiling and it's own fireman's pole! open concept living with an office/den overlooking the living space. The 4+ acres is situated north of hwy 3 and has an irrigation well for the field. Enjoy the quiet neighborhood and private yard full of mature trees. If you'd like to retire with a few critters or have a growing family, this property will suit you. Large fenced yard and plenty of space for a garden. Call your realtor to view. (id:63476)

1 Crysler Crescent
Thorold, Ontario
CORNER LOT 59.26x115 WITH SWIMMING POOL. SOLID WONDERFUL FAMILY HOME. 2 STOREY, 4 +3 BEDROOMS, 5 BATHS, 6 PARKING SPACES. DOUBLE CAR GARAGE. GRT LRG FOYER W/SPRIAL STAIRCASE. FRENCH DOOR TO FORMAL DINING & LIVING RM, MAIN FLR 2 LIVING ROOMS, OFFICE/DEN/BR/LAUNDRY. LRG KIT W/PATIO DR TO PRIVATE YARD. GREAT LOCATION. FULL FINISHED BASEMENT WITH EXTRA 3 BEDROOMS. UPDATE INCLUDE: ROOF, FURNACE 2015 AND AC 2016. CONCRETE DRIVEWAY 2018. BASEMENT 2014, MOST OF THE WINDOWS 2017and 2023, POOL LINER 2021. POOL COVER 2021, WASHER 2025, SLIDING DOOR 2023. CENTRAL VACUUM WITH ALL LEVEL. (id:63476)
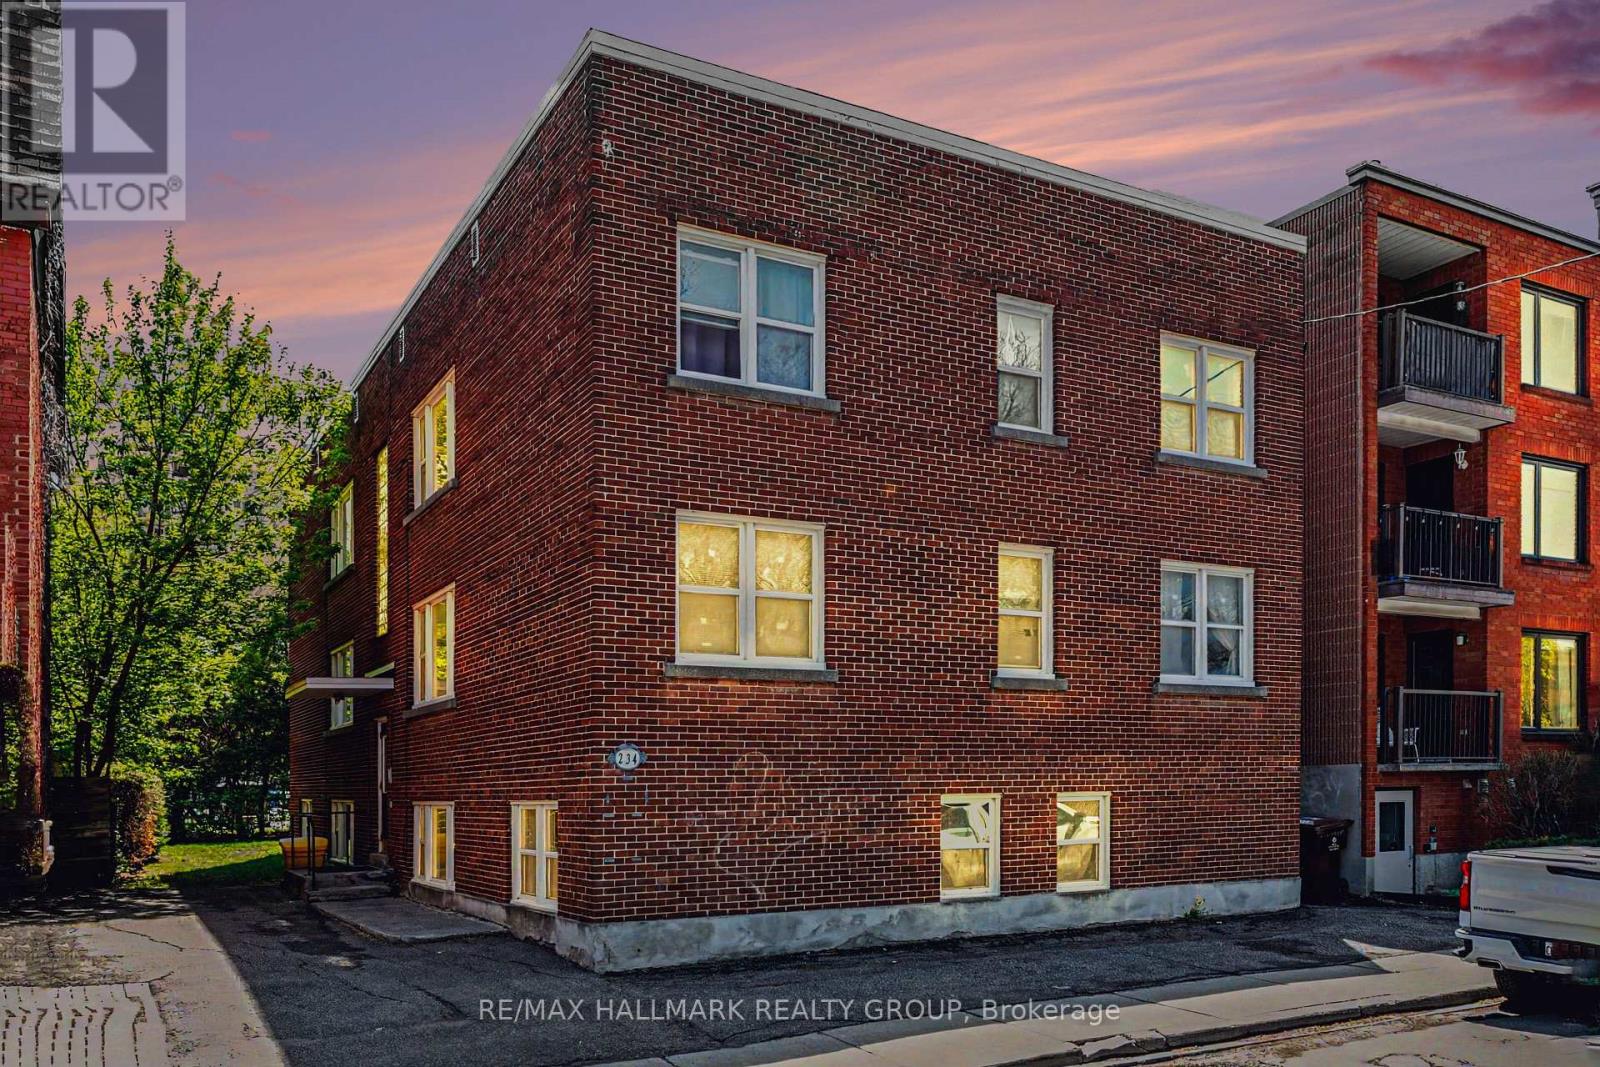
1 - 234 Frank Street
Ottawa, Ontario
Sept 1. Spacious 1 bedroom apartment featuring hardwood floors, less than 1/2 block west of Elgin Street in the heart of the Urban Village. Living area is great, good sized bedroom with room for bed and desk. Laundry down the corridor on the same level. Storage locker included. Apartment overlooks the back of the property away from the street. Shared grassed back yard. Upgraded windows. 1st and last months rent due upon signing of the Lease, credit check. Prefer no pets, particularly no dogs. Great spot for a professional single or couple. 3 level building, purpose built as a 6 unit. Lower and Main levels are split entry - this apartment is on the lower level. Tenant can install a window AC. Day before notice for showings appreciated. Current and past tenants have bought a Street Parking Permit. There is unmetered parking on Gladstone, one block south of Frank. Deposit: $2,990. Attached floor plan is reverse of actual floorplan. (id:63476)
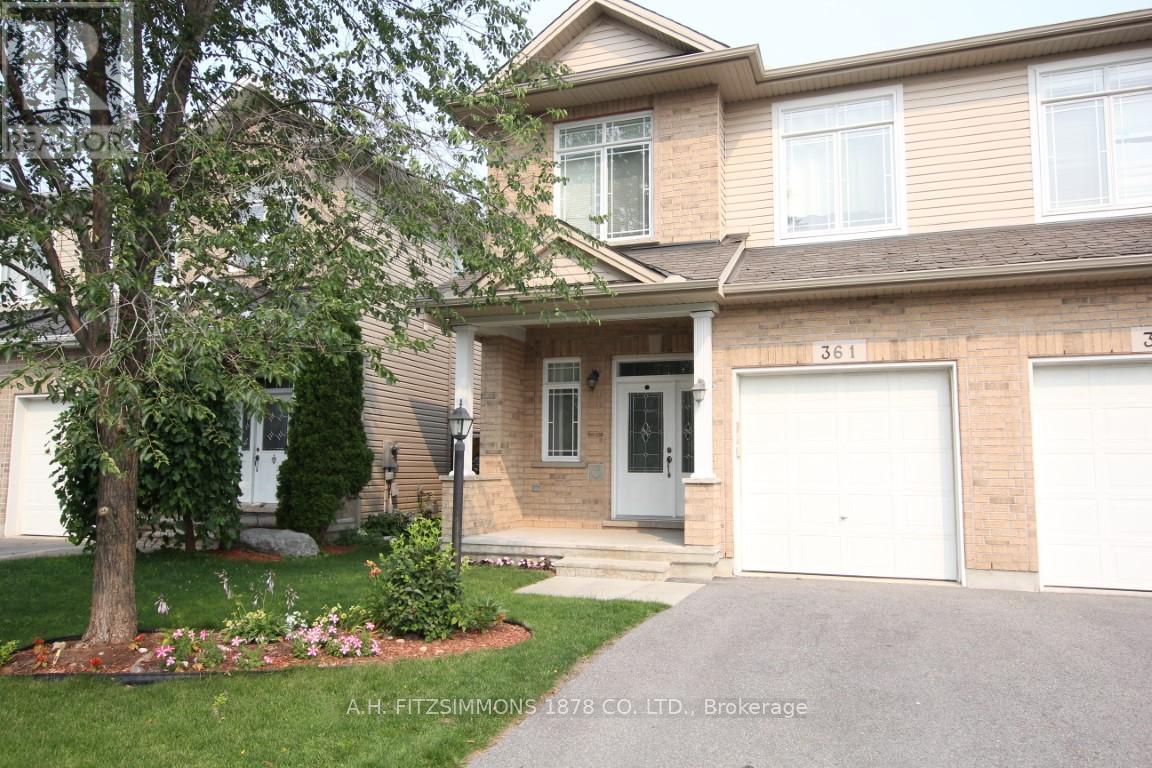
361 Glenbrae Avenue
Ottawa, Ontario
Fantastic value and versatility in this 3-bedroom, 4-bathroom semi-detached home with a finished basement in Morgan's Grant. The main floor offers separate living and dining rooms as well as an eat-in kitchen that leads to the patio. Perfect for everyday living and entertaining. Hardwood flooring flows throughout, adding warmth and charm. As well as expansive mud room that doubles as invaluable storage space. Three generous bedrooms, topped by the primary bedroom featuring its own private 5-piece ensuite. The fully finished basement expands your living space and includes a bathroom and cozy fireplace, making it ideal for guests, a home office, or a recreation area. The oversized single garage provides great storage and keeps the car warm and clean during winter. Good size backyard with a deck is great for enjoying those summer nights or building snowmen. Tenant is responsible for hydro, gas, water and hot water tank rental fee. (id:63476)
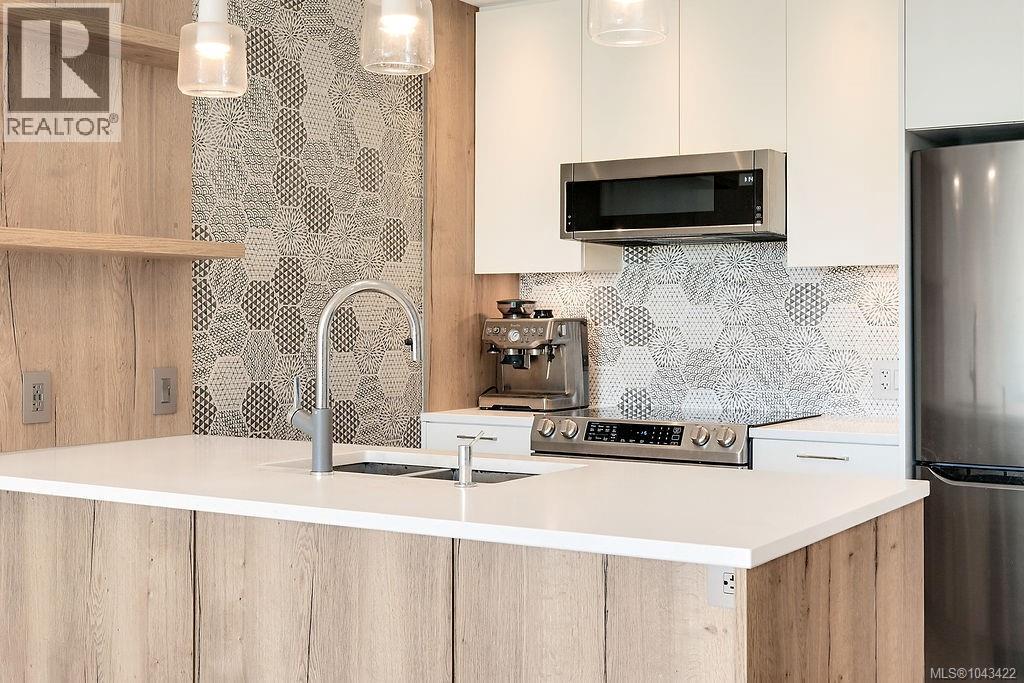
303 1588 North Dairy Rd
Saanich, British Columbia
Thoughtfully designed for comfortable everyday living, this 1 bedroom plus den condo offers an ideal blend of functionality and convenience. The open-concept kitchen, dining, and living area features quartz countertops, stainless steel appliances, and 9-foot ceilings, extending to a spacious balcony that offers an added sense of privacy. The den is ideal for a home office or study, while in-suite laundry adds everyday convenience. Secure underground parking, a storage locker, bike storage, and a bike workshop complete this exceptional offering. Located beside Hillside Shopping Centre and within walking distance to Camosun College, with UVic, Cedar Hill Golf Course, parks, restaurants, transit, and downtown Victoria all within easy reach. Combining comfort, practicality, and an exceptional location, this home is an excellent opportunity for a wide range of buyers. All data and measurements are approximate, please verify if important. (id:63476)
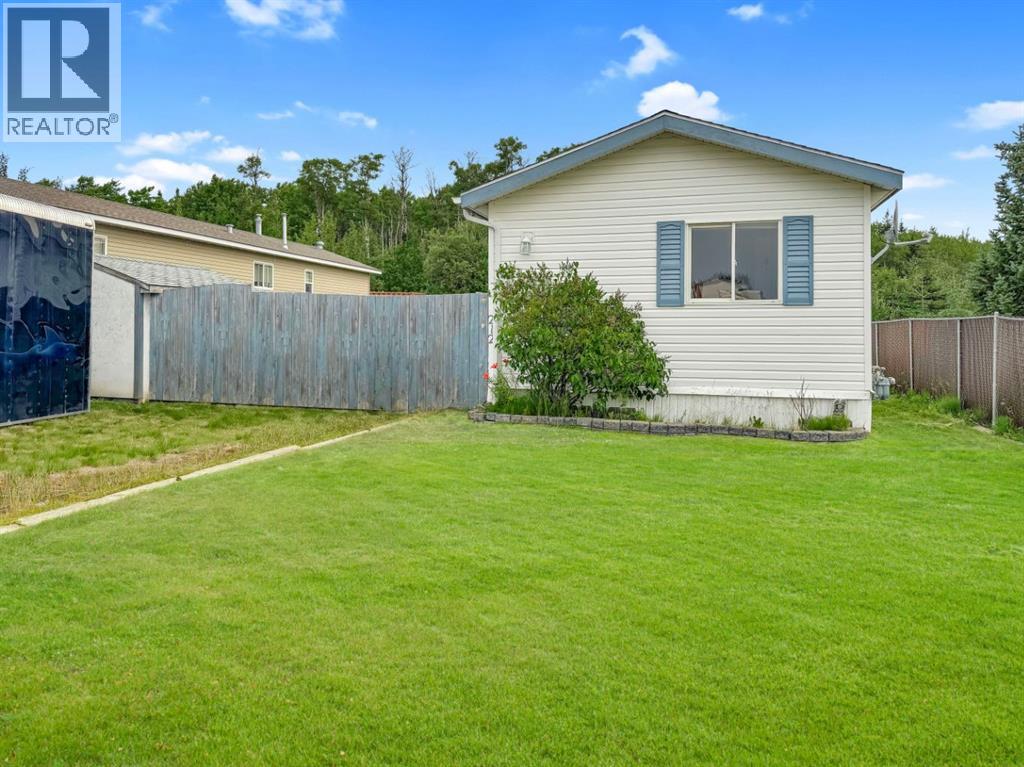
212 Mawdsley Crescent
Grande Cache, Alberta
If you've been looking for an affordable home in a great neighbourhood, this one is worth a look. Located on a titled lot in desirable Phase 6, this 3-bedroom, 2-bathroom mobile home offers mountain views, a private backyard, and a layout that's easy to love.The bright, functional kitchen is the heart of the home, with plenty of space for cooking, gathering, and everyday living. Step outside to a large deck overlooking the fully fenced yard, where you'll enjoy the privacy of backing onto the bush and trails with no rear neighbours.Whether you're buying your first home, downsizing, or looking for a low-maintenance property, this home offers comfortable living in one of Grande Cache's most pleasant neighbourhoods. (id:63476)
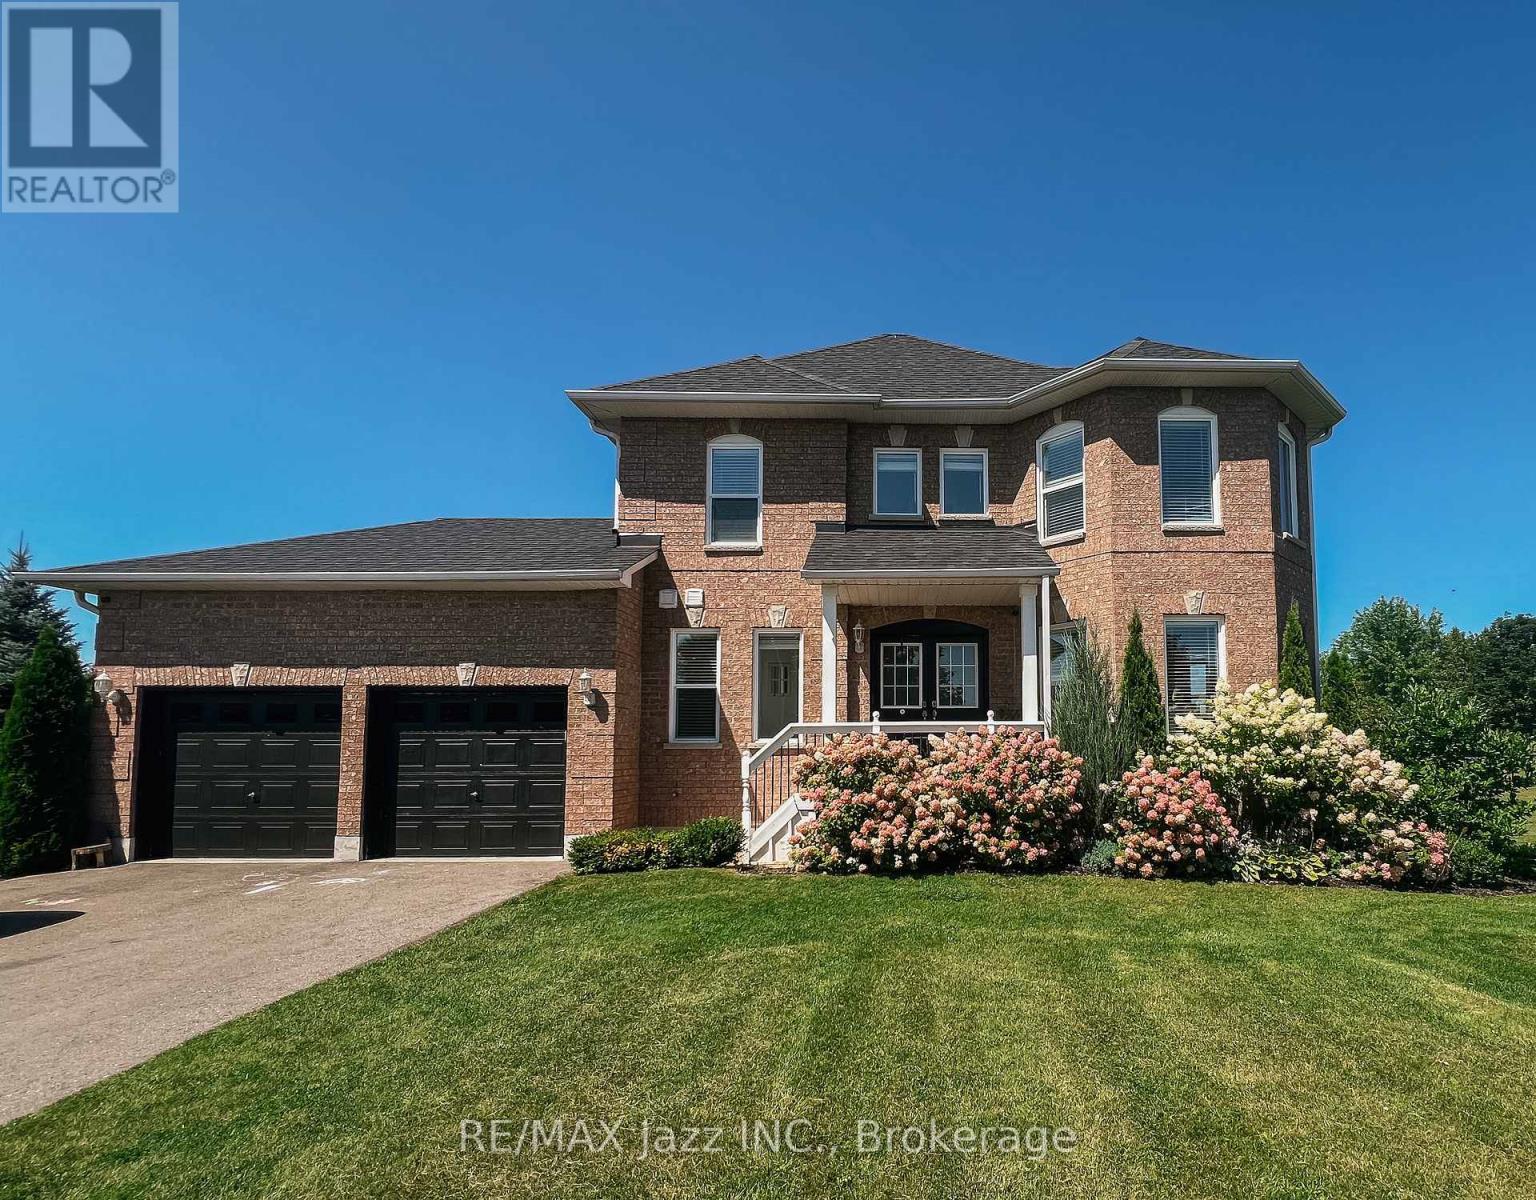
29 Songbird Crescent
Kawartha Lakes, Ontario
Experience a sophisticated, modern take on country living with this exceptional property situated on a premium lot just under an acre. This beautifully designed 3+1 bed, 4-bath home seamlessly blends contemporary luxury with rural tranquility, offering a bright, open-concept layout, finished basement and sleep finishes throughout. Perfect for those seeking both space and privacy, the expansive property provides a peaceful outdoor oasis just 20 minutes from the heart of Lindsay. It's the ultimate combination of stylish, upscale design and the freedom of country life. (id:63476)