
937 Thirteenth Avenue Midway, British Columbia V0H 1M0

$629,000
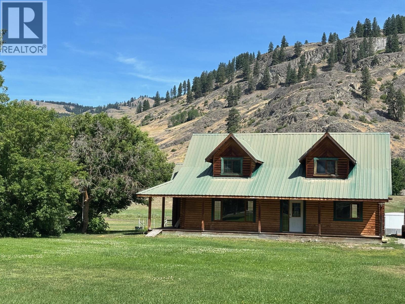
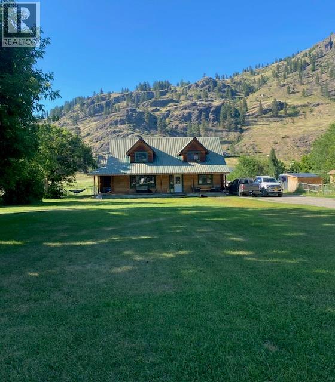
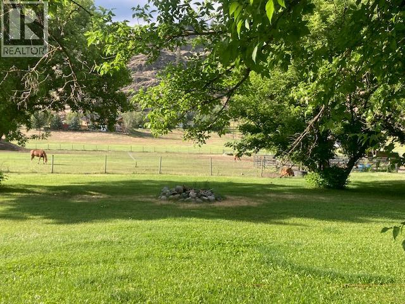
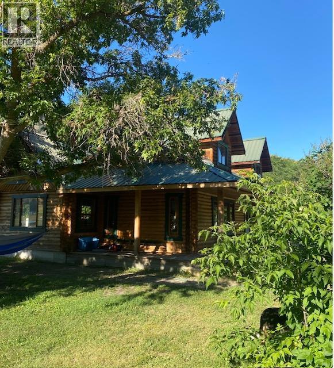
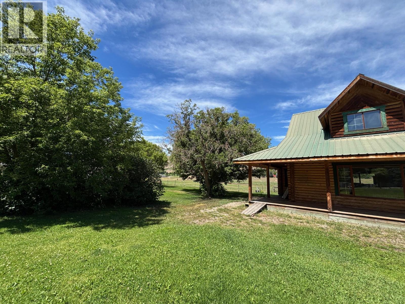
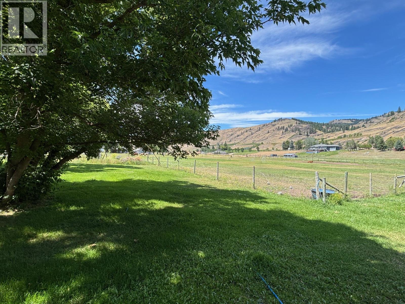
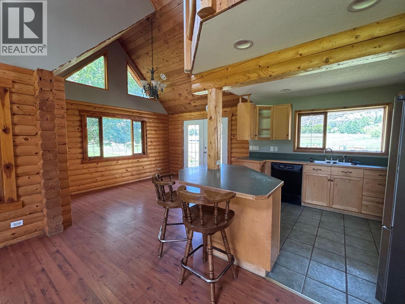
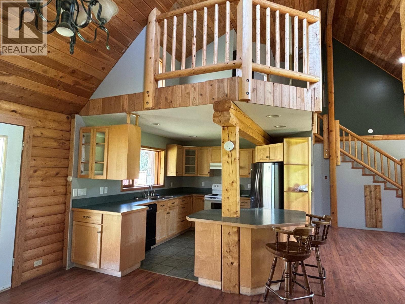
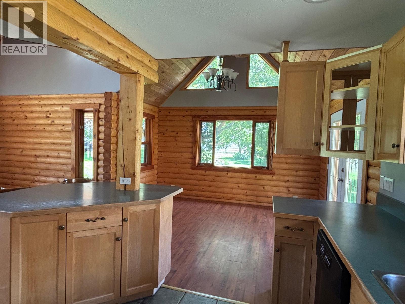
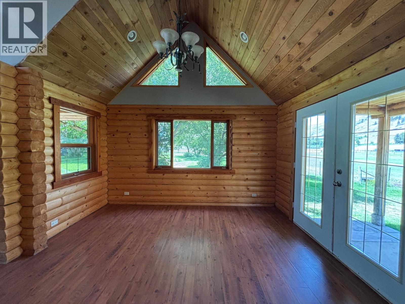
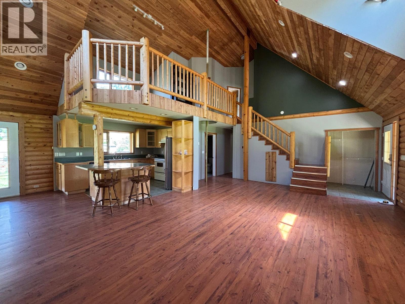
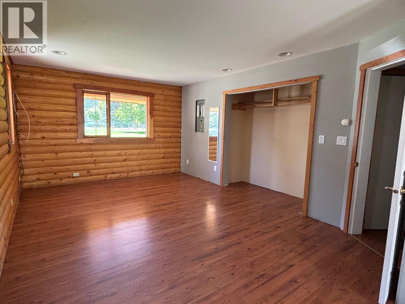
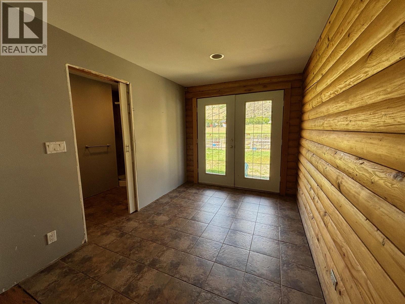
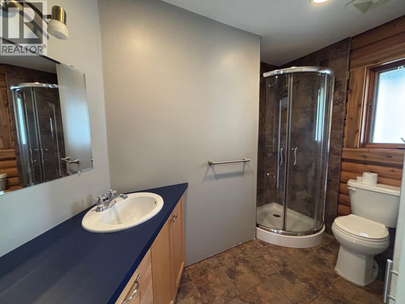
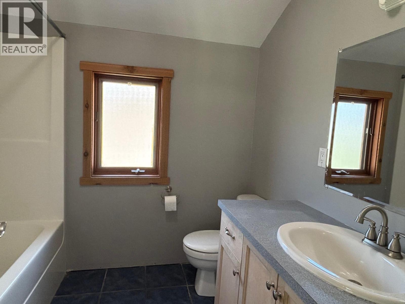
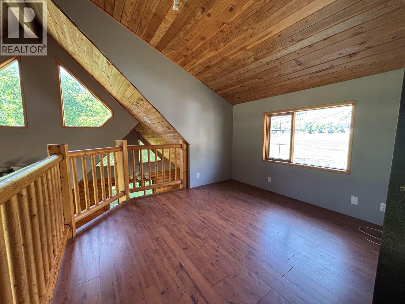
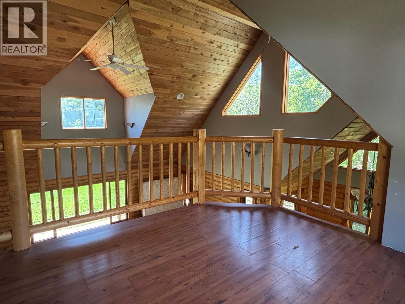
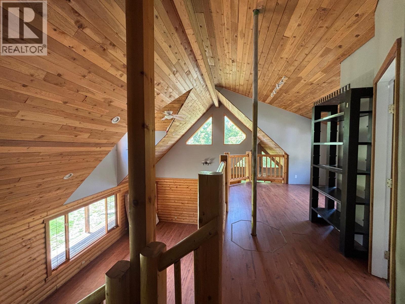
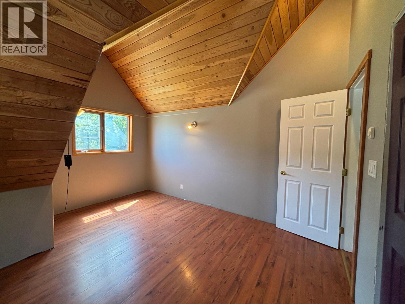
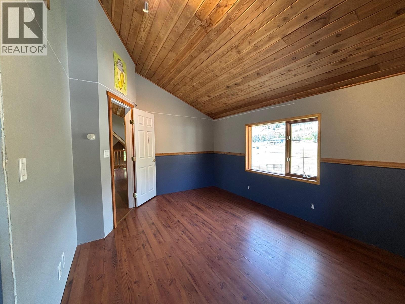
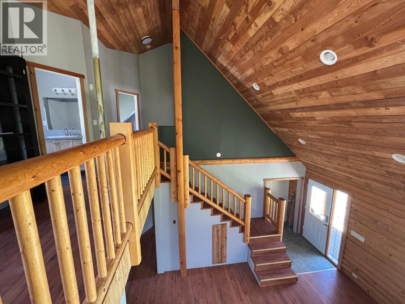
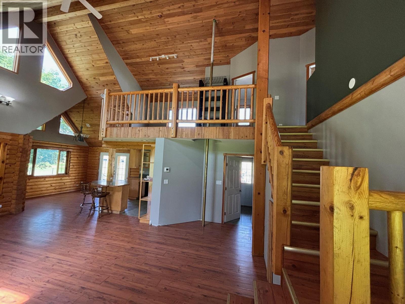
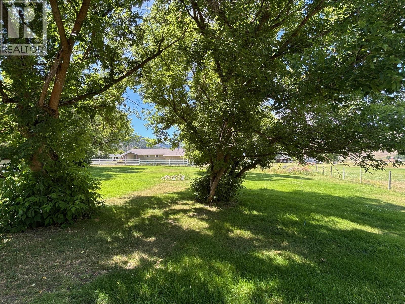
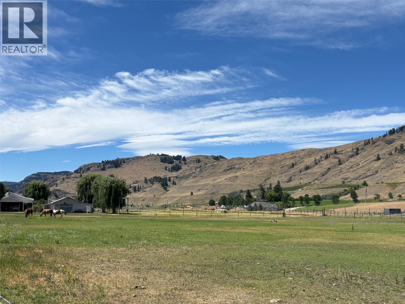
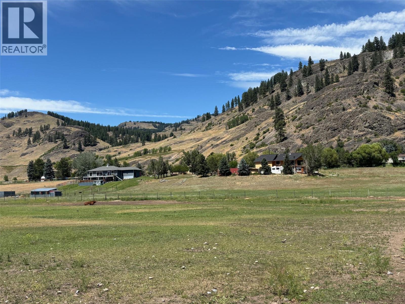
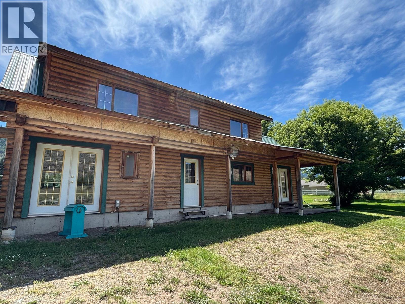
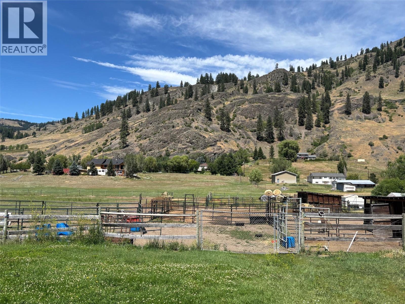
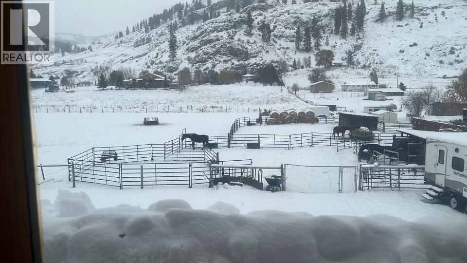
Come enjoy the Village of Midway and bring your horses! This beautiful log home is 3 bed, 3 bath with a robust vaulted ceiling and it's own fireman's pole! open concept living with an office/den overlooking the living space. The 4+ acres is situated north of hwy 3 and has an irrigation well for the field. Enjoy the quiet neighborhood and private yard full of mature trees. If you'd like to retire with a few critters or have a growing family, this property will suit you. Large fenced yard and plenty of space for a garden. Call your realtor to view. (id:63476)
Property Details
| MLS® Number | 10397845 |
| Property Type | Single Family |
| Neigbourhood | Midway |
| Community Features | Family Oriented |
| Features | Central Island |
Building
| Bathroom Total | 3 |
| Bedrooms Total | 3 |
| Architectural Style | Log House/cabin |
| Constructed Date | 1999 |
| Construction Style Attachment | Detached |
| Flooring Type | Laminate, Tile |
| Half Bath Total | 1 |
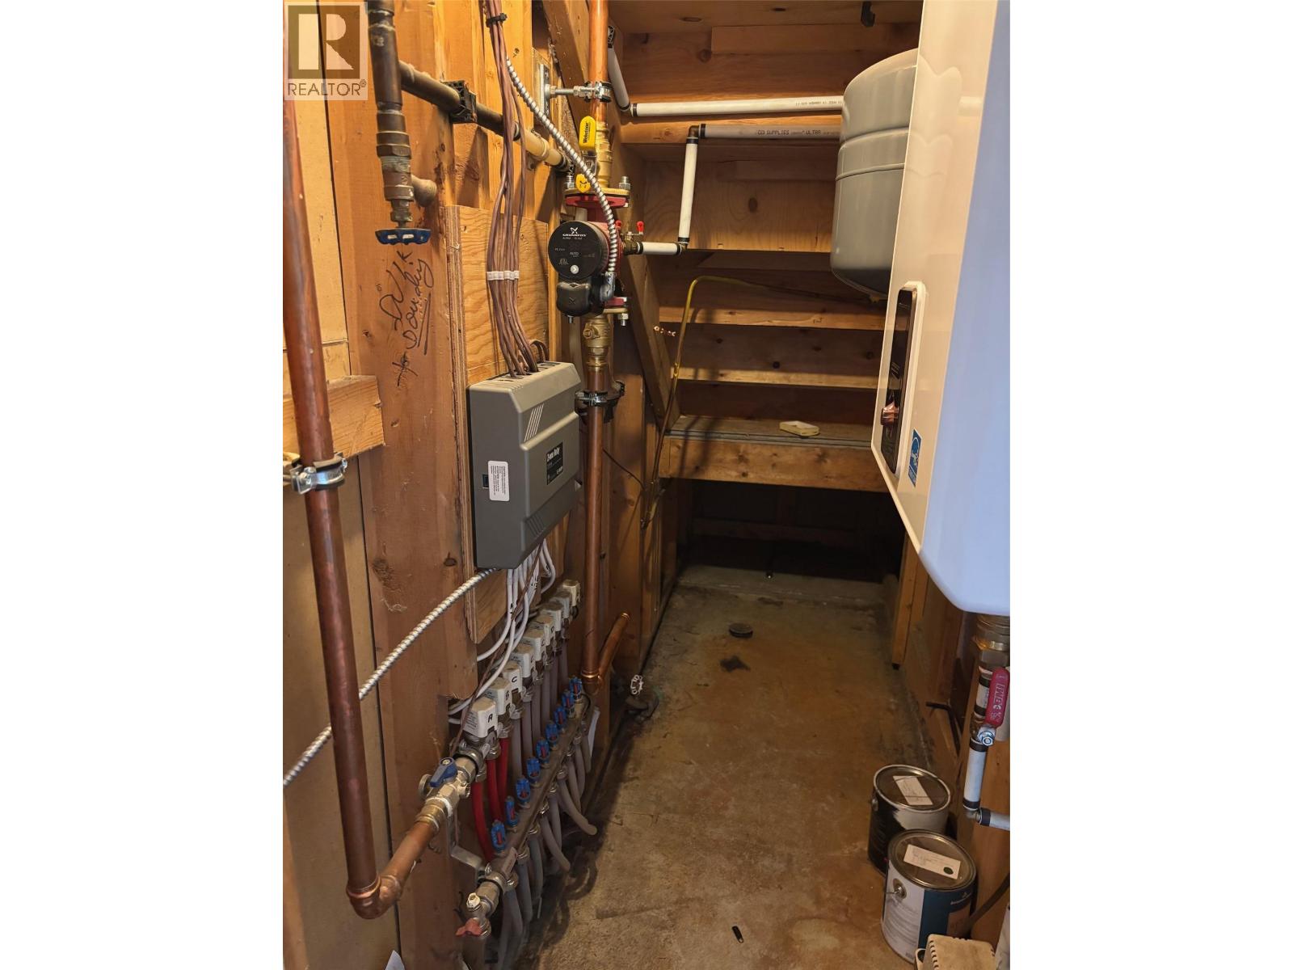
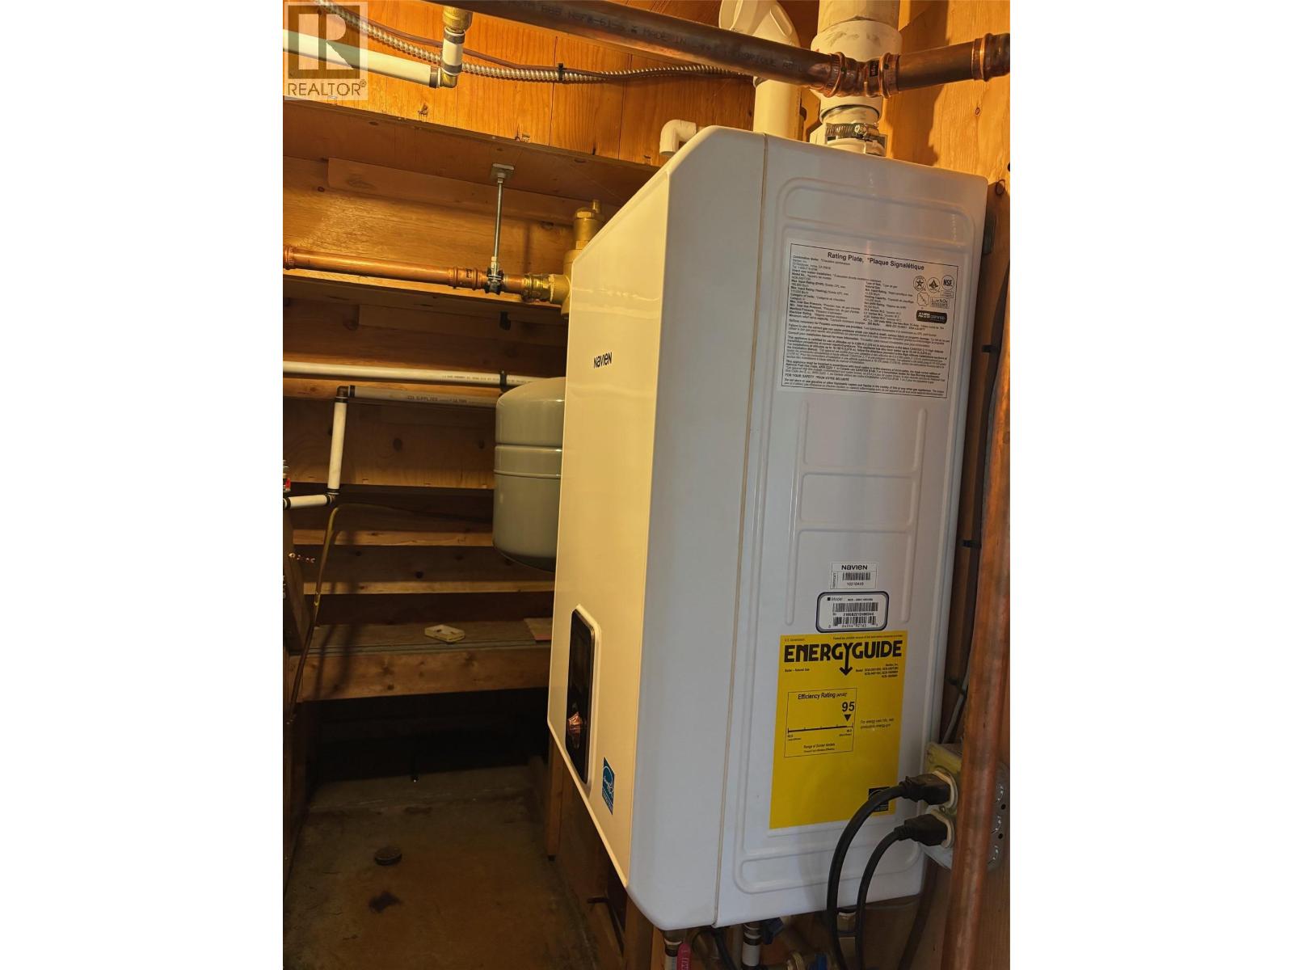
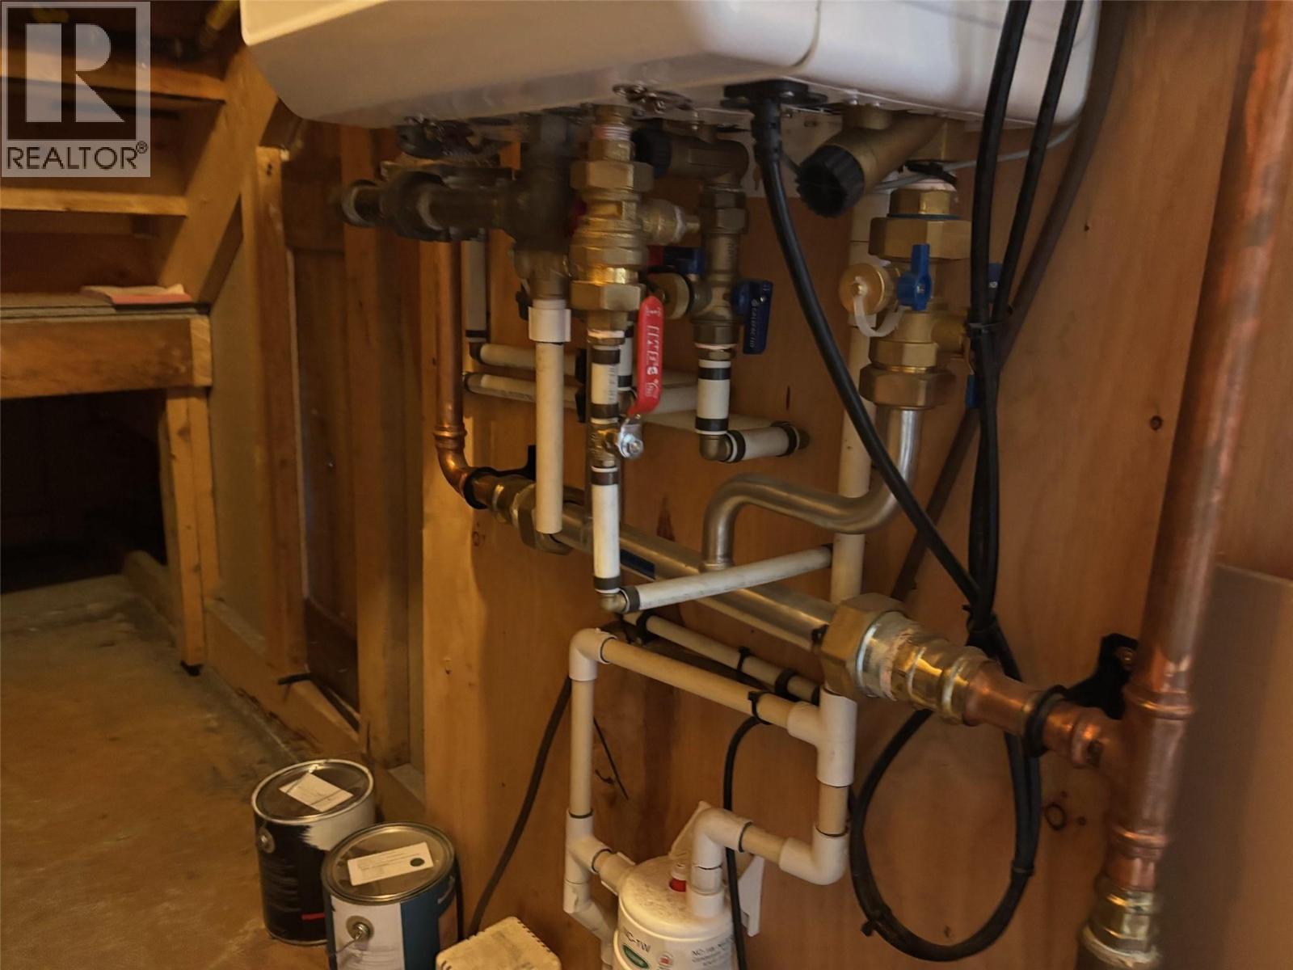
| Heating Type | In Floor Heating, See Remarks |
| Stories Total | 2 |
| Size Interior | 1,928 Sqft |
| Type | House |
| Utility Water | Municipal Water, Well |
Parking
| Additional Parking |
Land
| Access Type | Easy Access |
| Acreage | Yes |
| Fence Type | Page Wire |
| Sewer | Municipal Sewage System |
| Size Irregular | 4.43 |
| Size Total | 4.43 Ac|1 - 5 Acres |
| Size Total Text | 4.43 Ac|1 - 5 Acres |
Rooms
| Level | Type | Length | Width | Dimensions |
|---|---|---|---|---|
| Second Level | Bedroom | 15' x 10'6'' | ||
| Second Level | Bedroom | 14' x 13' | ||
| Second Level | Office | 11' x 12' | ||
| Second Level | 4pc Bathroom | Measurements not available | ||
| Main Level | 3pc Ensuite Bath | Measurements not available | ||
| Main Level | Primary Bedroom | 27' x 20' | ||
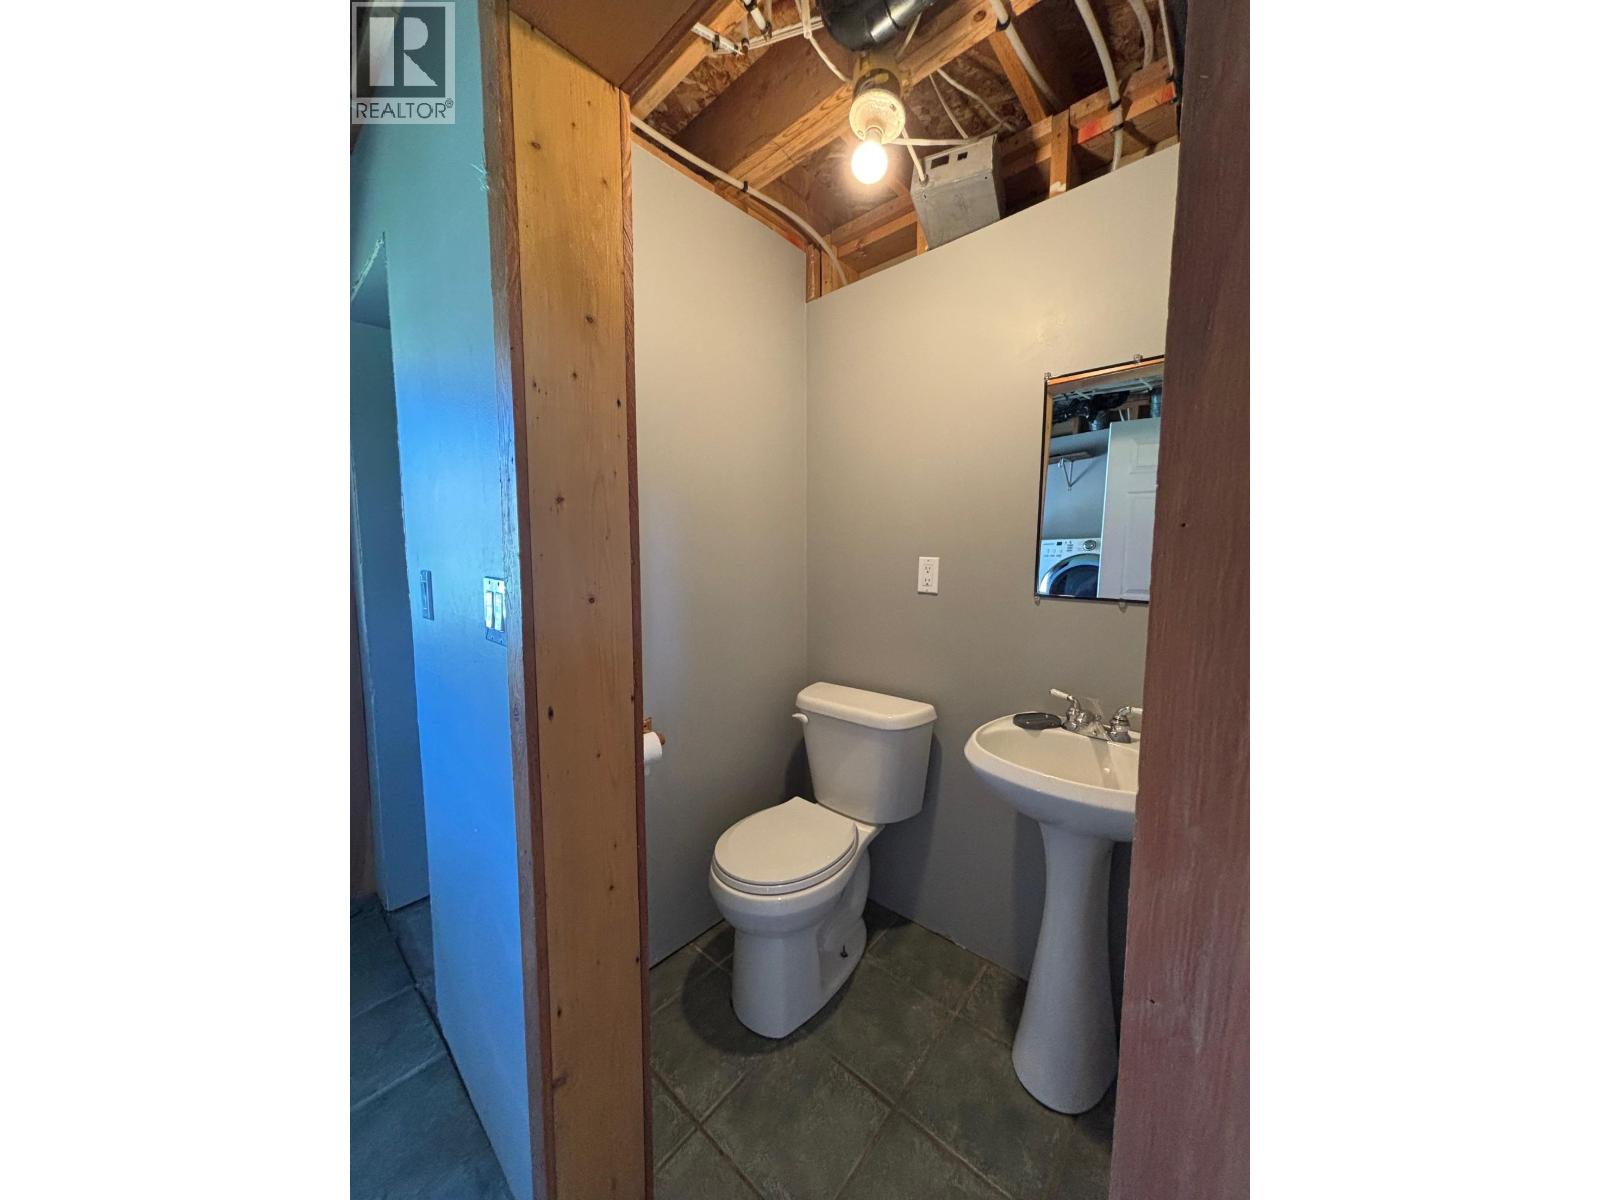
| Main Level | 2pc Bathroom | Measurements not available | ||
| Main Level | Dining Room | 12' x 13' | ||
| Main Level | Living Room | 14' x 23' | ||
| Main Level | Kitchen | 12' x 12' |
Contact Us
Contact us for more information

The trademarks REALTOR®, REALTORS®, and the REALTOR® logo are controlled by The Canadian Real Estate Association (CREA) and identify real estate professionals who are members of CREA. The trademarks MLS®, Multiple Listing Service® and the associated logos are owned by The Canadian Real Estate Association (CREA) and identify the quality of services provided by real estate professionals who are members of CREA. The trademark DDF® is owned by The Canadian Real Estate Association (CREA) and identifies CREA's Data Distribution Facility (DDF®)
August 17 2026 01:28:29
Association of Interior REALTORS®
Century 21 Premier Properties Ltd.