
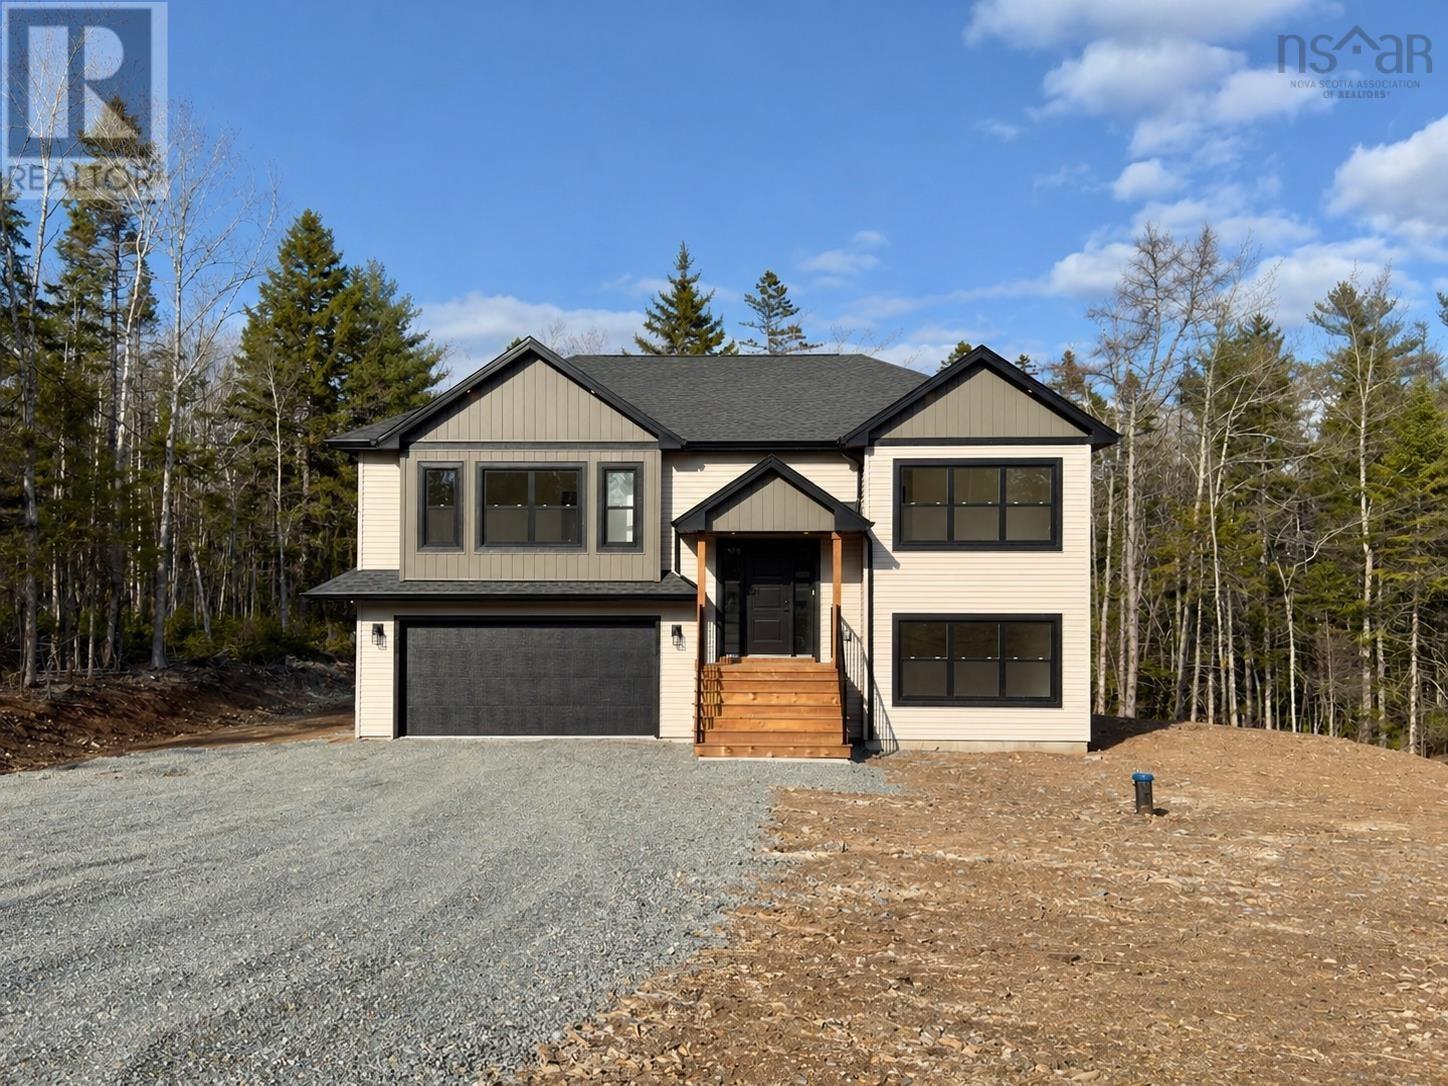
115 Quail Ridge
Beaver Bank, Nova Scotia
Introducing The Everest by Marchand Homes in Lost Creek Village. Nestled on a private 1.17-acre lot surrounded by nature, Marchand Homes proudly presents its newest design, The Everest, in the sought-after community of Lost Creek Village. Every Marchand home is built with quality and peace of mind, backed by a 10-Year Atlantic New Home Warranty. Enjoy energy-efficient living with Energy Star® certified Low-E & Argon windows, a main-level ductless heat pump, and durable 40-year LLT shingles. This thoughtfully designed split-entry home offers 3 bedrooms on the main level, including a spacious separate primary suite complete with walk-in closet, upgraded tiled glass shower in 4pc ensuite. The bright white shaker-style kitchen features soft-close cabinetry, walk in pantry, deluxe trim package, and flows seamlessly into the open-concept dining and family room perfect for both everyday living and entertaining. Accented with a custom designed electric fireplace with mantle. Step out from the dining area onto your generous 16' x 12' deck and take in the peaceful views of your expansive property. The lower level adds exceptional functionality with a 4th bedroom, 4-piece bath, rec room, laundry room, mudroom with storage and locker area with walkout to back yard. A built-in 20' x 20.9' garage provides ample storage and convenience with utility room. Start your mornings with coffee overlooking 1.17 acres of tranquility, surrounded by the sounds of nature. Lost Creek Village offers a true sense of community, featuring a community center, playground, scenic walking trails, and nearby golf at The Lost Creek Golf Course. (id:63476)
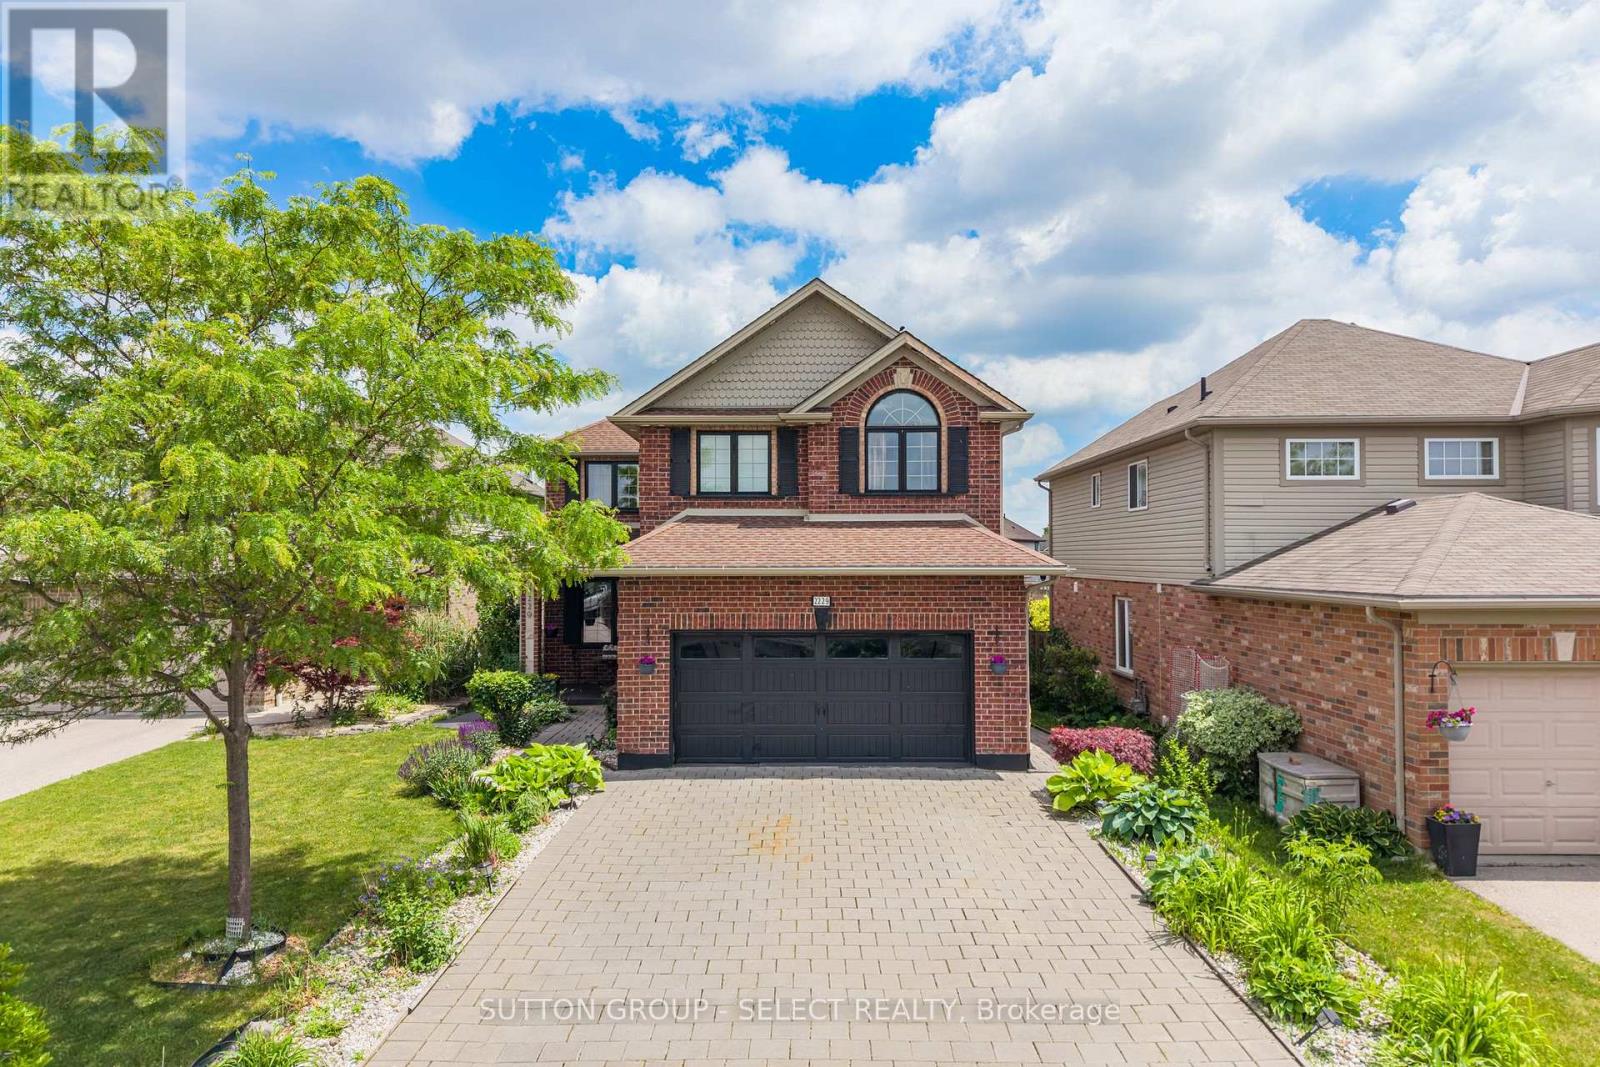
2229 Cardinal Court
London South, Ontario
Exceptional space and flexibility with over 4,000 sq. ft. of finished living space, 5 bedrooms, 3.5 bathrooms and a fully finished lower level with second kitchen. Located on a quiet cul-de-sac in the desirable Summerside Neighbourhood, this spacious 2-storey home offers a layout well suited to growing or multi-generational families. The main floor features formal living and dining rooms, pot lights, crown moulding, a spacious family room with gas fireplace, main-floor laundry and an eat-in kitchen with espresso cabinetry, granite breakfast bar, stainless steel appliances, gas stove, wet bar and bright breakfast area overlooking the backyard. Walk out to the newer deck featuring a built-in outdoor kitchen, BBQ and ample under-deck storage, overlooking the fenced yard. Upstairs are 4 generous bedrooms. The impressive 18'8" x 19'2" primary suite offers exceptional space with a tray ceiling, walk-in closet, 5-pc ensuite and a versatile bonus area with room for a home office, fitness space, nursery, reading nook or additional wardrobe. A second 5-pc bath serves the remaining bedrooms. The finished lower level feels like another complete living space, with a large family room, second kitchen, dining area, 5th bedroom and 3-pc bath, offering excellent flexibility for multi-generational living, extended family, older children or guests. Outside, enjoy mature landscaping, perennial gardens, covered front porch, stone waterfall feature, brick garden shed, dual gate access, recently painted driveway and walkways, and parking for up to 6 vehicles plus a double garage. Close to schools, parks, trails and amenities, with convenient access to Victoria Hospital and Hwy 401. Over 4,000 sq. ft. of finished living space at $849,900. (id:63476)
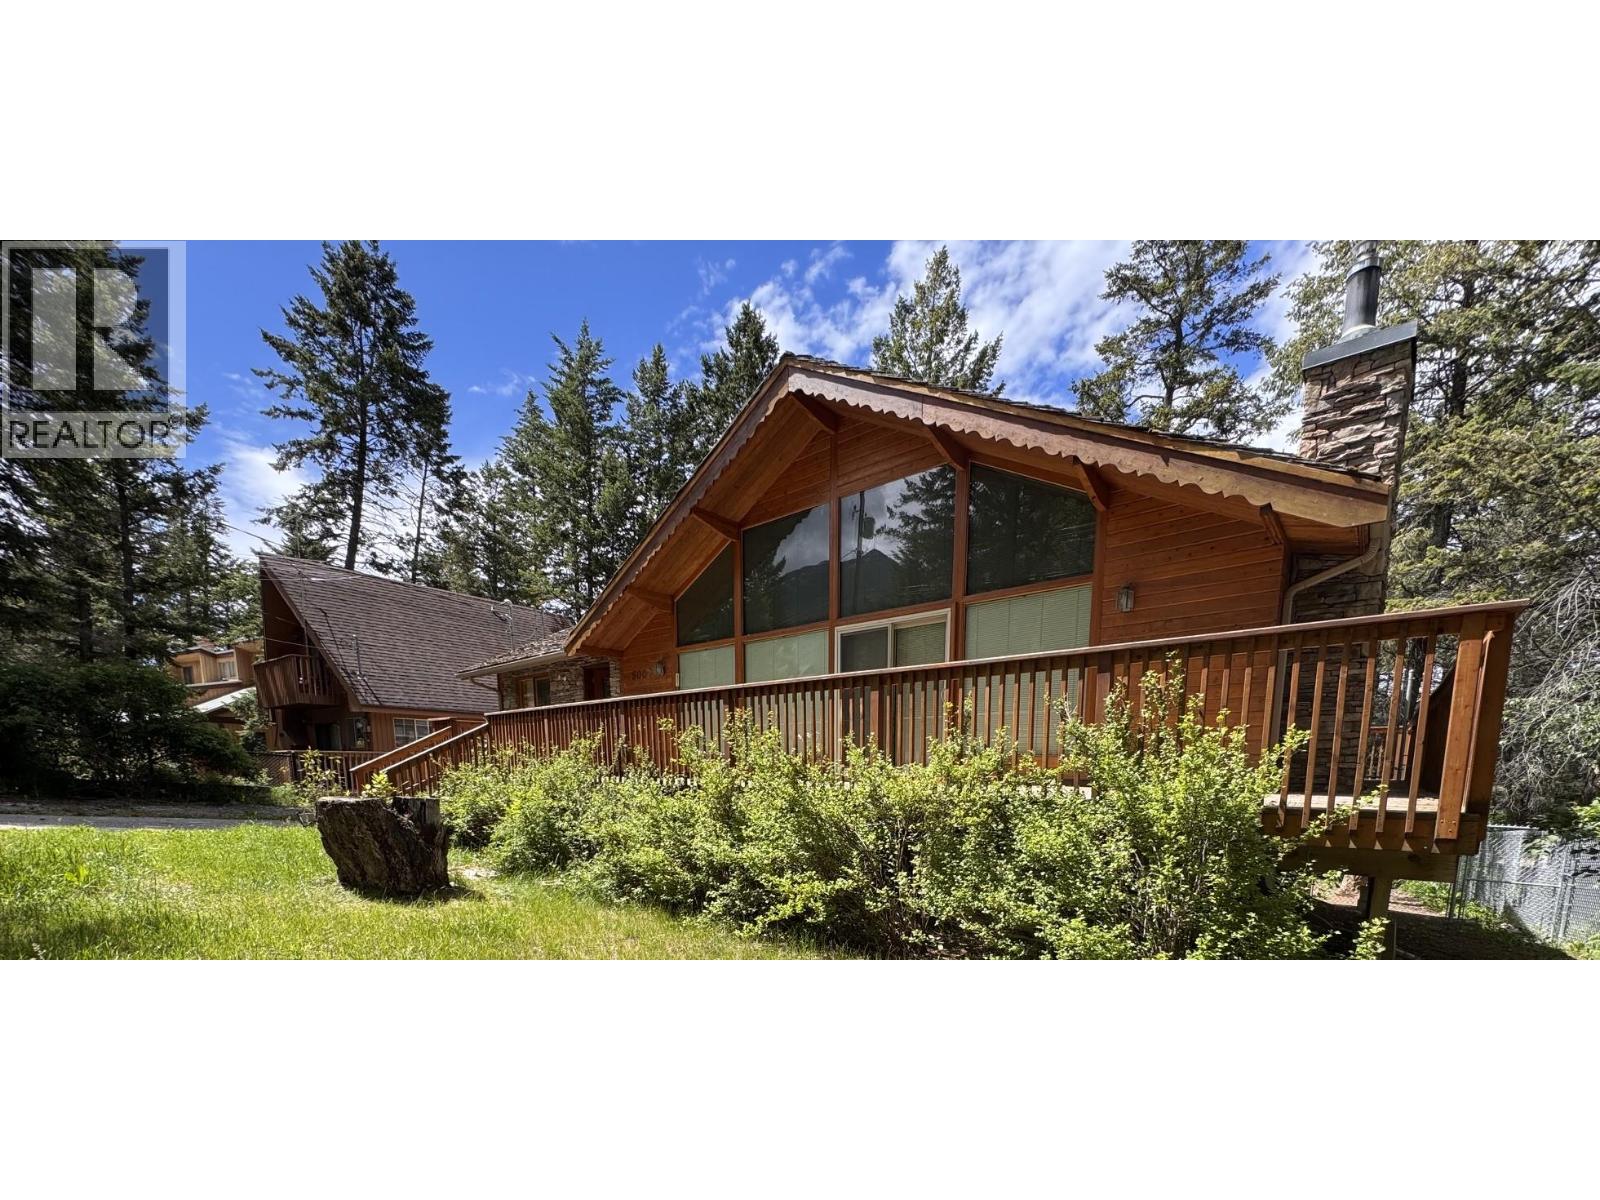
5007 Fairmont Close
Fairmont Hot Springs, British Columbia
Embrace the Kootenay lifestyle with this charming mountain-side retreat in Fairmont Hot Springs. Offering a solid foundation, an unbeatable location, and immediate possession, this home is ready for you to move right in and personalize at your own pace. The spacious floor plan features three bedrooms, three full bathrooms, and a versatile upper loft overlooking the main living area. Architectural charm shines throughout the great room, which boasts dramatic vaulted wood ceilings, a cozy brick fireplace, and a massive wall of windows framing the natural surroundings. Outside, enjoy a fully gated yard and a spacious wrap-around deck, ideal for entertaining or relaxing in the forest air. Convenience is at your doorstep: walk to the famous natural hot springs, local markets, and dining, or take a quick five-minute drive to the Fairmont Hot Springs Ski Area in the winter. Whether you're looking for a primary residence, a mountain getaway, or an investment property, this home offers incredible value and endless possibilities to make it your own. (id:63476)
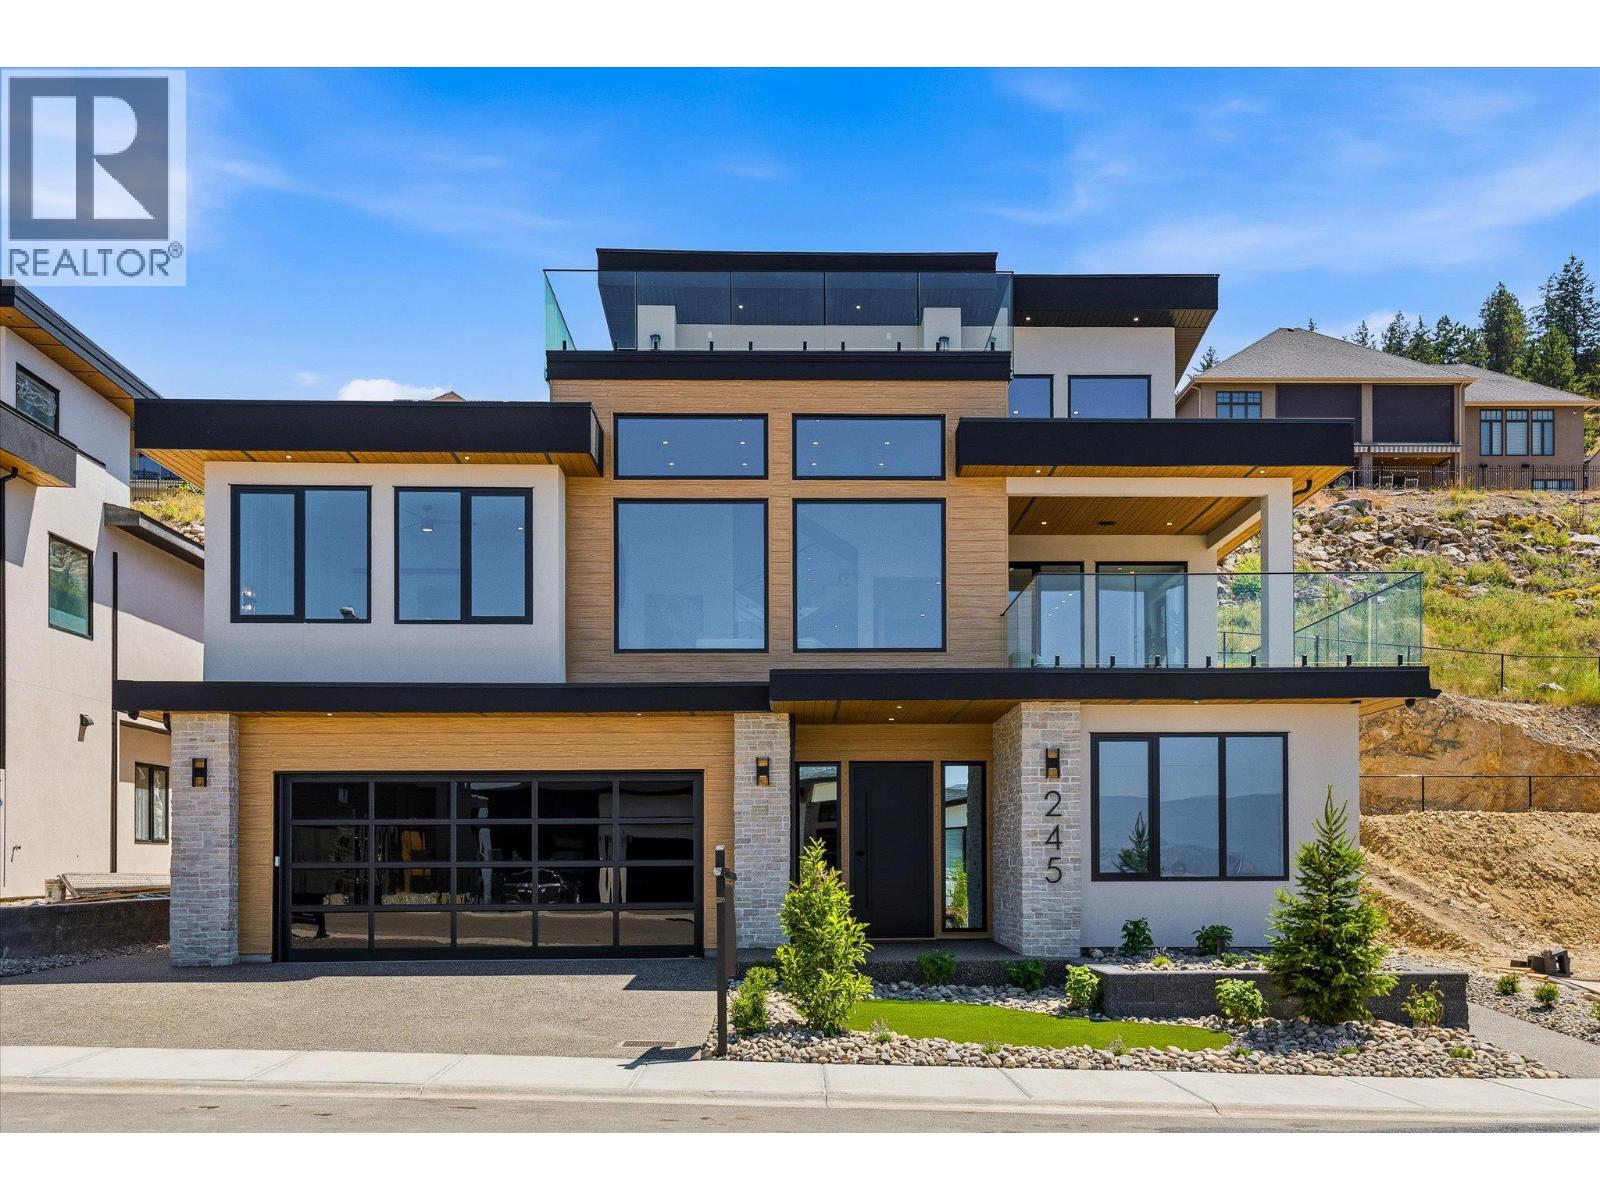
245 Turnberry Street Lot# 8
Kelowna, British Columbia
Proudly presented by WESCAN HOMES – This brand-new luxury residence offers breathtaking panoramic views of the lake, city, orchards, mountains, and even the airport runway! Perfectly designed for multigenerational living, this exceptional home sits on a quiet cul-de-sac in the sought-after Blue Sky community, just minutes from the golf course. Thoughtfully crafted, this modern grade-level entry walk-up spans three impressive levels and features 4800+ sqft, 5 bedrooms, 5.5 bathrooms, plus a self-contained 2-bedroom rental suite with a private entrance—ideal for extended family or added income. Main Level: A spacious 3-car garage (tandem bay), bedroom/office, full bath, storage, mechanical room, and the bright 2-bedroom legal suite. Second Level: The heart of the home with an open-concept great room and expansive front deck, a gourmet kitchen plus spice kitchen, dining area, covered back patio, laundry room, two bedrooms with private ensuites, a powder room, and a lavish primary suite with spa-inspired ensuite, and a massive walk-in closet. Third Level: An entertainer’s dream—featuring a guest suite with full bath (second primary option), a sprawling rec room with games area, a wet bar with island, and seamless flow to a rooftop deck where stunning views can be enjoyed from sunrise to sunset. (id:63476)
or rent

Unknown Address
,
Here is a great opportunity to acquire a fully built out and operating burger restaurant in a busy NW Calgary retail location. Situated in a newer commercial development with strong visibility, good access and a complementary mix of surrounding businesses, this location benefits from consistent traffic and an established customer base.The approximately 1,786 sq. ft. restaurant offers a modern, inviting dining area along with a fully equipped kitchen designed for an efficient quick service operation. The business is set up for both dine in and takeout service, providing multiple ways to serve customers throughout the day.A major added feature is the licensed patio, along with licensing for beer and alcohol service, creating additional opportunities to increase average customer spend and take advantage of Calgary's patio season.The restaurant currently operates as part of an established franchise, providing a buyer with the opportunity to continue with the existing concept, branding and operating systems. Alternatively, there may also be an opportunity for a purchaser to acquire the restaurant and transition the space to their own concept, providing additional flexibility for an experienced operator or restaurant group looking for a well built out location without starting from the ground up. Any change of concept would be subject to the required landlord and other applicable approvals.The restaurant is well positioned for an owner operator looking to take a more active role in the business or an experienced restaurant group looking to add another location to their portfolio.The newer development, strong surrounding demographics and combination of retail, service and entertainment businesses help generate both destination and walk in traffic.The restaurant is fully equipped and ready for a new owner to take over, whether continuing with the existing franchise or exploring the potential for a new concept.All inquiries are strictly confidential. Please do not approach the business, employees or ownership directly. Additional information will be provided to qualified buyers upon completion of a confidentiality agreement. (id:63476)
4 Quarry Landing SE
Calgary, Alberta
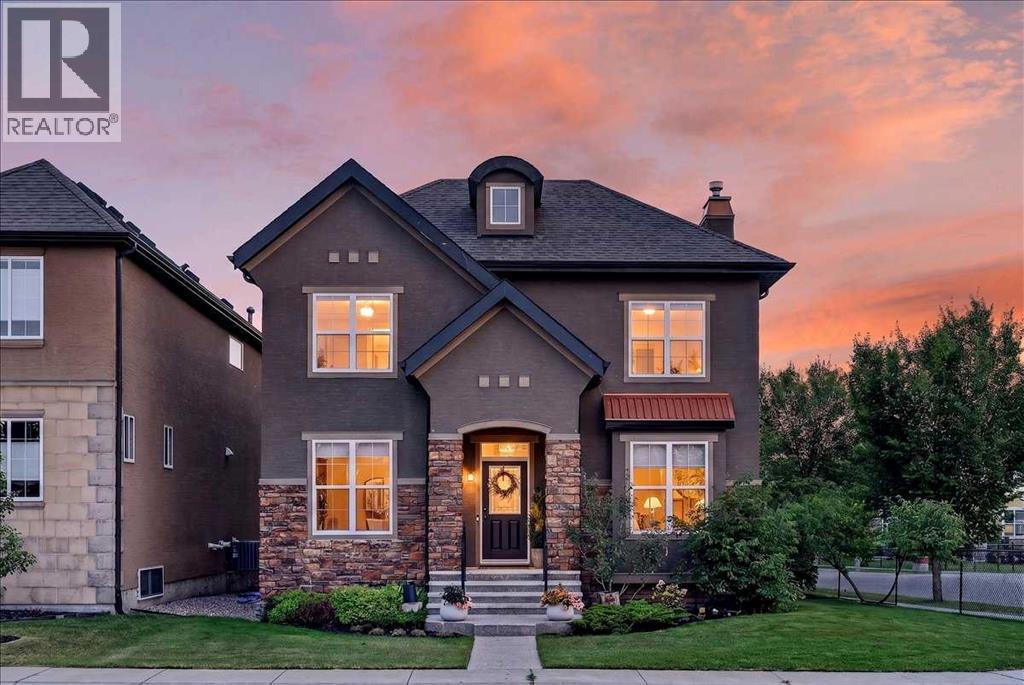
Welcome to 4 Quarry Landing SE, an exquisite 2,515 sqft masterpiece set on a beautifully landscaped corner lot in sought-after Quarry Park. Exceptional curb appeal begins with mature trees, manicured grounds and an exposed-aggregate front walk, while the north-facing frontage and rear-attached double garage create a polished streetscape.Inside, 9-foot flat ceilings on both the main and upper levels, updated lighting, built-in speakers and remote-controlled power blinds elevate the home’s bright, contemporary feel. New luxury vinyl plank flooring installed in 2025 flows throughout the main and upper floors, complemented by tile in the bathrooms. Just off the foyer, a distinctive main-floor office showcases custom built-in bookcases and cabinetry and European Meoded Lime Wash —an inspiring space for work, reading or creative pursuits. A formal dining area and spacious family room with gas fireplace showcasing a custom plastered handcrafted mantel providing elegant settings for everyday living and entertaining.The kitchen is as functional as it is impressive, featuring a generous quartz-topped island with flush eating bar and views toward the side yard, refaced cabinetry, a newer backsplash, walk-in pantry, stainless steel chimney hood fan, gas range and built-in microwave. Recent upgrades include a new Fisher & Paykel refrigerator and a dishwasher replaced within the past six months. Massive dual sliding patio doors extend the living space outdoors to a large exposed-aggregate patio with pergola and outdoor gas fireplace—an exceptional setting for summer evenings. The yard also offers irrigation and wiring for a future hot tub.Upstairs, a central bonus room opens to its own balcony. The serene primary retreat features expansive windows, built-in wardrobes and a spa-inspired 5-piece ensuite with separate vanities, a sculptural soaker tub and glass-enclosed shower. Two additional bedrooms include one with a walk-in closet, while a full bathroom completes the upper level. A convenient main-floor powder room brings the total to three bathrooms.Comfort and efficiency are enhanced by central air conditioning, a dual-zone furnace and on-demand hot water. The unfinished basement offers excellent potential for future development, and the rear-attached double garage adds secure parking and storage.Quarry Park is prized for its rare combination of urban convenience and natural surroundings. From this location, enjoy quick access to the Bow River pathway system, extensive community parks and pathways, the Remington YMCA, local services and everyday amenities—yet the setting feels peaceful and removed from the pace of the city. Refined, distinctive and beautifully updated, this remarkable home offers an exceptional lifestyle in one of southeast Calgary’s most desirable riverside communities. (id:63476)
204 921 Main Street E
Saskatoon, Saskatchewan
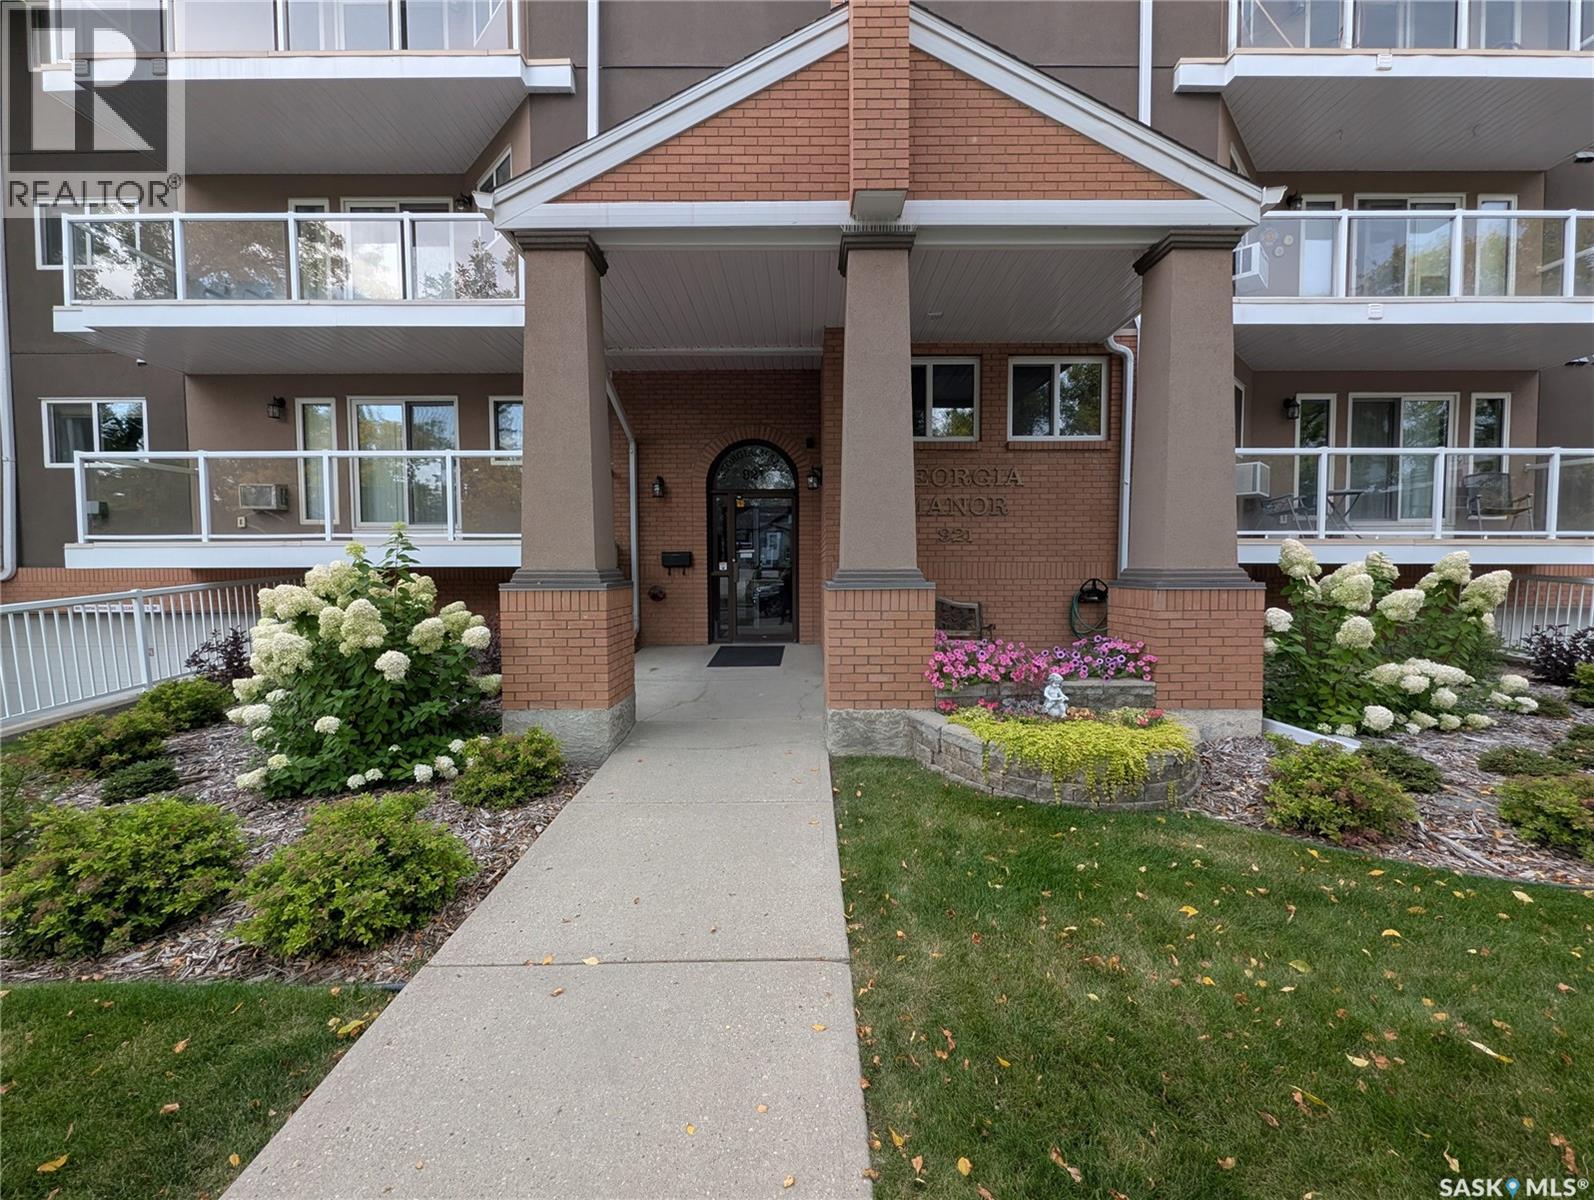
Two Level Condo! - This rare Nutana condo opportunity is walking distance to the U of S, Broadway, the river and downtown Saskatoon. Two large balconies provide lots of sunlight with southern exposure. Three bedrooms and three bathrooms in 1690 sq ft complete with second level Bonus room and large in suite laundry. There are two underground parking spots and one surface spot in back of building. Modern Kitchen with large dining and living room area. Main level bedroom could also serve as home office if you wanted. The Georgia Manor is well maintained and this unit is move in ready, Don't miss out! (id:63476)
3347 Mcclocklin Road
Saskatoon, Saskatchewan
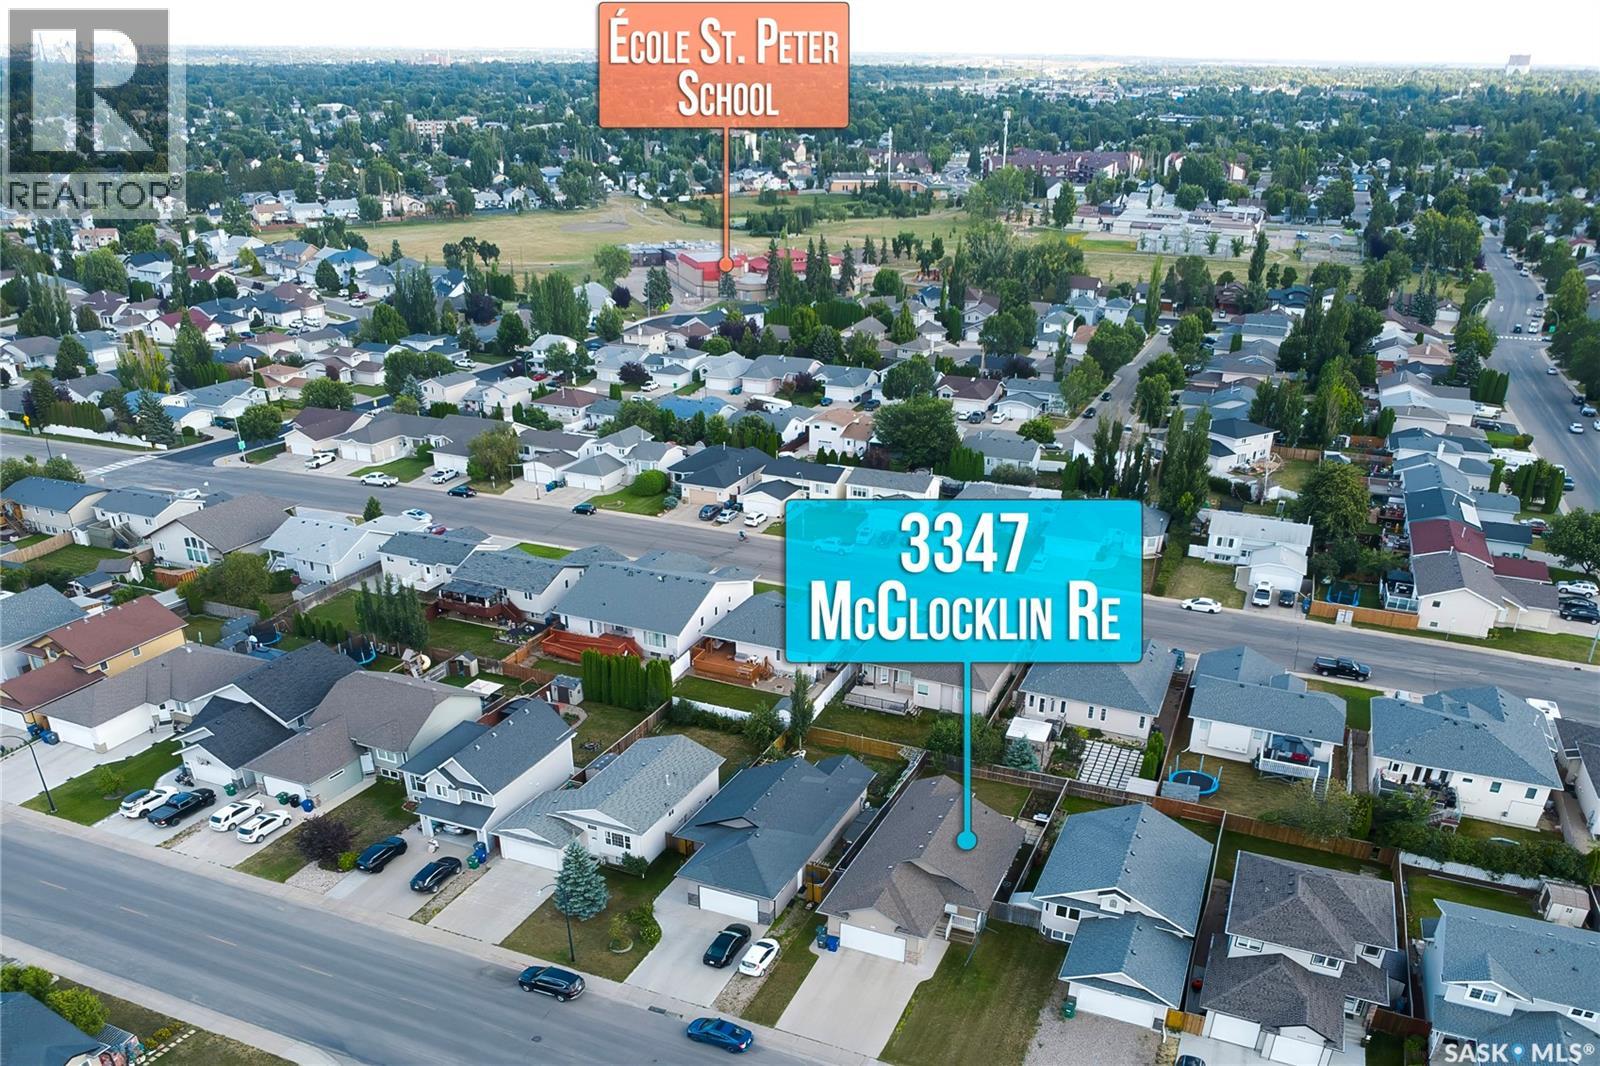
Welcome to this beautiful well-maintained 2010-built raised bungalow, ideally located in a convenient and family-friendly neighbourhood of Hampton Village. This well-designed home offers 3 bedrooms and 2- bathrooms, providing plenty of space for comfortable everyday living. The Kitchen offers plenty of cabinet and counter space making it functional for everyday living. The vaulted ceilings create a bright, open, and spacious atmosphere throughout the living area. The home also offers a fully insulated garage, providing added comfort and functionality year-round. Enjoy the outdoors from large back deck, perfect for summer BBQs. Step outside to enjoy the large, fully fenced backyard, offering plenty of room for children, pets, entertaining, gardening, or simply relaxing outdoors. Located just minutes from parks, schools, and public transit, this home offers the perfect combination of convenience and comfort. The spacious unfinished basement is open for development and provides a fantastic opportunity to add even more living space and value to the home. Bring your ideas and create a lower level that perfectly suits your lifestyle. Whether you’re a first-time homebuyer, growing family, or looking for a well-located property with great outdoor space, this home is ready to welcome you. Don’t miss the opportunity to make this wonderful property your next home! Call your favourite realtor today! (id:63476)
338 Stensrud Road
Saskatoon, Saskatchewan
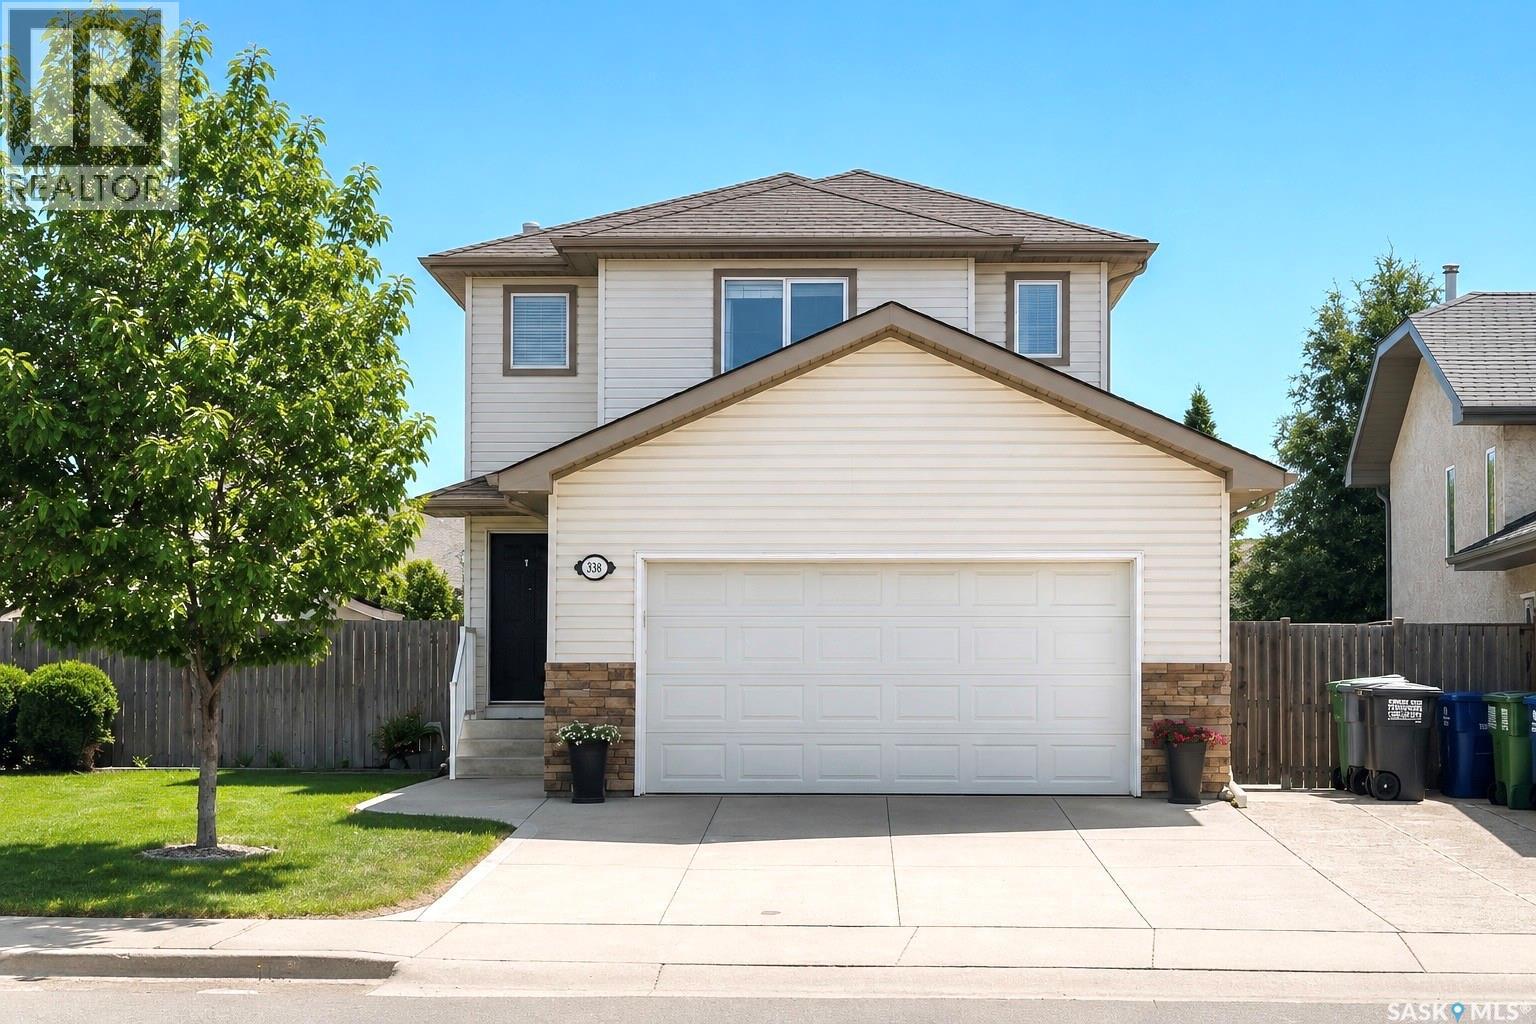
Welcome to this beautifully maintained 4-bedroom, 4-bathroom family home in the highly desirable community of Willowgrove. Thoughtfully designed and exceptionally cared for, this move-in ready home offers the perfect combination of comfort, functionality, and outdoor living. The bright open-concept main floor features a welcoming living room with a cozy gas fireplace, a spacious dining area, and a well-appointed kitchen with countertops, a large quartz island, abundant cabinetry, and plenty of natural light. A convenient 2-piece bathroom and main-floor laundry complete this level.Upstairs, you'll find three generous bedrooms, including a spacious primary suite with a walk-in closet and a private 4-piece ensuite. The fully developed basement adds valuable living space with a large family room, an additional bedroom, and another bathroom, making it ideal for guests, teenagers, or a home office. Step outside to enjoy the beautifully landscaped, south-facing backyard—designed for both relaxation and family fun. It features a composite deck with glass railings, a charming gazebo, a dedicated gardening area, and a children's play structure with slide, creating the perfect setting for summer gatherings or peaceful evenings outdoors.Ideally located just minutes from schools, parks, shopping, restaurants, and all the amenities Willowgrove has to offer, this exceptional home is ready to welcome its next family (id:63476)
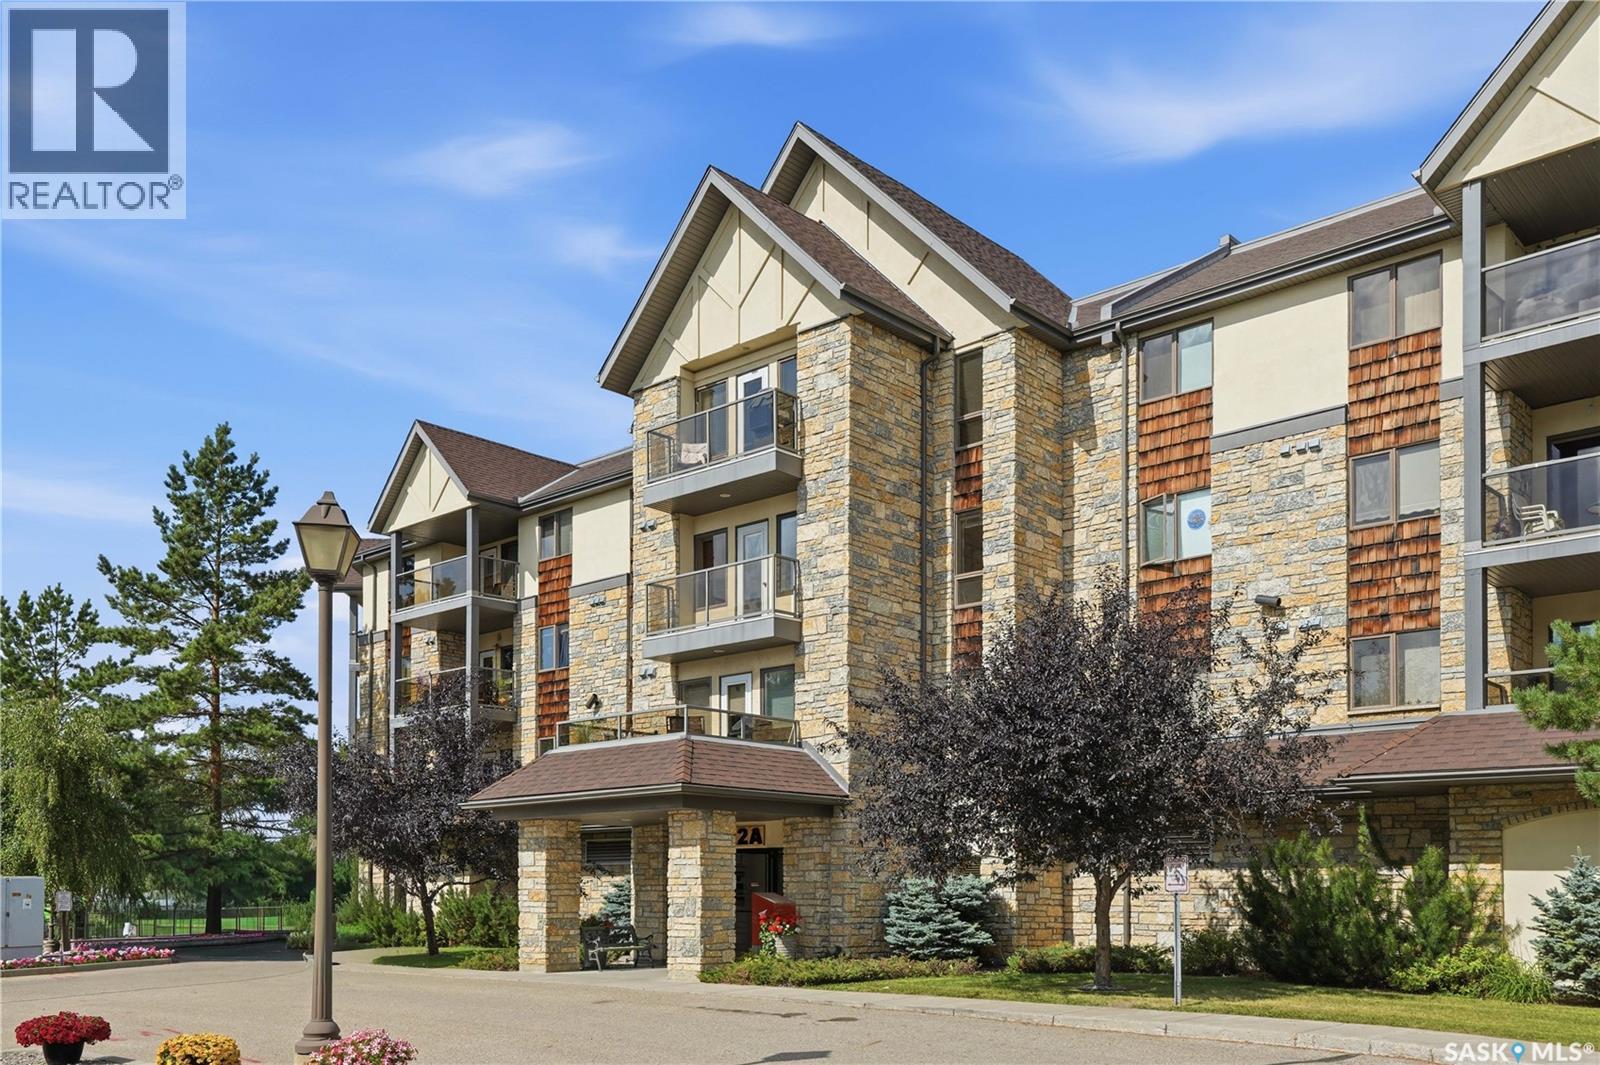
311 1622a Acadia Drive
Saskatoon, Saskatchewan
Beautiful 2-bedroom, 2-bathroom 3rd-floor suite at the sought-after Emmanuel Village condominiums! With southwest views towards the community garden, a functional layout & an excellent sense of community within the condo complex, this is a great opportunity for those looking to downsize & simplify. Convenient location with close proximity to the elevator service, Large rooms with an open concept, split bedroom layout that offers great flow & tons of bright natural light. Smart kitchen layout with eating bar & large pantry. Very generously-sized bedrooms including the primary bedroom that offers a large walk-in closet & 3-piece ensuite with sit-down shower. Beautiful southwest facing balcony featuring a natural gas BBQ hookup, perfect for enjoying the sunset views & lush greenery. Plenty of things to do in the common areas, with an active social community of residents & an exercise area located conveniently on the 3rd floor, large main floor amenities area, an abundance of visitor parking, beautiful outdoor courtyard space, & close proximity to Centre Mall, Eastview Bowl, churches & more. Suite includes an exclusive use stall in the heated parkade, along with self-contained storage. Come check out this unique spacious and bright condo for yourself! possession could be immediate if desired. (id:63476)
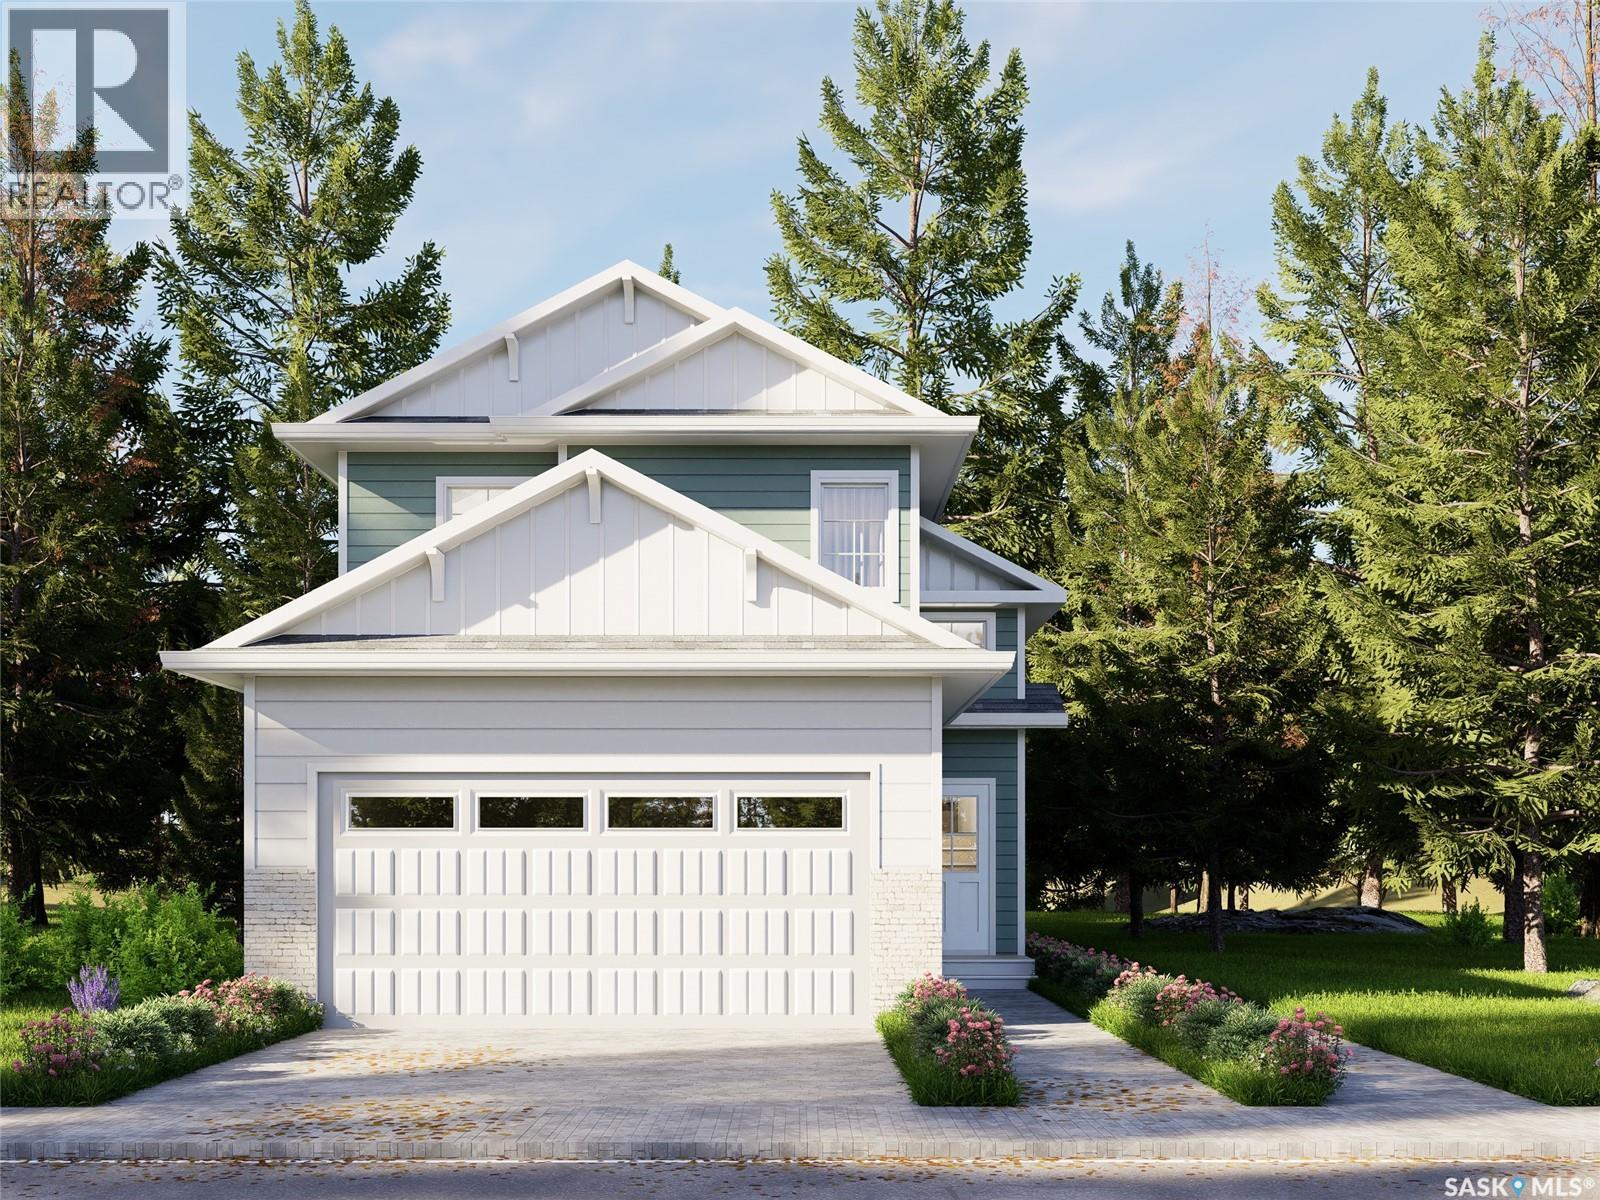
610 Yuel Crescent
Saskatoon, Saskatchewan
Extremely well appointed bi-level with legal two-bedroom suite! Designed and priced exclusively for savvy investors, first-time home buyers or those looking to downsize. A beautifully built bilevel with the following included: Finished legal suite with natural gas fire place in suite. Separate gas and electrical meters. Finished front landscaping with concrete walkways to main door and suite door. Vaulted ceilings throughout main living area, dining room and kitchen. Luxury vinyl plank flooring throughout for great durability and aesthetic appeal (No Carpet!). There is an optional 4th bonus room (den or bedroom) with optional half bath for extra rental income in the basement (separate from legal suite and not included in price). This is a pre-sale opportunity. Primary occupancy pricing with applicable rebates to the builder. GST & PST are included in the purchase price. $27,000 off the price if a first time home buyer for new GST relief. Renderings were completed to be as close to the finishing as possible but should be regarded as artistic in nature. (id:63476)
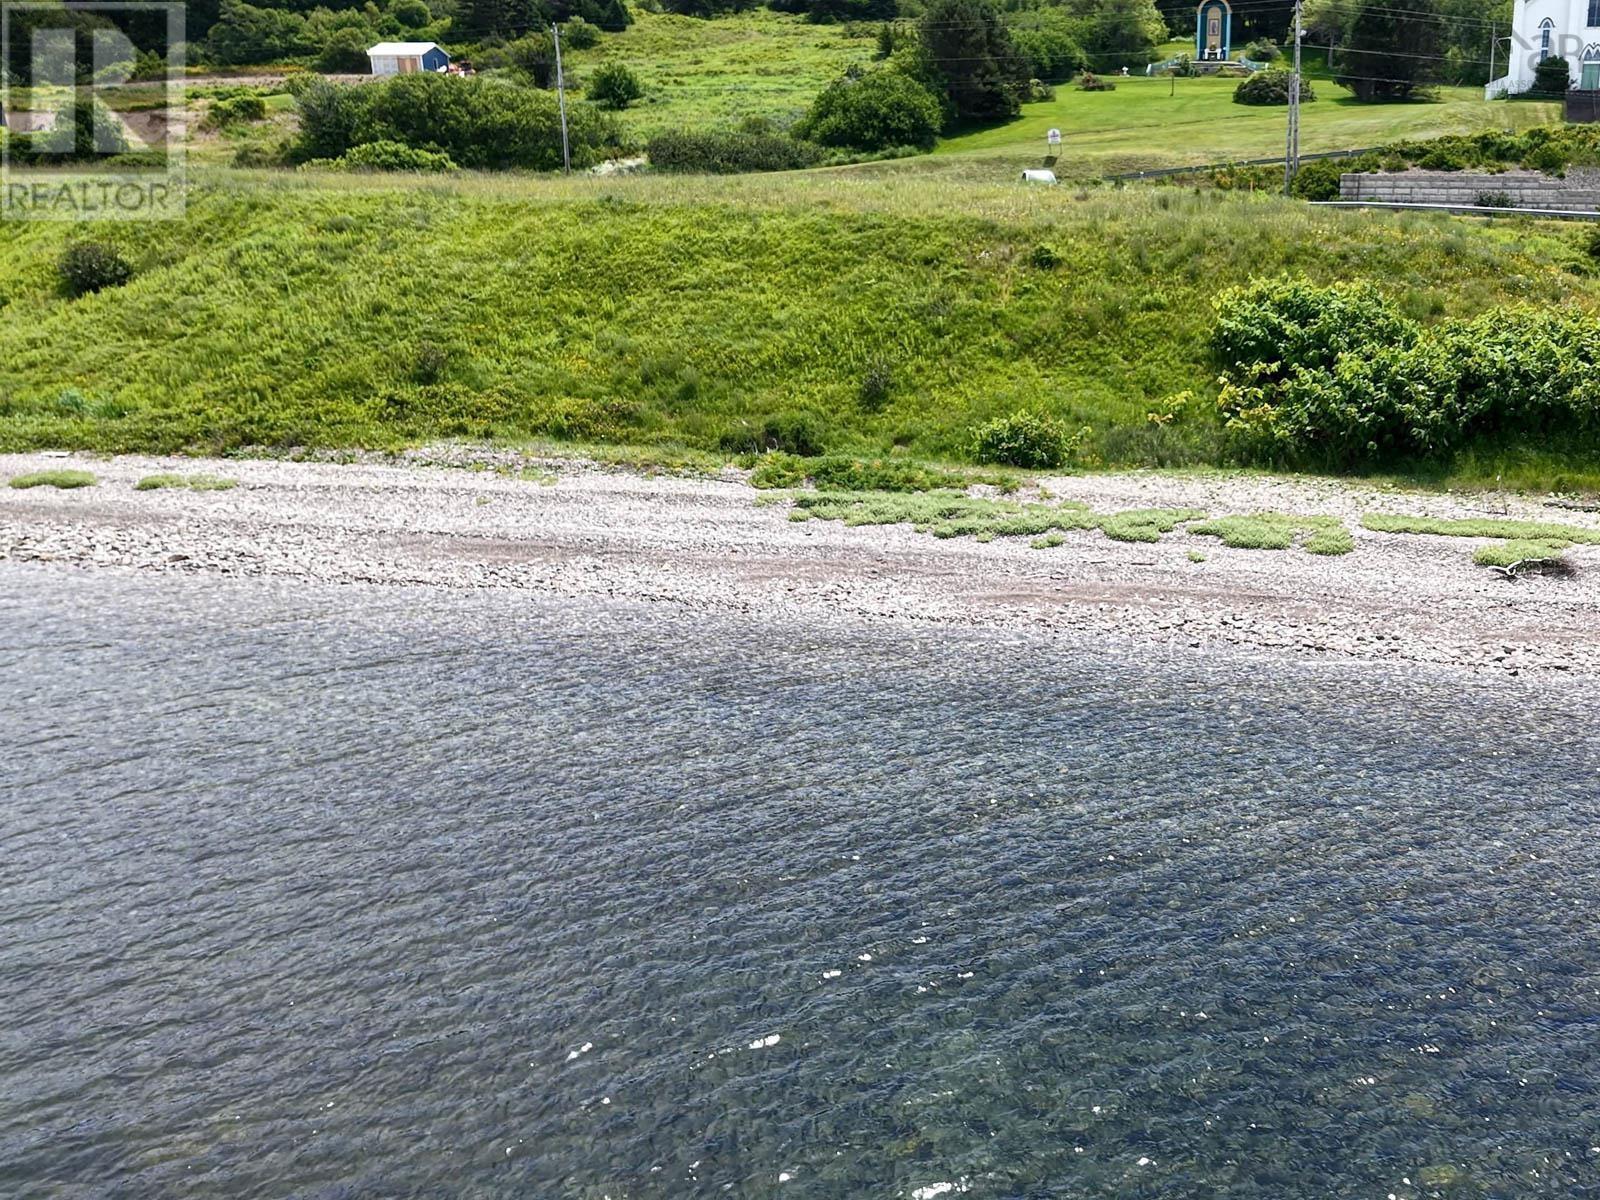
Highway 4
Johnstown, Nova Scotia
Welcome to Johnstown, where an incredible opportunity awaits along the beautiful shores of the Bras d'Or Lake. This 1.7-acre waterfront property offers approximately 317 feet of waterfront, direct access to the lake, panoramic water views and your very own beach with a walkable shoreline, an ideal setting for your Cape Breton getaway or future home. Imagine waking up to a beautiful sunrise, walking down to your own beach and starting the day along the shores of the Bras d'Or Lake. Launch a kayak from your property, enjoy a walk along the shoreline, relax by the water or simply sit back and take in the ever-changing views. With a driveway already installed and power available at the roadside, the property offers convenient access as you begin planning how to make it your own. Johnstown Landing, offering a community wharf and boat launch, is located nearby, adding to the appeal of this beautiful waterfront community. Irish Cove Provincial Park is also nearby. Conveniently situated along Highway 4, the property is approximately 20 minutes from St. Peter's in one direction and approximately 20 minutes from The Lakes at Ben Eoin Golf Club & Resort in the other. Whether you are dreaming of a seasonal retreat, a future home or simply the opportunity to own your own piece of waterfront on the Bras d'Or Lake, this property is an absolute must-see. The property is currently assessed as resource taxable in Richmond County. To view full listing details, visit Realtor.ca. For location, copy and paste 45.800360, -60.730439 into your browser and select Maps. (id:63476)