
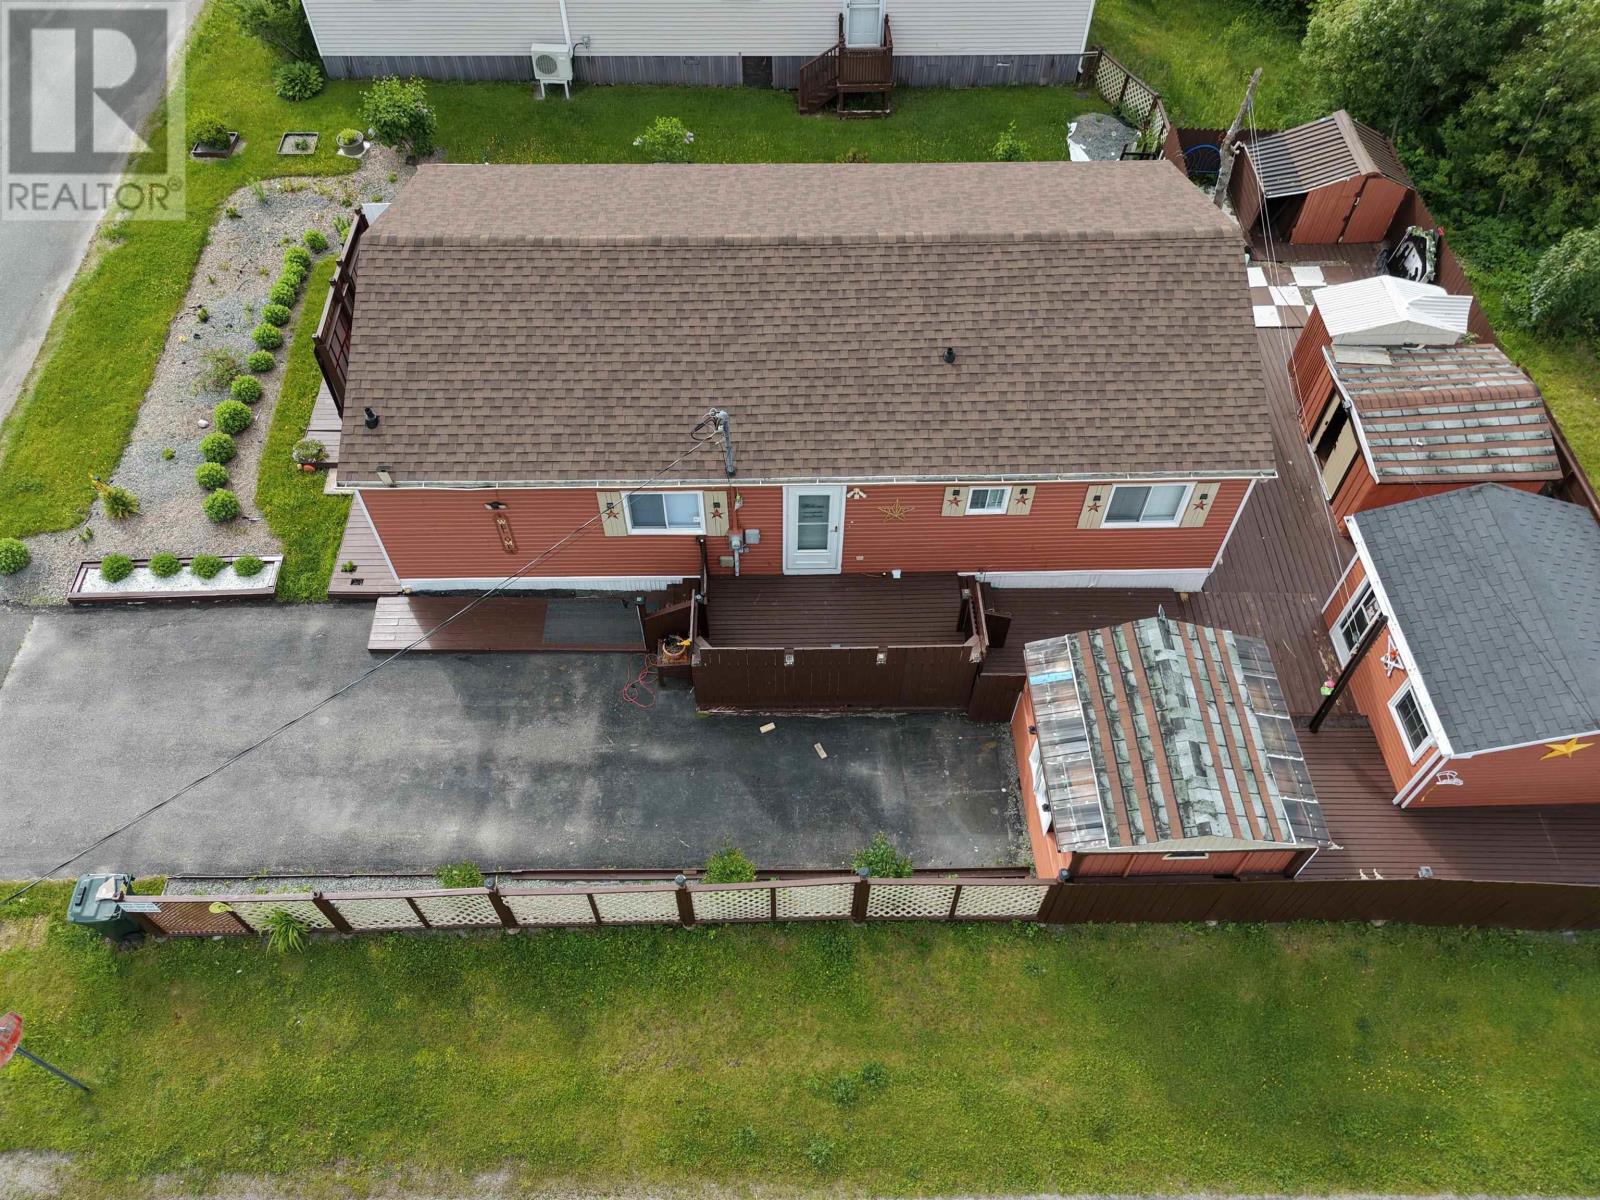
41 Third Street
Howie Centre, Nova Scotia
Welcome to this beautifully maintained, move-in ready 3-bedroom manufactured home nestled in the sought-after community of Heather Estates in Howie Centre. Freshly painted inside and out, this bright and inviting home offers the perfect combination of comfort, affordability, and low-maintenance living. The home features updated appliances, and two wall-mounted flat-screen TVs are included, making your move even easier. Step outside and discover what truly sets this property apart. The spacious deck and charming gazebo create the perfect setting for morning coffee, summer barbecues, or relaxing with family and friends. Three versatile outbuildings provide exceptional storage and endless possibilities for a workshop, hobby space, crafting, or seasonal equipment giving you all the extra room you need without sacrificing your outdoor living area. Inside, youll appreciate the layout featuring three comfortable bedrooms, and large kitchen and dining area, plenty of natural light, and efficient electric heat for year-round comfort. Located in the friendly community of Heather Estates, youll enjoy peaceful surroundings while being just minutes from beautiful beaches, a ski hill, golf course, marina, and the shopping and amenities of nearby Sydney River. Its the perfect balance of quiet living and everyday convenience. If youre looking for an affordable, move-in-ready home with exceptional outdoor living space, modern upgrades, and a welcoming community, this property is one you wont want to miss! (id:63476)
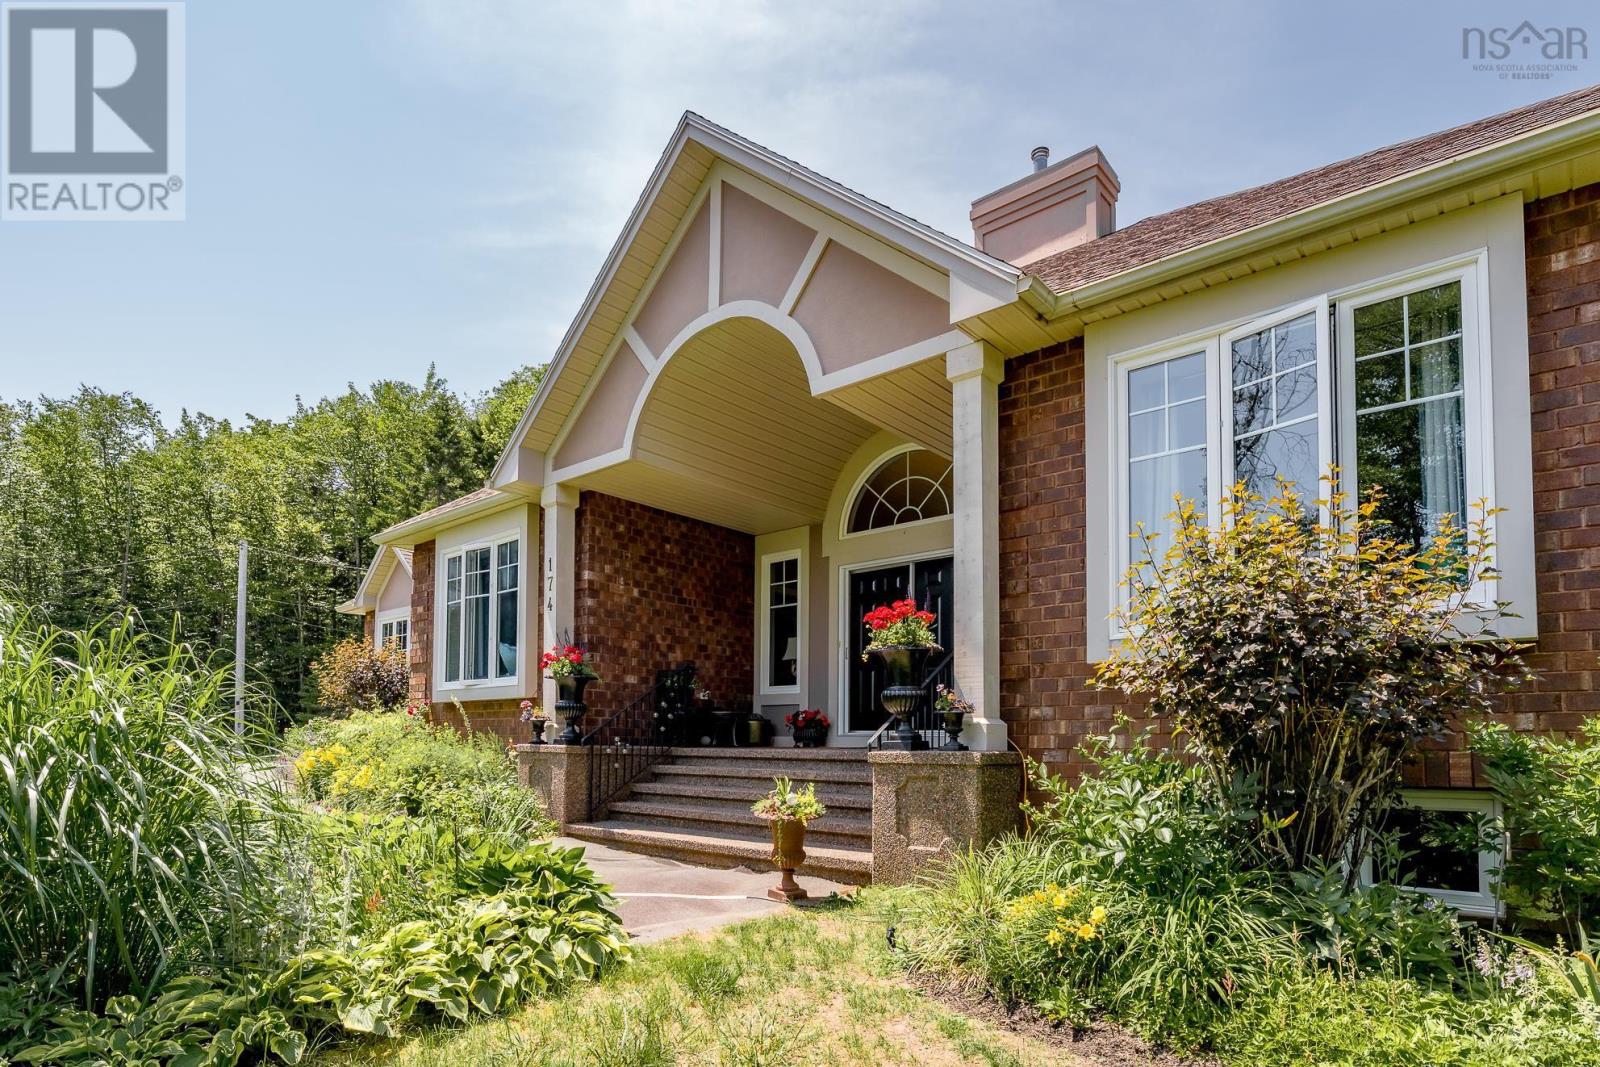
174 Sandy Run
Hammonds Plains, Nova Scotia
Welcome home to beautiful 174 Sandy Run, perfectly situated in the prestigious Glen Arbour community. This meticulously maintained executive bungalow offers over 2,700 sq. ft. of thoughtfully designed main-level living with a seamless open-concept layout, elegant finishes, and timeless appeal. Step through the grand entryway to enjoy soaring vaulted ceilings, gleaming hardwood floors, and a two-sided gas fireplace that creates warmth and ambiance throughout the main living space. The updated kitchen features modern finishes, an oversized living room perfect for gatherings and a sunny breakfast nook with patio doors leading to a large deck (ideal for summer entertaining!) A well-appointed laundry room, powder room, and heated double-car garage access are conveniently located off the kitchen. The formal dining room, framed by elegant French doors, connects back to the main entry and offers a refined space for hosting family and friends. Opposite the dining room is a cozy study perfect for a home office or play room and down the hardwood corridor, youll find a spacious primary suite complete with a walk-in closet and beautiful spa-inspired ensuite with fireplace, along with two additional generous bedrooms, and a newly updated 4-piece main bath.The unfinished lower level (with a rough-in bathroom) offers endless options with 2200 sq ft of untapped potential to create your dream rec room, fitness area, home office, guest suite, or all four! Recent upgrades include a state-of-the-art Viessman on-demand propane boiler(2026) supplemented with four ductless GE heat pumps (one in each bedroom and the living room) 2026, and a new garage door with a smart phone enabled opener (2025) to name a few. Set on a manicured, low-maintenance and private backyard, this property also includes two Glen Arbour golf course memberships, just in time for the summer season! Executive elegance, exceptional comfort, and a coveted address. 174 Sandy Run is more tha (id:63476)
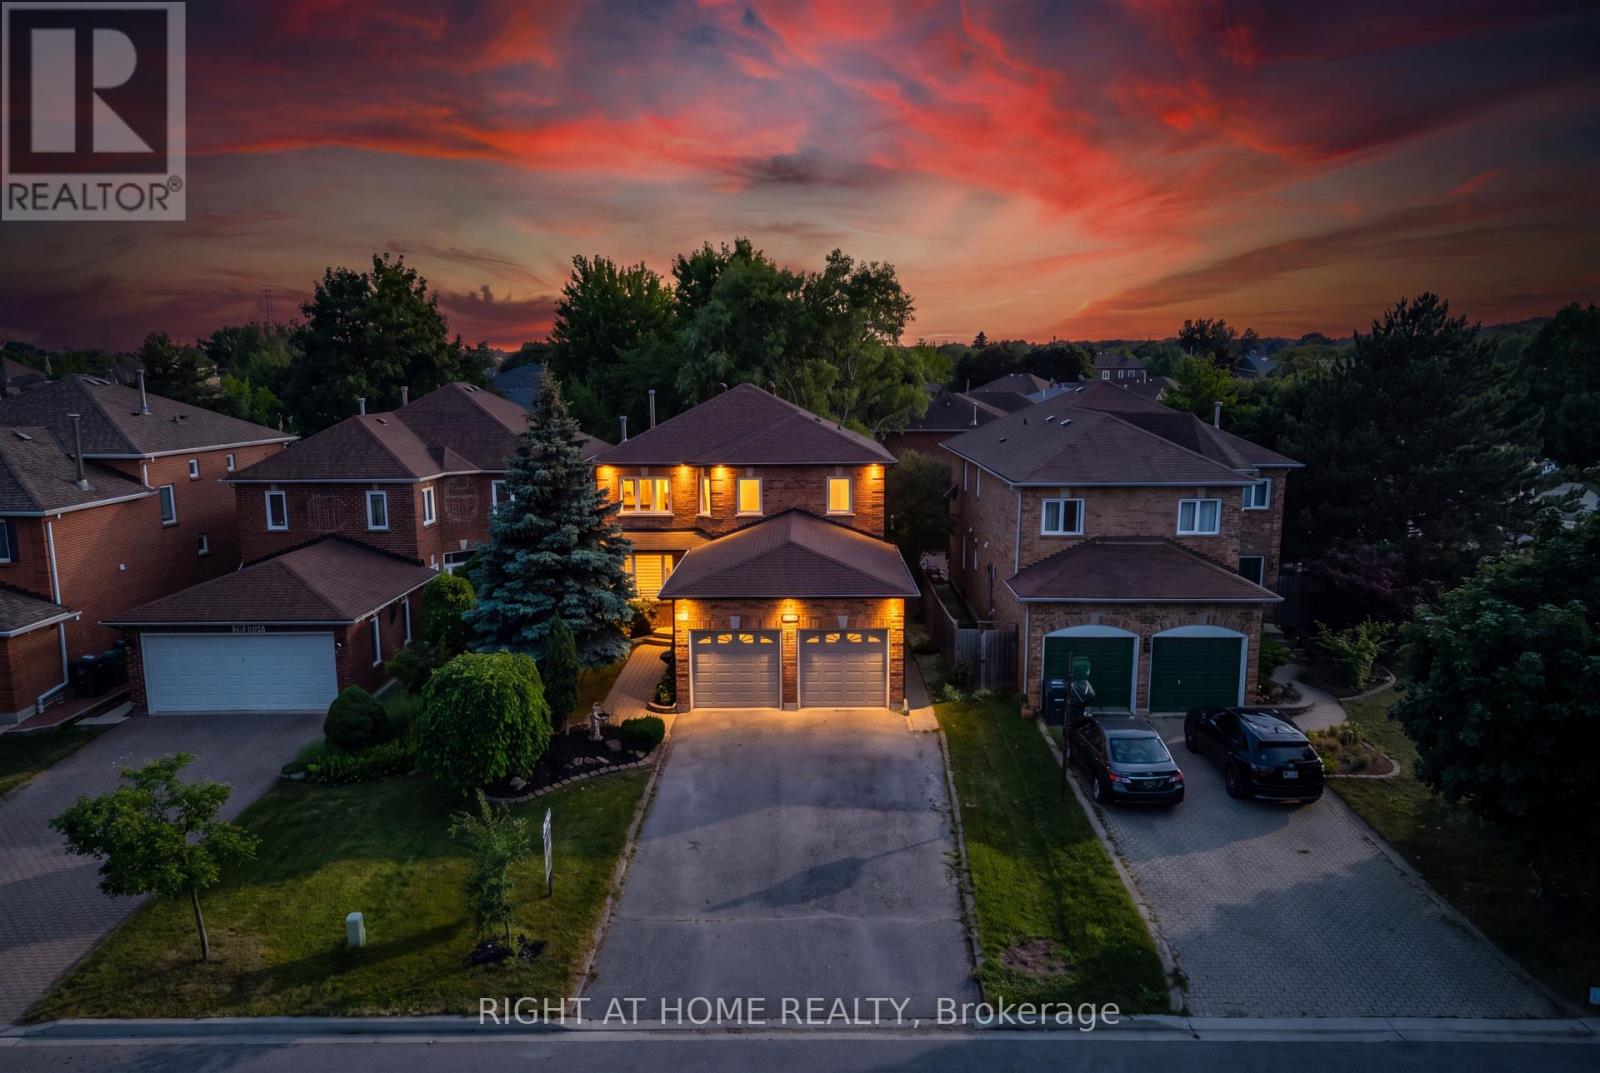
4345 Romfield Crescent
Mississauga, Ontario
Location, Location, Location! Welcome to this beautifully maintained detached family home in the heart of highly sought-after Central Erin Mills, one of Mississauga's most desirable communities. Ideally situated near Glen Erin Dr. and Credit Valley Rd., this exceptional residence offers a total of 3,500 of total living space, the perfect blend of space, comfort, and functionality across 2 well-designed levels plus a finished basement, making it an outstanding opportunity for families and discerning buyers alike.This spacious home features 3+2 generously sized bedrooms, 4 bathrooms, and a thoughtfully designed layout ideal for both everyday living and entertaining. The main level offers a bright and inviting open-concept feel with a formal dining room, a welcoming living room with a fireplace, and a walkout to a beautifully landscaped, fully fenced backyard. The modern kitchen is equipped with a centre island, ample cabinetry, and practical finishes designed for both style and everyday function, as well as the kitchen floors can be heated and cooled on demand for added comfort.The home also offers spacious principal rooms, an oversized laundry room, a built-in bar, and abundant storage throughout. Approximately $80,000 in renovations have been invested into this beautiful property, further enhancing both its comfort and appeal. The finished lower level adds exceptional versatility and functionality, offering excellent potential for extended family living, guest space, a home office, gym, or future customization to suit your needs with the option for a separate entrance basement.The spacious primary retreat is complemented by a spa-inspired ensuite featuring an upgraded shower system with rain shower, massage settings, and a spa-style shower head, creating a relaxing and luxurious escape within the home. A secondary washroom features a jacuzzi tub, while the living room is enhanced by a surround sound system, adding to the home's comfort and entertainment value. (id:63476)
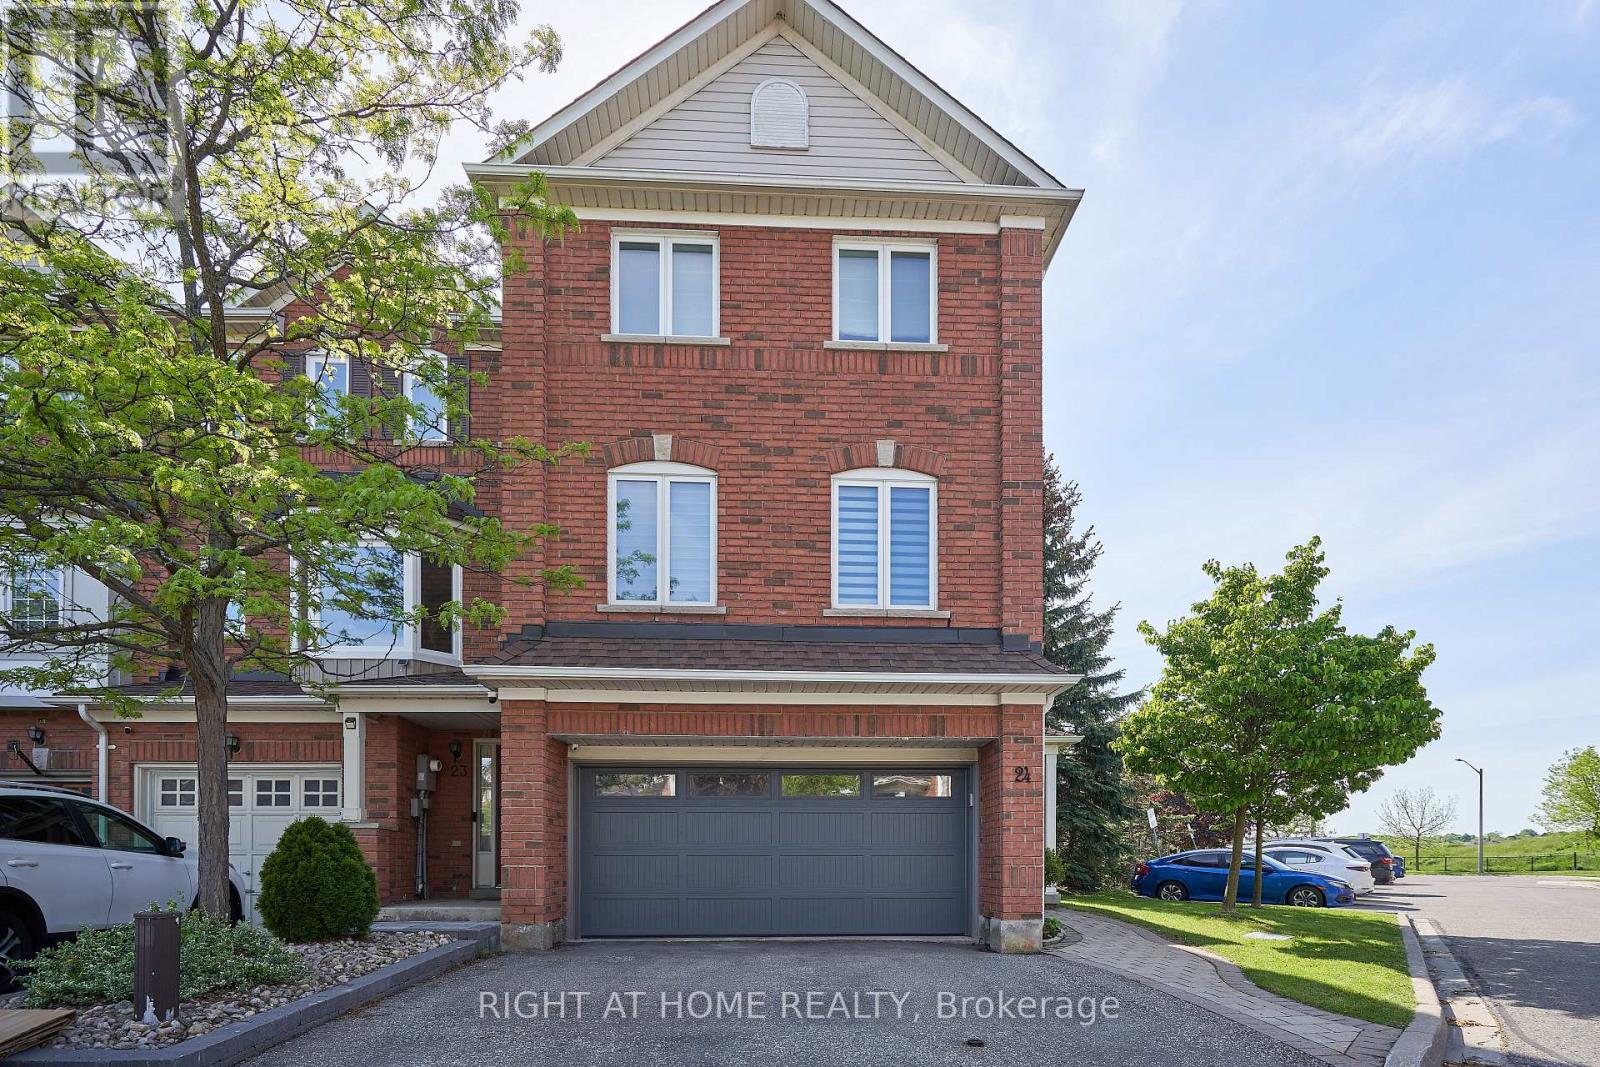
24 - 271 Richvale Drive S
Brampton, Ontario
Great Location! Rarely Offered End Unit Feels Like a Semi w/True 2 Car Garage, This Executive Freehold 1785 Sq Ft Townhome Is Just Minutes West from Hwy 410. at Turnberry Golf Course and Trinity Common Mall. Large Principle Rooms, Gleaming Hardwood Floors and Stairs. Primary Ensuite fully renovated Dble Vanity and Luxury, Walk-in shower. Family Room Is Wired For Home Theatre. Thoughtful upgrades throughout. Large, Fully Fenced Backyard W/Direct Access to private garden oasis. Upgraded Utility Room, Stacked Washer & Dryer, Central Air, Central Vac. Stunning Marble Backsplash and Stone Countertop in Kitchen. S/S Kitchen Appliances (Fridge,Stove,B/I Dishwasher, Microwave Range Hood). Potlights throughout. Wired Security Cameras and Alarm. WORRY FREE MAINTENANCE: Roof (2018), Garage Door, A/C, Furnace, Windows & Patio Door (2019-2025), Exterior Front Door (2025), Tankless Hotwater Heater (2026). All replaced with warranties. Walking distance to schools and shops. Perfect for first time buyers, growing families and professionals. Fees: $141/Mth (includes snow removal of main roads + landscaping of public spaces, parkette, garbage pick up). A Must See! (id:63476)
102, 110 12 Avenue NE
Calgary, Alberta
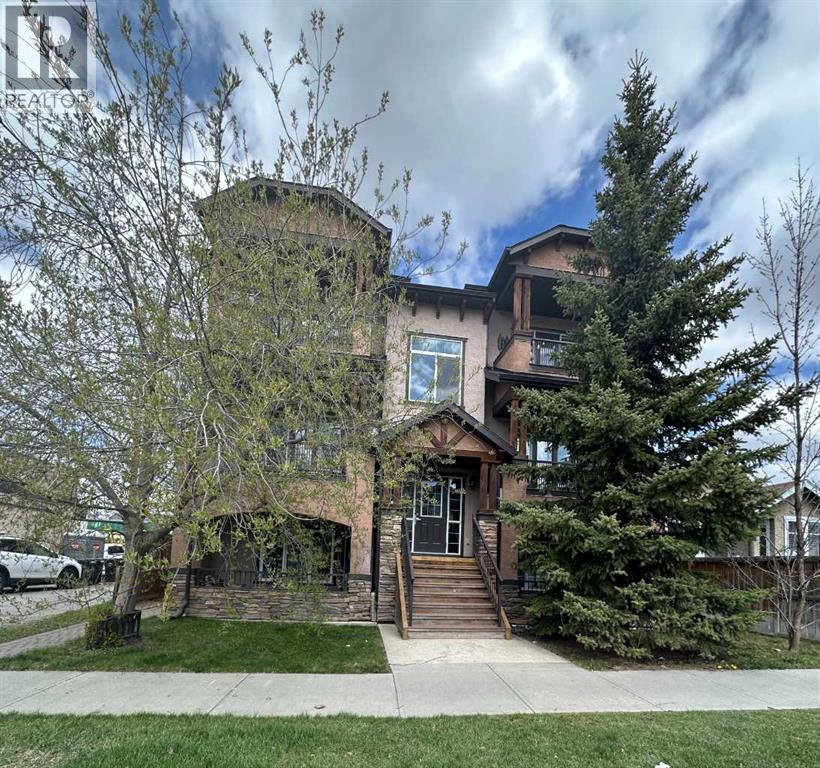
Located in the heart of sought-after Crescent Heights, this beautifully maintained 2-bedroom, 1.5-bath end-unit condo offers exceptional value, low condo fees, and unbeatable inner-city convenience. Filled with natural light, the open-concept layout features hardwood flooring, cozy in-floor heating, and a spacious living area anchored by a gas fireplace. The stylish kitchen showcases granite countertops, extended breakfast bar seating, and ample cabinetry—perfect for entertaining or everyday living. The primary bedroom is generously sized, complemented by a second bedroom ideal for guests, roommates, or a home office. Enjoy in-suite laundry, assigned parking, and a large private front porch with sunny south exposure. Situated just minutes from downtown, Centre Street amenities, shopping, restaurants, parks, transit, and schools, this home is ideal for first-time buyers, investors, or professionals seeking vibrant inner-city living. A rare opportunity in one of Calgary’s most desirable communities! (id:63476)
409 9th Avenue
New Denver, British Columbia
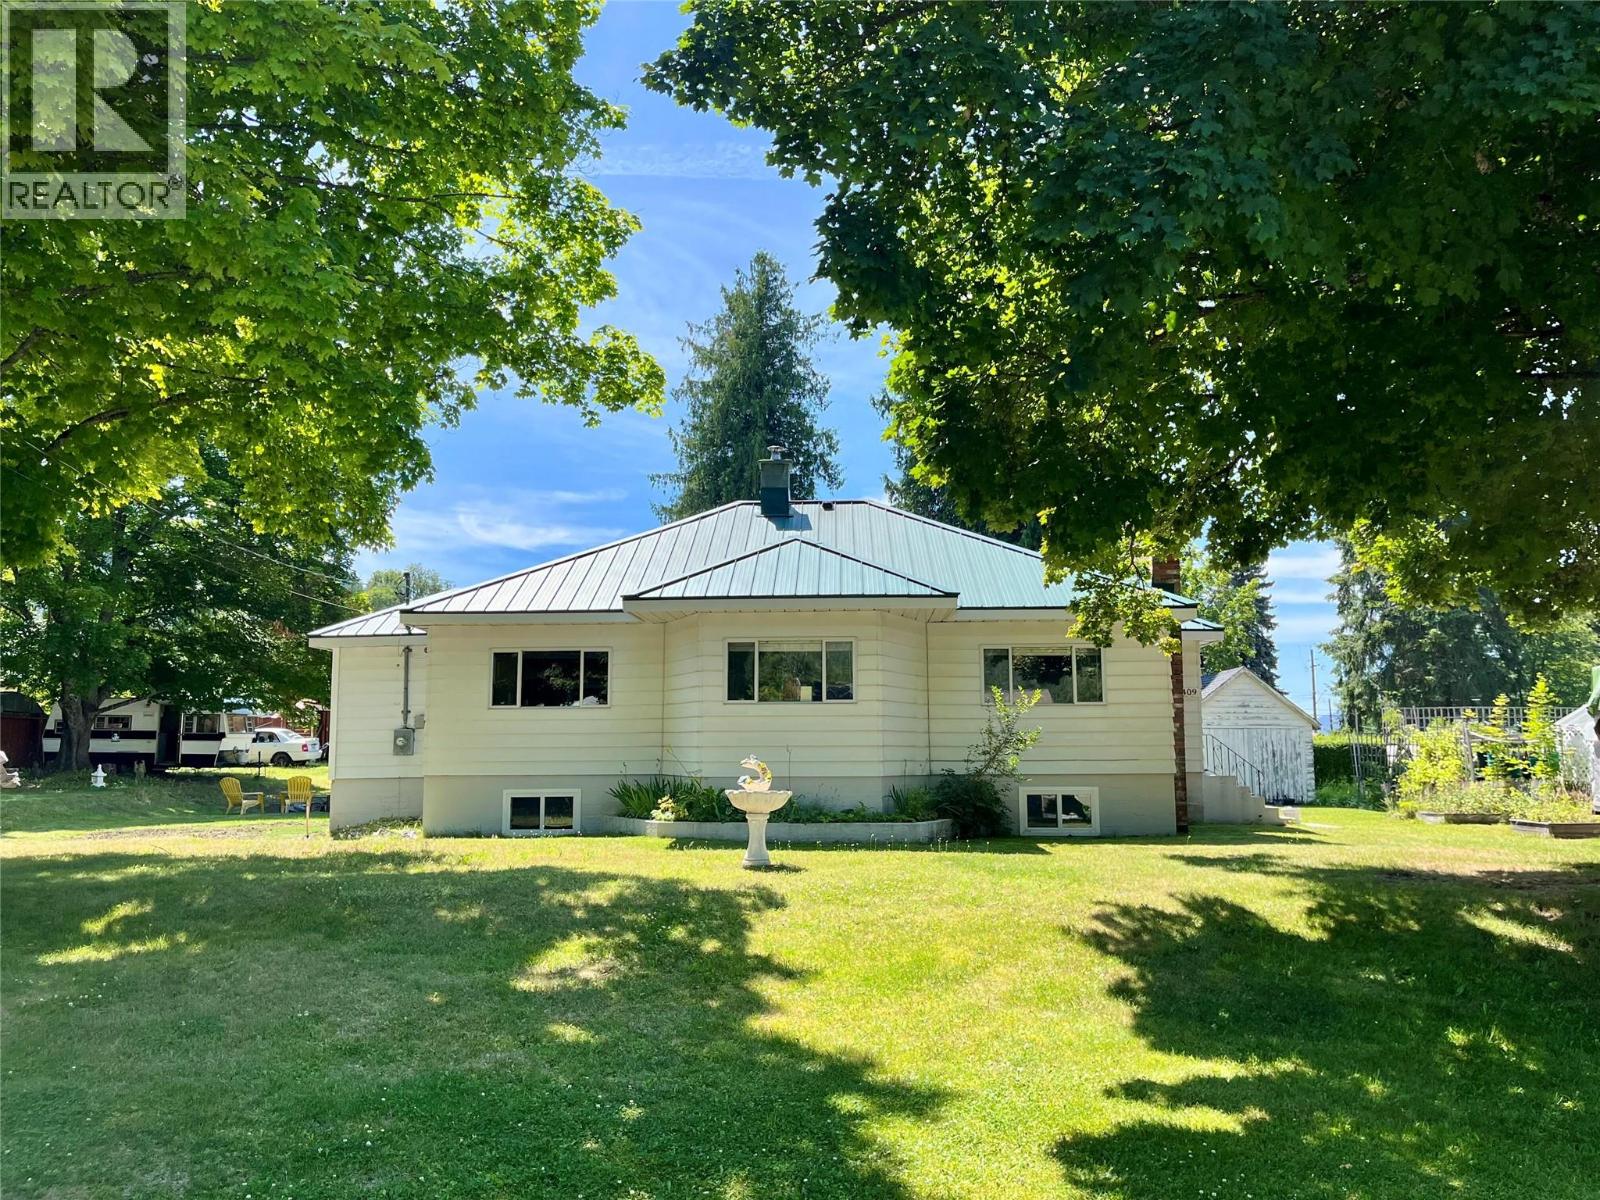
Nestled in one of New Denver's quiet neighbourhoods, this beautifully maintained and thoughtfully updated 3-bedroom, 2-bathroom bungalow is move-in ready and full of potential. Offering approximately 1,400 sq. ft. of finished living space plus a 900 sq. ft. unfinished basement, there's plenty of opportunity to expand with a family room, workshop, or legal basement suite (subject to local building regulations). The bright, spacious kitchen offers room for a large island plus a dining nook or home office, while three oversized windows fill the space with natural light. The inviting living room features a brick-faced wood stove insert, and the home also includes abundant storage, a dedicated laundry room with utility sink, two exterior entrances, and an electric forced-air furnace professionally serviced in May 2025. Situated on three city lots (75' x 110'), the property offers front street parking, rear lane access, a detached single-car carport, ample RV and boat parking, multiple storage buildings, and a detached powered shop/studio with a concrete floor. Enjoy an exceptional location just a one-minute walk to Bigelow Bay Beach Park on Slocan Lake, only minutes from Lucerne K–12 School, the grocery store, and all the amenities of charming New Denver. Two mature maple trees provide beautiful shade in summer and spectacular fall colour, completing this exceptional property. (id:63476)
142 Arbour Meadows Close NW
Calgary, Alberta
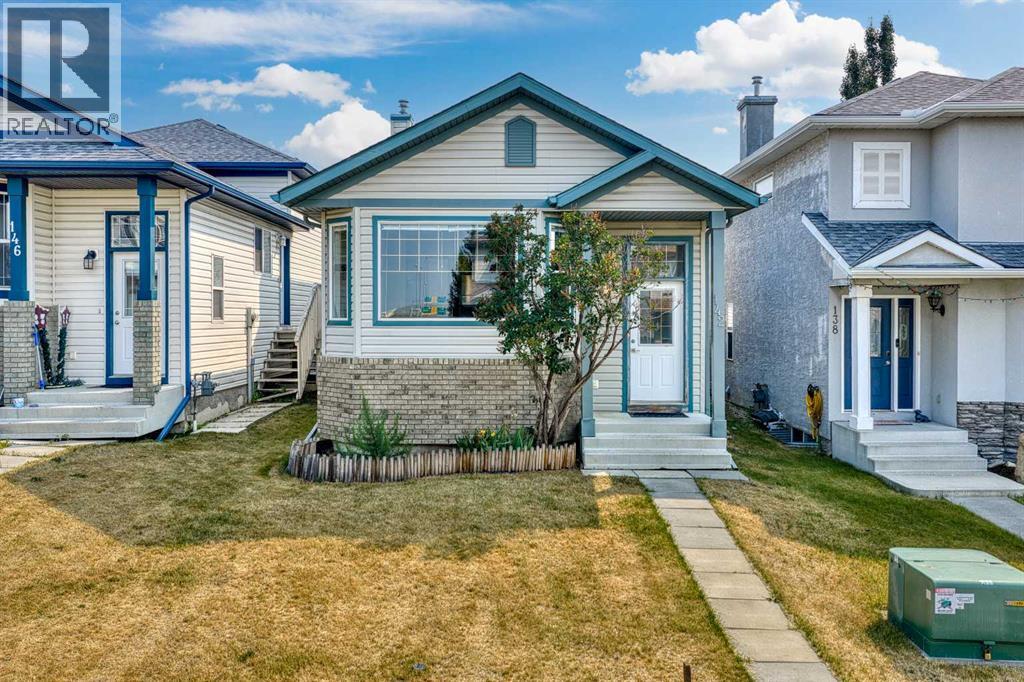
How important is it for you to live in a LAKE COMMUNITY? How important is it for you to live in an updated, well kept home? If those things ARE IMPORTANT TO YOU - we would like to welcome you to 142 Arbour Meadows Close NW. There are AT LEAST 9 REASONS WHY you should make this house your new home: 1) THIS IS A HUGE ONE: You are a 5 minute drive to a BEAUTIFUL LAKE which in the summer offers a sandy beach, swimming, rainbow trout fishing, and boating! In the winter come ice skate with your family! The Arbour Lake Resident's Association offers everything from movies on the beach, to fireworks and even fishing derbies! There is an amazing walking path carved through rolling hills, mountain views and lots of neighbourhood parks. 2) UPDATED (in 2017) KITCHEN....it comes with granite countertops, stainless steel appliances, an island and plenty of cupboard space. 3) UPGRADED high end tile flooring (on the main floor and in the master bathroom). 4) THE LAYOUT: This is a very unique and very functional 4 level split walkout floor plan...with 1700 sq.ft above grade! The main floor offers a large living room and a kitchen with a dining area; the upper floor offers a spacious master bedroom with its own ensuite, a 2nd bedroom and another 4PC bathroom; the WALKOUT level comes with a bedroom, a large hallway, a 2PC bathroom and a separate shower; the basement is fully finished with a kitchen, a mechanical room, laundry and storage area. THIS IS A HUGE HOUSE! 5) NEW ROOF...it was replaced in July 2022, newly painted, cleaned and new carpets upstairs in August 2026! 6) The backyard was PROFESSIONALLY landscaped in September, 2020. 7) NEWLY BUILT GARAGE (September, 2019). 8) SCHOOLS, SCHOOLS, SCHOOLS.....There are all levels of schools from K to Grade 12 close by. 9) Easy access to Stoney Trail, Bowness Park (with its river activities), downtown, Banff and K-country. Are you excited yet? This home won't last too long. Book your private showing right now! (id:63476)
248 Spieker Avenue
Tumbler Ridge, British Columbia
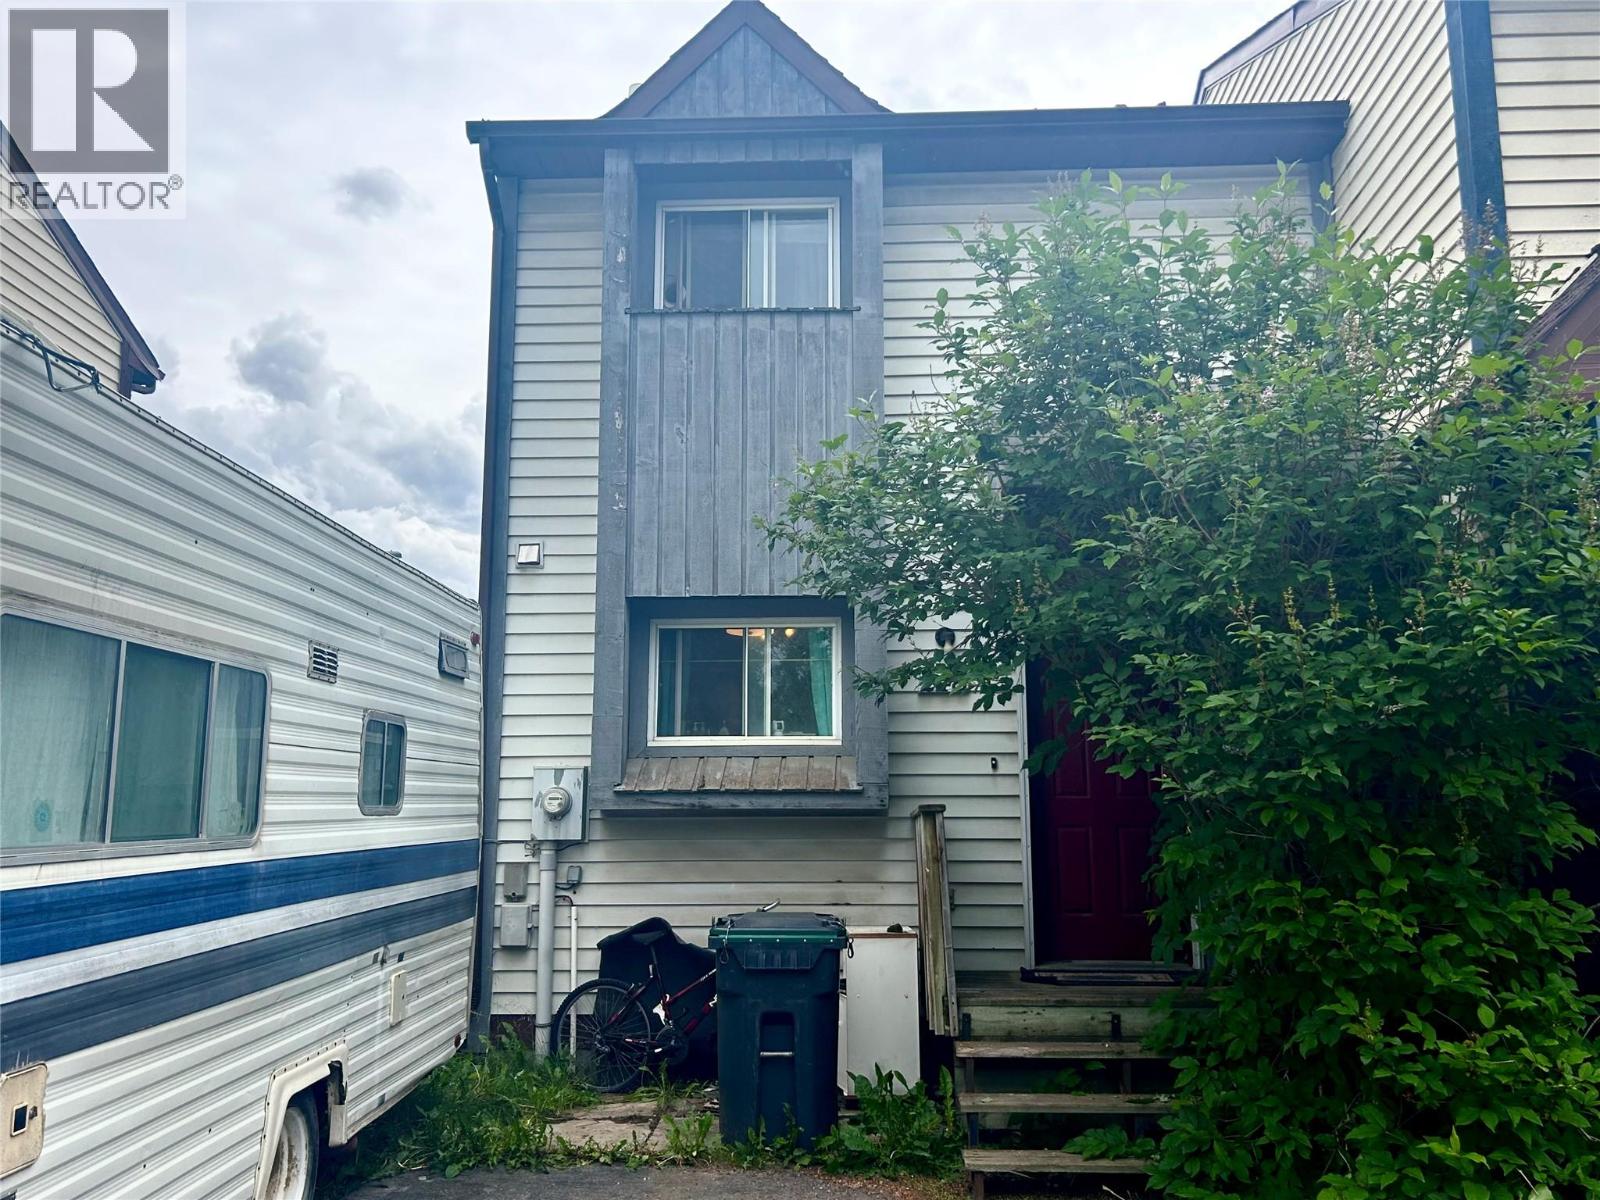
Welcome to this affordable 3-bedroom townhouse, offering exceptional value with no strata fees and a convenient location close to schools, walking trails, and downtown Tumbler Ridge. Step inside to find an inviting main floor featuring updated kitchen cabinets, a functional layout, and plenty of natural light. Upstairs offers three comfortable bedrooms and a full bathroom, while the basement includes a partially finished second bathroom, providing added convenience and future potential. Outside, enjoy your fully fenced yard, perfect for children, pets, gardening, or relaxing outdoors. Whether you're searching for your first home, an investment property, or an affordable vacation getaway to enjoy all that Tumbler Ridge has to offer, this home checks all the boxes. (id:63476)
415 Commonwealth Road Unit# 238
Kelowna, British Columbia
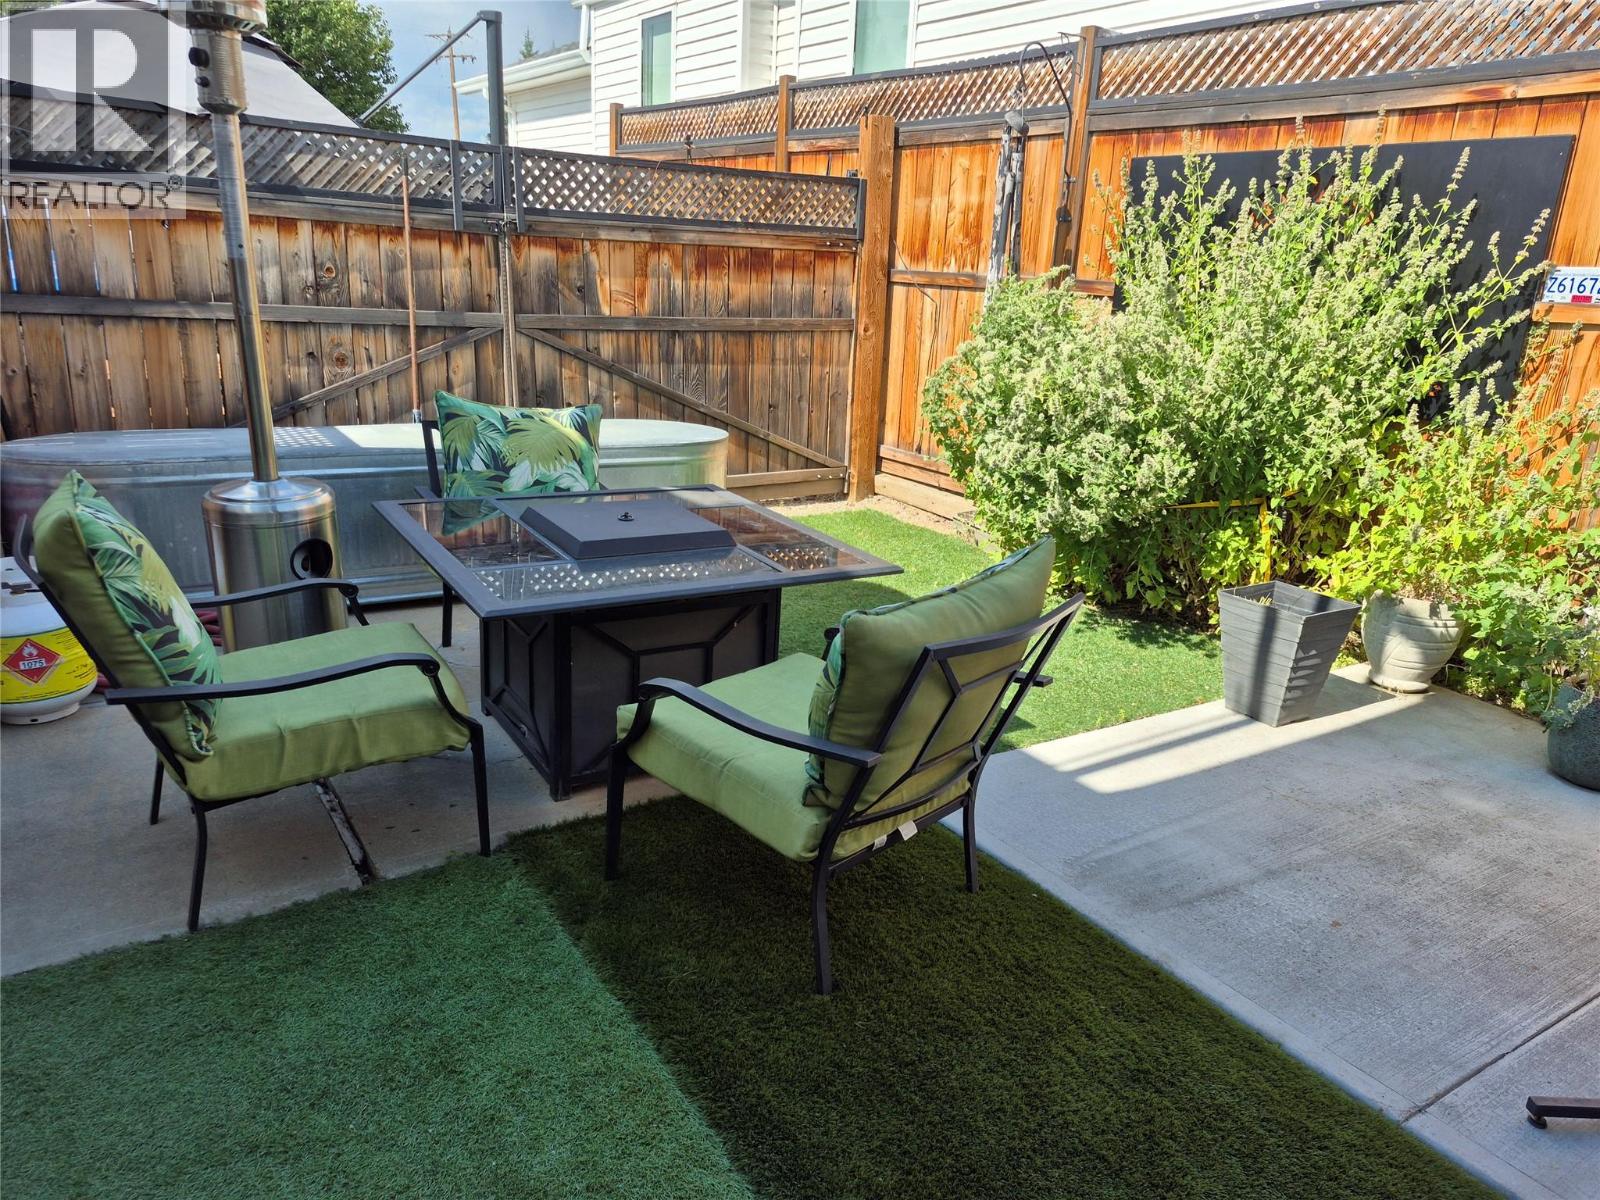
Escape to your own private oasis at Holiday Park Resort! This rare premium Park Model lot is designed for outdoor living and entertaining. Fully fenced and beautifully landscaped, this exceptionally private property offers the perfect setting to relax or host friends on a quiet street. The low-maintenance yard features artificial turf, immaculate concrete/gravel pads, and a wide front double gate for easy access. The yard is a true showpiece designed to maximize enjoyment. Gather under the spacious wooden gazebo, serve drinks from the outdoor bar, dine beneath an oversized cantilever umbrella, unwind in the private hot tub, cool off in the plunge pool while watching the game on the outdoor TV. A large, fully insulated storage shed with a second refrigerator adds excellent storage and extra convenience. Holiday Park Resort features great amenities including pools, hot tubs, fitness center, sauna, pickleball courts, restaurant, hair salon, dog park, woodworking shop, library and more The Lease is prepaid to 2046, and the annual fee of $5,488.30 plus GST covers 24/7 security, utilities, snow removal, and resort access. With no Property Transfer Tax and long and short term rentals allowed, this is an outstanding investment or getaway near the Okanagan Rail Trail, YLW airport, and UBCO. (id:63476)
807 23 Highway N
Nakusp, British Columbia
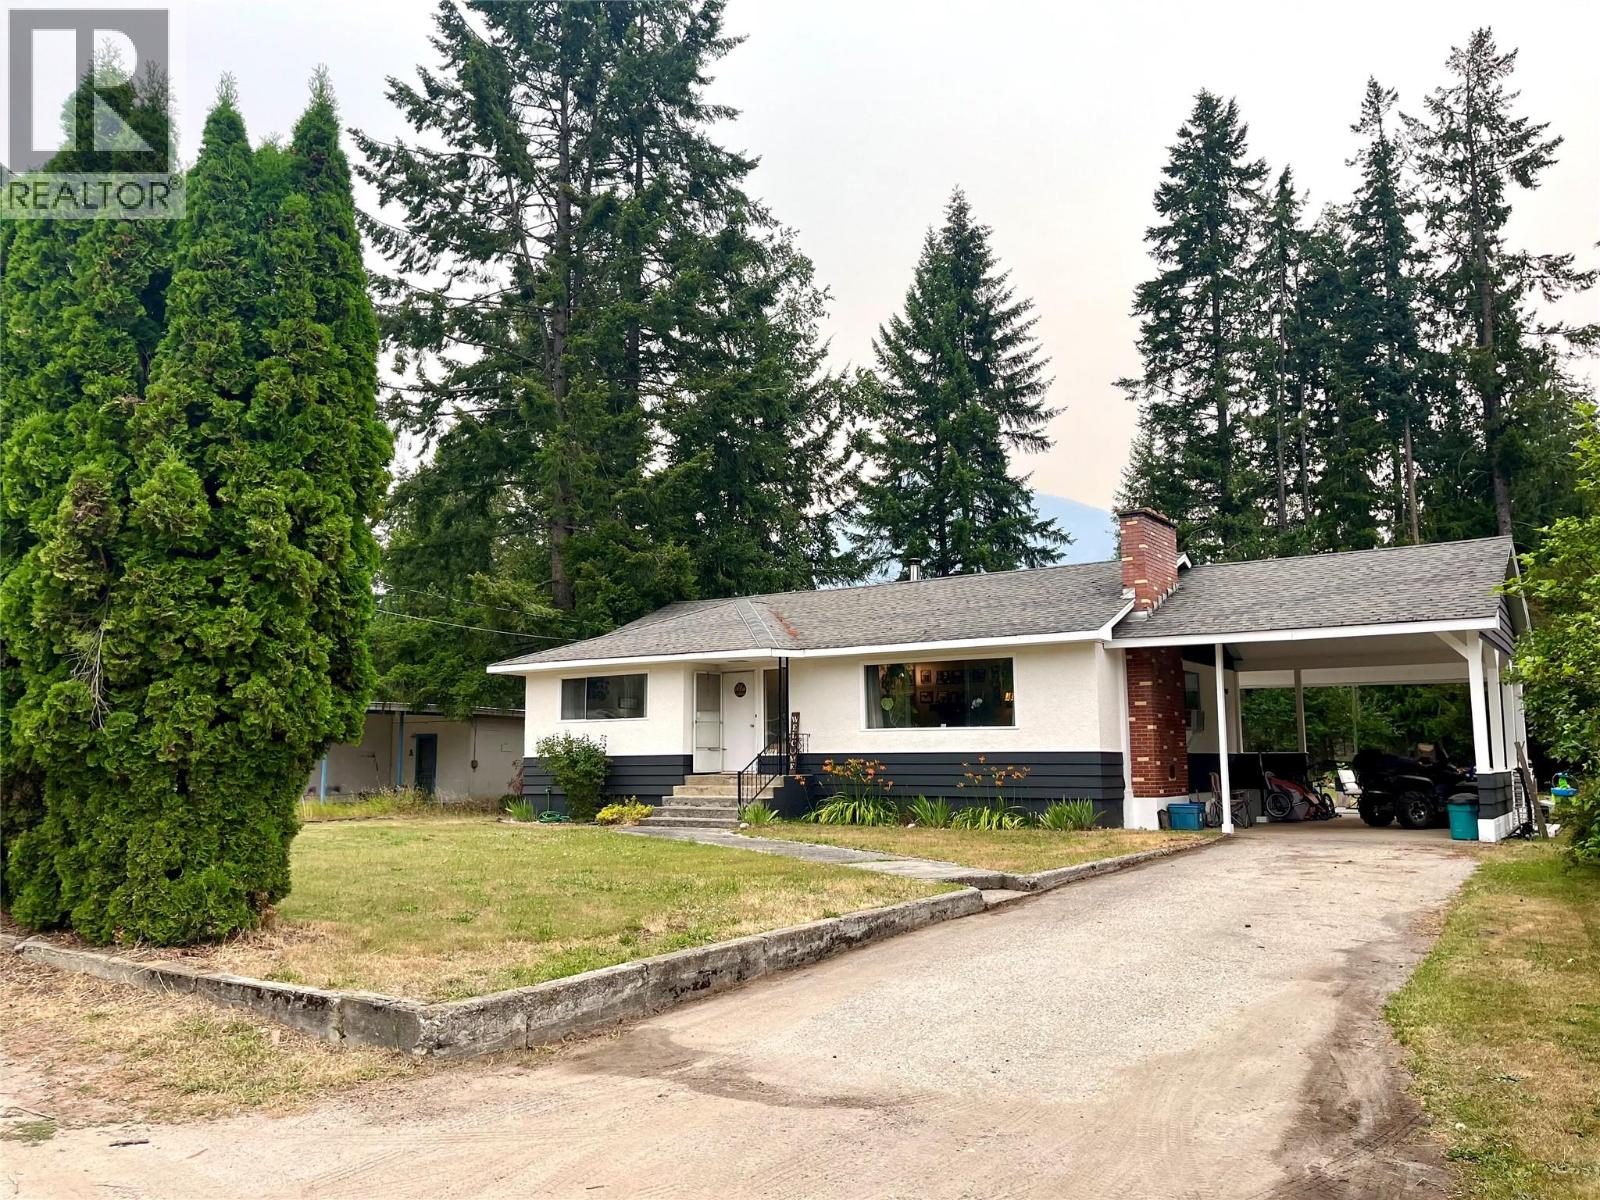
Nearly half an acre right in town—this is one of the larger downtown lots you are likely to find! This solid family home offers three bedrooms on the main floor plus a fourth bedroom in the basement, with plenty of room for everyone to spread out. The main level features the primary living space, while downstairs you'll find a spacious recreation room perfect for the kids, along with additional unfinished space that could be developed to expand your living area even further. There is also potential for convenient one-level living, making this home a versatile option for families, retirees, or those looking for room to grow. Enjoy the updated flooring through the main living space, large windows for natural light and large master bedroom. Located almost directly across from the schools and close to the park and downtown amenities, the location is hard to beat. The large, flat, and highly usable lot offers plenty of space, with most of the property tucked away behind the home. Enjoy a mix of remaining forested area, open lawn, a patio just off the kitchen, and a fenced space ready for a garden or dog run. The huge attached carport provides excellent covered parking and is open enough for drive-through access to the backyard—offering exciting potential for someone wanting to build a shop or additional outbuilding. With this much land, this much space, and such a convenient in-town location, this is a property with a lot to offer, both inside and out. (id:63476)
7005 Mcgillivray Lake Drive Unit# 22
Sun Peaks, British Columbia
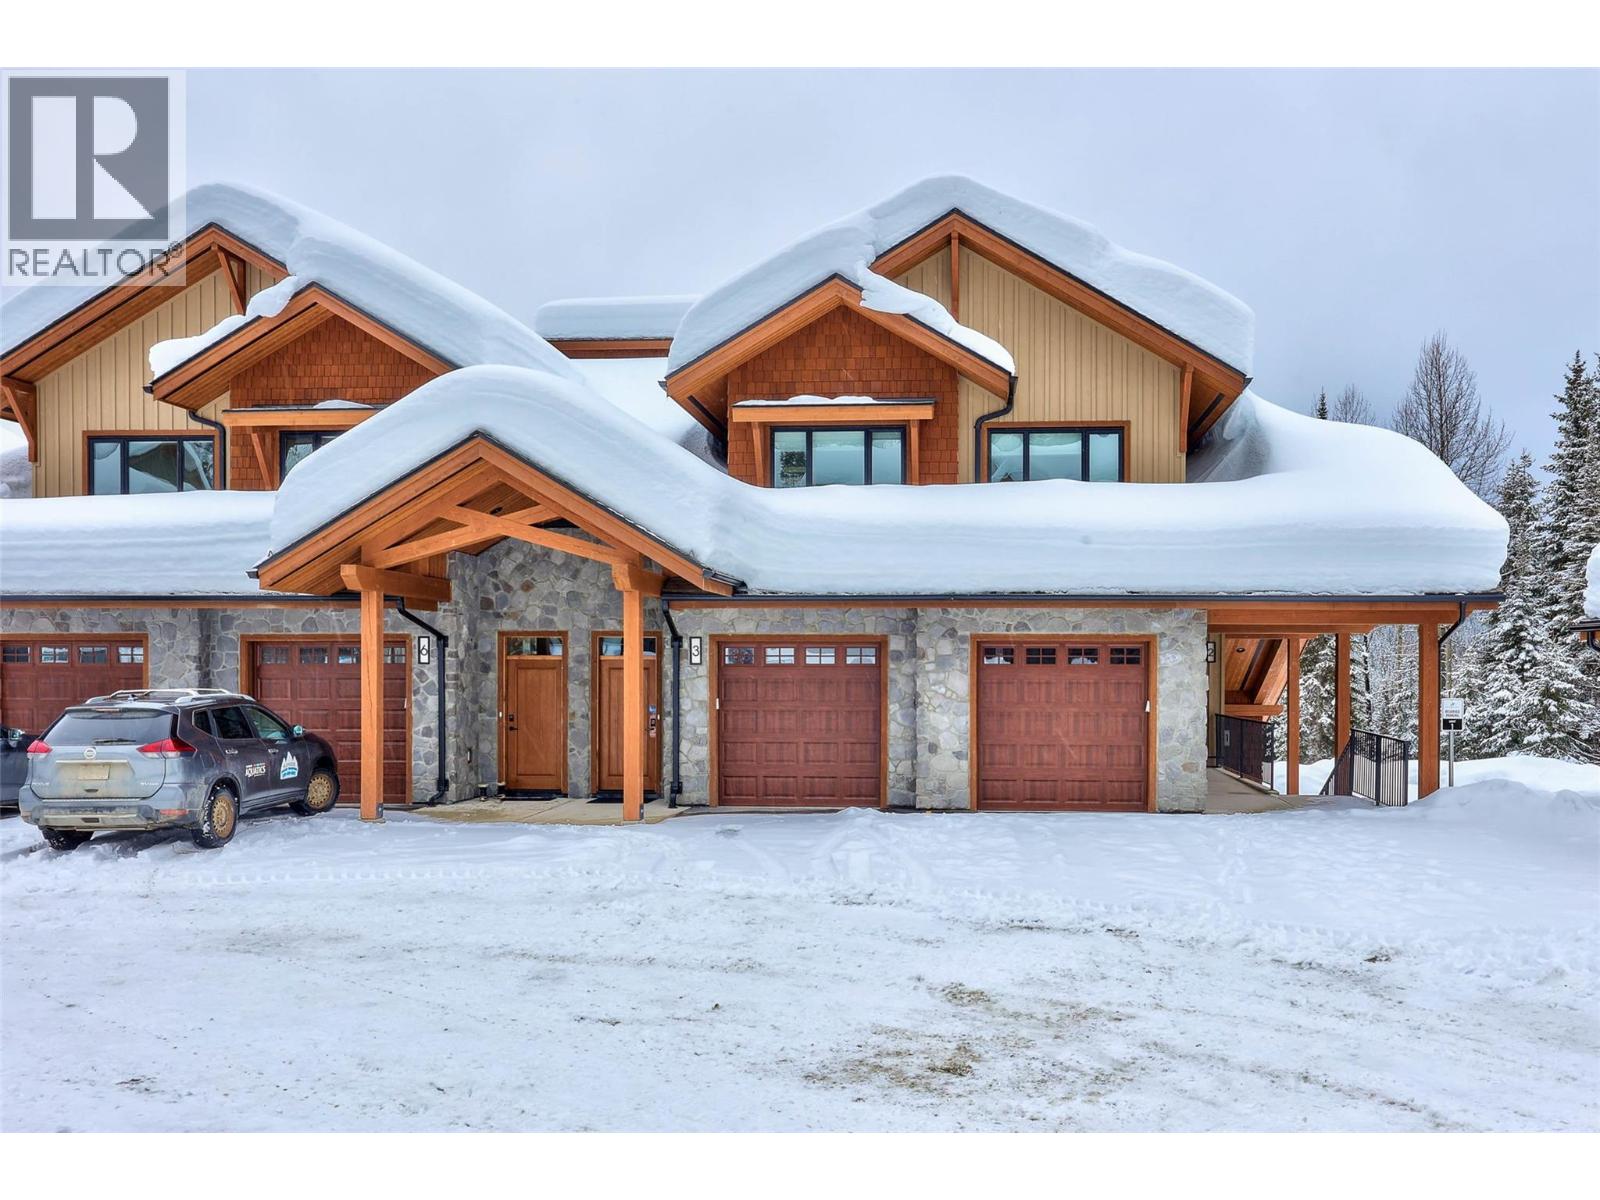
Discover Switchback Creek - Sun Peaks' newest luxury alpine homes, offering a perfect blend of relaxation and vibrant village life. These beautiful units are now offered fully furnished and with hot tubs - a true ""turn-key"" purchase! Enjoy stunning mountain views, upscale designer finishes with premium upgrade options and flexible floor plans in both 6-plex and 4-plex configurations. Large 2 and 3 bedroom floor plans within the 6-plex option and 3 bedroom floor plans in the 4 plex option. Tailored for year-round mountain living, these residences feature spacious outdoor areas with hot tub hookup and gas BBQ connection, all set within a beautifully landscaped community with ample parking. Step outside to access over 30 kilometers of groomed Nordic trails, world-class mountain biking, hiking trails, and more. Switchback Creek also borders the 14th hole of the golf course. Short-term rentals are allowed, and the developer's disclosure statement is in effect. Price is GST applicable. Elevate your mountain lifestyle at Switchback Creek. Please note that photos are of the staged unit (id:63476)
82 Curtis Street S
East Zorra-Tavistock, Ontario
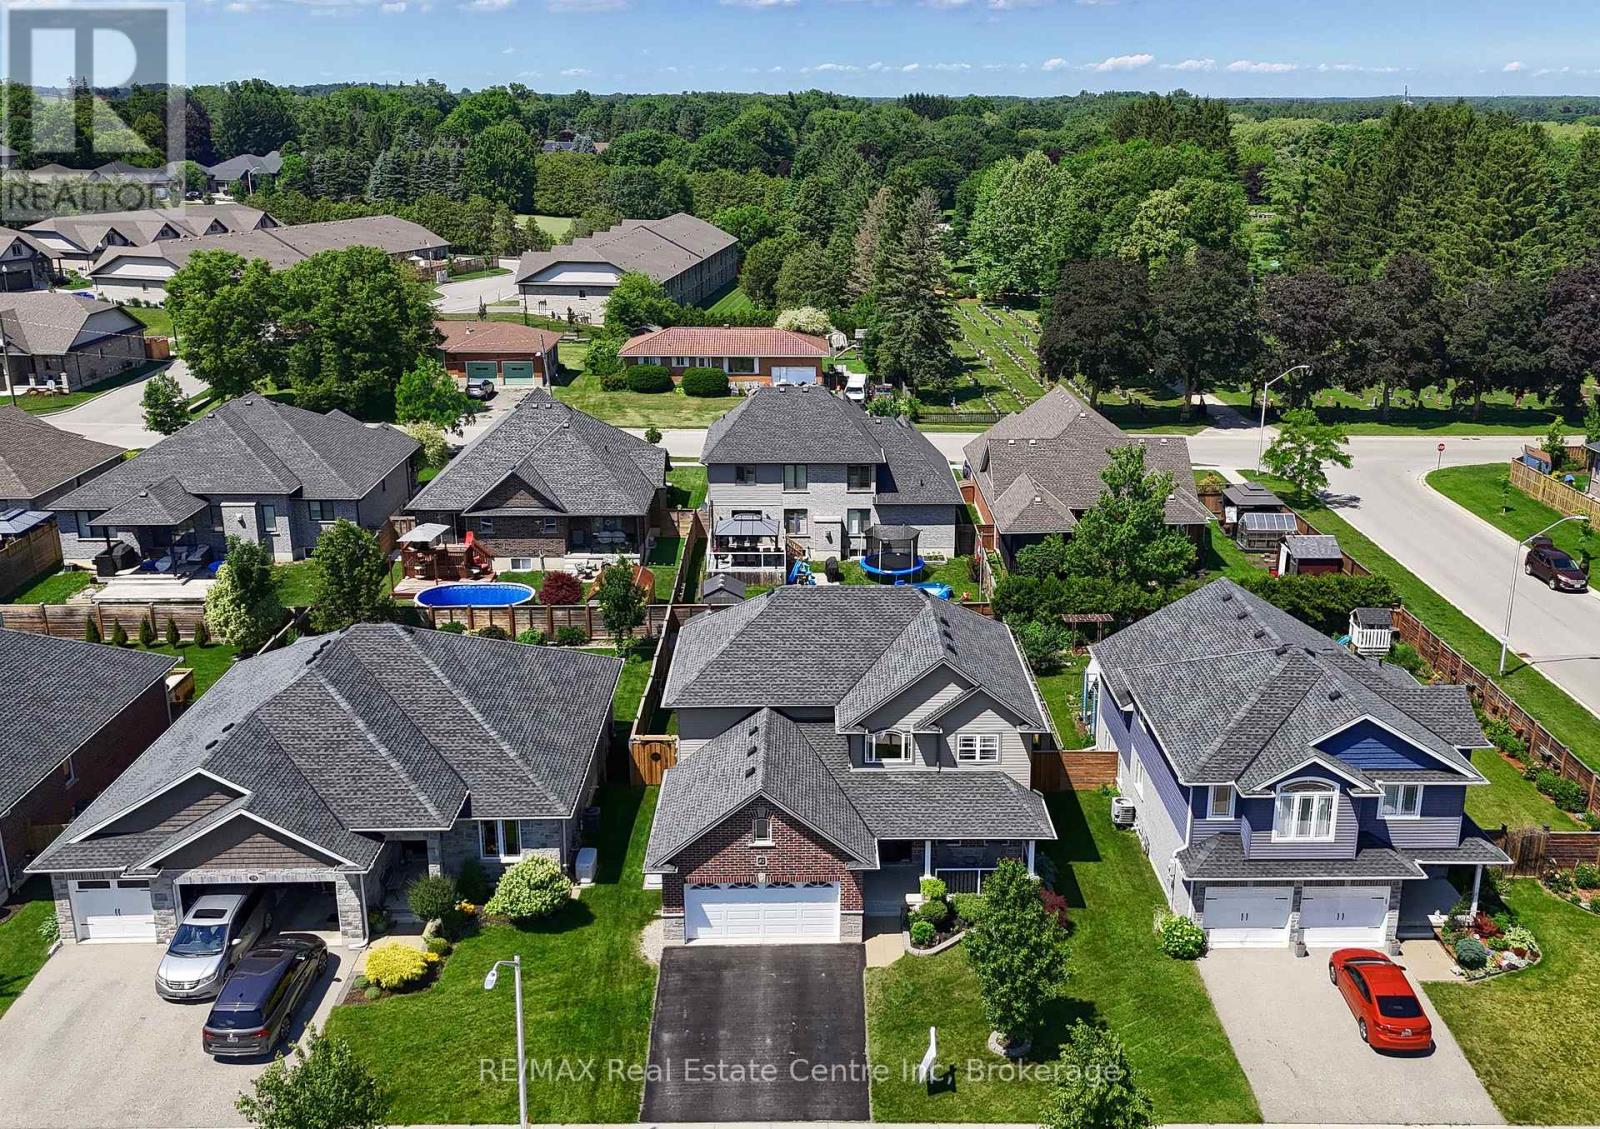
**Welcome to 82 Curtis Street in desirable Innerkip!** This spacious 4-bedroom, 4-bathroom family home offers the space, comfort and versatility buyers are looking for-plus a finished basement, double garage and private fenced backyard. The bright main floor features an inviting two-storey foyer, hardwood floors, a generous great room with gas fireplace, and a large eat-in kitchen with granite countertops, breakfast bar, pantry and sunny dining area overlooking the backyard. A separate dining room/sitting area, 2-piece powder room and convenient mudroom complete the main level. Upstairs, the spacious primary suite offers a fireplace, walk-in closet and private ensuite. Three additional bedrooms, a 4-piece bathroom and convenient second-floor laundry provide plenty of room for a growing family. The fully finished basement adds valuable living space with a large recreation room, additional bathroom, workshop and storage. Oversized egress windows bring in plenty of natural light. Outside, enjoy your fully fenced backyard with deck, gazebo and garden shed-ideal for entertaining, relaxing or letting the kids play. Located in a quiet, family-friendly Innerkip neighbourhood, with easy access to Highways 401 and 403, Innerkip Highlands Golf Club, Woodstock, Kitchener, Cambridge and London. **A great opportunity to get more home, more space and more lifestyle in a welcoming village setting.** (id:63476)