
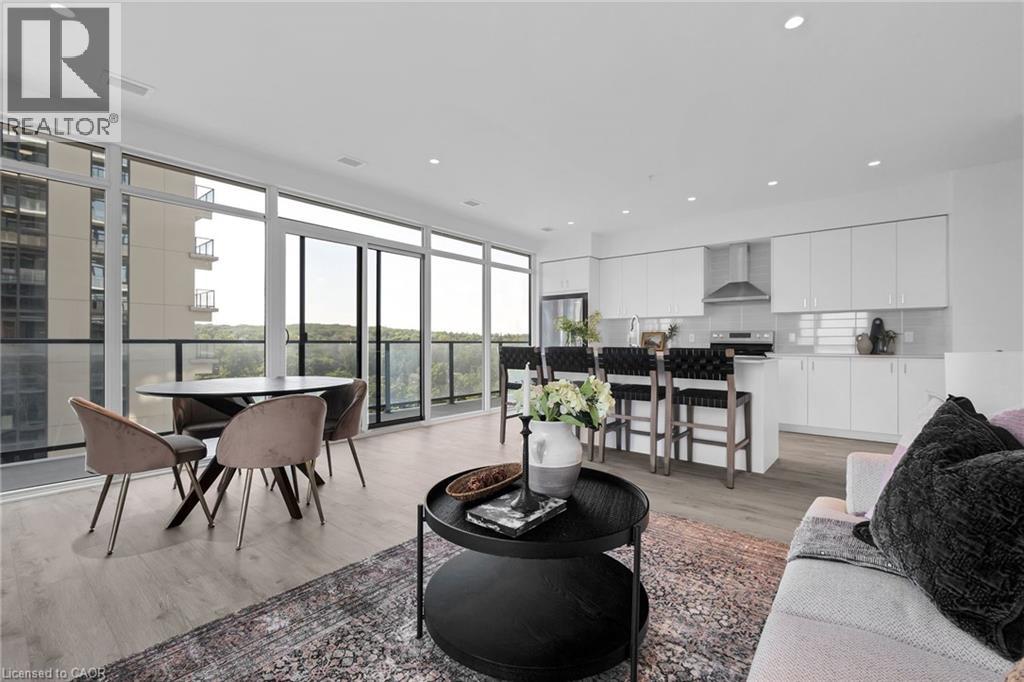
50 Grand Avenue S Unit# 1702
Cambridge, Ontario
2 BED, 2 BATH CONDO UNIT AVAILABLE IN THE HIGHLY SOUGHT-AFTER GASLIGHT DISTRICT! This 1126 sqft residence is nestled in the heart of Cambridge's emerging dining, entertainment, and cultural hub, promising a lifestyle of unparalleled convenience and modern luxury. As you step into this thoughtfully designed unit, you'll be greeted by generous 9-foot ceilings and an open-concept kitchen and dining area equipped with top-of-the-line appliances. Large windows allow natural light to flood the space, bathing the interior in warmth and inviting ambiance. In-suite laundry adds a practical touch, and premium finishes grace every corner of the unit. The open balcony (accessible from both kitchen and one of the bedrooms) is not only spacious but also offers breathtaking panoramic views of the city. For your convenience, this unit comes with an included underground parking spot, providing secure and easy access to your vehicle. Additionally, you'll enjoy exclusive access to the new Gaslight Condos amenities, including an exercise room, games room, study/library, and an expansive outdoor terrace with pergolas, fire pits, and BBQ areas overlooking Gaslight Square. Book your showing today and explore the potential of this beautiful living space. Don't miss this exceptional opportunity to live in one of Cambridge's most vibrant and desirable locations. Step out onto your private balcony and enjoy peaceful morning coffee or evening sunsets from above the city. Residents enjoy access to first-class amenities including a fitness center, rooftop terrace, party room, and concierge service. Just steps from trails, the Grand River, restaurants, cafes, shops, and public transit, this location offers a perfect balance of nature and convenience. Whether you're looking to upsize, downsize, or invest, Unit 1702 delivers modern comfort, a prime location, and an elevated lifestyle. (id:63476)
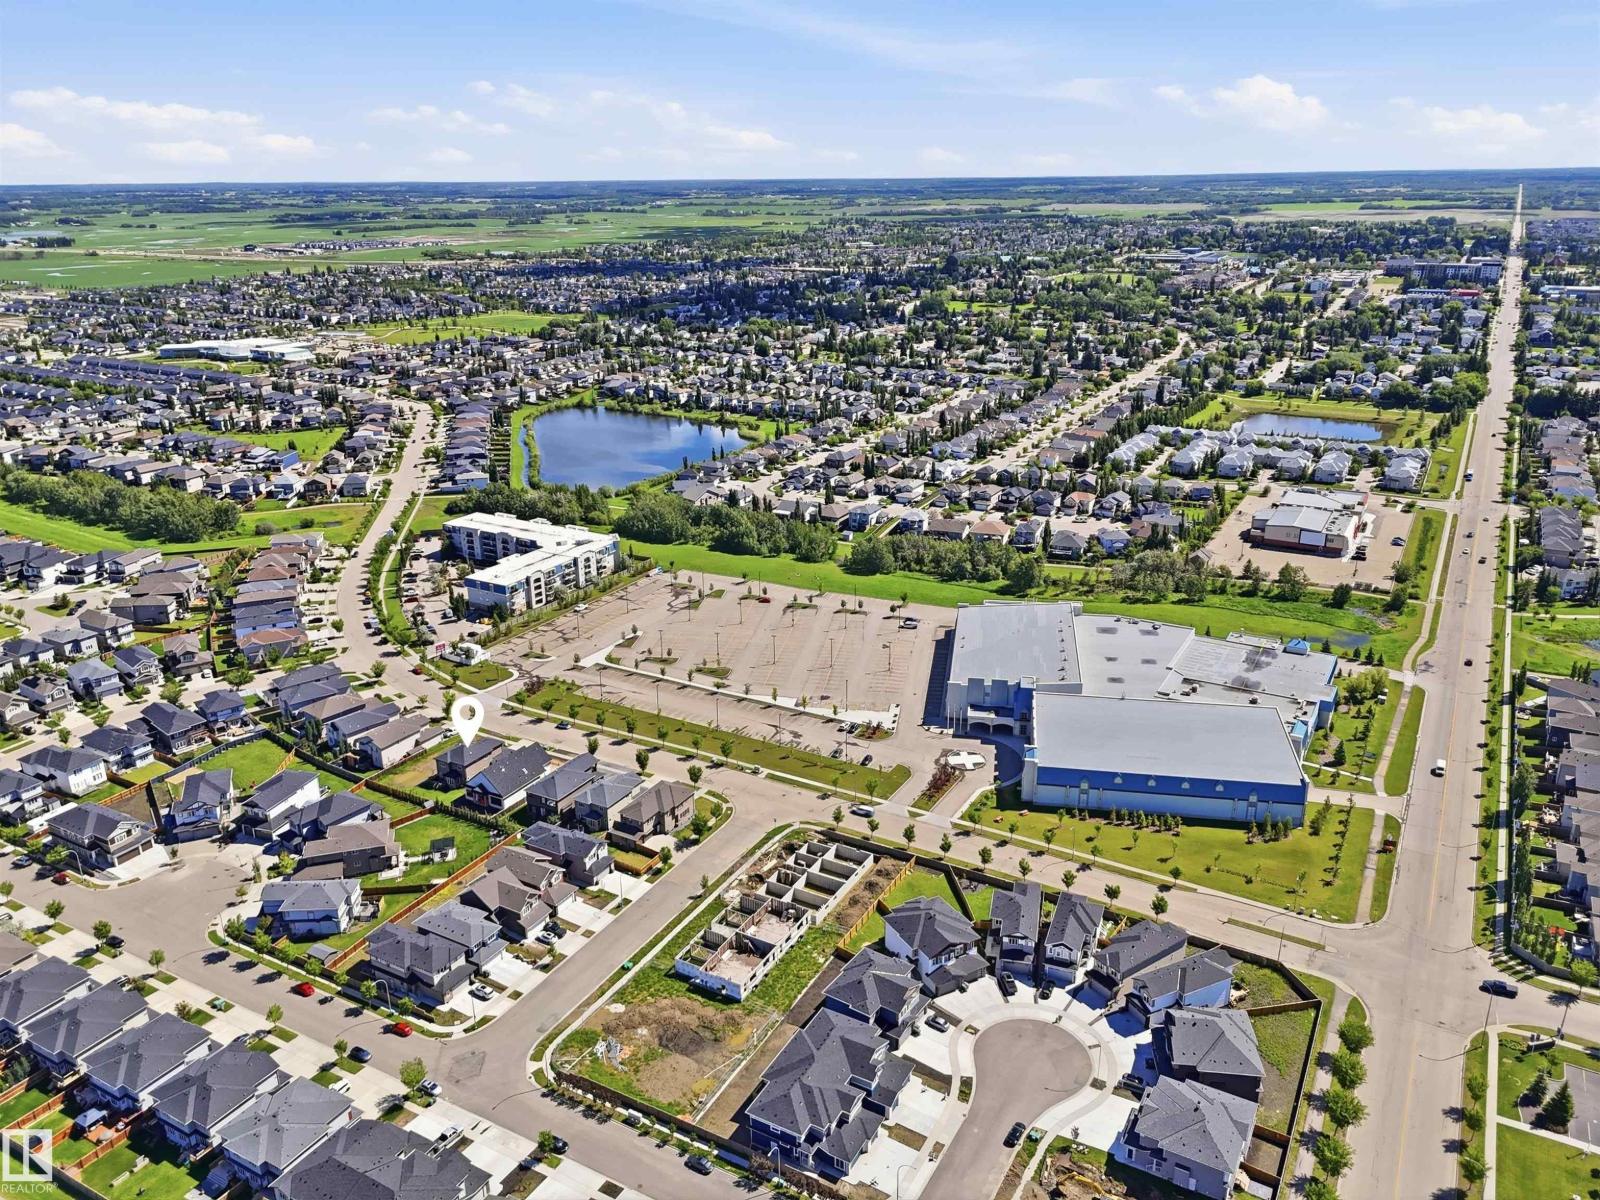
5110 Rue Eaglemont
Beaumont, Alberta
Beautiful 2,250 sq. ft. home in a prime location, ideal for families or investors. This spacious property features 3 large bedrooms, 2.5 bathrooms, and a bright bonus room with a bay window that fills the space with natural light. The main floor offers 9-foot ceilings, hardwood flooring, a den/office, a cozy living room with a gas fireplace, and a well-appointed kitchen with granite countertops and a large walk-through pantry. The primary bedroom includes two walk-in closets and a luxurious ensuite with dual sinks, a two-person stand-up shower, and a Jacuzzi tub. A triple attached garage provides ample parking and storage. The unfinished basement features a separate entrance through the garage and 6 large windows, offering excellent potential for future development. Conveniently located across from a large recreation and aquatics centre with a public swimming pool, and close to schools, public transit, shopping, and other amenities. A fantastic opportunity in an excellent location! (id:63476)
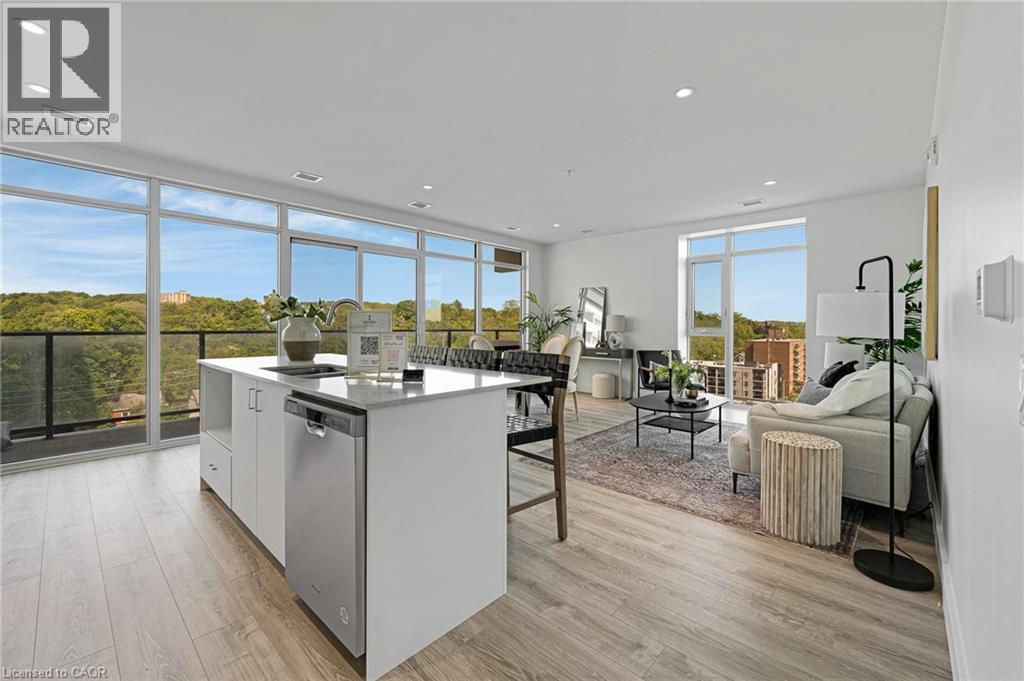
50 Grand Avenue S Unit# 801
Cambridge, Ontario
Rare Two-Bedroom Corner Unit with an included parking space in the Coveted Gaslight District! Nestled in the heart of historic downtown Galt, this elegant two-bedroom, two-bathroom corner condo offers a perfect blend of style, comfort, and urban convenience. The highly sought-after Gaslight District combines residential, commercial, and cultural elements to create a vibrant and dynamic living experience. Step inside to find nine-foot painted ceilings, wide plank flooring, and premium finishes throughout. The modern kitchen is designed for both function and aesthetics, featuring sleek cabinetry, quartz countertops, a tile backsplash, an oversized island with an undermount sink and gooseneck faucet, and top-tier stainless steel appliances. The open-concept layout seamlessly connects the kitchen to the spacious living and dining areas, making it ideal for entertaining. Floor-to-ceiling windows and a generous balcony invite an abundance of natural light into the space. The primary suite is a private retreat, offering ample closet space, balcony access through sliding glass doors, and a spa-like four-piece ensuite with dual sinks and a walk-in shower. A second bedroom with expansive windows, a four-piece bath with a tub and shower combo, and in-suite laundry complete this impressive unit. Residents of Gaslight enjoy an array of premium amenities, including a stylish lobby with ample seating, secure video-monitored entry, a state-of-the-art fitness center with yoga and Pilates studios, and a game room with billiards, ping-pong, and a large TV. Additional features include a catering kitchen, a private dining room, a cozy reading area with a library, and an expansive outdoor terrace with seating areas, pergolas, fire pits, and a barbecue zone. Experience the best of modern living in one of Cambridge's most exciting communities! (id:63476)
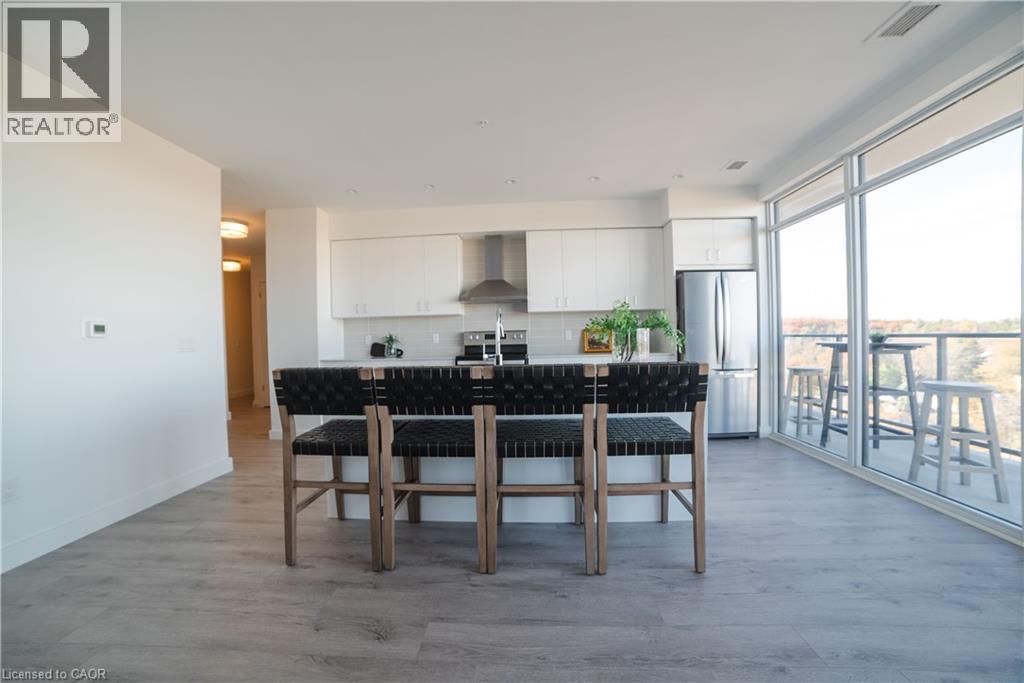
15 Glebe Street Unit# 1701
Cambridge, Ontario
Located in the heart of historic downtown Galt, this beautiful condo is part of the vibrant Gaslight District—a new center for residential, commercial, retail, dining, art, and culture. Here, life, work, and leisure come together to create an unparalleled living experience. This impressive unit has nine-foot painted ceilings, wide-plank light flooring, and premium finishes throughout. The spacious kitchen features modern cabinetry with designer hardware, quartz countertops, a tile backsplash, an oversized island with an under-mount sink and gooseneck faucet, and stainless steel appliances. The open-concept design flows seamlessly from the kitchen into a generous living and dining area, ideal for entertaining. Floor-to-ceiling windows and access to a large balcony let natural light flood the space. The primary suite offers his & her closets, glass doors leading to the balcony, and a luxurious four-piece ensuite with dual sinks and a walk-in shower. A second bedroom with floor-to-ceiling windows, a four-piece bath with a tub and shower combo, and in-suite laundry complete this premium unit. This condo also includes one owned parking space for your convenience. Residents enjoy access to an array of amenities, including a welcoming lobby with seating, secure video-monitored entry, a fitness area with a spacious yoga and Pilates studio, a games room with billiards, ping-pong, and a large TV, a catering kitchen, a private dining room, and a cozy library. The lounge opens onto a spacious outdoor terrace overlooking Gaslight Square, featuring multiple seating areas, pergolas, fire pits, and a BBQ area for outdoor relaxation. (id:63476)
11 Pebble Lane
West St. Andrews, Nova Scotia
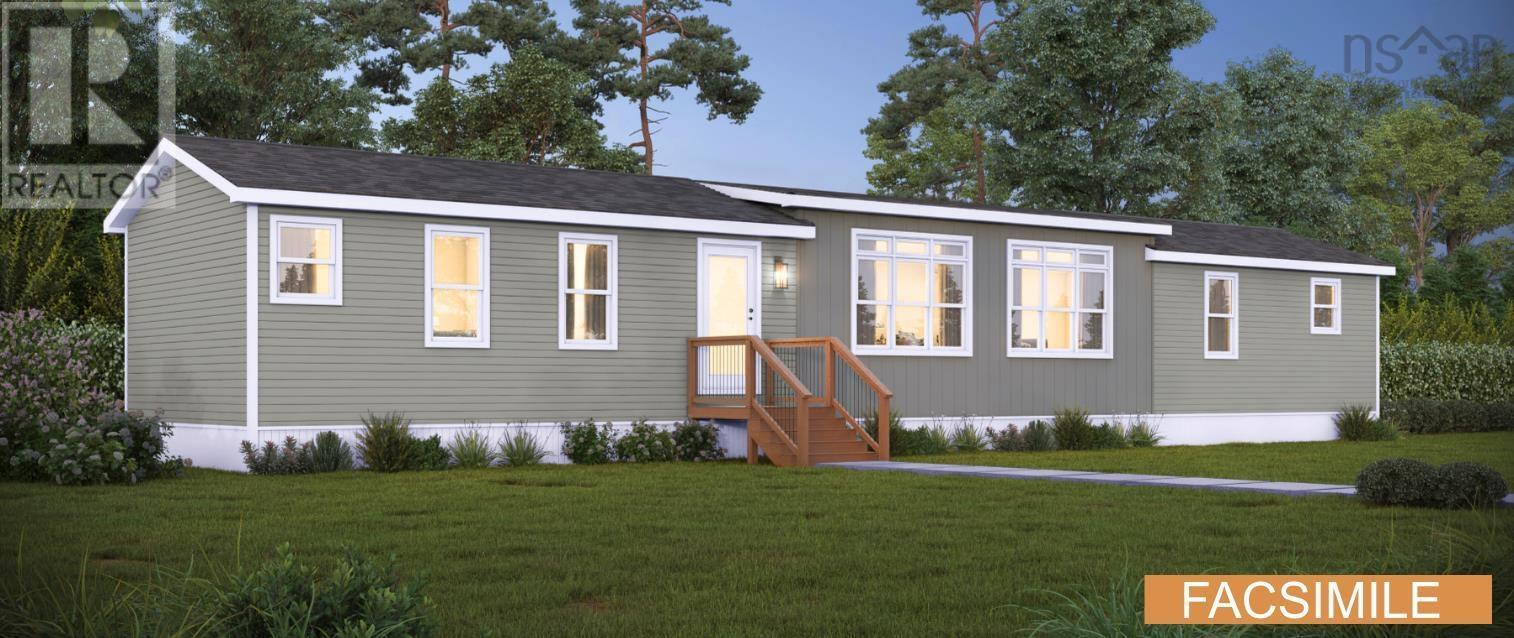
Welcome to 11 Pebble Lane in Stonegate modern living made easy. Stonegate is a brand-new land lease community in West St. Andrews, just outside Stewiacke. Surrounded by woodlands yet only 40 minutes from Dartmouth and 20 minutes from Halifax Stanfield Airport, this thoughtfully planned neighbourhood offers comfort, convenience, and affordability in one. With 50-foot-wide lots, Stonegate offers more privacy and outdoor space. Designed for first-time buyers, downsizers, or anyone seeking an easier lifestyle, Stonegate provides attainable homeownership without sacrificing quality or comfort. This brand-new 3-bedroom, 2-bath home features an inviting atrium with transom windows, high ceilings, and a bright, open layout designed for single-level living. Prices includes decks with aluminum railings, landscaping and a paved driveway. A 12,000 BTU ductless heat pump is also installed for year-round comfort. Just ten minutes from Stewiacke, residents enjoy quick access to groceries, restaurants, shops, a pharmacy, and schools, with bus pick-up to Winding River Consolidated Elementary and South Colchester Academy. Outdoor enthusiasts will love nearby Stewiacke River Park, the John Crawford Trail, and the Shubenacadie Wildlife Park. At Stonegate, affordability meets craftsmanship in a community designed for real life. (id:63476)
Royal LePage Atlantic (Enfield)
302 345 Kingsmere Boulevard
Saskatoon, Saskatchewan
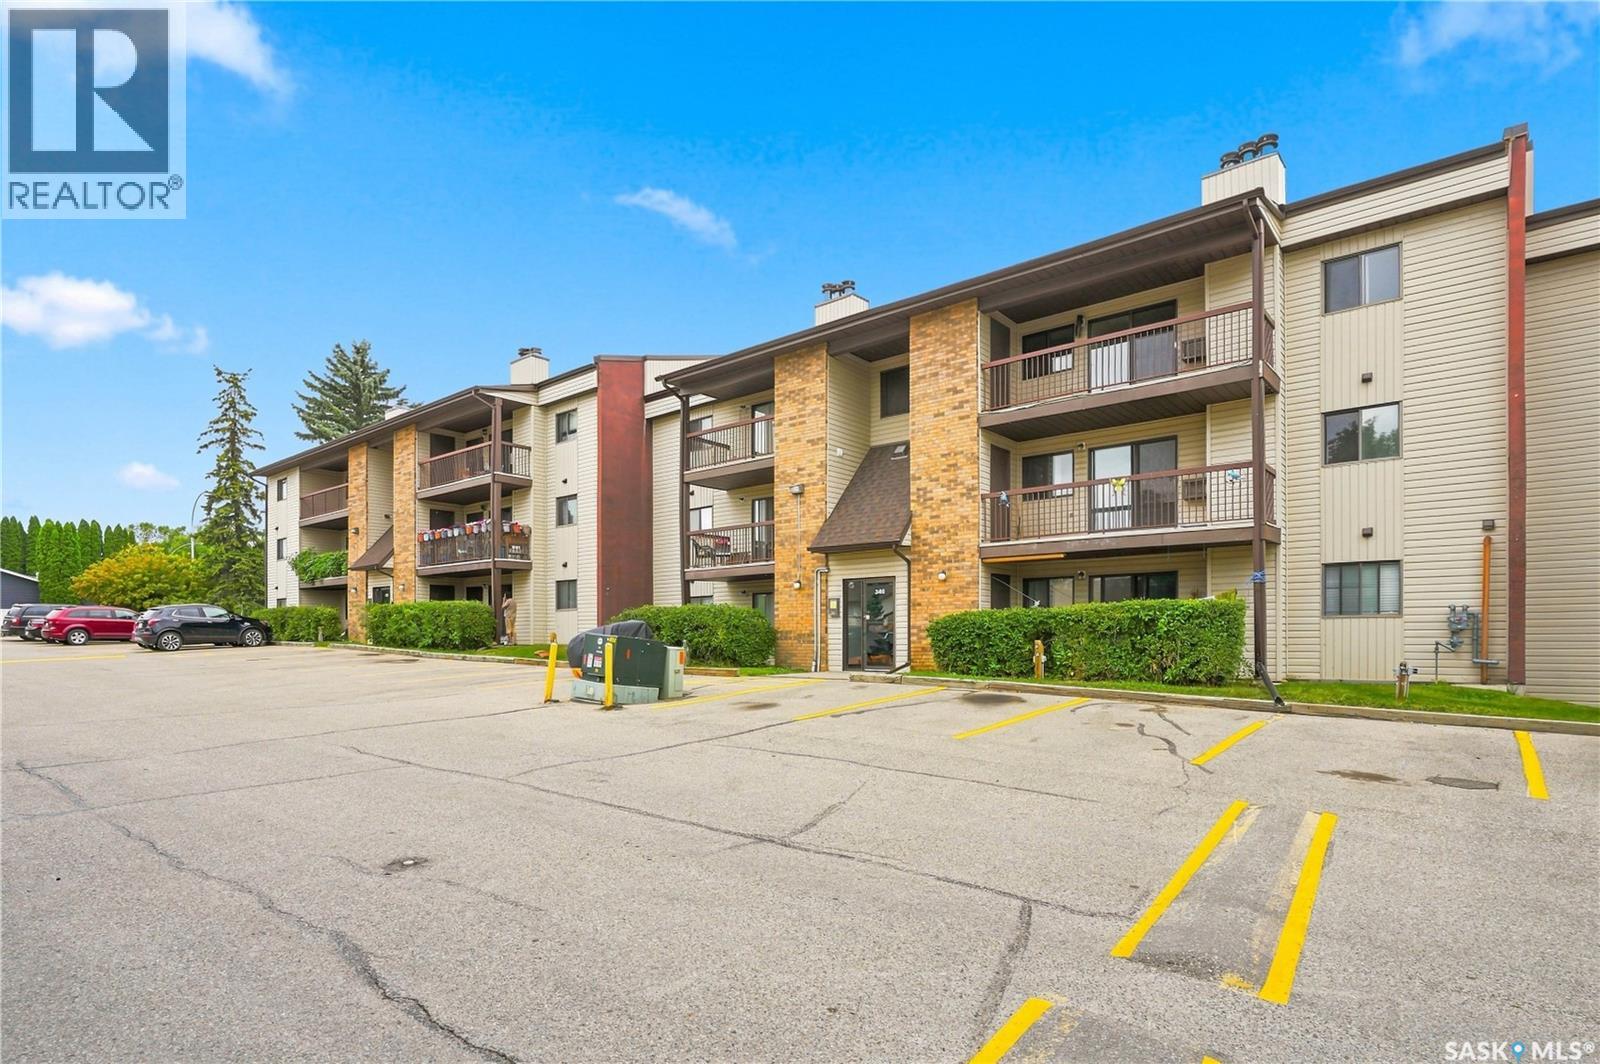
Welcome to 302-345 Kingsmere Boulevard, situated in the desirable Lakeview neighbourhood. This well-maintained 2-bedroom, 2-bathroom condo is in mint condition and completely move-in ready. The unit features a spacious living room, dedicated dining area, and a functional kitchen with plenty of space for everyday living. Recent updates include new flooring throughout, fresh paint, new toilets, plumbing updates, and a new vanity in the 2-piece bathroom. Ideally located on the third floor, the unit also offers a private balcony with convenient storage closet on balcony. A great opportunity for first-time home buyers, students, downsizers, or anyone looking for an investment property in a fantastic location. Move in and enjoy! (id:63476)
9 Pebble Lane
West St. Andrews, Nova Scotia
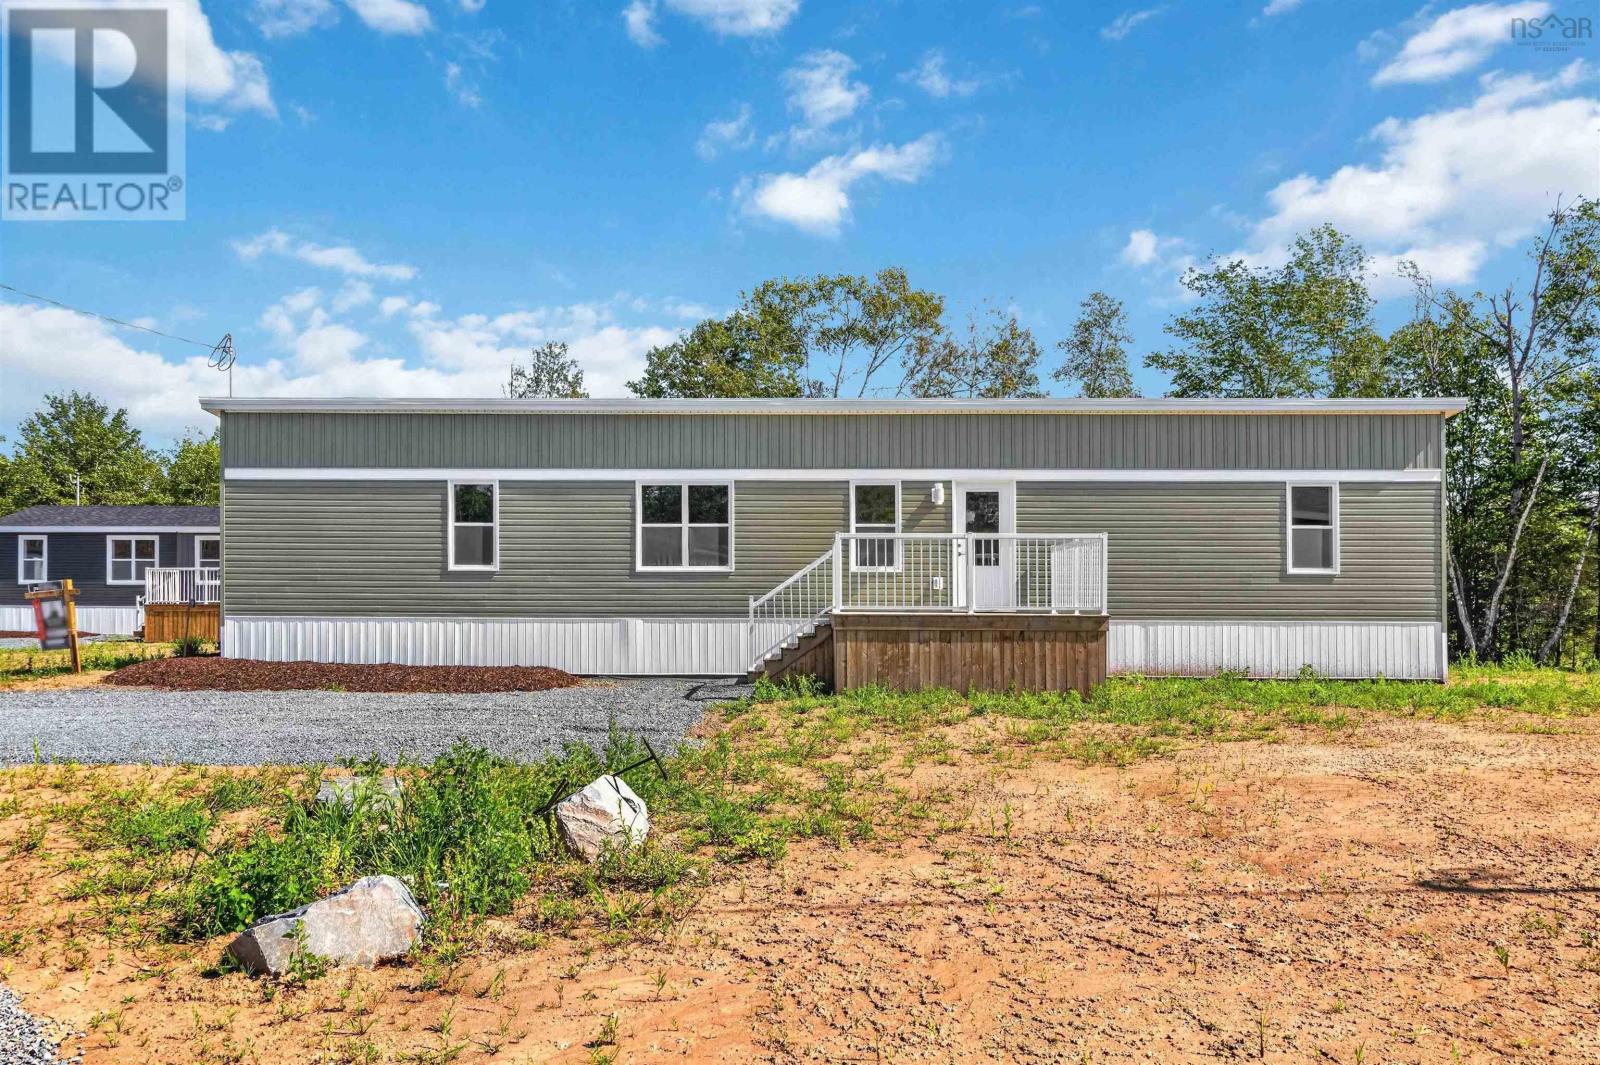
Welcome to 9 Pebble Lane in Stonegate modern living made easy. Stonegate is a brand-new land lease community in West St. Andrews, just outside Stewiacke. Surrounded by woodlands yet only 40 minutes from Dartmouth and 20 minutes from Halifax Stanfield Airport, this thoughtfully planned neighbourhood offers comfort, convenience, and affordability in one. With 50-foot-wide lots, Stonegate offers more privacy and outdoor space. Designed for first-time buyers, downsizers, or anyone seeking an easier lifestyle, Stonegate provides attainable homeownership without sacrificing quality or comfort. This brand-new 3-bedroom, 1-bath home features high ceilings, a sloped roof, and a bright, open layout designed for single-level living. Prices includes decks with aluminum railings, landscaping and a paved driveway. A 12,000 BTU ductless heat pump is also installed for year-round comfort. Just ten minutes from Stewiacke, residents enjoy quick access to groceries, restaurants, shops, a pharmacy, and schools, with bus pick-up to Winding River Consolidated Elementary and South Colchester Academy. Outdoor enthusiasts will love nearby Stewiacke River Park, the John Crawford Trail, and the Shubenacadie Wildlife Park. At Stonegate, affordability meets craftsmanship in a community designed for real life. (id:63476)
Royal LePage Atlantic (Enfield)
#212 2612 109 St NW NW
Edmonton, Alberta
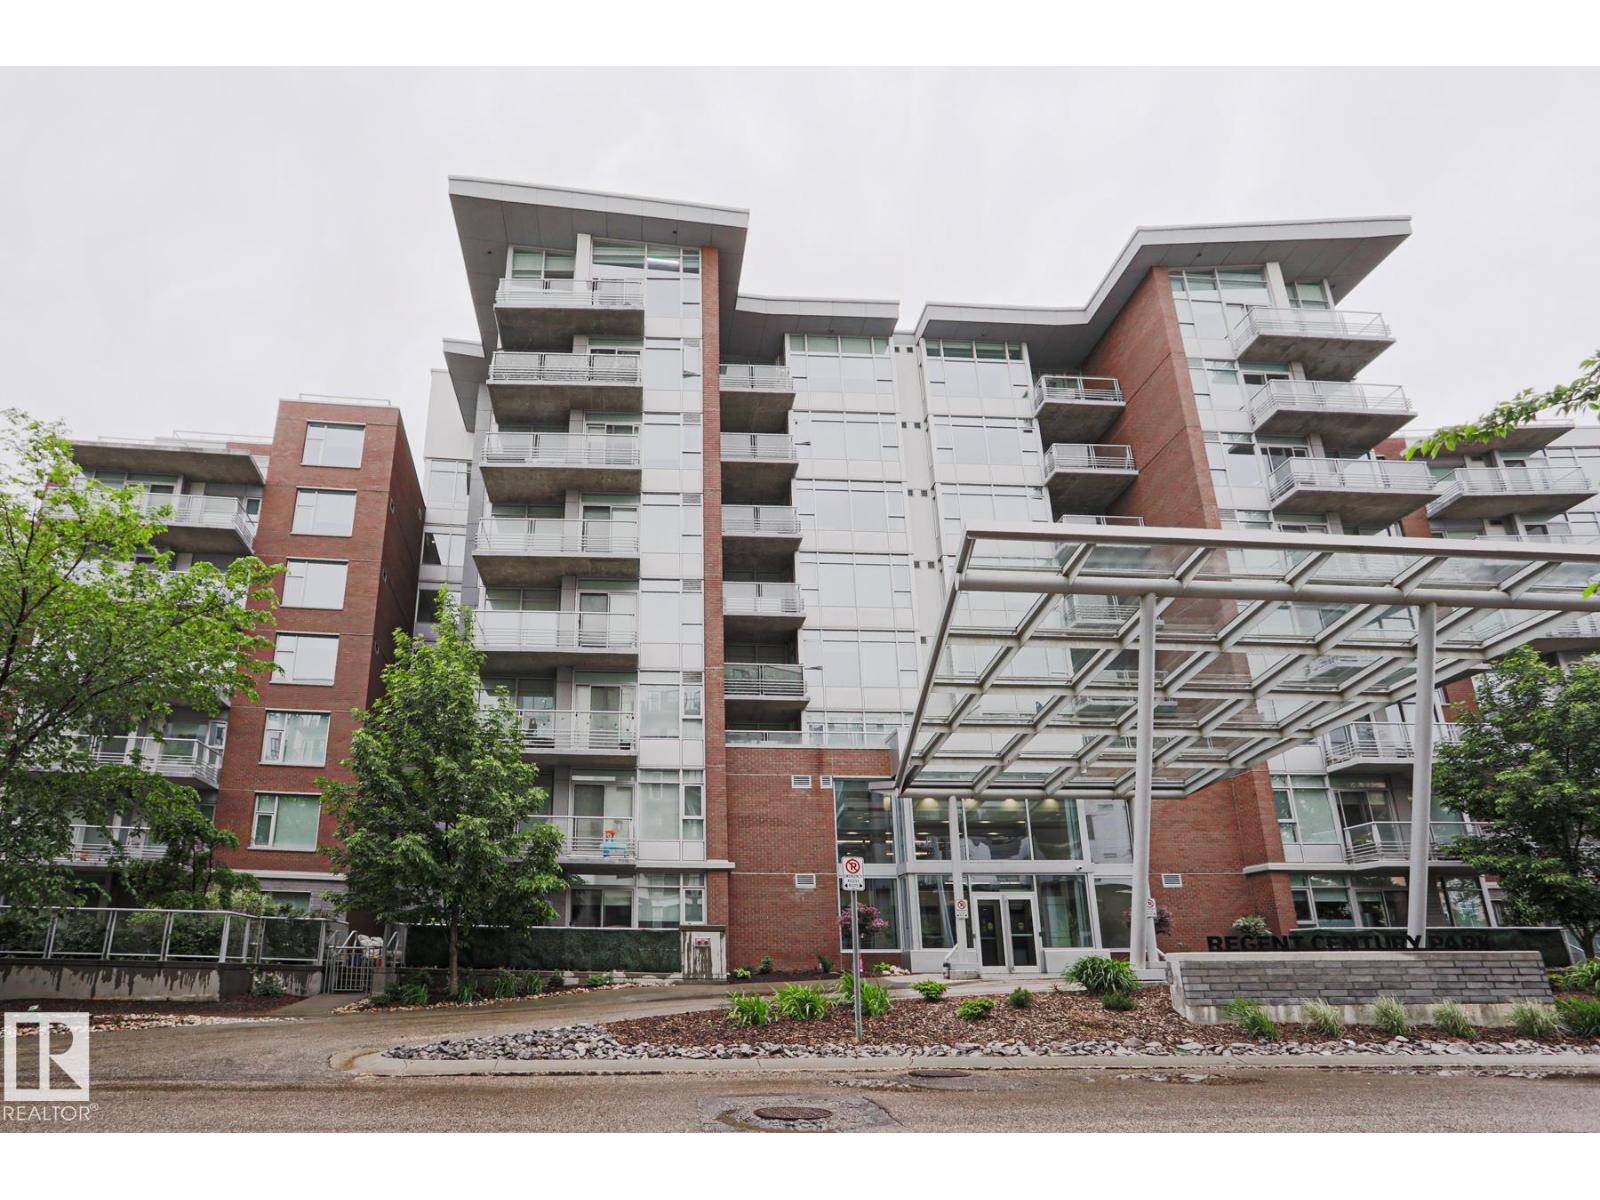
This beautiful condo is located in the highly desired REGENT CENTURY PARK complex in ERMINESKIN. When entering this condo, you come to an OPEN-LAYOUT layout with an abundance of NATURAL LIGHT featuring a large living room featuring a FIRPLACE, a dining area and a kitchen with all your essential stainless-steel appliances including COUNTERTOP GAS STOVE, BUILT-IN OVEN and an ideal BREAKFAST ISLAND. There is a large bedroom with a walkthrough closet area leading to the full bathroom. Enjoy the convenience of in-suite laundry, TITLED UNDERGROUND PARKING stall and a TITLE STORAGE LOCKER. Enjoy the summer on your dedicated BALCONY and access to a FITNESS ROOM on the same floor!!!Condo fees include ELECTRICITY, HEAT, WATER and INTERNET. This CONCRETE building is located close to all amenities including shopping, schools, restaurants, parks, public transportation and LRT. (id:63476)
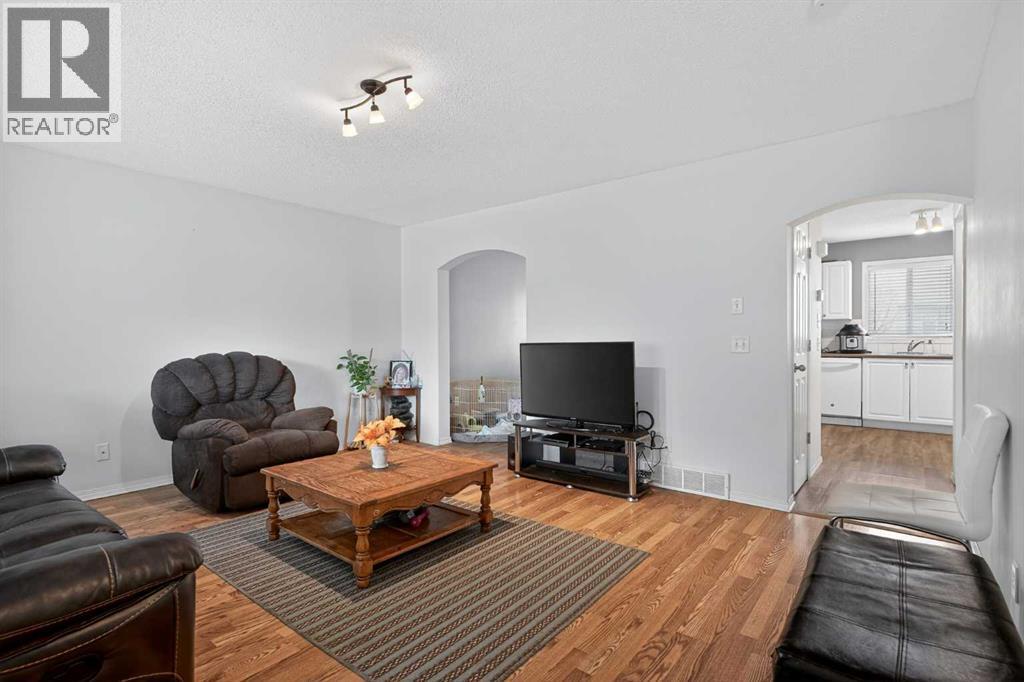
260 Stonemere Place
Chestermere, Alberta
BEST VALUE IN THE AREA / 3 BEDROOMS / 2 PARKING STALLS. Looking for a stylish home at a price that is hard to beat in today’s market? This bright and well maintained townhouse offers 3 bedrooms and 2.5 bathrooms, making it a great opportunity for first time buyers, investors, or anyone looking for great value in a growing community.The main floor features a spacious living room, a dining area with updated laminate flooring, a convenient powder room, and a sun filled kitchen with plenty of windows. The kitchen includes white cabinetry, a large island, and a generous pantry for added functionality.Upstairs you will find a spacious primary bedroom with double closets, two additional bedrooms, and a 4 piece bathroom. The partially finished basement adds extra living space with a large recreation room, laundry area, and a 3 piece bathroom.This unit also comes with two assigned parking stalls right in front, plus a welcoming front porch and a private backyard. Located just a short walk from schools, shopping, and beautiful Chestermere Lake, this home offers the perfect balance of comfort, convenience, and value. (id:63476)
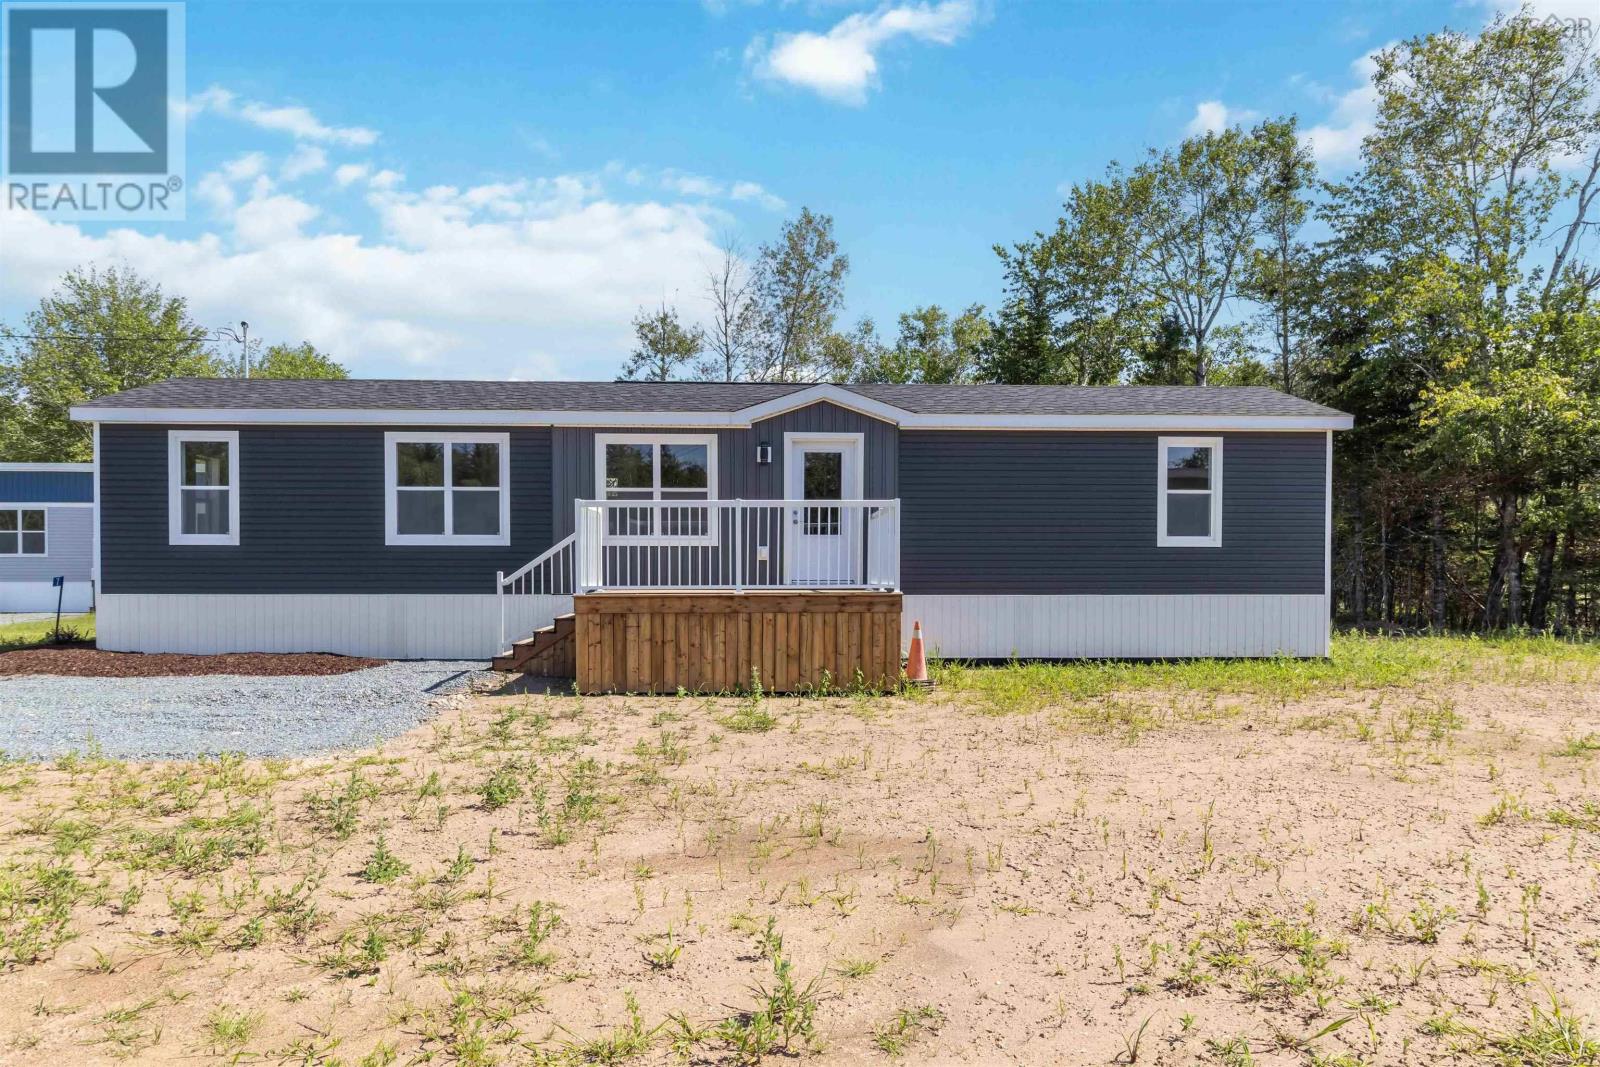
7 Pebble Lane
West St. Andrews, Nova Scotia
Welcome to 7 Pebble Lane in Stonegate modern living made easy. Stonegate is a brand-new land lease community in West St. Andrews, just outside Stewiacke. Surrounded by woodlands yet only 40 minutes from Dartmouth and 20 minutes from Halifax Stanfield Airport, this thoughtfully planned neighbourhood offers comfort, convenience, and affordability in one. With 50-foot-wide lots, Stonegate offers more privacy and outdoor space. Designed for first-time buyers, downsizers, or anyone seeking an easier lifestyle, Stonegate provides attainable homeownership without sacrificing quality or comfort. This brand-new 2-bedroom, 1-bath home features a bright, open layout designed for single-level living. Prices includes decks with aluminum railings, landscaping and a paved driveway. A 12,000 BTU ductless heat pump is also installed for year-round comfort. Just ten minutes from Stewiacke, residents enjoy quick access to groceries, restaurants, shops, a pharmacy, and schools, with bus pick-up to Winding River Consolidated Elementary and South Colchester Academy. Outdoor enthusiasts will love nearby Stewiacke River Park, the John Crawford Trail, and the Shubenacadie Wildlife Park. At Stonegate, affordability meets craftsmanship in a community designed for real life. (id:63476)
Royal LePage Atlantic (Enfield)
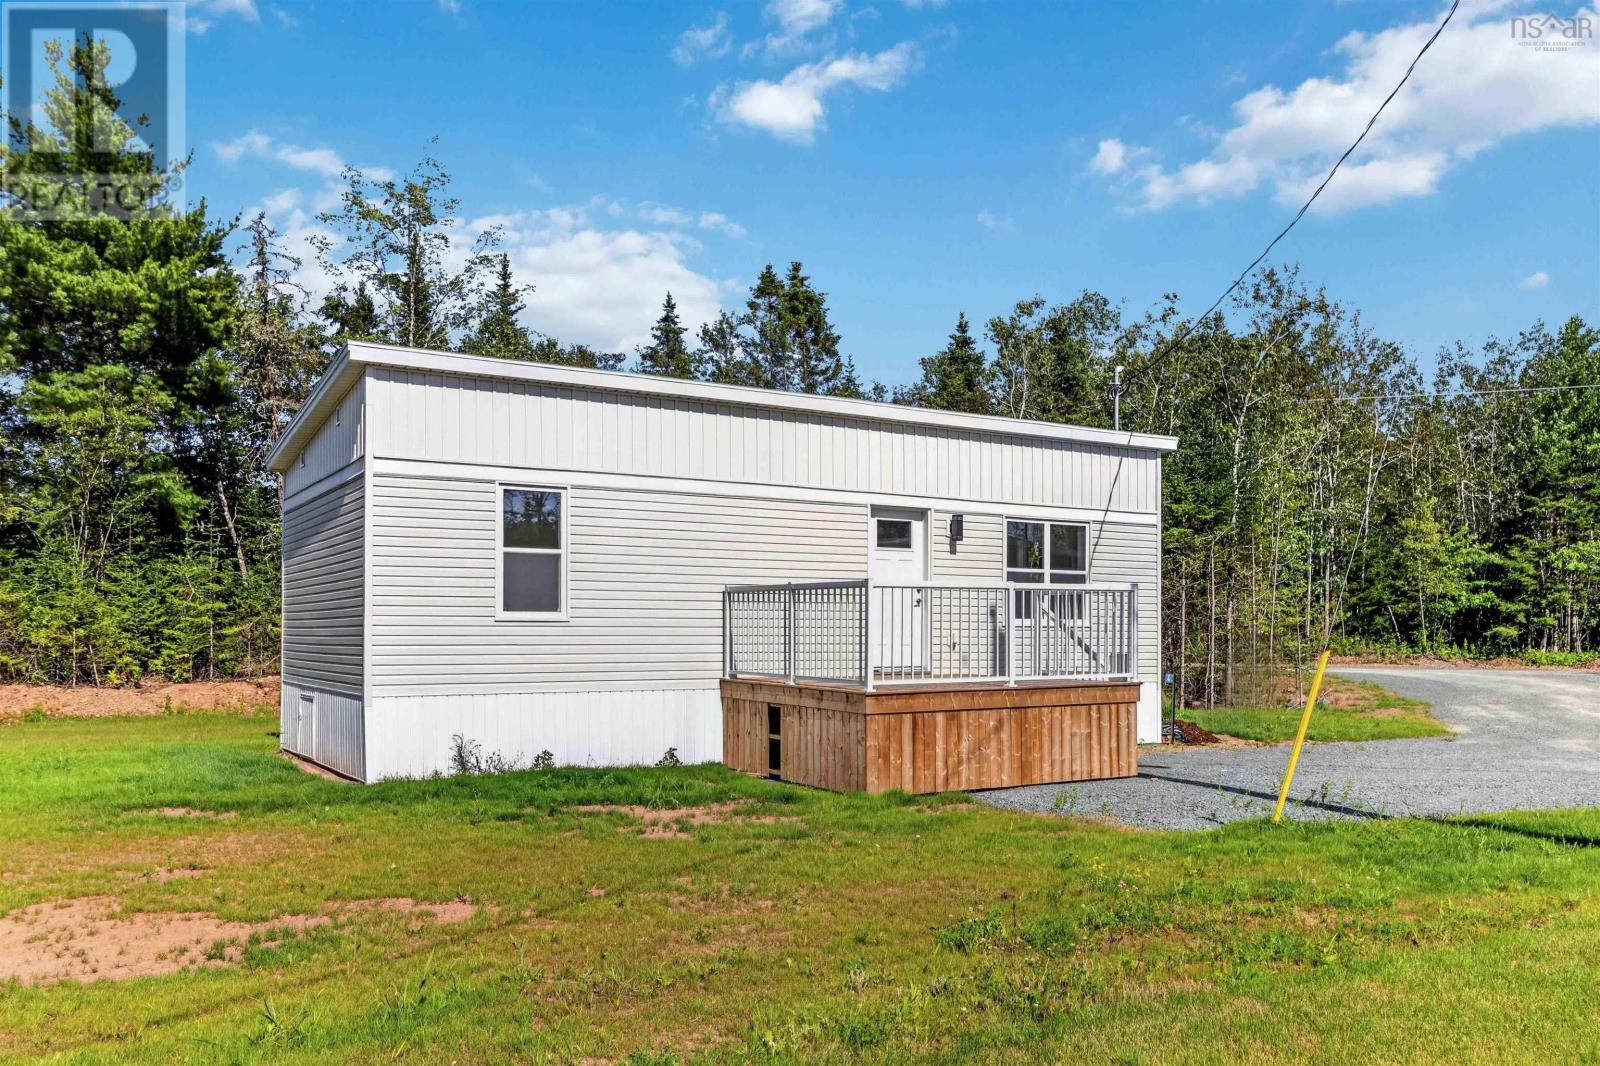
4 Pebble Lane
West St. Andrews, Nova Scotia
Welcome to 4 Pebble Lane in Stonegate modern living made easy. Stonegate is a brand-new land lease community in West St. Andrews, just outside Stewiacke. Surrounded by woodlands yet only 40 minutes from Dartmouth and 20 minutes from Halifax Stanfield Airport, this thoughtfully planned neighbourhood offers comfort, convenience, and affordability in one. With 50-foot-wide lots, Stonegate offers more privacy and outdoor space. Designed for first-time buyers, downsizers, or anyone seeking an easier lifestyle, Stonegate provides attainable homeownership without sacrificing quality or comfort. This brand-new 1-bedroom, 1-bath home features high ceilings, a sloped roof, and a bright, open layout designed for single-level living. Prices includes decks with aluminum railings, landscaping and a paved driveway. Just ten minutes from Stewiacke, residents enjoy quick access to groceries, restaurants, shops, a pharmacy, and schools, with bus pick-up to Winding River Consolidated Elementary and South Colchester Academy. Outdoor enthusiasts will love nearby Stewiacke River Park, the John Crawford Trail, and the Shubenacadie Wildlife Park. At Stonegate, affordability meets craftsmanship in a community designed for real life. (id:63476)
Royal LePage Atlantic (Enfield)
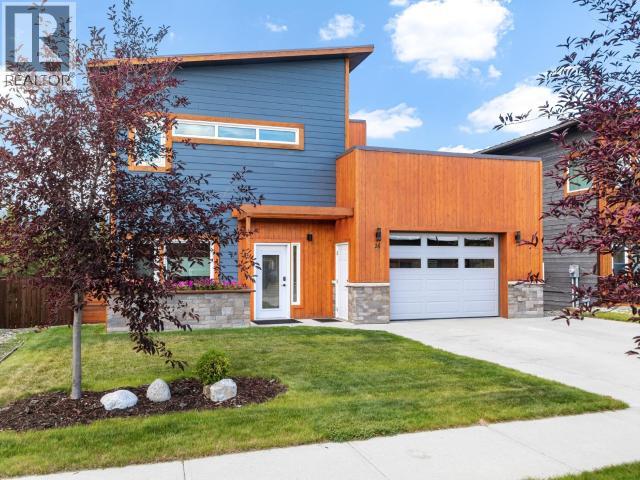
26 Iskoot Crescent
Whitehorse, Yukon
Welcome to this beautifully maintained home backing onto a paved walking trail, greenspace and turnkey!Featuring West Coast-inspired architectural design, 9' ceilings on both levels & an abundance of natural light. The open-concept main living area is bright & airy, creating the perfect space for entertaining with direct access to the rear deck with stairs.The kitchen features quartz countertops, soft-close cabinetry with high-grade laminate flooring.Completing the main floor is a powder room and an office.Upstairs, you'll find 3 spacious bedrooms, all large enough to accommodate king-size beds, including the primary bedroom with a walk-in closet & spacious 4-piece ensuite.Outside, enjoy a fully fenced and beautifully landscaped yard, RV parking, double concrete driveway and a south & west-facing rear deck, perfect for soaking up the afternoon/evening sun. With a freshly painted interior & exterior & pride of ownership throughout, there's nothing left to do but move in and enjoy! (id:63476)