
341 Flare Avenue SW
Diamond Valley, Alberta
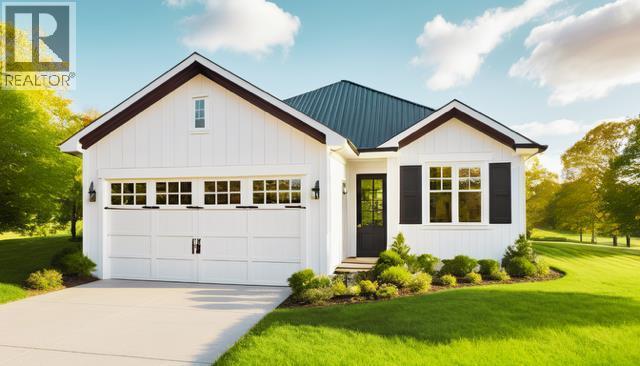
A corner lot with lane access, an impeccably designed detached bungalow by custom homebuilder SEN Homes, located at 341 Flare Avenue SW in the charming community of Diamond Ridge in Diamond Valley. This home features the Whitney model, showcasing efficient single level living paired with modern finishes and timeless curb appeal. Offering 1,063 sq. ft. of thoughtfully planned space, this home features 1 bedroom plus a versatile flex room that can easily be converted into a second bedroom now or in the future, 2 full bathrooms, and 9’ ceilings throughout the main floor. The open-concept layout is anchored by a stylish kitchen complete with a central island and eating bar, stone countertops, and premium LG appliance package–ideal for both everyday living and entertaining. The living area is warmed by an electric fireplace, creating a cozy and inviting atmosphere with an optional gas fireplace available. The primary bedroom is a true retreat, featuring a spacious walk-in closet and a five-piece ensuite. A functional mudroom with convenient main-floor laundry connects directly to the attached double garage, enhancing comfort and day-to-day ease. Exterior finishes showcase a modern and cohesive design, including black asphalt shingles, white horizontal fiber cement siding, black window trim, black metal soffits, fascia, eavestroughs, and black vinyl-clad windows. Optional upgrades include a vaulted living room ceiling and rear deck with gas line. Diamond Ridge is a thoughtfully planned residential community that blends small-town charm with modern convenience. Located in the heart of Diamond Valley, residents enjoy easy access to local shops, cafés, schools, parks, and everyday amenities, all within a walkable and connected setting. The area is surrounded by natural beauty, with nearby pathways, green spaces, and access to the Sheep River and regional trail systems, offering year-round opportunities for walking, cycling, and outdoor recreation. With convenient connections to Okotoks and south Calgary, Diamond Ridge offers a lifestyle that balances nature, community, and accessibility. This is a new construction opportunity with a quick possession home, 2-month timeline, able to select finishes of your choice. (id:63476)
5311 47 Street
Camrose, Alberta
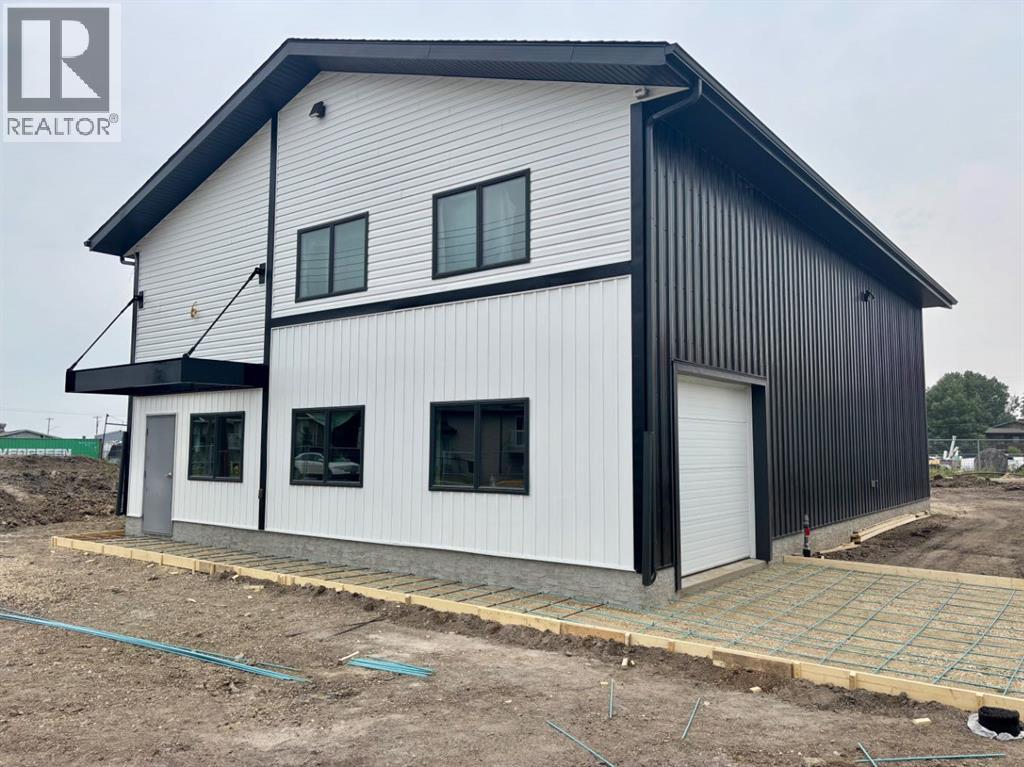
New commercial shops available soon! These 65ft x 150ft lots may be just what you've be waiting for. Shop sizes ranging from 1200 sqft all the way up to 7500 sqft with prices starting at $399,000. Look at adding retail up front, maybe a mezzanine with offices! It's all available right here. The builder will build to suit. (id:63476)
4609 72 Street NW
Calgary, Alberta
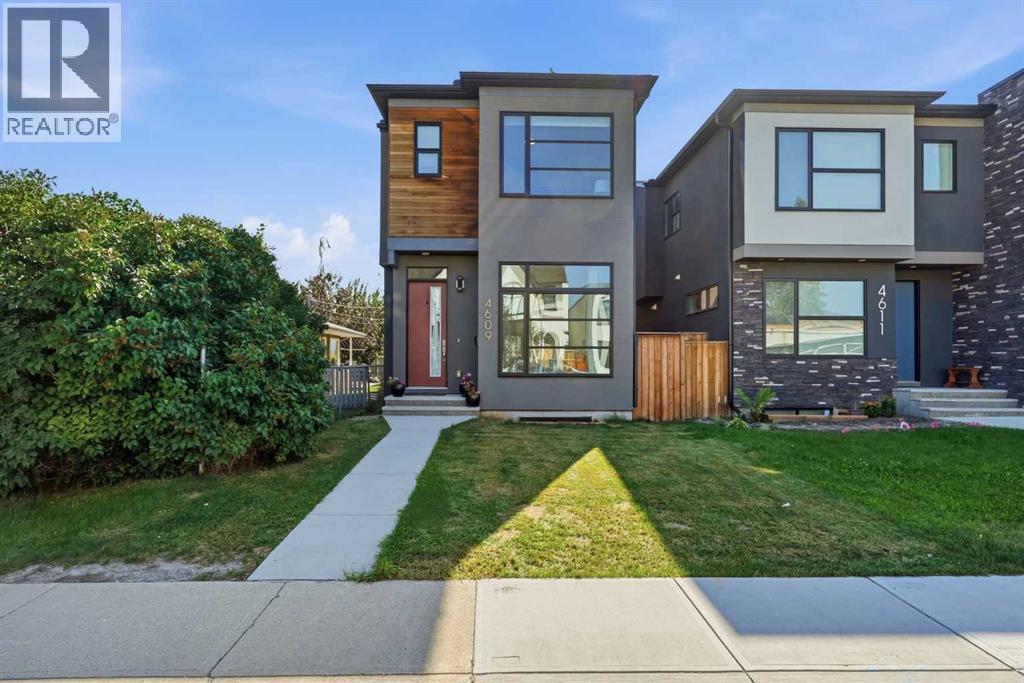
Welcome to this beautifully designed, fully finished detached infill in the heart of Bowness—a home that perfectly combines modern style with warmth, comfort and functionality.From the moment you step inside, you'll appreciate the abundance of natural light streaming through the expansive windows, creating a bright, airy atmosphere while still offering exceptional privacy. The high ceilings and open-concept design enhance the sense of space, creating a home that feels both welcoming and calming. Thoughtfully built with quality craftsmanship, the home also offers impressive soundproofing, making it a peaceful retreat from the outside world.The main floor is designed for both everyday living and entertaining, featuring a spacious front flex room that's perfect for a home office, sitting room or playroom. The stunning chef-inspired kitchen showcases quartz countertops, beautiful cabinetry, hardwood flooring and a generous walk-in pantry, flowing effortlessly into the inviting living room with custom built-ins and a cozy gas fireplace.A functional rear mudroom with built-in storage, bench seating and cabinetry keeps everything organized and leads to the covered back deck—an outdoor oasis complete with roller shades for added comfort and a reclaimed barn wood privacy wall. The backyard is a standout feature, offering a private sports court that's perfect for basketball, games or keeping the kids active while entertaining family and friends.Upstairs, you'll find a spacious primary retreat with a walk-in closet and a beautifully appointed ensuite, along with two additional generous bedrooms, a full bathroom and a convenient laundry room with a sink and plenty of storage.The fully finished lower level extends your living space with a large family room, wet bar, full bathroom and an oversized, bright bedroom or multi-purpose room ideal for guests, a home gym or hobby space.Located in one of Calgary's most vibrant communities, you'll enjoy easy access to parks, pathways , schools, shopping, the Bow River, Foothills Hospital, the University of Calgary and a quick commute to downtown. This exceptional home offers the perfect balance of style, comfort and location. (id:63476)
208, 323 20 Avenue SW
Calgary, Alberta
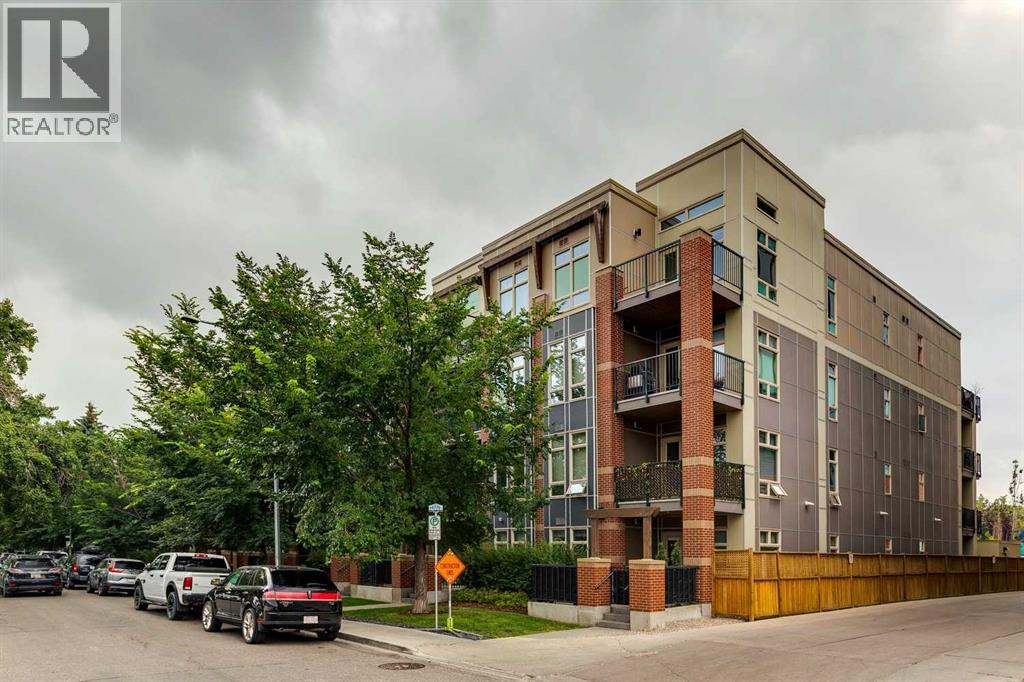
Tribeca in Mission.Live in the heart of vibrant Mission!, Welcome to Tribeca, where style, comfort, and an unbeatable location come together. This beautifully maintained South facing 2-bedroom, 2-bathroom condo offers an open-concept layout designed for both everyday living and entertaining.The well appointed kitchen features granite countertops , a Bosch gas stove , Fisher & Paykel stainless steel refrigerator and dishwasher , a microwave hood fan , and plenty of cabinetry. The spacious dining area flows seamlessly into the bright living room, complete with pot lighting , laminate flooring , and access to your private patio.The primary bedroom offers a 3-piece ensuite , while the second bedroom is perfect for guests, a roommate, or a home office, with a 4-piece bathroom conveniently located nearby. Brand new carpet , in-suite laundry , and a separate storage locker add to the home's comfort and functionality.Located just steps from the Elbow River pathways, 4th Street's incredible restaurants, cafés, boutique shopping, and downtown, this is urban living at its finest. Whether you're a first-time buyer, professional, or investor, this exceptional Mission condo offers outstanding value in one of Calgary's most sought after neighbourhoods. (id:63476)
84 Anderson Street
Woodstock, Ontario
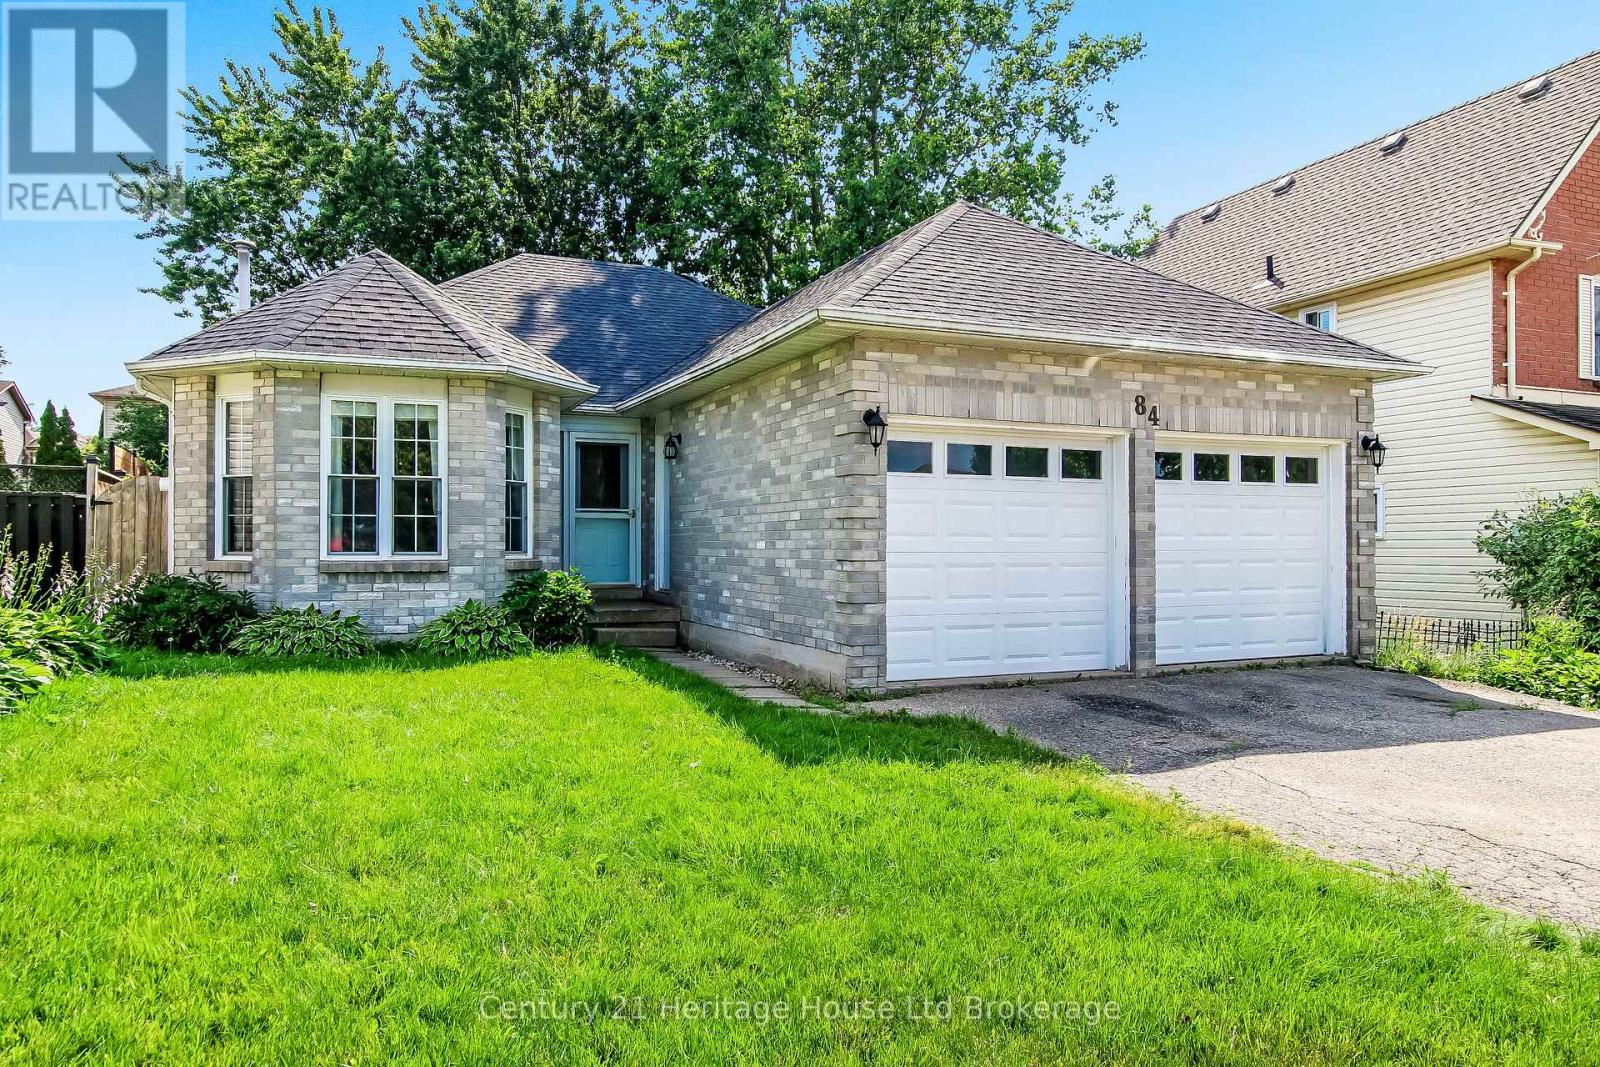
Welcome to 84 Anderson, a well-maintained brick and vinyl family home offering the perfect blend of comfort, functionality, and outdoor living. Featuring 2 bedrooms, 2 bathrooms, and an attached double-car garage, this move-in-ready property also offers the flexibility to convert the separate dining room into a third bedroom to accommodate your changing needs. Step outside to an impressive 18' x 36' deck overlooking the fully fenced backyard-ideal for entertaining, summer BBQs, or simply relaxing. The covered portion of the deck lets you enjoy the outdoors in virtually any weather. Inside, the finished basement expands your living space with a spacious 17'4" x 21'8" recreation room, perfect for family gatherings, a games room, or home theatre, plus a dedicated home office for today's work-from-home lifestyle. Recent updates include new roof shingles, providing added peace of mind. Conveniently located in a sought-after, family-friendly neighbourhood close to schools, parks, shopping, highways and everyday amenities, this versatile home offers exceptional value and plenty of room to grow. Don't miss your opportunity to make 84 Anderson your next home (id:63476)
26 Woodward Avenue
Lambton Shores, Ontario
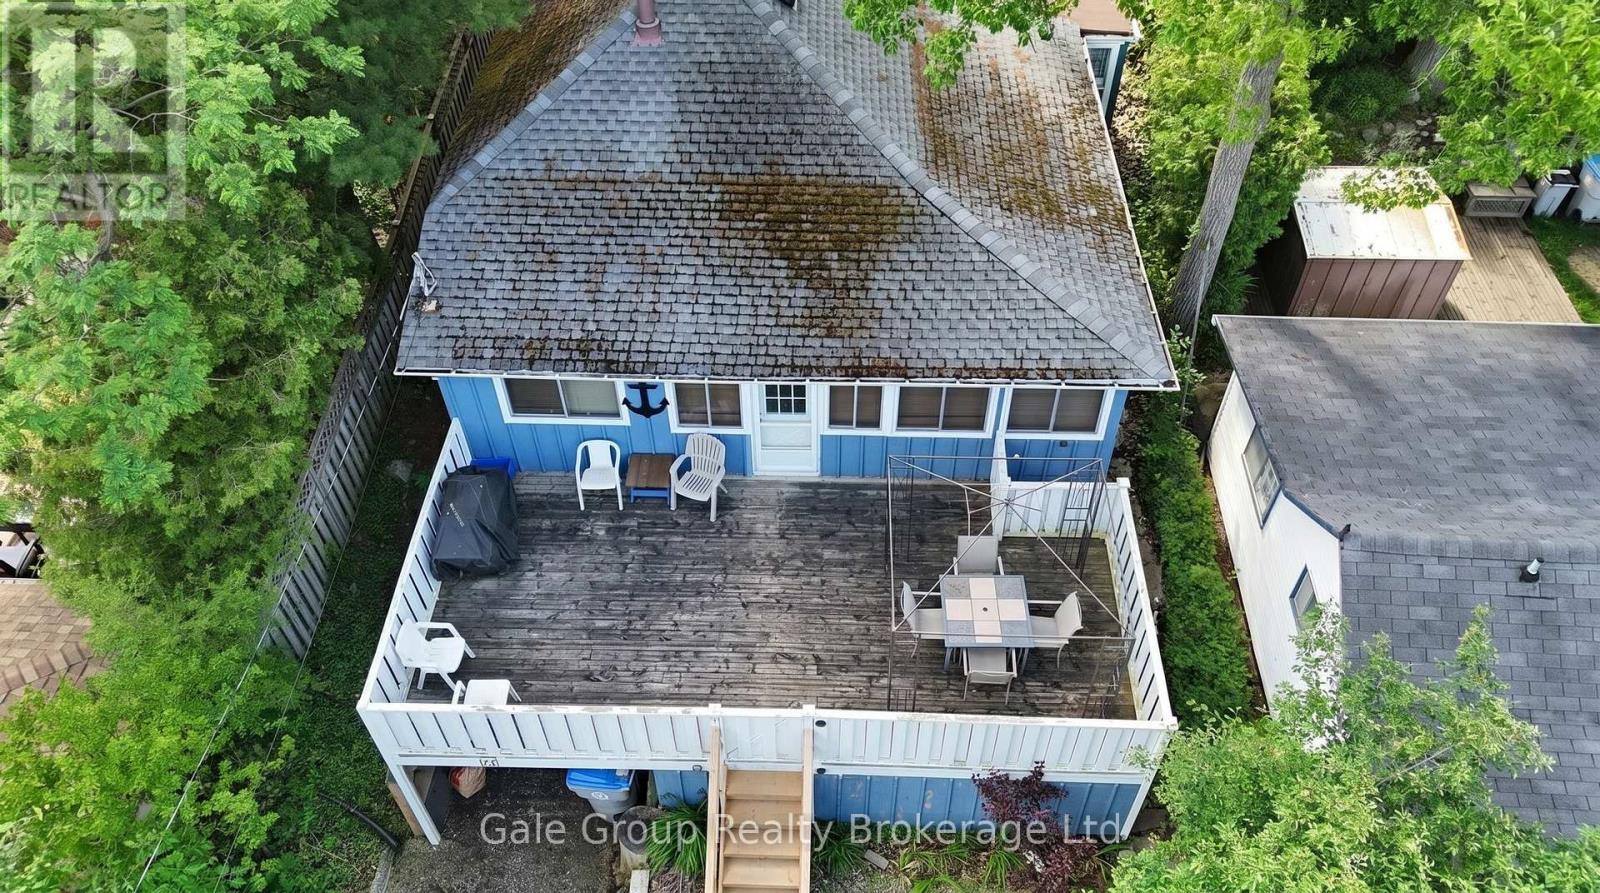
Your summer plans just got better! This home is located in the heart of Grand Bend, minutes to the beach and main strip, this 3 bedroom 1 bath cottage is packed with charm, the cottage has a private 2 car driveway and a large hedge surrounding the front lawn creating loads of privacy but if that isn't enough this home has a massive raised deck to enjoy all summer long, stepping inside you'll find a large sun room, completely finished and part of the home, this space could be turned into another bedroom or just to have as a second living space. This home is perfect for all your new family memories or rent it have it pay for itself. (id:63476)
5 Hillcrest - 596101 Oxford 59 Highway
East Zorra-Tavistock, Ontario
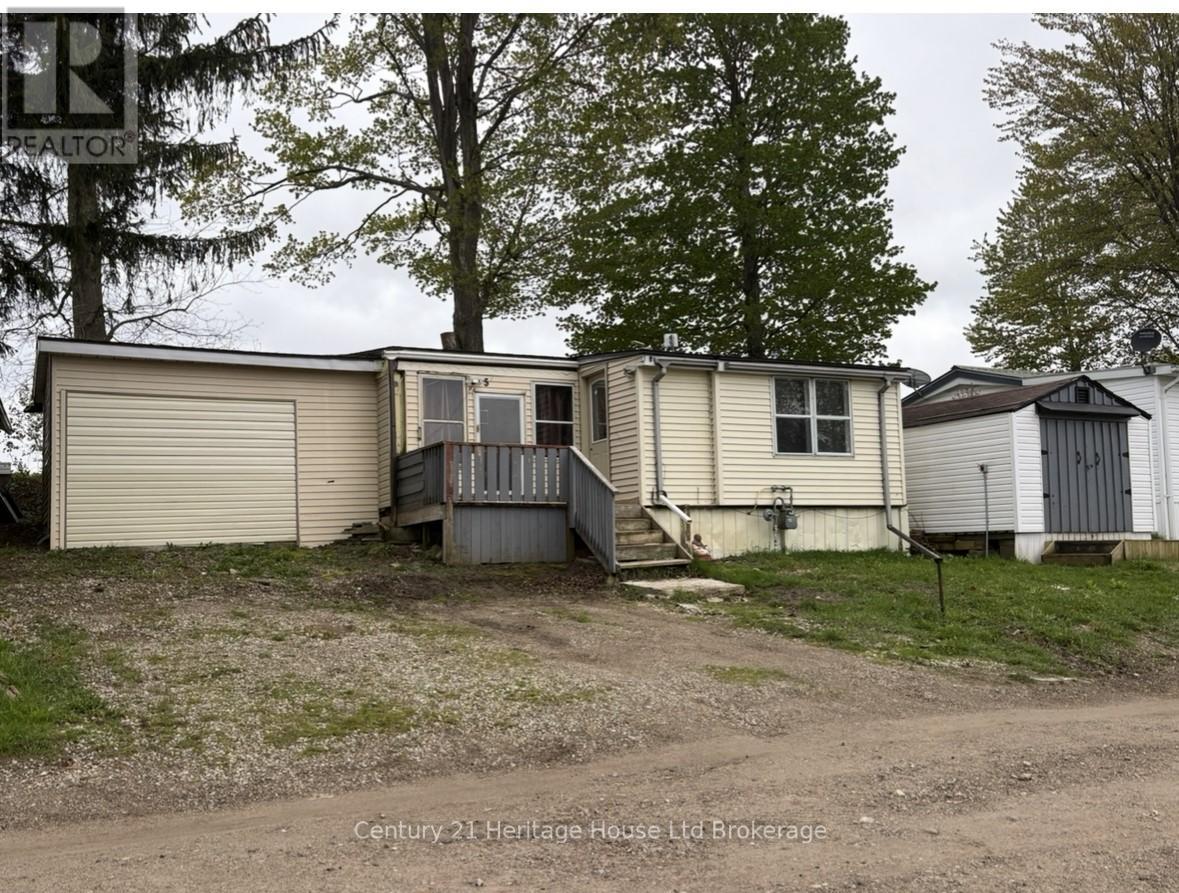
Welcome to 5 Hillcrest at the edge of quiet Hidden Valley Estates. Enjoy a quiet, private lifestyle with this unit backing onto neighbouring farmland and offering access to the park's private pond. Enter from the front deck and through the sun porch into a bright living room with gas fireplace. A couple steps up brings you to the dining area and kitchen with multiple windows letting in the natural light. Down the hall is a 3 piece bathroom and a bedroom. The bedroom also has a private second door to the sun porch. There is an unfinished room (converted garage) off of the sunporch that would function well as a workshop or large storage and has a door to the rear yard. This lot sits at the top of a hill offering views of surrounding nature and plenty of breathing space. The potential is here for the quiet community lifestyle you have been looking for. (id:63476)
1259 Davenport Road
Toronto, Ontario
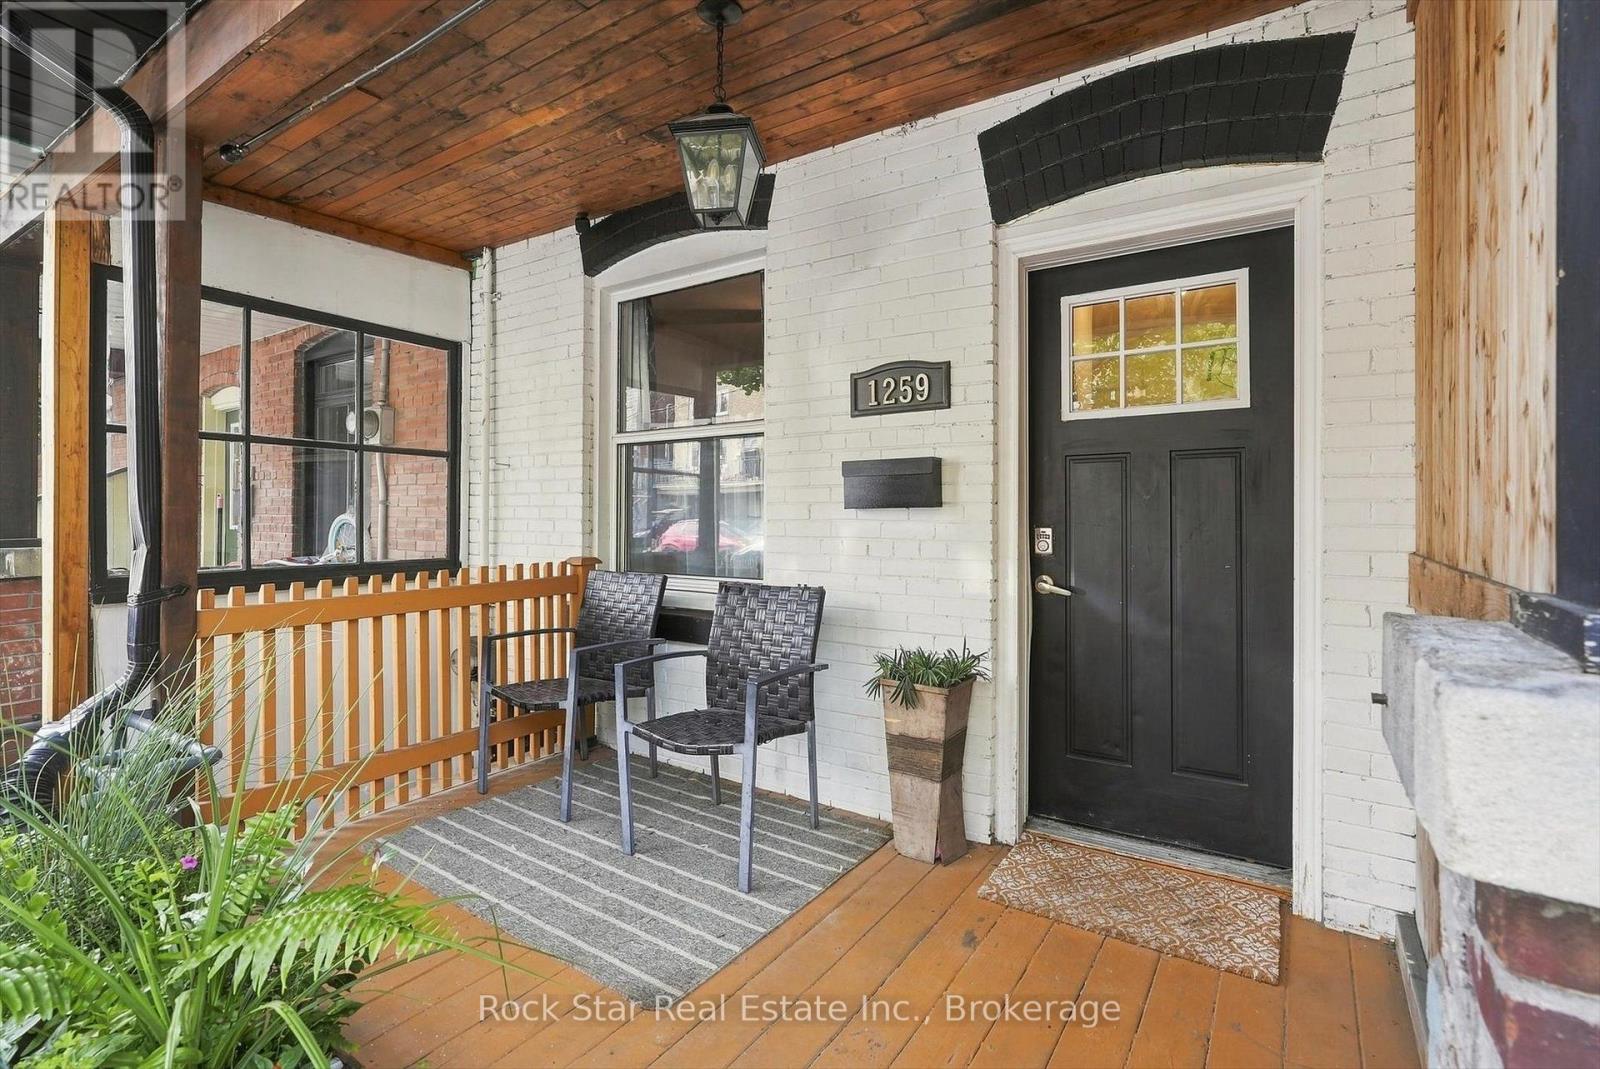
A Two-Unit Property Opportunity in Toronto! Investors and house hackers, discover 1259 Davenport Rd, a substantial 3-storey freehold townhome offering over 2,000 sq. ft. of living space and the potential to generate approximately $6,000/month in rental income. This recently updated home features 5+1 bedrooms, 2 kitchens, multiple private decks and two separate basement entrances, creating an ideal setup for investors seeking strong income potential or buyers looking to house hack and significantly reduce their monthly cost of living. Live in one portion while generating rental income from the additional living spaces, or maximize the property's income potential as an investment. The standout feature is the spacious rooftop deck with unobstructed panoramic views of the downtown Toronto skyline and CN Tower. Ideally located just steps from the Geary Avenue revitalization and future Galleria on the Park, with Ossington, St. Clair West and Bloor all nearby, along with an incredible selection of restaurants, bars, breweries, entertainment and transit. A rare opportunity to secure a flexible, high-income property in one of Toronto's most dynamic and rapidly transforming neighbourhoods. (id:63476)
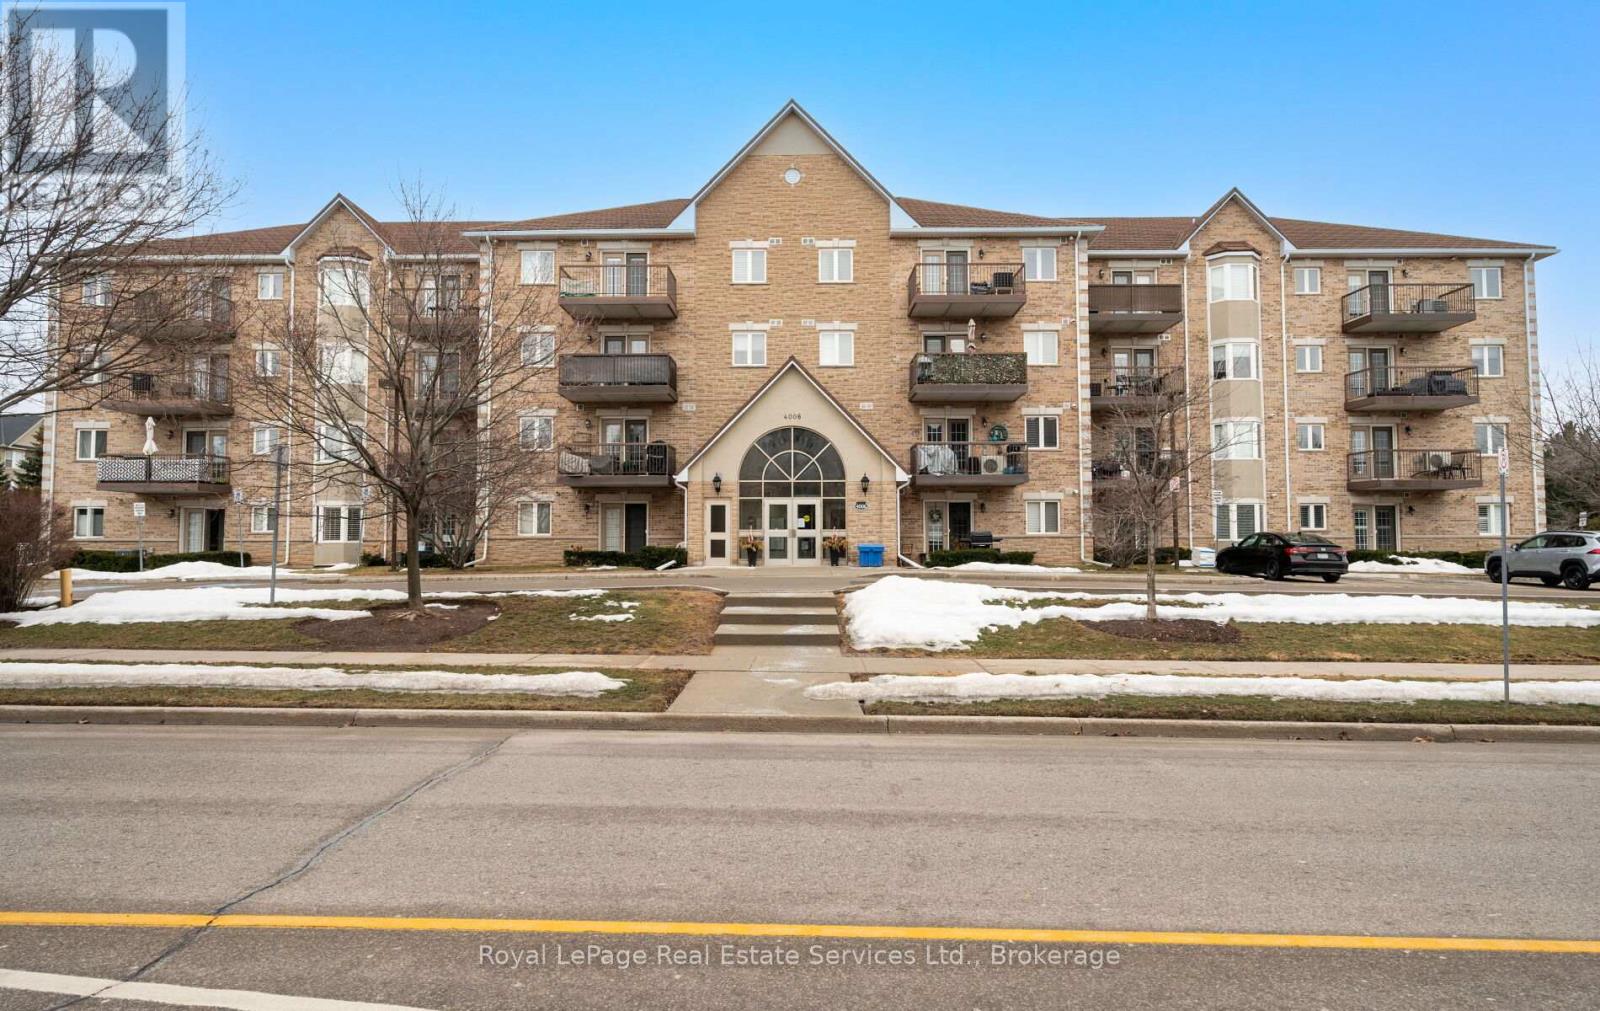
409 - 4006 Kilmer Drive
Burlington, Ontario
Welcome to this beautifully maintained 2-bedroom, 2-bath condo in a desirable, rarely offered building in the heart of Burlington. The open-concept layout is enhanced by hardwood floors, creating a warm and inviting atmosphere. The bright, functional kitchen offers a walkout to a private balcony, perfect for morning coffee or unwinding outdoors. The spacious living and dining area is ideal for both everyday living and entertaining. Two generously sized bedrooms, including a comfortable primary suite, provide excellent space and privacy. Situated close to parks, shops and transit, this condo delivers an exceptional blend of lifestyle, convenience, and value. Perfect for first time buyers or anyone looking to downsize with comfort. Book a showing today! (id:63476)
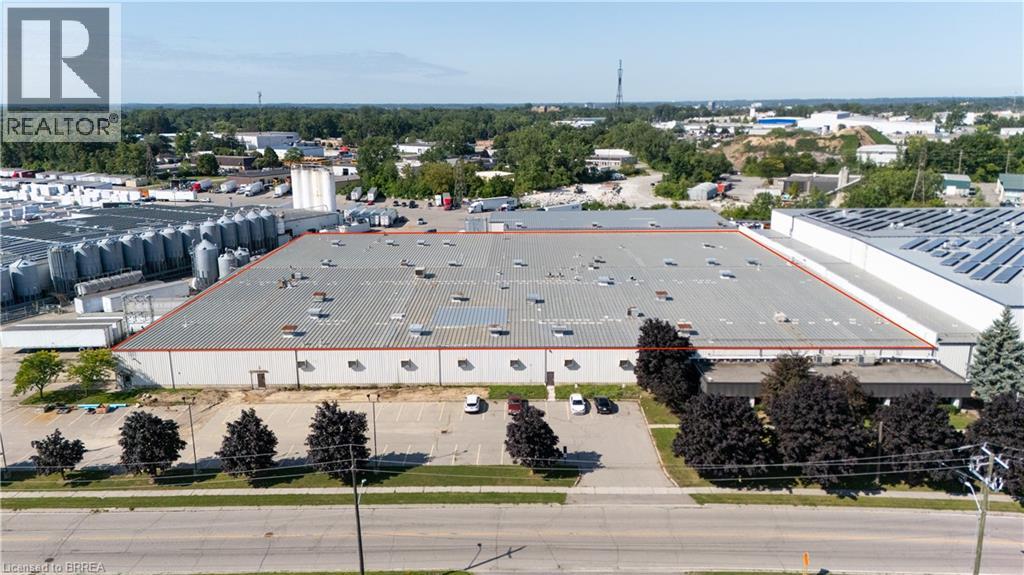
75 Plant Farm Boulevard Unit# 1 & 2
Brantford, Ontario
Industrial building ideally located with easy access to Hwy 403, GE General Employment Zone allowing for a wide range of industrial/warehouse uses. Building features include: Power - 9,000 - 14,000 amps; shipping 8 x TL 3 x DI. Cranes 1- 5 ton. Building is sprinklered (EFSR Designation). Existing 5,000sf of finished office as well as employee areas, shop washrooms and lunch rooms. Outside storage permitted - Paved secure outdoor storage available for additional cost. Very low TMI that has been maintained for many years. 66,426 & 126,586 square feet available. (id:63476)
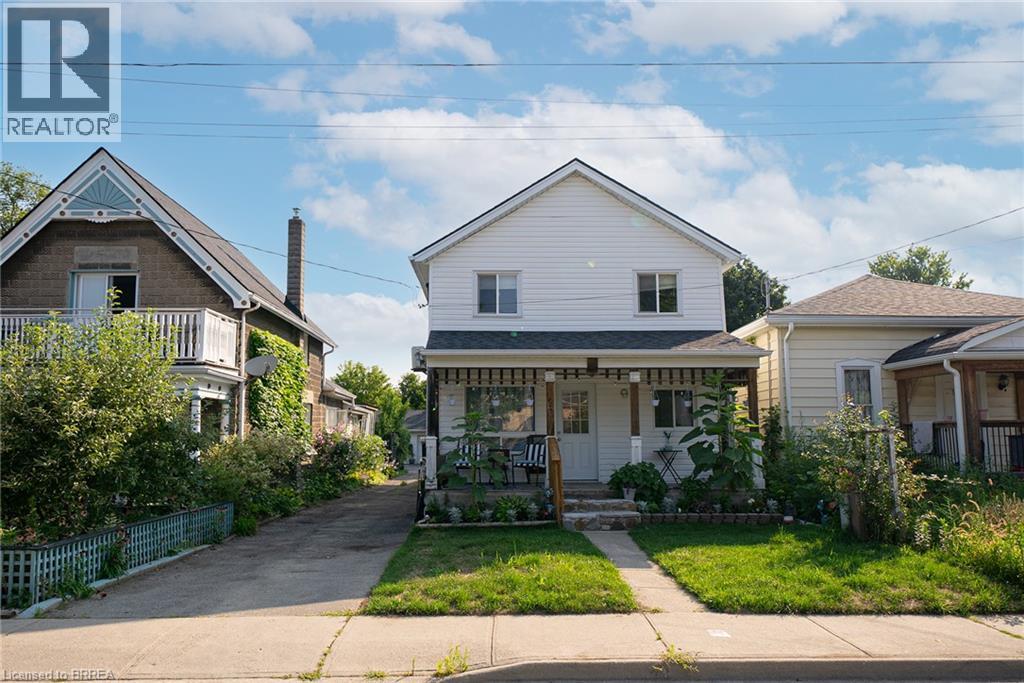
20 Fair Avenue Unit# Upper
Brantford, Ontario
Welcome home to 20 Fair Ave #Upper, Brantford! This fully renovated 3-bedroom, 1-bathroom unit offers a spacious and functional layout with large bedrooms and a generously sized living room. The updated kitchen features stainless steel appliances, while luxury vinyl plank flooring runs throughout the home for a clean, modern finish. Additional features include an in-unit washer and dryer, two parking spaces and a private garage that can be used for both parking and additional storage. A great option for anyone looking for a move-in-ready rental with plenty of space, parking and storage. Tenants are responsible for utilities and tenant insurance. Water is included and paid by the landlord. (id:63476)
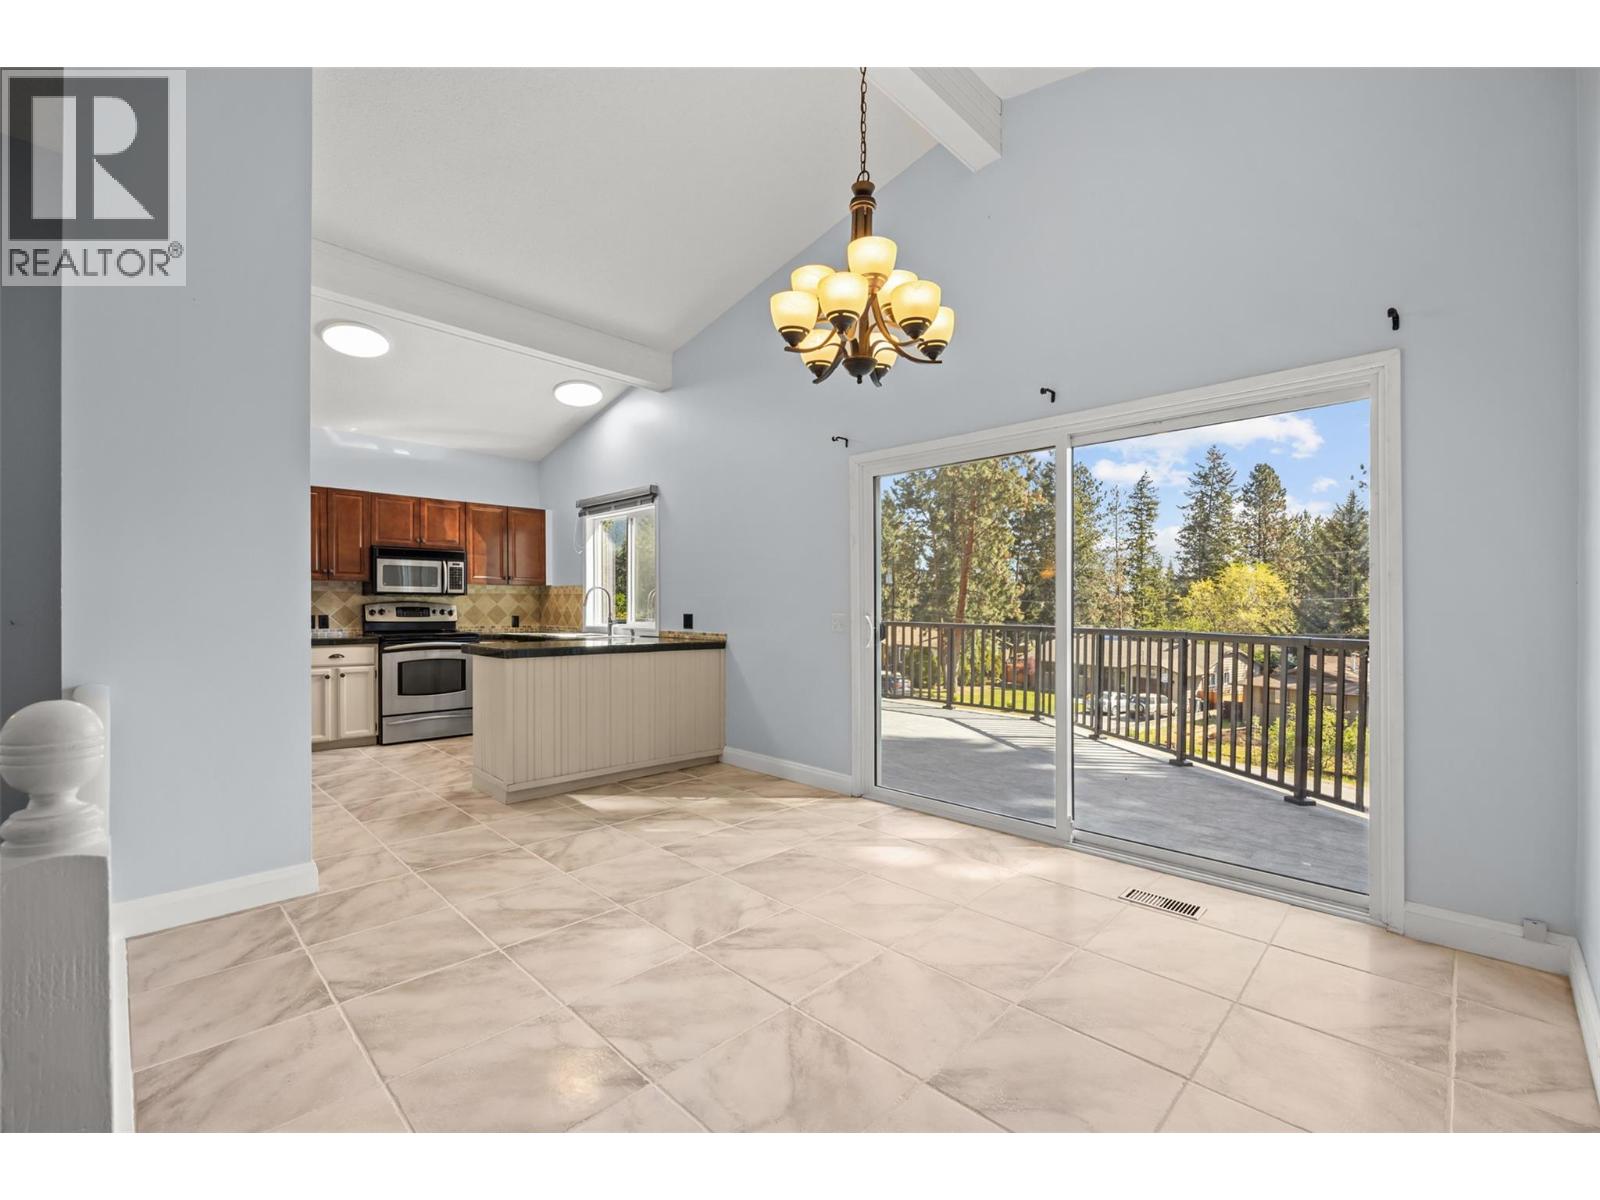
3492 Mctaggart Road
West Kelowna, British Columbia
Welcome to this lovely 4-bed / 2-bath family home, offering comfort, functionality, and great outdoor living. Situated on .21 acres, this property features a large front deck, fenced backyard with a deck and gazebo, shed, and an additional front yard gazebo—perfect for relaxing or entertaining. The main level showcases a bright and inviting layout with hardwood flooring in the living room, complemented by a cozy gas fireplace and vaulted ceilings throughout the main level. The kitchen features granite tile countertops, stainless steel appliances, and tile flooring, while the adjacent dining area provides direct access to the front deck. A versatile multipurpose room offers extra storage, a dishwasher, and convenient access to the backyard. The primary bedroom has been freshly painted and features a new ceiling, while a second bedroom and a 4-piece bathroom complete the main floor. Downstairs, you’ll find additional living space including a family room, two more bedrooms, a laundry area, and a 3-piece bathroom—ideal for guests or a growing family. Recent updates include a roof (2026), air conditioning (approx. 6 years old), furnace (2022), and hot water tank (2025). The workshop (10’6 x 15’10) is ideal for projects and hobbies. With ample parking, excellent outdoor space, and a functional layout, this home offers great value in a desirable setting. (id:63476)