
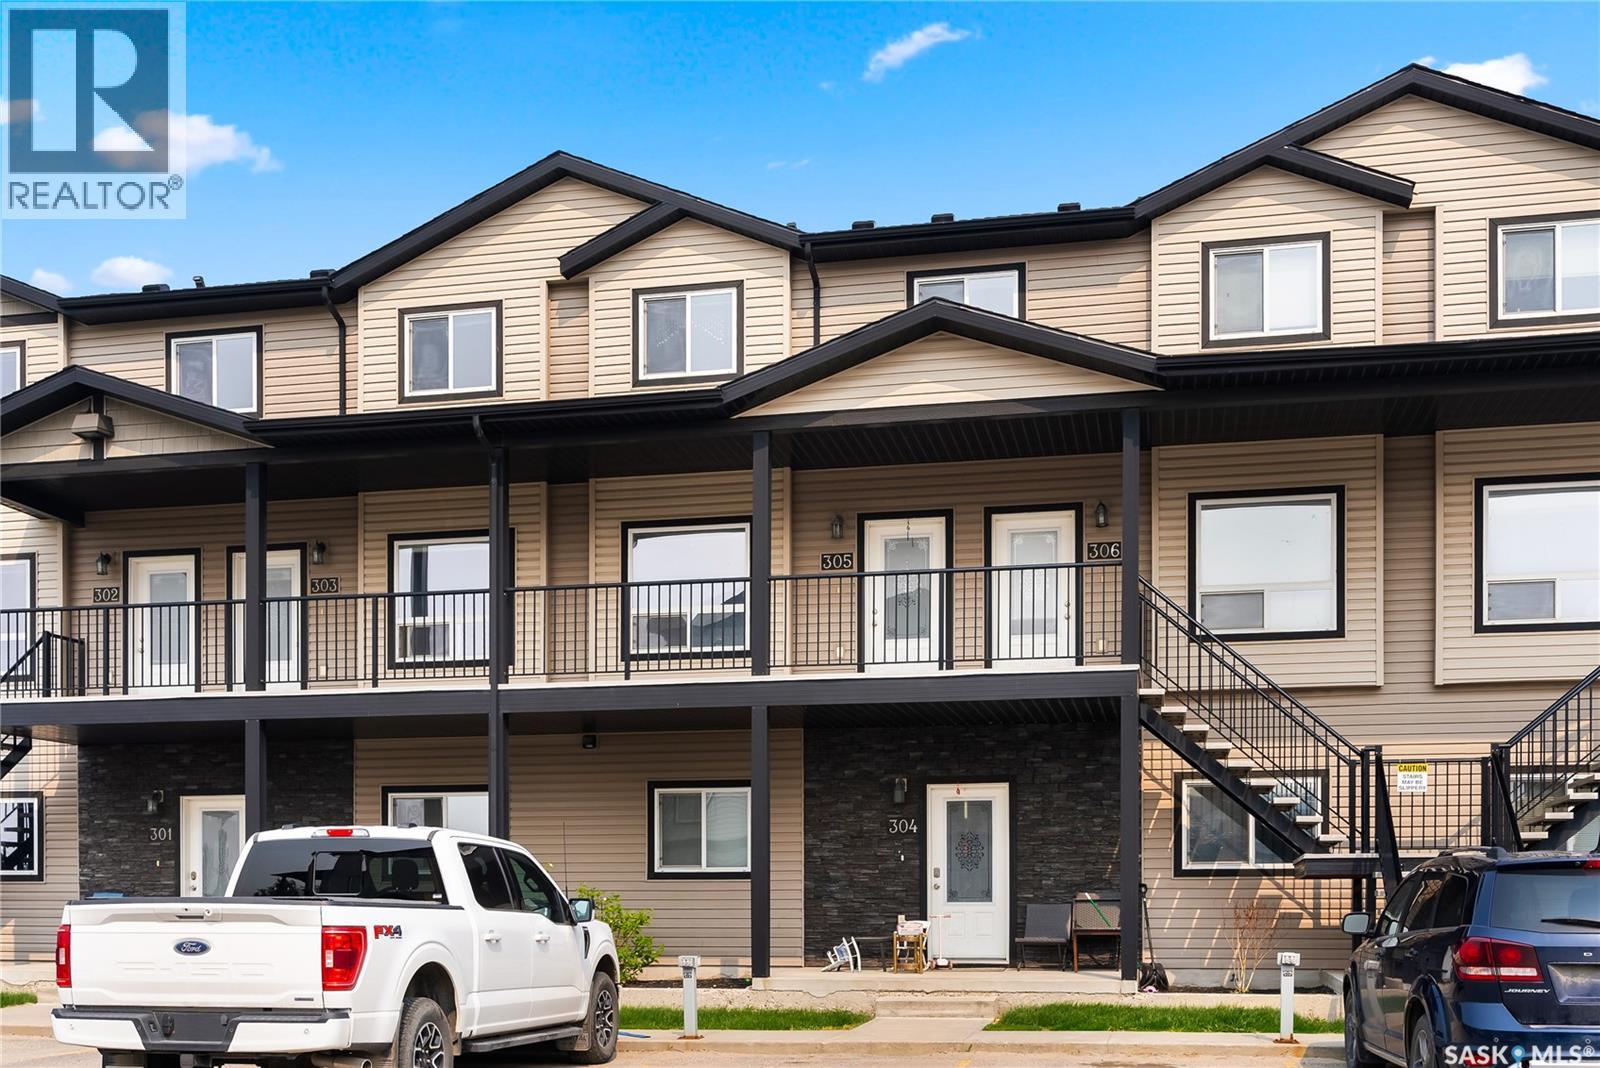
305 3822 Dewdney Avenue E
Regina, Saskatchewan
This condo welcomes you into a cozy living room with large windows providing an abundance of natural light and an electric fireplace to set a relaxing ambiance on warm winter evenings or keep the heat off in the summer to enjoy the vibes. The open kitchen has ample cupboard space and room to meal prep, bake, or entertain. The dining room is situated with a tranquil country view that opens up to your private balcony where you can enjoy summer evenings in peace. A storage room off the balcony gives you space to keep your winter tires, Christmas tree and all the things you want to keep out of sight. Upstairs you will find the primary bedroom with a walk in closet and a secondary bedroom just down the hall. Upstairs laundry is conveniently located between bedrooms and has closet doors to put those looming chores out of mind. Lastly, a 4 piece bathroom with vanity storage completes the upper level. This condo overlooks the playground so you can watch your kids from your living room window or a quick jaunt down the stairs means you can join in on the fun. Conveniently located just minutes from all major stores, restaurants and shopping means you can run all your errands quickly and be back home to the peace and quiet with ease. (id:63476)
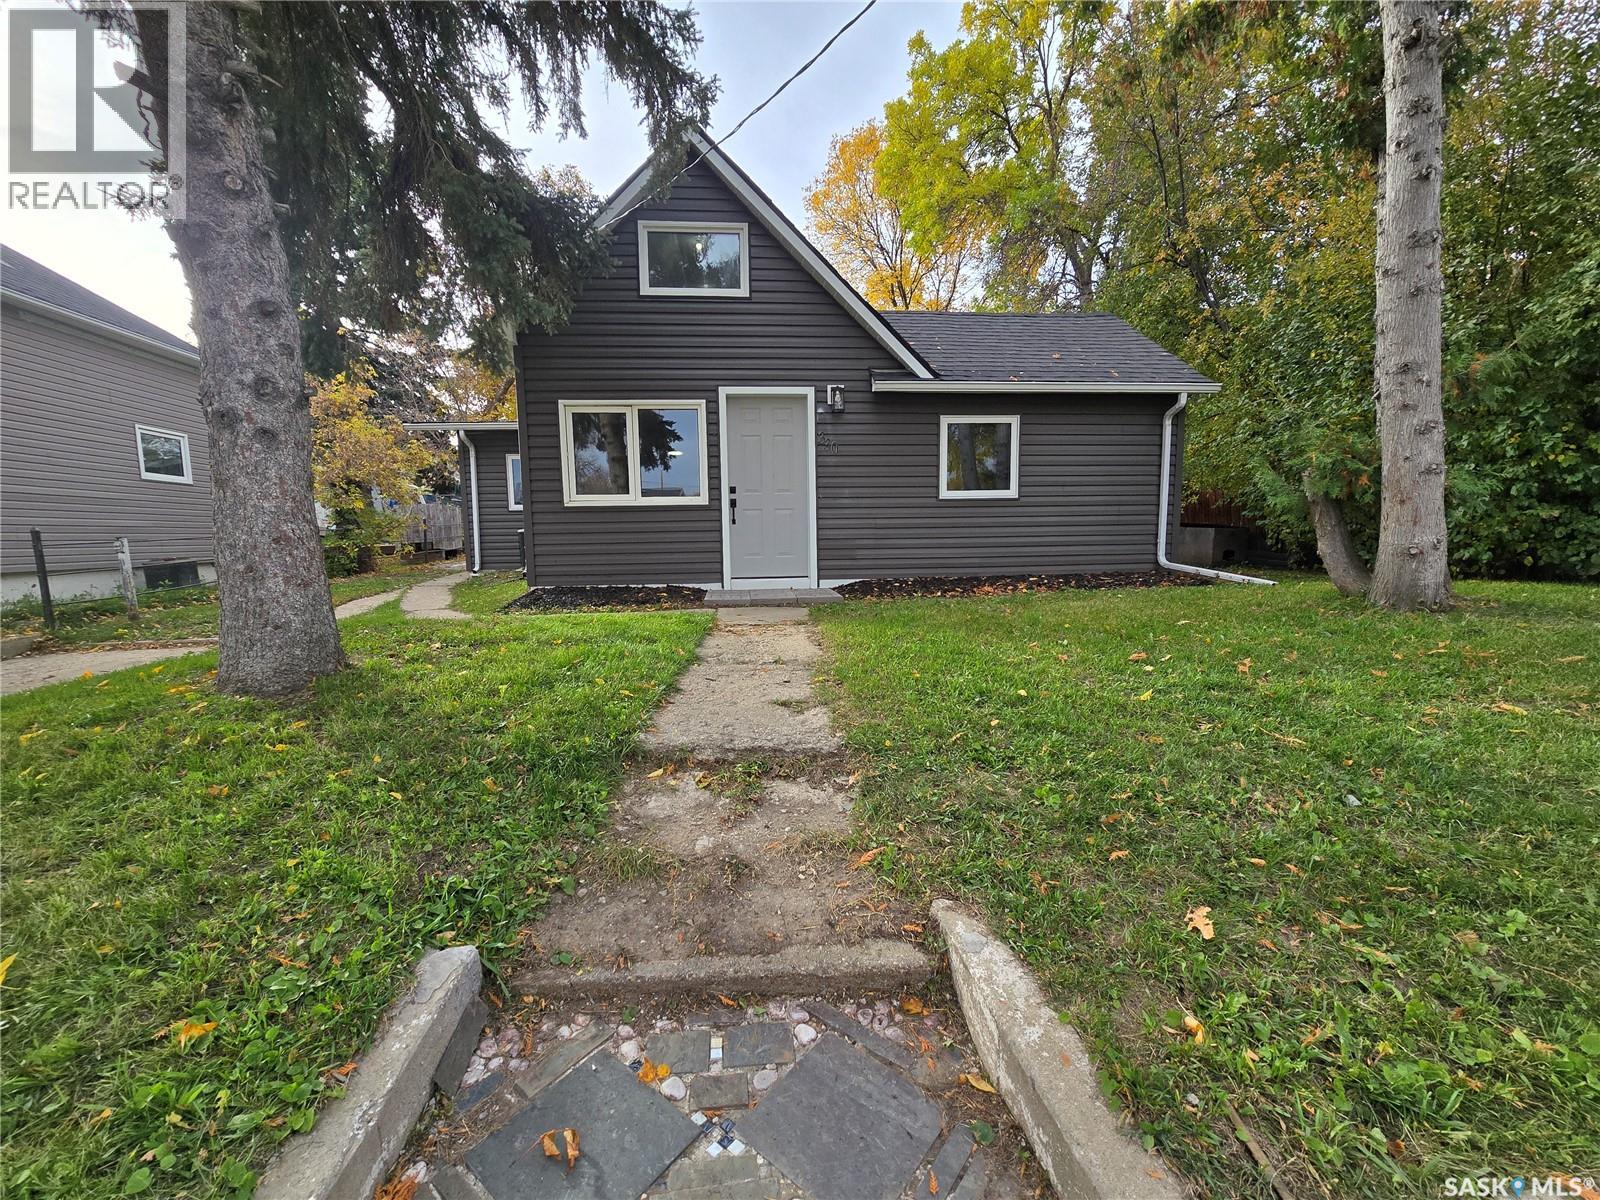
330 3rd Avenue SE
Weyburn, Saskatchewan
This great starter home has just received a major renovation. The interior is totally modern with bright white finishes, vinyl plank flooring , tile back splash, beautiful counter tops. The main floor sports one good sized bedroom and another room that could be used as a bedroom or an office. There is a great full bath, and main floor laundry. There is another bedroom on the 2nd story. The yard is very spacious and features a single garage, a shed, a fire pit area, and parking in the back. Other updates the pictures don't show include the furnace, new shingles plus so much more. This home is move-in ready . (id:63476)
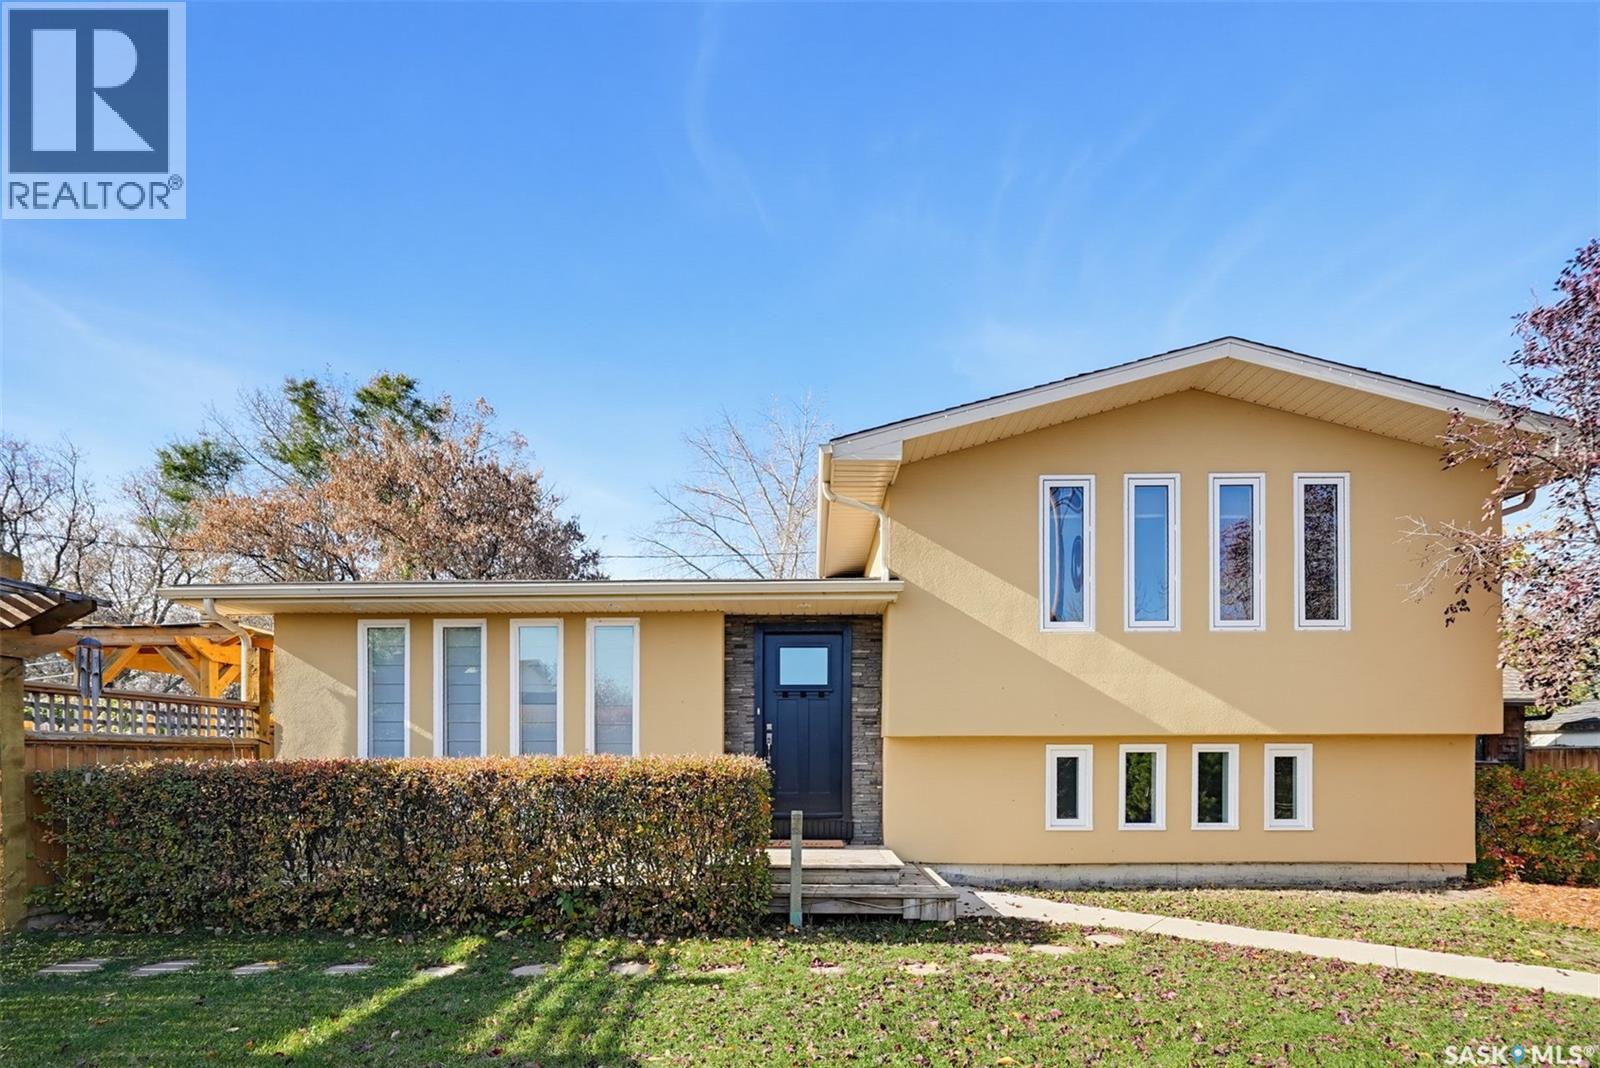
145 1st Street
Dalmeny, Saskatchewan
TRULY ONE OF A KIND! This stunning 4-level split in Dalmeny is an absolute showstopper! Offering 1,215 SqFt on the upper 2 levels, a fully developed 3rd level & partially developed 4th, this home is bursting with quality, character & pride of ownership! Moved onto its massive corner lot in 2008, the home was completely gutted to the studs & beautifully transformed with meticulous attention to every detail! Sun-soaked rooms, gleaming hardwoods, gorgeous tile work & exceptional finishes throughout. The DREAM kitchen is an entertainer’s paradise featuring DOUBLE fridges, DOUBLE wall ovens, gas cooktop & a massive 7FT granite island! Enjoy a cozy gas fireplace framed by built-ins, custom bunk beds in bedroom 2, sun tubes for added natural light & an absolutely STUNNING spa-inspired main bathroom! The versatile 4th level offers space for a home gym or additional living area, plus a huge laundry room with sink. Additional highlights include 200-amp service, stucco exterior & an incredible mature corner lot featuring TWO private yard areas, spacious deck with pergola & gas BBQ hookup, raised garden beds, 3 sheds & an ENORMOUS parking area! Ideally located directly across from the school in lovely Dalmeny. A rare combination of style, space & craftsmanship that simply MUST BE SEEN to be appreciated! Book your showing TODAY! (id:63476)
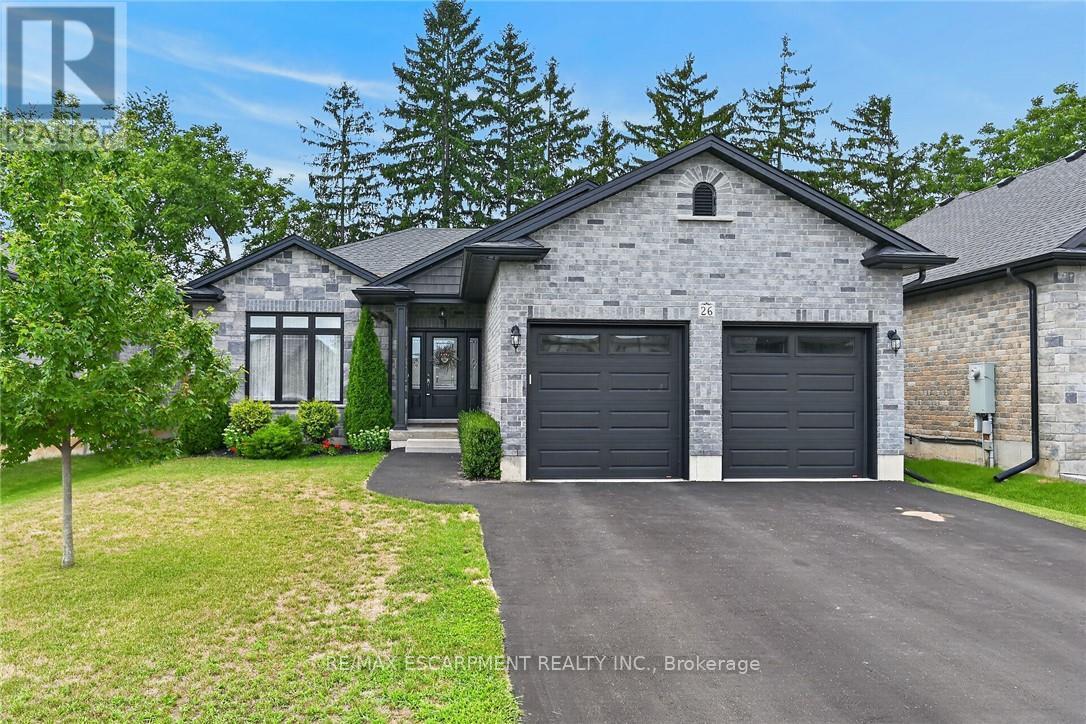
26 Stonebridge Place
Norfolk, Ontario
Beautifully presented brick bungalow boasting quiet court location surrounded by similarly maintained homes/properties in Simcoe's desired southwest quadrant - enjoying close proximity to amenities incs Hospital, schools, churches, arena/rec centers, Lynn hiking/biking trails, downtown shops, eateries/bistros & east side super centers. Situated proudly on 51.35ft x 130.25ft landscaped lot is 2019 "Herrewynen" custom built home ftrs gorgeous, private back yard extending to open style rear fence attractively positioned in front of stands of towering Norfolk pines w/acres of farm fields beyond. Inviting covered porch provides entry to front foyer introducing 1219sf of stylish, open concept interior highlighted w/modern kitchen sporting white cabinetry, quartz countertops, desired walk-in pantry & quality appliances - segues to dining area offering patio door walk-out to 12ft x 12ft deck covered w/rigid gazebo overlooking manicured yard incs "Amish" built designer shed - continues to impressive living room boasting10ft tray ceilings, oversized street facing picture window & the warm ambience of gas fireplace. Convenient main floor laundry room incs direct entry to 464sf double car garage enhanced w/10.5ft ceilings, drywalled/finished walls & ceiling plus removable wooden wheel chair ramp. Hallway corridor leads past 4pc main bath, roomy guest bedroom completed w/elegant primary bedroom offering 2 double door closets & chicly appointed 3pc ensuite. Hi & dry 1219sf lower level ftrs insulated/vapor barrier/studded perimeter walls w/installed hydro receptacles, rough-in bath, cold room & utility room housing gas furnace, HRV air exchange system, 200 amp hydro, gas water heater & water softener - this large unblemished canvas is waiting for your personal finish. Extras -9ft main floor ceilings, low maintenance flooring, paved double driveway, quality windows & roof covering. Experience Executive Life-Style in this upscale neighborhood - perfect Retiree or Young Family ve (id:63476)
302 138 Catherine Street
Yorkton, Saskatchewan
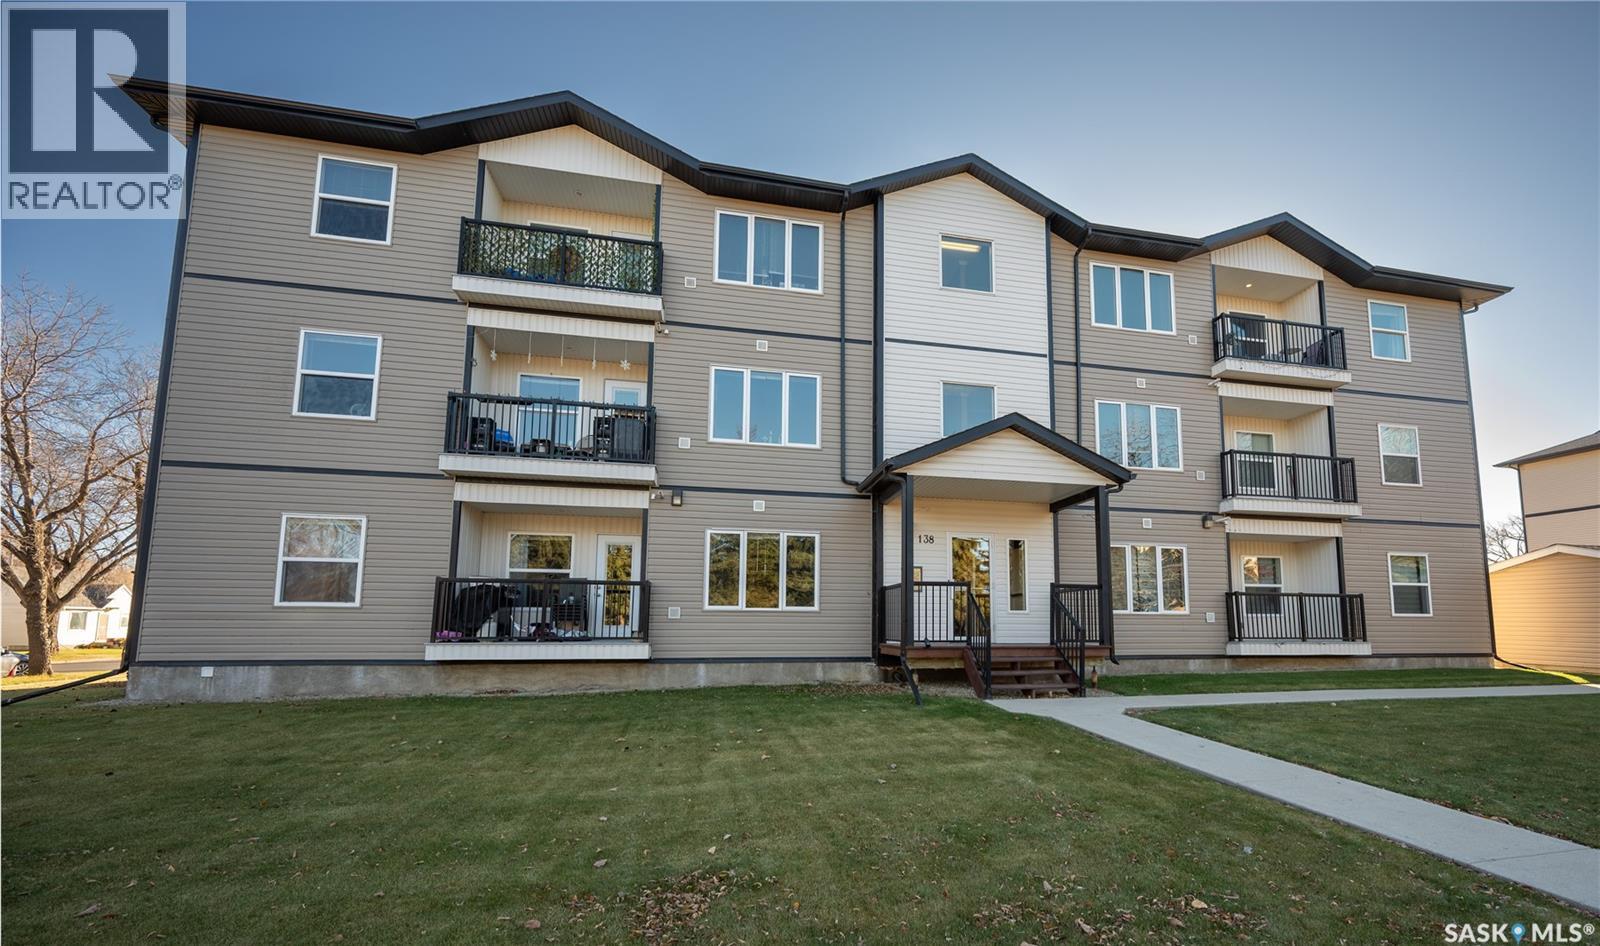
Built in 2016, this 2 bedroom, 1 bathroom condo offers low-maintenance living in a convenient location close to parks, both high schools, and Kinsmen Arena. The open-concept kitchen, dining, and living room area provides a comfortable space for everyday living and entertaining. Both bedrooms are a good size, and the unit includes in-suite laundry for added convenience. Enjoy the north-facing balcony, offering a place to relax outdoors. This condo is a great option for first-time buyers, those looking to downsize, or anyone seeking a simpler, low-maintenance lifestyle. (id:63476)
130 - 395 Dundas Street West Street
Oakville, Ontario
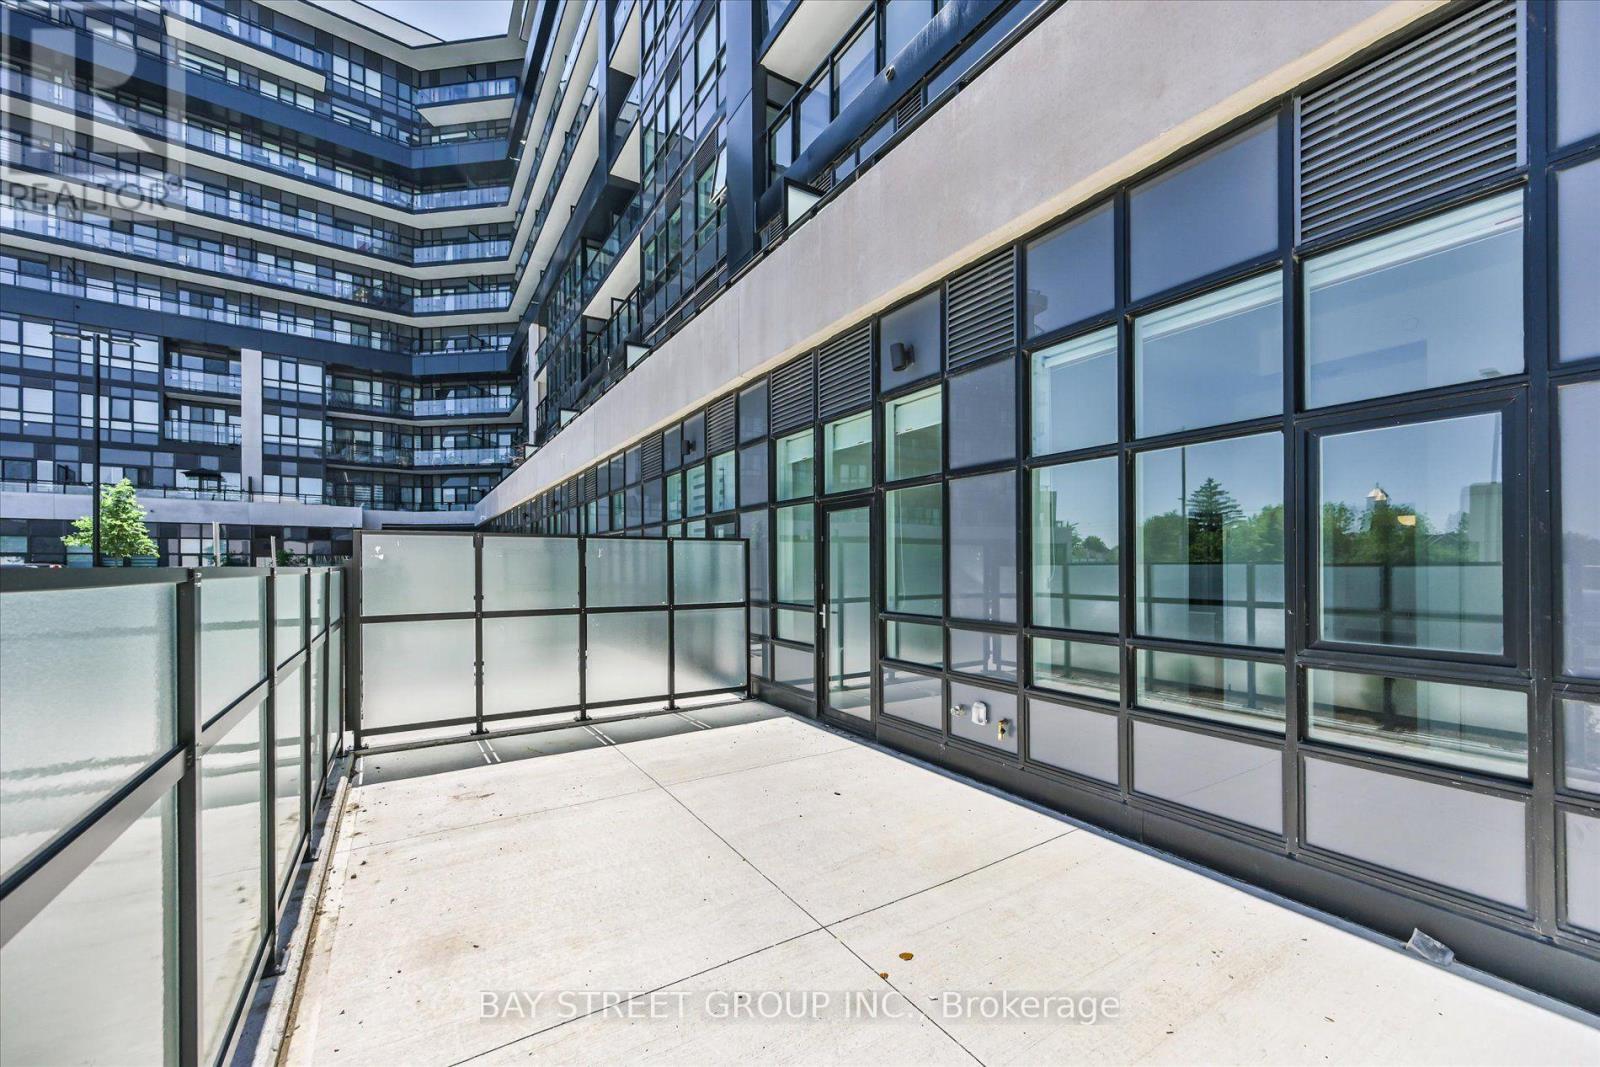
Welcome to Distrikt Trailside, where modern design meets exceptional convenience. This upgraded 2-bedroom, 2-bathroom condo offers approximately 774 sq. ft. of well-planned living space, complemented by a generous private patio ideal for outdoor dining and relaxation. Thoughtfully enhanced with approximately $28,000 in premium upgrades, the suite features a contemporary kitchen with a center island, stainless steel appliances, 11' ceilings, and expansive windows that fill the home with natural light. The primary bedroom includes a stylish 3-piece ensuite, while the versatile second bedroom-with sliding door-functions perfectly as a home office or guest room. Additional highlights include an underground EV parking space and a dedicated storage locker. Situated in a vibrant Oakville community surrounded by parks, trails, shopping, top-rated schools, and convenient access to transit and major highways, this residence offers an ideal blend of comfort, style, and everyday convenience. (id:63476)
3313 Acala Crescent
Mississauga, Ontario
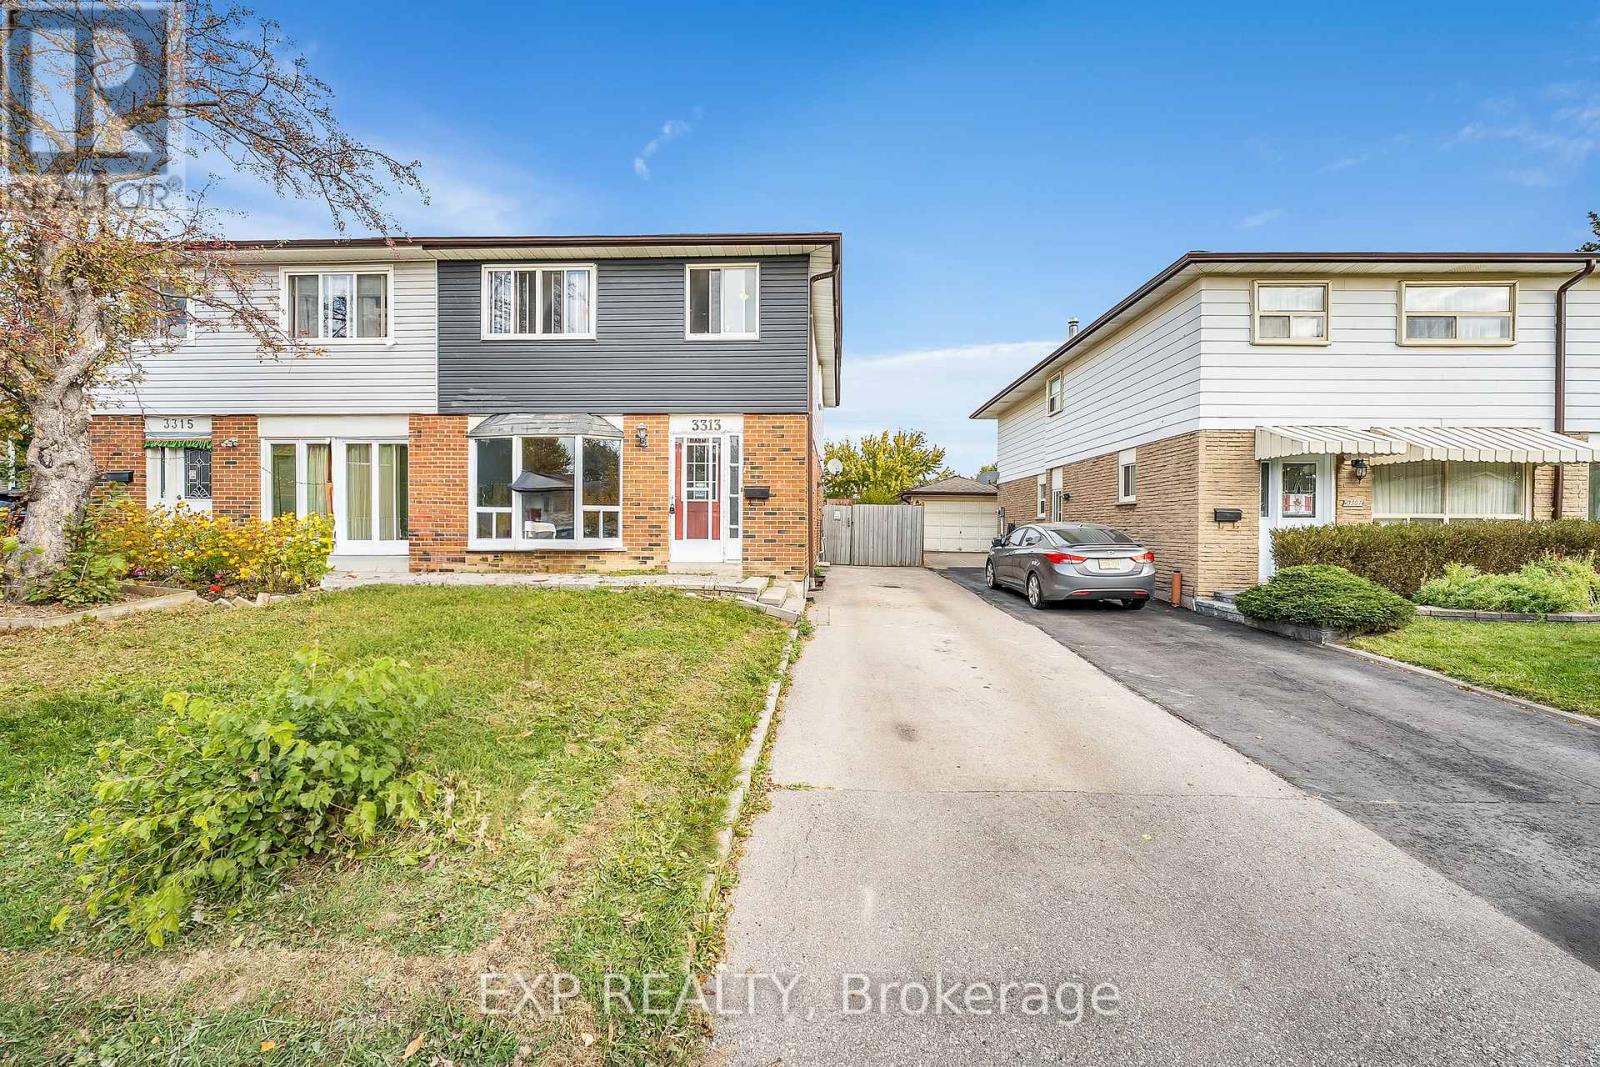
Beautiful maintained semi-detached home on a quiet crescent in a sough-after Mississauga Valleys! This spacious 2,052 Sq. ft. residence offers5 bedrooms and 3 bathrooms across three levels -ideal for growing or multi-generational families. The main floor features a bright bay -windowed living room, separate dining area, and an eat-in kitchen with warm wood cabinetry, plus a walk-out to a huge, covered multi-tier deckperfect for entertaining. Upstairs boasts a generous primary bedroom with a double closet and 3 additional bedrooms sharing a full bath. Enjoya private, fully fenced backyard backing onto mature trees and a driveway with parking for 4 cars. Unbeatable location minutes to Square One,Cooksville GO, Hwy 403, top-rated schools, parks, and everyday amenities. A fantastic opportunity in one of Mississauga's most convenient,established neighbourhoods! (id:63476)
1117 - 1485 Lakeshore Road E
Mississauga, Ontario
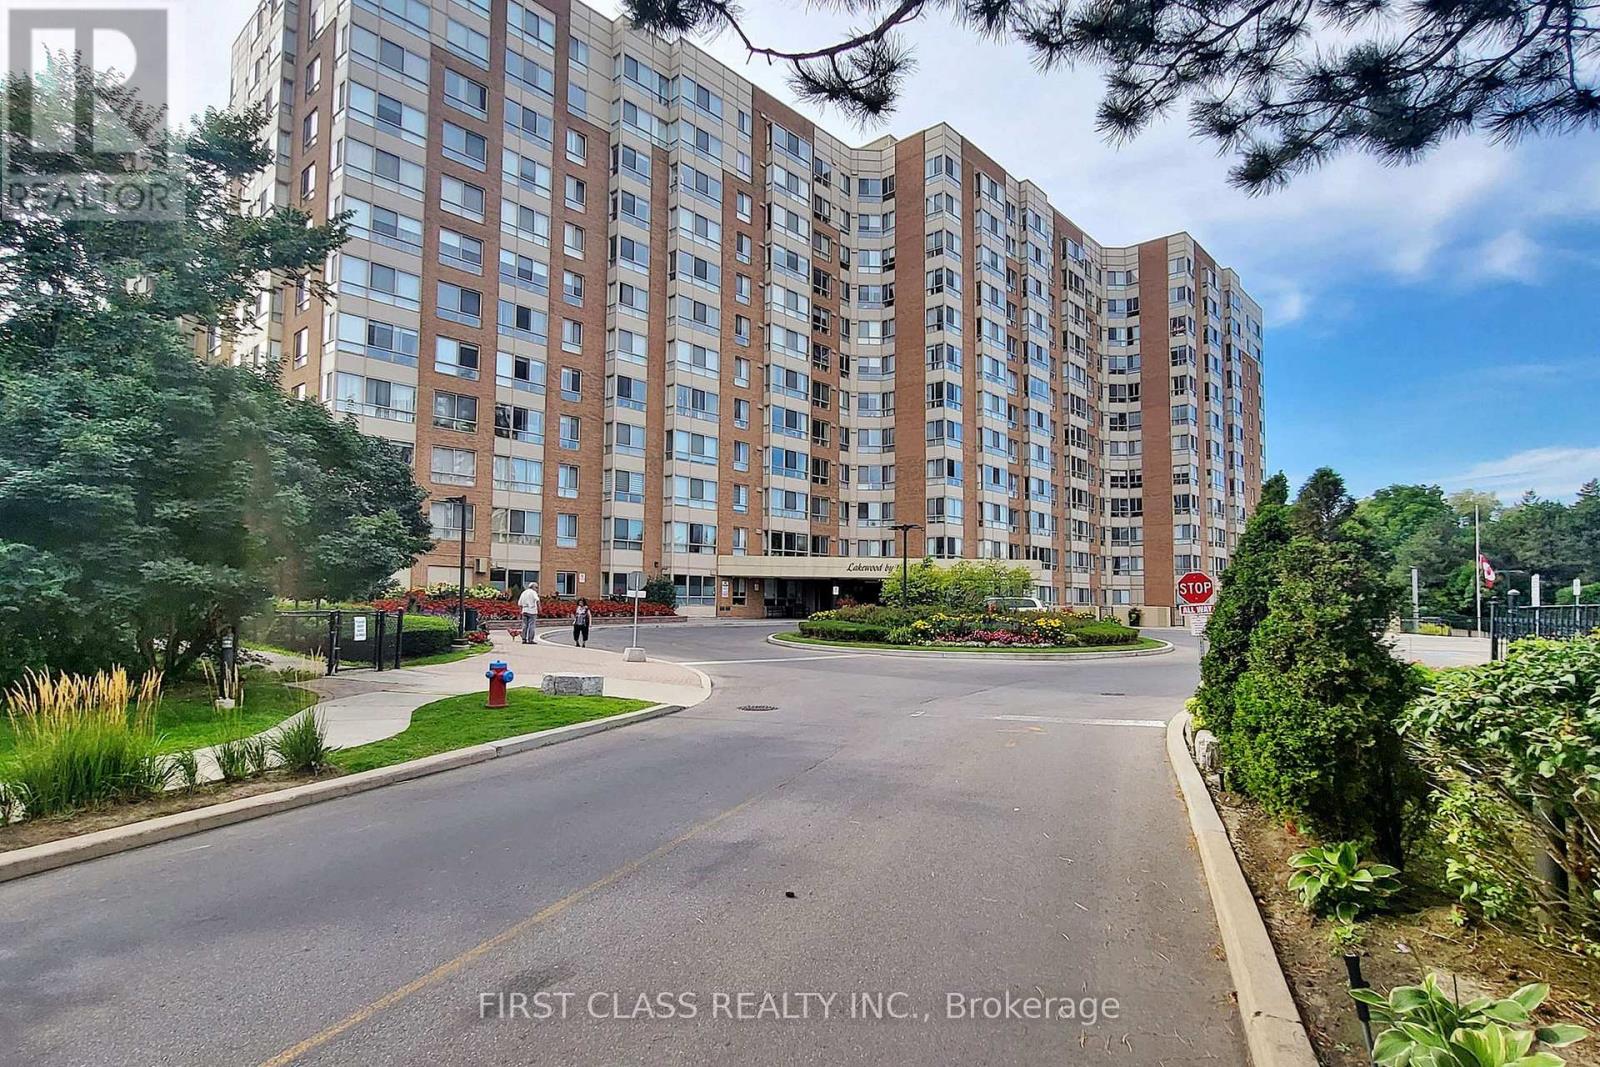
Practical layout condo unit in a well-maintained building, featuring a spacious eat-in kitchen with Sakura Range hood, bright SE lake view, closet doors, and kitchen lights. Functional layout with large primary bedroom, walk-in closet, and solarium (can be used as a second bedroom). Carpet has been professionally cleaned and unit includes an ensuite storage room. Utilities included (Hydro, Heat, A/C & Water). Parking and locker included. Building amenities: gym, tennis court, childrens playground, and rooftop terrace. Steps to lake, parks, trails, Long Branch GO & transit about 20 mins to downtown! (id:63476)
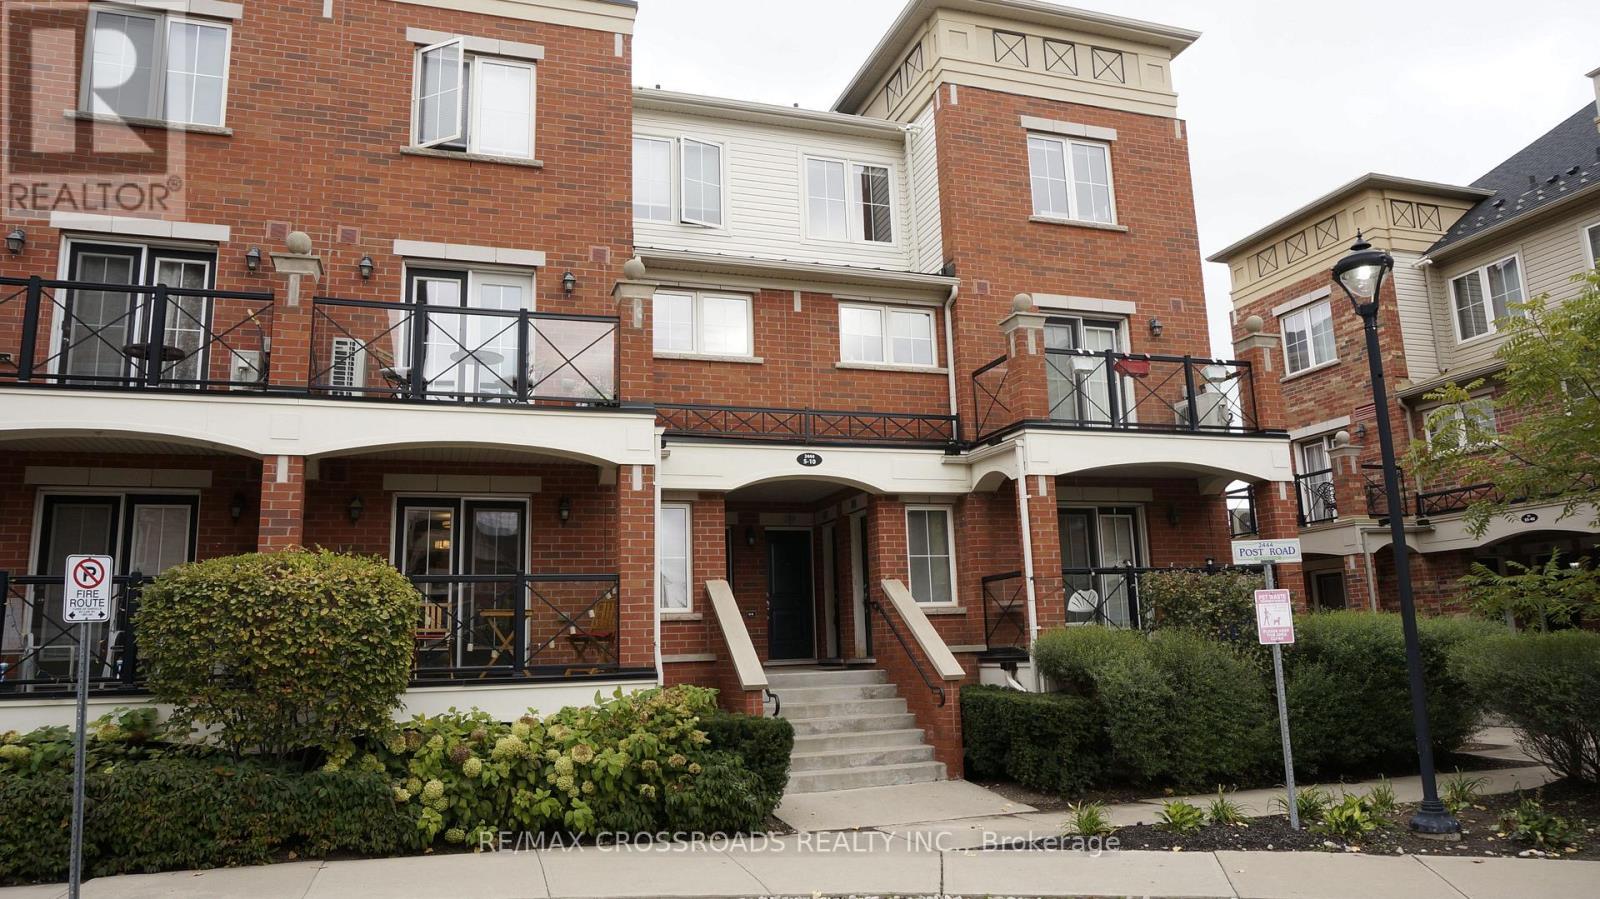
6 - 2444 Post Road
Oakville, Ontario
Modern 2-Bedroom End Unit in the Desirable Waterlilies Complex! This bright and stylish unit features additional windows, offering an abundance of natural light. Enjoy elegant hardwood flooring, a beautiful oak staircase, and a contemporary kitchen complete with granite countertops, backsplash, and stainless steel appliances, including a fridge, stove, dishwasher and microwave. Convenient ensuite laundry and a private balcony add to a the comfort and appeal of this home. Ideally situated close to parks, scenic trails, grocery stores, shopping plazas, and a community centre. Enjoy quick access to Highways 407, 403, and QEW, GO Transit, and nearby shopping malls. An excellent opportunity to enjoy modern living in a convenient, well- connected location. (id:63476)
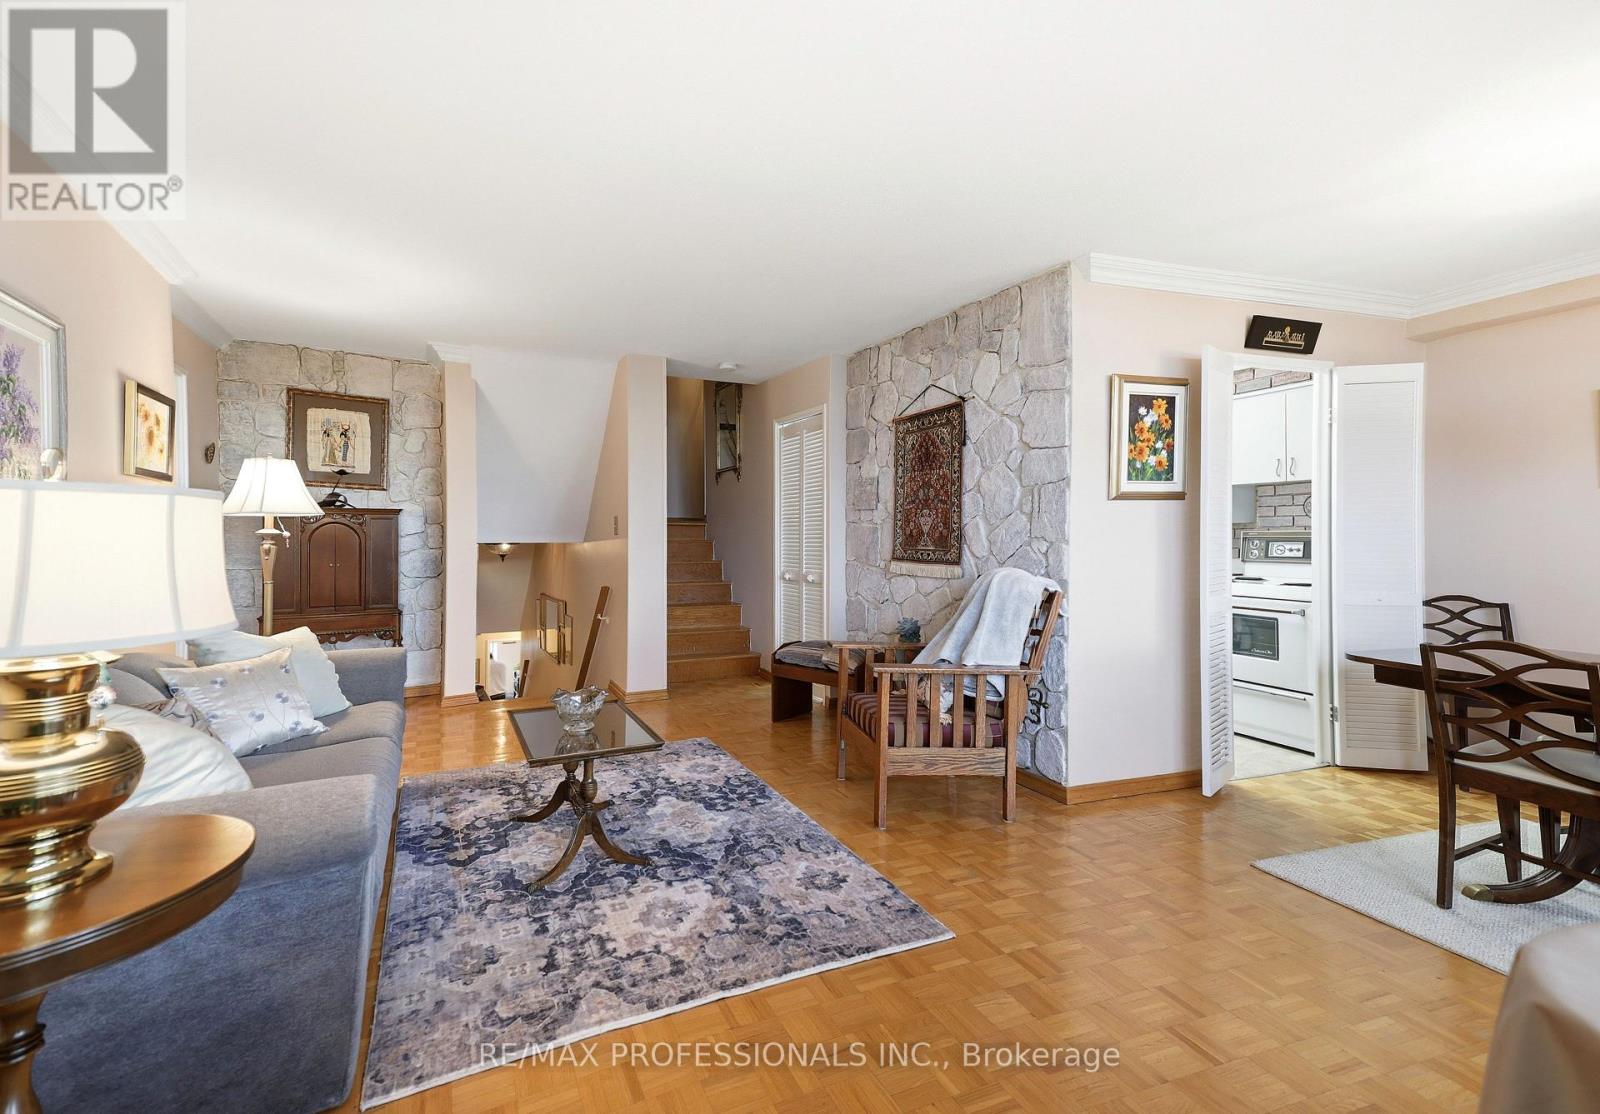
1208 - 11 Wincott Drive
Toronto, Ontario
This is more than just another condo in the sky; it's a home with character, space, and spectacular views. Offering approximately 1,400 square feet of thoughtfully designed living space, this unique multi-level residence is ideal for families seeking room to grow. Enjoy a front-row seat to lush greenspace and the sparkling Toronto skyline. Step into a welcoming foyer with plenty of room for all your coats and shoes. Half a flight down, the huge main level unfolds with generous living and dining spaces that open onto a wide east-facing balcony perfect for your plants, and an ideal spot to enjoy your morning coffee as the sun rises over the city. Just off the living area, a spacious third bedroom offers exceptional flexibility as a guest room, playroom, family room, or dedicated home office, complete with both a walk-in closet and an additional linen closet. On the lower level, the primary and second bedrooms provide a peaceful retreat, filled with warm afternoon light from their western exposure. Designed for comfortable everyday living, this home features a smart multi-level layout, abundant storage with a 4'x8' ensuite storage room on the lower level, and closets at every turn. With the spacious feel of a townhouse, the ease of condo living, and breathtaking park and skyline views, it's the perfect place for a growing family to call home. (id:63476)
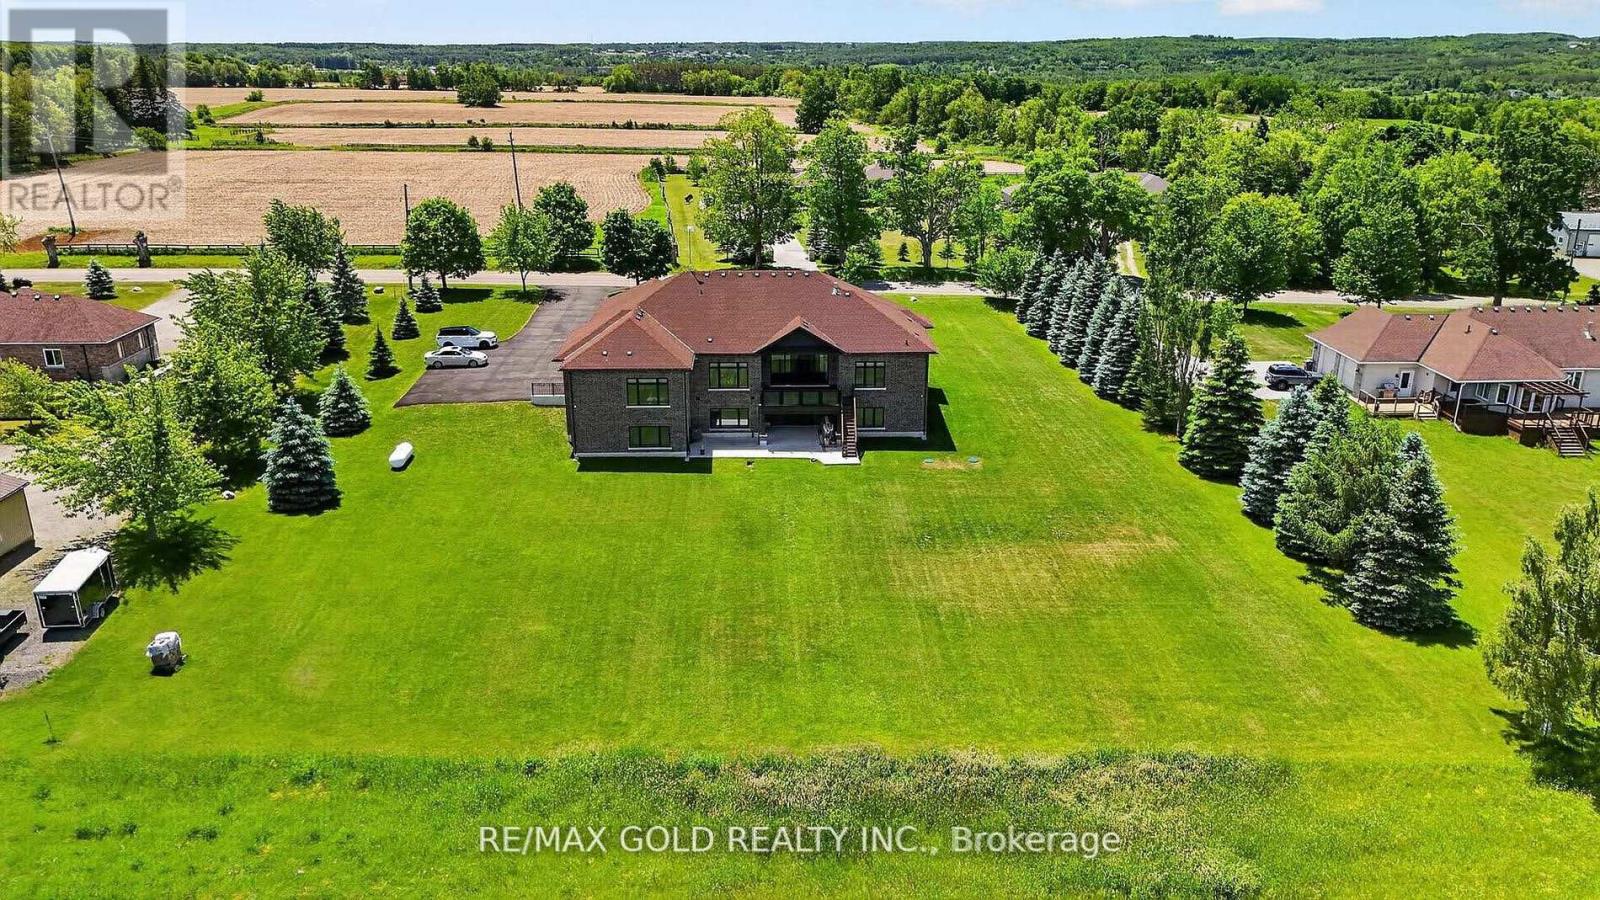
19769 Willoughby Road
Caledon, Ontario
Stop searching for your dream home-this is the one! Situated on a premium 1+ acre lot, this stunning custom-built bungalow showcases exceptional craftsmanship and luxury upgrades throughout. A grand foyer with over 12-foot ceilings and double-door entry welcomes you into elegant living and dining spaces featuring coffered ceilings and recessed lighting. The impressive family room boasts soaring 14-foot ceilings with cove lighting, while the chef-inspired kitchen is equipped with premium appliances, a gas range, oversized panel-ready fridge and dishwasher, servery, full pantry, oversized island, and abundant cabinetry. Large windows with custom blinds flood the home with natural light. The luxurious primary suite offers a custom walk-in closet and spa-like ensuite with a designer tub, towel warmer, and glass shower, while a second primary bedroom includes its own private ensuite. The thoughtfully designed mudroom features custom cabinetry, shoe storage, and a built-in bench. The walk-out basement provides an incredible opportunity to add approximately 3000 sq. ft. of additional living space and is already partially completed with drywall, electrical, plumbing, and heated floor rough-ins. Planned for 9-foot ceilings, a full kitchen, living area, two bedrooms, theatre room, gym, sauna, and two bathrooms, this remarkable home is built far above standard code requirements and offers the perfect blend of luxury, comfort, and future potential. (id:63476)
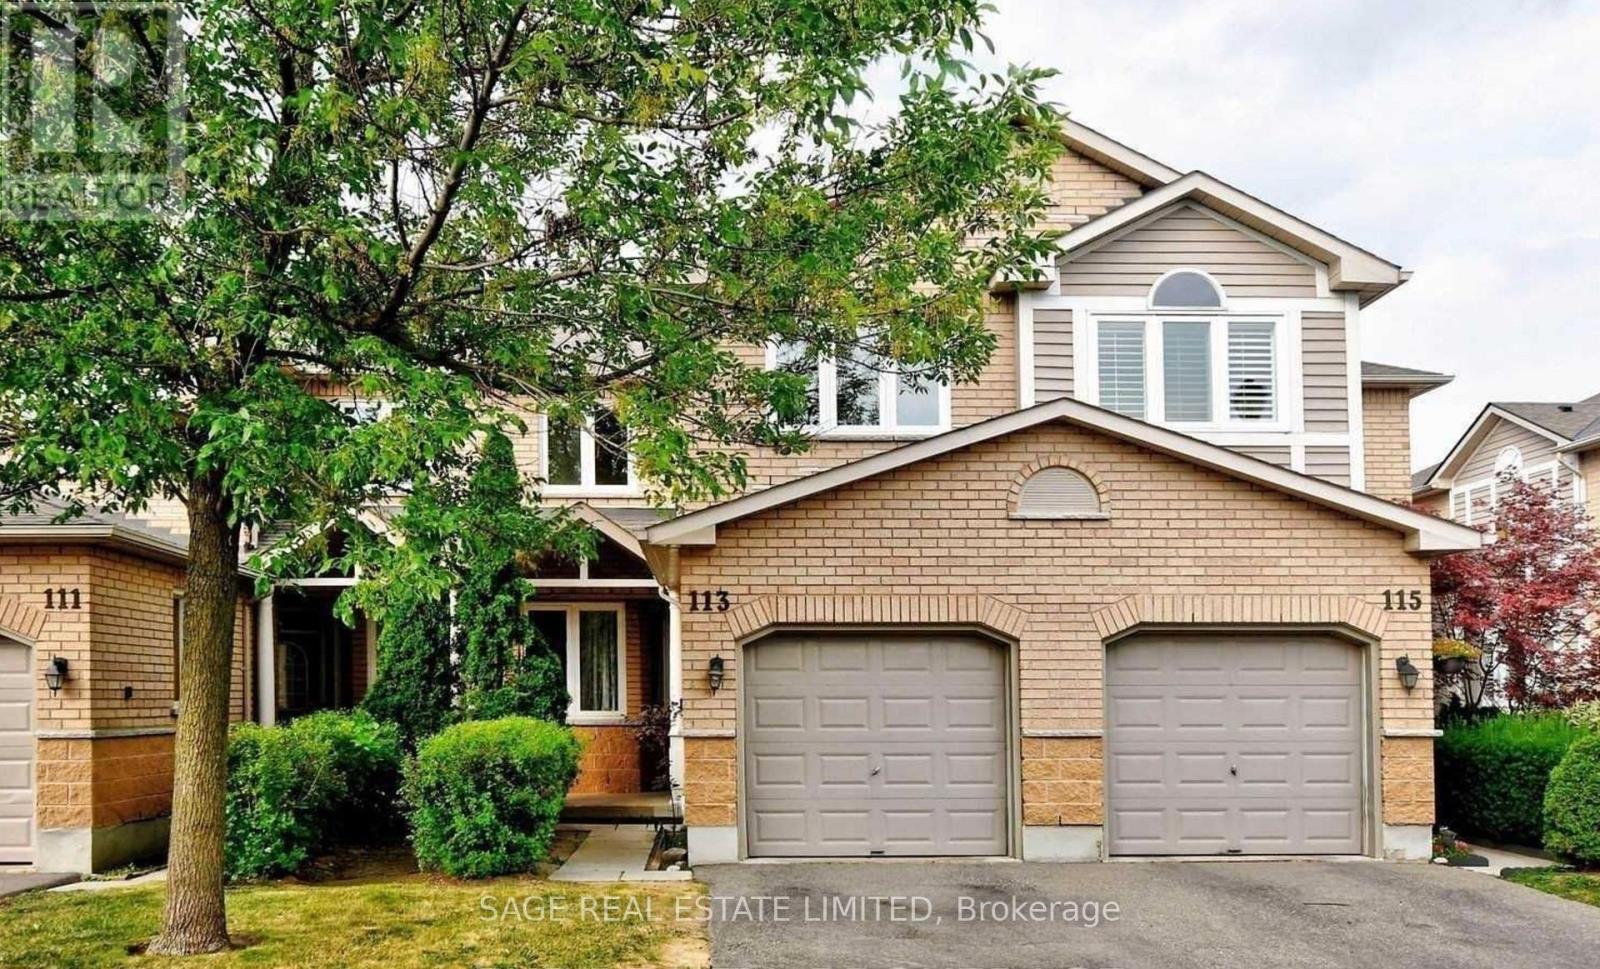
113 - 833 Scollard Court E
Mississauga, Ontario
Rarely Available 3 Bedroom Townhouse In A Great Location,Amazing Residential Neighborhood, Close To Schools, Located In Prime Mississauga. This Home Is Over 1,700 Sqft, Includes Kitchen W/Granite Counters, Back Splash, Stainless Steel Appliances. All Hwd Flrs. Upgraded Washrooms. Mins To Heartland, Square One, High Ranking Schools, Top Restaurants. Hwy 403/401 Access, Public Transportation, Shopping, And Everything You Can Ask For!! Welcome Home! (id:63476)