
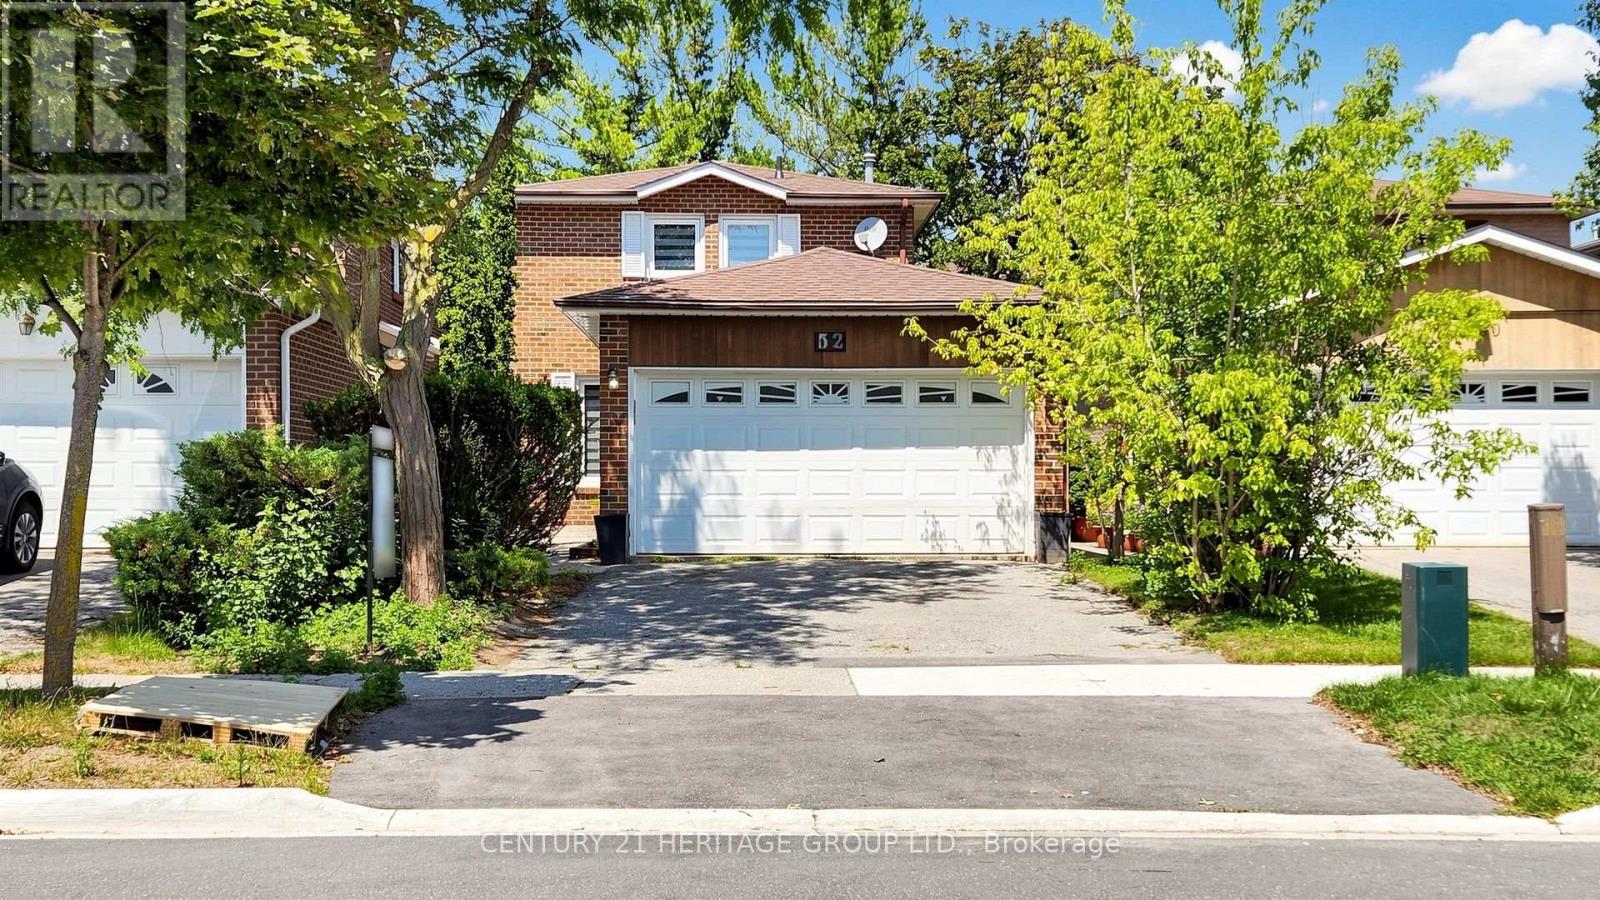
52 Lund Street
Richmond Hill, Ontario
Welcome to this beautifully fully renovated 2-storey detached home in the North Richvale community, the heart of Richmond Hill, offering the perfect blend of style and comfort. Situated in a highly sought-after neighbourhood, this exceptional property is just minutes from Hillcrest Mall, top-rated schools, parks, public transit, restaurants, shopping, and all essential amenities. The bright and spacious main floor features an inviting living room, a formal dining area with a walkout to the private backyard, a modern kitchen, and a convenient 3-piece powder room. The second floor offers 3 generous bedrooms and 2 full bathrooms, including a spacious primary bedroom with its own ensuite. The separate entrance to the fully finished basement complete with 1 bedroom, a full bathroom, a kitchen, and a comfortable living area. Additional features include a double-car garage with parking for 2 additional vehicles on the private driveway, offering a total of 4 parking spaces. A rare opportunity to own a move-in-ready home in one of Richmond Hill's most desirable locations. Don't miss this exceptional property! (id:63476)
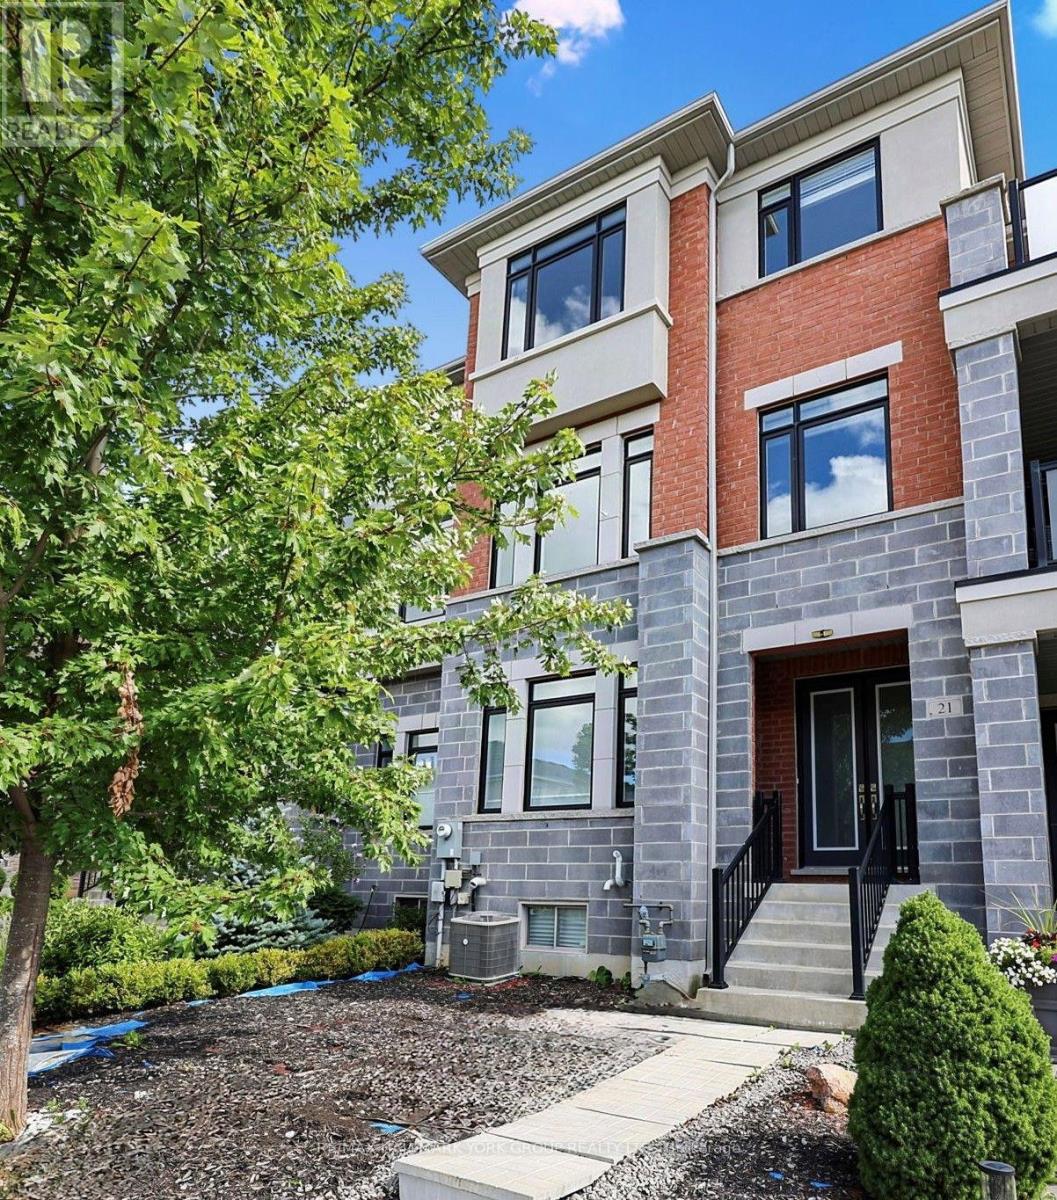
21 Sparks Street
Aurora, Ontario
Welcome to this Bright and spacious exceptional Executive Townhouse in Aurora, offering approximately 2,732 Sqf of beautifully designed living space with High ceilings. This home is thoughtfully laid out and featuring 3 generous bedrooms with their own ensuite, a versatile ground-level multi-purpose room as a 4th bedroom, a home office, family room, or gym. A spacious and functional deck off the living room with plenty of space for family enjoyment. Enjoy the convenience of a direct access to a 2 car garage.This home is ideally located close to excellent schools, shopping, dining, Aurora Recreation Complex, parks, trails, with easy access to 404 and minutes away from the GO station. A wonderful opportunity to enjoy spacious living in one of Aurora's desirable locations. Rental application with Employment Letter and References, Credit Report (with Score). Tenancy Insurance is Required. (id:63476)
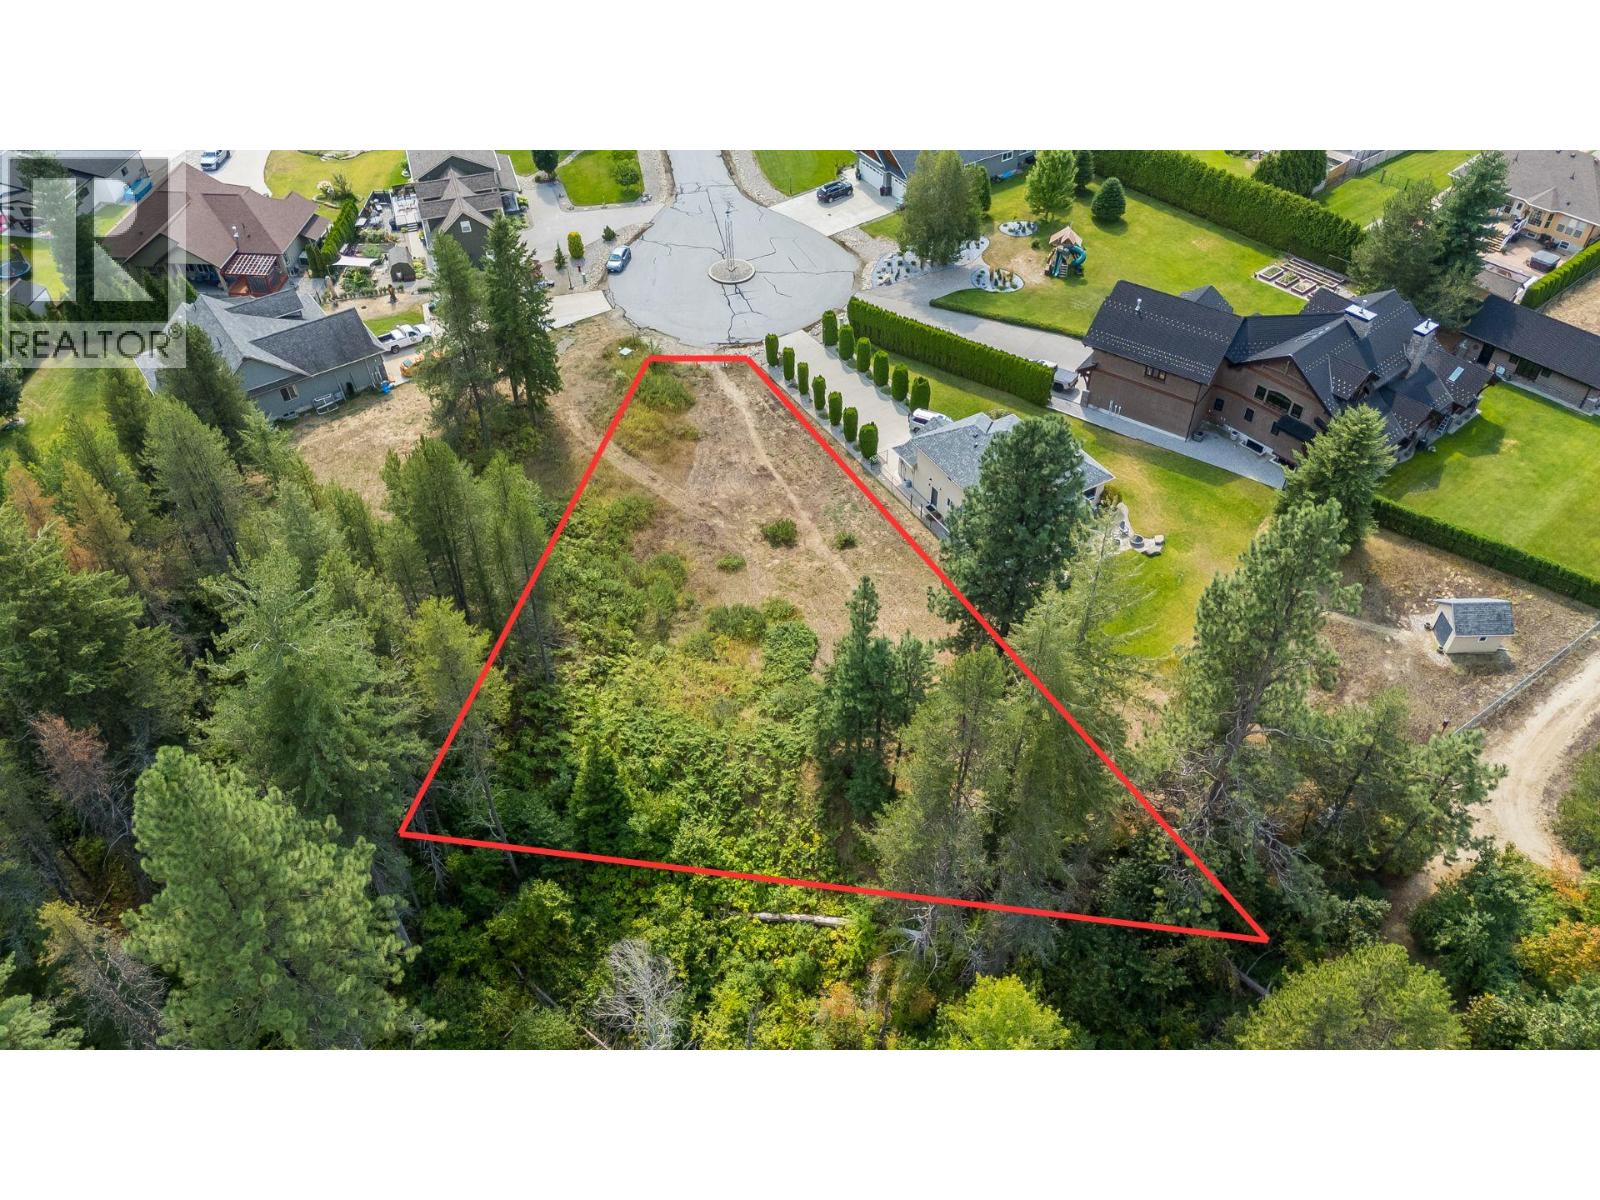
1629 Putter Lane
Castlegar, British Columbia
Discover this exceptional opportunity to build your dream home on this 0.41-acre, serviced lot in one of rural Castlegar’s most prestigious neighbourhoods. Surrounded by beautiful custom homes and just steps from the Castlegar Golf Club, this private cul-de-sac property offers an expansive building envelope with gently sloping topography, ideal for a variety of home styles/plans with space for lanscaping, gardening and outdoor recreation. Enjoy excellent sun exposure, paved road access, privacy and panoramic views of the surrounding mountains from this spectacular setting amidst an abundance of natural recreational opportunities while being just a short drive to the services and amenities of the City of Castlegar. This established community offers an enviable balance of lifestyle and convenience appealilng to Buyers seeking an opportunity for custom development of their desired living situation amidst natural serenity. Imagine stepping out your door for a round of golf at one of BC’s premier courses, enjoying dinner and social culture at the course clubhouse then strolling home as the sun sets over the mountains to enjoy the privacy of your home and the peaceful sounds of nature. What a rare opportunity to create your own retreat in a dream BC location and experience Kootenay Living at its finest! (id:63476)
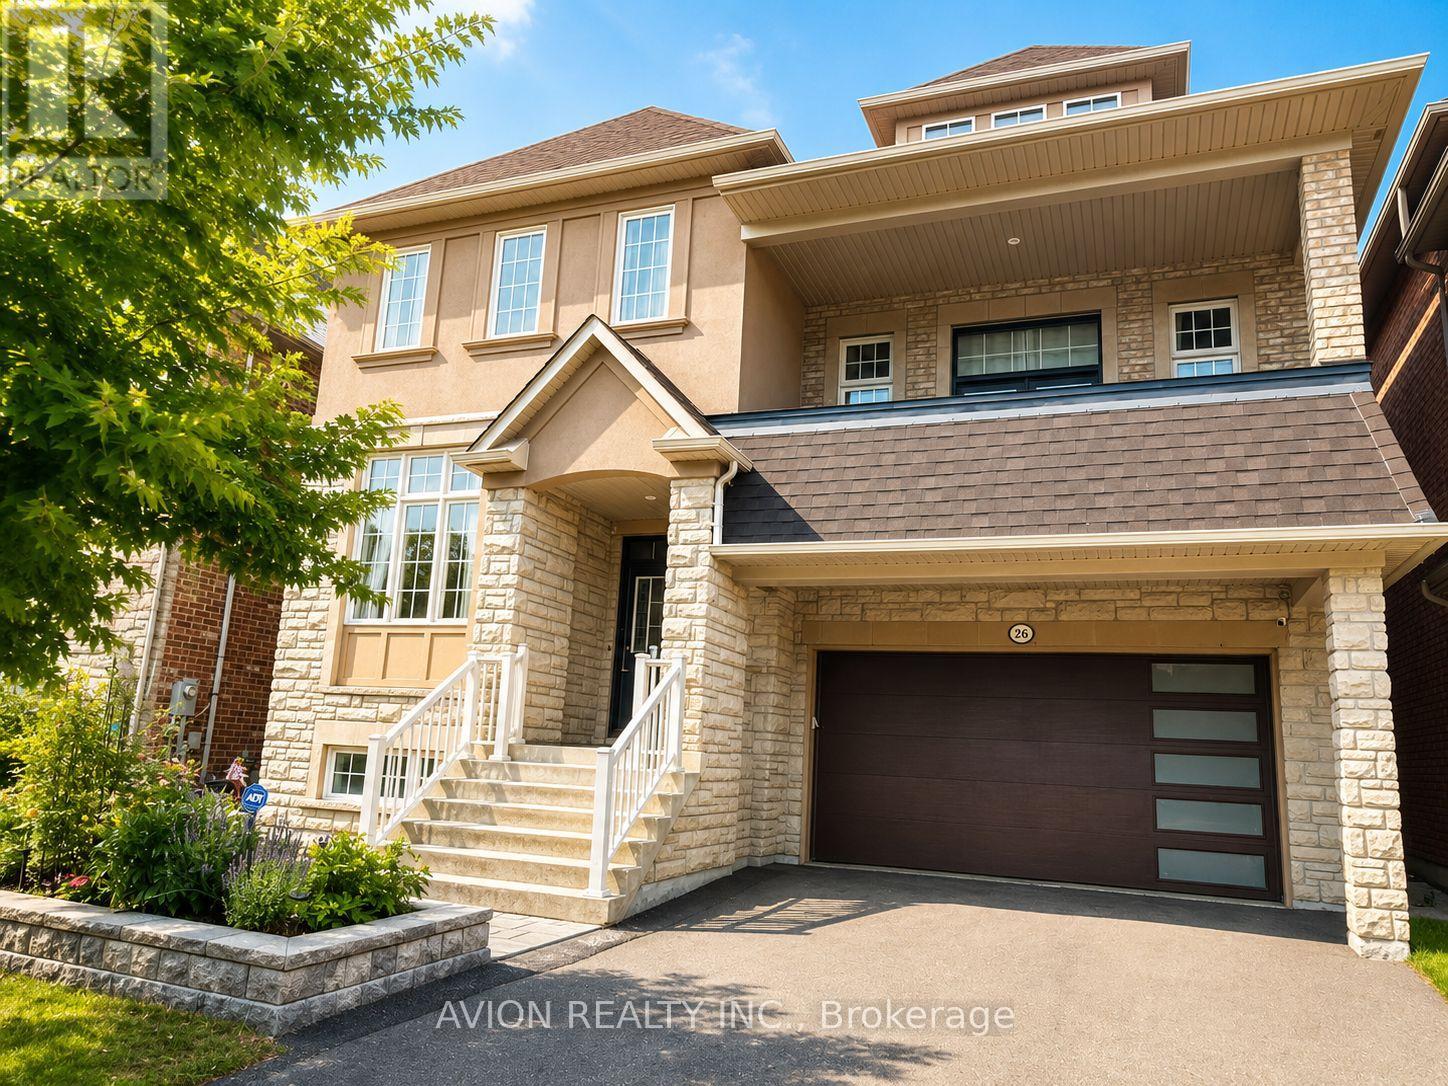
Basement - 26 Wendelyn Drive
Richmond Hill, Ontario
Bright & Spacious 1-Bedroom + Additional Sleeping Area Basement Suite in a 3,129 Sq. Ft. Home in Highly Desirable Jefferson! Approximately half above grade, this well-designed basement suite features multiple windows and abundant natural light, creating a bright and inviting living space. First-time rental with brand-new appliances( washer & dryer, stove, range hood, and dishwasher). Gorgeous gourmet kitchen featuring custom cabinetry, granite countertops, glass-front cabinets, stylish mosaic backsplash, stainless steel appliances, and a large centre island with breakfast bar. Enjoy the added luxury of a private infrared sauna room. Convenient access to the basement from the garage, with a separate, lockable entrance between the basement suite and the main floor, offering excellent privacy and separation. One driveway parking spot included; Second parking spot available for an additional $50/month. Tenant pays 1/3 of utilities. Ideally located in the highly desirable Jefferson neighbourhood, close to top-rated schools, parks, trails, shopping, and all essential amenities. Within the boundaries of Richmond Hill High School and St. Theresa of Lisieux Catholic High School, with excellent public school options including Moraine Hills Public School and Beynon Fields Public School. (id:63476)
760 Kangaroo Trail
Nakusp, British Columbia
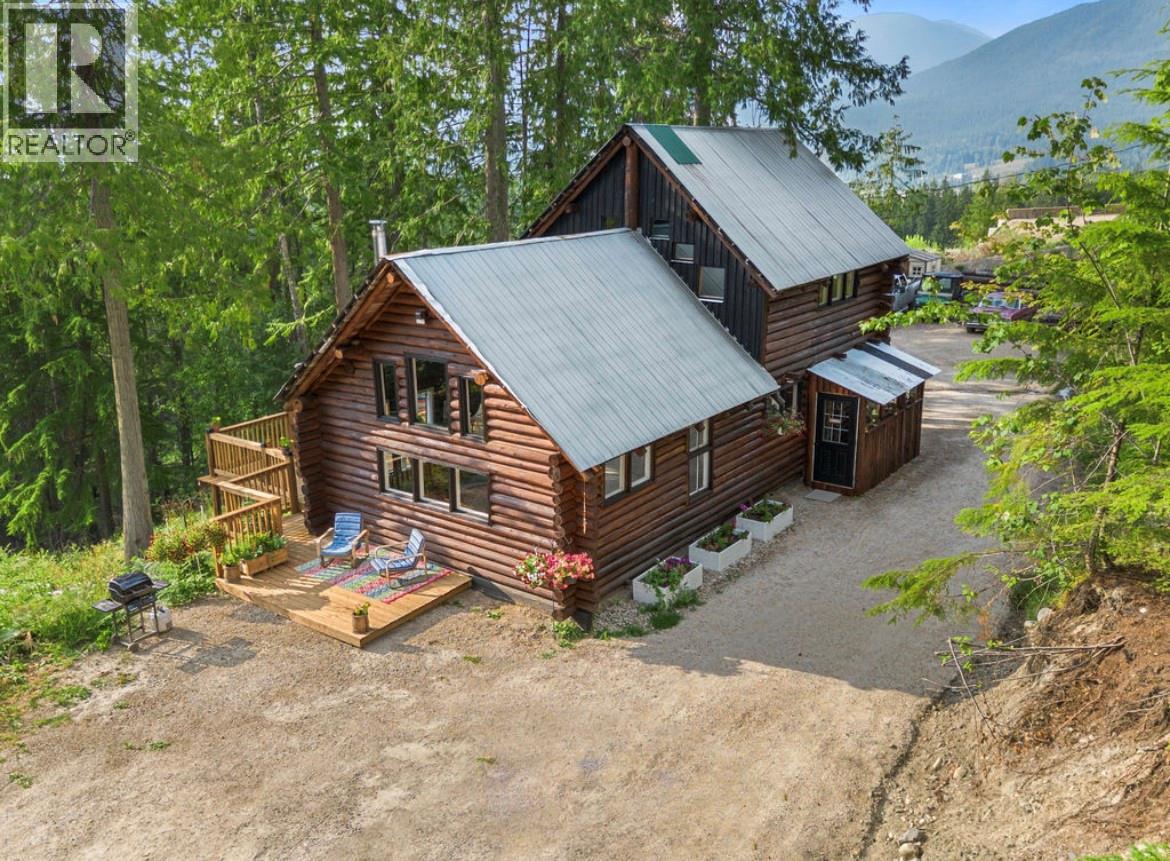
Welcome to your own piece of paradise in the Crescent Bay area, just a short drive from Nakusp. Tucked away at the end of a no-thru road, this unique 5-acre property offers privacy, stunning Arrow Lakes views, and the peaceful feeling of being surrounded by nature. Originally built on site from trees harvested right from the property, this log home has a special connection to the land that is hard to replicate. The sloped acreage has been thoughtfully developed with usable benches, while plenty of the property remains forested and natural. From the large deck, take in the incredible views and watch deer pass through the trees, with the potential to open up even more of a full panorama of the Arrow Lakes. There is also a pond area, oversized parking, and plenty of room for a shop, along with full RV hookups. Inside, this home has undergone a significant transformation. What was once a log home shell has been brought to life with new electrical and plumbing, a new kitchen, updated bathroom and bedrooms, and extensive interior and exterior finishing completed within the last couple of years. The logs have been beautifully sanded and stained, complementing the character and warmth of the home while creating a comfortable, inviting space. Vaulted ceilings and an abundance of natural light make the interior feel bright and open. This is a property where you can hear the sounds of nature around you, enjoy the privacy and space of 5 acres, and still be close enough to town for everyday convenience. Whether you're looking for a full-time home, a peaceful getaway, or a vacation property, this is a truly special place to call your own. Come see for yourself what makes this property so unique. (id:63476)
265 Main Street
Alfred And Plantagenet, Ontario
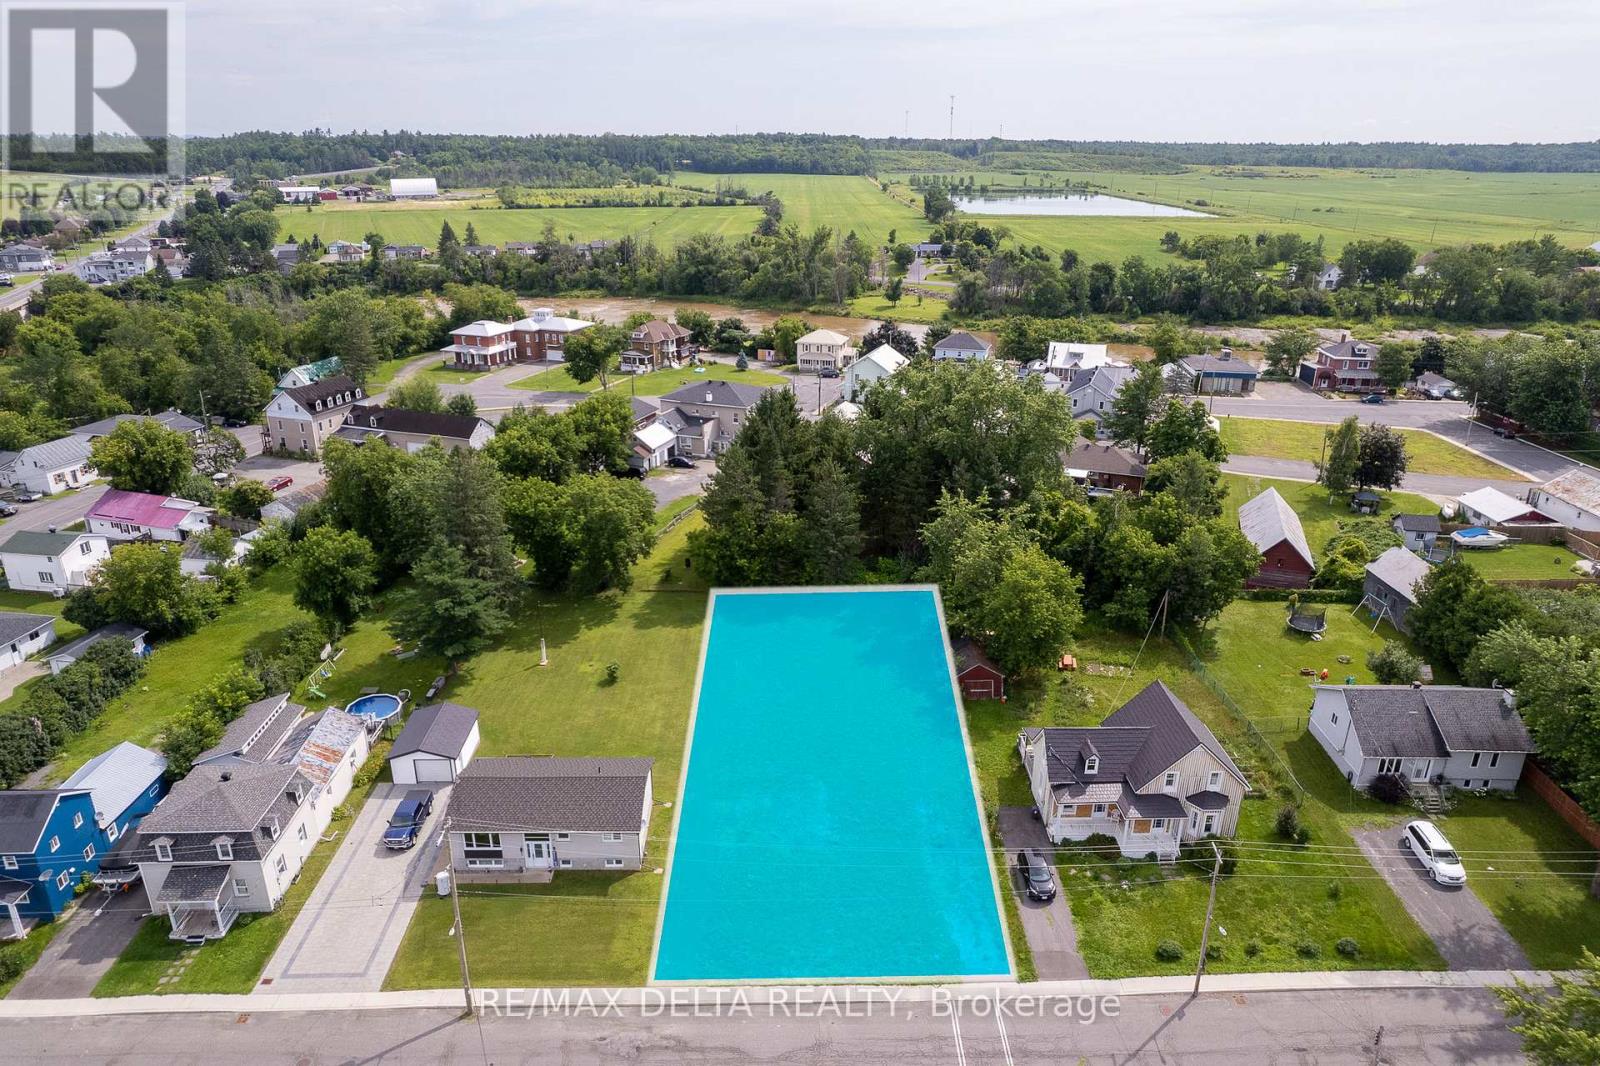
An excellent opportunity for builders and investors! This serviced lot in the growing community of Plantagenet is zoned and approved for a 6-unit residential development. The property is being sold with a full suite of valuable documents and approvals, including architectural renderings and floor plans for a 6-plex, a minor variance approval, a zoning amendment, a detailed layout plan, an engineering report, a sewer and water management report, and a professionally prepared site plan. Most of the groundwork has been done just bring your builder and start your project with confidence. Located close to amenities, schools, and local services, this is a turnkey opportunity to develop a high-demand multi-unit property in a welcoming, small-town setting. As per form 244, 24hrs irrevocable on all offers. (id:63476)
106 - 10 Armstrong Drive
Smiths Falls, Ontario
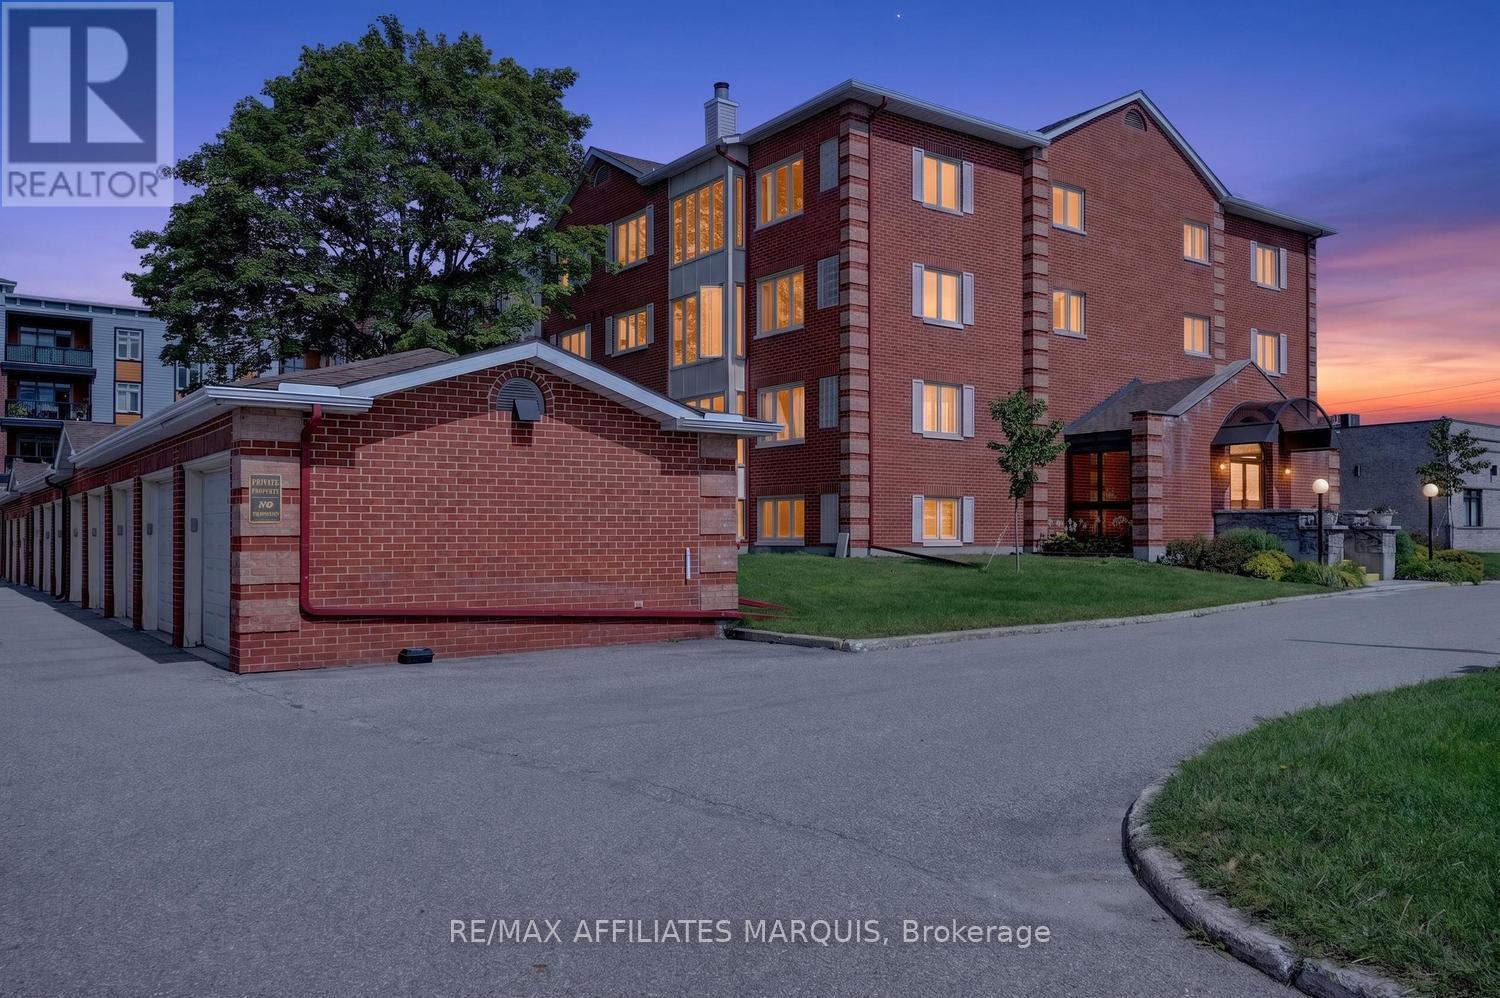
Welcome to 10 Armstrong Drive. Unit 106 is beautifully maintained and lovingly cared for main floor, 2 bedroom 2 bath condo ideally located on the main floor of the desirable and secure Barrington. Freshly painted throughout and featuring beautiful hardwood floors ( Oct. 2025) the bright and inviting home offers comfortable, easy living in a wonderful community. The updated kitchen is both functional and inviting, opening to comfortable living and dining areas filled with natural light. A sweet solarium provides a bright and peaceful space to enjoy your morning coffee or curl up with a good book at end of day. Step outside to enjoy the patio and inviting outdoor space, offering a wonderful extension of the home and the perfect setting for a quiet dinner and entertaining family and friends.The spacious primary bedroom is a peaceful retreat featuring a walk in closet, 3 pc. ensuite ( with walk in shower). A second bedroom and full 4 pc. bath provides flexibility for guests, family or home office. Recent updates include refreshed kitchen and baths, new lighting, fresh paint and updated flooring giving the home a warm modern feel throughout. Situated in a desirable area of Smiths Falls, this condo is conveniently close to Settlers Ridge Shopping Mall, restaurants, parks, recreation and lovely Cataraqui Trail. The Barrington is a secure, well maintained building that offers a friendly community and low maintenance lifestyle. Well cared for and thoughtfully updated this condo shows true pride in ownership. Main floor living, modern updates and inviting indoor and outdoor spaces, it's a fantastic opportunity for easy comfortable condo living. Call today for your private viewing! (id:63476)
1003 - 665 Bathgate Drive
Ottawa, Ontario
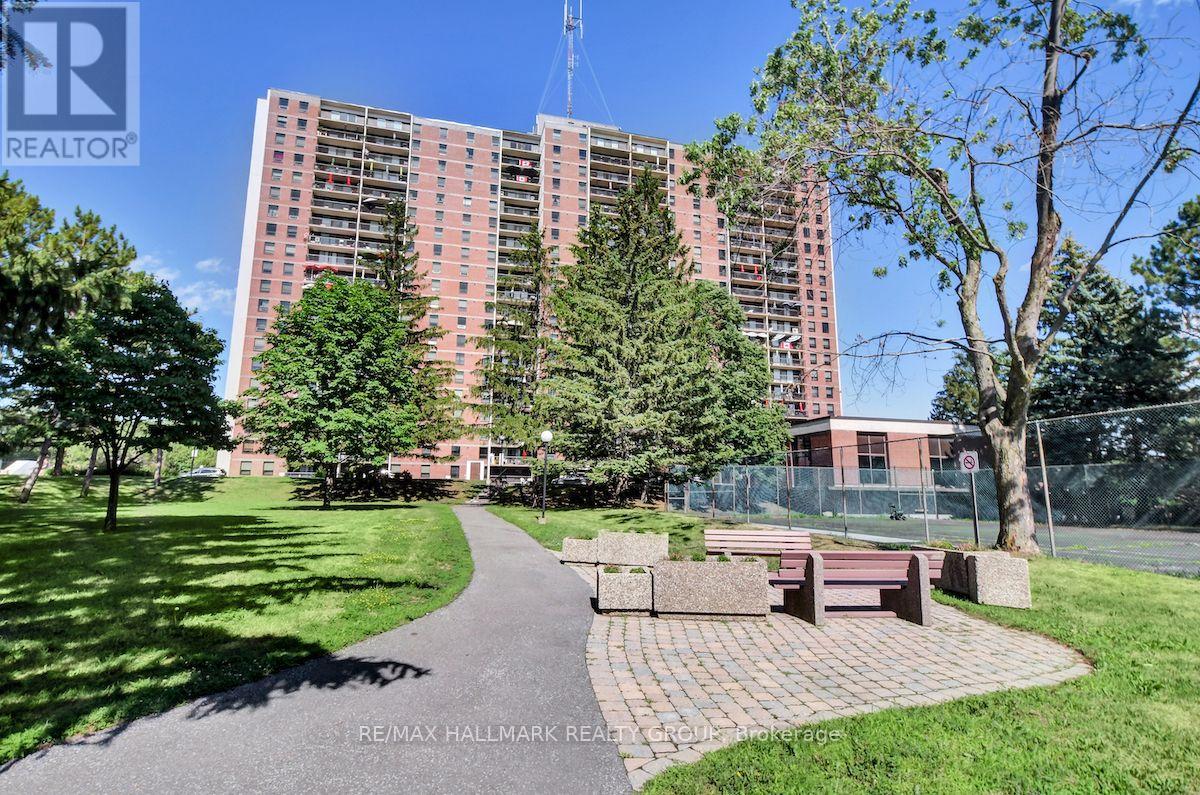
Looking to downsize? Opportunity to rent a Las Brisas 2 bed / 1 bath Apartment w/ underground parking. West-facing unit with exceptional views of sunsets over downtown Ottawa. Hardwood throughout large living and dining areas, loaded with natural light. Kitchen with four appliances. Good size primary bed with extra storage space. Good size second bedroom. Full bathroom with grab bars. Shared laundry. Condo amenities include indoor pool, exercise center, sauna, library, tennis courts. One storage locker. Close to parks, transit. Minutes to Gloucester Center (LRT Blair Station), Shoppers City East/Costco. Walking distance to CSIS, CSEC, NRC, CMHC. Available September 1st, 2026 (id:63476)
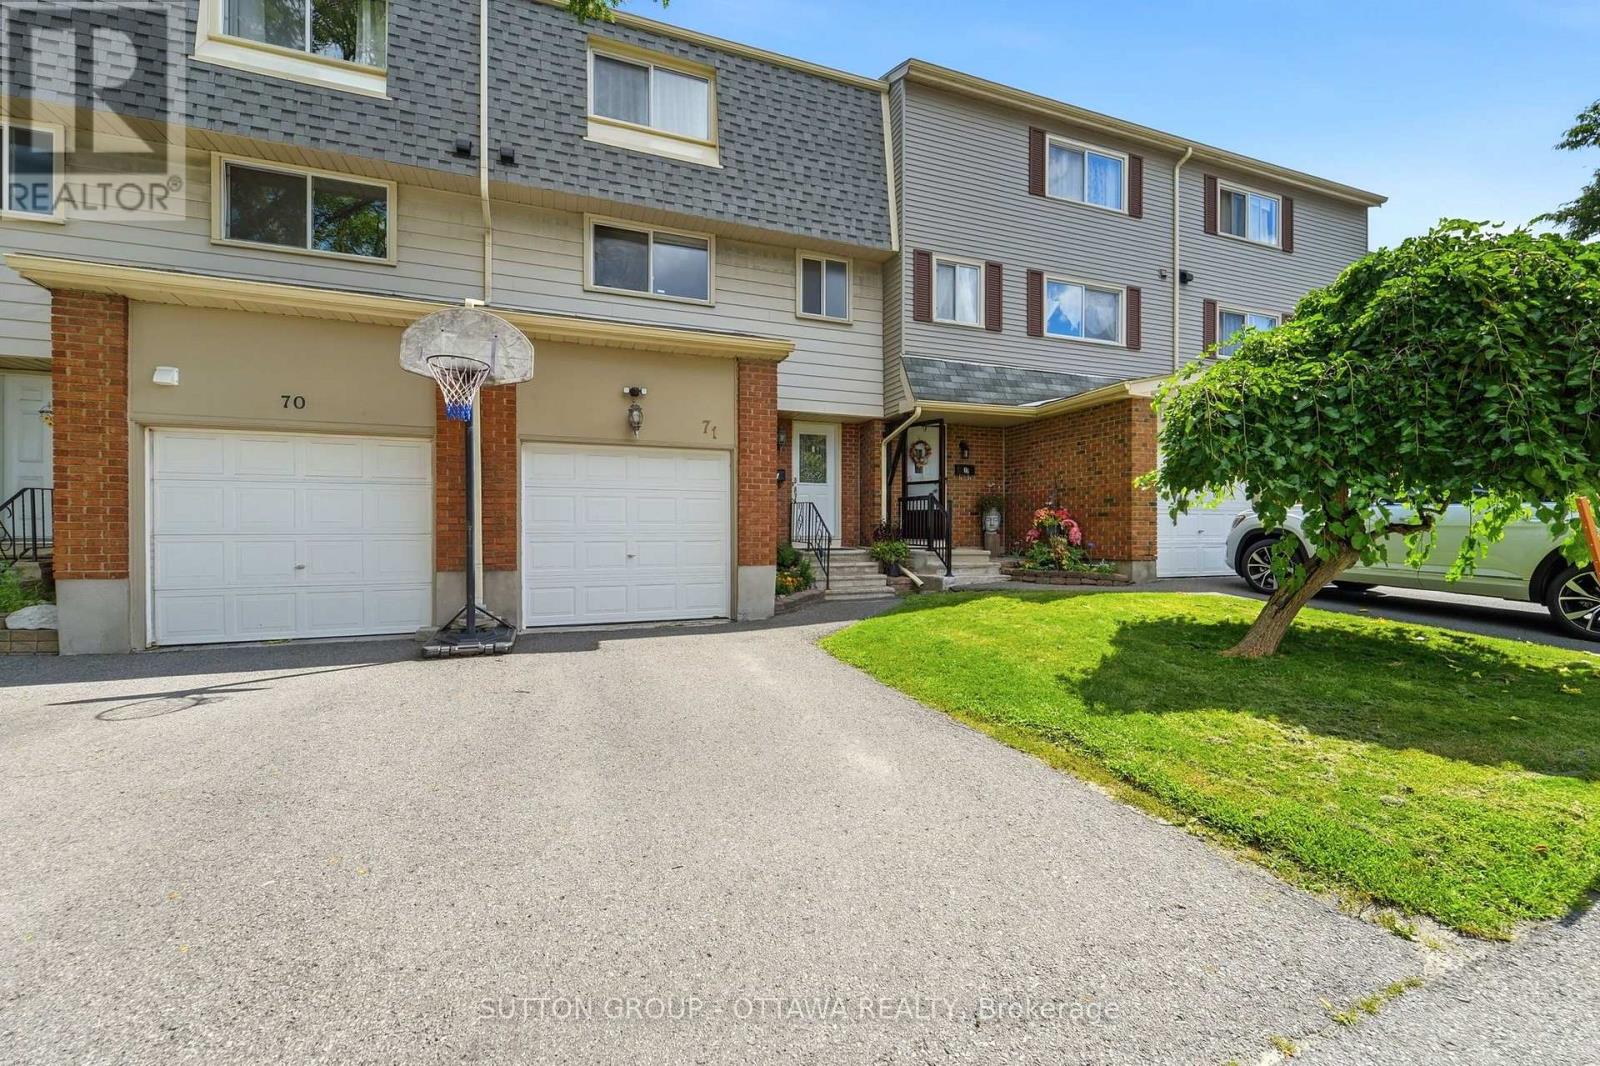
71 - 2415 Southvale Crescent
Ottawa, Ontario
Privacy, thoughtful updates and a versatile layout set this three bedroom Sheffield Glen townhome apart. Rich walnut hardwood flooring carries through the living and dining areas, where the elevated dining room overlooks a bright living room with a vaulted ceiling and generous windows. Patio doors extend the living space outdoors to a private, fenced backyard with no rear neighbours, perfect for summer dinners, gardening or simply unwinding. The refreshed kitchen features quartz countertops, an undermount sink and a stylish backsplash, while a fully renovated powder room adds convenience on this level. Upstairs, a spacious primary bedroom, two additional comfortable bedrooms and a beautifully renovated main bathroom provide plenty of room for family and guests. The finished basement offers flexible additional living space, ideal as a recreation room, home office, den or guest room. An attached garage provides convenient inside entry and additional storage, with driveway parking for a second vehicle. The furnace was installed in 2018 and air conditioning in 2019. With an impressive Walk Score of 87, this established community places Sheffield Glen Park, Elmvale Acres shopping and the Canada Science and Technology Museum within easy reach. Enjoy convenient access to transit, CHEO, the General Hospital, Ottawa Train Yards and downtown. Schedule your personal tour today! (id:63476)
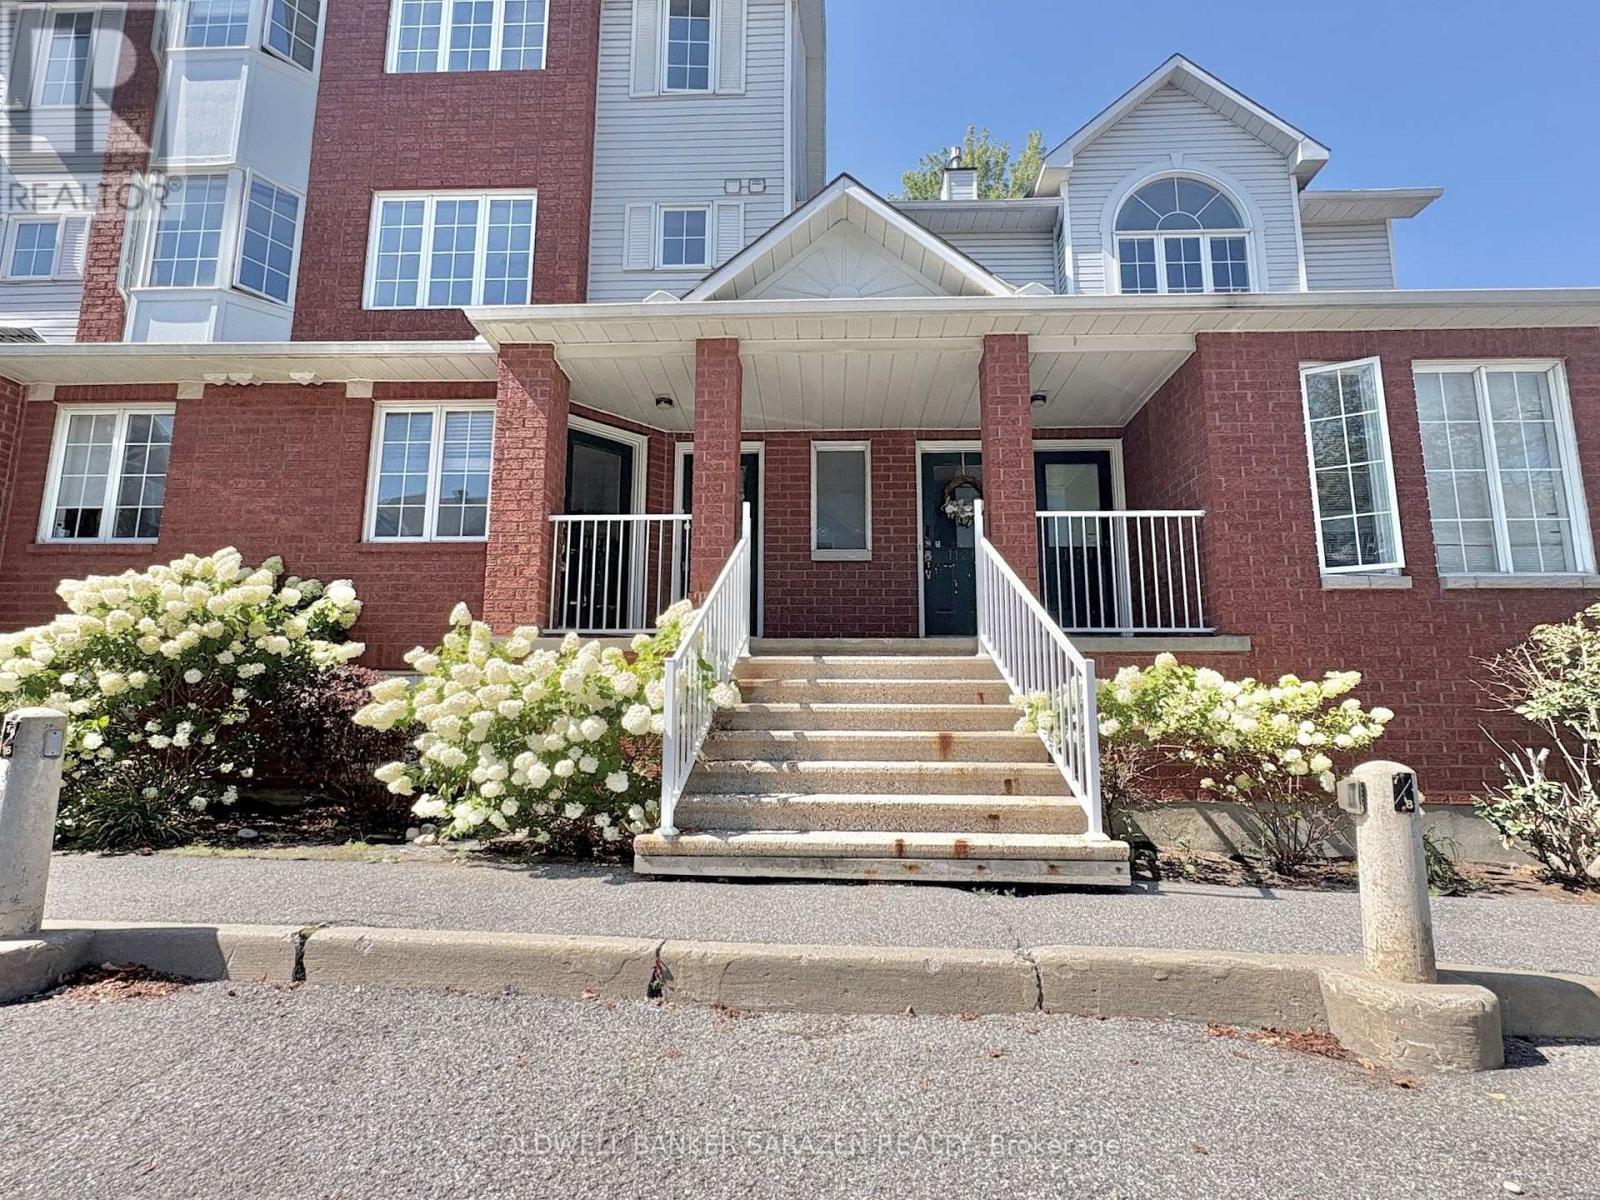
F - 112 Centrepointe Drive
Ottawa, Ontario
Welcome to 112F Centrepointe Drive, a charming and spacious 2-bedroom, 1.5-bathroom stacked condominium nestled in a quiet, tree-lined courtyard. Say goodbye to winter weather with direct entry into your private garage, complete with a dedicated foyer and storage space. The main living floor boasts an open-concept layout with a light-filled dining area, a functional kitchen featuring newly updated appliances (stove, dishwasher, and range hood, June 2026), a convenient powder room, laundry, and a cozy living room anchored by a gas fireplace. Step out onto your private main-level deck or retreat upstairs to the upper level, which houses two generous bedrooms, a full 4-piece bathroom, ample storage, and a second private deck-recently upgraded with fresh wood slats (Feb 2026)-offering serene, tree-canopied privacy. Unbeatably located within walking distance to Algonquin College, College Square, Centrepointe Theatres, the public library, and scenic local parks. (id:63476)
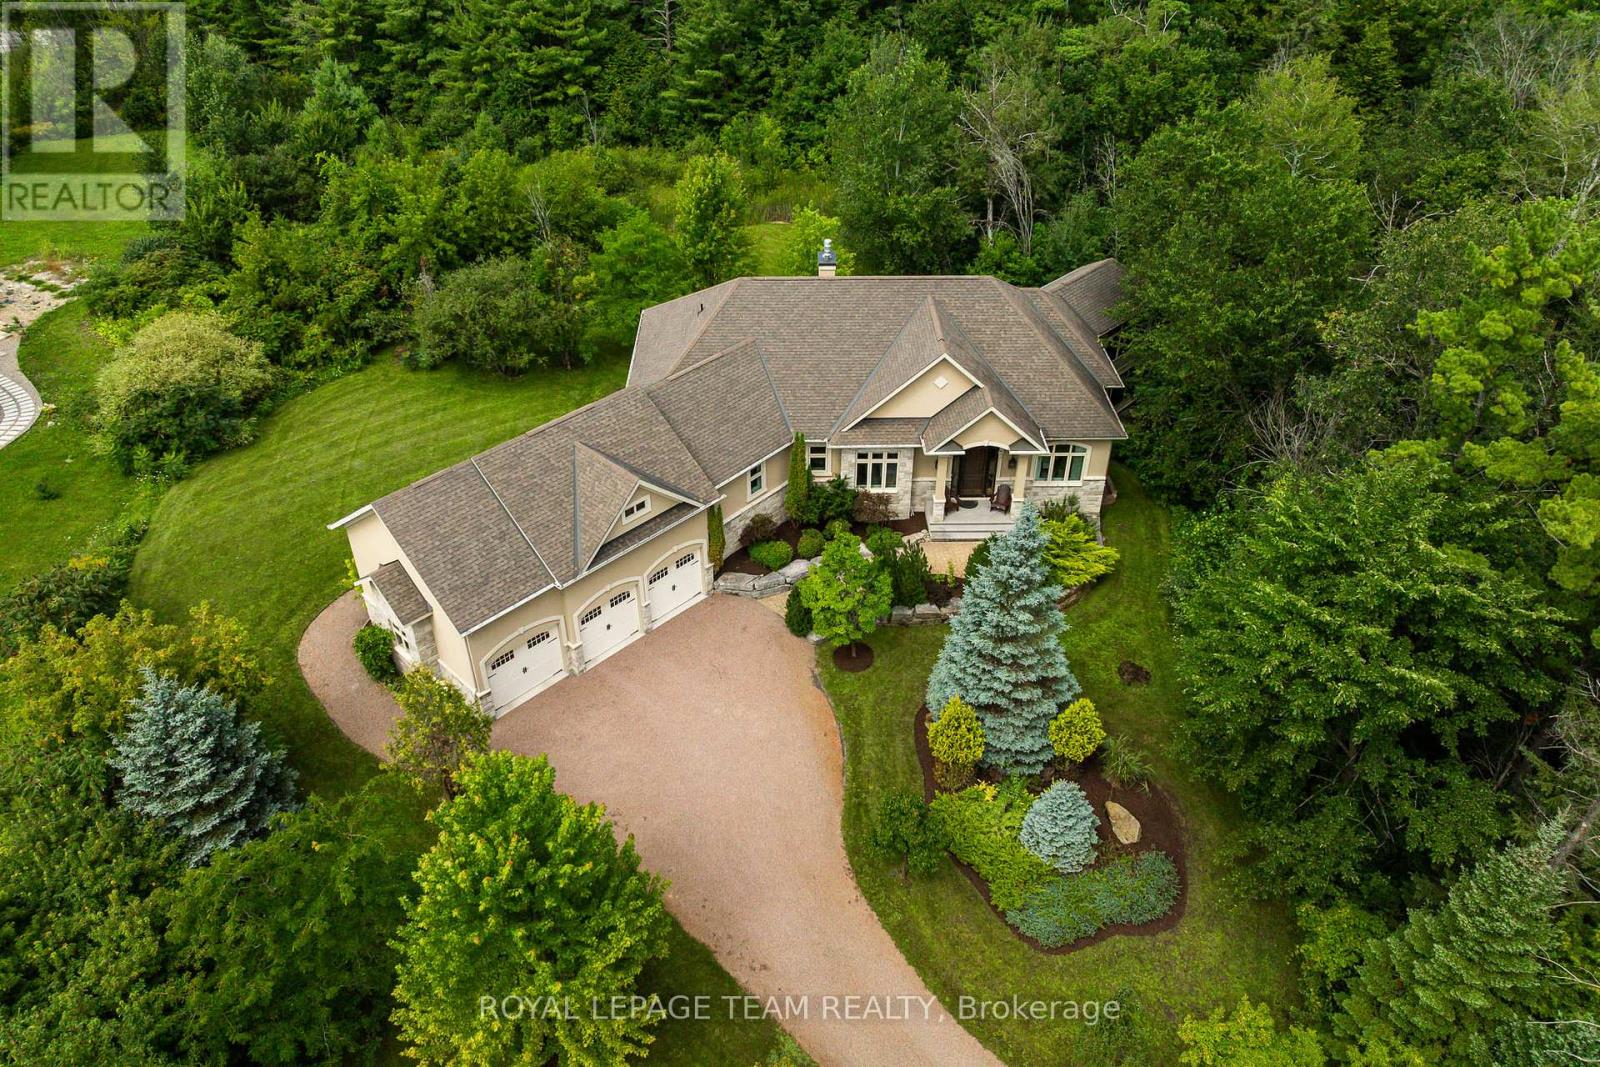
1517 Monaghan Lane
Ottawa, Ontario
Welcome to 1517 Monaghan Lane, an exceptional custom bungalow set on a private, beautifully landscaped two-acre lot in one of Kanata North's most sought-after estate communities. Offering approximately 4500 sq. ft. of living space, the home features 3 bedrooms, 3 bathrooms, walk out basement and an impressively versatile floor plan. Soaring 10-foot ceilings, custom mouldings, five-inch maple hardwood flooring and built-in closet lighting elevate the main level. The spectacular great room is defined by its elegant coffered ceiling, while the formal dining room provides a sophisticated setting for entertaining. At the heart of the home is a custom-designed kitchen featuring extended cabinetry, integrated feature lighting, granite countertops, pantry, Kindred stone sink and premium appliances, including a built-in coffee maker. A charming window seat with custom upholstery adds warmth and character. The serene primary suite is a luxurious retreat with a spa-inspired ensuite featuring in-floor heating. An oversized main-floor linen closet, carefully planned storage and a whole-home Russound audio system further enhance comfort and functionality. Built with an ICF construction, the fully finished walkout lower level offers nine-foot ceilings and radiant in-floor heating throughout. Designed for entertaining and relaxation, it includes a spacious recreation room with gas fireplace, home theatre, kitchenette and wet bar, generous bedroom, flexible den or guest room, and spa-inspired bathroom with built-in sauna. Outside, exceptional attention to detail continues across the private, treed grounds, complete with a three-season sunroom. A three-car garage provides abundant room for vehicles, recreational equipment and storage. Located on a quiet street with no through traffic and just minutes from Kanata's high-tech hub, the CTC, DND, recreation and everyday amenities, this remarkable residence showcases uncompromising quality and refined luxury. (id:63476)
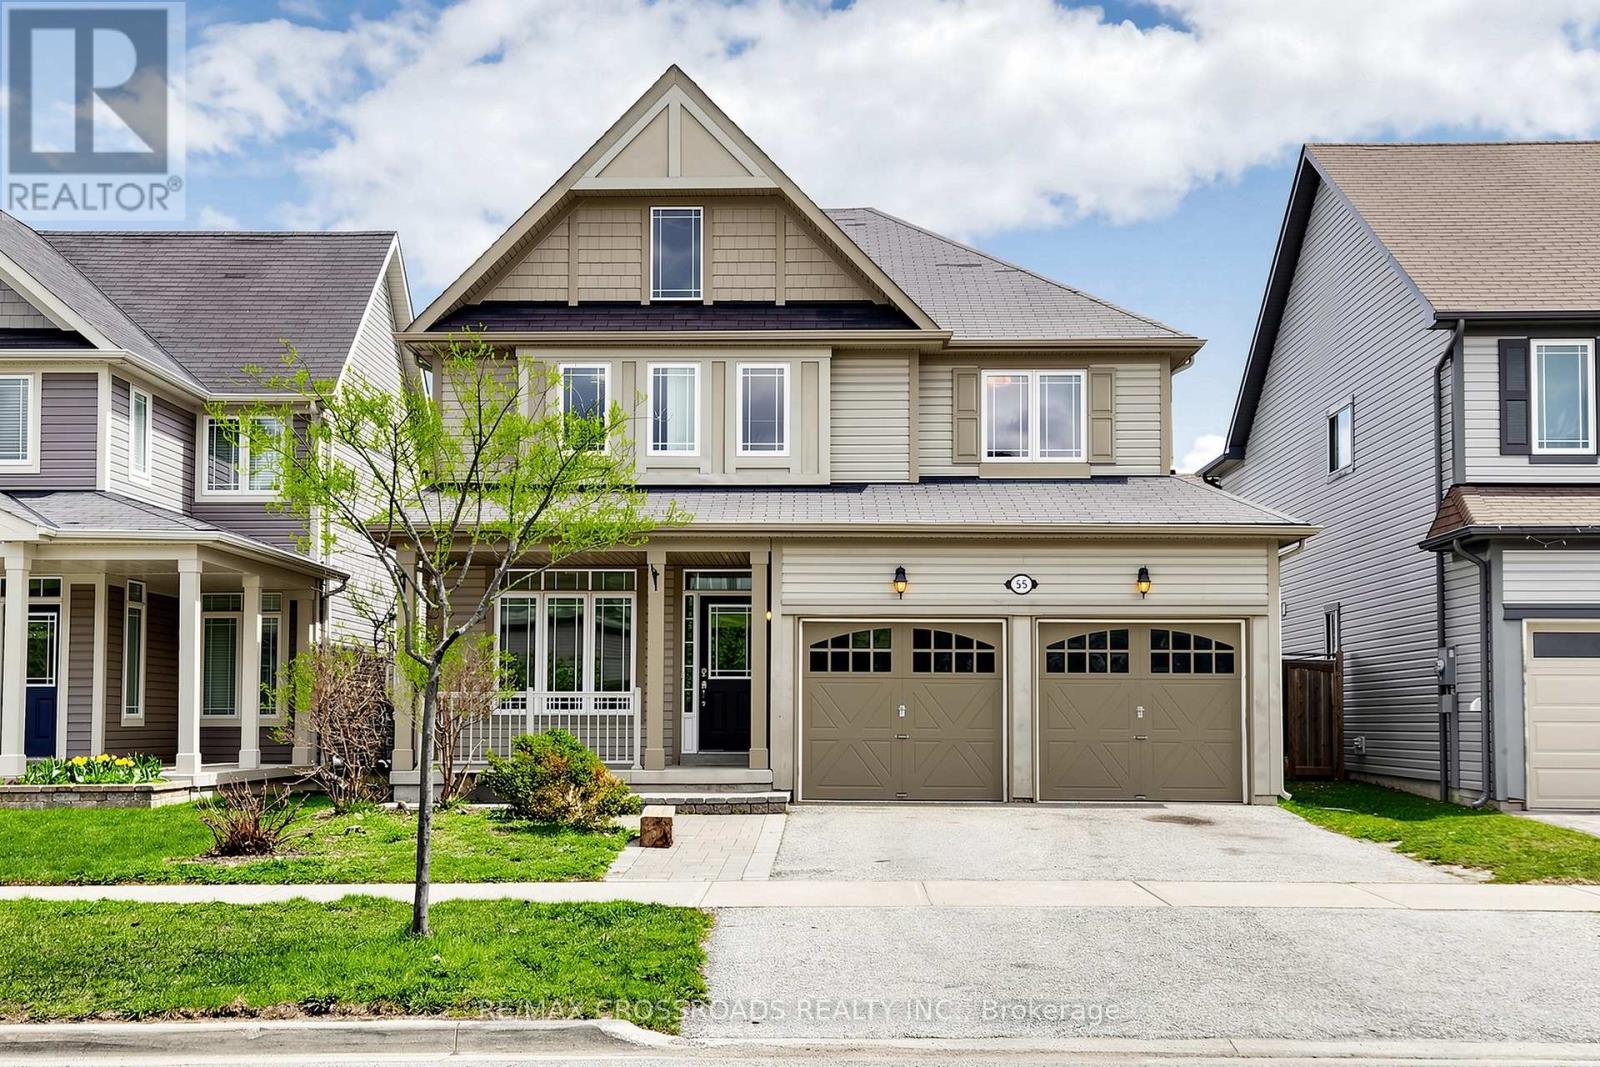
55 John Link Avenue
Georgina, Ontario
Gorgeous, immaculate, renovated approx. 3,000 sq. ft. detached house is located in the beautiful and quiet Jackson's Point community. Impressive library equipped with a quality built-in bookcase and study tables. Open-concept Living and Dining Room creates a truly spacious feeling. High ceilings in the Family Room bring a sense of openness, elegance and charm. This beautiful house is equipped with quality stainless steel kitchen appliances, a new stainless steel microwave, new flooring on G/F and 2/F, new paint throughout in neutral colour, and a new shower stall in the main bath. Open-concept Kitchen and Breakfast area overlooking a fenced and partially interlocking backyard. Finished basement with a spacious Recreation Room with a built-in bookcase, a library and two bedrooms. Refinished wood stairs and upgraded electrical light fixtures, including gorgeous chandeliers in the Family Room, Primary Bedroom, and Dining Room. Gas line in the backyard. A quiet backyard and a huge wooden deck become a welcoming place for both relaxing solo and gathering with loved ones. Must see to appreciate! (id:63476)