
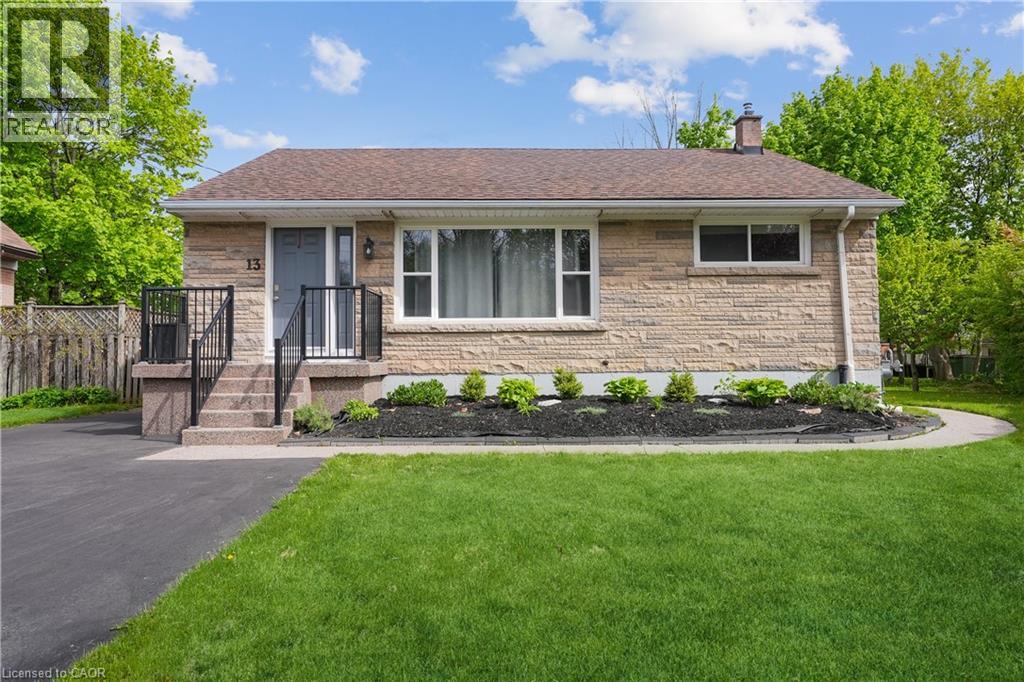
13 Beaucourt Place Unit# Lower
Hamilton, Ontario
Welcome to Beaucourt Place, this beautiful 2 bedroom, 1 bathroom basement unit is 1,235 sq. ft. Completely renovated in 2021 with vinyl flooring, pot lighting throughout, freshly painted, new trim, baseboards, kitchen cabinets, appliances and more! Enjoy open concept living, with your own laundry room in the unit, along with plenty of storage. Furnace & AC are 2021. 1 Parking spot with the unit located on the right side of the driveway. (id:63476)
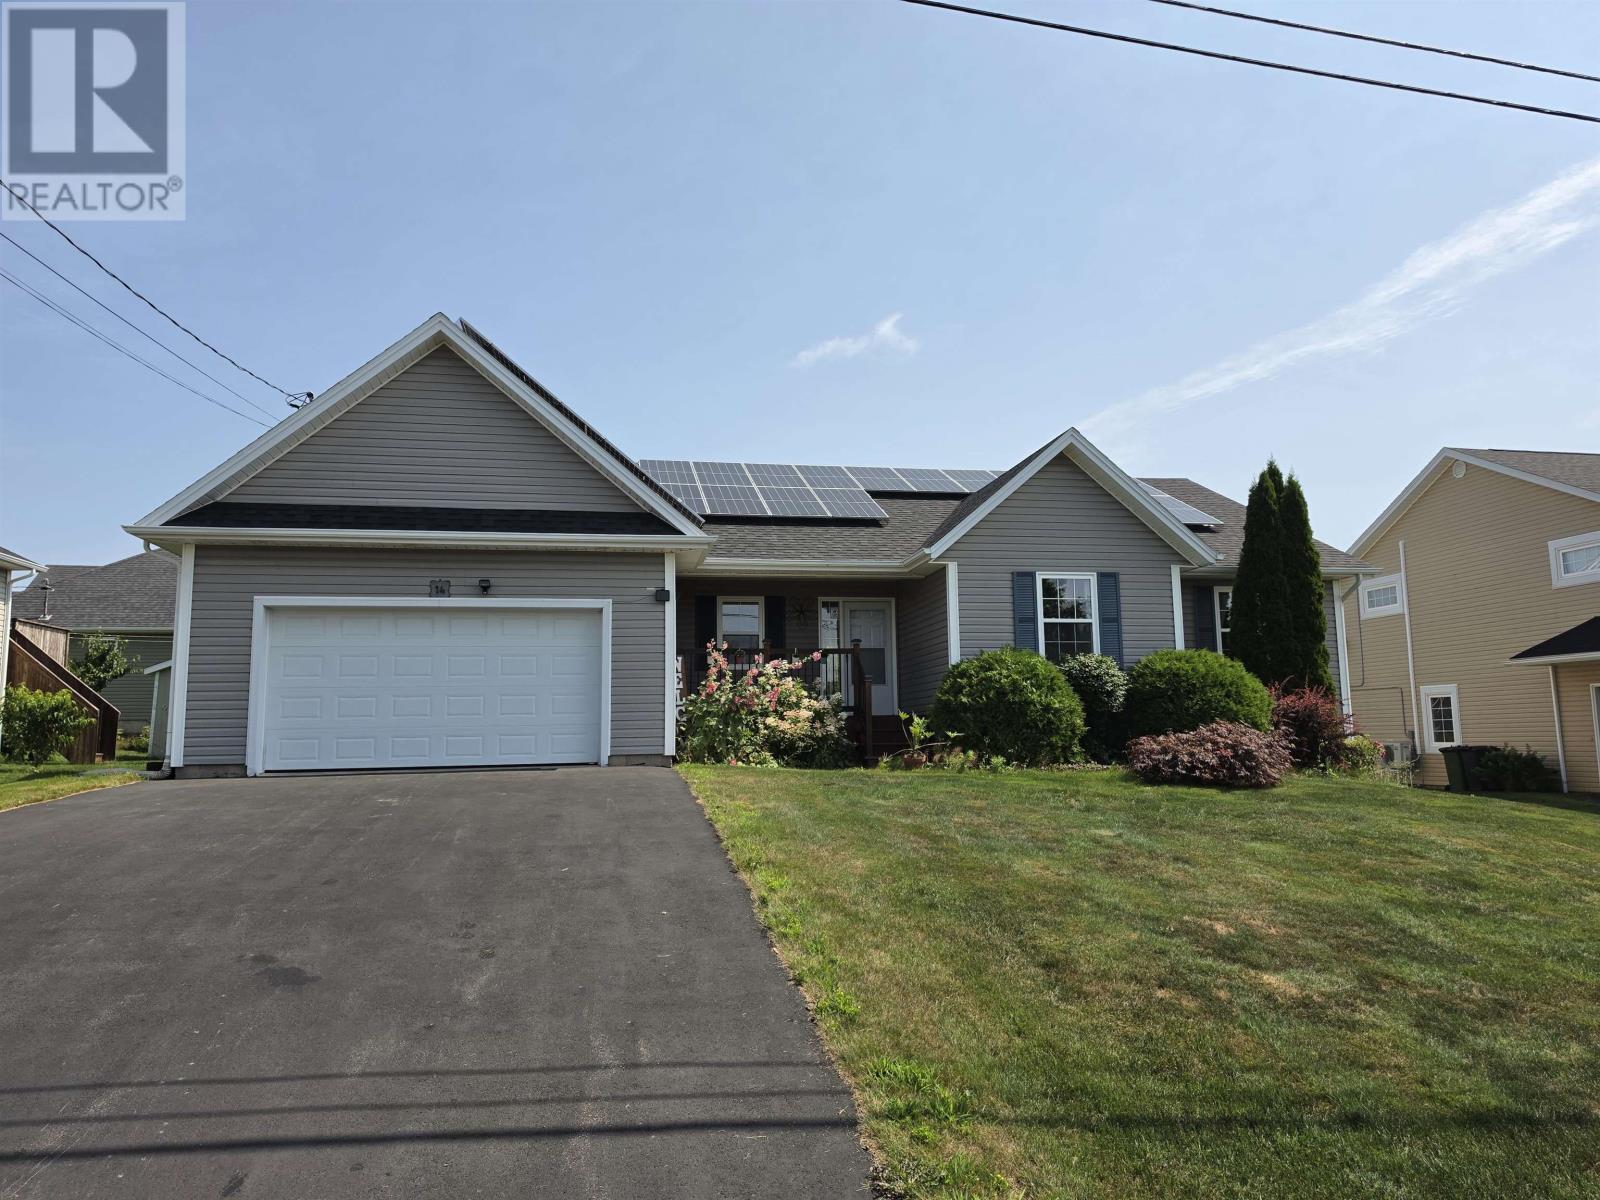
14 Meadow Lane
Charlottetown, Prince Edward Island
Welcome to 14 Meadow Lane, an exceptional executive home offering over 3,000 sq. ft. of refined living space in desirable West Royalty. The bright main level features soaring cathedral ceilings, two skylights, and expansive windows that fill the open living area with natural light, complemented by gleaming hardwood floors and durable ceramic tile in the bathrooms. Perfect for hosting, the open concept kitchen boasts custom cabinetry and sleek stainless steel appliances. The main floor accommodates three spacious bedrooms, including a primary suite complete with an ensuite bath and walk in closet. The lower level is filled with natural daylight and offers incredible flexibility with a second primary bedroom option featuring its own ensuite bath and walk in closet, ideal for extended family or guests. A vast recreation room and extensive storage in the utility room round out the interior. Outdoors, the meticulously landscaped grounds showcase lush shrubs and vibrant flower beds. Designed for low maintenance living and energy efficiency, the home is equipped with solar panels to keep power costs down, a newly paved driveway (2023), a new roof (2023), dual heat pumps (2020), and an updated air exchange system (2019). Situated in a top rated school zone close to T3 Transit, the Charlottetown Bypass, and all local amenities, you are also just 20 minutes from PEI?s famed North Shore beaches. All measurements are approximate and should be verified by purchaser if deemed necessary. (id:63476)
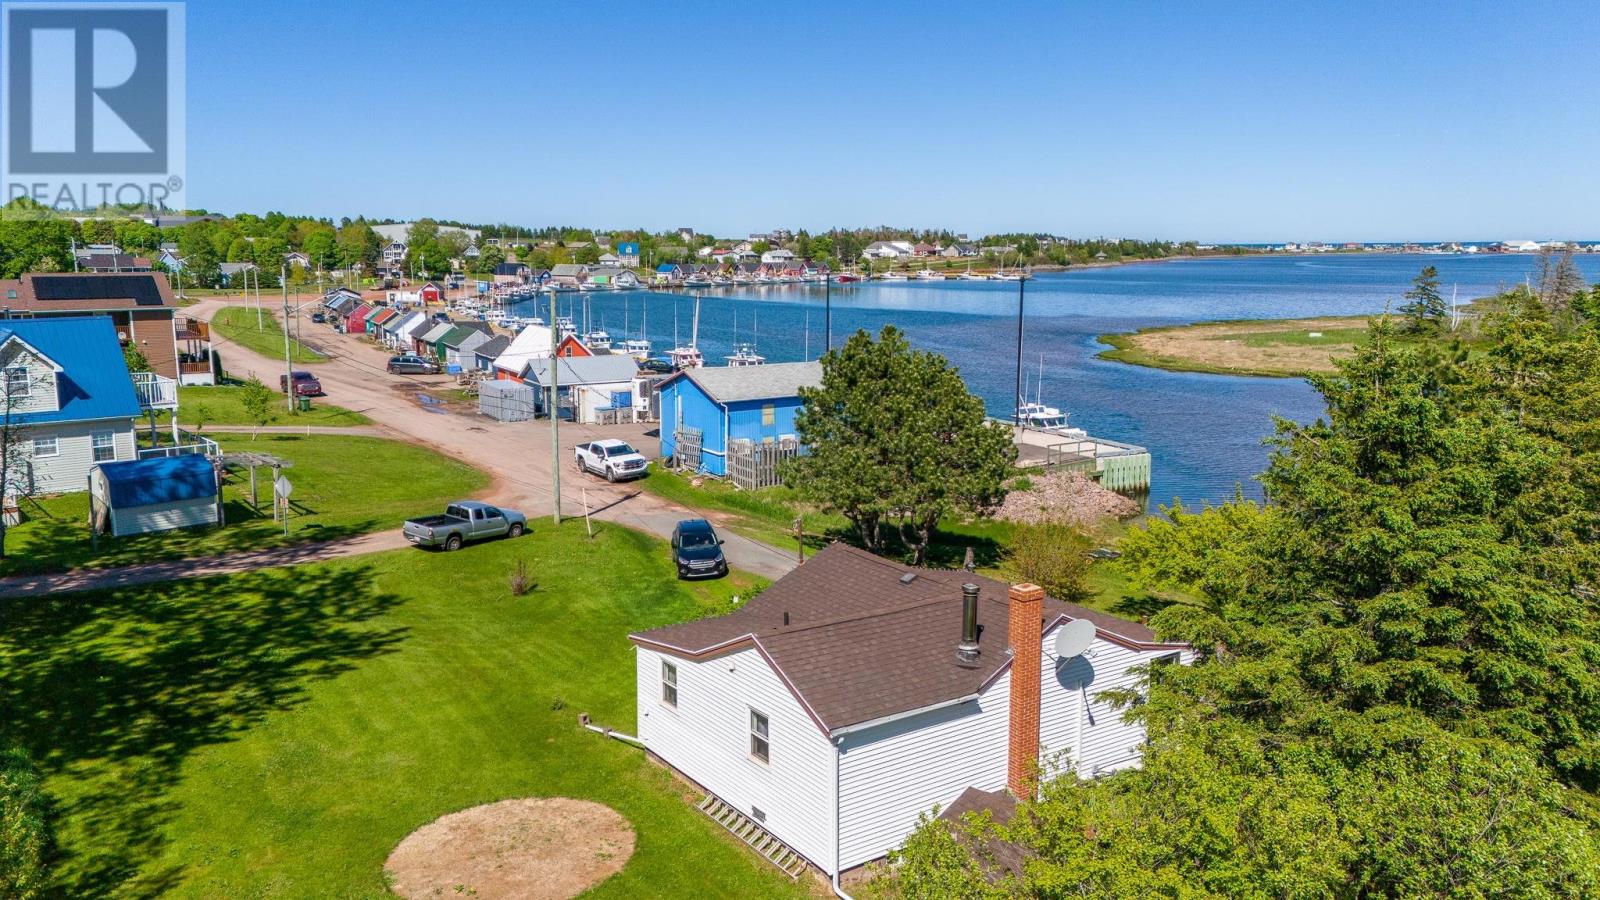
44 Riverside Drive
North Rustico, Prince Edward Island
Welcome to 44 Riverside Drive, a rare waterfront opportunity in the heart of North Rustico. Tucked away at the end of a quiet dead end street beside the iconic North Rustico wharf, this property offers one of the only truly waterfront settings in the community, featuring approximately 300 feet of water frontage. Situated on a 0.25 acre lot, the property features 768 square foot on the main level and the basement is partially finished. The existing home features 2 bedrooms and 1 bathroom and it could be updated and transformed into a charming year round residence or investment property. The home has seen some updates over the years, including the roof, windows, a new heat pump and the basement has been spray foamed. For buyers looking toward future potential, the property also presents an exceptional development opportunity. With R2 zoning in place, permitted for Two Family Residential use, there may be potential to develop a duplex or explore other possibilities, subject to municipal approval. Properties with this kind of waterfront exposure and redevelopment potential in North Rustico are incredibly difficult to find. Whether you are searching for a personal retreat, investment property, or future development site, 44 Riverside Drive offers a truly unique opportunity in one of PEIs most sought after coastal communities. All measurements are approximate and must be verified by the purchaser if deemed necessary. (id:63476)
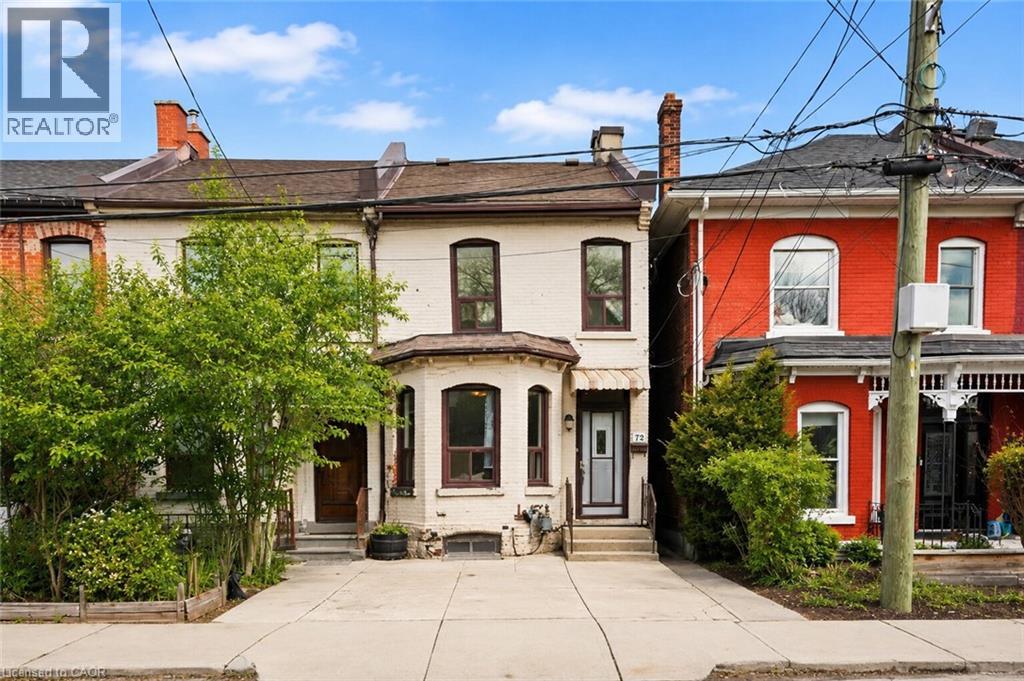
79 Murray Street E
Hamilton, Ontario
Step into the Hamilton housing market with this affordable end-unit freehold townhouse, offering incredible value and urban convenience. Featuring 3 bedrooms and 1.5 baths, generous living and dining areas, plus an eat-in kitchen ideal for everyday meals and family gatherings. Enjoy a private backyard oasis, perfect for relaxing, entertaining, or creating your own garden retreat. Located in one of Hamilton's most dynamic neighbourhoods, you're just a short walk to the vibrant James St. N shops and restaurants, the Bayfront, and have effortless access to transit, including the West Harbour GO Station for easy daily commutes. This home is ready for your next chapter-whether you're a first-time buyer, investor, or looking to make a move into an exciting urban community. (id:63476)
3074 Turner Crescent
London South, Ontario
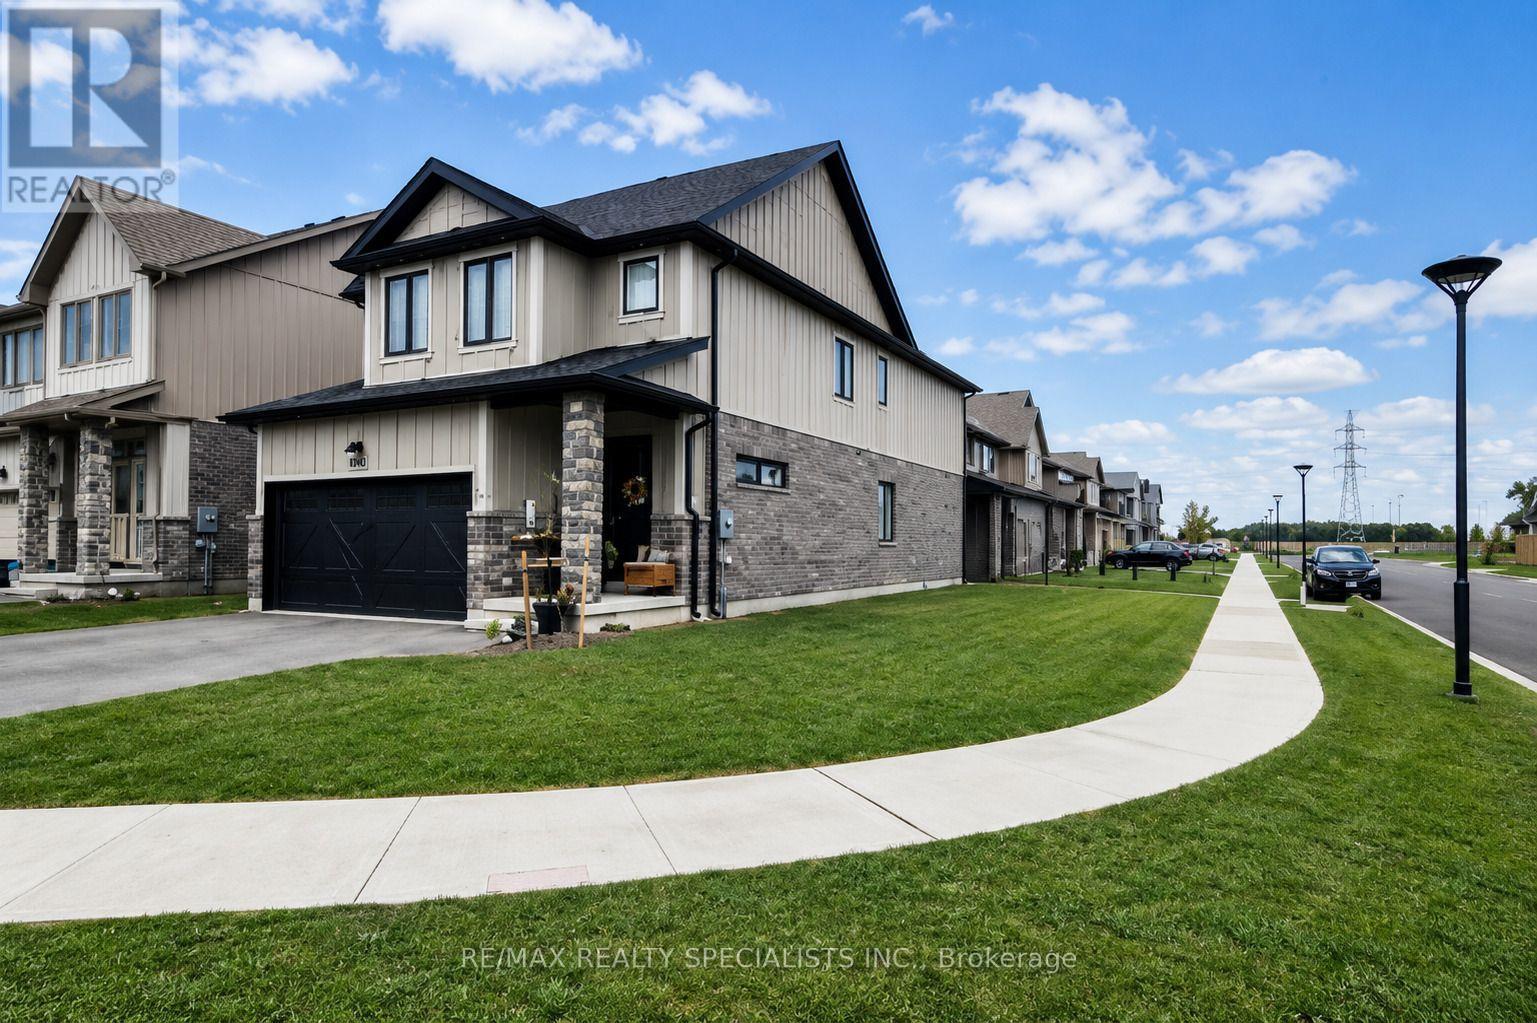
This beautifully upgraded detached home offers modern luxury, versatile living space, and excellent potential for a future legal 2-bedroom basement apartment with a separate entrance. Situated on a premium corner lot, it features over $55,000 in upgrades, soaring 10-ft ceilings, an open-concept layout, pot lights, designer chandeliers, upgraded flooring and railings, granite countertops throughout, and a chef-inspired kitchen with an oversized pantry. The spacious main-floor office can serve as a 4th bedroom, ideal for guests, multigenerational living, or working from home. Upstairs offers 3 generous bedrooms, including a luxurious primary retreat with a 5-piece ensuite and his-and-hers walk-in closets. The unfinished basement includes oversized egress windows, a bathroom rough-in, cold room, and sump pump, with future development subject to required approvals. Complete with a double-car garage and conveniently located close to schools, parks, shopping, and Highway401. (id:63476)

18 Vic Chambers Place
Brant, Ontario
2563sqft Finished home includes Finished basement & Fenced Yard. 3 minute drive to Grand River ( Natural spring), 5 minute walk to Mile Hill Meadows soccer fields and playground and 8 foot high oversized garage door for larger vehicles. The moment you arrive, you're welcomed by neutral-toned brick and siding that creates an inviting, well-maintained exterior, complemented by a freshly coated double-wide driveway offering ample parking for family and guests. Once inside you'll instantly notice the bright and open-concept main floor that has been freshly painted and finished in timeless neutral tones of white ceramic and chocolate brown hardwood flooring creating a clean, modern feel throughout. The upgraded kitchen features stainless steel appliances, maple cabinetry, granite countertops, and a generous island that offers extra storage, creating an excellent workspace, perfect for meal prep, entertaining, or helping with homework while dinner is on the go. The convenient main floor mudroom adds exceptional functionality, complete with a stackable washer and dryer for everyday ease and efficient use of space.The main living and dining areas flow seamlessly, offering a warm and inviting atmosphere filled with natural light. Upstairs, the spacious primary suite serves as a relaxing retreat with built-in window reading nook, a walk-in closet and an ensuite featuring a 6' soaker tub, perfect for unwinding at the end of the day. Two additional bedrooms and a full bathroom complete the upper level. The finished basement extends your living space with a versatile layout perfect for a recreation room, media area, gym, or play space, with pre-wired speaker setup adding future entertainment potential and custom cabinets for more storage. Once outside to enjoy a fully fenced backyard featuring a spacious deck and pergola, perfect for summer BBQs, outdoor dining, or relaxing evenings at home. This home offers more than just a great address-it's a lifestyle. (id:63476)
1100 Walker Street
Howick, Ontario
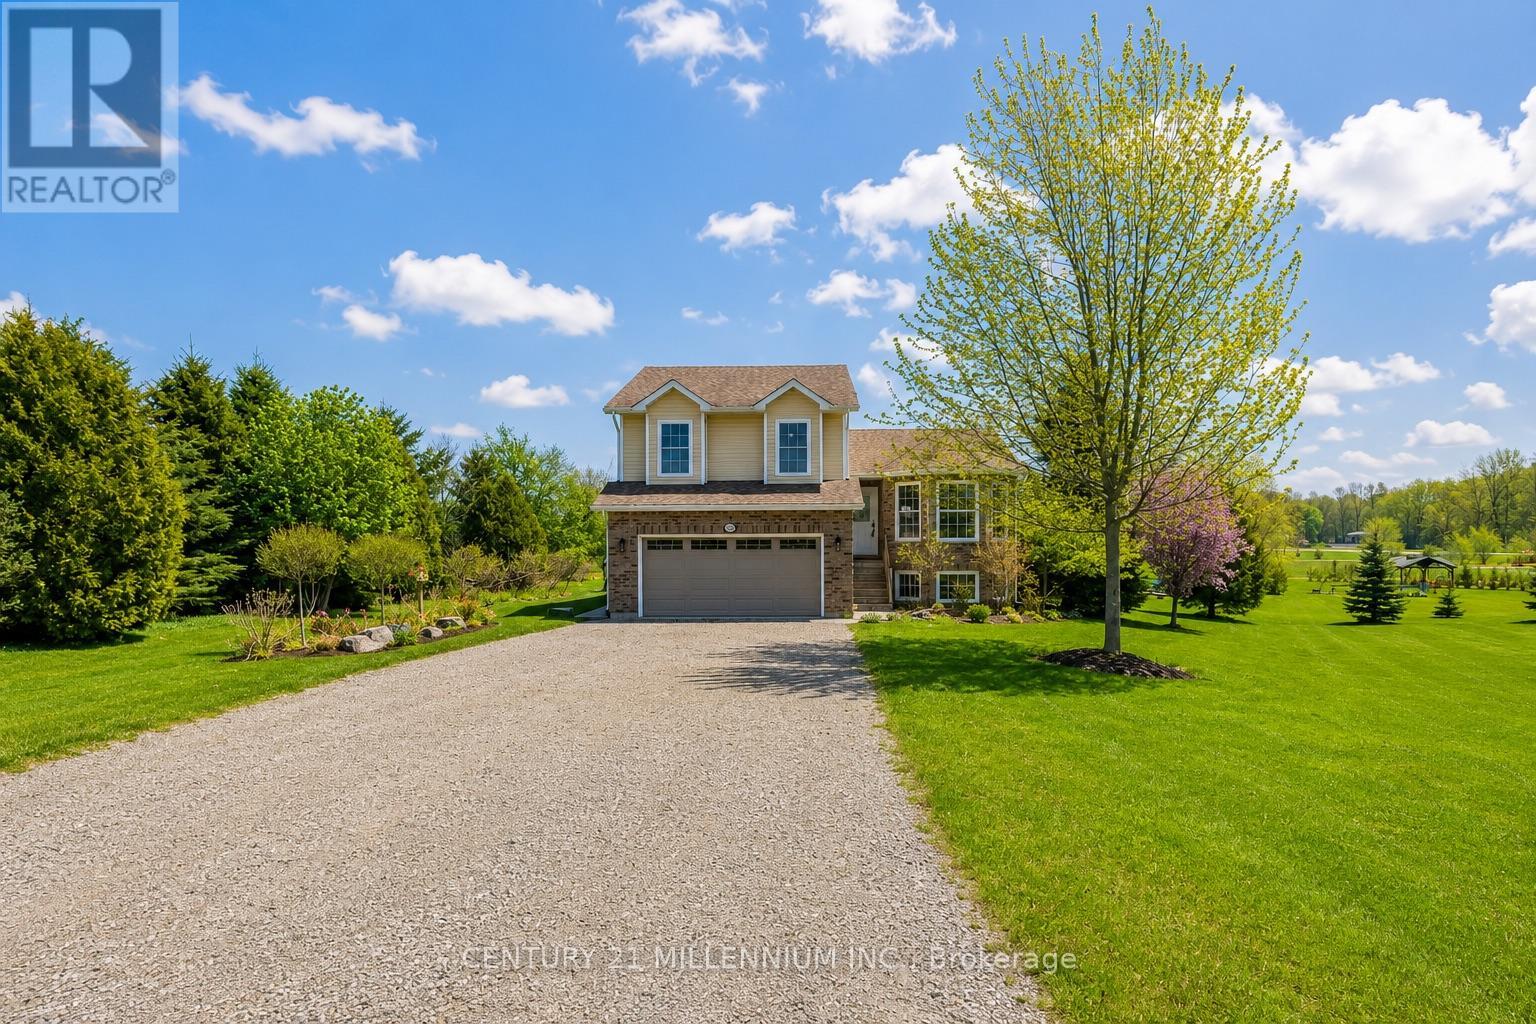
Welcome to this beautifully maintained 3+2 bedroom side split tucked away on a quiet cul-de-sac in the charming village of Wroxeter. Built in 2009 and offering approximately 1,650 sq. ft. of living space, this inviting family home sits on an impressive 0.97-acre lot with breathtaking views for days and endless room to enjoy the outdoors. Step inside to discover an updated kitchen, newer flooring, and updated carpets creating a warm and modern feel throughout. The bright open-concept kitchen and dining area is perfect for everyday living and entertaining alike, complete with a walkout to the expansive three Stier deck overlooking the backyard oasis featuring an above-ground heated saltwater pool with heat pump - the ultimate spot to soak up the summer sun. Spend your evenings gathered around the backyard firepit enjoying a cold drink while taking in the peaceful country views and stunning sunsets. This property truly offers the perfect blend of comfort, space, and outdoor living. With four finished levels, this home offers exceptional versatility featuring two separate living/sitting areas, 2.5 bathrooms, and plenty of room for growing families, guests, or a home office setup. Additional highlights include central air conditioning, an attached double car garage, and a storage shed for all your outdoor needs. If you've been dreaming of small-town living with space to unwind, entertain, and enjoy the views, this one is not to be missed! (id:63476)
322066 Concession Road 6-7
East Luther Grand Valley, Ontario
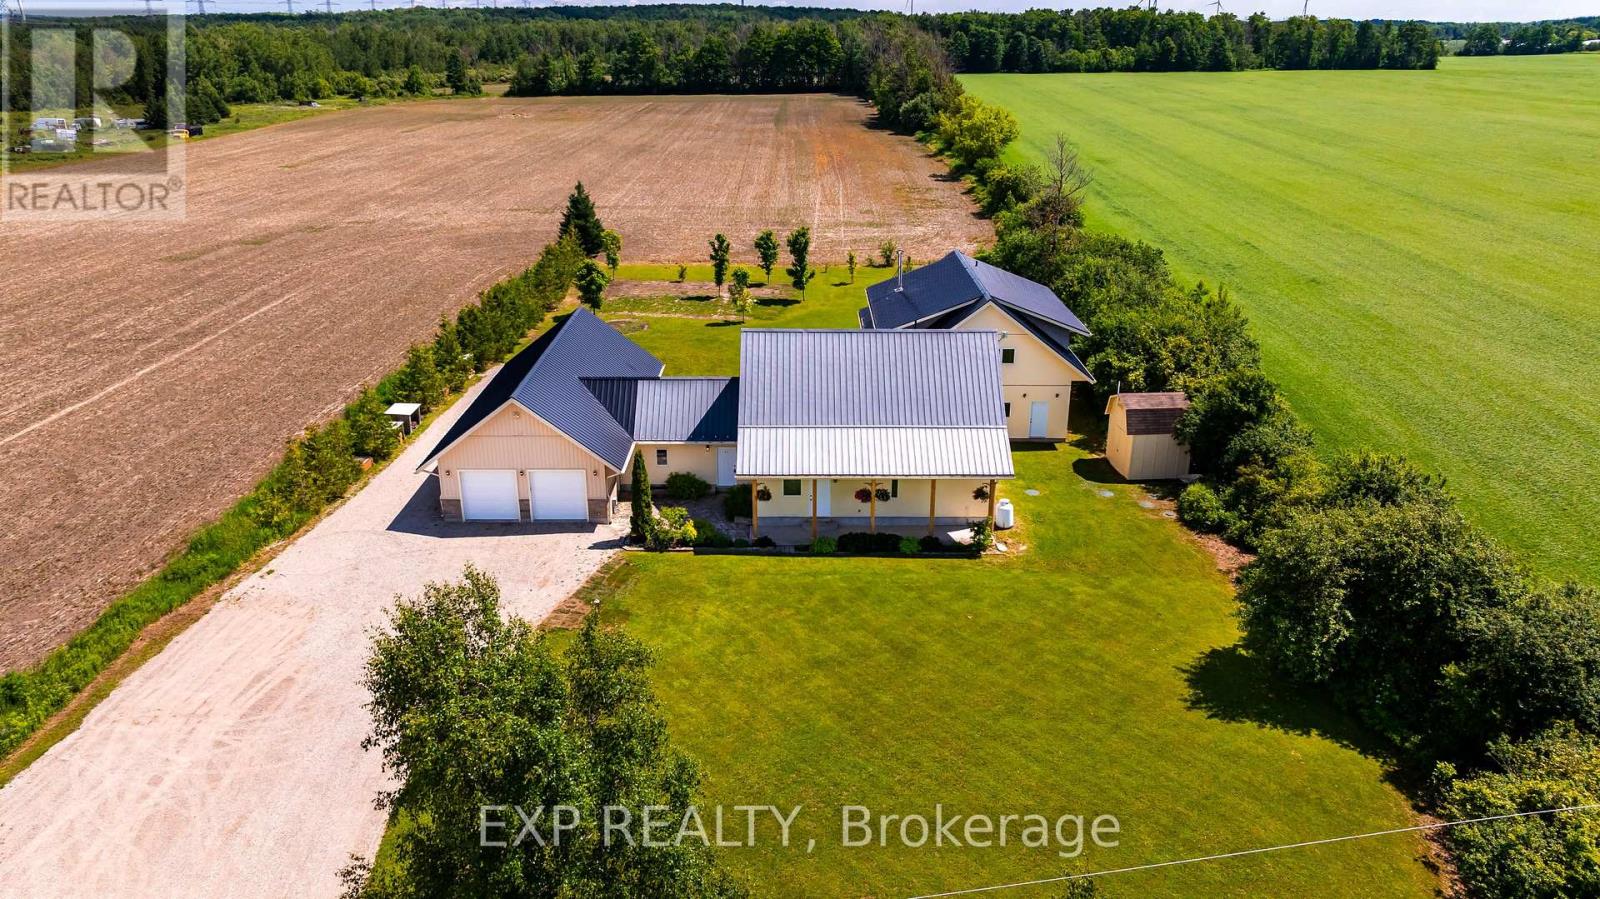
Extraordinary One-Of-A-Kind custom-built home on a private 1-acre lot just minutes from Grand Valley. Built in 2012 with energy efficiency and healthy living in mind, this passive solar home offers over 4400 sq ft of thoughtfully designed living space featuring natural building materials, radiant in-floor heating, strawbale insulation, and exceptional thermal performance. Designed for large families, multigenerational living, or income potential, the property features 7 bedrooms and 5 bathrooms, including a fully self-contained 1-bedroom apartment with its own kitchen, laundry, and private living space. The main home showcases a bright open-concept layout with reclaimed elm and maple flooring, deep window sills, solid wood doors, and a custom maple kitchen complete with walk-in pantry. Multiple walkouts connect the living spaces to a peaceful garden courtyard, creating seamless indoor-outdoor living. The flexible floor plan includes two separate staircases to the upper level, providing privacy and independence for growing families. The spacious primary suite offers a walk-in closet, double closet, and luxurious 5-piece ensuite, while the additional bedrooms provide plenty of space for family, guests, home offices, or hobby rooms. With its abundance of bedrooms, bathrooms, and common gathering spaces, the property also presents a unique opportunity for a boutique retreat, wellness getaway, or couples' retreat business in a peaceful rural setting. Outside, enjoy the tranquility of rural living surrounded by farmland, with a double attached garage, and a rear insulated workshop ideal for hobbyists, tradespeople, or extra storage. Durable stucco, stone, siding, and a metal roof ensure lasting curb appeal and low-maintenance ownership. Located on a paved road just 5 minutes from Grand Valley and close to Luther Marsh Conservation Area, this one-of-a-kind property offers the perfect blend of privacy, sustainability, versatility, and space for the whole family. (id:63476)
Bsmtsa, 5051 50 Street
Camrose, Alberta
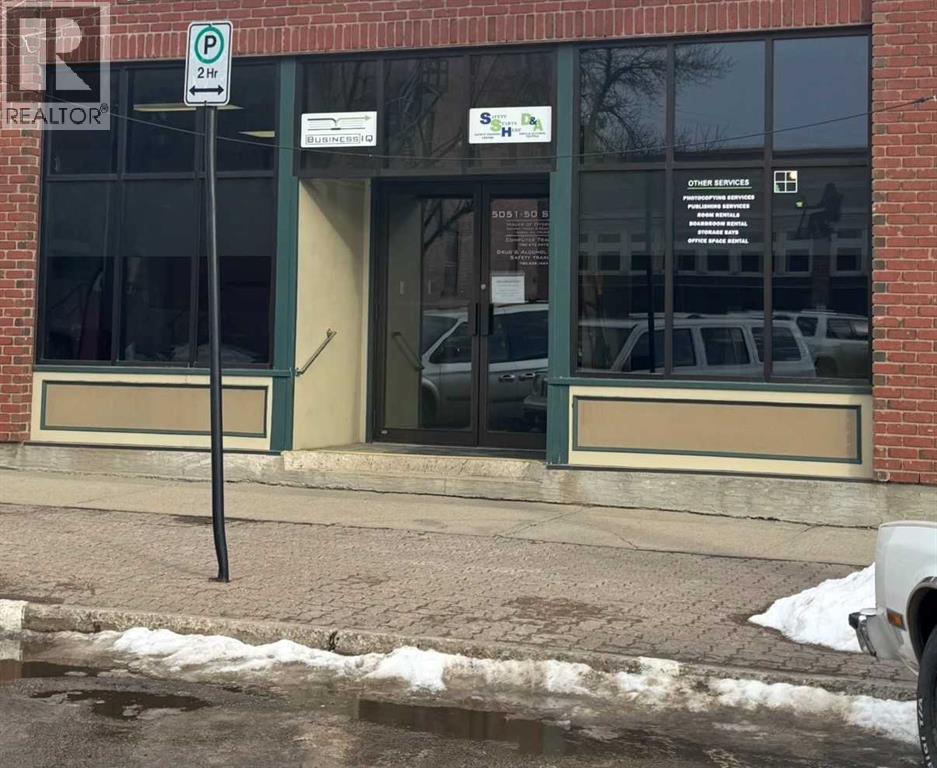
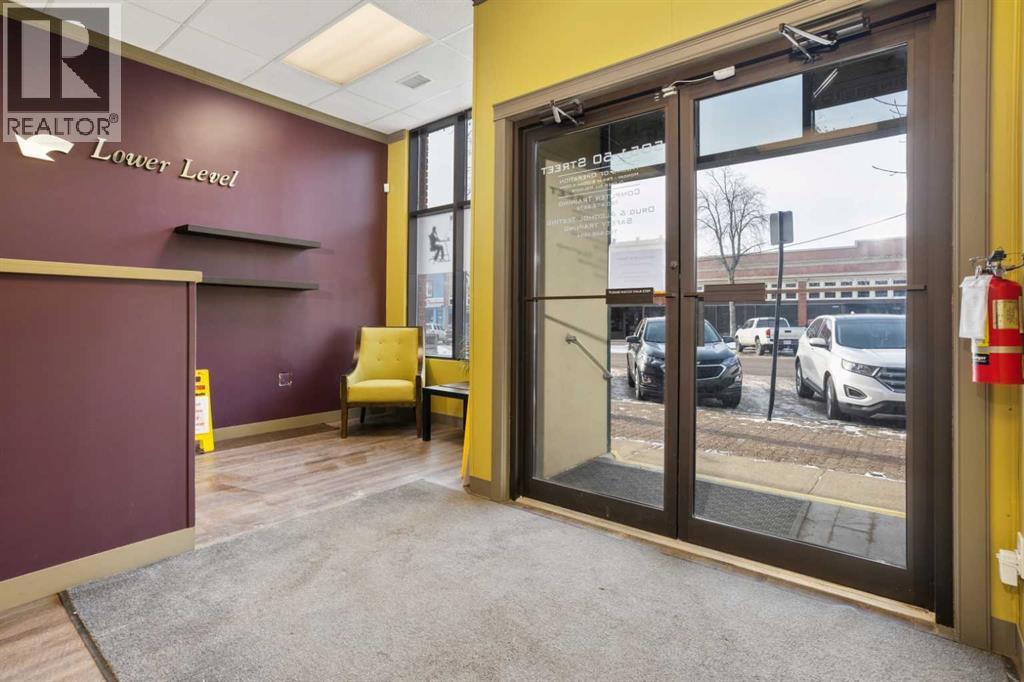
Prime Downtown, Main Street Location. Lower Level heated storage. Wide and open stairway and conveyor belt to the lower level. A very affordable heated storage solution in Downtown Camrose. (id:63476)
Bsmti, 5051 50 Street
Camrose, Alberta
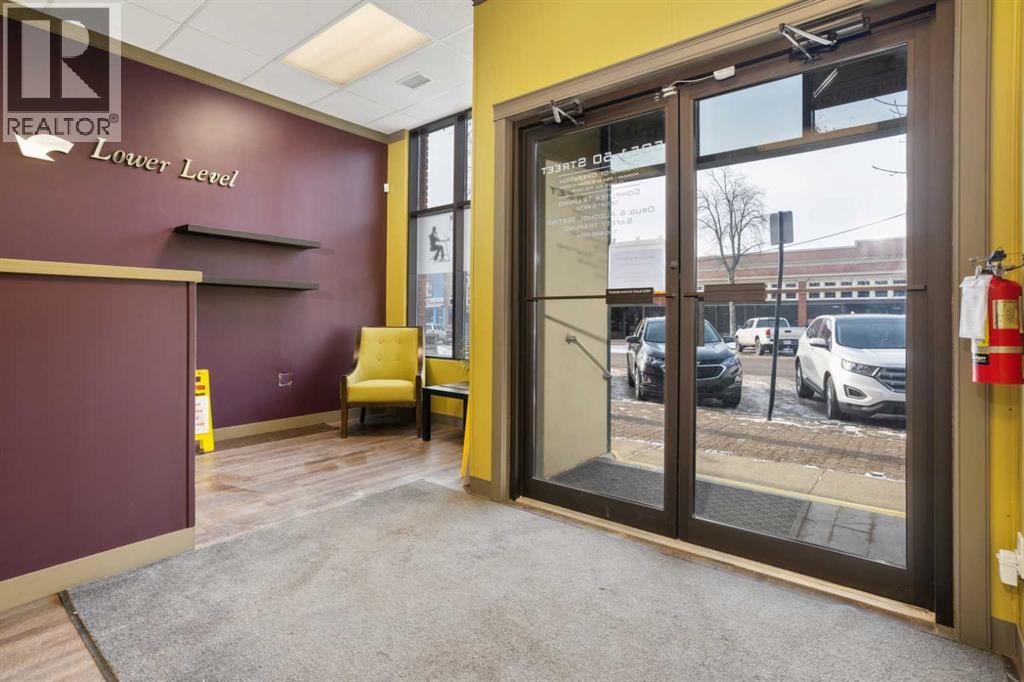
Prime Downtown, Main Street Location. Lower Level office with Shared Main Level Entry & Foyer. Wide and open stairway to the lower level where you will find multiple offices, 2 large washrooms, and a coffee bar area. The common area spaces are professionally finished with bright decor. Rent is inclusive of all utilities, internet, and building maintenance. A very affordable office solution within a professional building. (id:63476)
Bsmtc, 5051 50 Street
Camrose, Alberta
Prime Downtown, Main Street Location. Lower Level office with Shared Main Level Entry & Foyer. Wide and open stairway to the lower level where you will find multiple offices, 2 large washrooms, and a coffee bar area. The common area spaces are professionally finished with bright decor. Rent is inclusive of all utilities, internet, and building maintenance. A very affordable office solution within a professional building. This is a larger office space with an attached storage closet. This space would be suitable for many uses including, fitness studio or professional services. The space could easily accomodate multiple desks. (id:63476)
Bsmta, 5051 50 Street
Camrose, Alberta
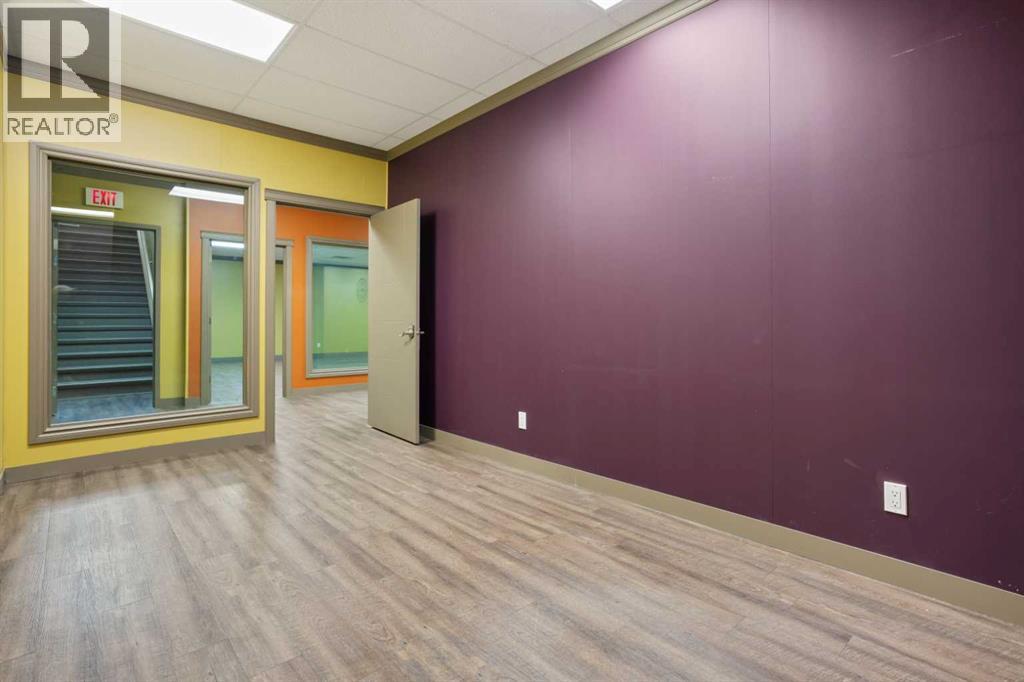
Prime Downtown, Main Street Location. Lower Level office with Shared Main Level Entry & Foyer. Wide and open stairway to the lower level where you will find multiple offices, 2 large washrooms, and a coffee bar area. The common area spaces are professionally finished with bright decor. Rent is inclusive of all utilities, internet, and building maintenance. A very affordable office solution within a professional building. This office has a large window to the common area, plenty of light and a convenient storage area attached. (id:63476)