
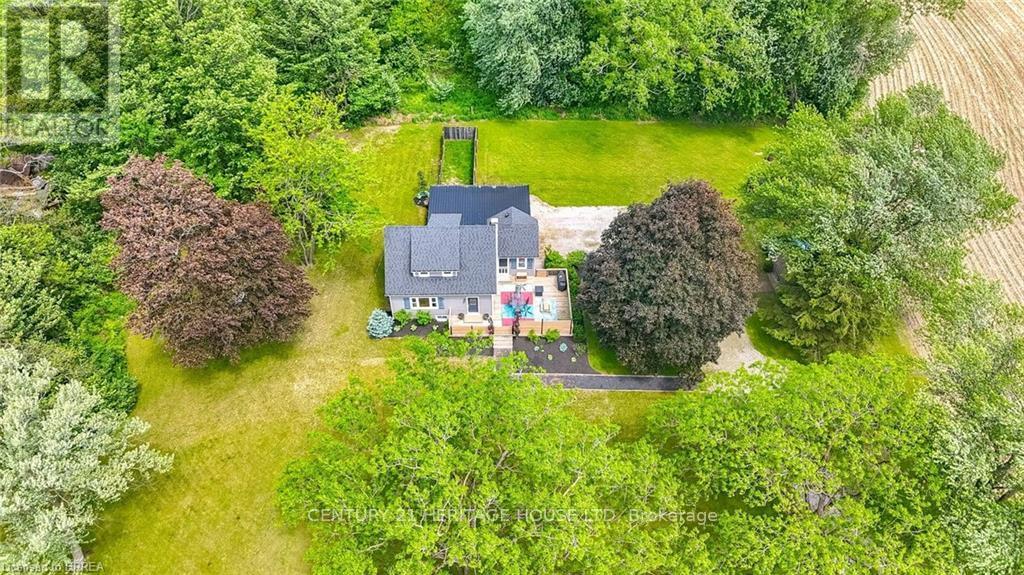
773576 Oxford County Road
Norwich, Ontario
Welcome to Country Living! This one-of-a-kind property offers space, character, and the perfect country setting to call home. Nicely landscaped and thoughtfully laid out, this home features a spacious yard with plenty of room to play, parking for multiple vehicles, and an attached single-car garage. Step inside to an inviting living room filled with natural sunlight and highlighted by rustic beams that add warmth and charm. The updated eat-in kitchen offers ample cupboard and counter space, making it both functional and welcoming for everyday living. Just off the kitchen, you'll find a bright sunroom currently being used as a separate dining room. This flexible space can easily be adapted to suit your family's needs, whether as a dining area, sitting room, playroom, or home office. From here, walk out to the massive deck complete with a privacy fence, perfect for entertaining, relaxing, and enjoying views of the property. The main floor also includes a bedroom that was originally part of the living space and could easily be opened back up for use as a family room if desired. A convenient two-piece bathroom completes this level. Upstairs, the second level offers two bedrooms and a four-piece bathroom. Down from the main floor, the lower level features a recreation room full of natural light, with access to the yard and garage. The basement level provides even more versatile space with two additional rooms currently used as bedrooms. These rooms would also be ideal for office space, a playroom, craft room, hobby area, or guest accommodations. A large three-piece bathroom with laundry completes this level. With generous indoor and outdoor living space, flexible room options, and a peaceful country atmosphere, this property is truly a special place to call home. Recent updates include: furnace in 2023, central air in 2021, and electrical in 2021. (id:63476)
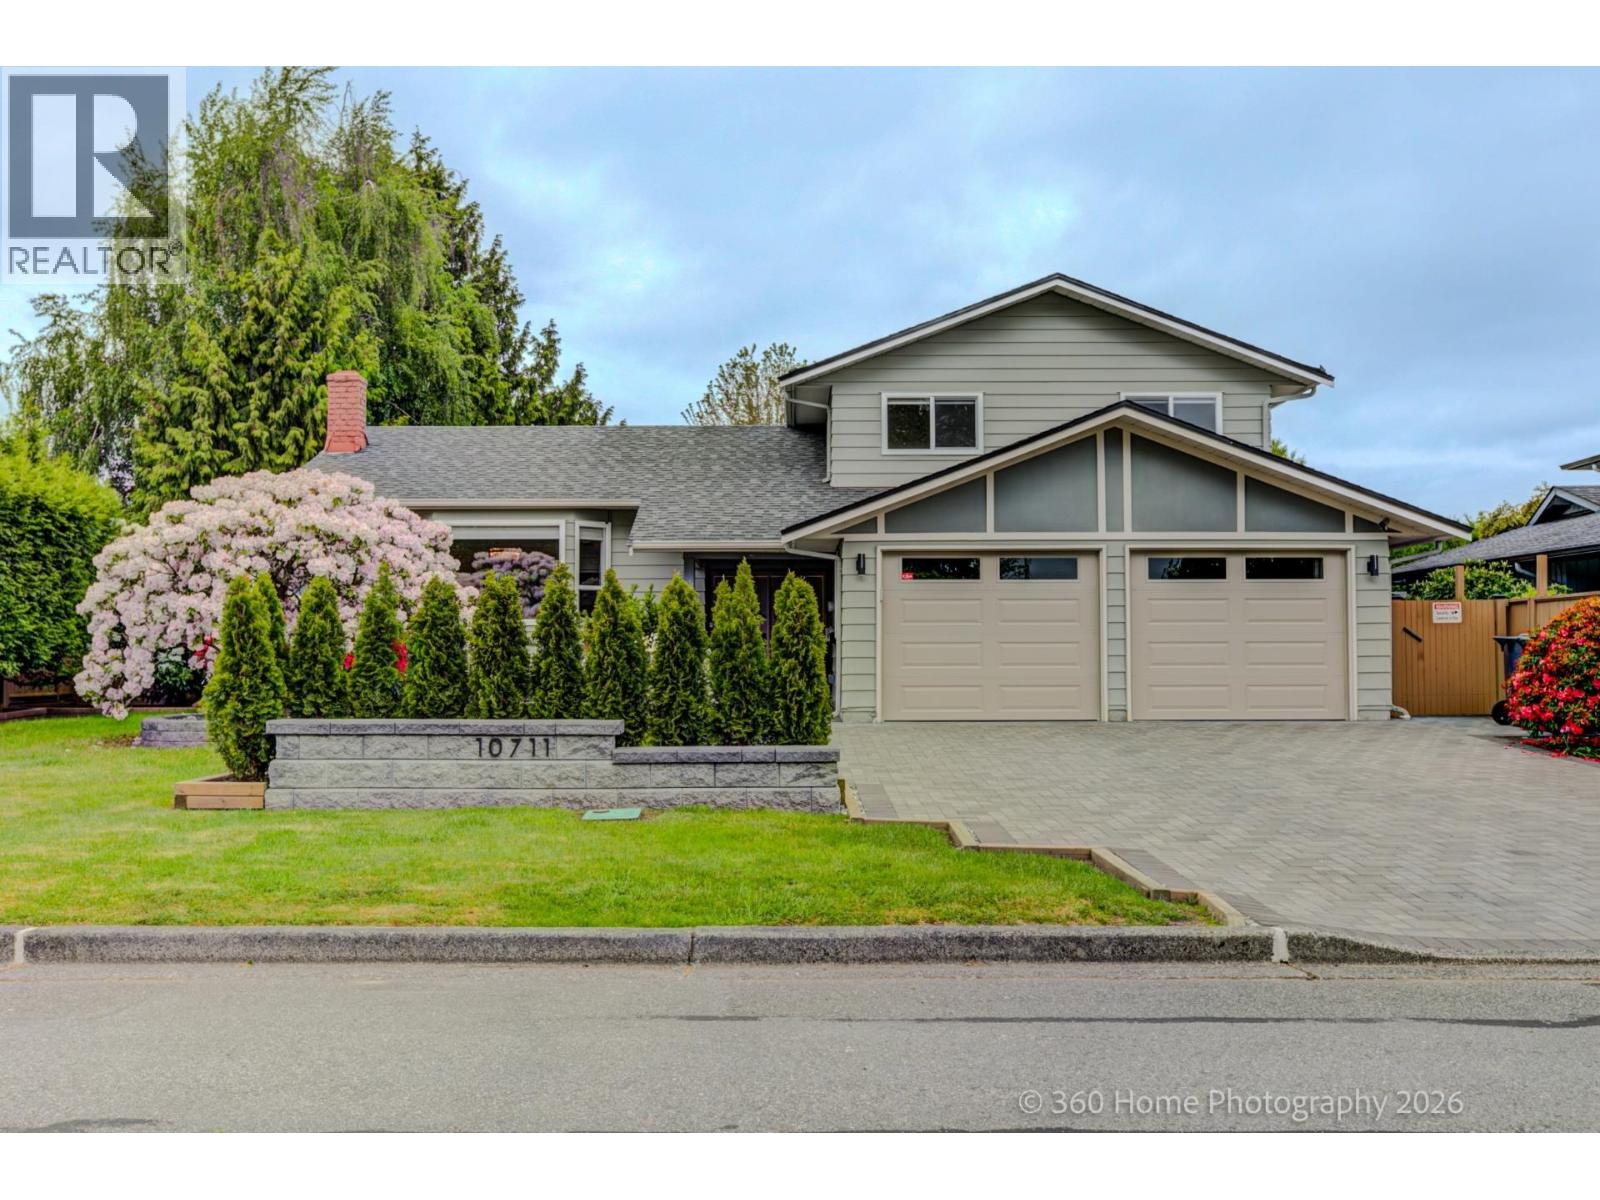
10711 Argentia Drive
Richmond, British Columbia
Stunning fully renovated 2133 sqft luxury home in sought-after Steveston North. Rarely found quality and design, this home showcases exceptional craftsmanship and upscale finishes throughout. Thoughtfully redesigned with a refined modern aesthetic, this is far beyond a typical renovation and truly must be seen to be appreciated. Elegant split-level design creates a unique sense of space and character, while a versatile main-level room offers flexibility as a home office or guest bedroom. Bathrooms feature full-height tile work, adding to the home´s clean and luxurious feel. Situated on a clean and highly usable 7,000 sqft rectangular lot with 70´ frontage, on a quiet inside street just steps to Railway Greenway, parks, transit, and shopping. Open House Aug 29/30 Sat/Sun @2-4pm (id:63476)
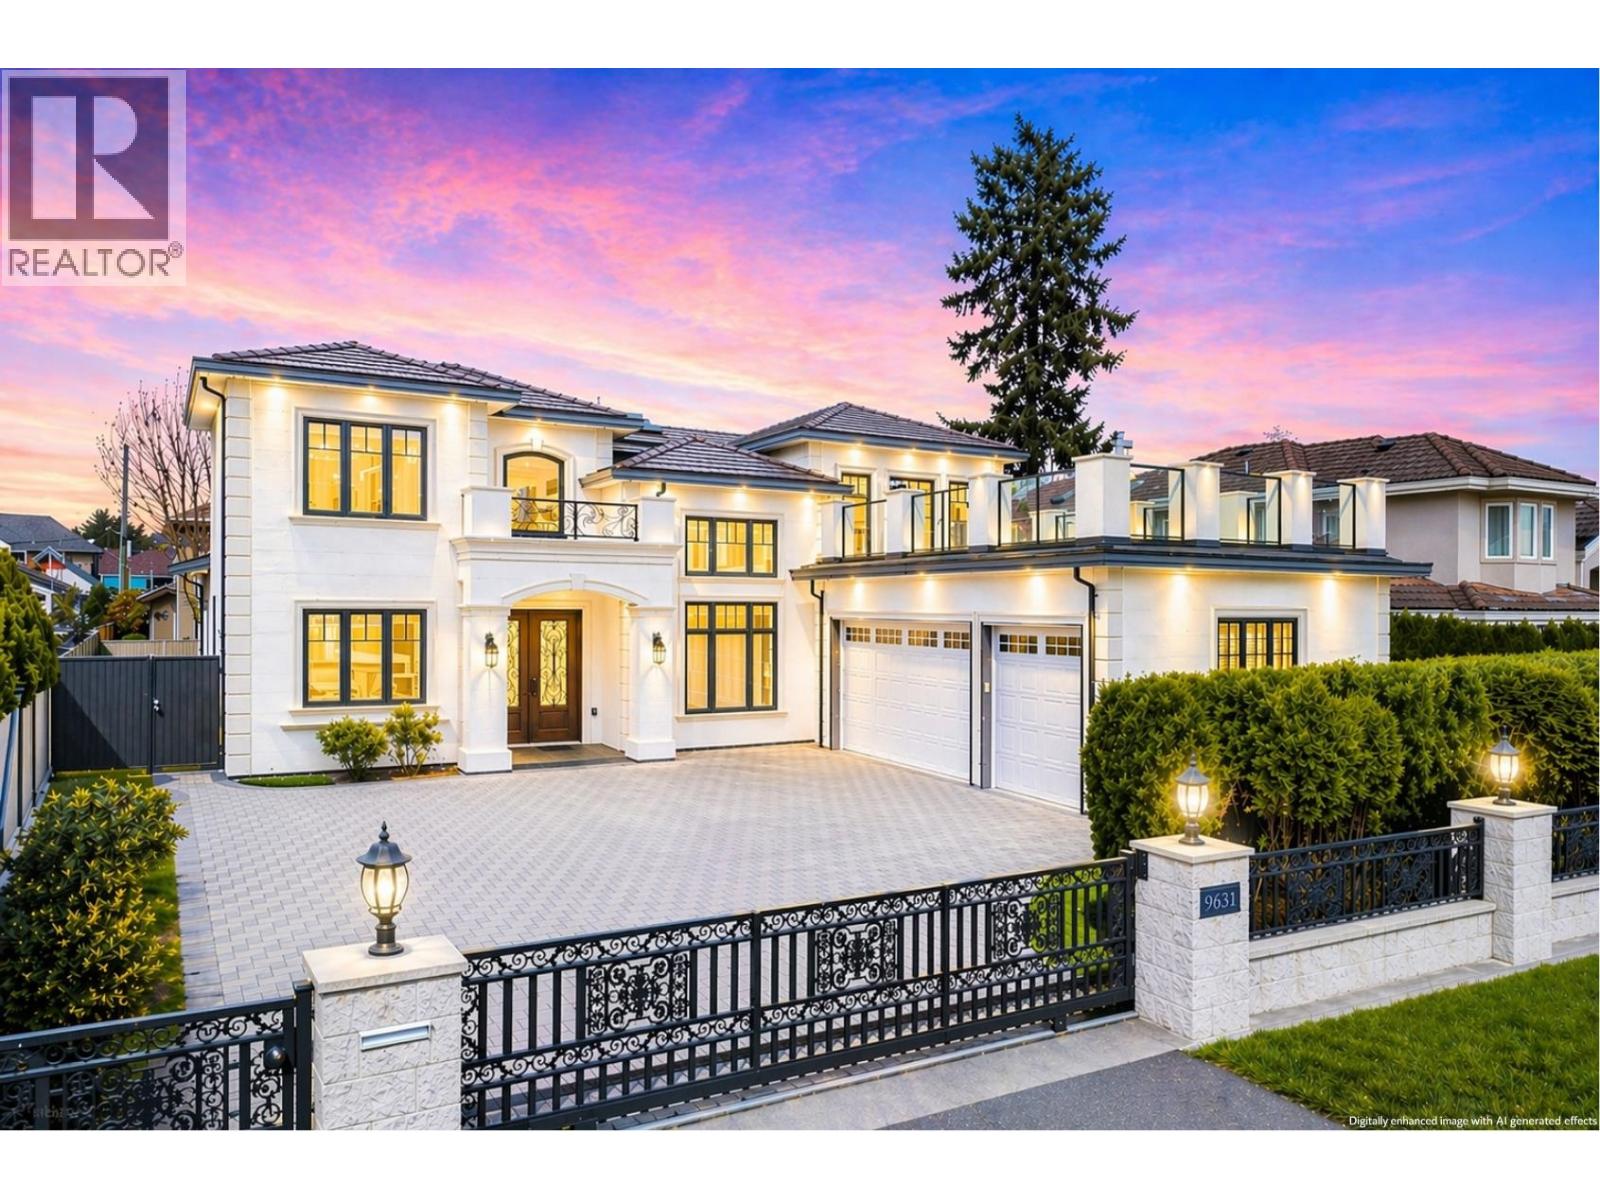
9631 Saunders Road
Richmond, British Columbia
Rare opportunity to own a custom-built home with timeless European elegance in the prestigious Saunders, featuring Gated entrance for added privacy! This luxury 3,729 sqft residence sits on a 69x120 ft lot with South-Facing front exposure, offering 5 spacious ensuite bedrooms, a den, and a media room. Bright, sun-filled interior with hand-scraped engineered hardwood flooring, grand foyer, soaring ceilings, crown mouldings, and crystal chandeliers. Gourmet kitchen with a large island, premium appliances, and wok kitchen. Large rooftop deck with new artificial turf. Equipped with A/C, radiant in-floor heat, HRV, and central vacuum. Steps to shopping, parks, and amenities. Top school catchment: Walter Lee Elementary & McRoberts Secondary (French Immersion). OH: Aug 15, Aug 16, Aug 22, Aug 23 @2-4pm (id:63476)
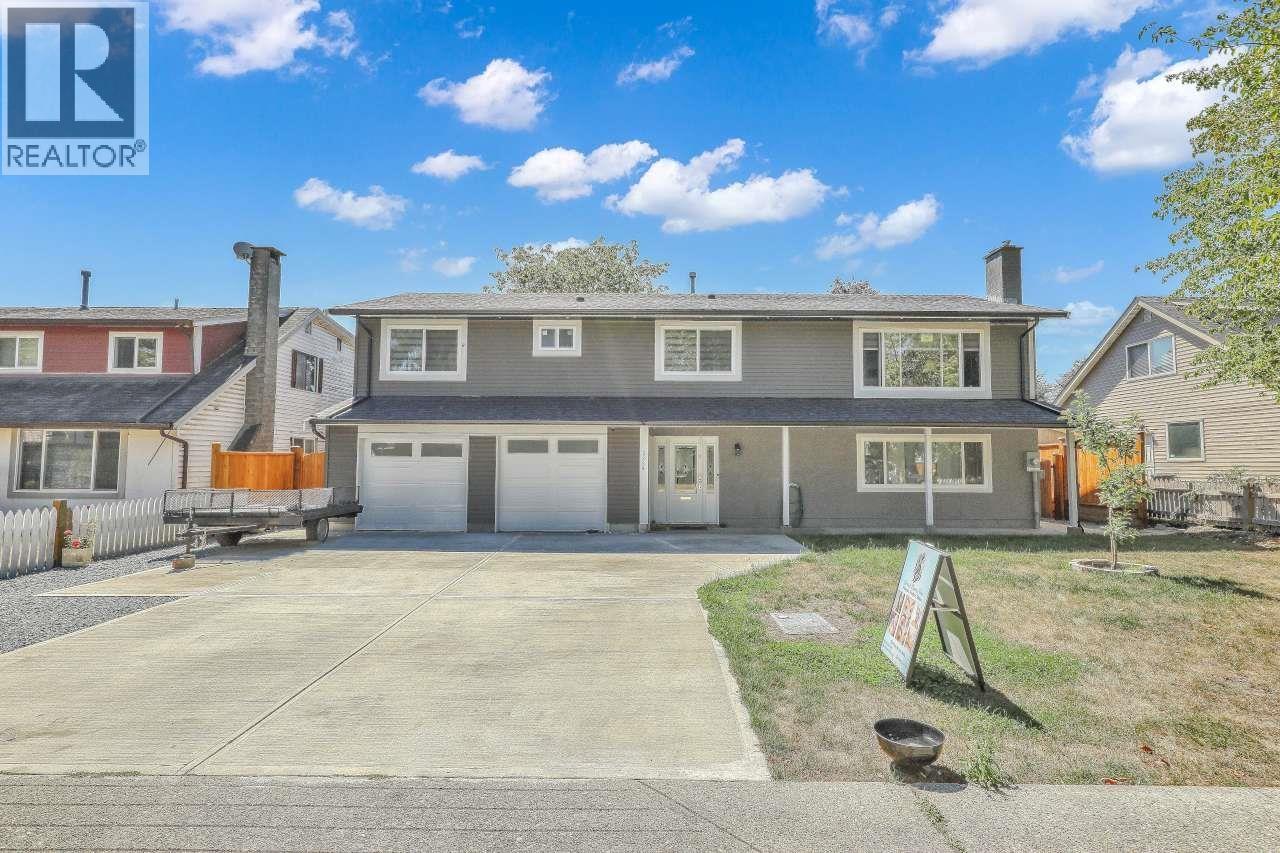
5359 Paton Drive
Ladner, British Columbia
Opportunity awaits in Ladner! This spacious 2,916sq.ft. move-in ready home offers 5 bedrooms, 5bathrooms, and a fantastic layout for family living. The main floor features bright, generous living spaces and an updated kitchen that opens onto an deck overlooking the private backyard - perfect for kids, pets, summer BBQ's, and entertaining. The lower level offers two bedroom legal suite plus rec room and play room, and laundry room, giving everyone room to spread out. All renovation and upgrades are done in 2023 with permit from city of delta. HWT & roof replaced in 2023. Situated on a spacious 6600sq.ft. lot in a quiet, convenient Ladner location close to parks, schools, shops, and amenities. Hair Salon business permitted on premises. (id:63476)
23269 124a Avenue
Maple Ridge, British Columbia
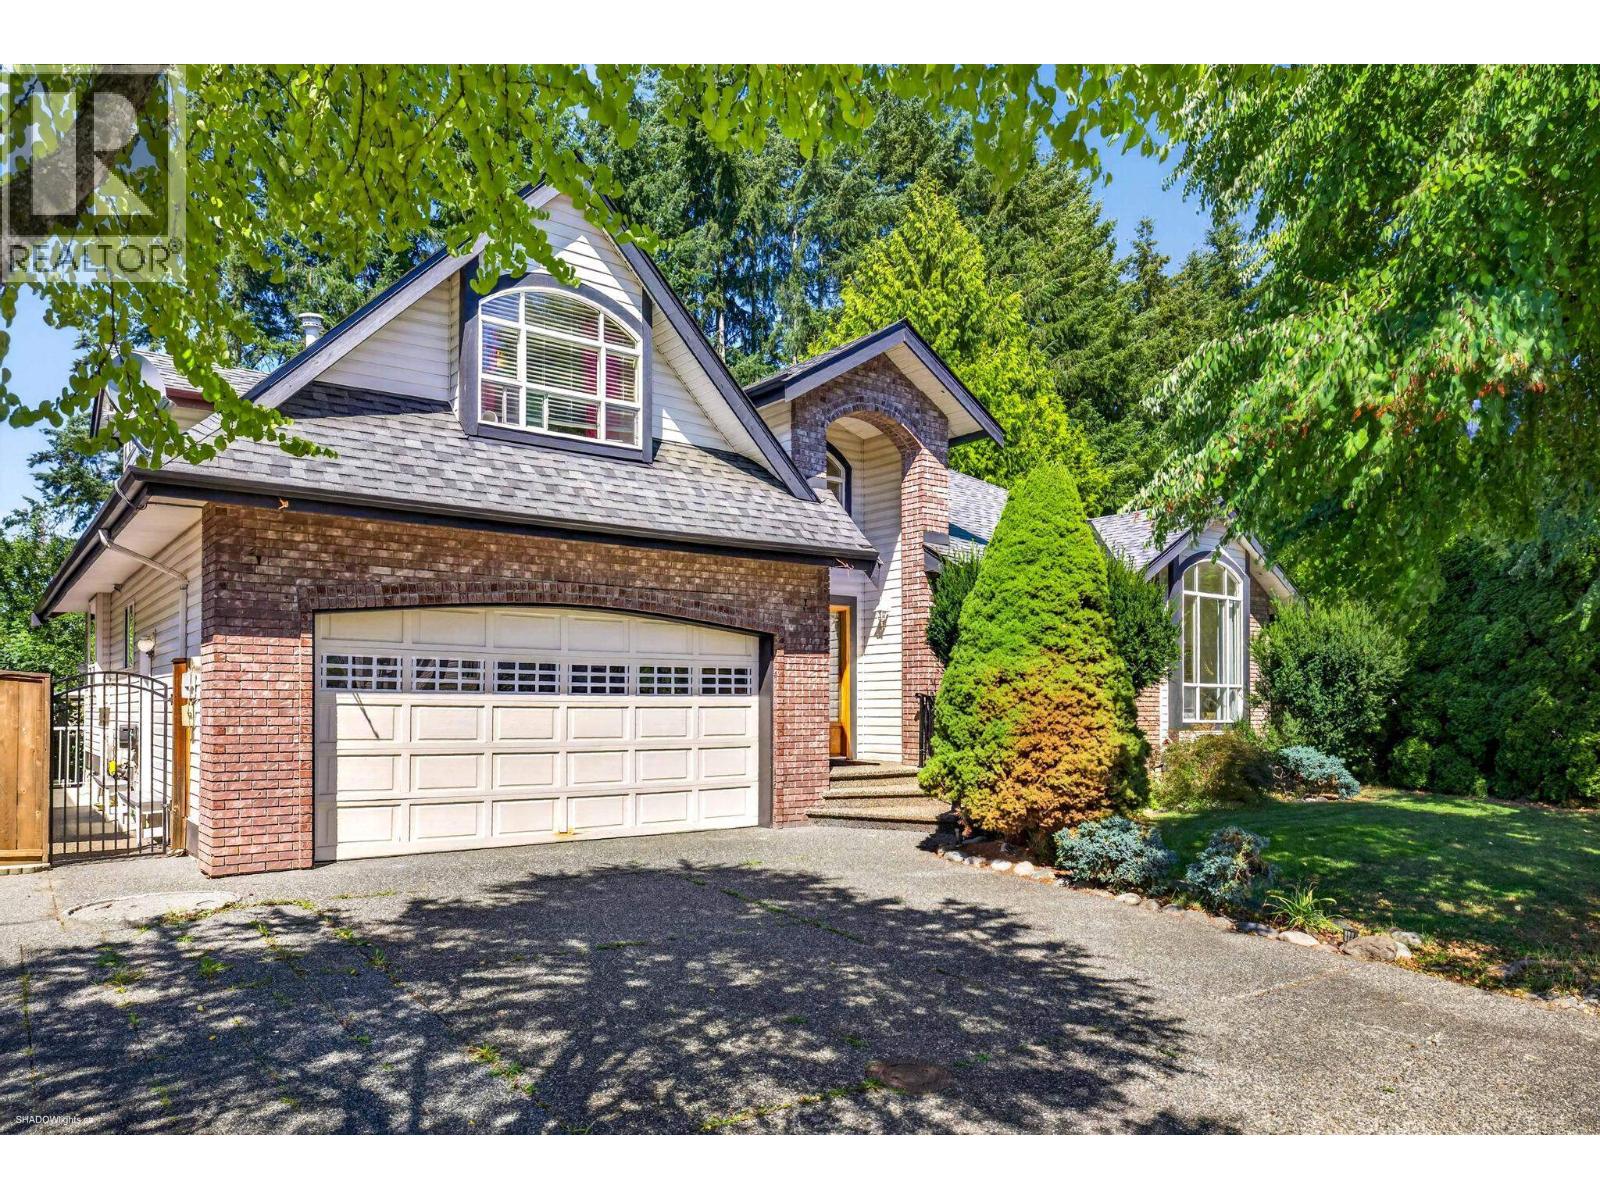
Welcome to this spacious CHARACTER home offering nearly 4,000 square ft of finished living space in a quiet, established neighbourhood. Featuring 6 bedrooms, 5 bathrooms + plenty of flex space for the whole family. The impressive main living area boasts soaring 18´ vaulted ceilings, oversized windows + a dramatic floor-to-ceiling stone fireplace. Enjoy an updated kitchen, open-concept great room + formal dining area. Upstairs offers an additional BDRM + bath. The fully finished bsmt features a separate entrance, kitchen, 2 bed +2 baths + 2 offices-ideal for extended family/mortgage helper. Updates include new flooring, paint, roof, LeafFilter gutters, boiler + HW on demand. Relax in the backyard oasis with bubbling fountain! Near parks, schools + the Golden Ears Connector. MOTIVATED SELLER! (id:63476)
1252 Dewar Way
Port Coquitlam, British Columbia
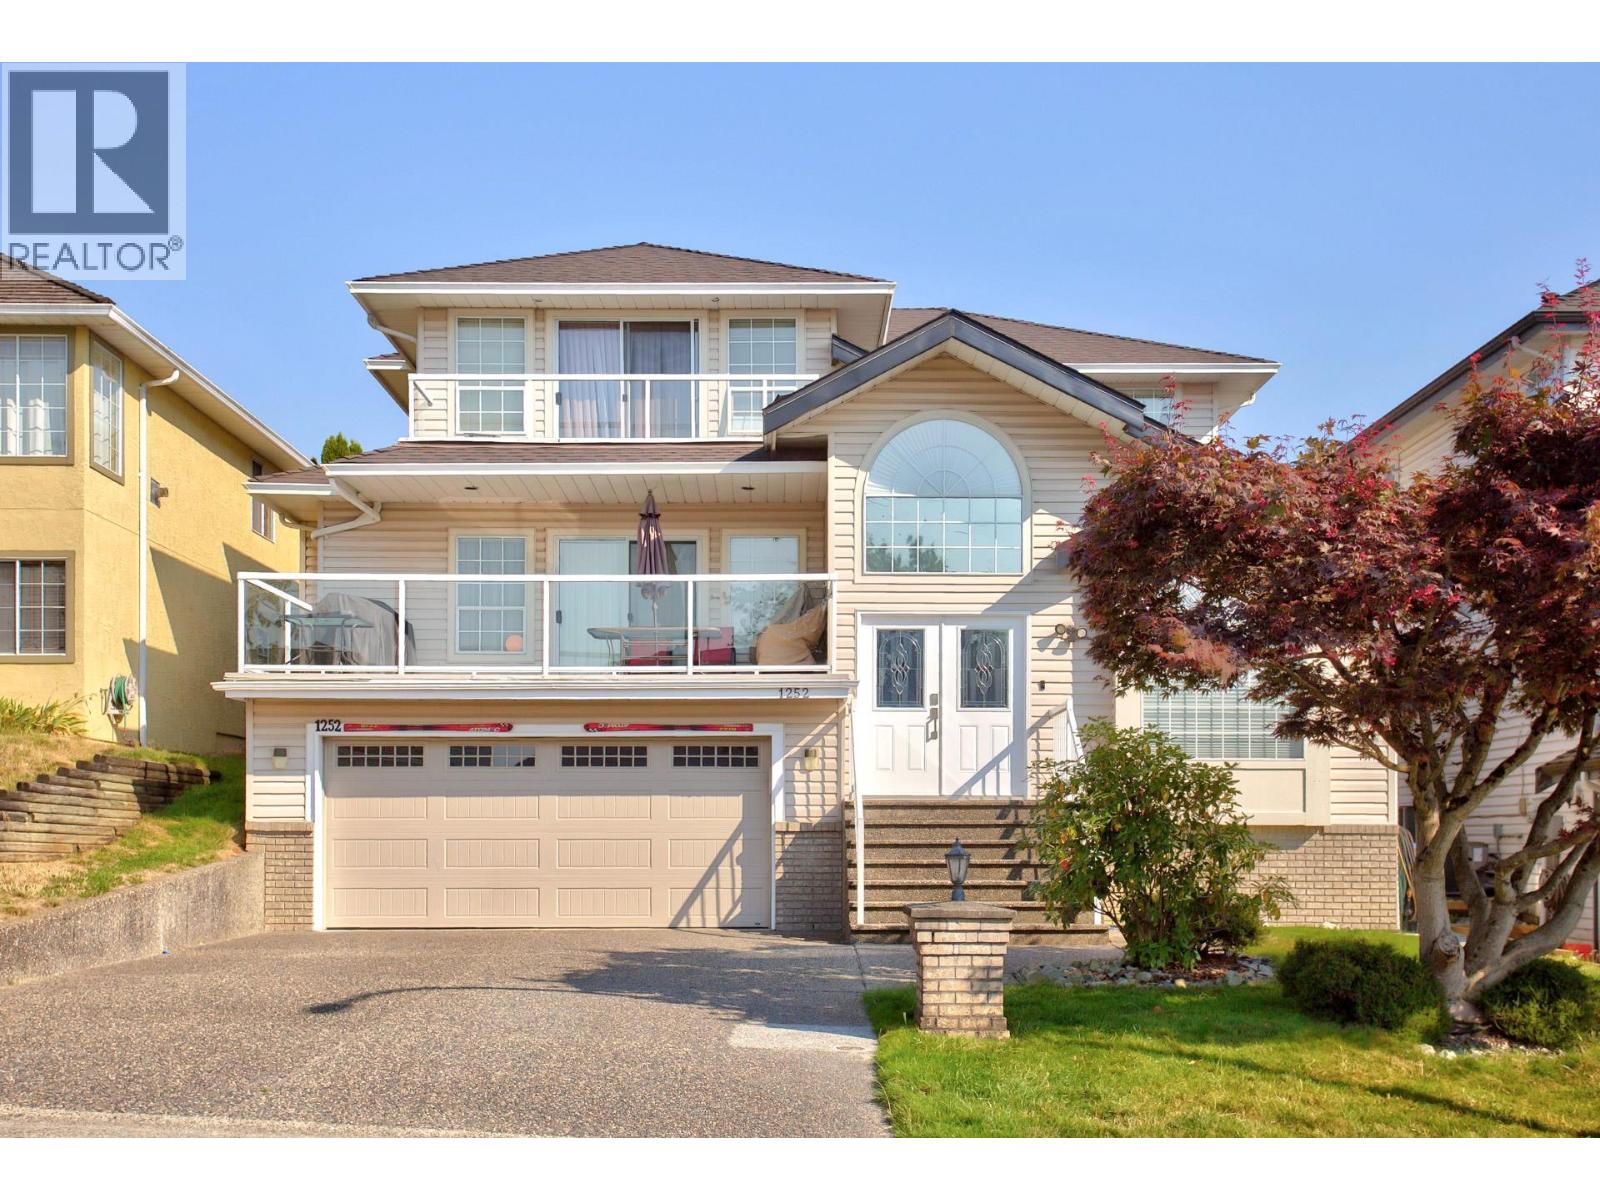
Welcome to this well-maintained family home in one of Port Coquitlam's most desirable neighbourhoods. Perched to capture outstanding mountain and valley views, this home offers generous living space, large bedrooms and oversized bathrooms designed for comfortable family living. Numerous updates include Poly-B plumbing replaced with PEX throughout the home and main waterline, a new furnace and hot water tank, plus a beautifully finished basement bathroom. The unfinished basement offers endless possibilities for a growing family, recreation space or extended family living. Enjoy an extra-long garage, generous crawl space for exceptional storage, and a private backyard in a safe, family-friendly neighbourhood known for its wonderful neighbours and community feel. Close to parks & schools. (id:63476)
2775 Nadina Drive
Coquitlam, British Columbia
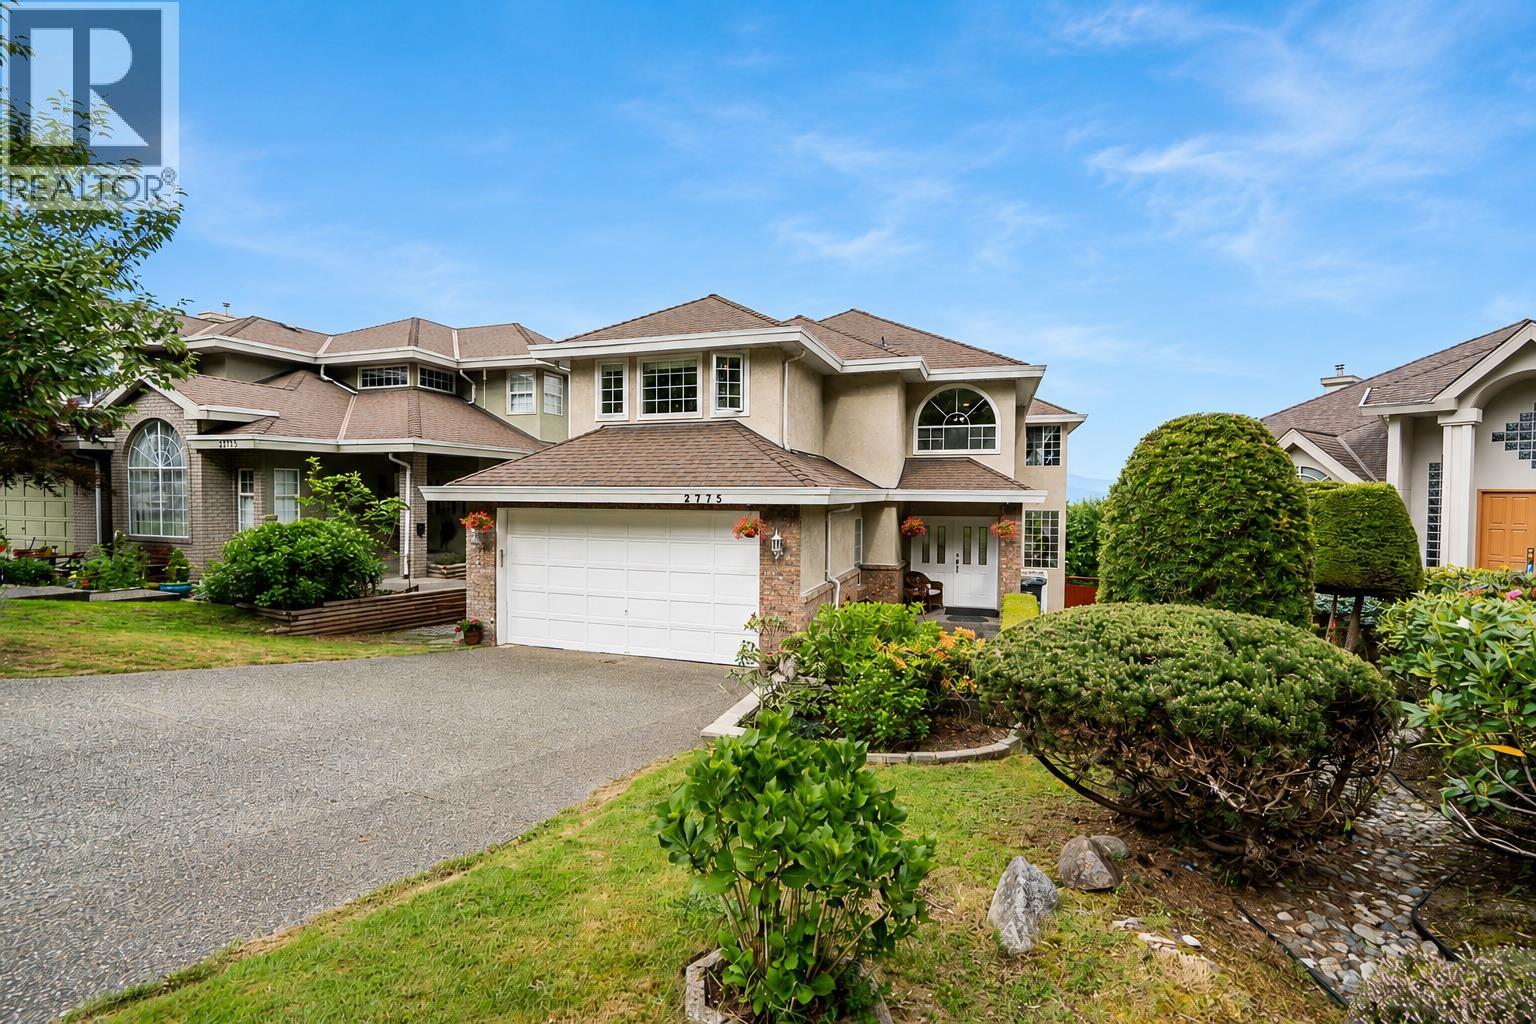
Large, Luxurious & Lovingly Renovated! Tucked away on a quiet cul-de-sac backing onto Riverview Forest w incredible mountain/river views! The bright open main floor is ideal for family living & entertaining, featuring a spacious kitchen w eating area, flex room, ample storage, and a two-sided gas fireplace. Upstairs offers 4 generous bedrooms, each with a walk-in closet, plus 2 full baths. The walk-out basement includes a bright 3-bed suite with 2 separate entrances, offering excellent mortgage-helper potential of approx. $3,000/month, or flexibility for a 2-bed suite plus Airbnb. Enjoy private basement walk out yard w detached hobby workshop/man cave. Minutes to schools (Charles Best Secondary), nature trails, Mundy Park, shopping, transit & Hwy 1. (id:63476)
8271 Minler Road
Richmond, British Columbia
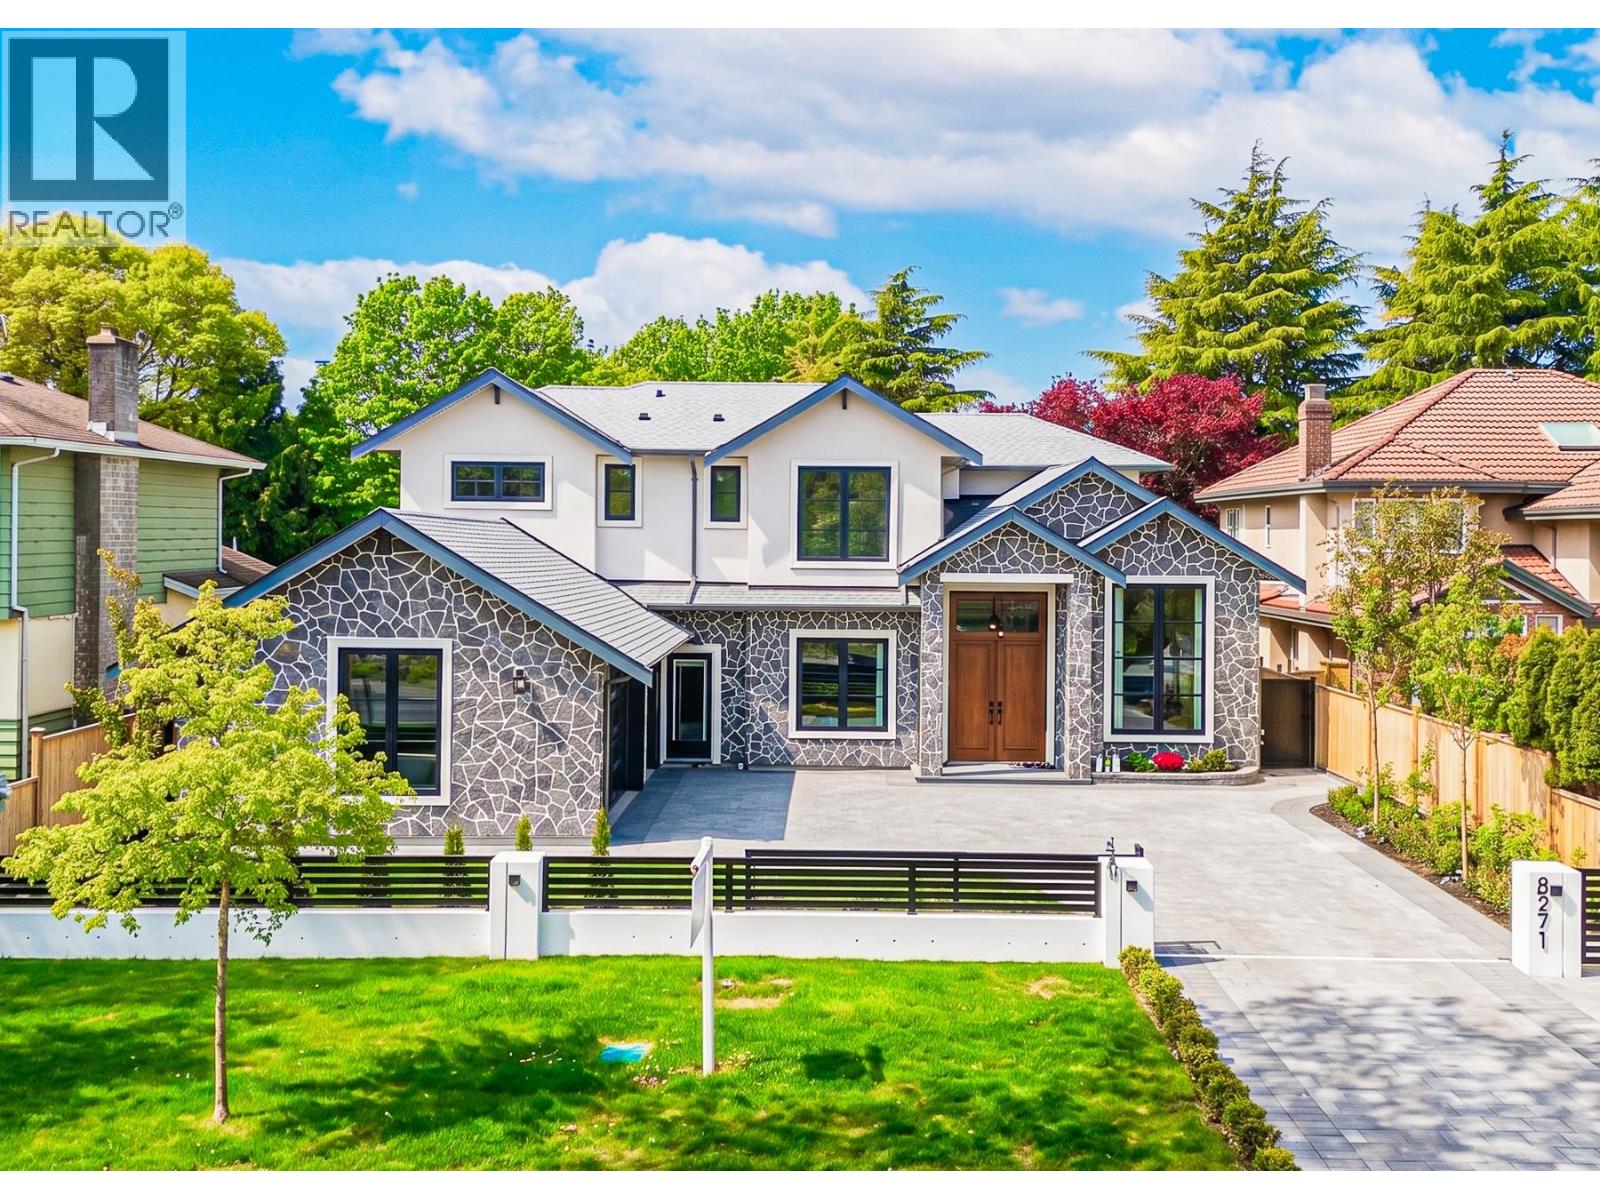
STUNNING new modern residence in the desirable Woodwards neighbourhood, situated on an 8,178 SF (66x124) lot backing onto tranquil parkland. Offering 3,750 SF of thoughtfully designed living space, this home is crafted with premium materials and timeless architectural details throughout. Featuring 5 bedrooms and 6 bathrooms, including dual primary suites and a self-contained rental suite, it perfectly blends luxury and functionality. High-end finishes include white oak flooring, custom cabinetry, and top-of-the-line Miele appliances, complemented by European triple-glazed windows that fill the home with natural light. Enjoy unobstructed park views, a functional dual-kitchen layout, and refined modern living at its finest. Open house: Aug 23, Sun, 2-4PM. (id:63476)
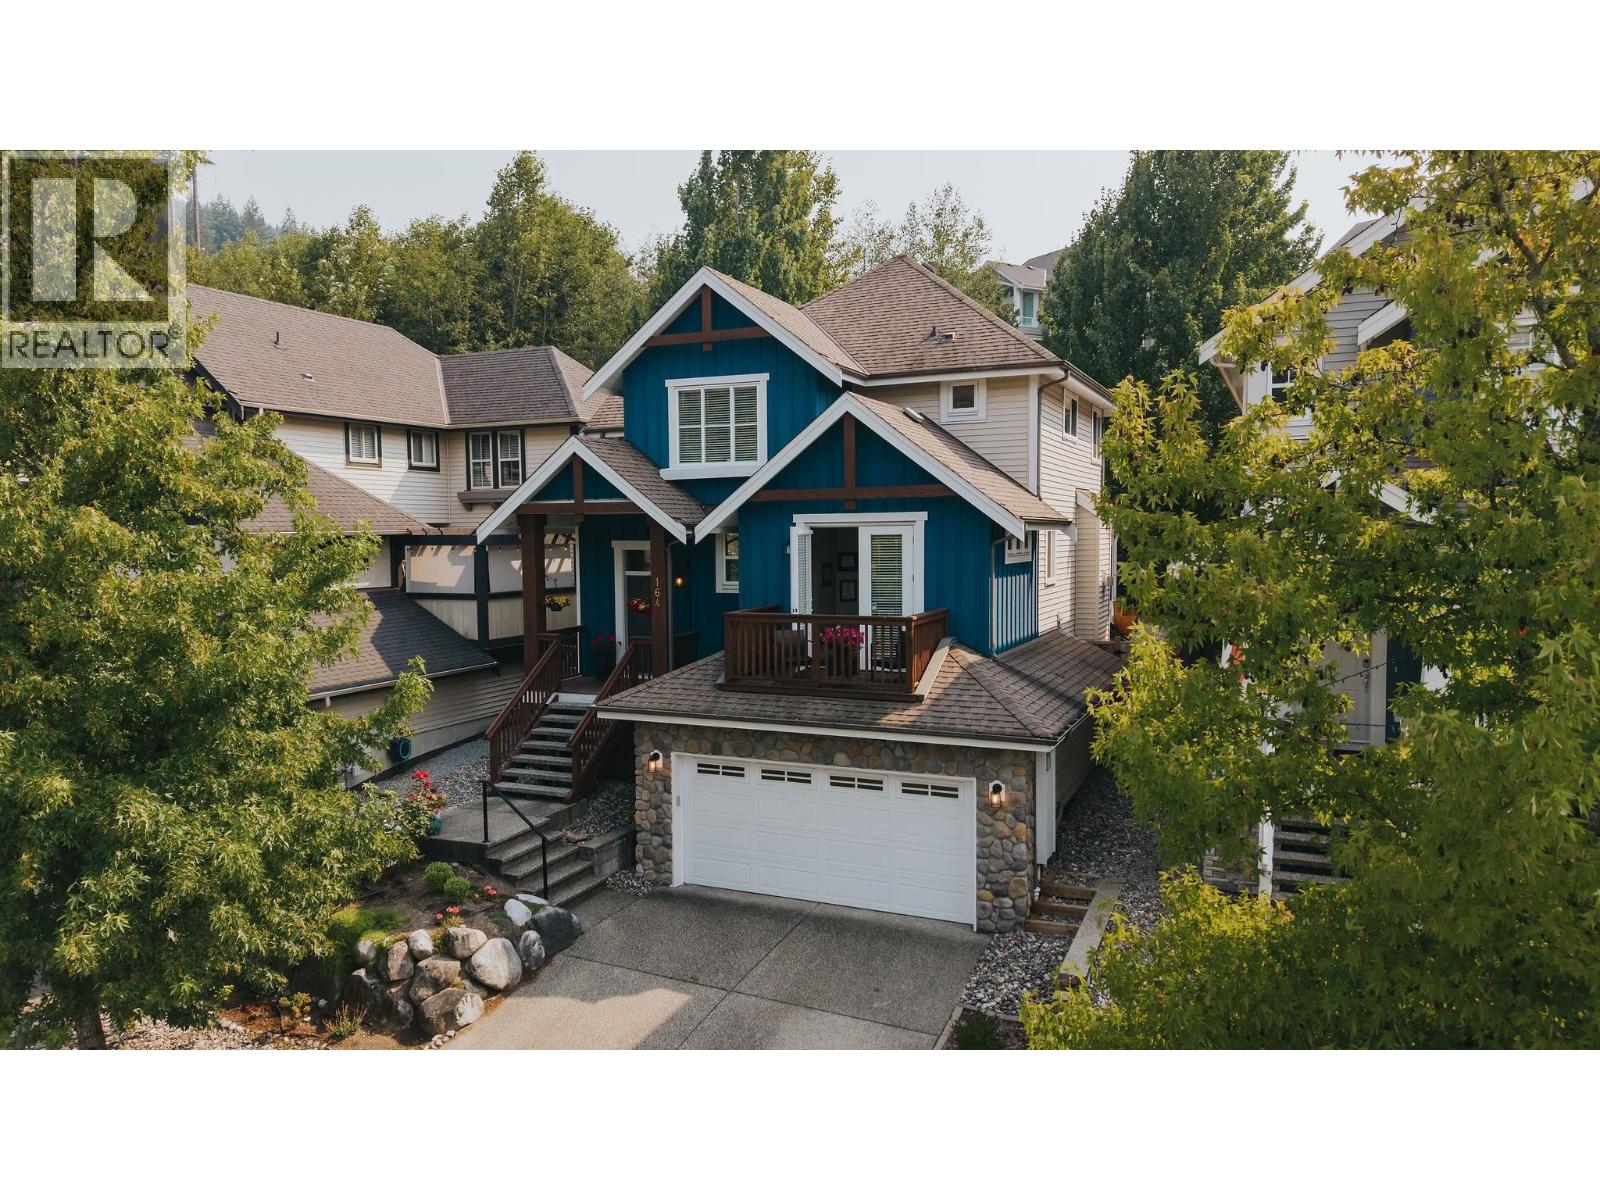
164 Sycamore Drive
Port Moody, British Columbia
This exceptional 4-bedroom 3.5-bathroom family home is nestled on the edge of a cul-de-sac in highly sought-after Heritage Woods. Thoughtfully designed for comfortable living and effortless entertaining, this home features central air conditioning, a new furnace, and a fully fenced backyard.The bright, white kitchen is the heart of the home, showcasing a centre island, abundant cabinetry, and an open-concept layout that flows seamlessly into the main living areas.Unwind in the sun-filled solarium, perfect for reading or enjoying your morning coffee.Step outside to the spacious patio, ideal for summer BBQs, outdoor dining, and entertaining family and friends. Located just minutes from Aspenwood Elementary, Eagle Mountain Middle & Heritagewoods Sec, trails and parks. Open Aug 22/23 1-3pm (id:63476)
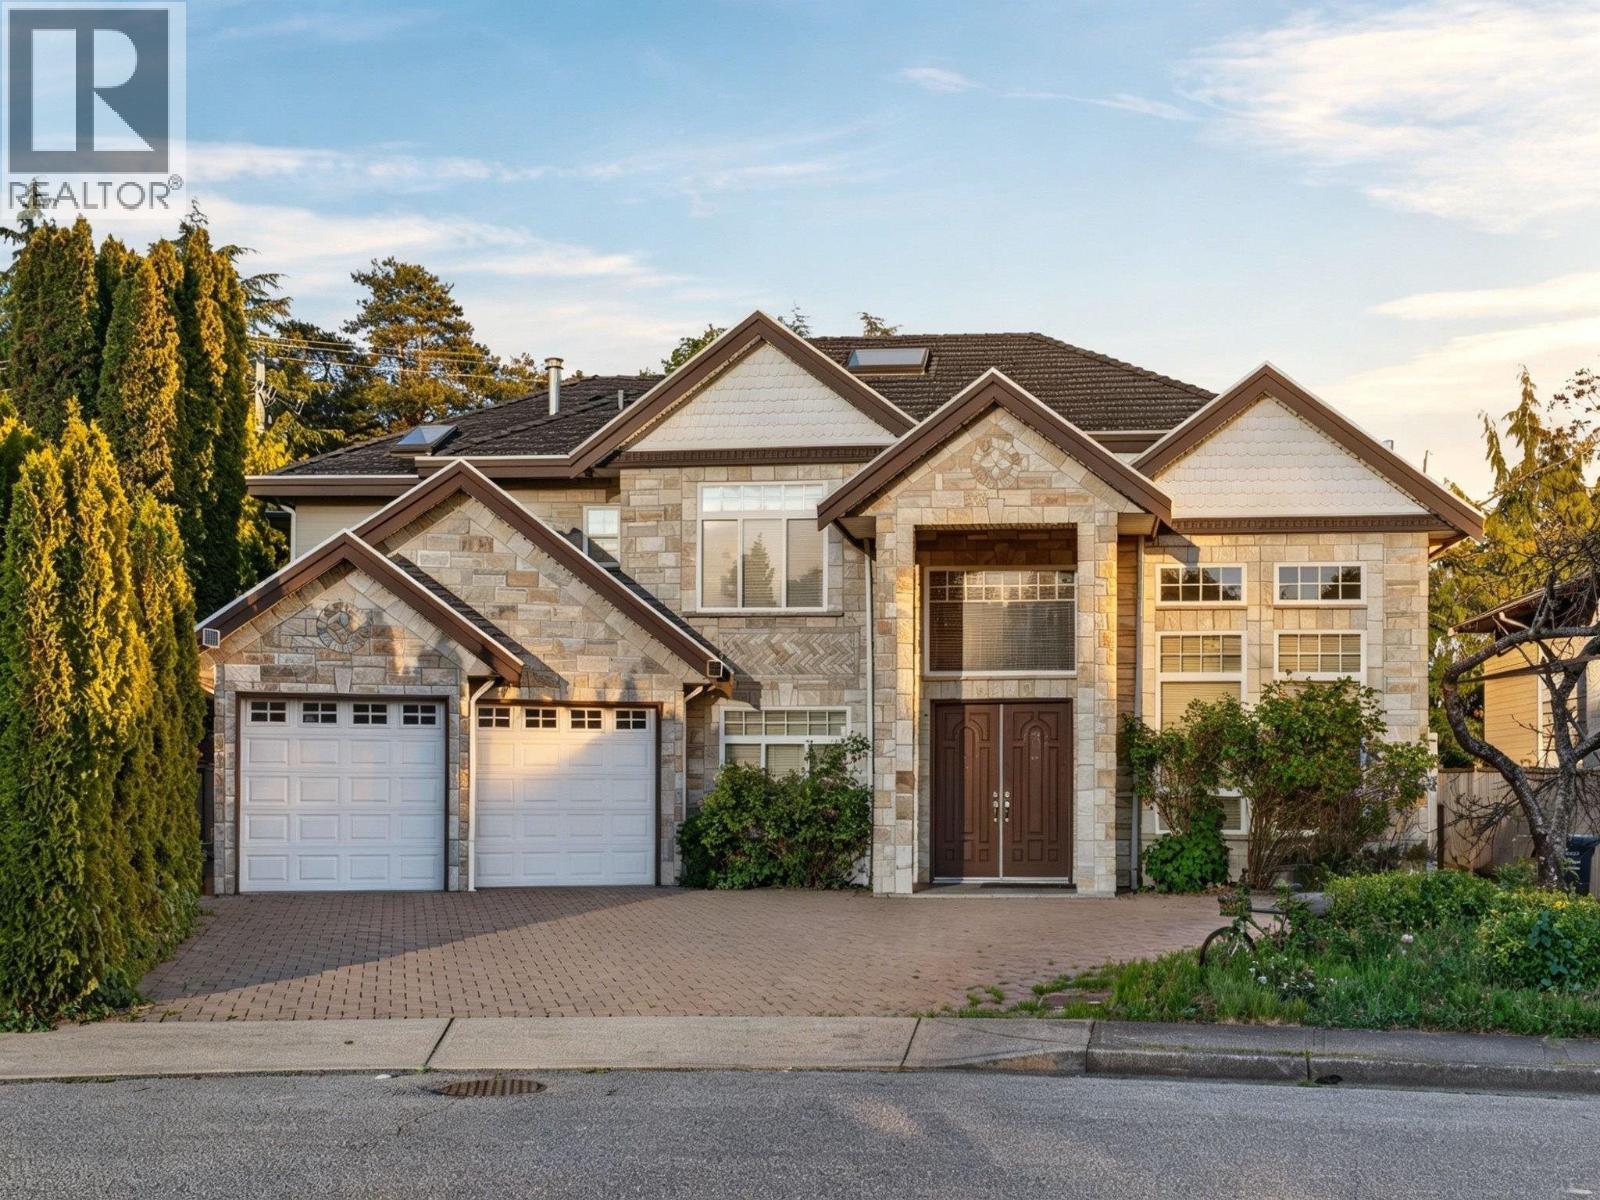
6040 Adams Place
Richmond, British Columbia
Welcome to this exceptional custom-built family home, impeccably maintained and ideally located in the heart of Richmond. Offering 5 generous bedrooms, 5 bathrooms, a home office, plus a self-contained 1-bedroom studio suite with separate entrances, this home is perfect for multi-generational living or generating valuable mortgage-helper income. A soaring foyer and dramatic double-height living and family rooms create a stunning first impression. The gourmet kitchen, complemented by a separate wok kitchen, features granite countertops and stainless steel appliances, delivering both elegance and functionality. Radiant in-floor heating and laminate flooring throughout provide year-round comfort, while the double garage and parking for four additional vehicles offer exceptional convenience. (id:63476)
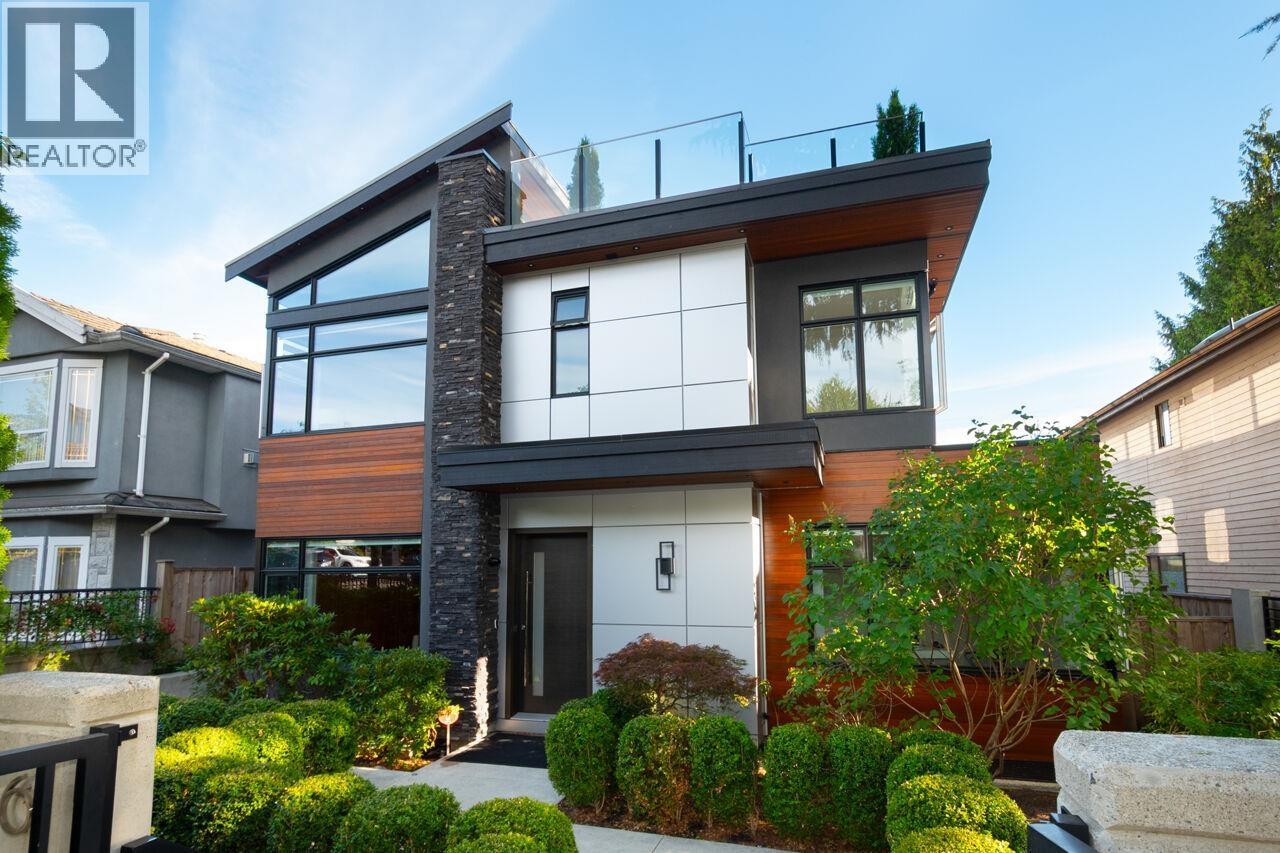
136 E 61st Avenue
Vancouver, British Columbia
West of Main St. City views and exceptional VictorEric West Coast Modern architecture set this South Vancouver home apart. Built with quality and style, with 4,681 sq. ft. of house and reverse-plan laneway floor area, 9 bedrooms and 7 bathrooms, with flexibility for family, multi-generational living or income potential. The bright open plan features collapsible doors to a private backyard, gourmet and wok kitchens, hidden and built in appliances, marble/quartz counters, wood floors and custom millwork. Enjoy heated floors, A/C, HRV, media and party room with wet bar. A large rooftop deck with fireplace captures the views. Fenced and landscaped with sprinklers, patios, balconies, garage/EV charger and 2-5-10 warranty balance. Open House Sunday Aug 23, 2-4 PM. (id:63476)
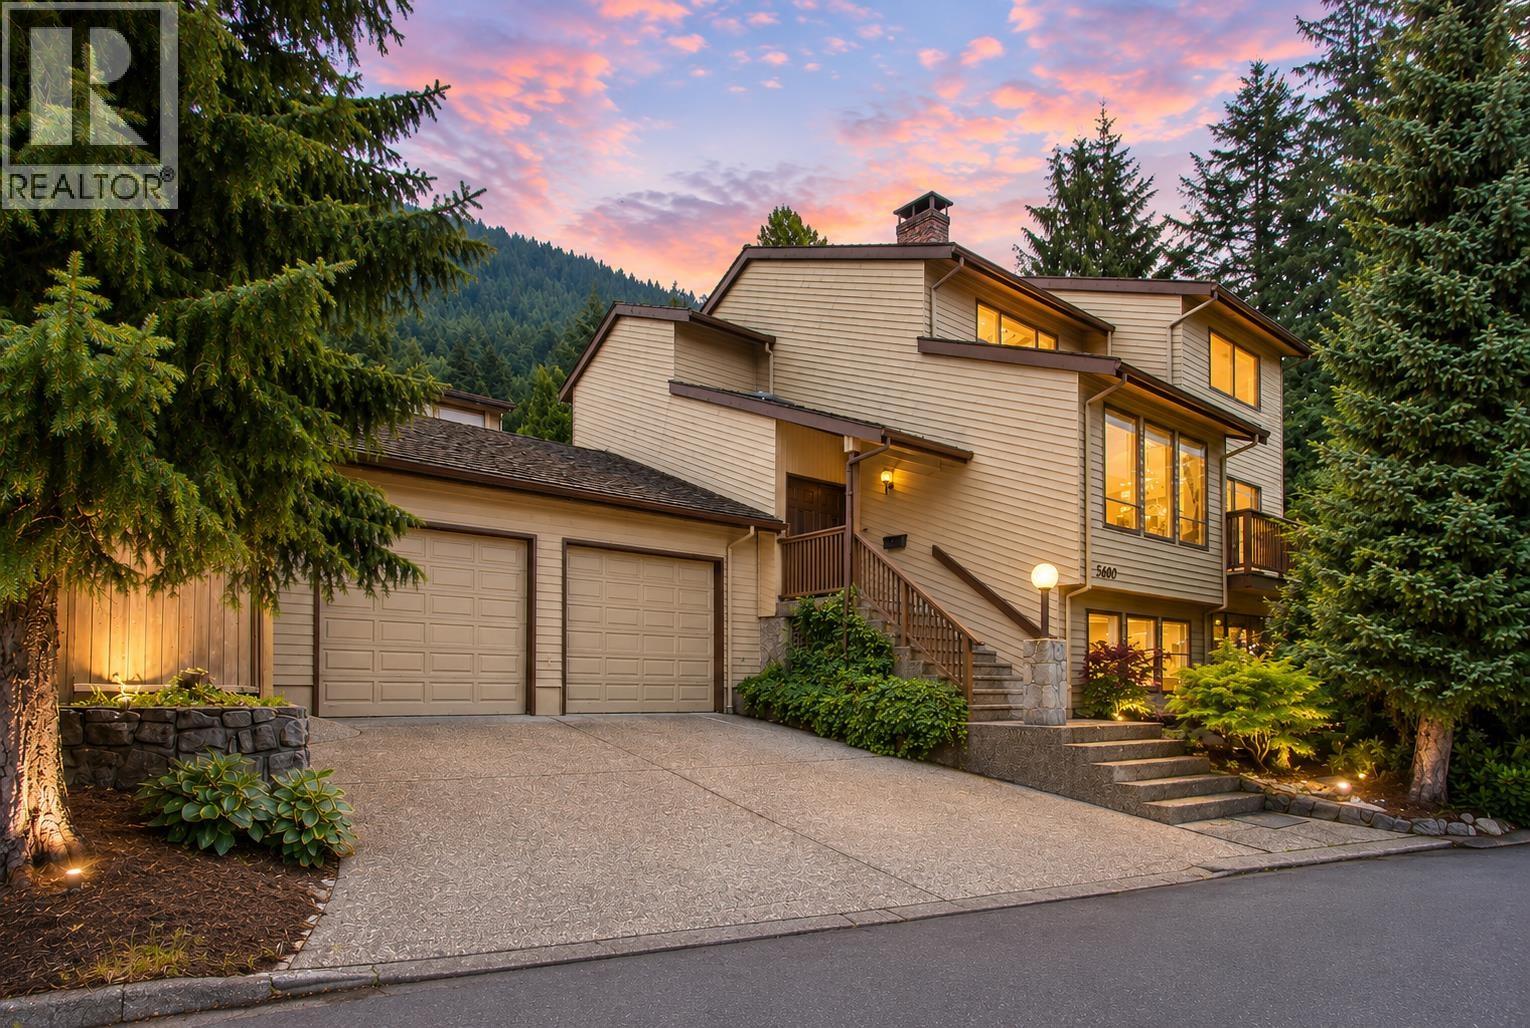
5600 Grousewoods Place
North Vancouver, British Columbia
OPEN HOUSE SATURDAY, AUG 29, 2-4 PM. Beautiful south-facing executive home in the heart of Grouse Woods! Situated on a quiet cul-de-sac, this spacious 4,130 sq. ft. home offers 4 bedrooms, 4 bathrooms, and a bright, functional layout on a 7,088 sq. ft. lot. The fully finished walk-out basement features a separate entrance and second kitchen, making it ideal for extended family or guests. Enjoy vaulted ceilings, oversized windows, two fireplaces, a double garage, and a private, beautifully landscaped backyard. Located within the sought-after Montroyal Elementary and Handsworth Secondary school catchments, and just minutes from Grouse Mountain, scenic trails, parks, and transit. Don't miss this exceptional North Vancouver family home! (id:63476)