
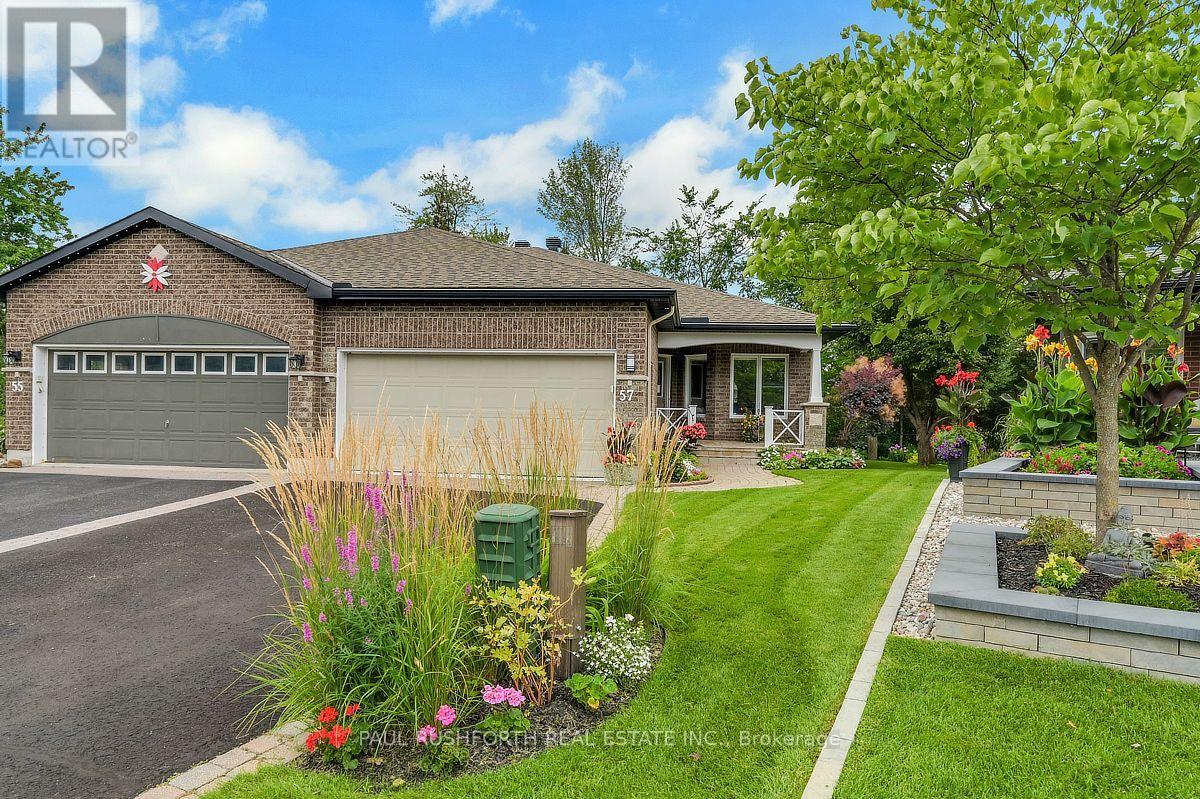
57 Waterthrush Crescent
Ottawa, Ontario
Discover adult living at its finest in this beautifully maintained semi-detached bungalow, perfectly situated on a premium corner pie-shaped lot backing onto tranquil greenspace, walking trails, and a nearby park. Surrounded by immaculate landscaping and stunning perennial gardens, this home offers exceptional curb appeal and a peaceful setting both inside and out.Step inside to a bright and inviting main level featuring soaring vaulted ceilings, skylights that flood the home with natural light, a formal dining room, spacious living room, and a comfortable family room designed for everyday enjoyment. The well-appointed kitchen offers granite countertops, updated lighting, and thoughtful storage solutions. The main-floor primary retreat features a walk-in closet and a beautifully renovated ensuite bathroom, creating the perfect space to relax and unwind. A second renovated main-floor bathroom adds convenience for guests. The finished lower level provides an impressive amount of additional living space, complete with a large recreation area, full bathroom, and generous bedroom with oversized above-grade windows, making it ideal for visiting family, guests, or extended stays. Recent updates include a new furnace, air conditioner, and hot water tank (2026), resurfaced driveway (2026), renovated brick patio (2024), upgraded attic insulation, and a durable roof with lifetime warranty. Additional highlights include an automatic lawn sprinkler system with rain sensor, covered eavestroughs, attached double garage, and numerous thoughtful improvements throughout .A rare opportunity to enjoy low-maintenance living in a highly desirable setting where comfort, quality, and nature come together. (id:63476)
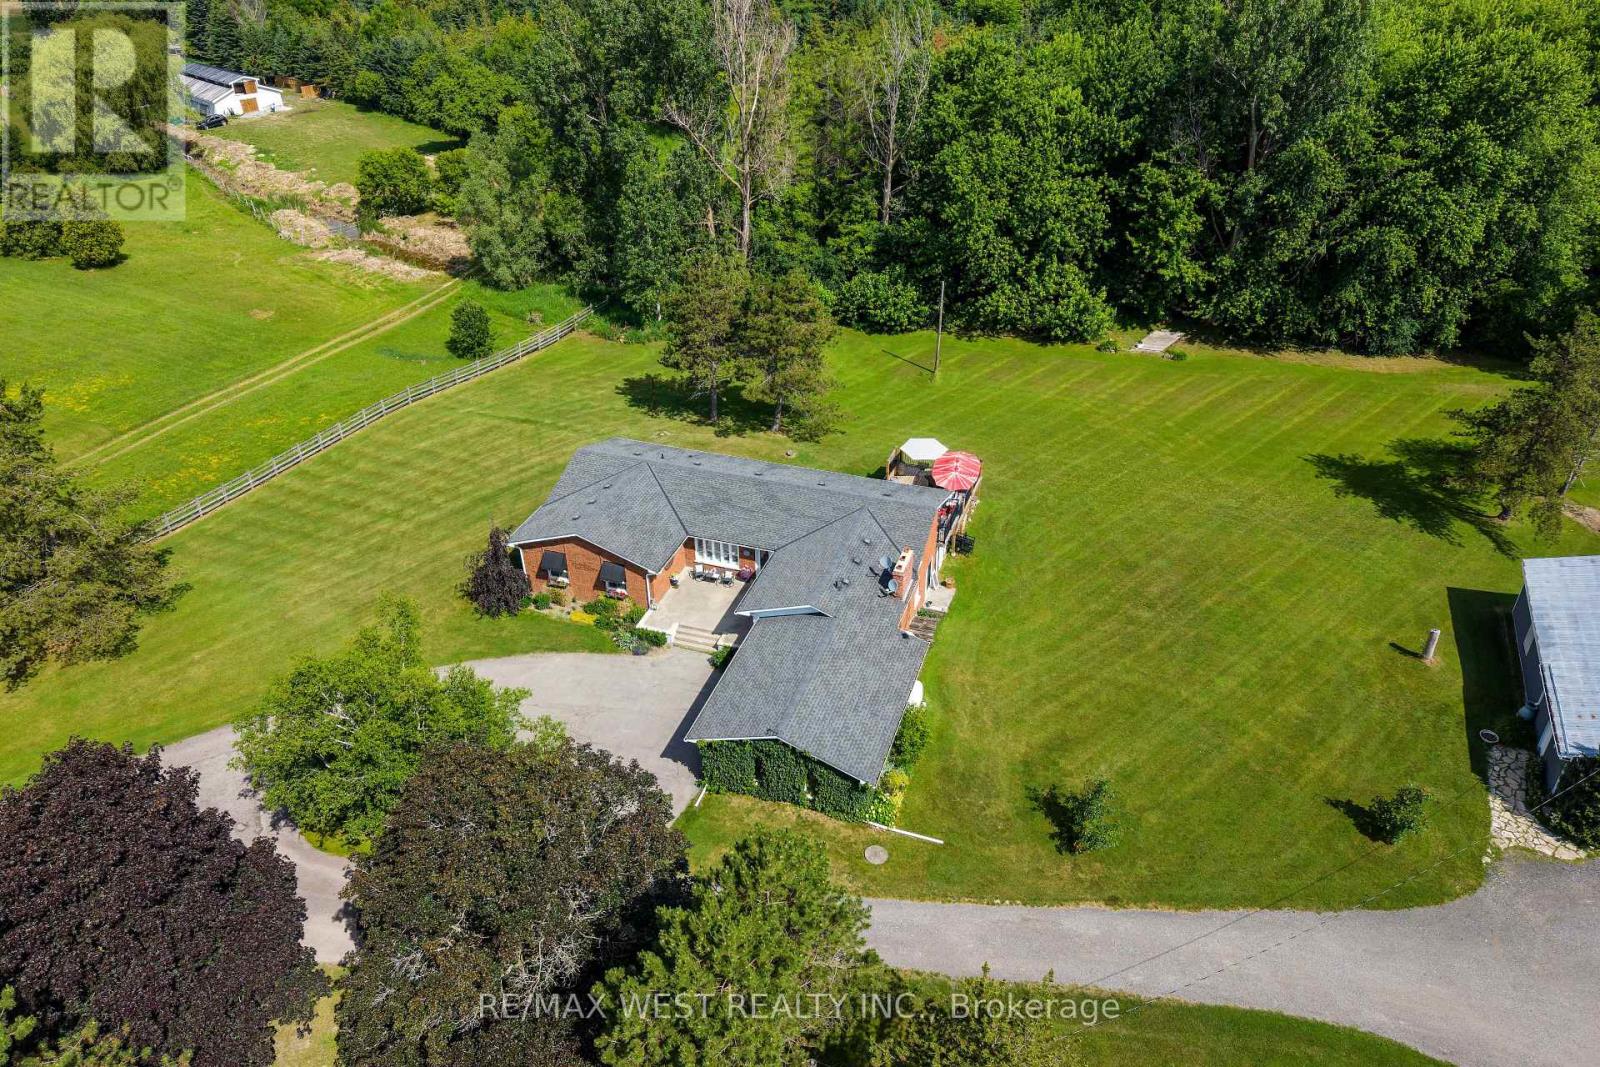
7324 Highway 9 Road
New Tecumseth, Ontario
Escape to the peace and privacy of country living with this exceptional very private 8.26 acre property, in the heart of Schomberg. Set well back from the road with an impressive 449' of frontage, this lovely home offers a picturesque setting complete with a deep spring fed pond, scenic walking trails and mature trees. This inviting 3 bedroom family bungalow provides comfortable one-level living, with 2 fireplaces, and incredible views from every window. The unfinished basement is ready for your ideas, with 7'10" ceilings and a walkout. The main floor features an 8'0" ceiling height. A bonus is this property is zoned A-1 which allows you have a home based business. An impressive 1,300 sq ft detached heated (propane) workshop is ideal for contractors, hobbyists, car enthusiasts , or anyone seeking exceptional workspace and an expansive gravel yard space. The huge driveway leading to the house and workshop provides seclusion and abundant parking and easy access for large vehicles, trailers, equipment or recreational toys. This property is perfectly suited for families or anyone dreaming of a rural lifestyle just minutes from the amenities of major commuter routes such as Hwy 27, Hwy 400, Hwy 50. A rare opportunity to own a versatile country property with exceptional potential. (id:63476)
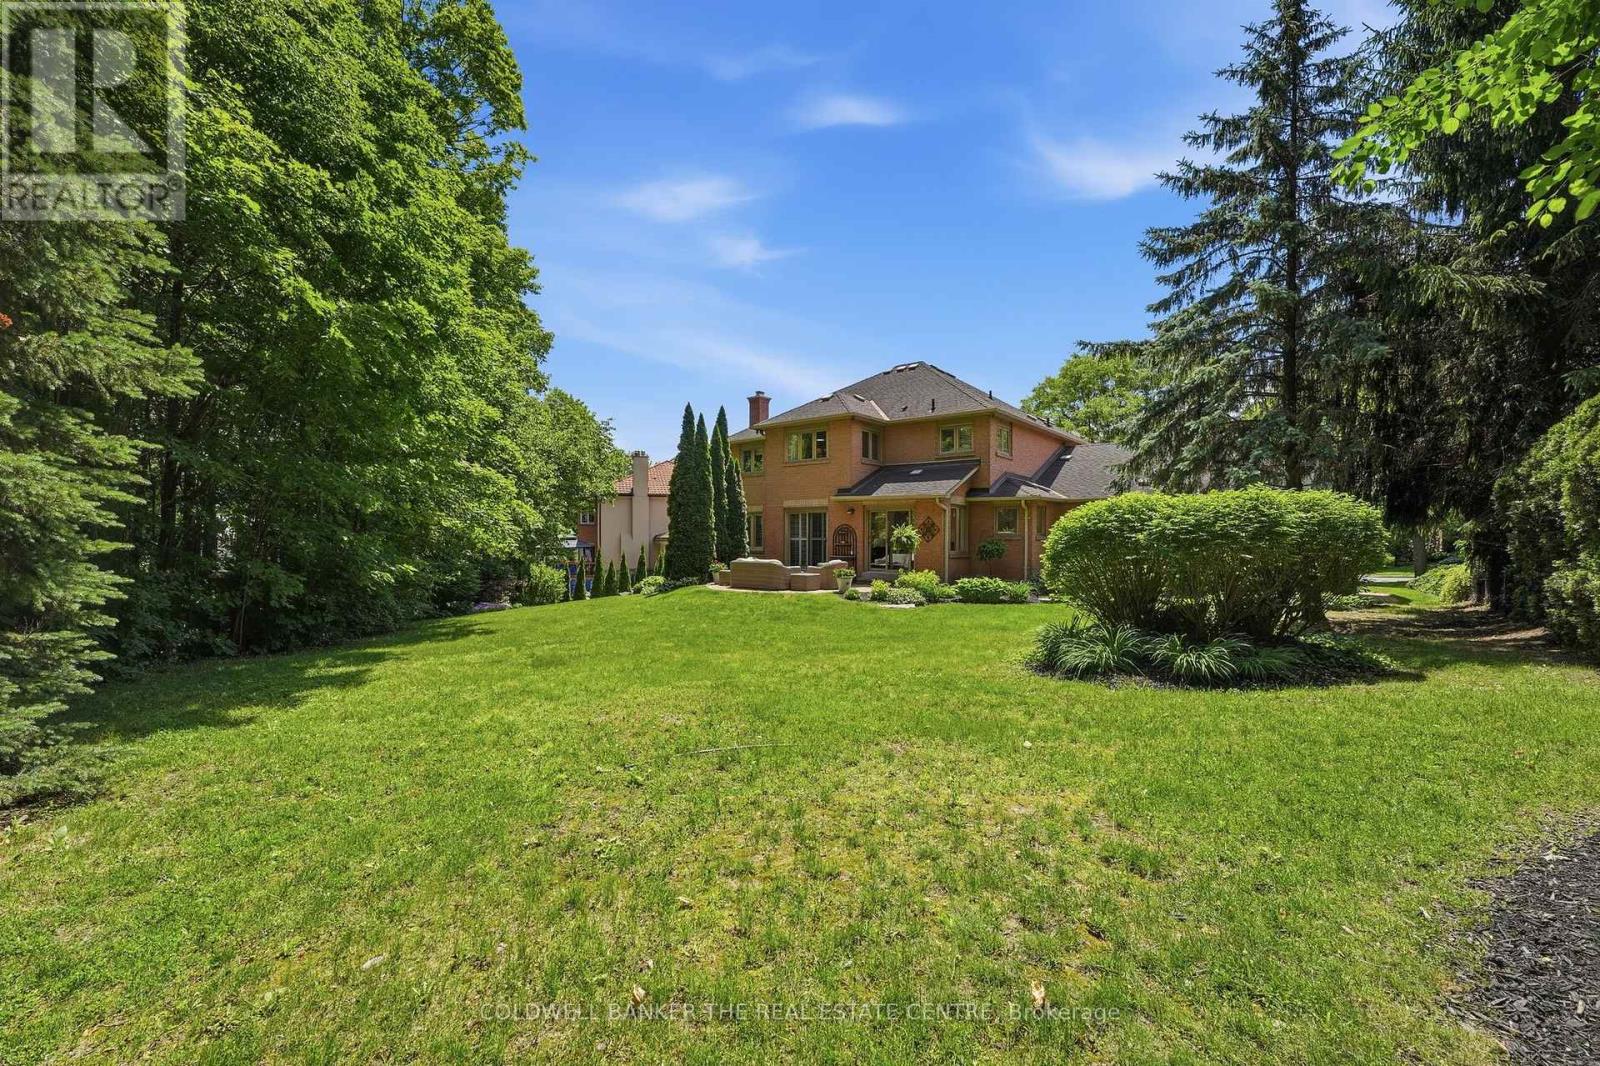
49 Falling Leaf Court
Aurora, Ontario
Looking for a Home in Aurora's Hills of St. Andrew? You found it at 49 Falling Leaf Court!! Offering you executive living tucked away on a rare court location. With all three levels finished, you will enjoy approximately 5000 sq ft of living space that includes 4 large bedrooms and 5 bathrooms giving you a splendid combination of elegance and everything your family needs. The large principal rooms include a stunning family room featuring a gas fireplace, custom built-ins and windows that bring the outdoors in. The recently renovated chef's kitchen is designed for family gatherings having large island seating with walk-out to the private backyard. The separate formal living and dining areas with a servery is just perfect for both intimate and large-scale entertaining. The main floor study has built-ins to accommodate 2 workspaces for students or working-from-home. Upstairs, you will find 4 generously sized bedrooms, and 3 updated bathrooms, that includes 2 ensuites. The primary suite oasis provides an escape from the busy household with a fireplace, built-in clothes closets and sitting area with lots of windows overlooking the gardens. The main floor laundry room/mud room has direct access to the 3 car garage, entry from backyard and a secondary entrance to the basement which is appreciated by families to reduce traffic from backyard through the kitchen. The large finished basement offers lots of possibilities. It has a large recreation room, complete with pool table, shuffle board table and bar area for entertaining and a cold cellar. The basement has a secondary area with a separate office, workout room, and storage. Living in Hills of St. Andrew means you are close to excellent schools (St. Andrew's College, St. Anne's School), top-notch golf, community centers and can walk the mature tree-lined streets, greenspaces and trails yet have easy access to Aurora GO, Hwy 400 & 404. It's your chance to call Hills of St. Andrew your HOME! (id:63476)
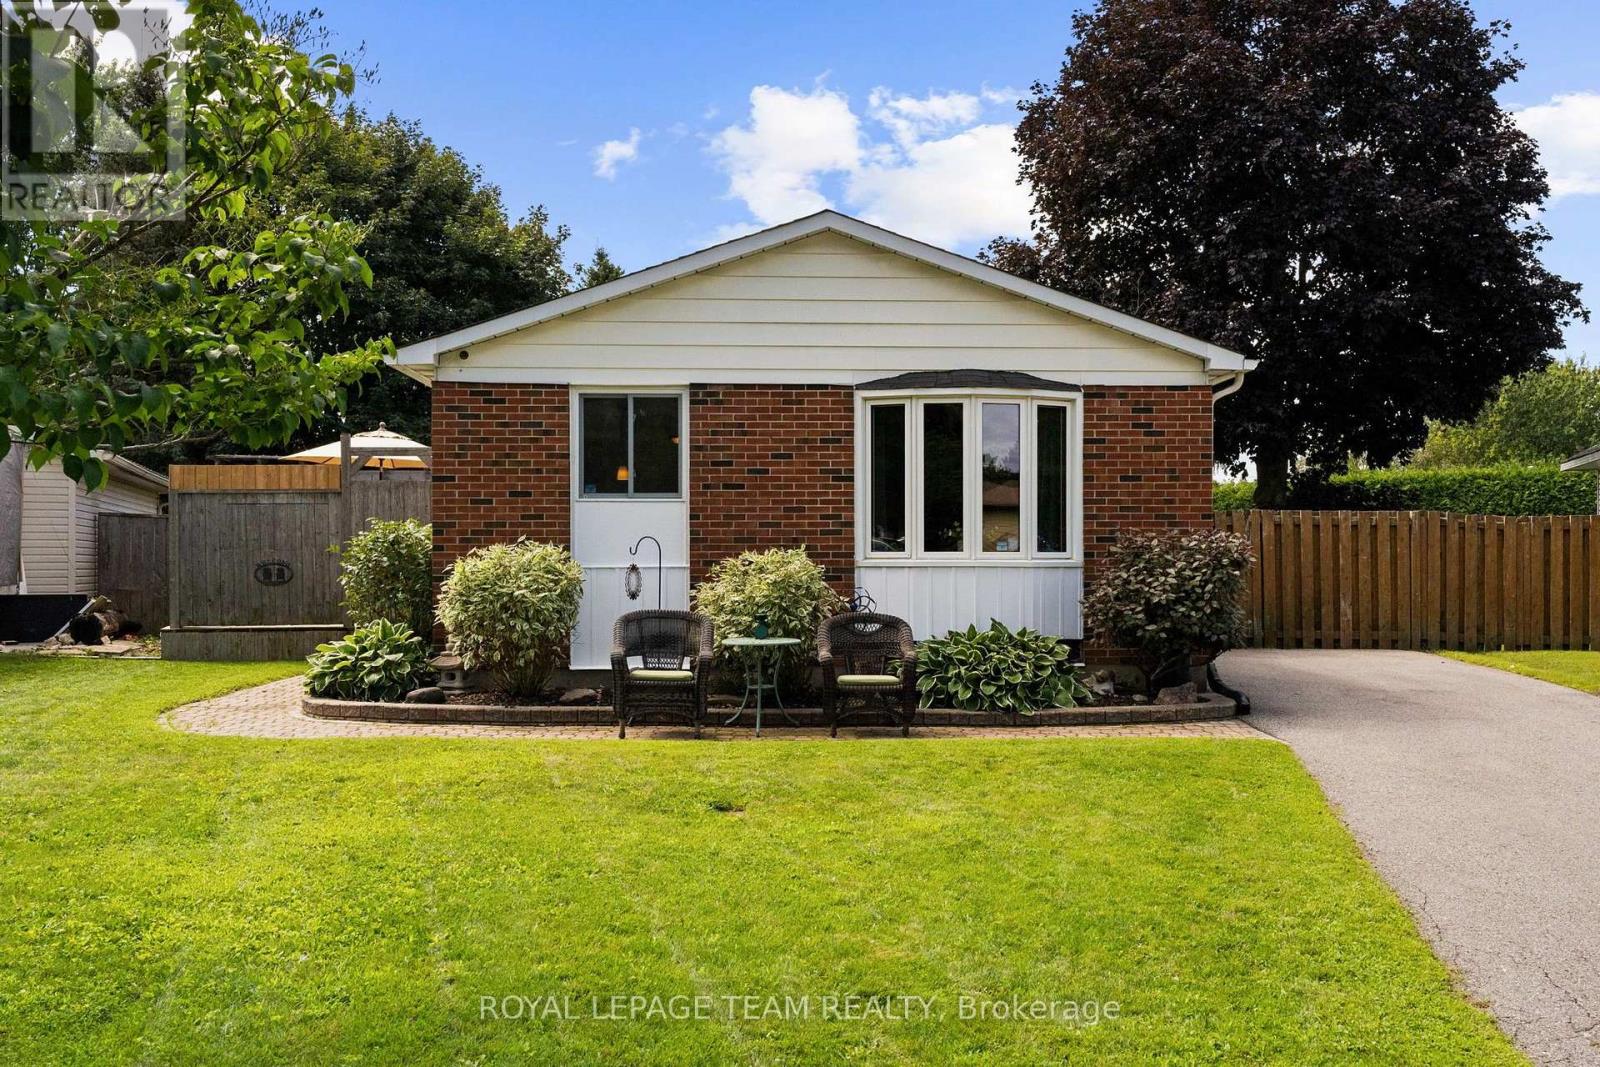
27 Ballantrae Way
Ottawa, Ontario
Welcome to this move-in ready and thoughtfully designed detached bungalow in Glen Cairn, featuring one of the largest backyards in the neighbourhood. Fully fenced and wonderfully private, the backyard is an outdoor oasis with a large deck, above-ground pool, large shed/workshop, garden shed, and plenty of room for kids, pets, gardening or entertaining. Inside, the home offers three bedrooms and two full bathrooms, with new flooring throughout, a renovated kitchen, and an updated main bathroom. The finished basement provides a versatile recreation area - perfect for a family room, home gym, office, playroom, or additional living space. The finished laundry room offers ample storage to keep everything neatly organized. Ideally located close to schools, parks/recreation and the Trans Canada Trail. This home offers a wonderful combination of modern updates, generous indoor and outdoor space. A fantastic opportunity for anyone looking for a turn-key home with an exceptional backyard in the heart of Glen Cairn. Book your private viewing today! Attached Schedule B must be included with all offers. (id:63476)
192 Clearview Avenue
Ottawa, Ontario
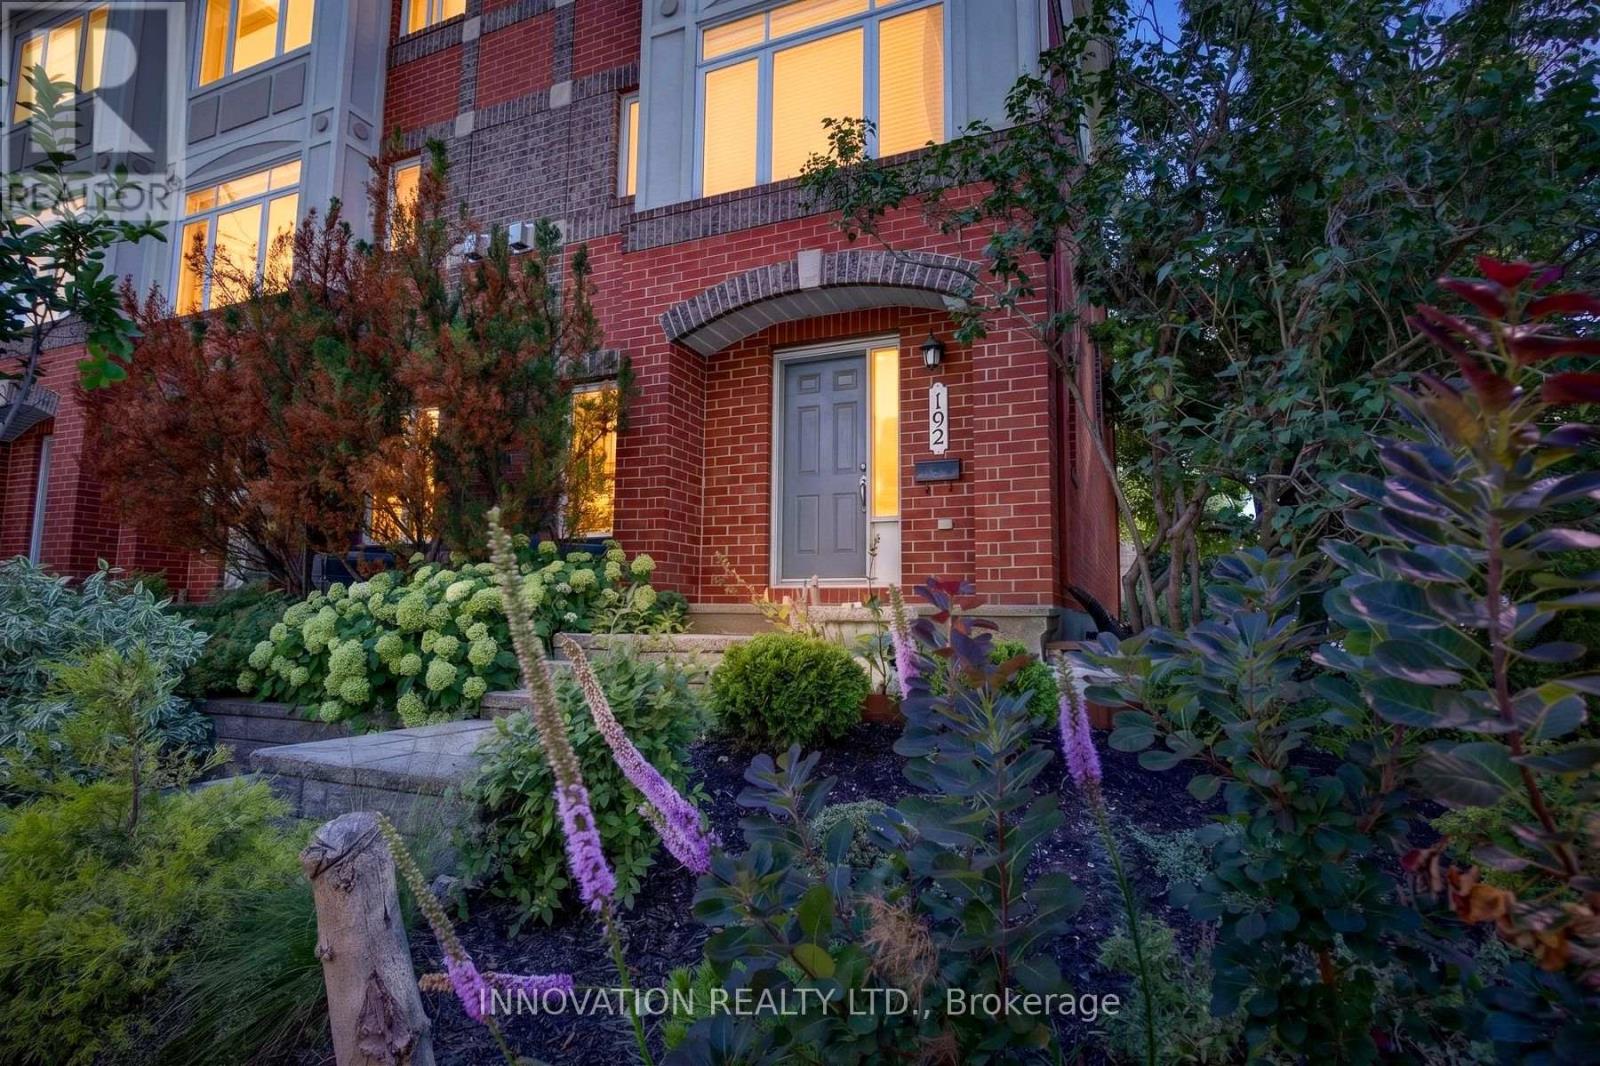
Tucked away in an exclusive Westboro enclave, this turn-key 3-storey freehold End-Unit townhome offers the ultimate blend of urban convenience and private luxury-with zero condo fees! The light-filled layout features 3 spacious bedrooms, 2.5 bathrooms , and rich hardwood floors throughout. Enjoy cooking in the beautifully renovated kitchen with contemporary finishes, then relax in the open-concept living area anchored by a cozy natural gas fireplace. Perfect for busy lifestyles, this rare offering includes an attached garage. Lots of on street parking for your guests + guest parking. Unbeatable location just steps to Westboro's premier boutique shops, renowned restaurants, and trendy cafés, while only minutes to the Ottawa River pathways and downtown Ottawa. Perfect for professionals, families, or downsizers seeking premium Westboro living! Bicyclists paradise! Pride of ownership in this little island! Roof, furnace, AC & hot water tank 2015. (id:63476)

1007 St Pierre Road
Russell, Ontario
Welcome to 1007 St Pierre Rd - an iconic two-storey residence offering an incredible combination of space, privacy, character and potential, just a 3-minute drive from the charming and growing village of Embrun. Set on a beautiful lot with no front or rear neighbours, this property offers a rare sense of privacy while remaining close to local amenities, schools and community life. With over 3200 sq. ft. of above-grade space plus a fully finished basement, this is a home with room to grow and endless possibilities. The grand foyer with statement chandelier and open staircase leads to spacious living areas including a formal dining room, well-appointed kitchen with island and breakfast nook, inviting family room with gas fireplace and outdoor access, private office and formal living room. Upstairs features 4 generously sized beds, including a spacious primary retreat with his-and-hers closets and a 5-piece ensuite, plus a full secondary bathroom and charming front-facing balcony. The finished lower level adds versatility with an electric fireplace, den ideal for a home gym or office, ample storage and direct garage access. The true gem is the 1,100 sq. ft. detached heated garage/workshop with 3 doors and electricity - an exceptional space for serious hobbyist, workshop enthusiast, collector, entrepreneur or ultimate man cave. Combined with the double attached garage, there is room for vehicles, equipment, toys and projects of all kinds. Offered at an attractive price, this is an opportunity to own a substantial property with tremendous upside and make it yours. With its impressive size, privacy, extensive garage space and desirable location, buyers can update and personalize this home while creating a property that truly stands out. Opportunities offering this much living space, privacy and versatility at this price are rare. If you are looking for space to live, room to work and the potential to build value, this is one you will want to see. (id:63476)
5265 Brookmere Crescent
Kelowna, British Columbia
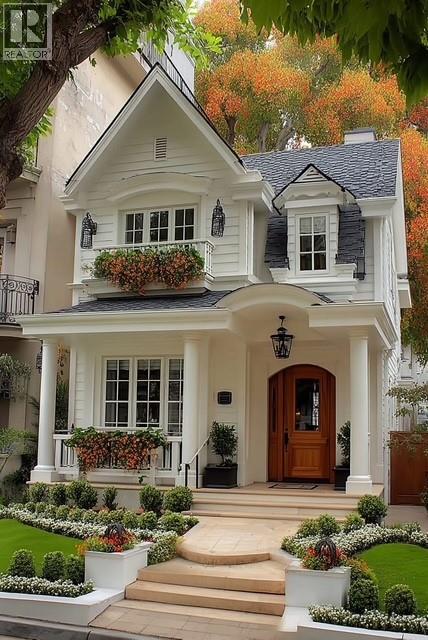
Build your dream home in Parkside at The Village of Kettle Valley. This 3,748 sq. ft. (348.2 m²) homesite offers the opportunity to create a thoughtfully designed custom home in one of Kelowna's most sought-after master-planned communities. With approximately 2,479 sq. ft. (230.3 m²) of buildable area and all municipal services available at the lot line, this property is ideally suited for an efficient custom design that maximizes both style and functionality. Parkside is surrounded by Kettle Valley's extensive network of walking trails, parks, and natural green spaces. The Village Centre is just minutes away and offers restaurants, coffee shops, fitness and wellness services, daycare, dental and professional offices, and everyday conveniences. Families will appreciate nearby Chute Lake Elementary School, multiple parks and playgrounds, sports fields, tennis courts, and the popular Kettle Valley water park. Located only minutes from Okanagan Lake beaches, award-winning wineries, and the amenities of the Lower Mission, this is an exceptional opportunity to secure a homesite in one of Kelowna's premier family-oriented neighbourhoods. For additional information, lot availability, and building guidelines, visit the Kettle Valley Sales Centre. (id:63476)

3476 Denison Street
Markham, Ontario
Modern Luxury !!! Exceptional Space. Prime Markham Location. Welcome To 3476 Denison Street, A Beautifully Maintained End-Unit Freehold Townhome Offering Approximately 2,455 Square Feet Of Thoughtfully Designed Living Space. Built In 2023, This Contemporary Residence Combines Elegant Finishes With A Highly Functional Layout Ideal For Today's Family Lifestyle. Freshly Painted And Professionally Staged, The Home Features Spacious Principal Rooms, An Open-Concept Kitchen With A Centre Island Overlooking The Family Room, Generous Natural Light Throughout, A Luxurious Primary Retreat Complete With An Ensuite Bath And Private Balcony, Two Additional Well-Sized Bedrooms, And Multiple Outdoor Living Spaces Perfect For Relaxing Or Entertaining. Complete With A Double-Car Garage, Private Driveway, Landscaped Exterior, And An Unfinished Basement Ready For Your Personal Touch, This Move-In-Ready Home Is Located Just Minutes From Highway 407, Top-Rated Schools, Parks, Shopping, Dining, Costco, And Numerous Everyday Conveniences (id:63476)

7271 13th Line
New Tecumseth, Ontario
Nestled on just over half an acre and surround by mature trees on conservation lands, this exceptional property offers unmatched privacy with no neighbours in site. A covered gable entrance and elegrant stone steps create a warm welcome to this beautifully designed 4200 sq ft of finished living space in this fabulous bungaloft. The spacious dining room features an electric fireplace, custom built-in shelving, oversized patio door which opens onto a massive front deck, creating the perfect space for entertaining. At the heart of the home is a chef-inspied kitchen showcasing premium appliances, an expansive centre island, abundant cabinetry, a dedicated coffee bar and seamless views into the spectacular great room. Soaring floor-ceiling windows with remote-controlled blinds, skylights and two walkouts flood the space with natural light while framing breathaking views of the private backyard.Step outside to your own backyard retreat featuring wraparound deck with in-floor solar lighting, beautifully landscaped perennial gardens, a firepit, gazebo and fully insulated heated, air conditioned bunkie - ideal as a guest retreat, studio home office or games room.The luxurious main floor primary suite offers built-in ceiling speakers, a spa inspired 5 pc ensuite and the convenience of a private laundry area. Overlooking the dining room below, the loft provides three generously sized bedrooms, a 3 pc bathroom and a full laundry room with a dedicated office perfect for working from home or creating a quiet homework space for children. The fully finished lower level features a private entrance to a well appointed in-law suite offering exceptional flexibility for extended family, guests or multigenerational living. Additional features are :heated floors in 2 bathrooms, murphy beds, a total of 6 electric fireplaces,passthrough window in kitchen for easy access to BBQ area. This Country-Chic home truly needs to be seen to appreciate the Love and Flow it projects. (id:63476)
3 John James Drive
Essa, Ontario
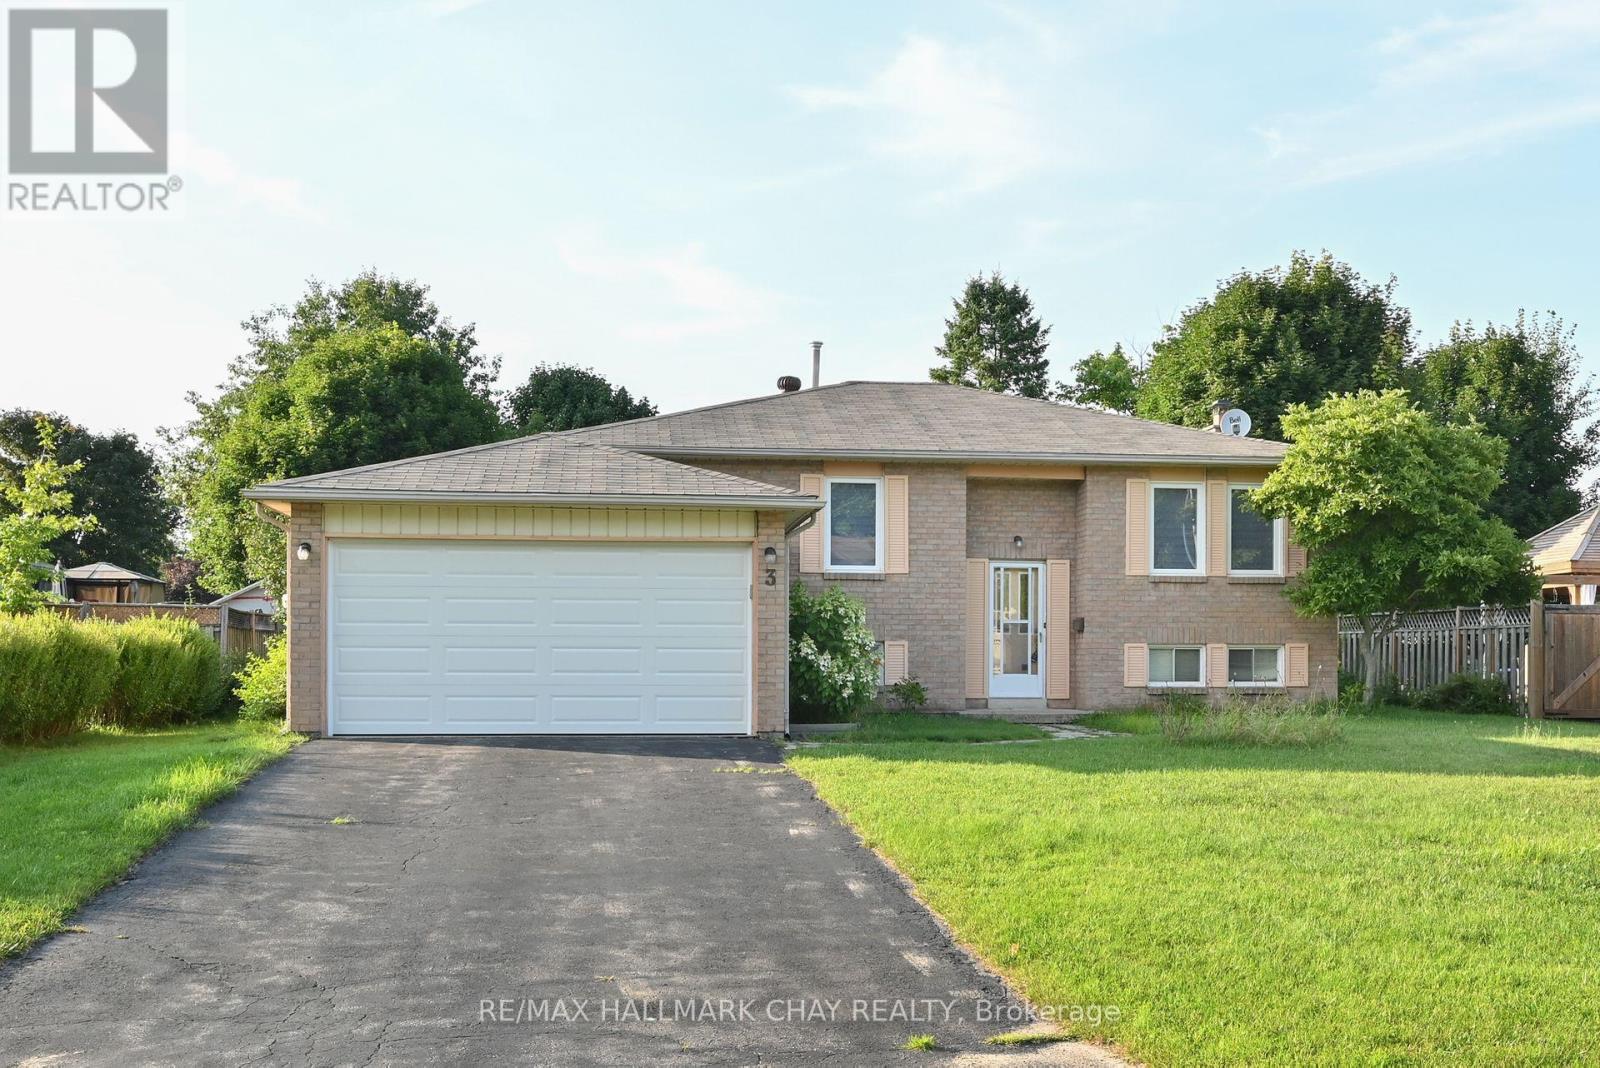
Available for September 1st! Discover your ideal home with this charming fully detached raised bungalow, nestled in a quiet, friendly neighbourhood. Boasting a massive backyard with lush vegetable gardens for your green thumb, this property offers endless possibilities for nature and outdoor transformation. Inside, you'll find modern upgrades including new blinds, light fixtures, a new dishwasher and hood range, a new thermostat and AC unit, and a freshly painted interior. The open concept living and dining areas create a welcoming atmosphere, complemented by a plethora of storage space and brand-new appliances such as a dryer and furnace. Brand new double car garage door recently installed. Conveniently located close to all major amenities, Base Borden, Alliston, and Barrie, this home combines comfort, functionality, and prime location - perfect for creating lasting memories! (id:63476)
312 8497 Young Road, Chilliwack Proper South
Chilliwack, British Columbia

Chilliwack's best value condos with 113 suites and 19 floor plans. No age restriction and pet friendly. Our B1A plan features include 1 bedroom and a den and has an awesome view of the mountains, Air Cond, Quartz Counters, 6 quality Appliances, King Size Bedrooms, Wide plank scratch resistant flooring, LED lighting, Window Blinds, Screens, 9' Ceilings, Glass Solarium Deck Enclosure, Low strata fees, Fitness room, Pool Table, Ping Pong Table, Car wash and Vac, Extra Parking available, Storage, EV Car Charge Available & Much More! These condos are a must see! Open House 12:00-4:00 weekends or by private appt for serious Buyers. (id:63476)
169 Delayne Drive
Aurora, Ontario
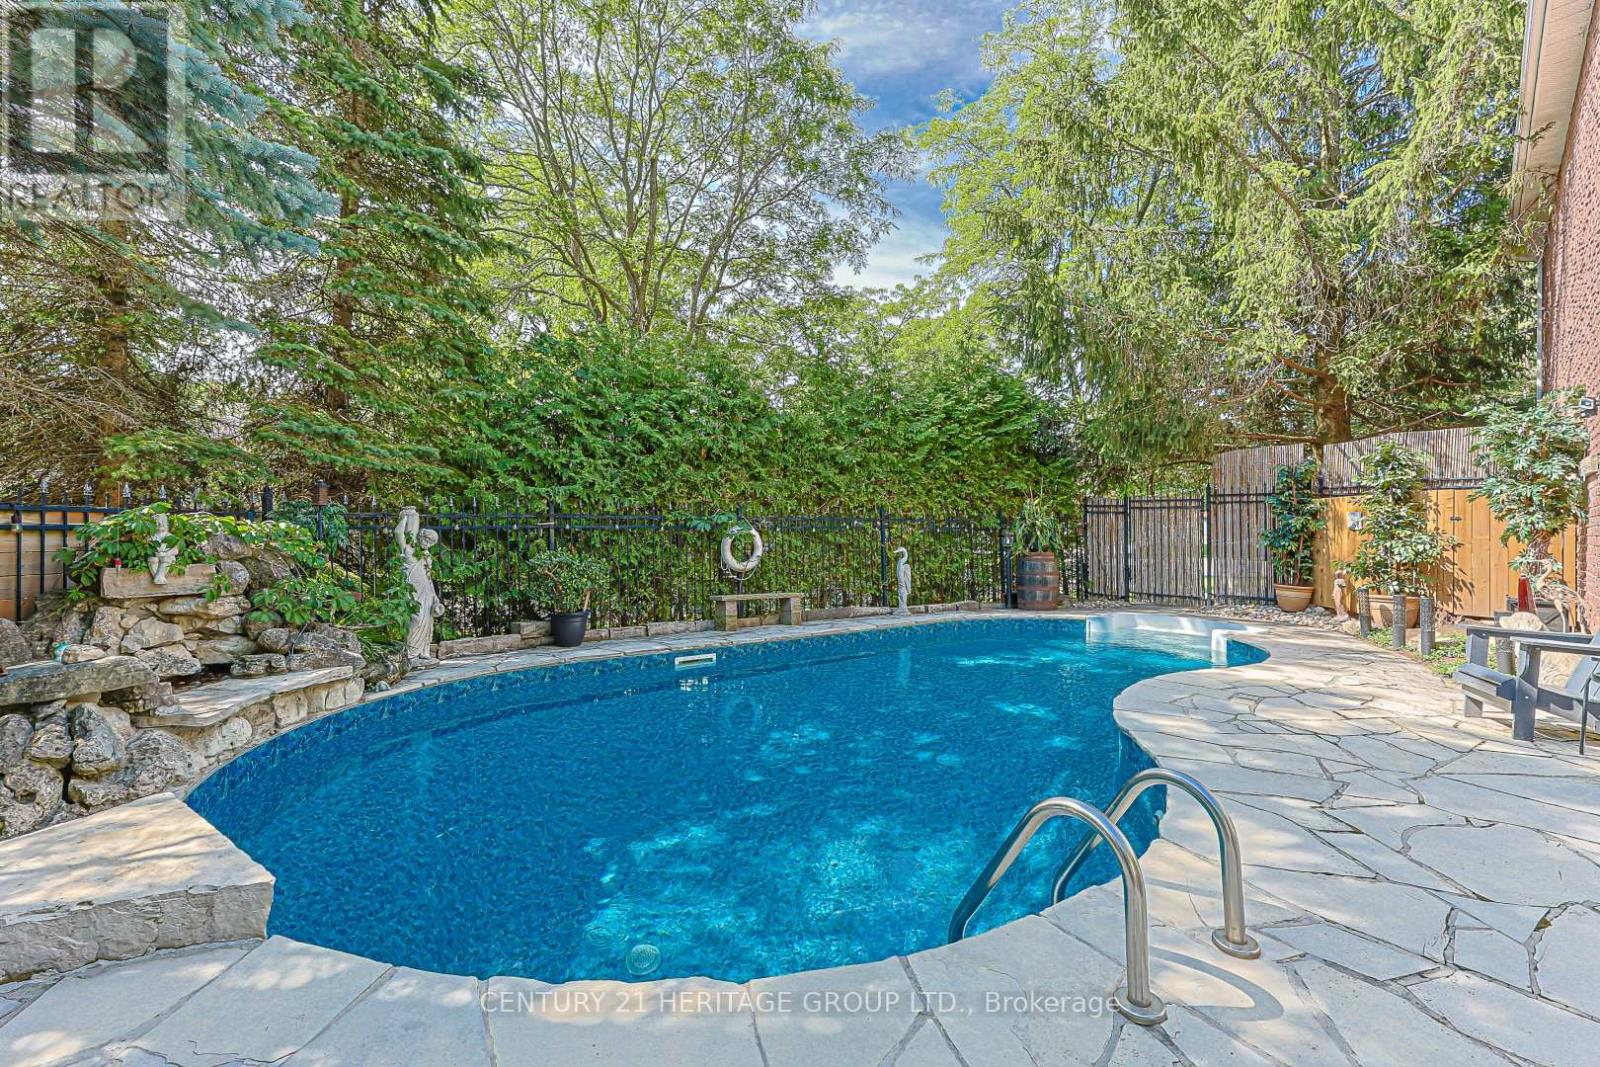
Welcome to this exceptional 4-bdrm, 4-bath family home in the sought-after Aurora Heights neighbourhood. Offering spacious rooms, a versatile floor plan, & a spectacular backyard retreat. This home is ideal for growing families, multi-generational living, and those who love to entertain. The main level features a bright and functional kitchen with a separate breakfast area & double French doors that open to a spacious deck overlooking the backyard. Enjoy separate living & dining rooms, plus a warm & inviting family room with a fireplace. A convenient main floor laundry room offers direct access to the garage & separate side entrance. The spacious primary suite offers a walk-in closet, 4-piece ensuite. An additional 3 bedrooms provide plenty of space for growing families. A finished basement features living quarters complete with a sleeping area, kitchen, living room, & 3-piece bathroom. Highlights include a cantina & walk-up to garage with separate side-door entrance, providing flexibility for extended family or future plans. The backyard is a private oasis, surrounded by mature trees for exceptional privacy. Enjoy summers by the pool, relax on the beautiful flagstone patio, or entertain on the deck. The wired cabana is ready for a TV. The pony panel below the deck is designed for a future potential 8' x 8' hot tub. A pool bar with fridge & adjoining change room make outdoor entertaining effortless, while a separate tool shed provides extra storage. A 200-amp electrical service provides added capacity for today's modern lifestyle and future enhancements. The home's curb appeal is enhanced by a flagstone walkway,2-car heated garage & paved 4-car driveway. Ideally located close to parks, convenience store, community centre, library, golf courses, top-rated public & private schools, hospital, shopping, restaurants, major highways & many more amenities. This is your opportunity to own a beautifully maintained home in one of Aurora's most desirable family neighbourhoods. (id:63476)