
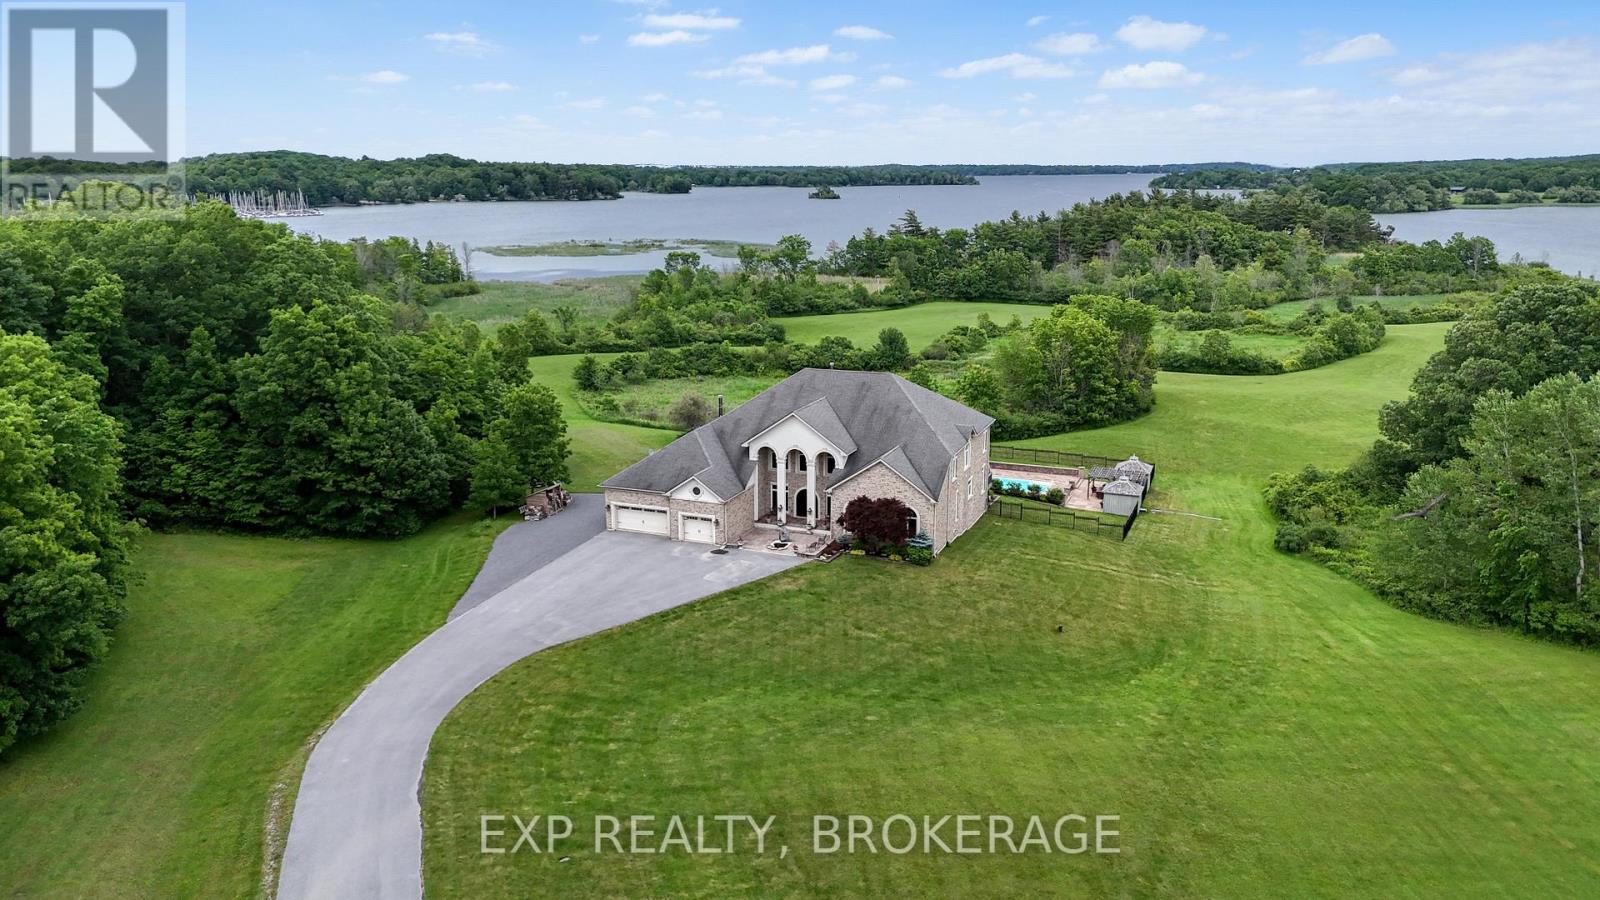
1190 Byrne Point Road
Frontenac Islands, Ontario
Welcome to 60 Acre Woods, a luxury private estate on picturesque Howe Island in the heart of the 1000 Islands, where the magic of Winnie the Pooh and Christopher Robin come to life. Hiddenforest pathways, 4 ponds, all surrounded by nature at every turn. This remarkable waterfront retreat offers peace, privacy, and timeless luxury. With 2,181 feet of pristine shoreline and coveted south-eastern waterfront exposure, the property captures breathtaking sunrises and sweeping river views from nearly every vantage point. A 200-ft dock extends into the crystal-clear waters, inviting endless summer days spent boating, swimming, fishing, or simply enjoying island life. Rolling fields lead through beautifully landscaped grounds featuring tranquil waterfowl ponds, manicured gardens, mature trees, and abundant wildlife. At the heart of the estate sits a spectacular custom-built 6,300 sq/ft residence, constructed with insulated concrete for exceptional quality and comfort. Rich finishes of mahogany, marble, and oak create a warm yet refined atmosphere throughout. Featuring 5 bedrooms, 4.5 baths, and expansive open-concept living spaces ideal for entertaining and everyday living. The great room is filled with natural light from soaring cathedral-style windows beneath 20-ft ceilings, framing unforgettable river views. The gourmet kitchen is centred around a stunning 15-ft granite island and complete with premium appliances, custom cabinetry, and a hidden walk-in butler's pantry. Each bedroom offers picturesque views of the grounds or the waterfront, including the serene primary suite, where sunrise over the St. Lawrence creates a peaceful retreat. The semi-finished 3,500 sq/ft lower level provides endless possibilities for recreation, fitness, or additional living space. The resort-inspired saltwater pool and spa offer the perfect place to unwind. More than a home, 60 Acre Woods is a once-in-a-lifetime waterfront sanctuary where luxury living and your imagination come together. (id:63476)
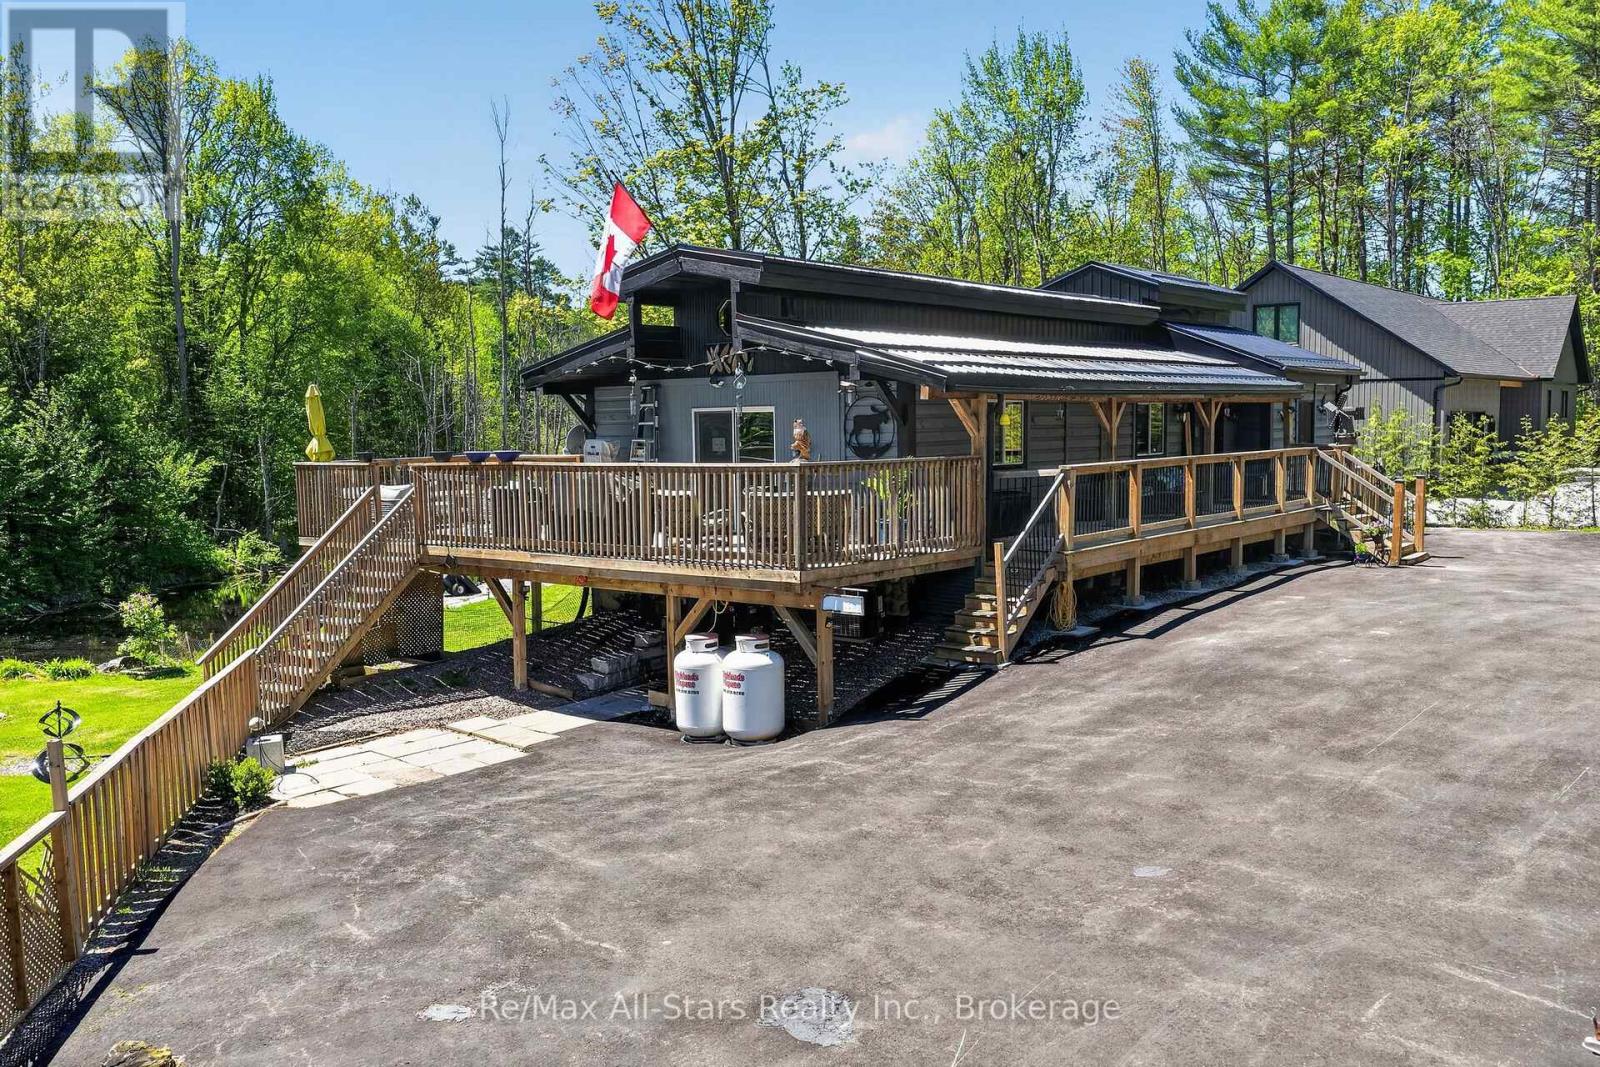
28 Pine Ridge Road
Kawartha Lakes, Ontario
Welcome to this one-of-a-kind post-and-beam home, rich in character and warmth, set on approximately of an acre in a welcoming, family-oriented community near Shadow Lake. From the moment you arrive, wrap-around decks and mature surroundings set the tone for relaxed country living. Inside, soaring vaulted ceilings, exposed beams, and a stunning open-concept layout create an inviting space perfect for everyday living and entertaining. The main level offers 2 well-sized bedrooms, while the full walk-out basement features a bright family room, an additional bedroom, laundry area, and a versatile space currently used as a hair salon - ideal for a home-based business, studio, or hobby room. With a separate basement entrance, the lower level offers excellent potential to accommodate multigenerational living or extended family needs. Outdoors, the property truly shines with bountiful summer gardens, a peaceful pond, and a charming bunkie perfect for guests, teens, or creative space. Located just steps to Shadow Lake with access to a public beach and playground, and with a boat launch just up the street, this home offers a lake lifestyle without waterfront taxes. Conveniently situated minutes to Coboconk for shopping and amenities, approximately 35 minutes to Lindsay, and 40 minutes to Orillia - this is a rare opportunity to enjoy space, flexibility, and the best of Kawartha living. (id:63476)
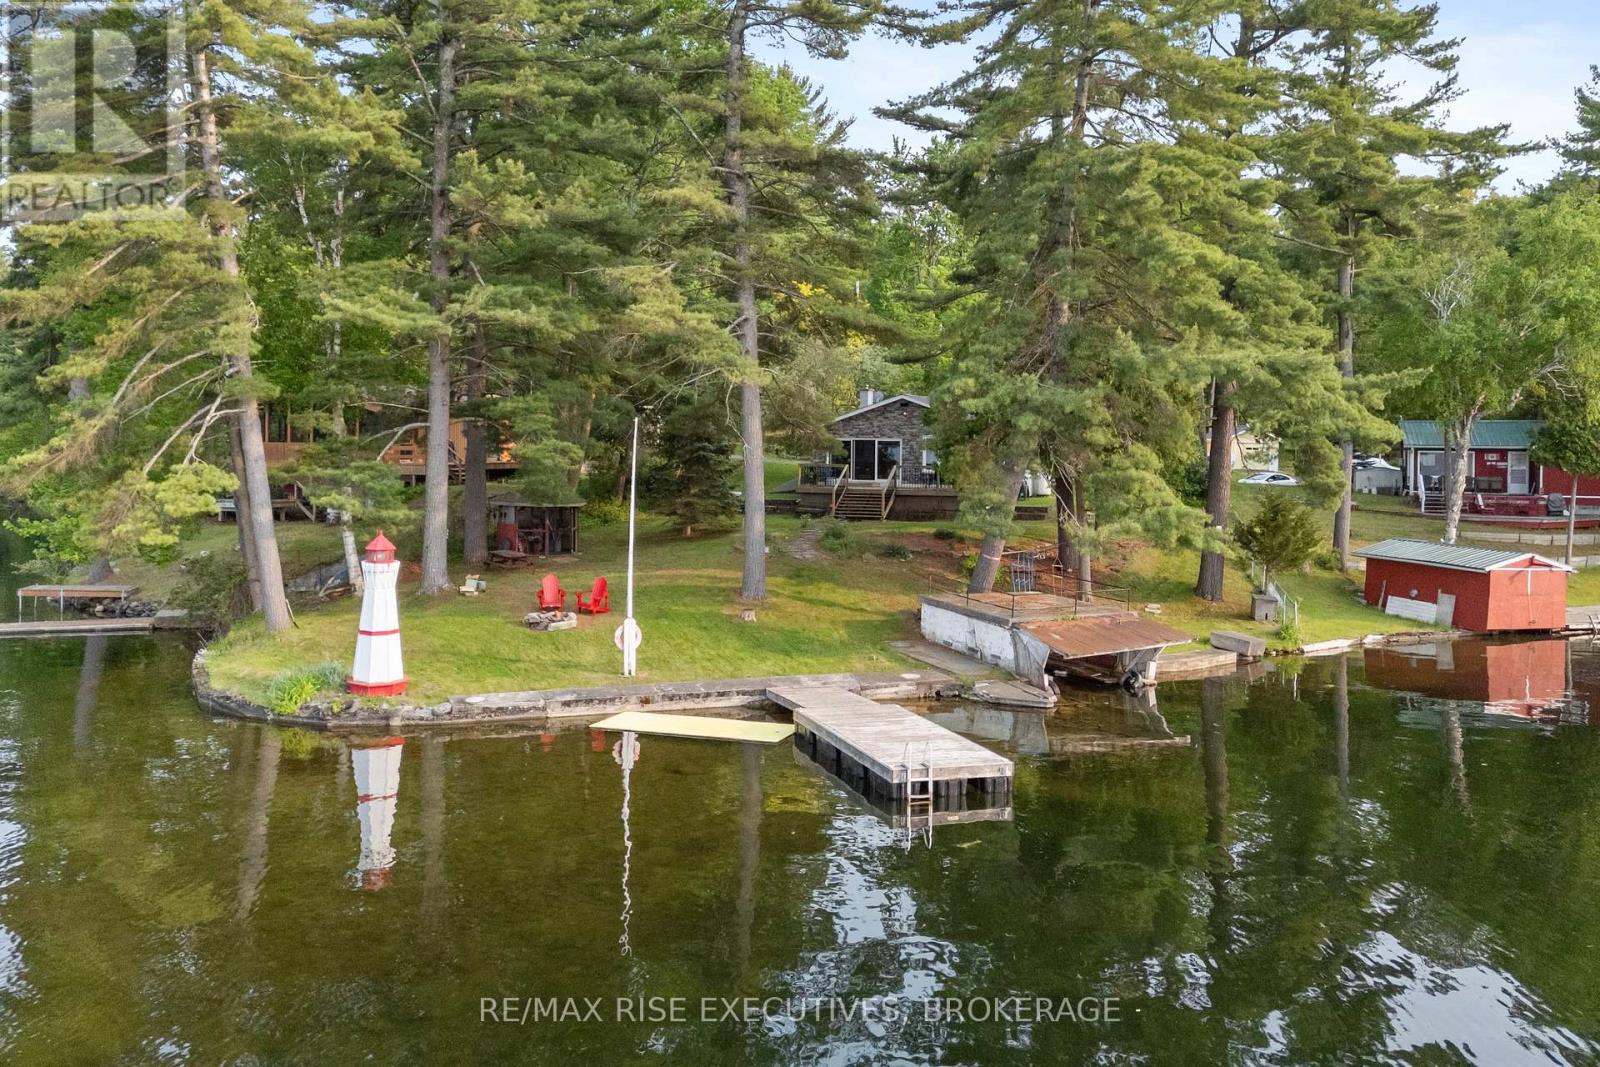
6862 Smith Lane
Frontenac, Ontario
Exceptional 3 bedroom, 2.5 bath, fully insulated four-season waterfront home presents a versatile opportunity, serving perfectly as a sophisticated cottage retreat or a potentially lucrative short-term rental. Situated on the highly desirable Buck Lake and nestled on a point offering unobstructed panoramic views of the lake and features over 107 feet of pristine, crystal-clear water frontage with level access to the water. The shoreline boasts clear, shallow water perfect for children to swim, transitioning to deeper waters at the end of the dock, ideal for boat docking and diving. This 1600 sq ft bungalow has been thoughtfully updated throughout. Recent upgrades include a cedar deck with new stone elevation, a country kitchen, a brand-new 4pc bathroom, updated electrical and plumbing systems, new vinyl and hardwood flooring, a steel roof, board and batten exterior, newer windows and patio door, and new washer/dryer. Comfort and convenience are ensured with a high-efficiency propane furnace, reverse osmosis and water softener system, and a sprinkler system. The unbelievable outdoor space is enhanced by beautiful gardens, a boathouse (older but grandfathered in should someone want to replace it), a fire pit overlooking the bay, and plenty of room for children to play or for adult gatherings. The property also features a small garage, plus three additional exterior sheds for ample storage. Good internet connectivity is available. Enjoy outdoor living with a large cedar water dock, a basement workshop/utility room, and a cozy wood-burning fireplace. Conveniently located just 35 minutes north of Kingston. Parking is available for at least six vehicles. Buck Lake is renowned as an excellent fishing lake and a prime ice fishing destination. (id:63476)
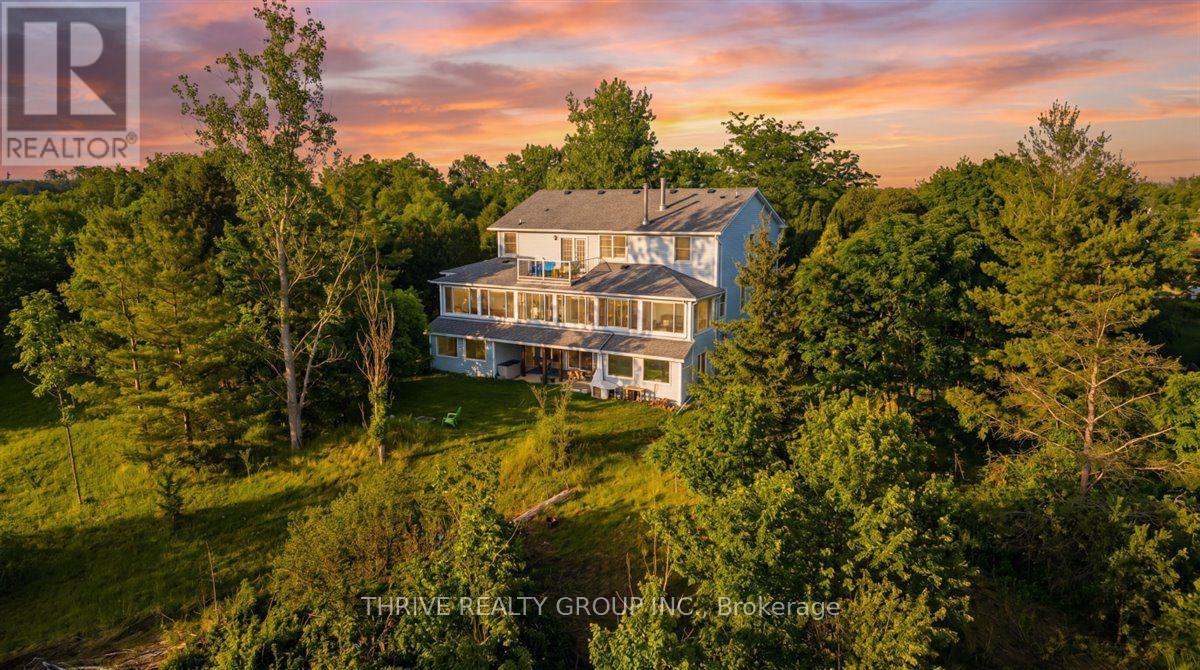
24992 Crinan Line
West Elgin, Ontario
Set on just over 46 breathtaking acres(19 hectares), this truly one-of-a-kind estate offers a unique blend of luxury, privacy and beauty. Featuring approximately 20+ acres of workable land, a charming apple orchard with 10 trees, a scenic river, and panoramic views in every direction, this property is a rare opportunity to own your own private retreat. A long private driveway welcomes you to the impressive residence, complete with a 56x32 ft shop and attached two-car garage. Inside, a grand foyer with soaring ~20 ft ceilings sets the tone. To the right, a private study; to the left, a formal dining room flowing into an elegant living space. Straight ahead, the heart of the home unfolds with an open-concept kitchen, dining, and living area featuring a wood-burning fireplace and built-in bar, perfect for entertaining. The kitchen offers an induction cooktop in the island, built-in microwave, wall oven, and ample cabinetry. Beyond, a spectacular ~51x9 ft sunroom showcases uninterrupted views of the property. The main floor also includes a 3-piece bath, mudroom, and functional storage space with garage access. Upstairs features 3 spacious bedrooms, a 4-piece bath, and a stunning primary suite with a private balcony overlooking the land, walk-in closet, and spa-like ensuite with jacuzzi tub, stand-up shower, and built-in vanity. A fifth bedroom or nursery sits just off the primary. The fully finished walkout basement offers a den for game night, a massive rec room with bar, a second kitchen/laundry, exercise space, large office, and covered outdoor seating. Outside is a private oasis with a 40x20 ft inground pool, a filter house, pool house with water and electricity, with covered dining, and open lounge areas attached. A portion of the property is fully fenced in, a large front deck, expansive garden areas, and greenery provide endless opportunity for outdoor living. Fibre optic internet is a bonus for this prime property where lifestyle, luxury, and land come together. (id:63476)

1 Station Road
Prince Edward County, Ontario
"CREEK HOUSE ESTATE" Without question, this is one of Prince Edward County's premier estate properties, much admired by many, and beautifully developed by its current owners. It offers true historic charm plus dramatic modern elements, set among farmer's fields and vineyards, nestled in the hamlet of Hillier. A long driveway enters the property and continues to the rear of the 2-acre lot. To the left as you enter, an1865 farmhouse, renovated in 2004-5, serves as a guest house. The driveway continues past a large detached three car garage, and to the left are the vestiges of two historic buildings: the smithy and the mill. These structures offer a wonderful opportunity for anyone interested in local history and looking for a great project. Crossing the bridge over Slab Creek one sees the star of the property: "CREEK HOUSE", a striking architectural achievement which ties an original 1910 cabin to a dramatic vaulted space creating a 2100 sq ft house. Two rooms in the original cabin open to the new space: a strikingly beautiful vaulted house with double height ceilings, generous fenestration and wonderful natural light. The post-and-beam construction uses locally fabricated I-Beam steel posts and 100 yr old wood beams reclaimed from a nearby barn. The floors are mostly concrete except for hardwood in the kitchen. The chef's kitchen features Thermador appliances, concrete countertops and sink. The island and cabinetry are crafted of locally milled Black Cherry. The great room is enhanced by a floor-to-ceiling fireplace, and huge sliding doors leading to a generous terrace. The upper floor is an entirely private primary suite with a dressing area, office space and a 4-piece bath. Creek House sits on almost 2 acres of a naturalized landscape with lovely views over the adjoining farms and barns. This as an outstanding opportunity to put down roots in the County, to honour the history of this remarkable property, and to create a wonderful homestead for generations to co (id:63476)
273 Tower Road
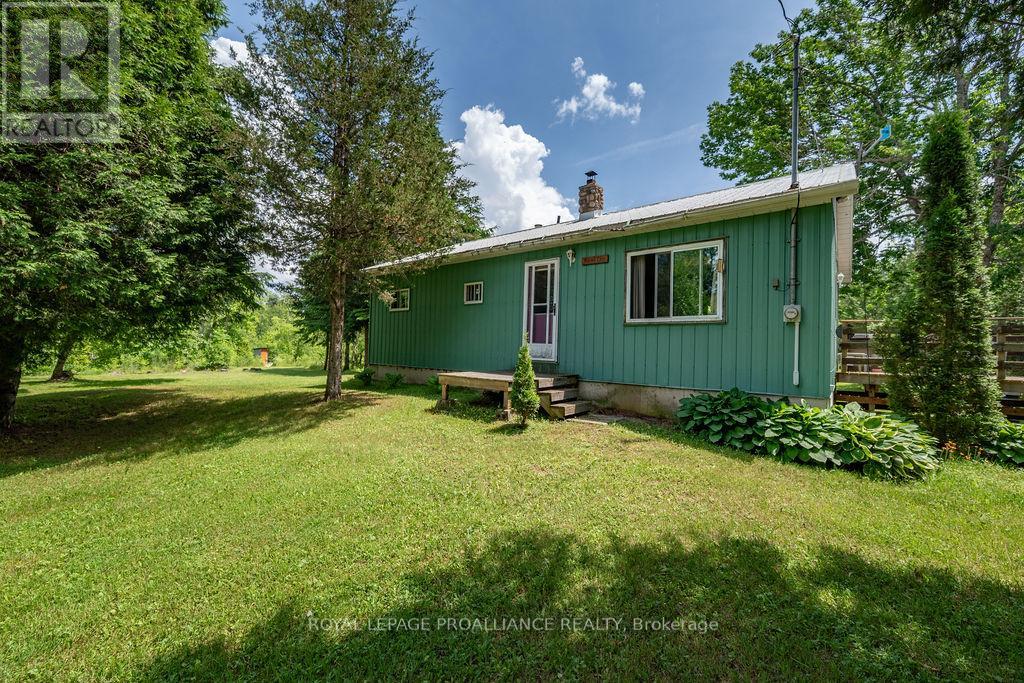
Addington Highlands, Ontario
Welcome to your private escape on nearly 100 acres of unspoiled nature in Addington Highlands. This 3-bedroom, 1.5-bath bungalow has been built as a Recreational Retreat / Hunting Camp, but has potential for year-round living. It's a lifestyle enhancement opportunity! Surrounded by towering trees and backing onto hundreds of acres of Crown land, the setting offers exceptional privacy and direct access to hunting, hiking, and endless exploration. A pond near the rear of the property adds to the natural beauty and offers a perfect setup for duck hunting, while the beautiful mixed forest is habitat to deer, moose, and other local wildlife. Currently used as a hunt camp, the property has the infrastructure in place for full-time living including well, septic, and heating but, will require some finishing work and updates to reach its full potential. With severance potential and a truly unique natural setting, this property offers the chance to create a rustic retreat, a hobby farm, or a custom country home. A rare opportunity for those looking to invest in something special and make it their own. The full basement with drive-in access is ideal for storing ATVs, tools, or creating a workshop setup that suits your lifestyle. Located on a year-round maintained road and close to snowmobile and ATV trail networks, making it ideal for four-season outdoor enjoyment. (id:63476)
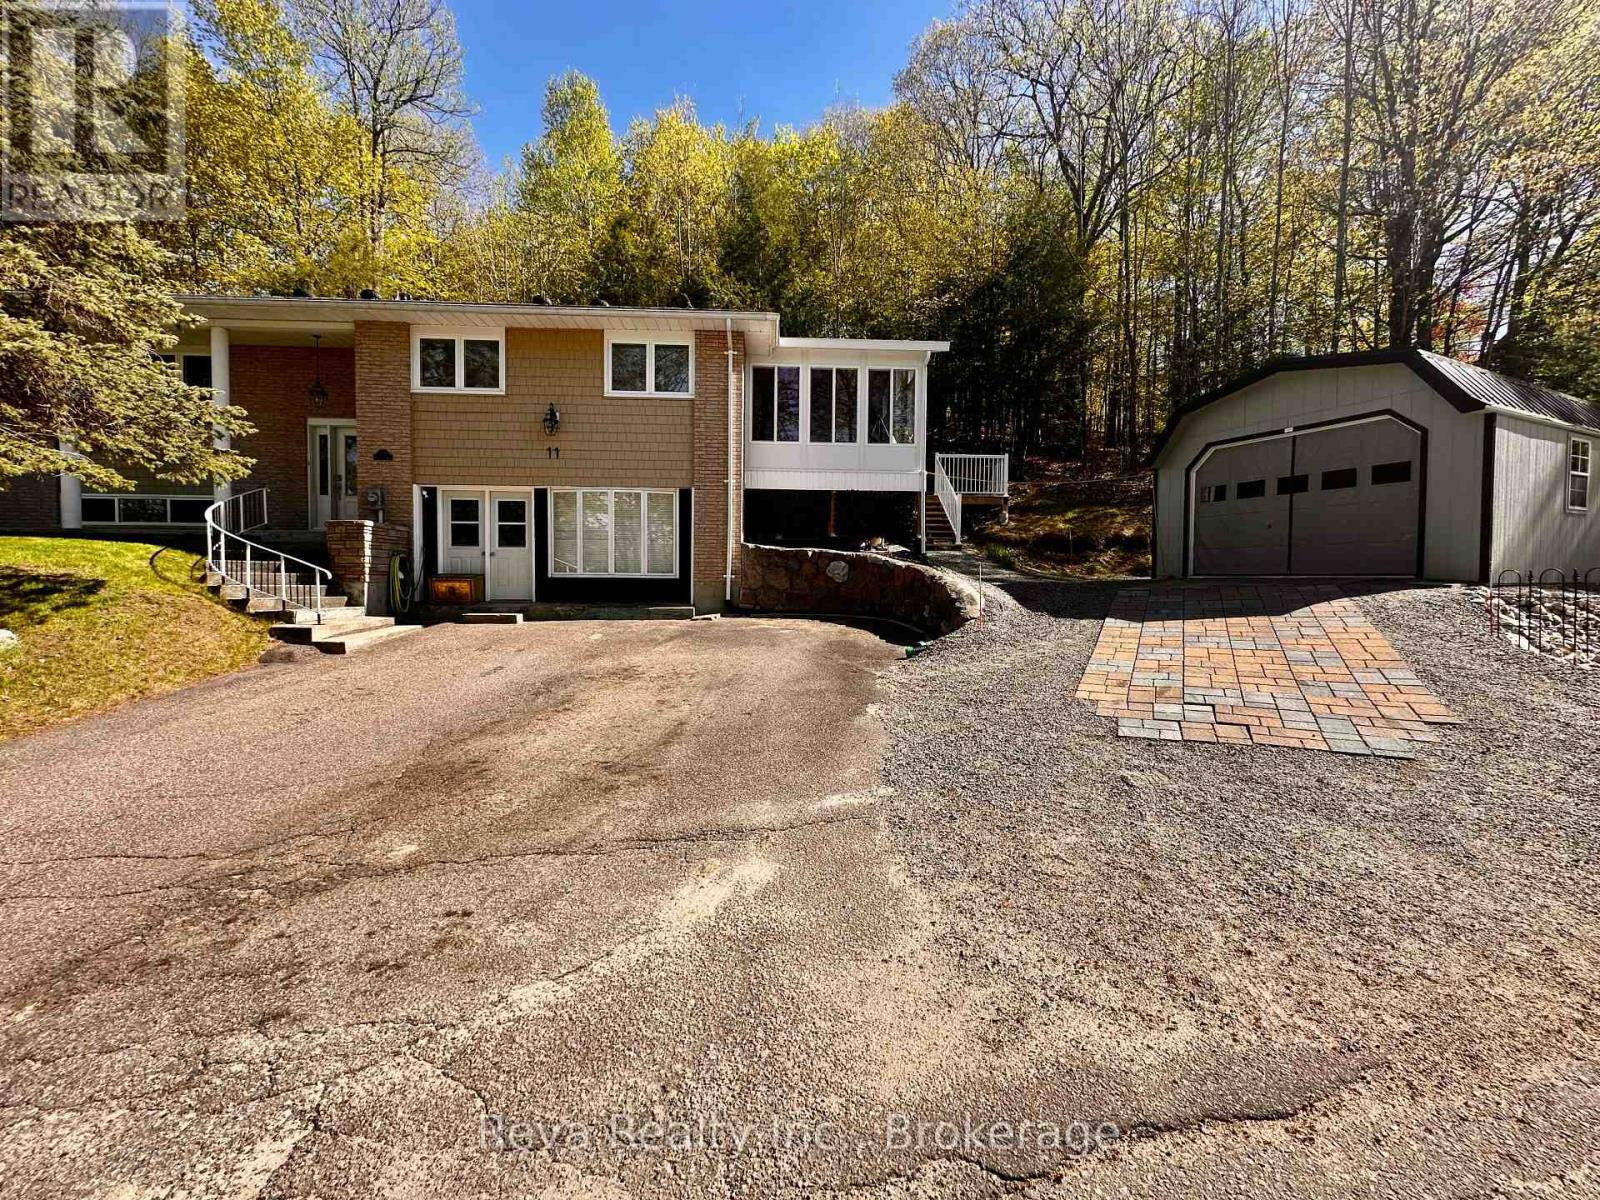
11 Ridge Road
Bancroft, Ontario
OPEN HOUSE Saturday July 11th, 10am-12pm: Not just another family home - a warm, elevated retreat tucked into one of Bancroft's most loved communities. Start your mornings in the year-round sunroom, coffee in hand, as natural light pours through the windows and the views of Eagle's Nest shift beautifully through every season. In the evenings, turn on the fireplace, watch the sunset stretch across the horizon, and take in the quiet stillness as the stars begin to fill the sky. Designed with both comfort and connection in mind, the home offers a spacious eat-in kitchen with plenty of room to cook, gather, and entertain. Just beyond, the adjoining sunroom creates the perfect space to grow herbs, start seedlings, or simply unwind, while the covered deck invites summer BBQs and relaxed evenings outdoors. The layout is ideal for family living, with all bedrooms thoughtfully situated together and a large lower-level family room offering extra space to relax, play, or host guests. A convenient mudroom provides practical everyday function with room for sports gear, outdoor toys, or even the future addition of a hot tub space. Warmth is felt in every corner of this home, and thoughtful upgrades completed throughout ownership add to the care and pride reflected throughout the property. Come out, sit down, and experience the calming energy this Forest Hill home has to offer. (id:63476)
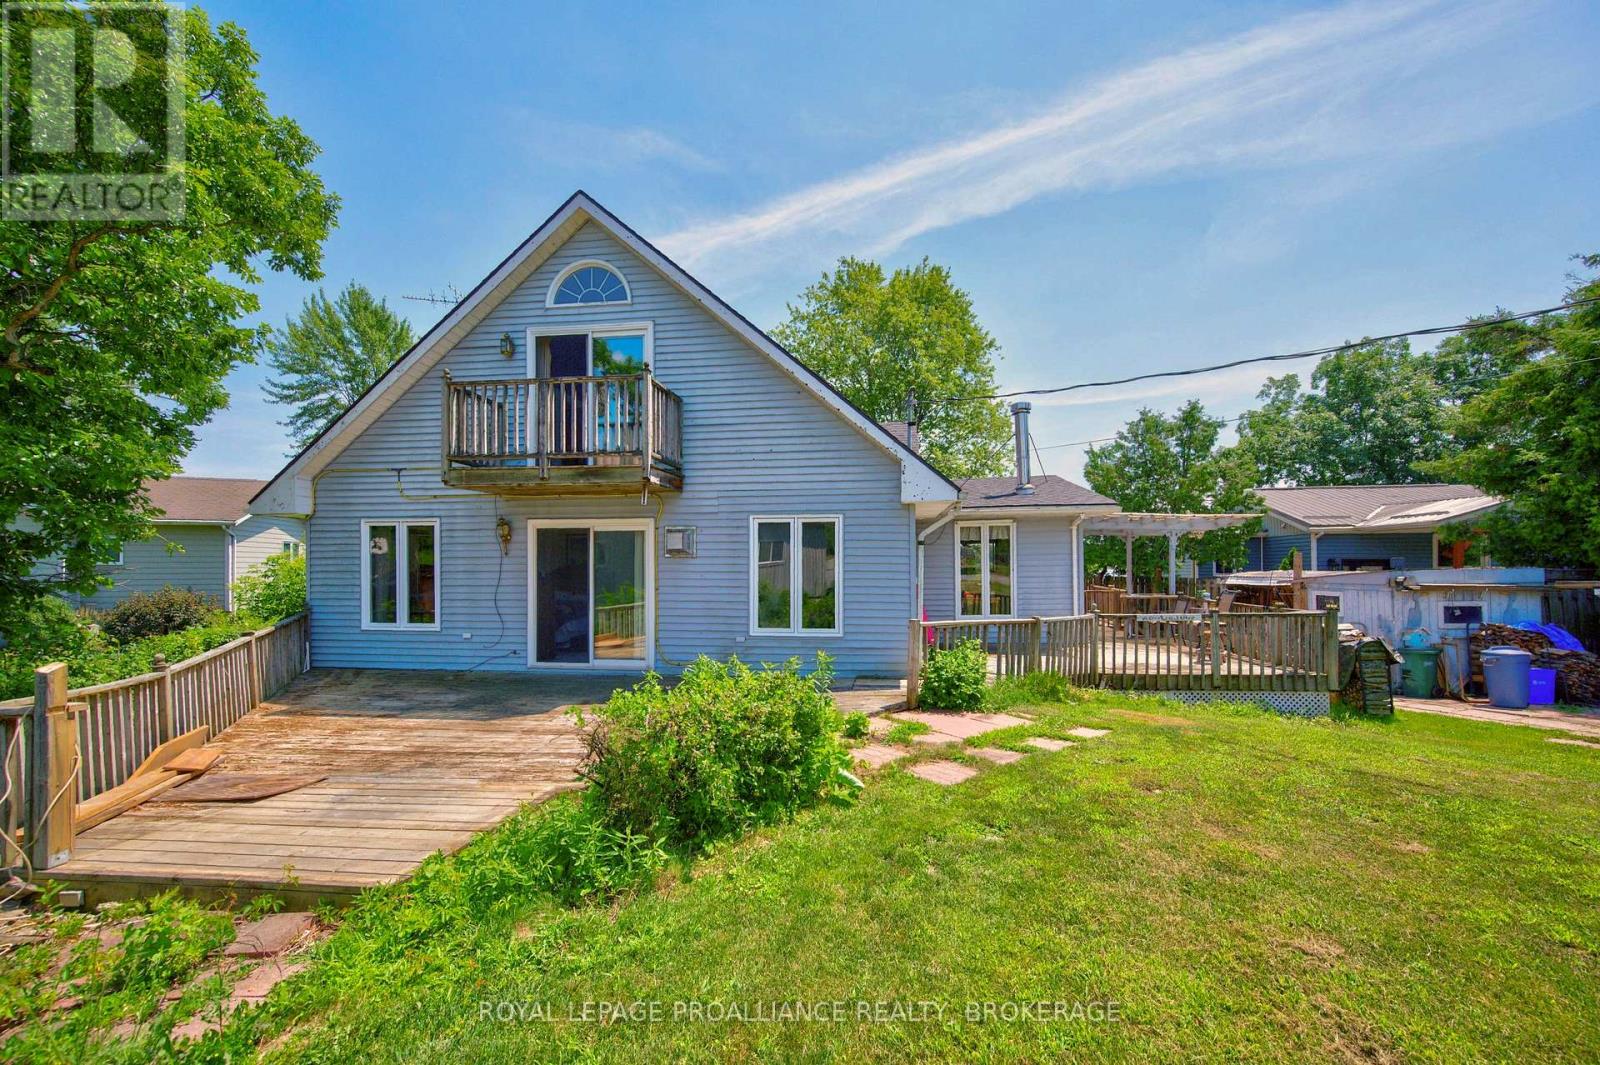
229 Johnson Bay Lane
Frontenac Islands, Ontario
Discover the potential of 229 Johnson Bay Lane, a rare opportunity on beautiful Howe Island. Set on a lovely, private lot surrounded by mature trees and natural landscape, this property offers the kind of peaceful setting that makes island living so appealing. The existing structure requires vision and improvement, but the land itself is the true highlight - open, usable, and full of possibility. The lot provides direct access to Johnson Bay, where calm waters invite you to enjoy kayaking, paddleboarding, canoeing, fishing, or simply relaxing at the shoreline. From here, the bay connects into the St. Lawrence River system, giving you endless opportunities to explore the surrounding waterways and enjoy everything this region has to offer. Whether you're considering a renovation, a full rebuild, or creating a seasonal retreat, this property gives you a strong foundation to bring your ideas to life. Howe Island is known for its friendly community, scenic landscapes, and the convenience of a 24 hour ferry, offering easy access to Kingston while still providing the peaceful lifestyle of being worlds away. With its beautiful natural surroundings, water access, and incredible potential, 229 Johnson Bay Lane is a chance to create something truly special in one of the region's most serene waterfront settings. Some photos are virtually staged. (id:63476)
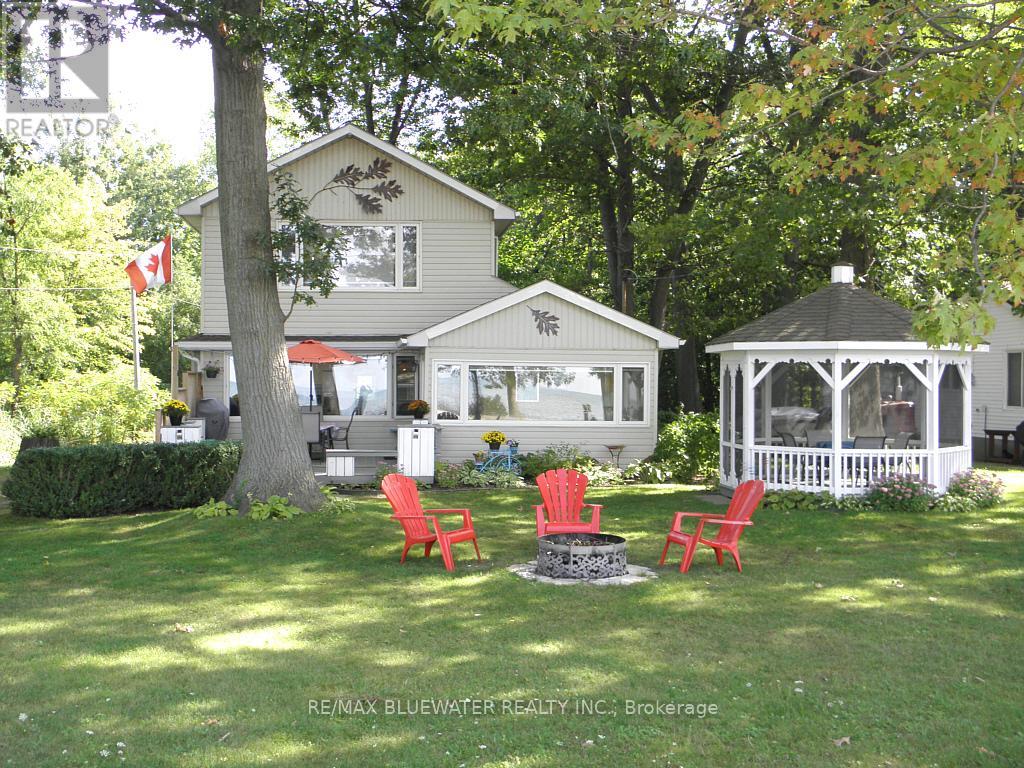
9714 Lake Road
Lambton Shores, Ontario
Unobstructed Lake view 4 season cottage on Lake Huron located with Lake directly on other side of road. Open concept living room/kitchen with cozy gas fire place and large picture windows viewing Lake, sun room views Lake, gleaming hardwood floors all main rooms, some newer windows, 3 bedrooms, 2 baths, laundry room, breakfast bar in kitchen, built-in dishwasher. This cottage includes most inside furniture and all lawn furniture. Detached garage has been renovated into a work shop and has extra space for kids and guests! Entertain inside in this open concept design or outside in the beautiful gazebo or front deck with built-in benches while enjoying the lake view! The master bedroom has double closets with a recently renovated beautiful 3 piece ensuite bath plus laundry room. Low maintenance exterior, newer concrete septic tank & field bed, Updated 100 amp panel with breakers new 2014, septic system new 2016, roof shingles, soffit, facia & eaves new 2022. Fantastic sunsets over Lake Huron. Short walk to great sand beach. Several great public golf courses within 20 minutes. Note: Located on leased land at Kettle Point, current land lease is $3,000 per year. Transfer fee for a sale will be 12% of the selling price. 2025 Band fees $3,389 per year which pay for garbage collection, road maintenance, police & fire and municipal water. Cottage is excellent condition inside & out. Note: Financing is not available on Native Land, Buyer is not allowed to rent the cottage, Buyers must have a current Police Check and proof of insurance to purchase. (id:63476)
898 County 12 Road
Greater Napanee, Ontario
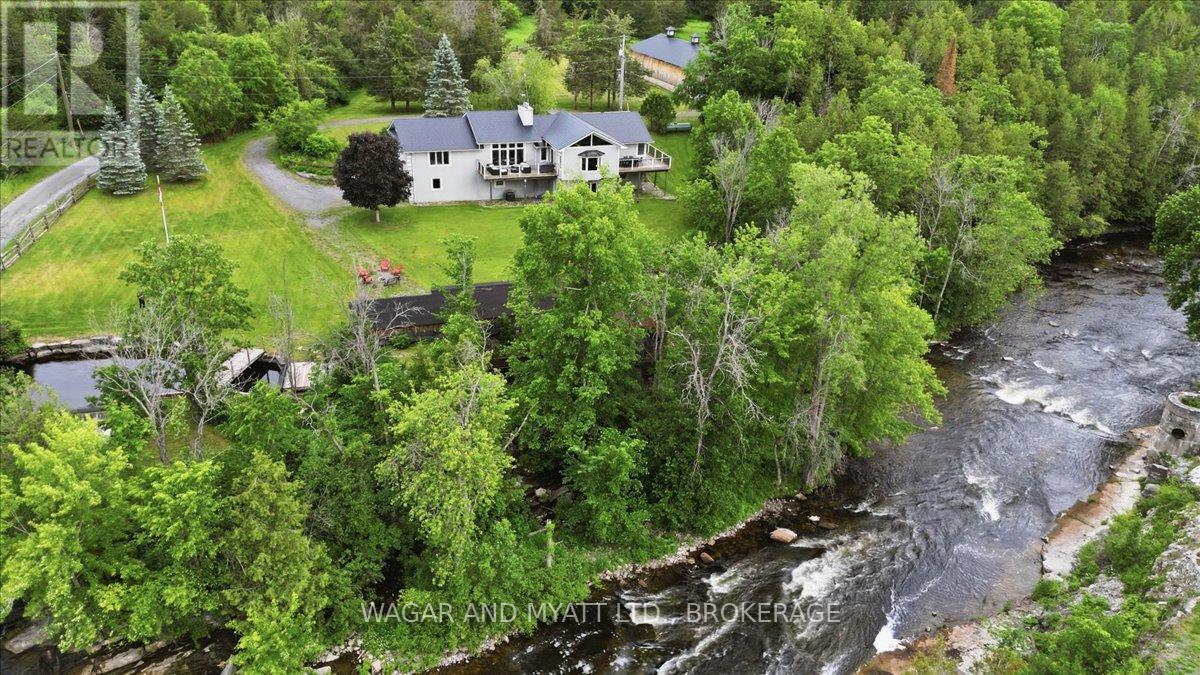
Spanning 25 acres along the Salmon River encompassing the landmark Forest Mills water fall, this private estate blends privacy, natural beauty, and potential. Its character and craftsmanship have earned national attention, including a feature on HGTV. The home offers nearly 5,000 sq. ft. of bright, comfortable living space with views of the Salmon River. Currently operated as a successful Airbnb in a municipality presently with no short term rental licensing requirement, it attracts guests looking for quiet, nature, and a place to unwind. The layout also works well for multi-generational living or for a Bed and Breakfast, with spacious areas on both levels and room for everyone to spread out. The property also includes a large detached outbuilding, built with scale that make it suitable for a variety of personal, creative or entrepreneurial uses. Buyers often picture it as a studio, workshop, gym, or even a future event space - a flexible building that can evolve with their needs over time. With 25 acres to work with, there's also room to imagine future additions-whether small cabins, geodomes, or other retreat-style elements that fit the landscape. These ideas would depend on the buyer's own exploration, but the land offers a setting where possibilities naturally come to mind. The property's history is part of its charm. A beautifully preserved water-powered sawmill sits along the river, adding a sense of heritage and authenticity that helped earn the estate its HGTV feature. It's a rare piece of the past that gives the property a unique identity and the potential for generation of hydropower. More than 1,000 feet of shoreline complete the setting, including a peaceful mill pool overlooking the falls-an inviting spot for swimming on warm summer days. Solar power provides an added layer of comfort and resilience, keeping the home running smoothly during service interruptions and reducing reliance on the grid. (id:63476)
10 North Shore Road
Frontenac Islands, Ontario
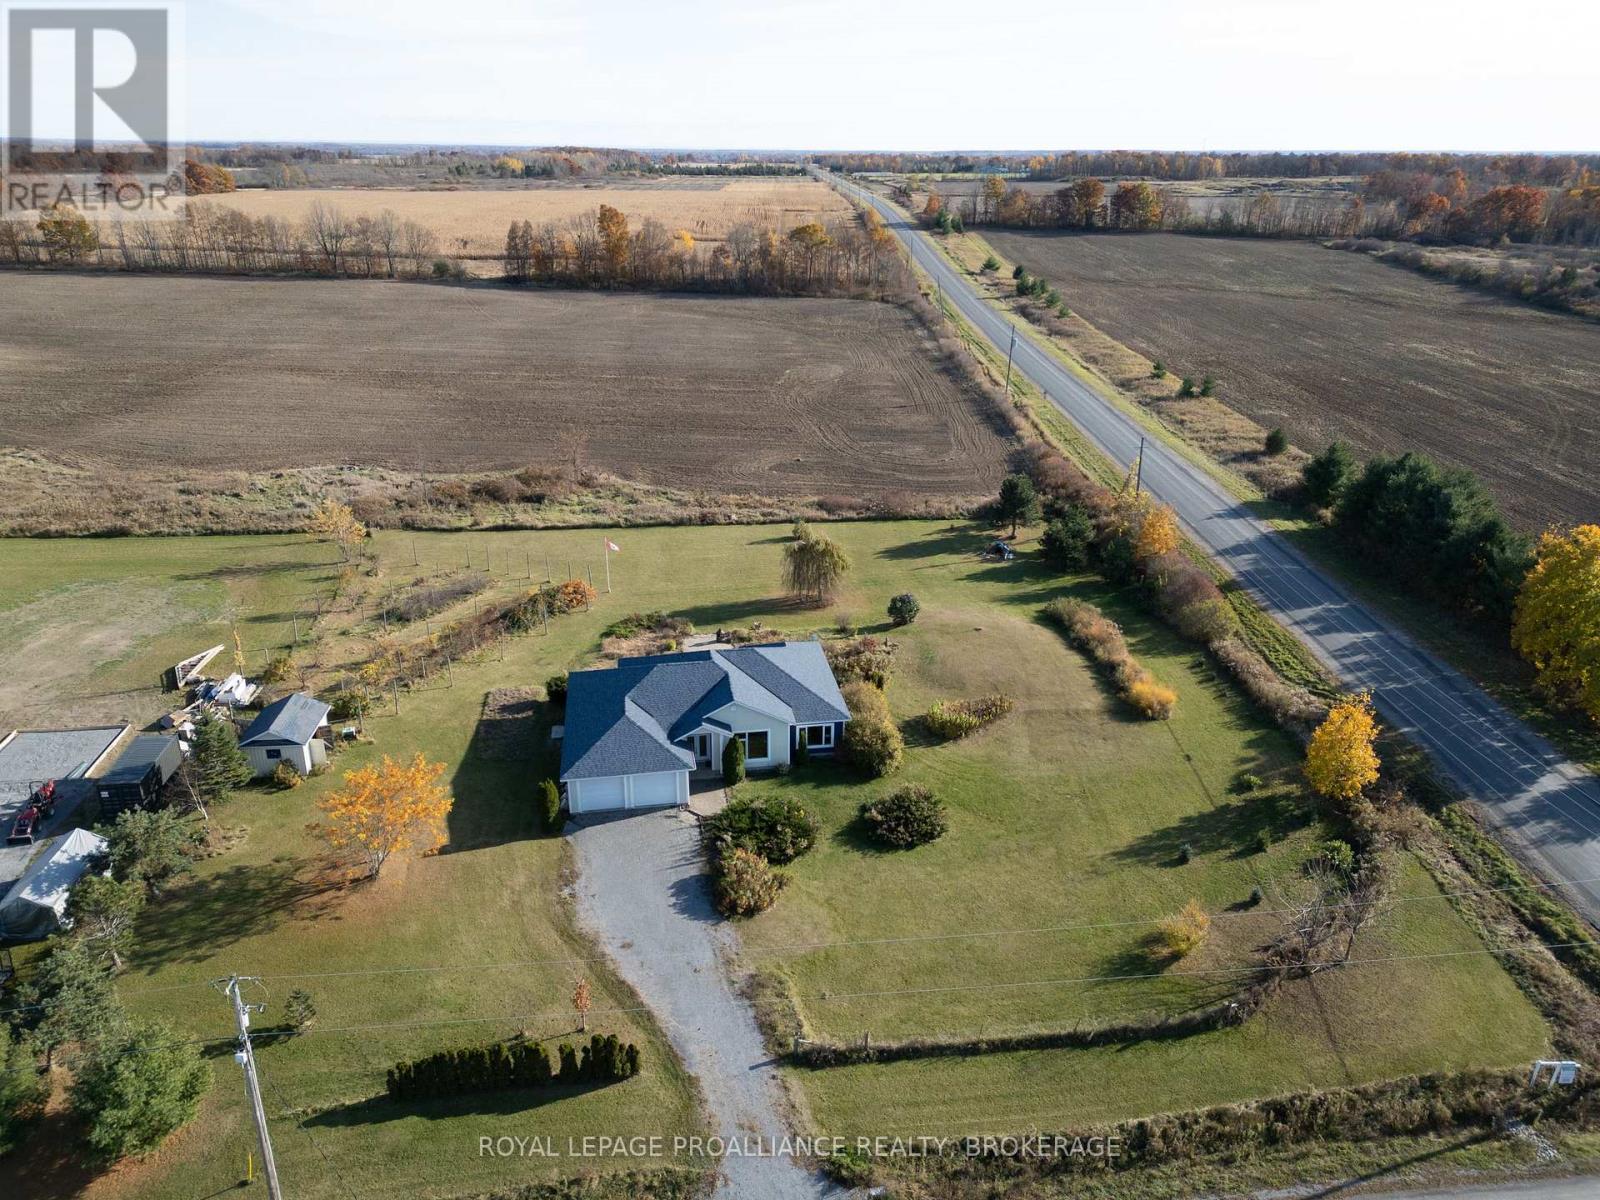
Looking for a peaceful and serene home on Howe Island? Look no further than this stunning 2-bedroom 3-bathroom wood-sided bungalow on a 1.5-acre corner lot, including not only a relaxing hot tub, but your own greenhouse! You are immediately greeted by an open concept living and dining room area with gleaming hardwood floors, high vaulted pine-covered ceilings, two electric fireplaces and banks of sunlit windows. The kitchen is a dream with custom cabinetry, built-in appliances, granite countertops and a built-in pantry. Both bedrooms are spacious, bright, carpet free and include their own spa-inspired ensuite bathrooms. You can access your all-season sunroom from all directions of the home to access your back yard oasis with a tranquil stone patio, gardens, hot tub and greenhouse or simply stay inside and enjoy the views. Steps to the Howe Island Ferry, a 5-minute ferry ride to or from the island, and a 15-minute drive to the heart of downtown Kingston. (id:63476)
29 Brown Lane
Bancroft, Ontario
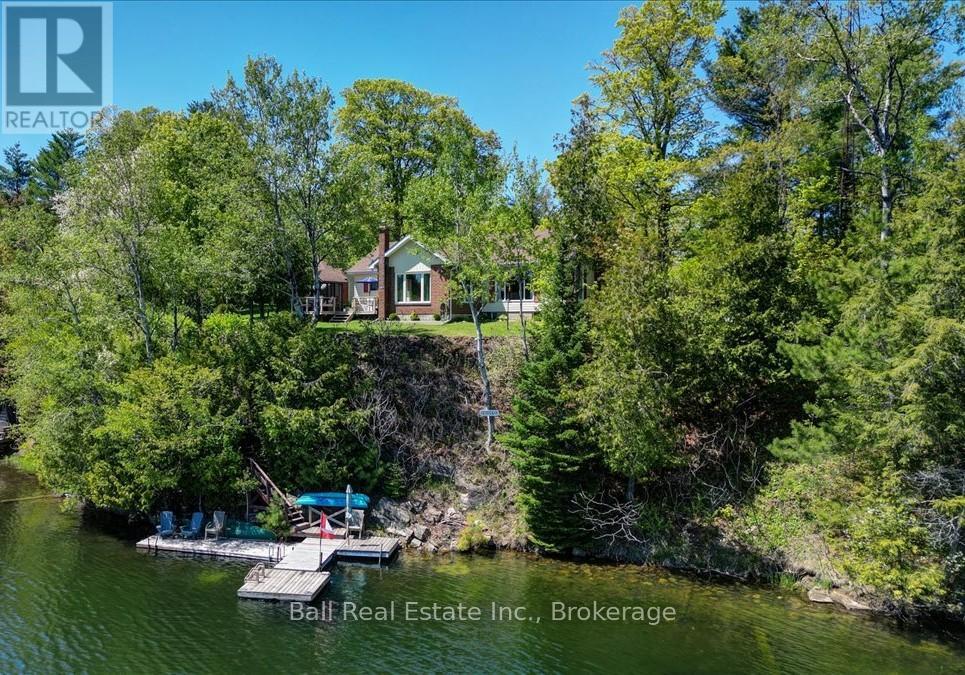
Beautiful Tait Lake! This fully winterized waterfront home offers 173 feet of shoreline with southern exposure, great privacy, and stunning lake views, all just five minutes from Bancroft - shopping, healthcare, golf course, restaurants, and other amenities. Tait Lake is known for its excellent water quality thanks to its limestone base and offers fantastic fishing for Large Mouth Bass, Small Mouth Bass, and Northern Pike. Whether you enjoy boating, swimming, fishing, or simply relaxing by the water, this property gives you the perfect spot to enjoy cottage country year-round. The home features a comfortable and functional layout with the kitchen, dining area, living room, family room with woodstove, three bedrooms, and a four-piece bathroom all on the main floor. Downstairs you'll find the fourth bedroom along with the laundry area combined with the two-piece bathroom. There is also a large attic space offering tons of extra storage. Outside, the level landscaped yard is ideal for families!, with a fenced-in gazebo to sit back and enjoy the lake views. The detached two-car garage and additional shed/workshop provide plenty of room for storage, tools, and toys. Recent updates include the propane furnace in 2025, central air conditioning in 2023, shingles on both the house and garage in 2021, and the updated kitchen completed in 2018. With full cell service, high-speed internet, garbage and recycling pickup at the highway, and year-round access, this is a great opportunity to enjoy waterfront living close to town. (id:63476)