
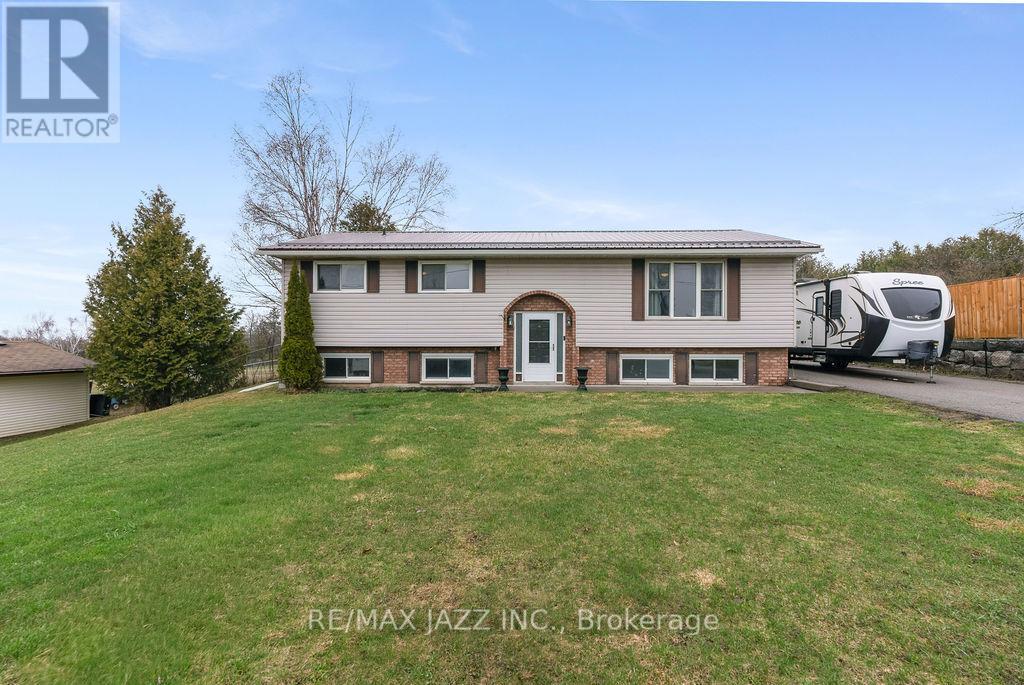
29 Grandview Drive
Kawartha Lakes, Ontario
Spacious, low maintenance, large family, 2+2 Br. raised bungalow on approx. 1 acre country lot in a waterfront community, a short drive north of the town of Omemee, located on Pigeon Lake. Hugely renovated in the past 3 years; upper custom kitchen with pantries, pot drawers, stainless steel, new appliances. New flooring, totally renovated bathroom with shower stall, open concept dining and living room areas with easy care flooring. Huge primary bedroom, second bedroom has lots of cupboards and an attached office or walk-in closet. Main floor family / sunroom / workroom that walks out to a huge deck with a gazebo and an above-ground pool. Lots of room for kids and pets. Lower level has Rec/room, play room, 2 more bedrooms, a 4 pc bath and an office, kitchenet, laundry and a storage areas. All are bright and open! Hydro averages $300 per/m, pool, sunroom heater, gas $90 per. (id:63476)
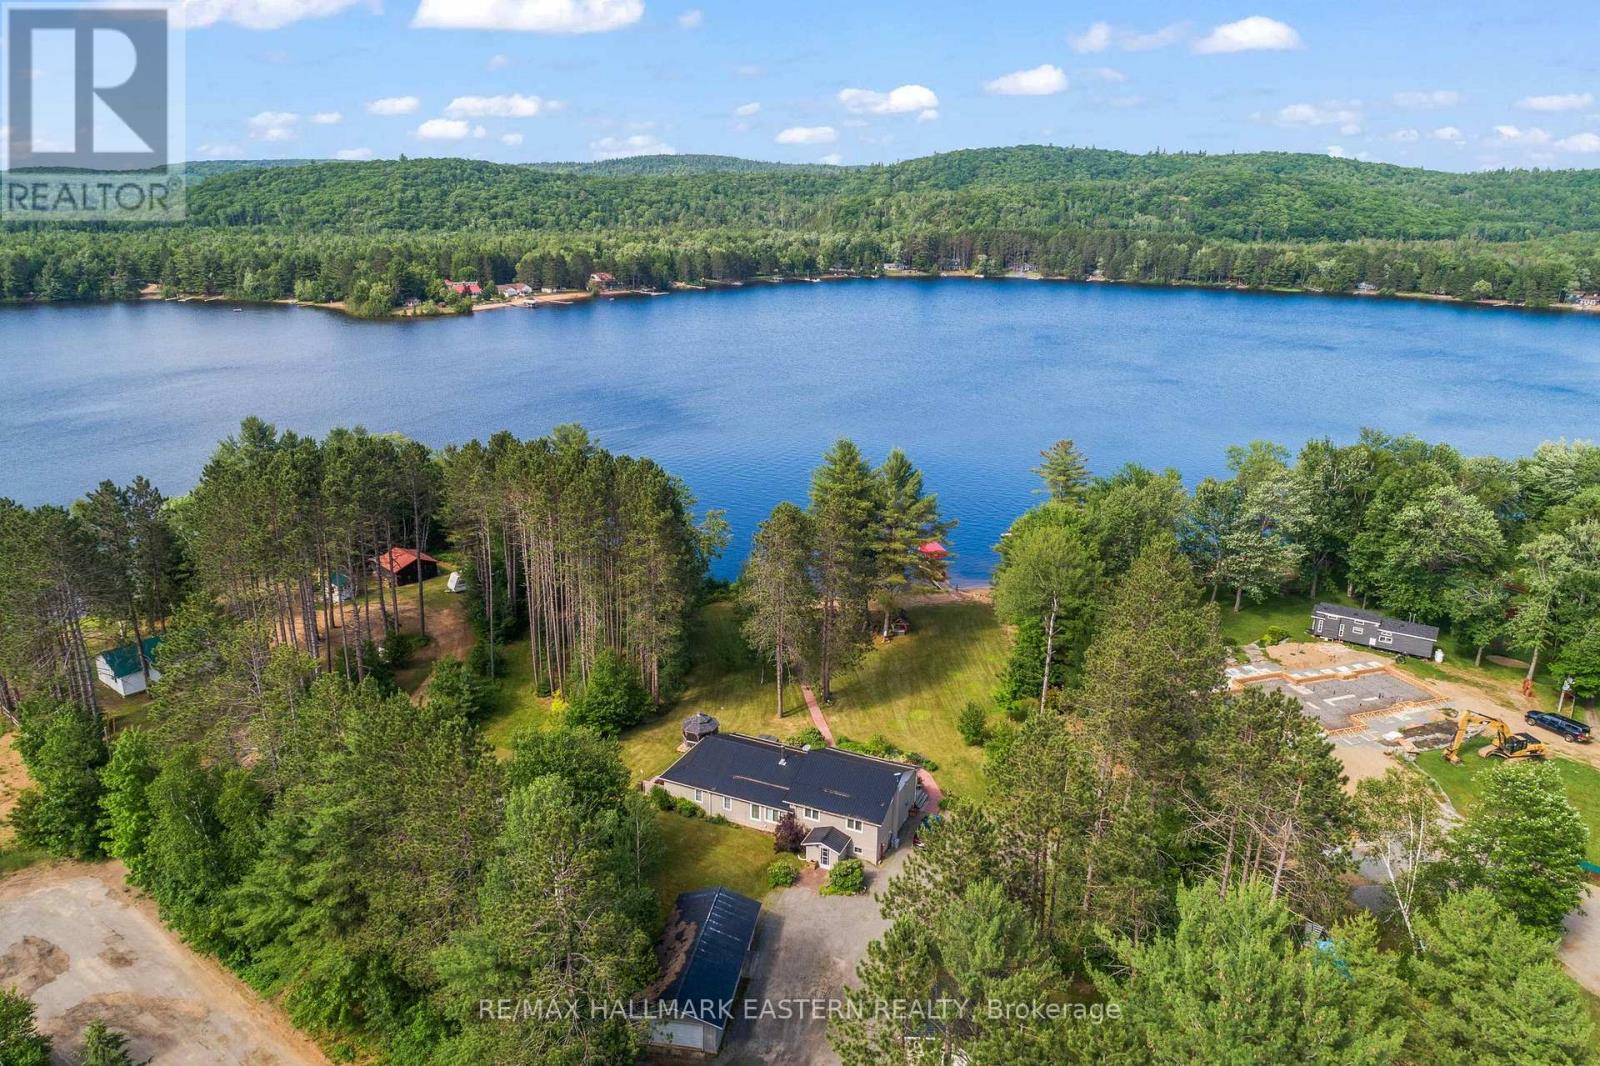
118 Annie Mayhew Road
Madawaska Valley, Ontario
An exceptional turnkey waterfront estate on the prestigious Madawaska River system. Set on 1.85 acres with approximately 240 feet of private shoreline and a purchased shoreline road allowance, this rare offering delivers privacy, long-term value, and effortless four-season access via a municipally maintained road.The extensively upgraded residence spans approximately 1,977 sq ft and showcases a refined blend of comfort and craftsmanship. A thoughtfully designed 28' x 16' addition introduced a custom kitchen and additional bedroom, complemented by a durable metal roof, upgraded siding, and high-quality windows-creating a home that is both elegant and built to endure.Inside, enjoy year-round comfort with multiple heat sources including a propane furnace, propane fireplace, and wood-burning fireplace, supported by backup electric heating and a Generac 8KW system covering most of the home. A reliable shallow dug well provides abundant water, while 200-amp service, Starlink internet, central vacuum, and security cameras ensure modern convenience and peace of mind.Outdoors, the property transforms into a private waterfront sanctuary. A spacious wraparound deck captures tranquil river views, while the hot tub and powered Amish-built gazebo create a resort-like setting for entertaining or relaxing under the stars. A direct propane BBQ hookup adds seamless functionality.Designed for the ultimate waterfront lifestyle, the property includes a private dock and canopy, shore power shed, in-ground irrigation system, fire pit, and a wired modular bunkie ideal for guests. Two insulated garages (one gas heated with garden room), a wood shed, greenhouse garden, and additional cultivated gardens complete this exceptional offering.Move-in ready and meticulously upgraded, this is a rare opportunity to own a luxury waterfront retreat where privacy, nature, and modern living come together. The items included base on photos not video. (id:63476)
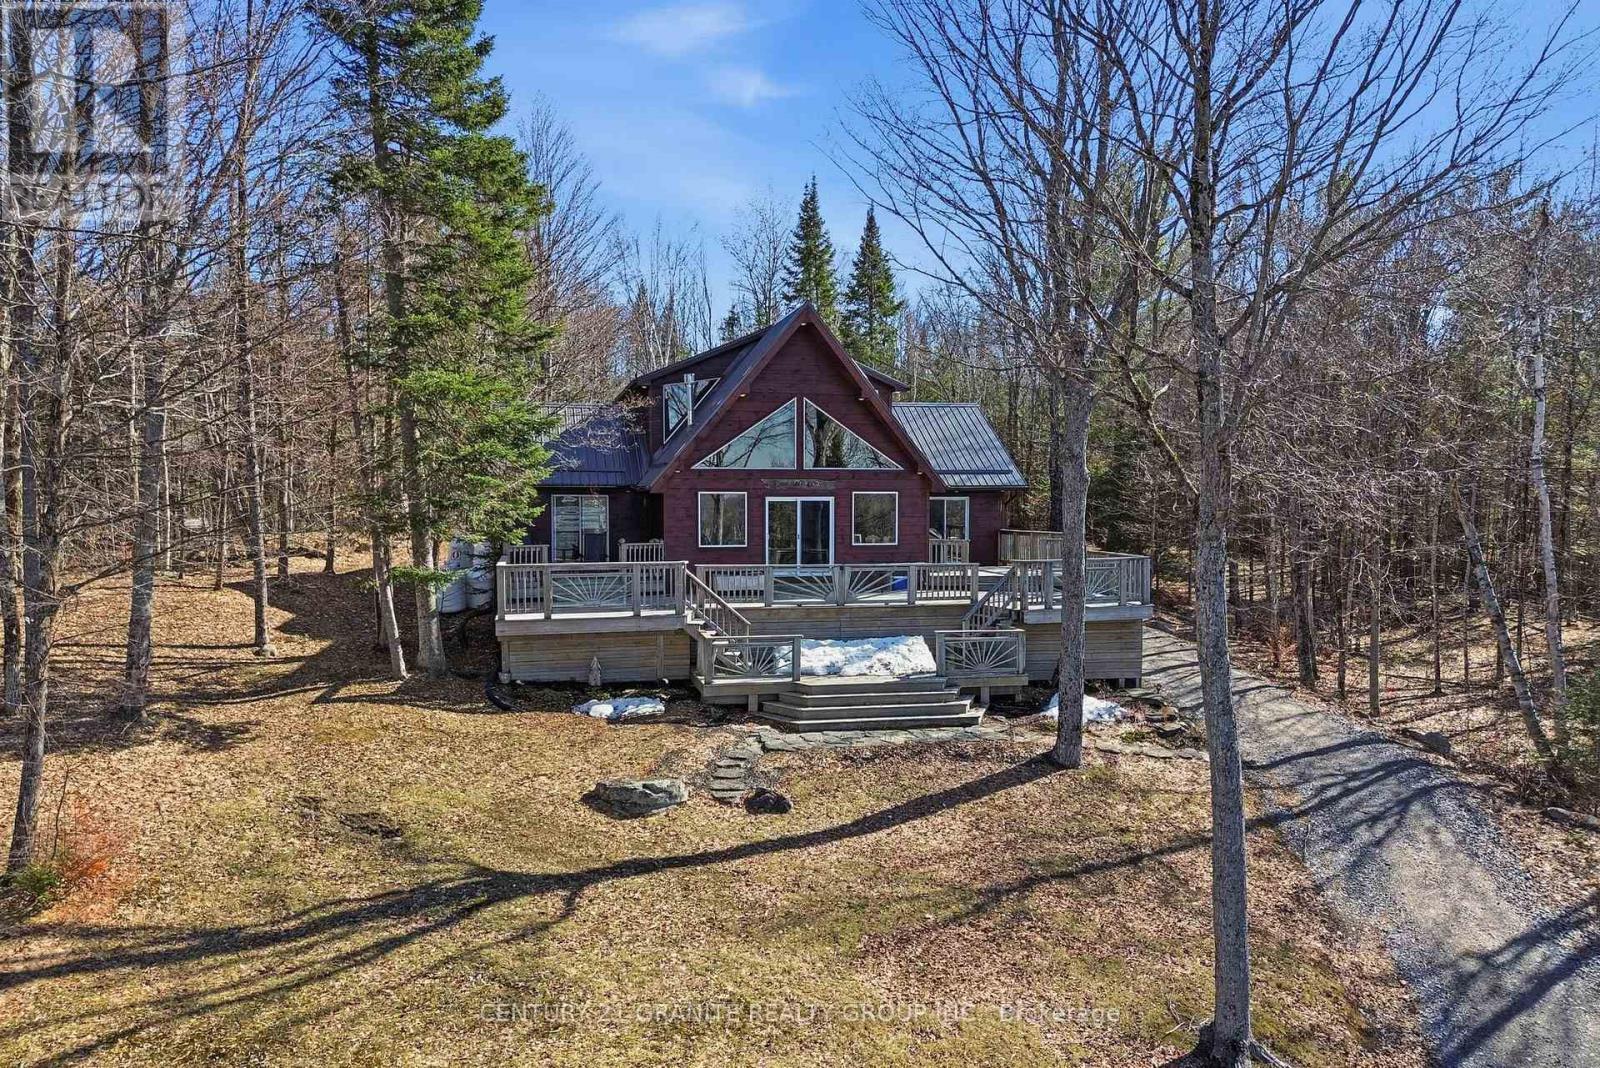
27158 Highway 28 South
Highlands East, Ontario
This 4-bedroom 2 full bathroom home has the kind of space and setting that's hard to find. The standout is the impressive 1.7 acre lot backing onto nearly 1,000 acres of crown, you'll have direct access to nature and trails, plus connection through to Port Hope Lake. Almost every room in the home takes full advantage of the setting, offering panoramic views of Paudash Lake that bring the outdoors in and makes the scenery part of your everyday living. The impressive second story primary suite is completed by a 4-piece ensuite and its own private sitting area, all framed by large windows overlooking Paudash Lake and the living area below. It's the perfect spot to start your morning or unwind at the end of the day. The main floor is both practical and inviting, with a large mudroom featuring durable flooring that can handle boots, kids, and everything in between. There's also a spacious main floor bathroom with laundry and a one-of-a-kind barrel sink that adds a bit of character. The kitchen is cozy and functional, opening into the living and dining areas for easy flow. Step outside to a massive two-level deck built for entertaining, with access from the living room, dining room, and even a main floor bedroom-ideal for guests or extended family. Two portable car shelters with wood floors make for great storage as well as extensive storage for ATVs or snowmobiles under the deck. A long private driveway sets the home well back from the highway, offering added privacy and a tucked-away feel.Whether you're looking for a full-time home or a getaway, this property offers privacy, comfort, and a true northern lifestyle.Being sold mostly furnished with high-end pieces, it's ready for you to move in and enjoy right away. (id:63476)
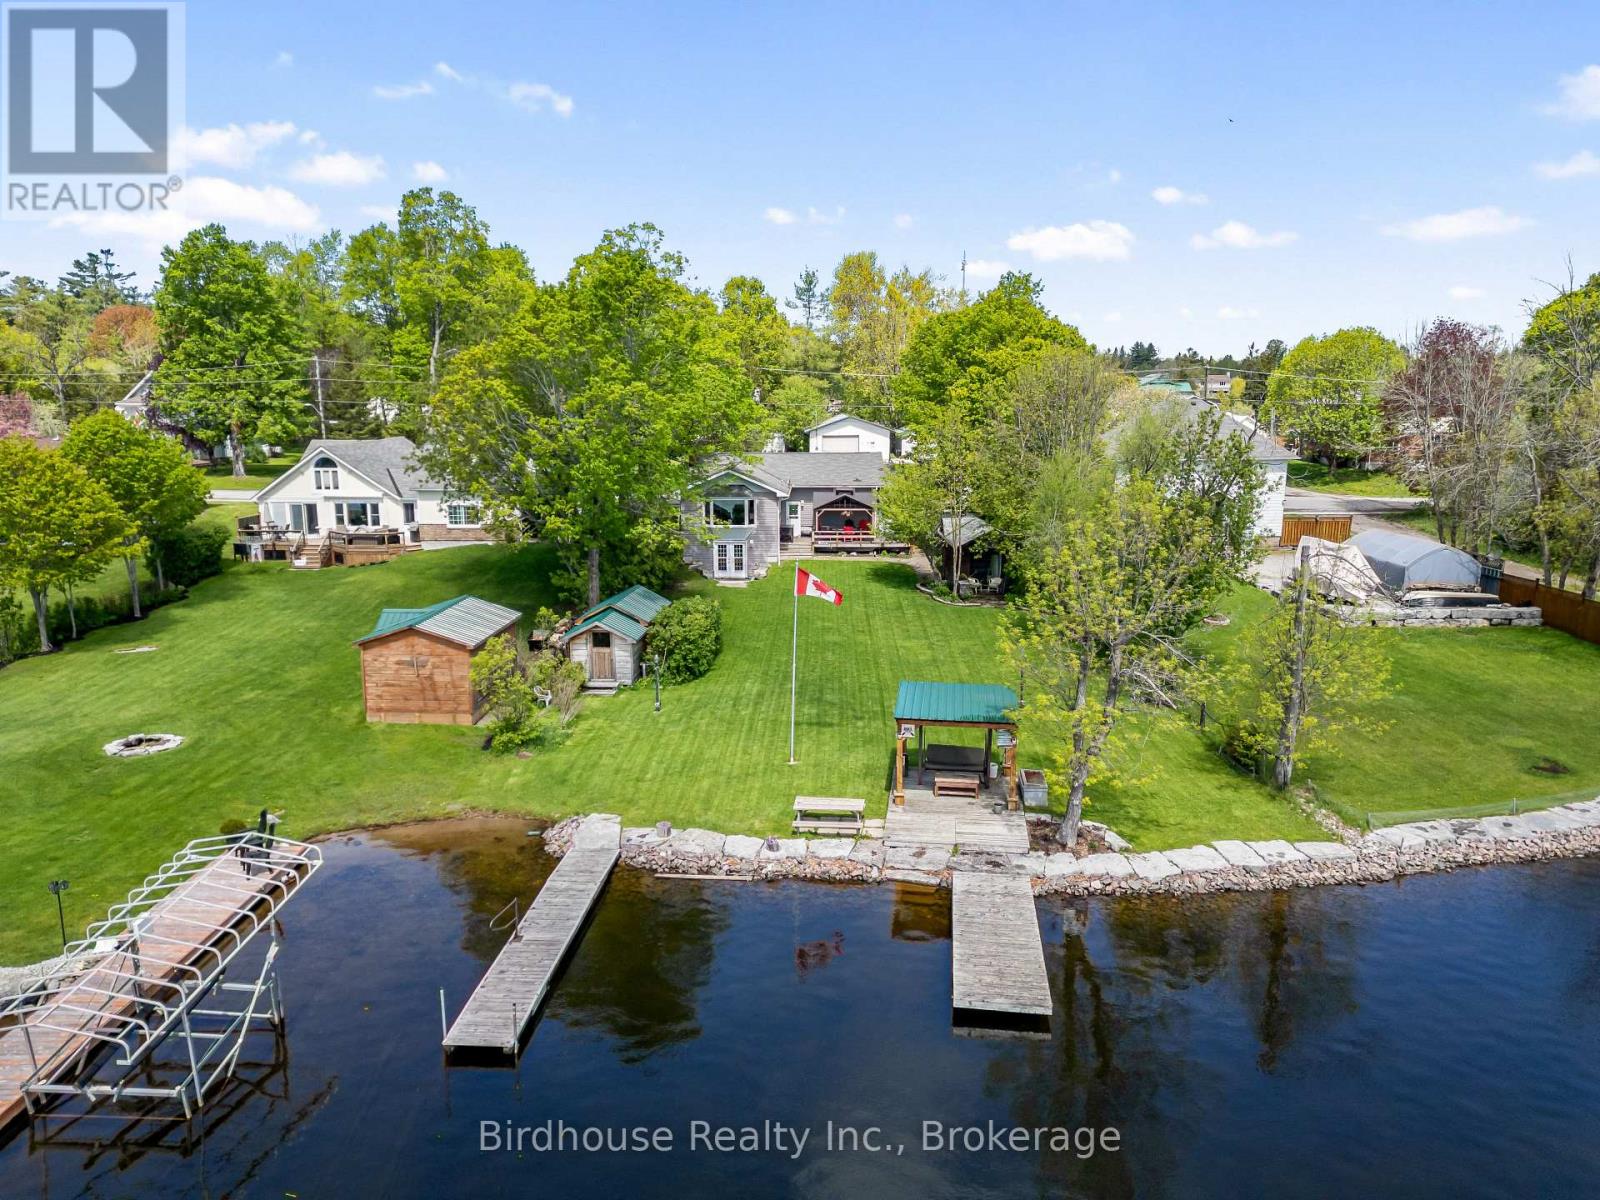
47 North Water Street
Kawartha Lakes, Ontario
WATERFRONT HOME ON THE GULL RIVER WITH DIRECT ACCESS TO BALSAM LAKE PROVIDING SOME OF THE BEST BOATING IN ALL OF THE KAWARTHA'S. THIS HOME IS IN THE VILLAGE OF COBOCONK, WALKING DISTANCE TO DINING AND SHOPPING. ABSOLUTELY MOVE IN READY WAITING FOR YOU TO ENJOY. PROVIDES SWIMMABLE WATERFRONT WITH 5 FT DEPTH AT END OF DOCKS, ARMOUR STONE SHORELINE AND STEPS FROM SHORELINE TO THE WATER. THE HOME OFFERS A BRIGHT MODERN KITCHEN, LOTS OF CABINETS AND COUNTER SPACE AND DIRECT ENTRY FROM THE SINGLE ATTACHED GARAGE. THE LARGE DINING AREA IS PERFECT FOR FAMILY GET TOGETHERS OR ENTERTAINING AND FEATURES A STONE FACED WOOD BURNING FIREPLACE. FROM THERE YOU ENTER THE LIVING ROOM WITH LARGE WINDOWS TO ENJOY THE VIEW OF THE WATERFRONT. ALSO ON THE MAIN LEVEL ARE THE 2 BEDROOMS AND A VERY MODERN UPDATED WASHROOM. THE LEVEL FEATURES A LARGE FAMILY ROOM / WALKOUT, AN ADDITIONAL BEDROOM, AN ENTERTAINMENT AREA / WET BAR, A 2 PC WASHROOM AND A SAUNA / CHANGE ROOM / SHOWER. LOWER LEVEL LAUNDRY. OUTSIDE IS THE DECK WITH GAZEBO, A BUNKIE TO SLEEP 2+, A WATERFRONT PERGOLA / LIGHTING, AND TOOL SHEDS FOR ALL YOUR YARD MAINTENANCE SUPPLIES. THE HOME IS WIRED FOR A PORTABLE GENERATOR IF NEEDED AND HAS UV LIGHT AND WATER TREATMENT SYSTEMS IN PLACE. DON'T FORGET THE PROXIMITY TO SNOWMOBILE TRAILS FOR ALL YOUR WINTER FUN AS WELL! (id:63476)
Lot 17 Ridgeline Drive
Alnwick/haldimand, Ontario
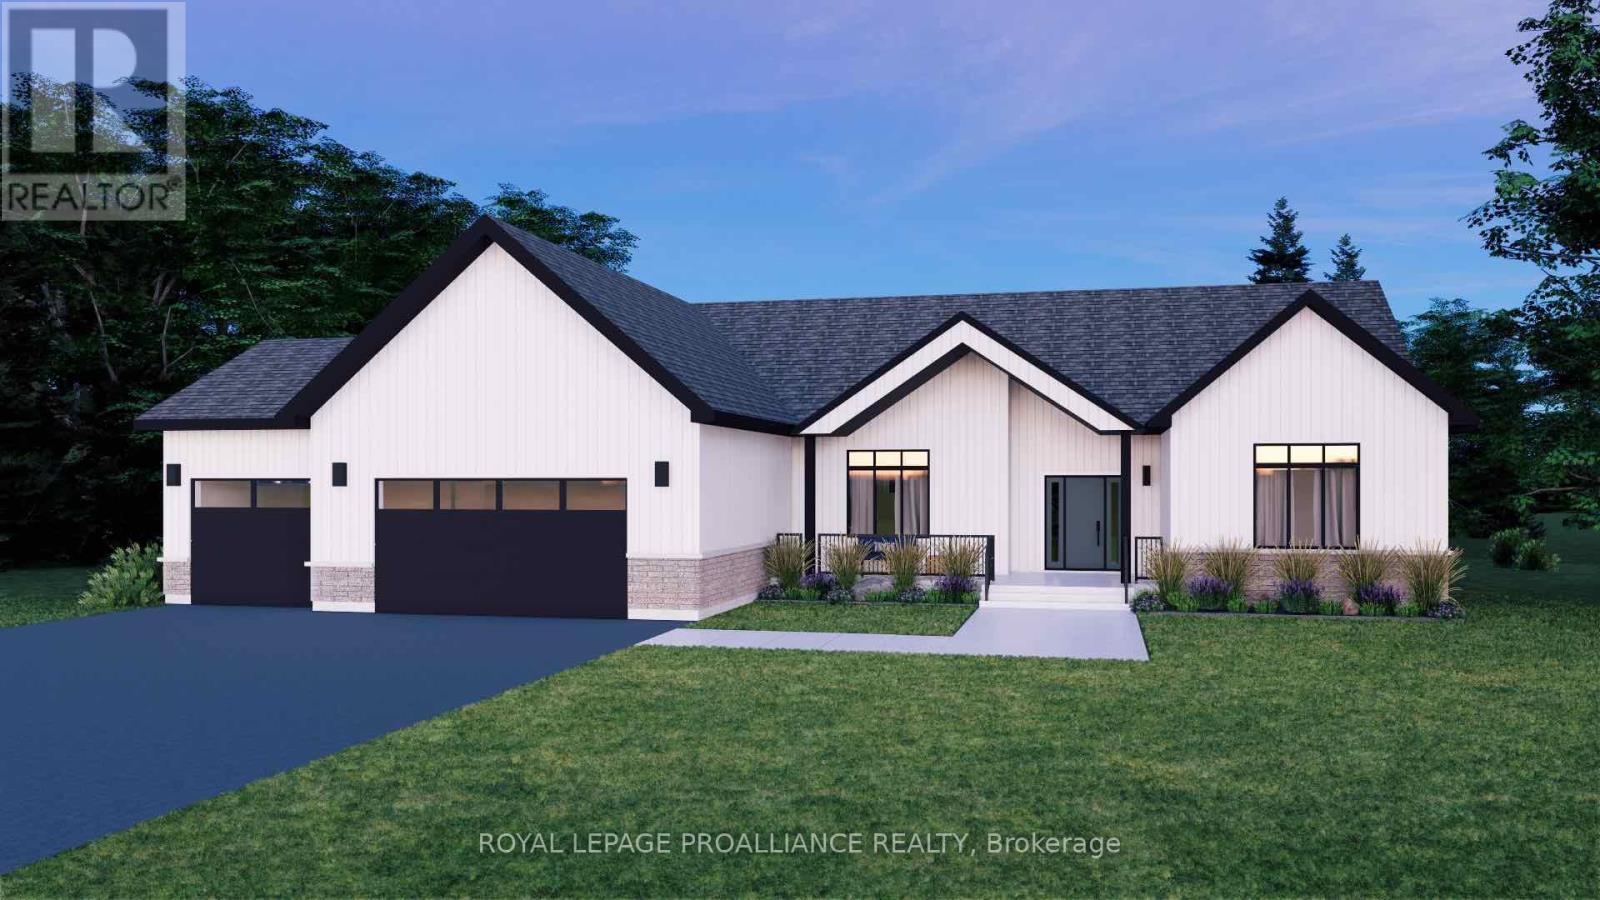
Introducing The Woodland, a spacious and versatile bungalow offering 2,411 sqft of finished main floor living, plus an unfinished basement ready to be customized to suit your needs. With3 bedrooms, 2.5 bathrooms, and a 3-car garage, this home is designed for growing families or those who simply appreciate space and flexibility. The Woodland features a bright, open-concept kitchen, dining, and living area that anchors the home and creates an ideal setting for both everyday living and entertaining. The kitchen offers excellent prep space and flow, while large windows bring in natural light and connect the interior to the outdoors. The primary bedroom is thoughtfully positioned for privacy and includes its own ensuite, while additional bedrooms are generously sized and well separated. Practical features such as main-floor laundry, a powder room, ample storage, and an oversized 3-car garage make this plan as functional as it is comfortable. The unfinished lower level provides endless potential for additional living space, recreation, or guest accommodations. The Woodland is located within Grafton Heights, a carefully planned hillside community offering peaceful neighbourhood streets and scenic views across Grafton's landscape and toward Lake Ontario. Homes here are serviced by municipal water, natural gas, fibre optic internet, private septic systems, and sit on pool-sized lots-a rare combination for new construction. Just minutes to Cobourg and Highway 401, and within 45minutes of the GTA, Grafton Heights offers an ideal balance of rural charm and urban accessibility. Enjoy close proximity to the village of Grafton, Wicklow Beach and public boat launch, excellent public and Catholic elementary schools, and the trails of the Northumberland Forest for year-round outdoor enjoyment. (id:63476)
399 Oborne Point Road
Addington Highlands, Ontario
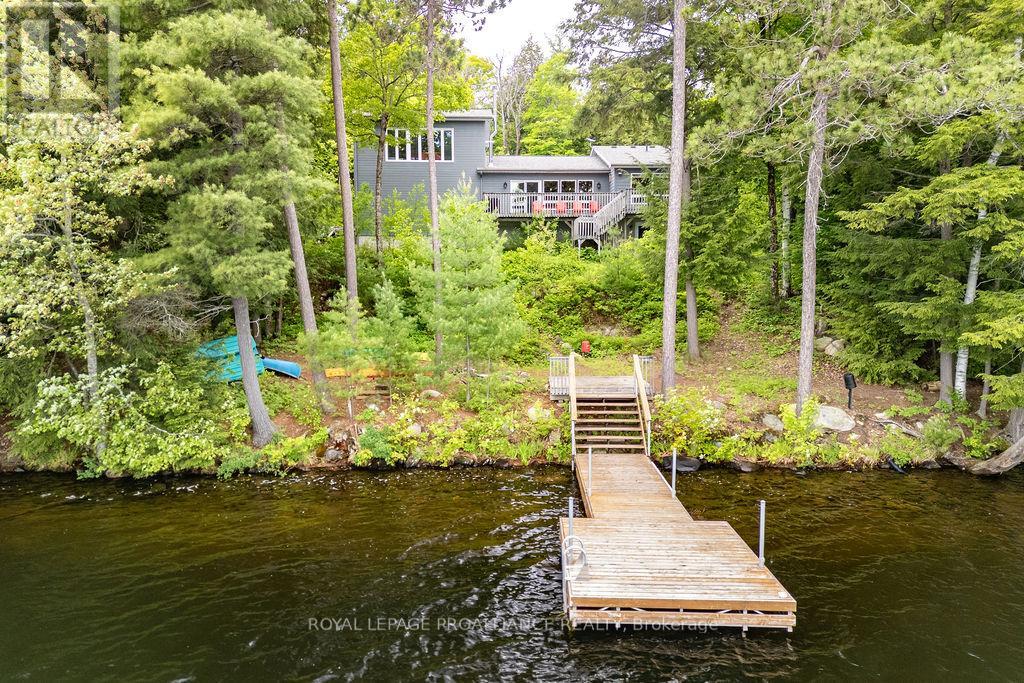
This four-season waterfront home/ cottage on sought after Skootamatta Lake offers everything for the entire family and the fisherman will LOVE it! Approximately 1,800 sq. ft. of bright, yet cozy lakeside vibes. The main level features an open-concept layout with vaulted ceilings and large windows that bring in natural light and frames the stunning lake views and also features a beautiful wood burning stove! The home offers four bedrooms, and 2 full baths - and includes a loft-style primary suite set apart for added privacy, with elevated views over the lake. The full walkout basement has high ceilings and is a blank canvas, perfect for a games room and additional living space. Set on a private 1.277-acre lot with 149 feet of waterfront, the property is surrounded by mature pine trees, creating a peaceful, secluded setting. The shoreline is clean and deep, ideal for swimming off the dock and boating, with a dock system already in place. A spacious multi-level deck extends the living space outdoors, perfect for relaxing or entertaining while taking in the natural surroundings. The 2 car attached garage is perfect for securely storing all of the toys! There is ample parking, year-round municipal road access, propane furnace and a/c and a generator backup system for added peace of mind and plenty of inclusions! A beautiful waterfront property in the heart of Land O' Lakes, offering privacy, space, and direct access to one of the area's most desirable lakes, known for amazing fishing stories, phenomenal trails nearby for year round recreational enjoyment! (id:63476)
1716 County Rd 12
Prince Edward County, Ontario
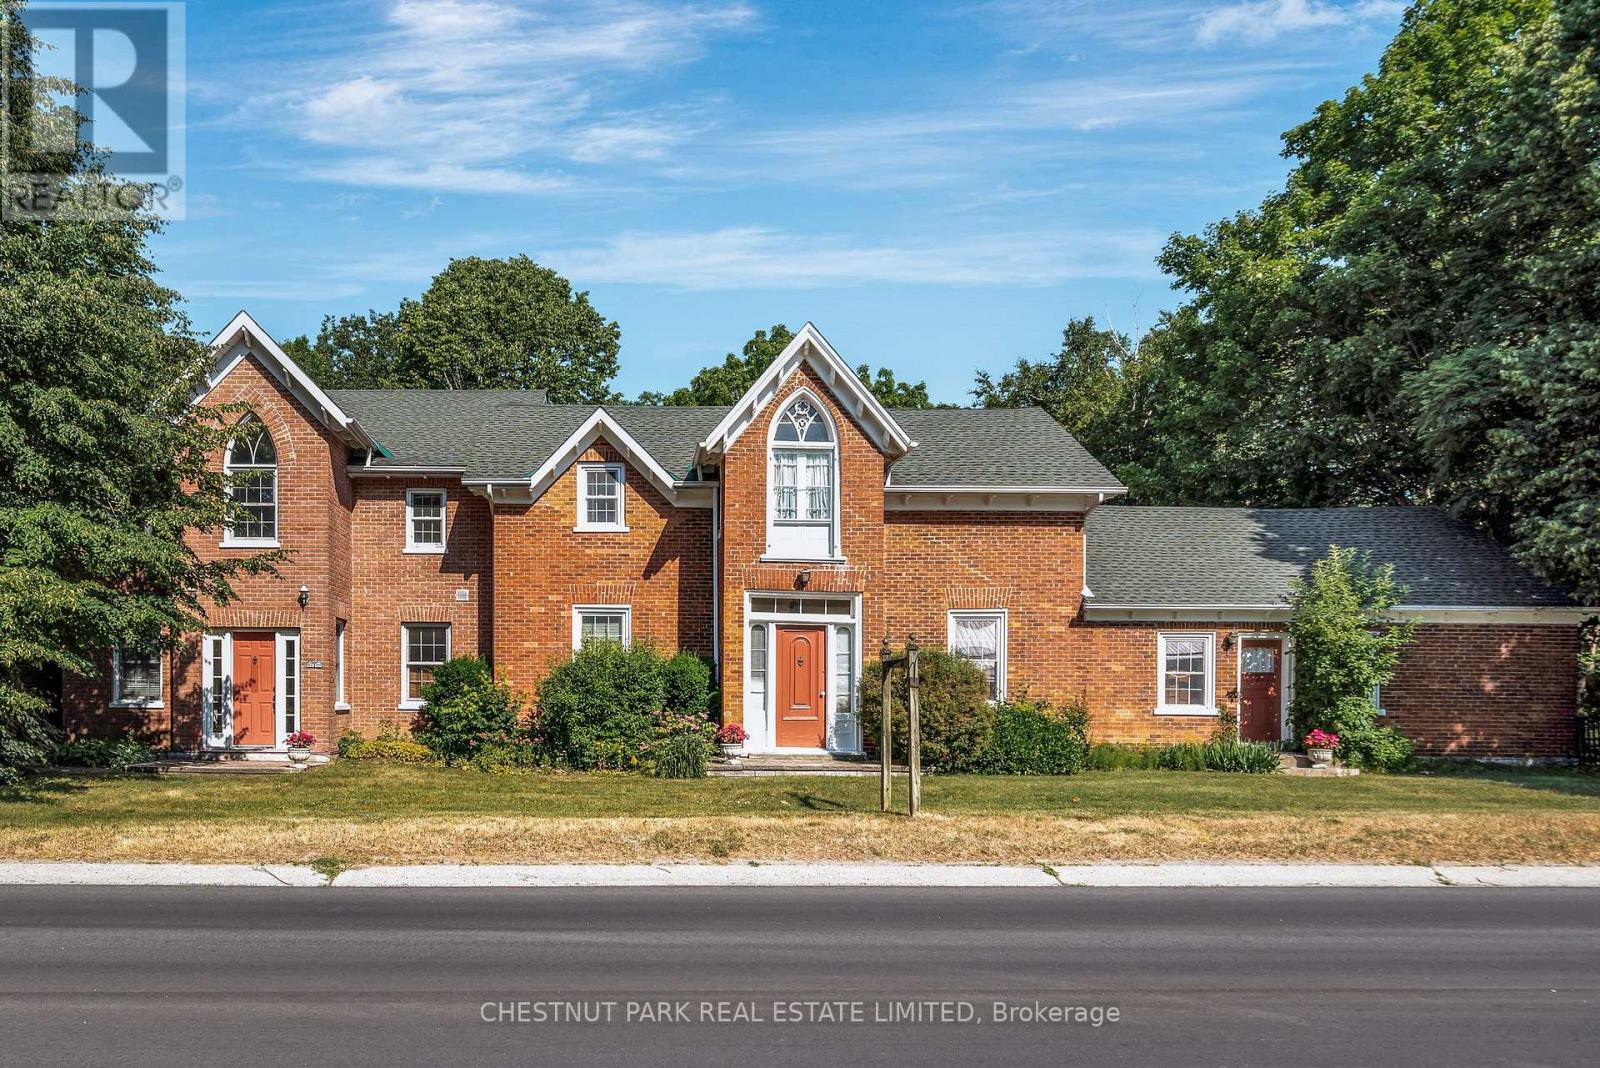
Nestled along a west facing revered stretch of West Lake, where the light shifts gently over water and the Dunes of Sandbanks Provincial Park, this extraordinary estate offers a rare convergence of provenance, vibrancy, and potential. Set on three lush, park-like acres, the property is anchored by a beautifully preserved century residence, expanded with grace and intention. Blending a layered architectural story that reflects through notably named sections of the home as you discover Canadiana' and Victoriana, an interplay of grace, proportion, and enduring craftsmanship. The principal home unfolds with quiet grandeur across six bedrooms, four and a half baths, which includes a main kitchen and two others spanned out across the setting. The layout intuitively accommodating to a range of lifestyles, from family haven to multi-generational estate or considerations of supplemental income potential. Throughout, natural materials, authentic preserved detailing, and a thoughtful addition create a sense of comfort. A detached seasonal guest cabin, complete with its own kitchen, extends the invitation to stay a little longer if not taking advantage to work from home or embark on hobby / studio pursuits. Outdoors, curated grounds reveal themselves gradually, garden ponds, a heritage carriage house, brick smoker house, a tennis court with basketball nets, and a fire circle beneath the stars, all stitched together under the canopy of mature trees and evergreens. Every element reflects a stewardship of land rarely encountered. At the waters edge, a deck overseeing 40 feet of premium West Lake shoreline offers commanding view of the Dunes, and sunsets, arguably the most iconic and protected vista in Prince Edward County. With warm, swimmable and inviting recreational waters, this location is among the most coveted in the region. Singular in its offering, adaptable in its future, and deeply nostalgic to its place this is a property that redefines what it means to arrive in PEC. (id:63476)
1167 Belmont Township 2 Line
Havelock-Belmont-Methuen, Ontario
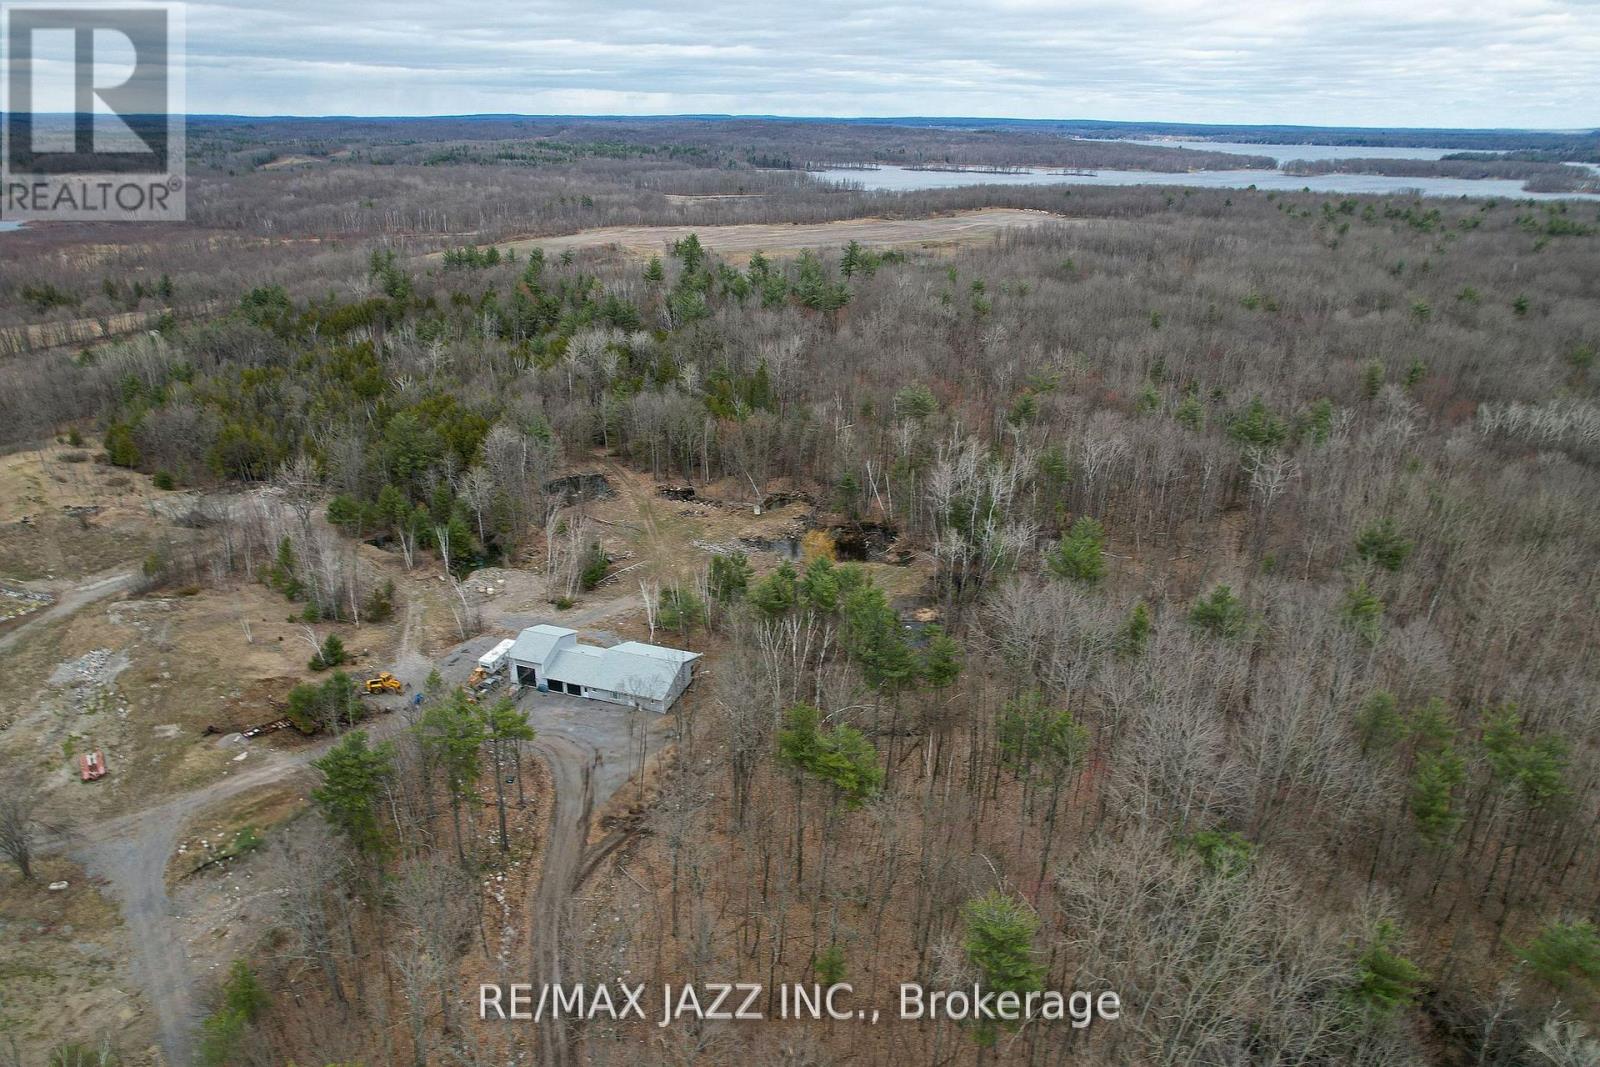
A rare opportunity to live in absolute peace and privacy on 43 acres. Guaranteed solitude (zero road or neighbour noise or boats roaring by) just the sound of birds chirping and a light breeze blowing. Enjoy coffee on your large covered deck overlooking a full forest of trees. Set approx 1000 feet from the main road, it's a sanctuary just minutes from Marmara, Havelock and Campbelford and close to Crowe/Belmont/Round/Cordova Lake. Ideal for self-employed people needing a truck shop. Maple forest for making syrup and lots of white oak, red oak, and pine trees. Deer wander through the property regularly and your treed driveway is beautiful in every season. ATV and snowmobile trails wind their way throughout the property with lots of open field areas for storage of vehicles, trailers, tractor trailers or equipment. Open concept country style bungalow. 1500 sq ft on main floor with large kitchen/living area, separate closed mud room/laundry area/pantry and 2pc bath off to the side of kitchen for coats, boots and laundry. Four bathrooms (three on the main floor) all with grab bars and high toilets. This home was built at great expense to lower future heating and cooling expenses. All 2x6 exterior walls, high density foam insulation under the basement floor, all exterior basement walls are studded and drywalled, all main floor walls and all garage walls are high density foam meaning no drafts. Heated with forced air propane with central air, all the garage floors have in-floor heating, never used (boiler needed). The north garage is 20x36 ft with 16ft high ceilings, which is ideal for a hoist, large equipment or a motorhome. Center 2 garage bays are 28x36ft with 8ft ceiling. A large mezzanine for extra storage is located in the north bay garage. Under cabinet lighting featured in the kitchen, over 40 potlights throughout the home providing nice bright lighting - many with dimmers. True peace and quiet is rare and a real luxury in today's market. You'll find that here. (id:63476)
9 Briar Street
Kawartha Lakes, Ontario
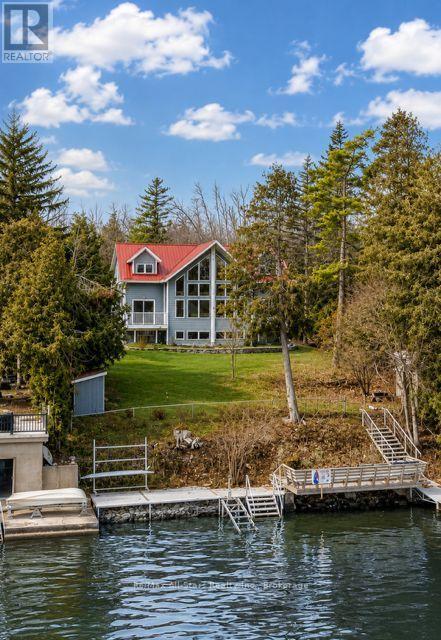
Welcome to your dream waterfront retreat on beautiful Sturgeon Lake! Built in 2007, this stunning two-story home offers 2,193 sq. ft. of bright, open-concept living on a 0.25-acre lot. Featuring 4 bedrooms and 2 bathrooms, there is plenty of space for family and guests to enjoy relaxed lakeside living. The main level is truly impressive, showcasing soaring cathedral pine ceilings, floor-to-ceiling windows, and warm bamboo flooring-filling the home with natural light while capturing breathtaking lake views. The primary bedroom offers a walkout to the deck, creating the perfect spot to enjoy your morning coffee or unwind at sunset with the tranquil waterfront as your backdrop. Upstairs, a spacious family room overlooks the lake, providing a cozy and inviting space to gather, relax, and take in the scenery. Step outside to fully embrace waterfront living with a steel dock, water bubbler system for winter protection, and a convenient storage shed beside the driveway. Tucked away on a quiet private road with low annual maintenance fees of approximately $100, this property offers both privacy and peace of mind. Whether you're swimming, boating or simply soaking up the sun, this waterfront home is ideal as a year round residence or a seasonal escape in the heart of the Kawarthas. (id:63476)
1046 Detlor Road
Bancroft, Ontario
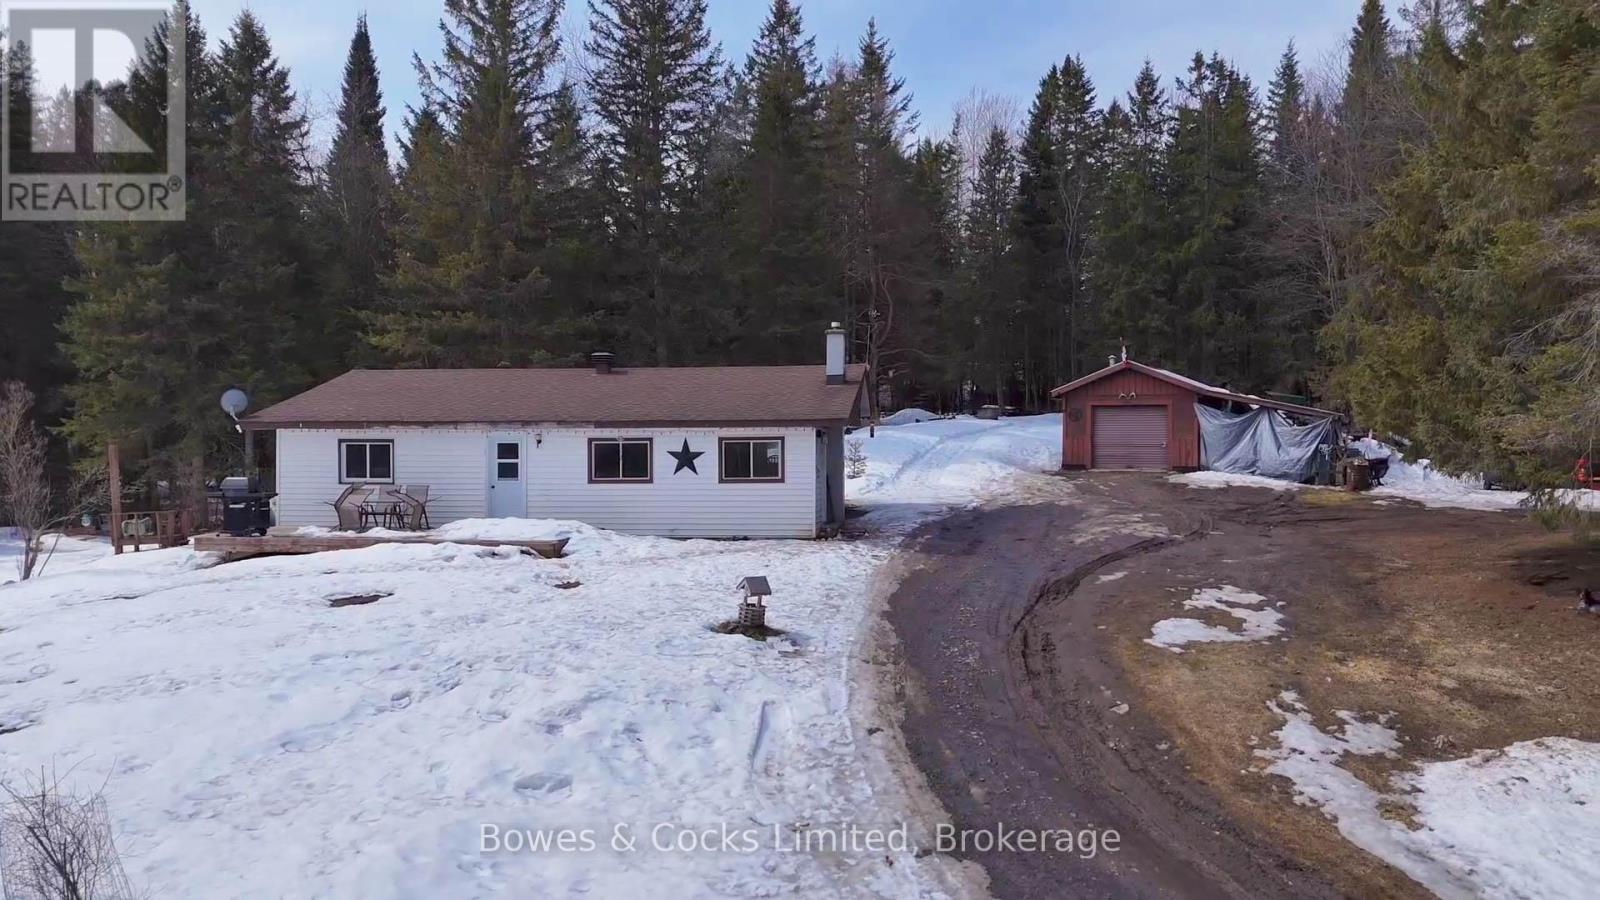
Welcome to 1046 Detlor Road, a charming 2-bedroom plus den, 1-bathroom home set on a picturesque and private 3.254-acre lot, perfect for those seeking peace and a connection to nature. This inviting property offers a functional layout with a versatile den ideal for a home office, guest space, or additional living area. Surrounded by mature trees and natural beauty, the home overlooks a tranquil creek, creating a serene backdrop to enjoy year-round. A detached single-car garage provides convenient storage or workshop potential, while the expansive property offers endless opportunities for outdoor enjoyment, gardening, or simply relaxing in total privacy. Located on the desirable Detlor Road, this property is an excellent option for first-time buyers, downsizers, or anyone looking to escape to a quiet rural setting without sacrificing comfort and accessibility. Great for first time home buyers or someone handy looking to expand! (id:63476)
3587 County Rd 7
Prince Edward County, Ontario
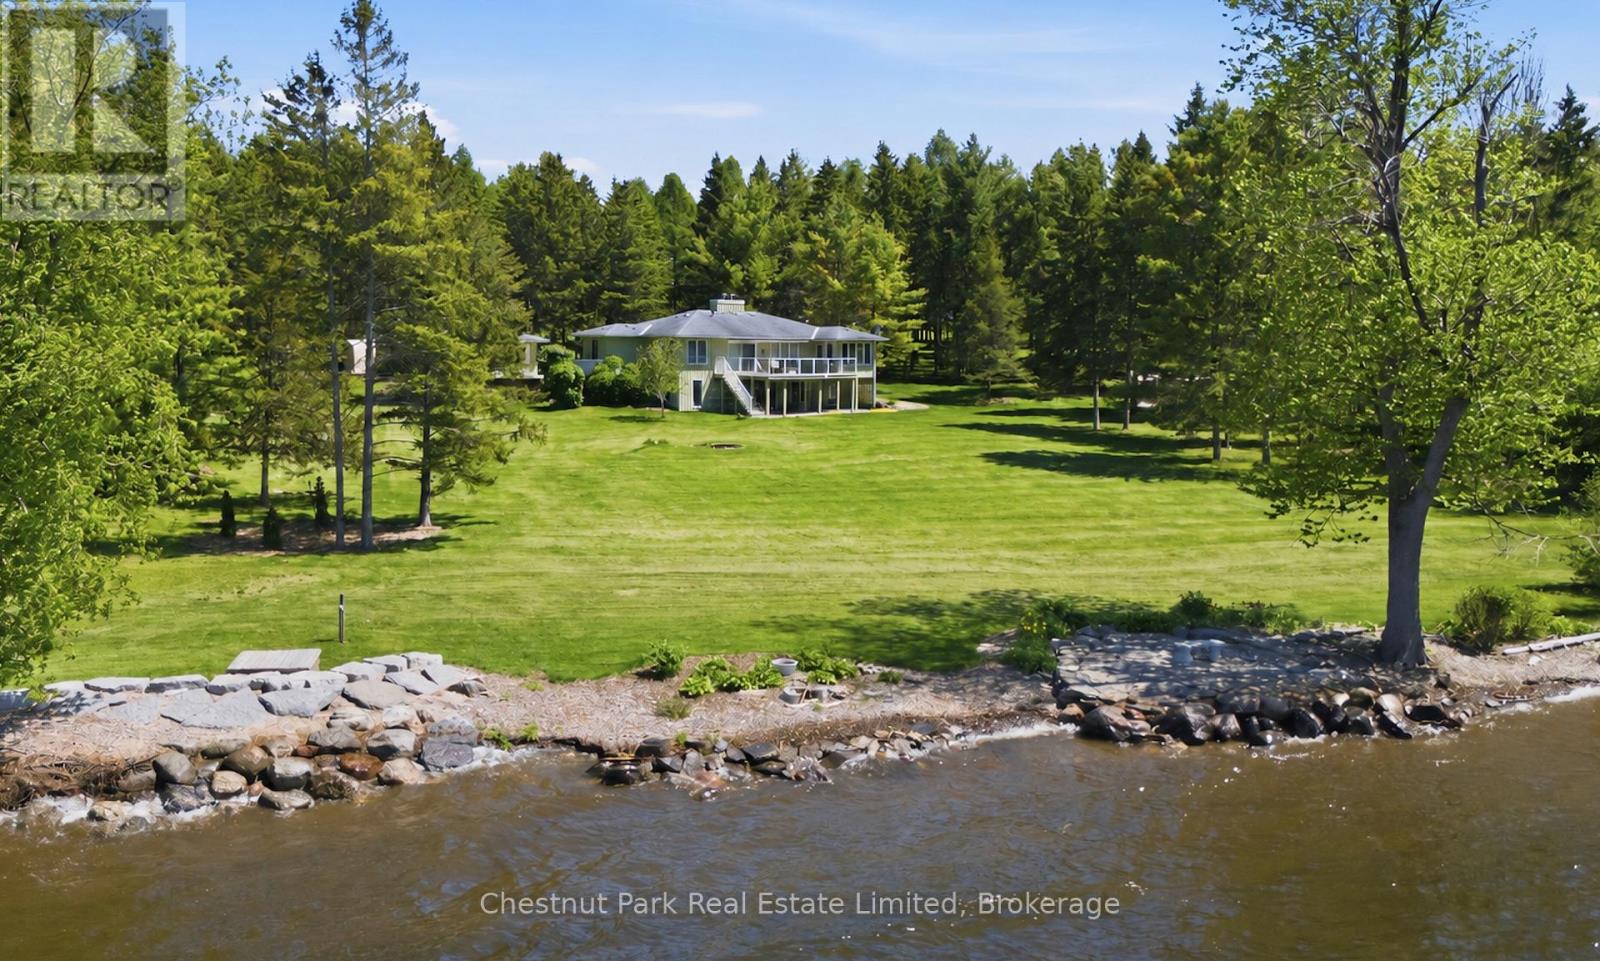
A Waterfront Retreat in Prince Edward County. Set along 275 feet of pristine waterfront on 3.4 acres of private, gently treed landscape, this naturally inviting property unfolds with a quiet sense of arrival. A meandering drive leads through mature pines to a thoughtfully positioned bungalow with walkout, where open lawns meet the shoreline and sunset views become part of daily life. Seamless Indoor-Outdoor Living defines the experience here, with curated exterior spaces including a broad deck and stone patio extending toward a bonfire gathering area and the water's edge. The setting feels both refined and effortless, designed for long summer evenings and unhurried mornings alike. Inside, the home is defined by light, scale, and an intuitive connection to its surroundings. Principal rooms are generously proportioned, with expansive windows framing uninterrupted views across green space and water. A sunroom and walkout deck offer year-round vantage points, while the main floor primary suite with ensuite is privately set for comfort and ease. A den on this level provides a flexible retreat or studio. Space to Gather, Space to Unwind continues in the walkout lower level, where a spacious recreation area, two additional bedrooms, a three-piece bath, laundry with storage, and an optional bedroom, office, or hobby room create a thoughtful balance between hosting and quiet retreat. Complementing the residence, a detached dual-bay garage presents excellent opportunity for workshop use, recreational gear, or future refinement. Along the shoreline, the water is clean and inviting-ideal for swimming, boating, canoeing, or kayaking-while the setting attracts an ever-changing tapestry of birdlife. Step beyond to peaceful country roads for walking and cycling, with Picton, Waupoos, and Lake on the Mountain all within easy reach. Private. Peaceful. Distinctly County. (id:63476)
21d Willoughby Lane
Prince Edward County, Ontario
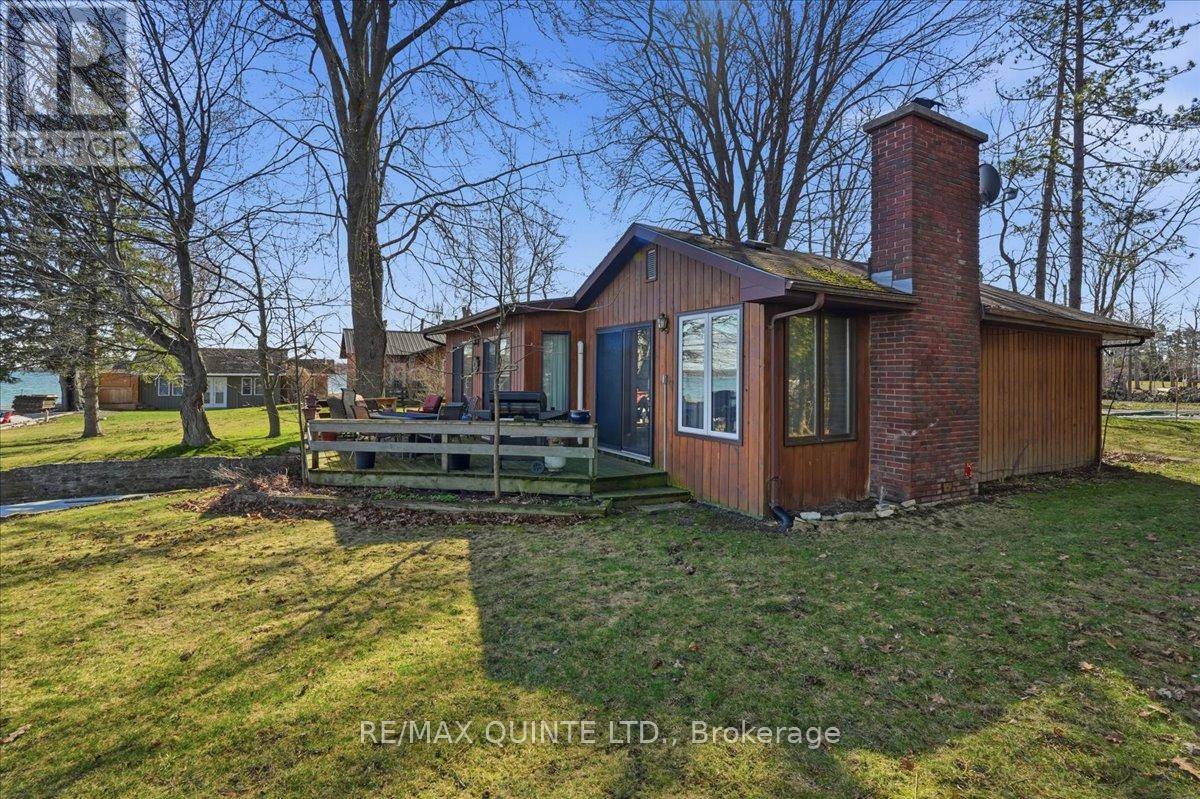
Excellent waterfront on Morrison's Point! A very rare offering, 3 bedroom, 2 bathroom year round home on Smith's Bay. One of the most sought after locations in the County! Spectacular sunsets and great fishing are two of the many highlights this property has to offer. Enjoy your morning coffee on the large deck at the waters edge. Beautiful sunroom for those chilly evenings. Wood fireplace with stone surround and an electric heat pump provide all the warmth you need! Very clean shoreline. Same ownership for 70+ years. Don't miss out on this great home! (id:63476)