
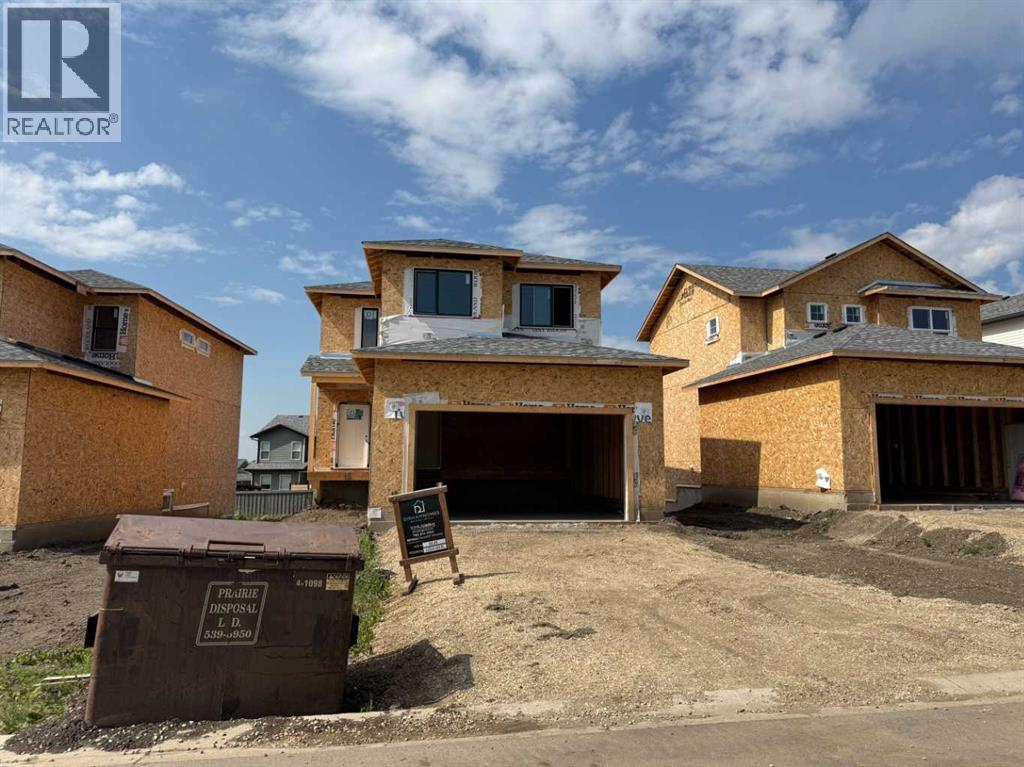
13314 105 Street
Grande Prairie, Alberta
Dirham Homes Job #2529 - The Olivia 4 Bedroom. Step into luxury with this stunning brand new 2 storey home, featuring 4 spacious bedrooms, 2.5 bathrooms, and a thoughtfully designed layout that blends style and functionality. The main floor boasts an open concept living space, perfect for family gatherings or entertaining. The modern kitchen features quartz countertops, ample storage with a walk in pantry, and lovely two toned cabinetry flowing seamlessly into the bright dining and living areas complete with an electric fireplace. A convenient half bath on the main floor adds extra comfort for guests. Upstairs, you'll find all FOUR bedrooms, including a primary with luxurious 5pc ensuite bathroom. A flex room offers additional space for a media room, home office, or play area. The upstairs laundry room is conveniently located on the bedroom level. Located in Arbour Hills, you are close to schools, shopping and other amenities. (id:63476)
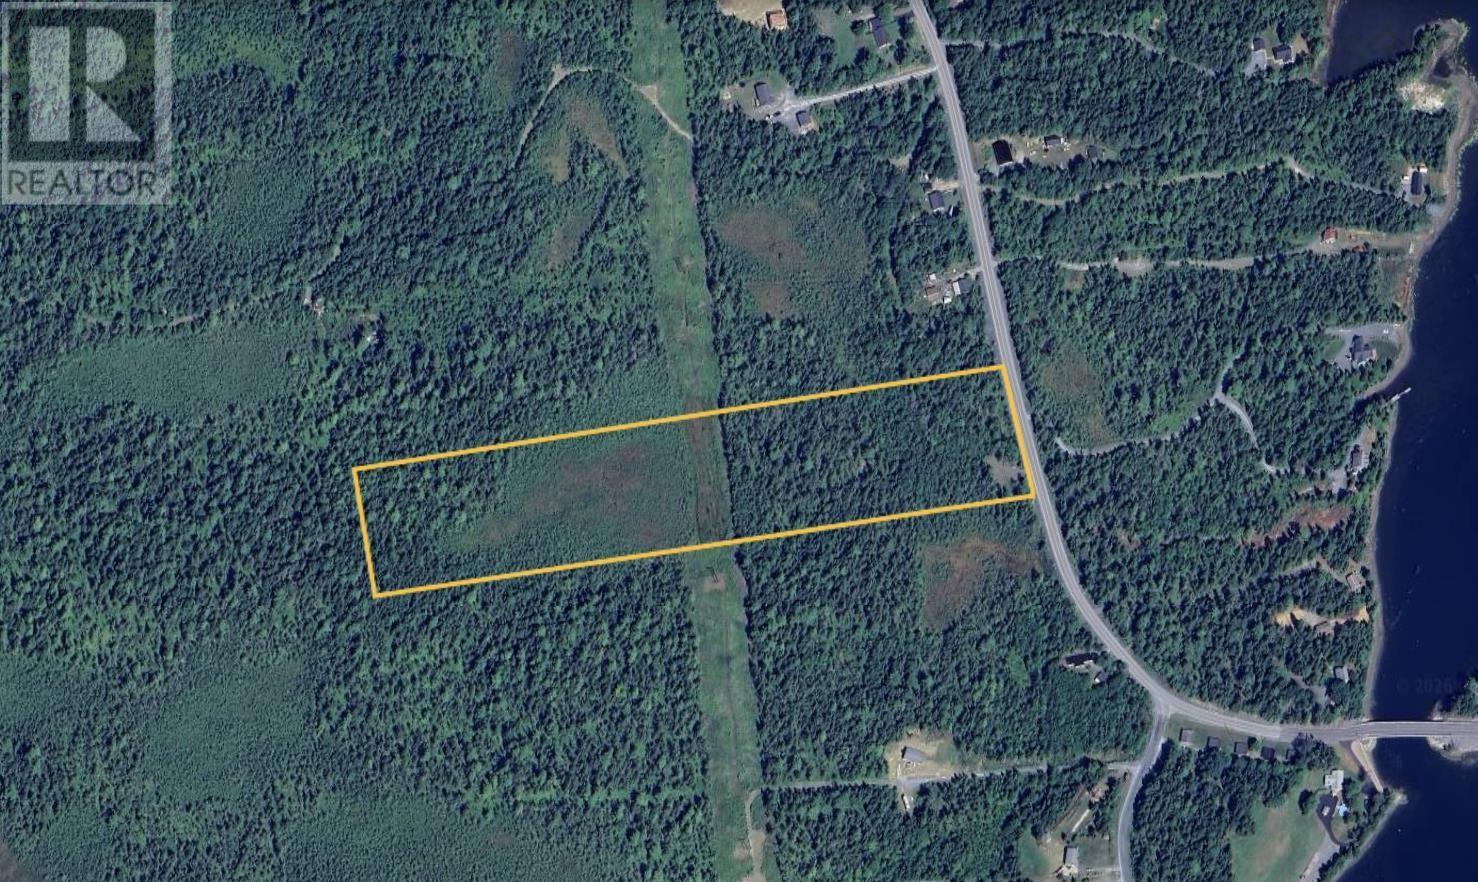
Lot A & B Highway 332
Bayport, Nova Scotia
17.59 acres consisting of 2 PIDs for sale in the heart of beautiful Bayport, Nova Scotia. Located on scenic route of Highway 332 that takes you along the ocean shores of Lunenburg County, travelling app. 20 minutes from Bridgwater or 15 minutes from the Town of Lunenburg. Enjoy sand beaches and surfing waves of Hirtles Beach or explore the ocean caves of Ovens Park minutes away. Put your boat in the water at one of the nearby public boat launches and enjoy 'Some of the best sailing waters north of Nantucket". (id:63476)
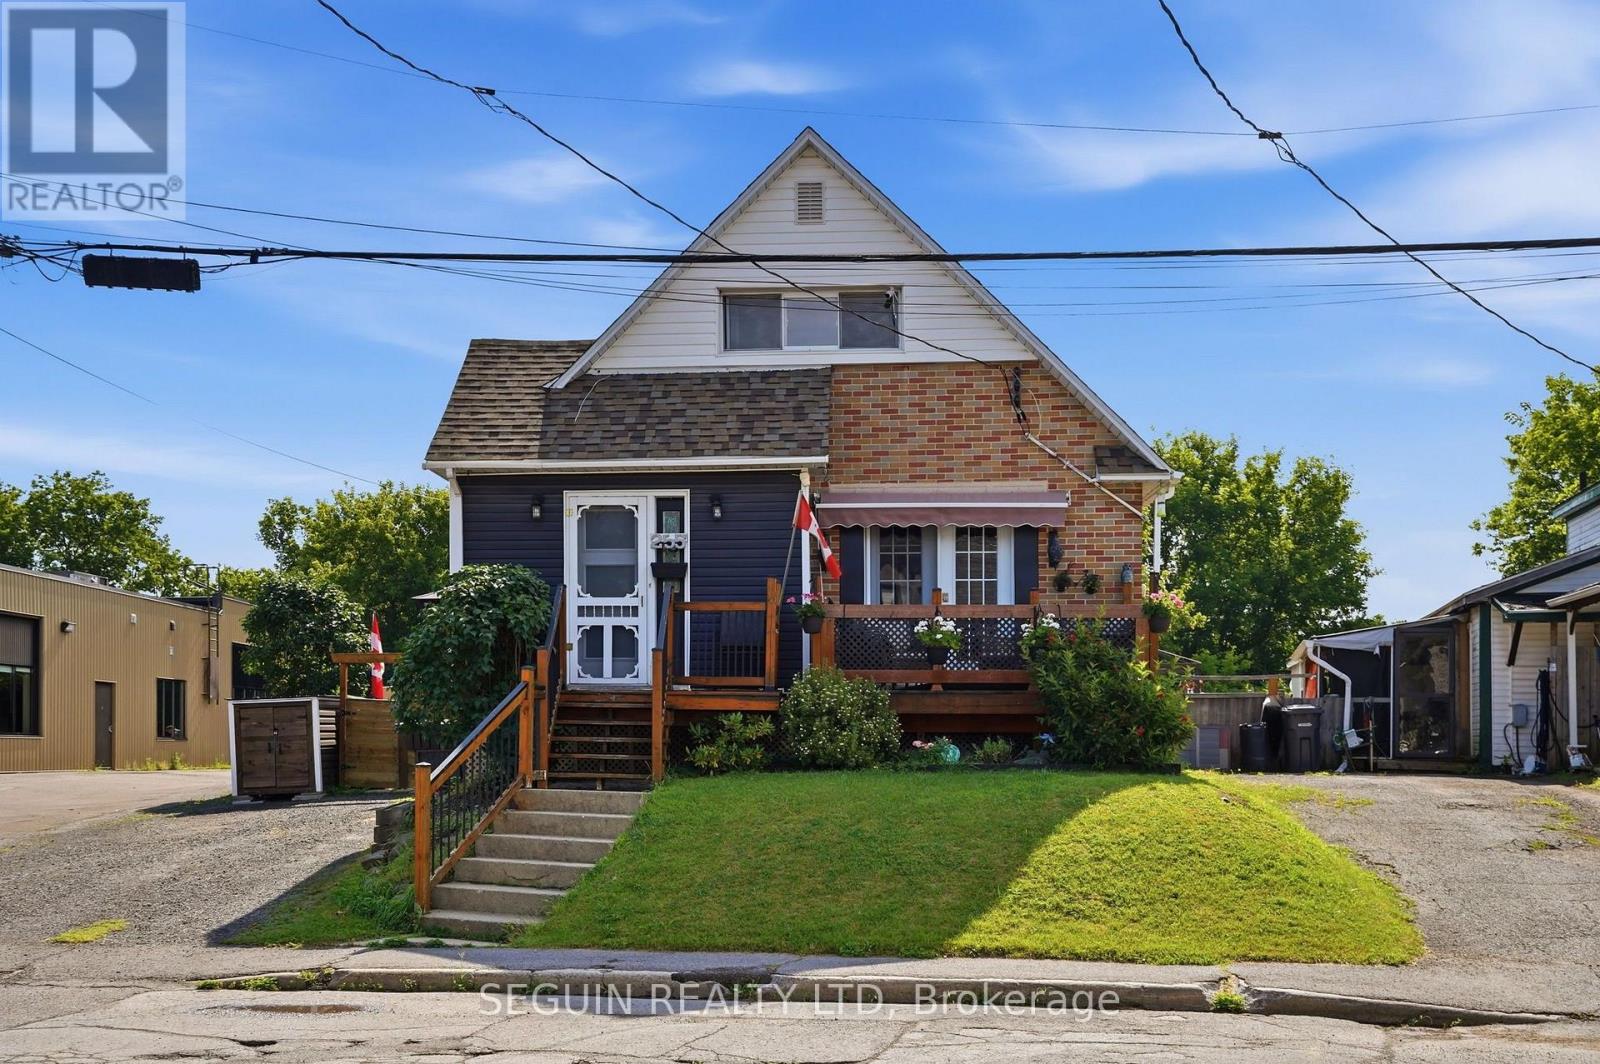
255 Hampden Street
Hawkesbury, Ontario
Welcome to 255 Hampden Street in Hawkesbury! This well-maintained home offers the perfect blend of comfort, functionality, and convenience, located close to all amenities and everyday essentials. Featuring a bright open-concept main living area combining the kitchen and dining space, this home provides a welcoming layout ideal for entertaining family and friends. The property offers 2 bedrooms, a main-floor bathroom, and the added convenience of main-floor laundry for easy everyday living. Enjoy a cozy low maitenance private backyard, perfect for relaxing outdoors and making the most of the warmer months. Numerous recent updates have been completed, including the roof, furnace, some windows, hot water tank, and more, providing peace of mind for the next owners. Additional features include natural gas heating and central vacuum. Ideally located near schools, shopping, restaurants, parks, and local services, this charming home is a great opportunity for first-time buyers, downsizers, or anyone looking for a comfortable, low-maintenance property.Book your visit today! (id:63476)
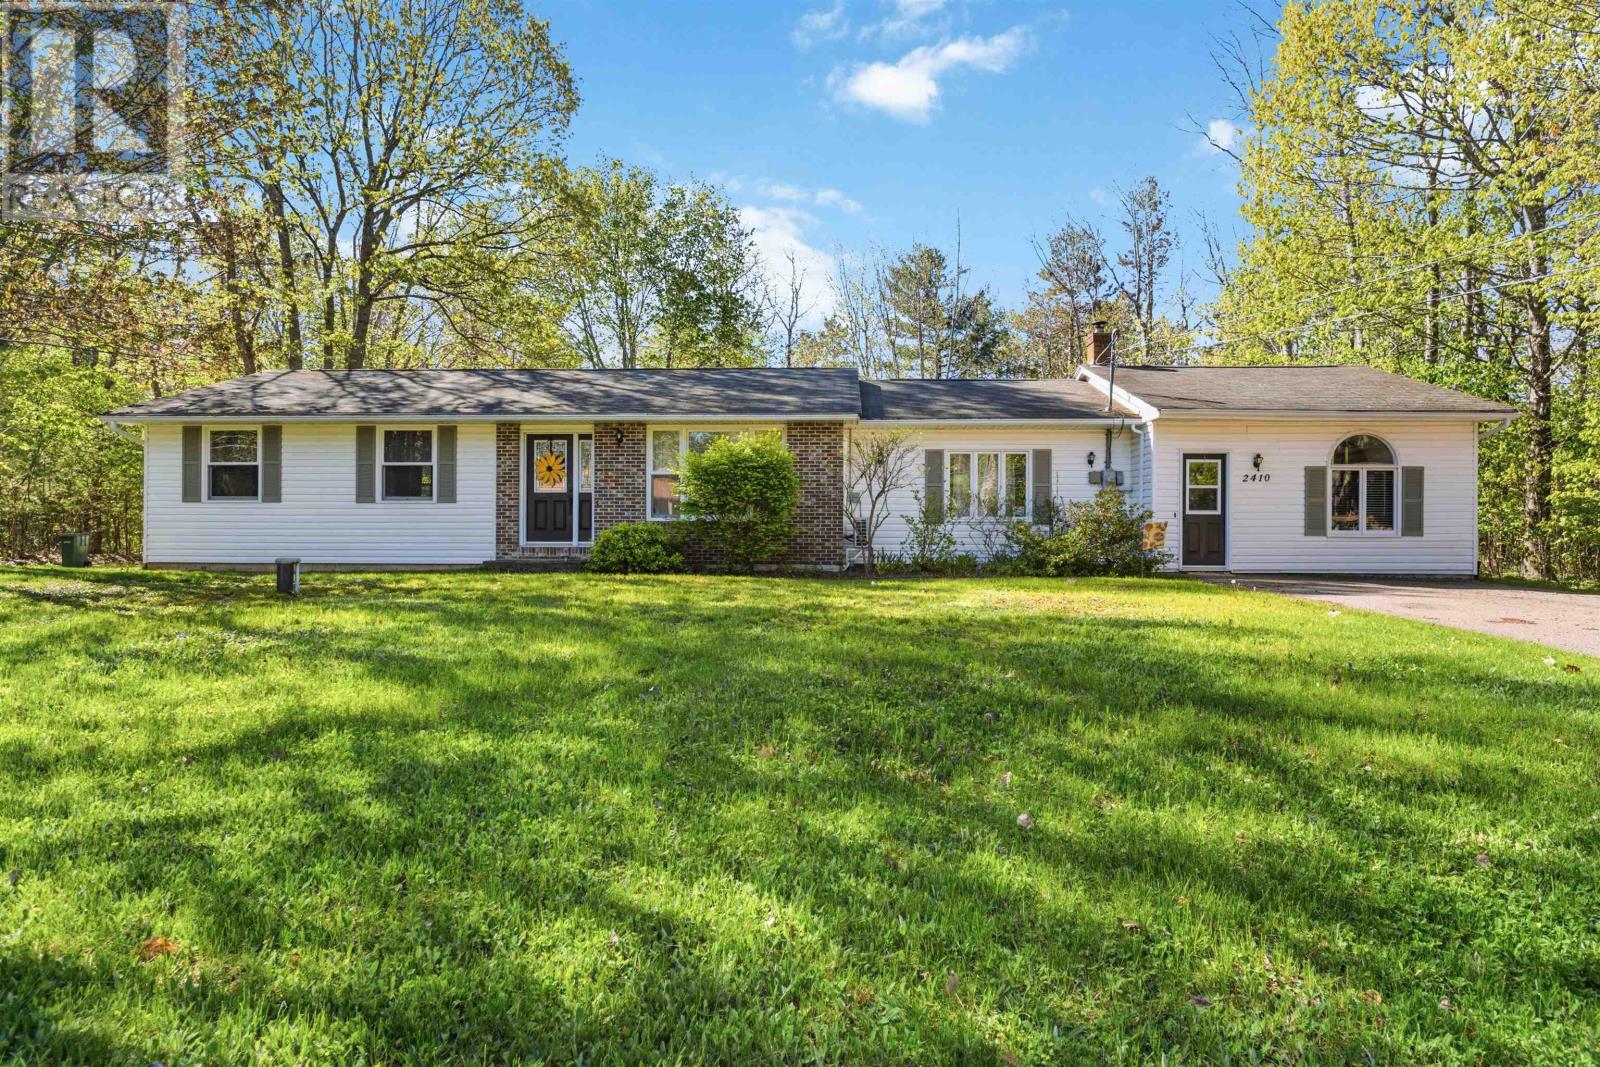
2410 Loretta Avenue
Coldbrook, Nova Scotia
Tucked away on a beautifully landscaped 1-acre lot in well-established and desirable subdivision in Coldbrook, this impressive bungalow delivers the space, privacy and lifestyle that's increasingly hard to find in the Annapolis Valley. With 2,438 sq ft of finished living space including 4 bedrooms and 2 full baths, partially developed basement, with potential for separate living space for generational living. Step inside to an open layout where hardwood and ceramic floors flowing through a generous sized kitchen and dining area with pantry (currently used as office space); a bright living room and a connected family room featuring a cozy woodstove. (Insured, but no current WETT Certification). A French door leads you through to the laundry room with back yard access and a private primary suite complete with a full 4-piece ensuite including a water jet tub. Three additional bedrooms are tucked at the opposite end of the home ideal for families seeking separation of space. A large mudroom at the side entrance keeps winter gear organized, with a walk-in closet. Basement adds a family room, games room and generous storage. The drilled well is just 10 years old. Ductless heat pumps, and woodstove give you efficient heat. Off the dining room is a large deck, above-ground pool with tanning deck as well; 2 sheds and a gravelled fire pit your own private backyard retreat. Two driveways and a wood shelter compete this family home. Minutes to Cafes, Harvest Moon Recreational trailway, Kentville medical services, Wolfville wineries, pickleball courts and Hwy 101 access. 10 minutes to Acadia University, 25 Minutes to 14 Wing Greenwood and 1 hr to Halifax. (id:63476)
1602 - 275 Yorkland Road
Toronto, Ontario
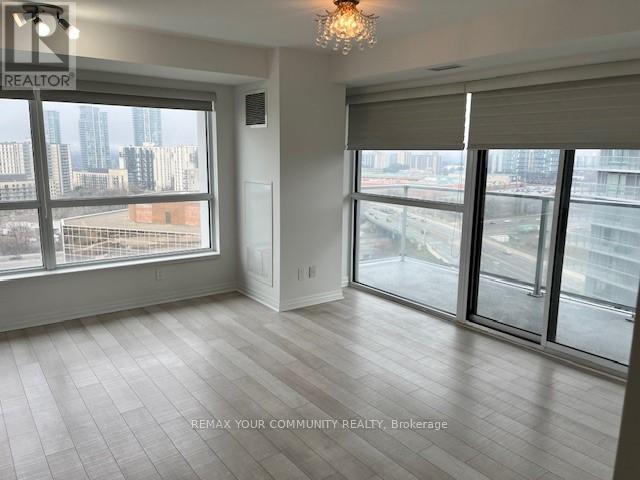
Beautiful corner unit with large windows allowing for a stunning view with a private balcony. Functional layout with a spacious bedroom, and a separate den area. Den is large enough to be used as an office. Close to HWY 404, DVP and 401, great location across from Fairview Mall and public transit. Includes 1 parking and 1 locker. Newly painted and professional cleaned. (id:63476)
3 - 401 Winnett Avenue
Toronto, Ontario
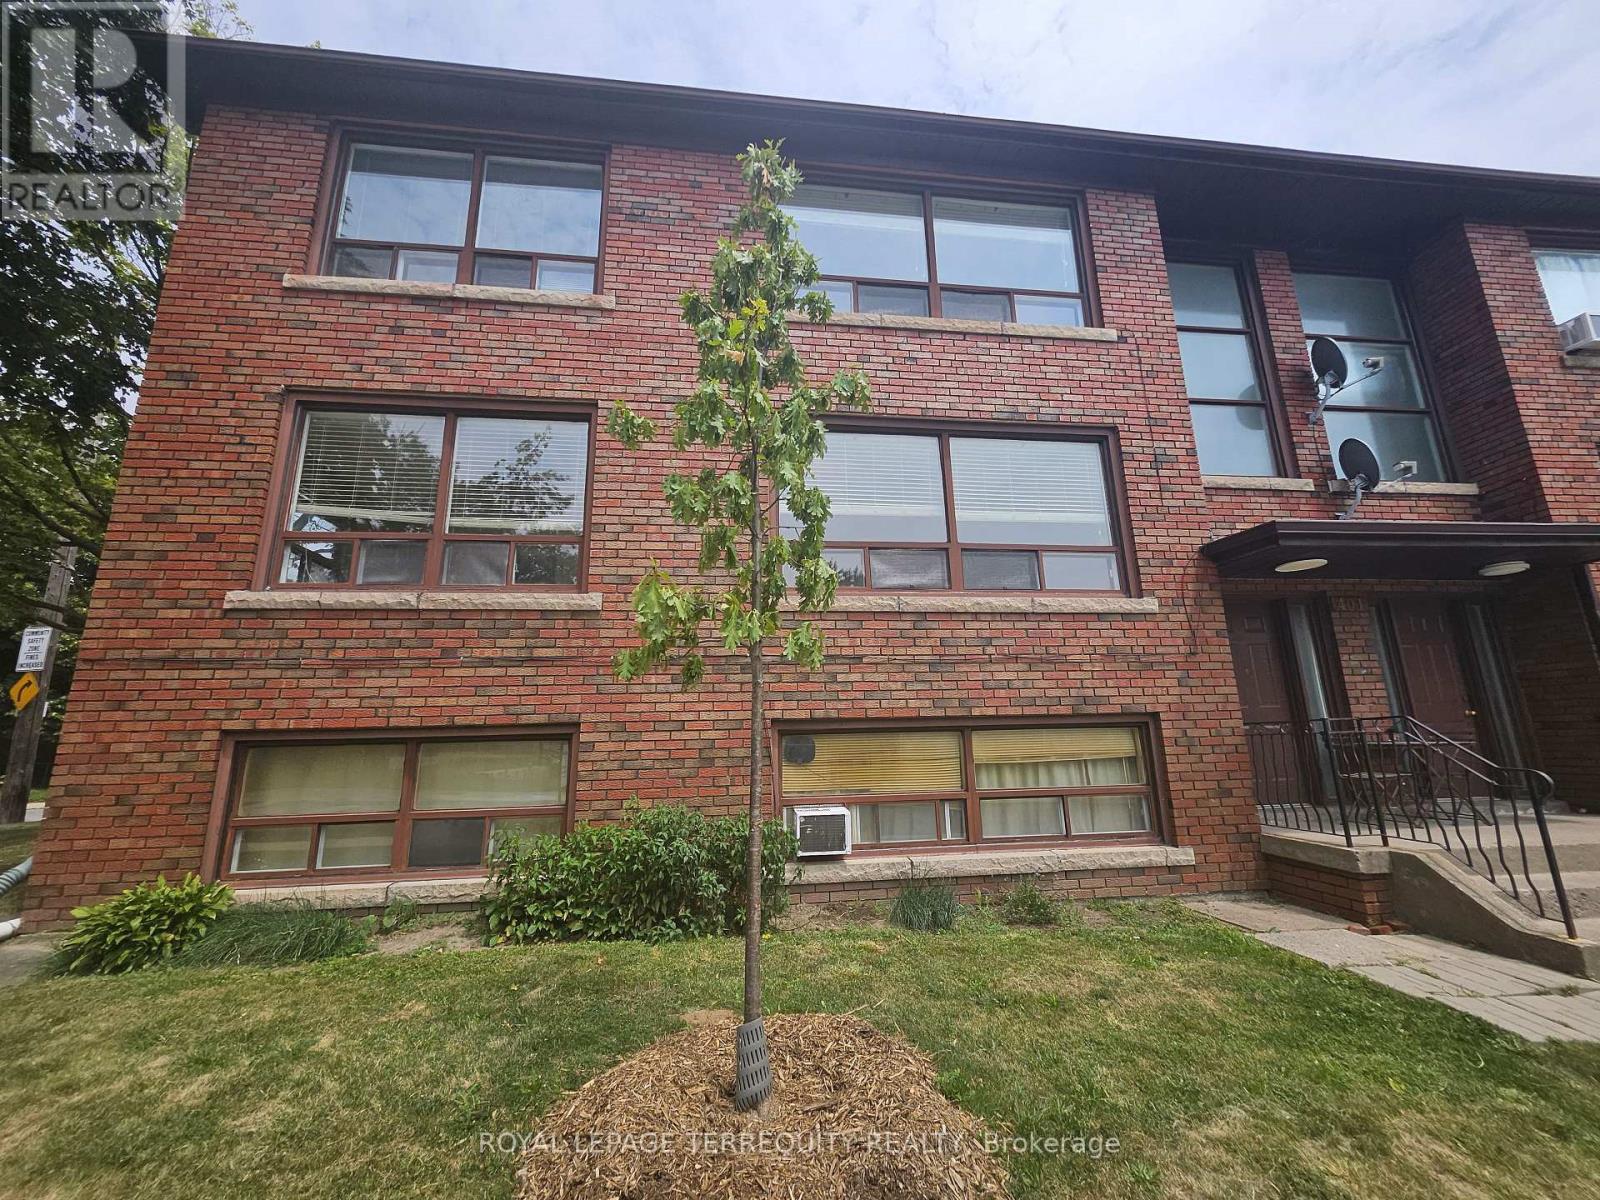
Welcome to Cedarvale Humewood! This bright and spacious 2-bedroom, 1-bathroom apartment offers a very spacious living and dining area with rustic hardwood floors, leading into a bright eat-in kitchen with ceramic flooring, ceramic backsplash and appliances. Well sized bedrooms both having double closets. New Porcelain flooring in Foyer with two entrances to the Apartment and freshly painted. Multiple storage with coat closet at front, second storage closet and linen closet too. New light fixtures plus existing window coverings throughout, Coin Laundry in lower level. Situated in a fantastic, family-friendly neighborhood with excellent schools, this unit also comes with one parking spot and utilities( hydro, heat, water) included as an additional flat fee on top of monthly rent in the amount of $150.00; Just a short walk to the TTC, Cedarvale Humewood subway, shops, restaurants, and more! (id:63476)
63 Fonthill Road Unit# 14
Hamilton, Ontario
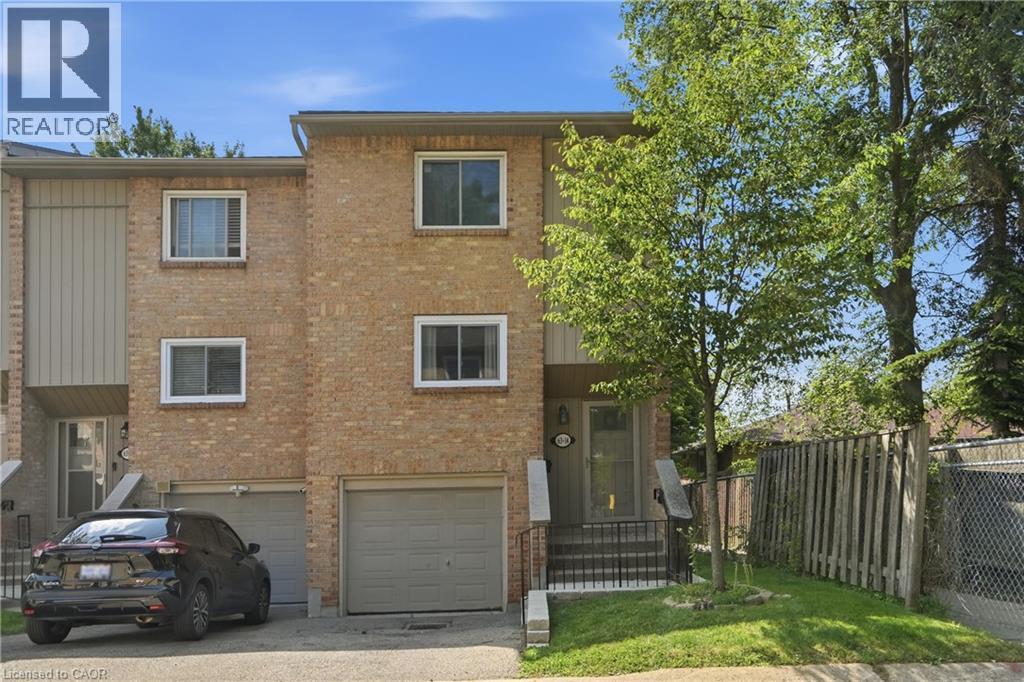
Welcome to this spacious, move-in ready 3+1-bedroom, 1.5-bathroom end-unit townhouse, ideally situated in a sought-after West Mountain neighbourhood bordering Ancaster. Tucked away at the end of a quiet cul-de-sac complex, this home offers privacy, space, and an unbeatable location for families and first-time buyers alike. The well-designed main level features a spacious living room with a cozy gas fireplace and walkout to the fully fenced backyard with decks, a dining area, and updated kitchen. Upstairs offers 3 bedrooms and an updated 4pc bath. The lower level provides exceptional versatility with a bonus room ideal as 4th bedroom, rec room, home office, or home gym, along with a convenient 2pc bath, updated laundry area, and inside entry from the single garage. Numerous recent updates include easy-care flooring throughout, updated kitchen and bathrooms, central vacuum, washer/ dryer (2024), fridge (2022), garage door, fencing, deck, lighting, and more. Set on a good-sized lot with a private fenced backyard, this home is conveniently located close to excellent schools, parks, shopping, transit, restaurants, and entertainment. Enjoy being just minutes from Meadowlands Shopping Centre with quick access to major highways. An outstanding opportunity to in one of Hamilton's most desirable locations! (id:63476)
314 8th Street E
Owen Sound, Ontario
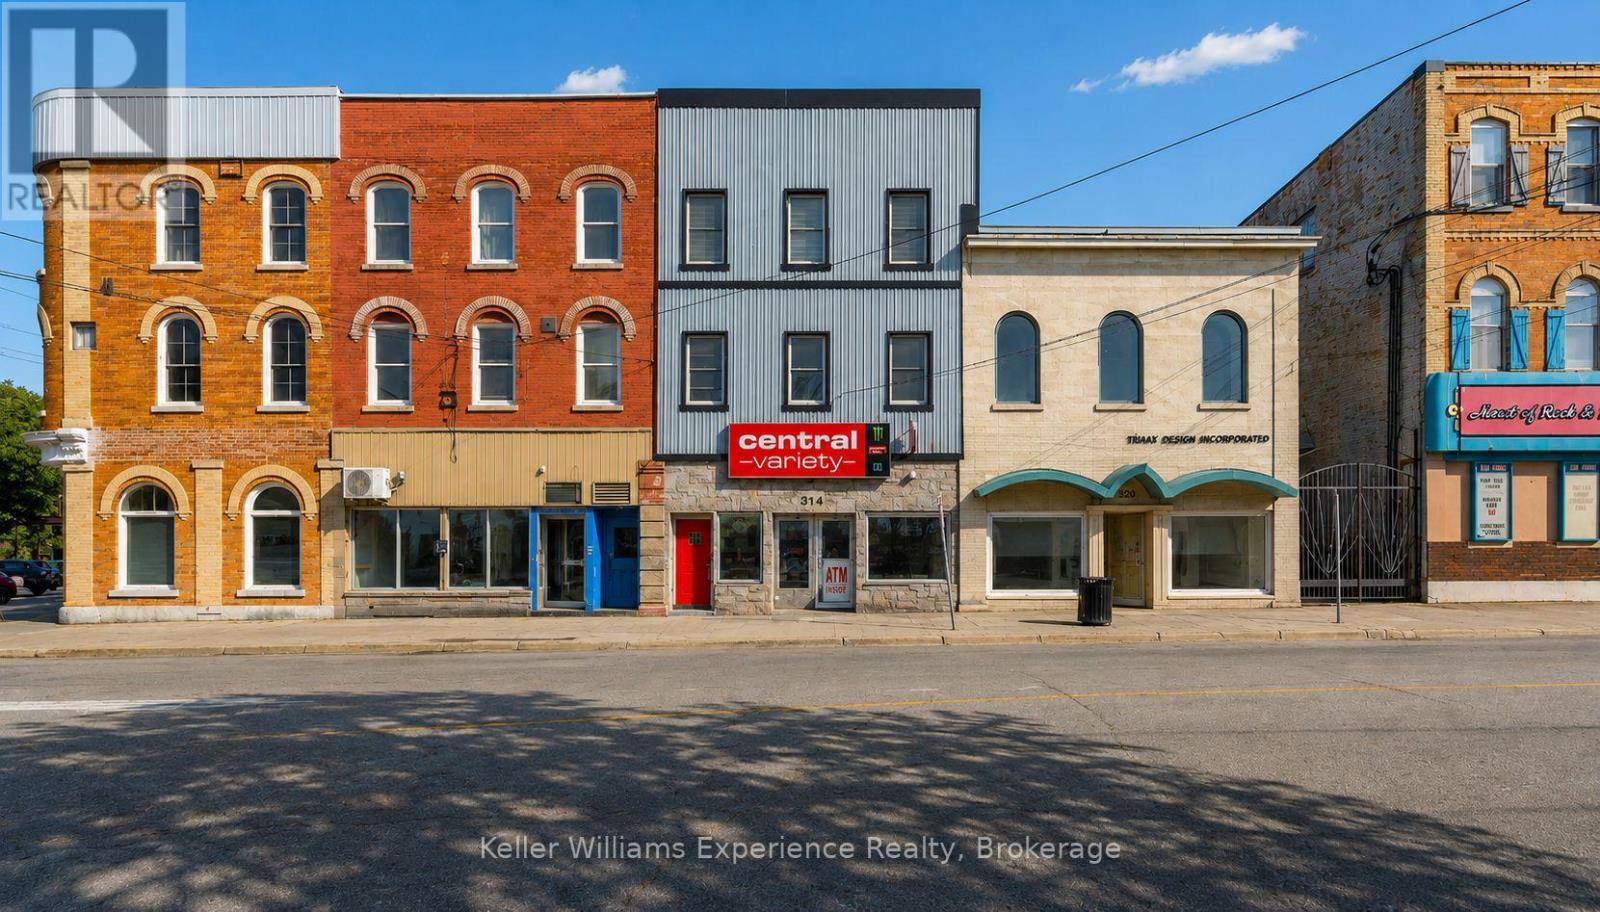
**OVER 10% CAP RATE. FULLY TENANTED. $110,000+ IN GROSS ANNUAL INCOME.** At $899,000, the numbers speak for themselves. 314 8th Street East offers immediate cash flow from a substantially improved mixed-use asset in the heart of downtown Owen Sound. Five income streams under one roof. The 5,274 sq. ft. building combines 4 extensively renovated residential apartments with an established main-floor convenience store secured by a long-term commercial lease with contractual annual rent escalations providing diversified income with built-in growth. And here's what separates this one from the typical income property: the heavy lifting has already been done. Significant capital improvements include a full exterior facelift with new metal siding and stone façade (2024), basement waterproofing (2025), updated electrical (2021), insulated garage (2024), on-demand hot water (2023), automatic WiFi-enabled gated private parking (2023), roof (2015), and extensive renovations to all 4 residential apartments between 2019 and 2022. The approximately 2,537 sq. ft. residential component is 100% occupied, while the established commercial tenant anchors the main floor in a high-visibility downtown location. No lease-up period. No major renovation project. No waiting for future potential to make the numbers work. The income is already here. For investors looking for immediate cash flow, diversified income, significant capital improvements already completed and long-term upside, your money works harder in Owen Sound. Full rent roll, income and expense statement and supporting financials available to qualified buyers. **Vendor Take-Back (VTB) financing may be available.** (id:63476)
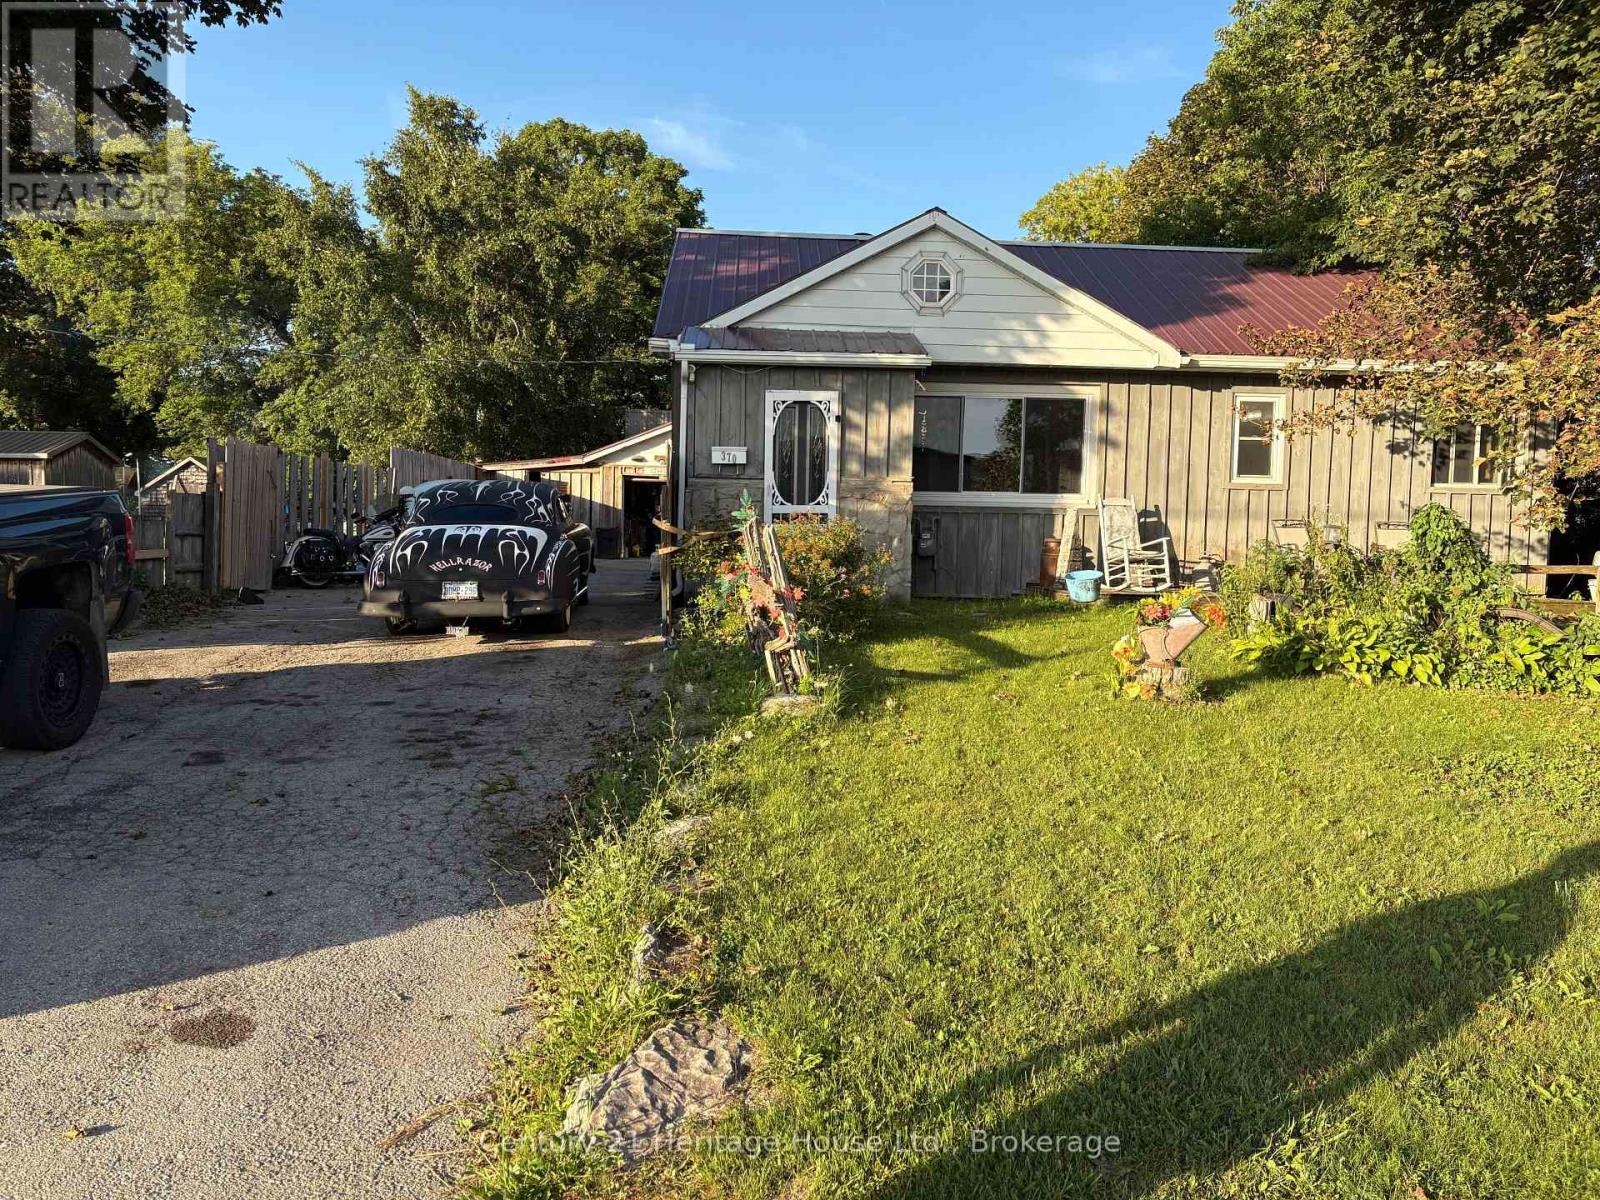
370 Foster Street
Wellington North, Ontario
A property that works as hard as you do! Looking for a place where home, business, and lifestyle can come together? This unique and charming M1-zoned property just off Highway 6 in Mount Forest offers a rare combination of comfortable living, impressive workspace, and a private outdoor setting, all on a fully fenced 0.254-acre lot. The main floor features 2 bedrooms and 1 bathroom, while the partially finished basement provides 2 additional bedrooms and a second bathroom. This welcoming home offers comfortable living with several important updates already completed, including newer windows and a durable metal roof. The partially finished basement also provides plenty of opportunity to expand your living space. The landscaped and fully fenced yard features front and rear decks, mature trees, gardens and even a pond! The 32' x 44' insulated and heated shop originally built as a professional machinist's facility is equipped with 500-amp hydro service, a metal roof, overhead door, and man doors. This substantial workspace is suitable for a wide range of permitted business, trade, automotive, fabrication, or hobby uses. Whether you're an entrepreneur looking to operate closer to home, a tradesperson in need of a substantial shop, an automotive enthusiast wanting your own private workspace, or simply someone searching for a property with flexibility and potential, this one deserves a serious look. Live comfortably. Work productively. Enjoy your own private space. Come see what makes this property so unique! (id:63476)
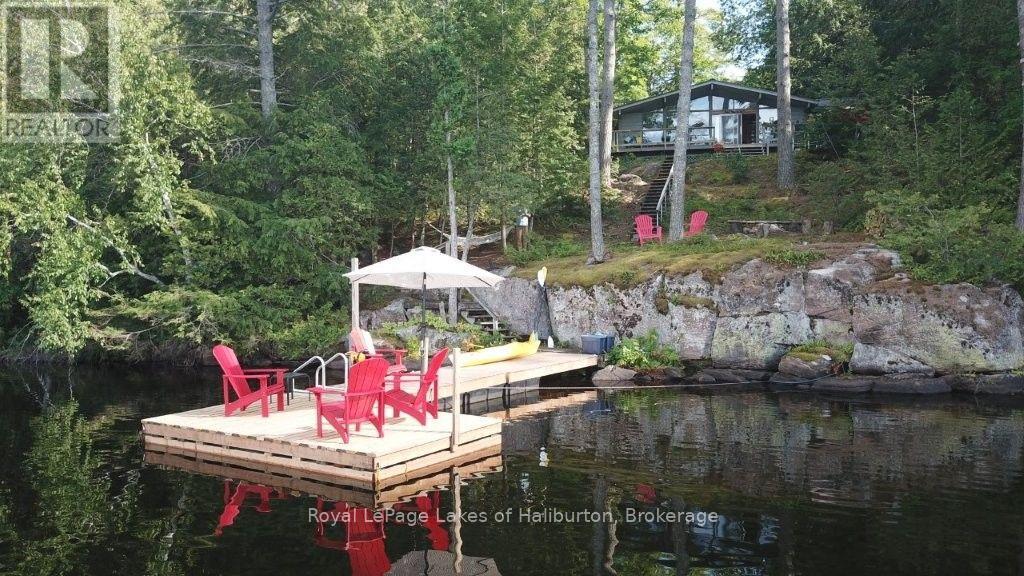
481 Crego Lake Road
Kawartha Lakes, Ontario
WELCOME TO CREGO LAKE and a very private setting with a mix of lovely exposed granite and tall pines, and just steps away from 150 feet of fabulous spring-fed waterfront offering a sunny NW exposure. This classic mid-century 3-season, 1,100 square foot 3 bedroom Viceroy cottage, features a stone fireplace, cathedral ceilings and expansive lakeside windows. It has undergone many recent improvements. A bonus 3-season, 496 square foot bunkie (with loft) is perfect for larger gatherings. Each building has a large screen room. An exceptionally private 0.98 acre lot with gradual steps and walkways leading to the floating dock and 8+ feet of weed-free water. Amazing swimming. A cool treehouse for the kids. Serviced by an eco-friendly Waterloo Biofilter septic system and lake water system. Enjoy fishing & paddling on this quiet 10 horse power motor-restricted lake which is 50 feet deep and has its own small boat launch. An extremely private, very well-managed enclave with only 60 lots. A true nature lover's dream with shared 600 acres with private hiking & XC skiing trails throughout - no motorized vehicles allowed on these trails. The Kinmount Park Estates Association fees are $500 per year, and cover the road and culverts, maintaining the recycling/garbage area, lake water testing, and maintaining and paying taxes on the managed forest and trails around the lake. Direct access to the Somerville County Forest with miles of multi-use Crown Land trails suitable for all powersports. Crego Lake is well known for its large lot sizes. Year-round access, dead-end road, 10 minutes to Kinmount. 2 hours to GTA. Book your showing today. If traditional bank solutions have not met your needs, I can introduce you to a skilled Level 2 Mortgage Agent with access to a broad range of competitive financing options. Click on the video tour. (id:63476)
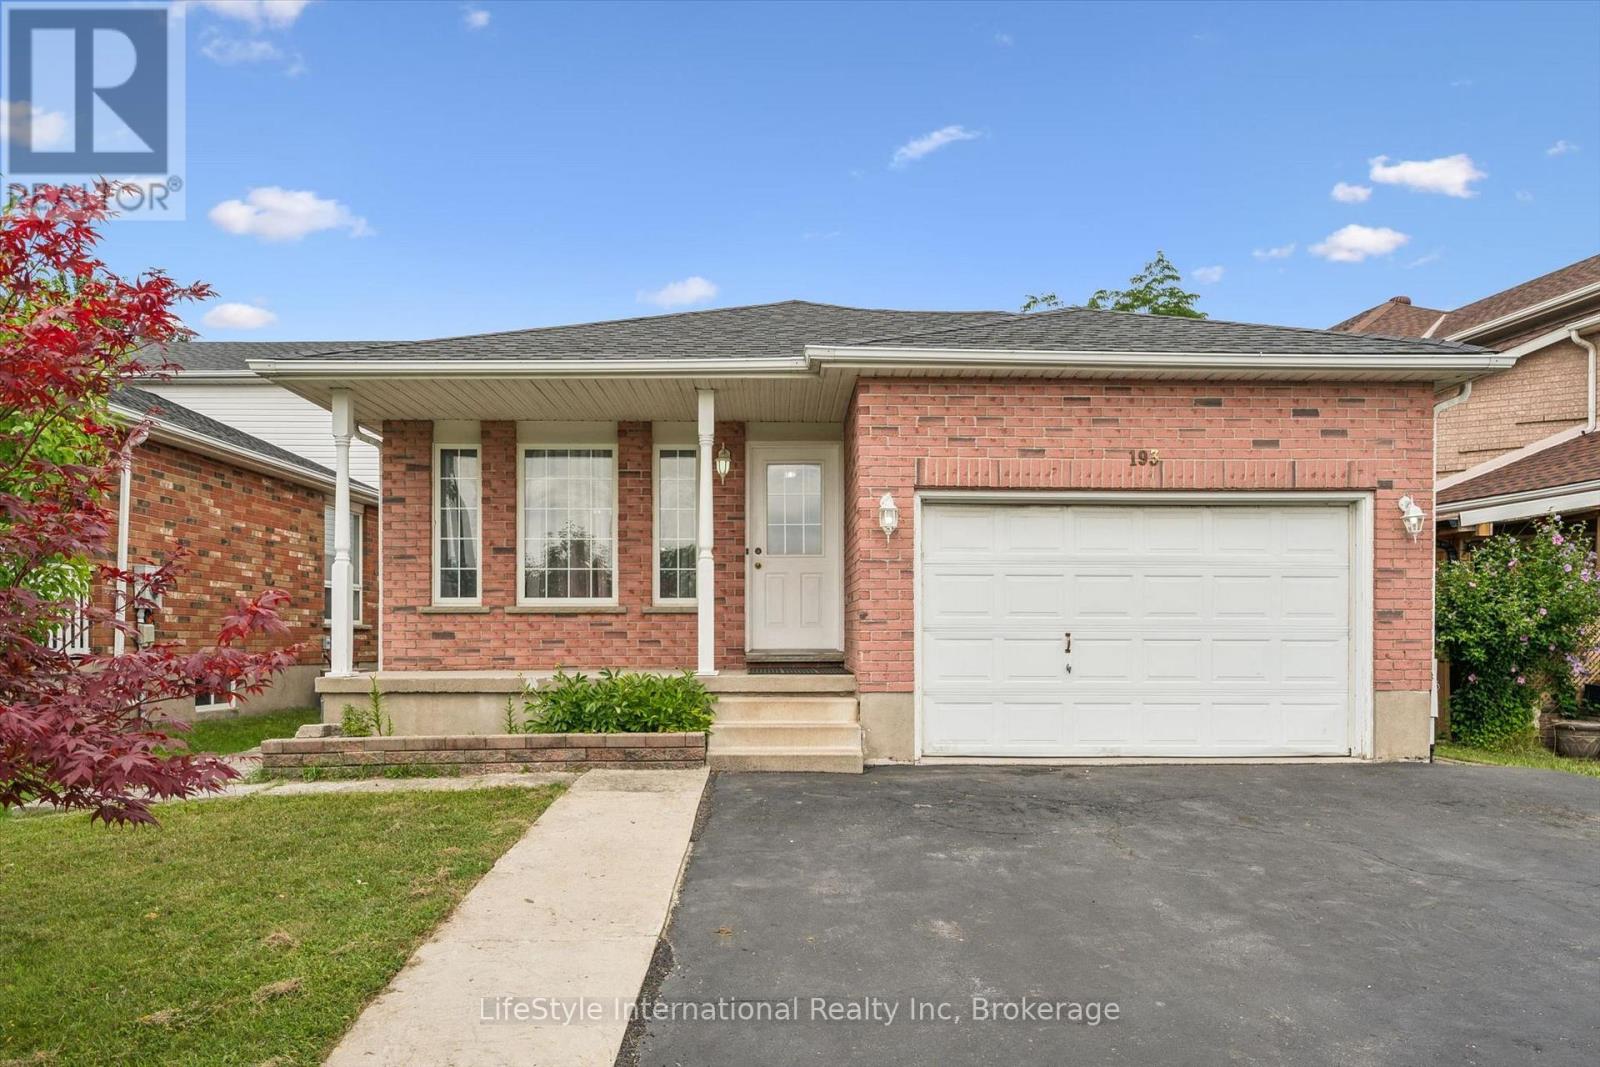
193 Deerpath Drive
Guelph, Ontario
Welcome to 193 Deerpath Drive! Welcome to this charming one-owner, 4-bedroom, 2-full-bathroom backsplit, ideally located in Guelph's sought-after west end. Situated on a generously sized lot, this well-maintained family home offers plenty of space both inside and out. Spacious primary bedroom with ensuite privilege. Enjoy the fully fenced backyard, complete with a spacious deck and storage shed-perfect for entertaining, relaxing, or enjoying time with the family. The inviting front porch overlooks a beautiful open field, making it the perfect spot to enjoy your morning coffee. The property also features a large driveway and 1.5-car garage, providing ample parking. Located close to an abundance of amenities, including shopping, schools, the West End Recreation Centre, library, parks, trails, and more, this home offers the perfect combination of comfort, convenience, and community. Don't miss your opportunity to make 193 Deerpath Drive your new home. Contact your Realtor today to arrange your private viewing! (id:63476)
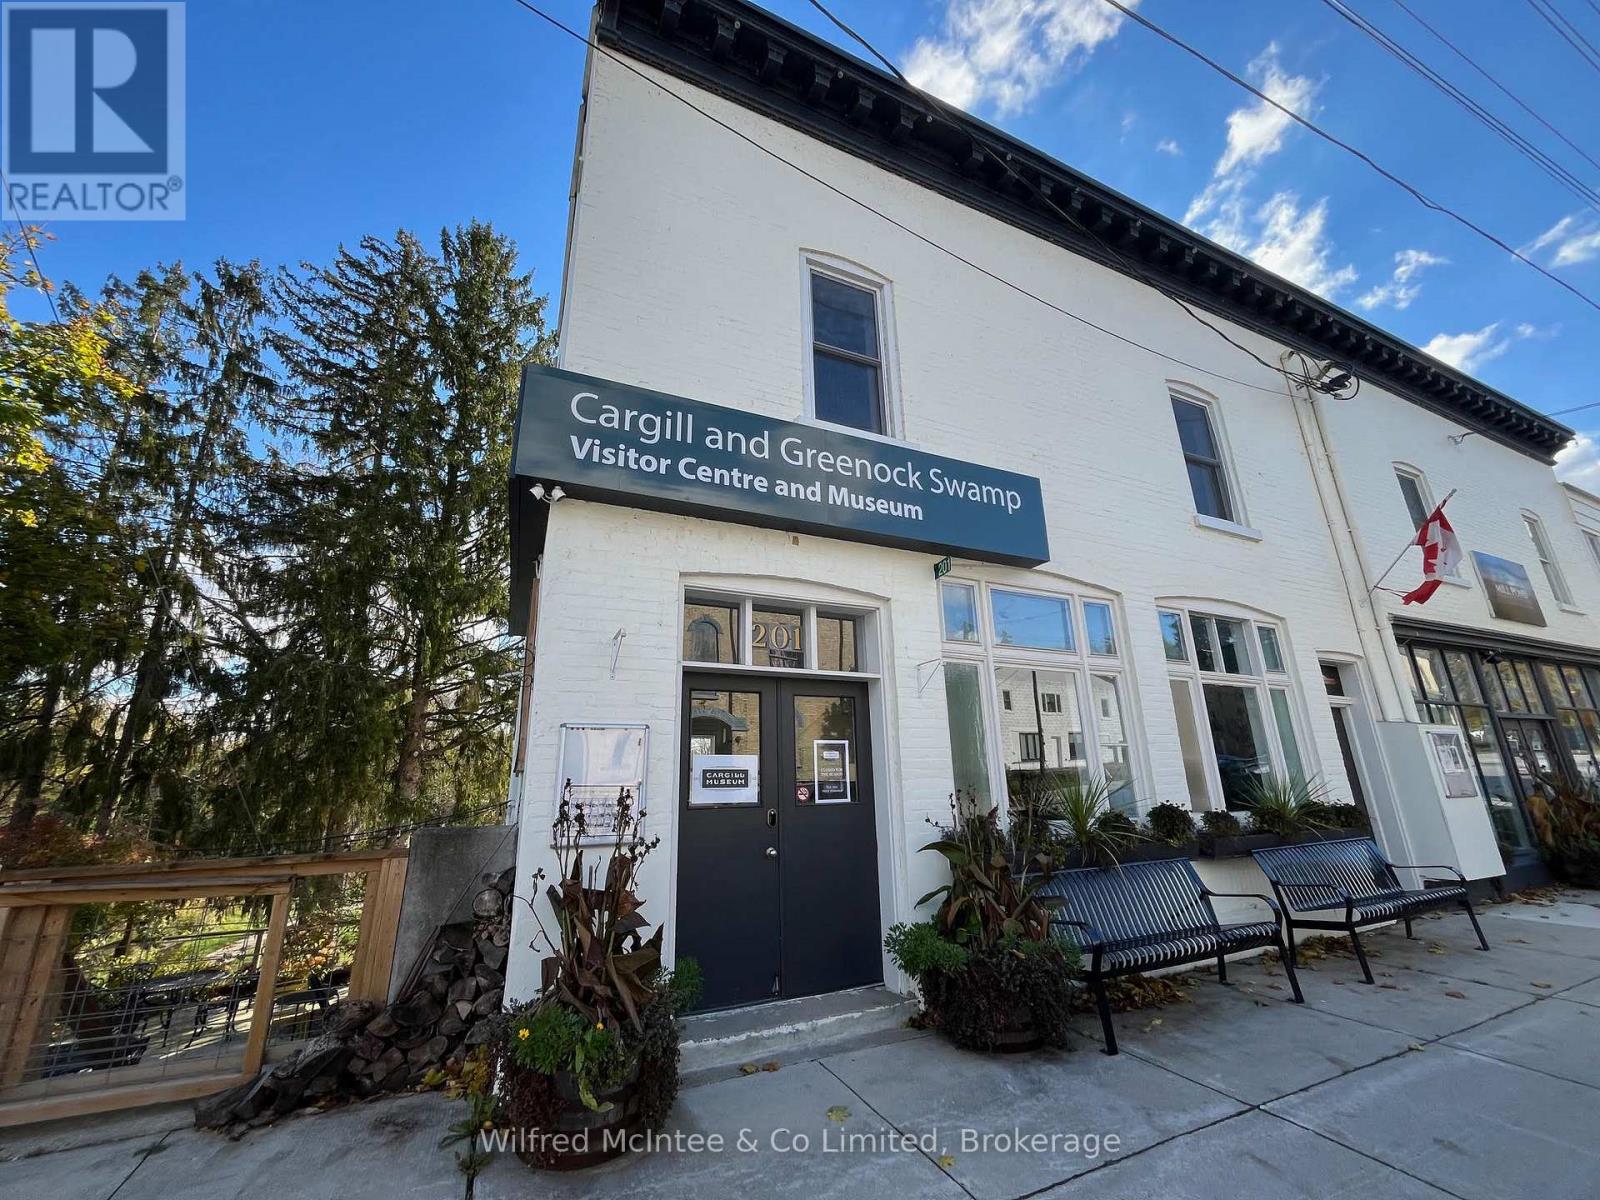
203 Cargill Road
Brockton, Ontario
Cargill Innovation Campus! Approximately 1,200 sq. ft. of restored commercial space, ideally located just 24 minutes from Bruce Power. Move-in ready with modern interiors, high-speed internet and the character of a historic building. Flexible lease terms and potential for expansion or build-to-suit options. Located in the heart of Cargill, offering a walkable small-town setting with the river nearby. An excellent opportunity for a business seeking an affordable, professional base close to Bruce Power. (id:63476)