
363 Precedence Hill
Cochrane, Alberta
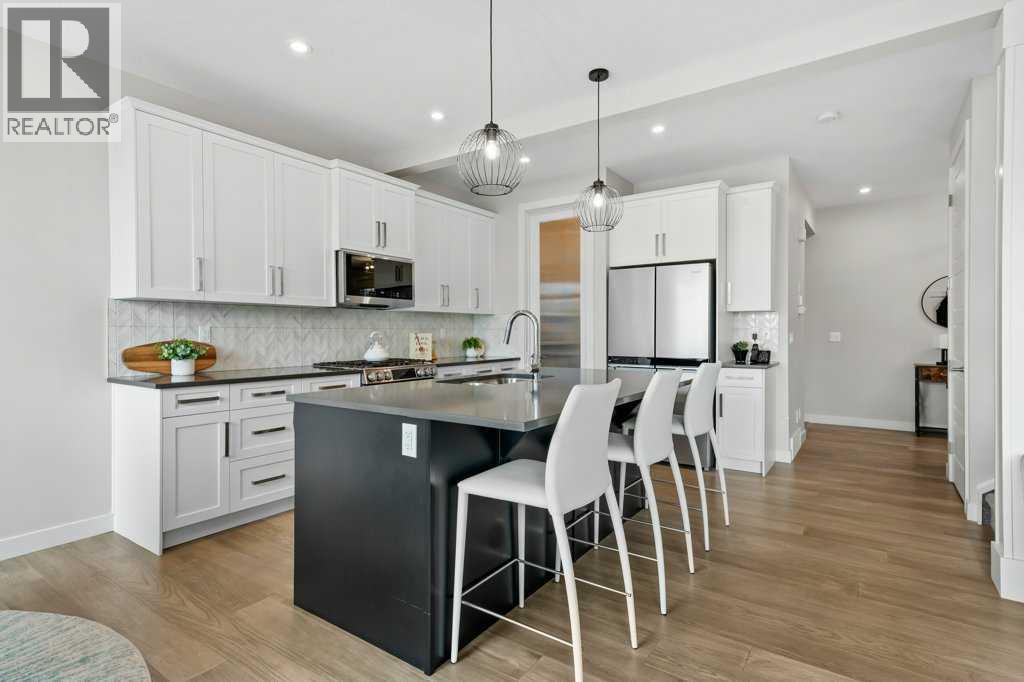
363 Precedence Hill!! Welcome to this beautifully maintained 2023-built home - WALKOUT BASEMENT, FULLY FENCED & LANDSCAPED & IN SHOW HOME CONDITION. This home offers the perfect blend of modern design, everyday functionality, and timeless finishes. Lovingly cared for, this pet-free, child-free, non-smoking home has been exceptionally maintained and is presented in show home condition. Designed with both family living and entertaining in mind, the bright open-concept main floor is filled with natural light and showcases a timeless white kitchen featuring quartz countertops, stainless steel appliances, a designer tile backsplash, abundant cabinetry, and a large centre island. The inviting living room is anchored by a stylish electric fireplace, creating the perfect place. Upstairs, you'll love the spacious bonus room with a transom window, the convenience of upper-floor laundry, two generous secondary bedrooms, and a beautifully finished 4pc bathroom. The spacious primary suite offers a walk-in closet and a spa-inspired 5pc ensuite complete with dual vanities, a relaxing soaker tub, and a separate glass shower. The unfinished walkout basement offers endless possibilities to create the space that best suits your lifestyle. Whether you envision a guest retreat, family room, home gym or additional bedrooms, the bathroom rough-in is already in place to make future development even easier. Step outside and enjoy two outdoor living spaces, including an upper deck with a privacy screen and a covered walkout patio below. The fully fenced and landscaped east-facing backyard provides plenty of room to relax, entertain, or simply enjoy the outdoors. Ideally located close to parks, playgrounds, schools, walking paths, the Bow River, the SLS Centre, shopping, and everyday amenities, with quick access in and out of Cochrane for an easy commute. If you've been searching for a move-in-ready home that has been meticulously maintained from day one, this exceptional property offers the rare opportunity to own a home in true show home condition. Call today to view! (id:63476)
205 Hidden Hills Place NW
Calgary, Alberta
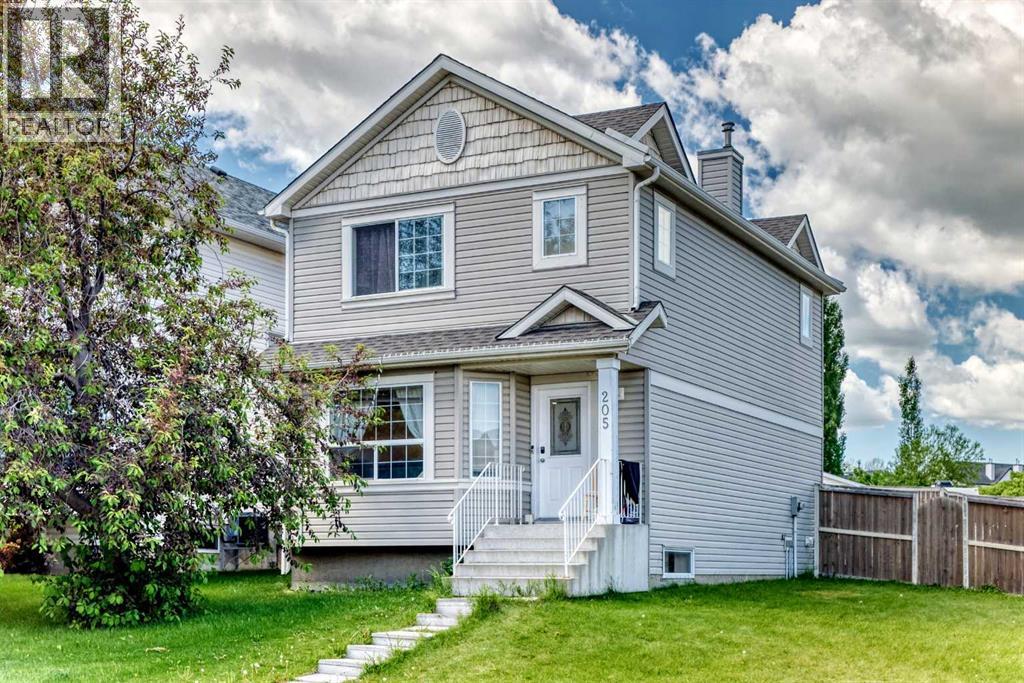
Welcome to this beautifully updated and well-maintained two-storey home, perfectly situated on a huge corner lot in the desirable community of Hidden Valley. Offering approximately 1,878 sq. ft. of total developed living space, including the basement, this home features a bright and functional main floor with elegant, low-maintenance luxury vinyl plank flooring. The spacious foyer leads into a sun-filled living room with large windows, while the kitchen offers sleek cabinetry, white appliances, a corner pantry, and plenty of space for family dining. Step out from the kitchen onto the impressive 24' x 14' deck and enjoy the completely fenced, private west-facing backyard, plus the added bonus of no side sidewalk on the lot to shovel snow during the winter. Upstairs you'll find three generously sized bedrooms, including a spacious primary suite with a 4-piece ensuite, while all bathrooms have been tastefully renovated by previous sellers. The basement features a large recreation room, a versatile room ideal for a home office or guest space, a laundry area and plenty of storage. For added peace of mind, the roof was replaced by the previous owners in 2014. Conveniently located close to schools, parks, shopping, and with quick access to Stoney Trail, this move-in-ready home offers exceptional value in a fantastic location. (id:63476)
56 Pinecliff Close NE
Calgary, Alberta
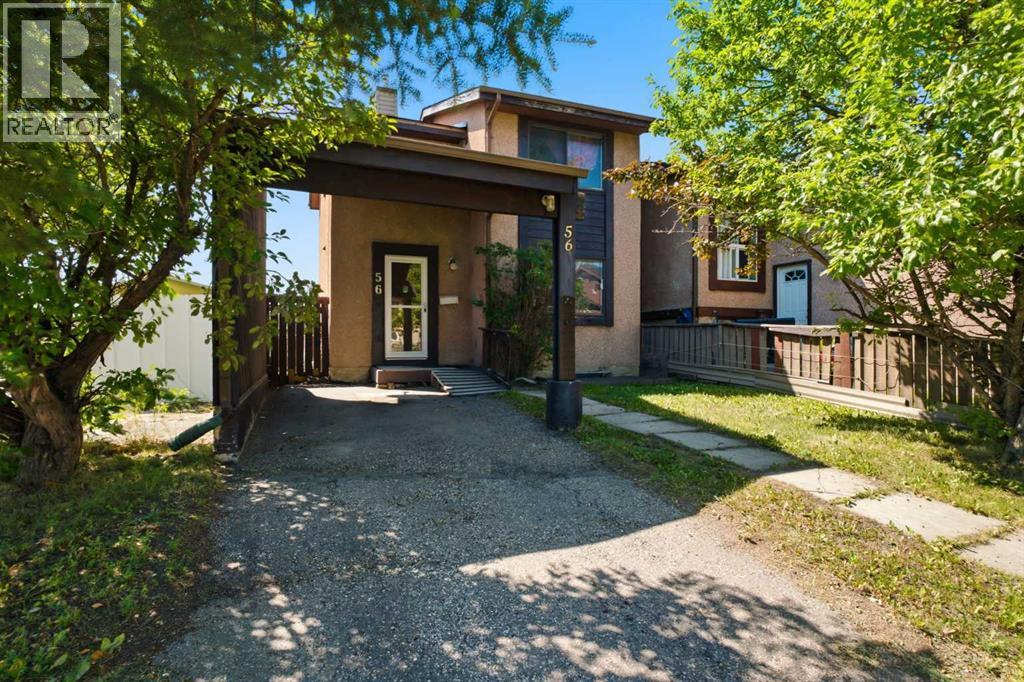
Opportunity, potential, and location come together on this spacious CORNER LOT. This detached home offers the kind of layout and potential that investors, renovators, and buyers with vision are always searching for. With NEW QUARTZ COUNTERTOPS in the kitchen, a NEW ROOF, and a NEW FENCE already completed, there's a great foundation to build on while adding your own personal touch. Inside, the functional layout is filled with natural light, featuring welcoming living and dining spaces and a bright kitchen with updated QUARTZ COUNTERTOPS. The SUN ROOM is a standout feature, offering the perfect space to relax, entertain, or enjoy your morning coffee year-round. Upstairs, you'll find 3 comfortable bedrooms and a practical family-friendly layout, while the lower level offers an additional bedroom, recreation space, storage, and an additional shower. Outside, the large CORNER LOT provides added privacy, mature landscaping, and plenty of room to enjoy. Whether you're looking for an investment property, renovation project, or a DETACHED HOME with room to build equity, this property is full of opportunity. (id:63476)
146 Springborough Point SW
Calgary, Alberta
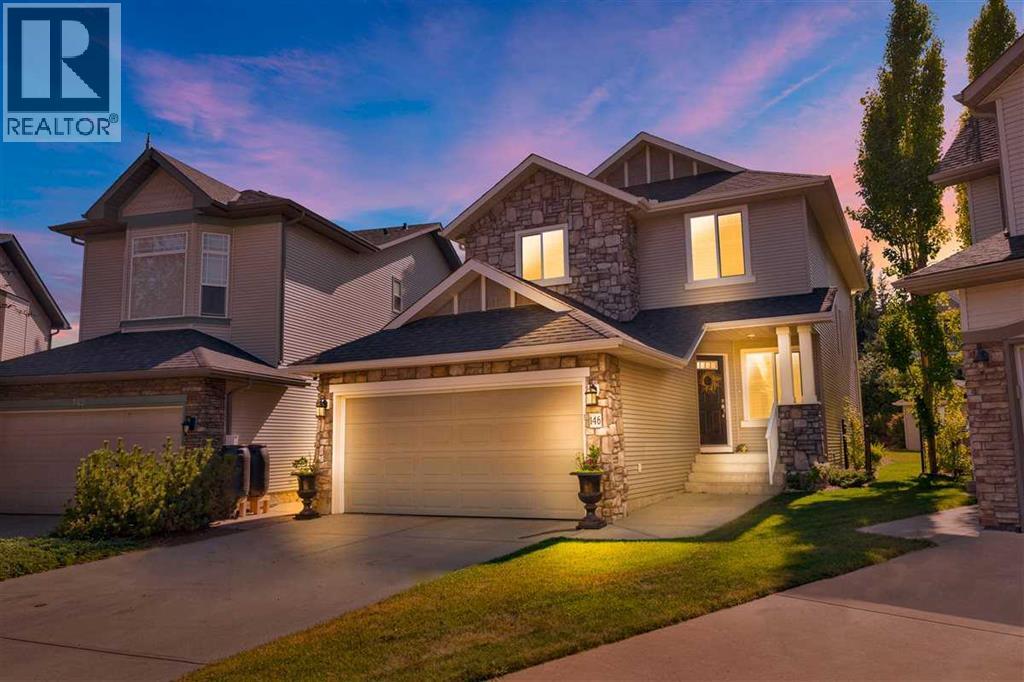
Welcome to this meticulously maintained Morrison-built home, perfectly positioned on a quiet west-facing pie lot in one of Calgary's most prestigious southwest communities. Backing onto a scenic pathway system and surrounded by exceptional schools, parks and amenities, this residence offers the ideal balance of timeless quality, thoughtful upgrades and everyday functionality.Designed with both families and professionals in mind, the main floor features an inviting flex room off the front entrance—ideal as a home office, sitting room or den—before opening into a bright, open-concept living space with soaring open-to-above ceilings. Rich slate flooring anchors the kitchen, where premium finishes include granite countertops, an undermount sink with a Hansgrohe faucet, quality cabinetry and built-in speakers that enhance everyday living and entertaining alike.Pride of ownership is evident throughout, with over $100,000 invested in upgrades and meticulous maintenance over the years. Recent improvements include a new washer and dryer (2025), a four-year-old induction range and refrigerator, a hot water tank (2021), water softener, central vacuum system, and CAT 5 wiring throughout, providing reliable connectivity for home offices, entertainment and smart home integration.Upstairs, the spacious bedrooms are thoughtfully designed with smart pocket-door layouts that maximize usable living space. The primary retreat offers a relaxing soaker tub and a well-appointed ensuite designed for comfort at the end of the day.The professionally finished basement extends the home's versatility with oversized windows that flood the space with natural light, a generous recreation area and a large fourth bedroom, making it ideal for guests, teenagers or multigenerational living.Outside, enjoy a professionally landscaped backyard designed for effortless outdoor living. The full-width composite deck overlooks the west-facing yard and pathway system, creating the perfect setting for evening sunsets, entertaining or simply unwinding in complete privacy.The oversized 24-foot drywalled garage is equally impressive, featuring integrated storage systems for exceptional organization and functionality.Located in the highly sought-after community of Springbank Hill, this home offers outstanding access to top-rated public and private schools including Ernest Manning High School, Griffith Woods School, Rundle College and nearby Webber Academy. Enjoy the convenience of being just minutes from Westside Recreation Centre, Aspen Landing, Westhills Shopping Centre, the West LRT, countless walking paths and parks, and quick access to downtown Calgary and the Rocky Mountains.This is a home where exceptional craftsmanship, thoughtful upgrades and an unbeatable location come together to create a lifestyle that is increasingly difficult to find. (id:63476)
81 Peace River Avenue
Joussard, Alberta
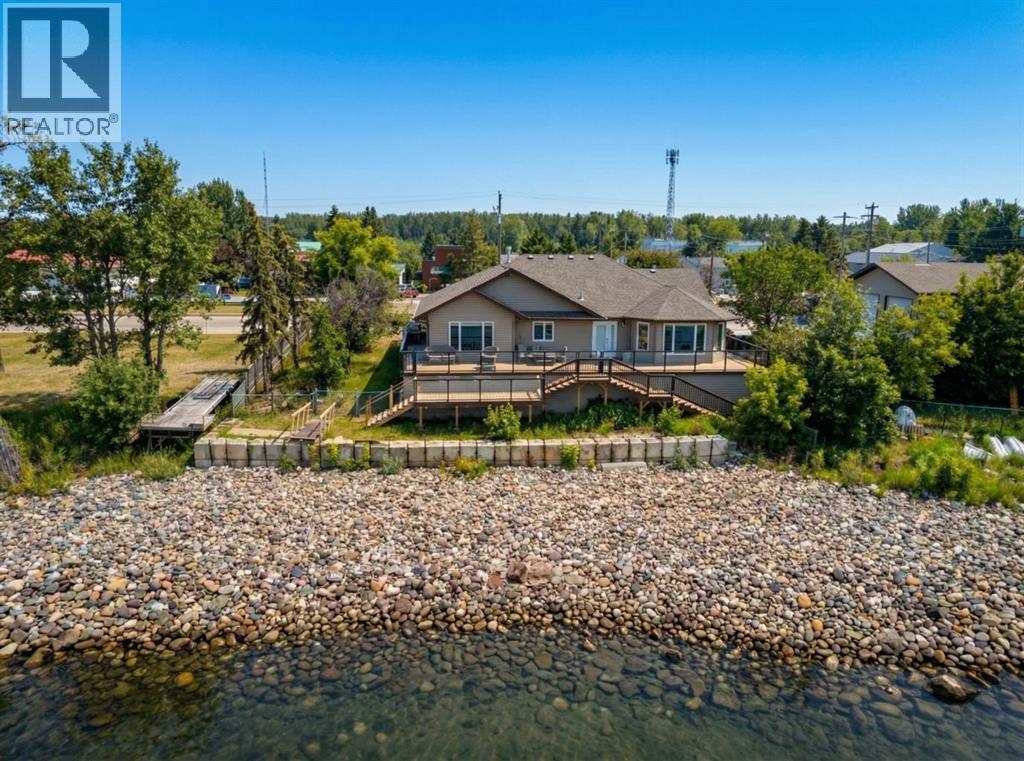
Enjoy a year-round lakefront lifestyle. This 2009-built home is perfectly designed for lakeside living, offering both comfort and incredible functionality. The main house features three bedrooms and two bathrooms, but the standout feature is the expansive, heated 28' x 40' garage. This incredible space includes a versatile bonus bedroom and bathroom, accessible through French doors to its own fenced, private yard with direct access to the lake—ideal for guests, extended family, or a home business. With room for a pontoon boat or RV, the garage is a dream come true for outdoor enthusiasts. A multi-level, wrap-around deck with glass panels provides breathtaking views of the lake, with stairs leading down to a rocky/sandy beach. The yard is thoughtfully laid out with multiple fenced areas, including the one connected to the garage bedroom for ultimate privacy, and another east-facing fenced yard wrapping around to the front of the home. Enjoy the multiple raised south-facing gardens placed strategically around the driveway and front of the home.Inside, the home is oriented to maximize the stunning lake views. An east-facing entrance serves as a practical mudroom with a stacking washer/dryer, while the sunroom, living room, and open-concept kitchen/dining area all overlook the water. The living room is warmed by a gas fireplace and features custom bookshelves, creating a cozy atmosphere. The primary bedroom is , complete with a walk-in closet and an ensuite boasting a soaking tub and a stand-up shower. Immediate possession available: enjoy the rest of the summer on the beaches of Lesser Slave Lake: call today to book your viewing. (id:63476)
10761 74 Avenue
Grande Prairie, Alberta
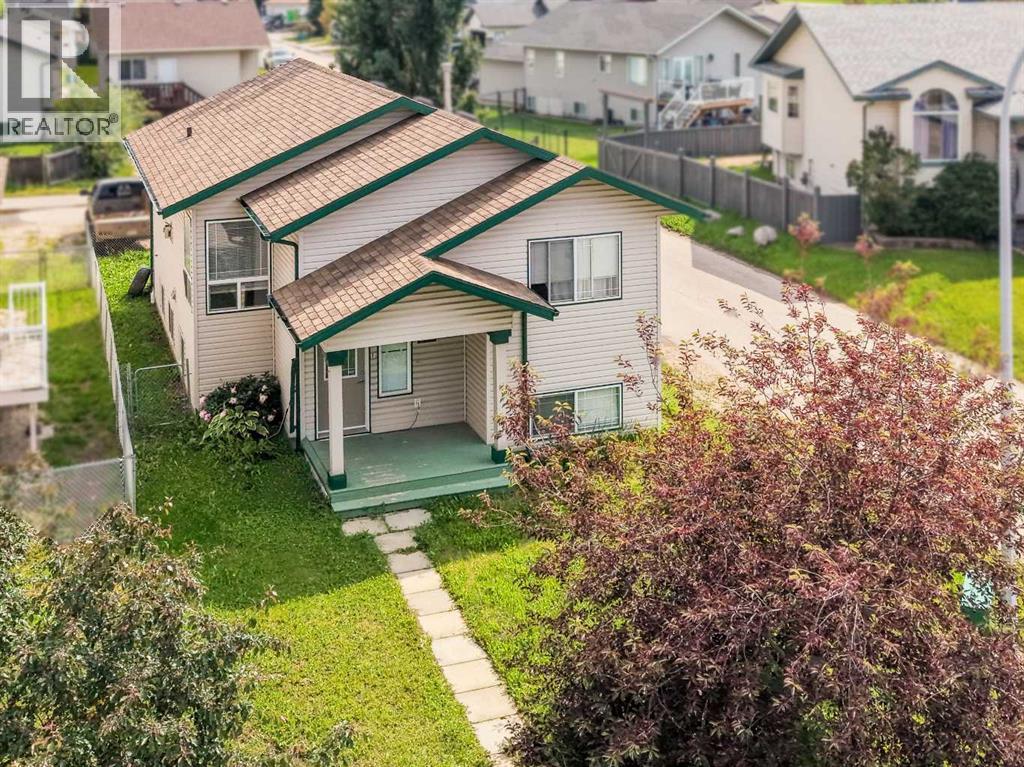
Turnkey Legal Up/Down in Prime Location! Whether you're looking to expand your investment portfolio or offset your mortgage with rental income, this well-maintained, legally suited up/down home is an excellent opportunity. The upper suite offers a bright, functional living space featuring 2 bedrooms and 2 bathrooms. The spacious kitchen and dining area open onto a private deck, while the inviting living room provides plenty of room to relax. The primary bedroom includes a walk-in closet and a 3-piece ensuite, with a second generously sized bedroom, a 4-piece bathroom, and in-suite laundry completing the upper level. The lower suite features its own private entrance and a thoughtfully designed layout with a spacious kitchen and dining area, a comfortable living room, two generously sized bedrooms, a 3-piece bathroom with in-floor heating, and a dedicated laundry room. Each suite has its own private entrance, separate laundry, and ample storage, making this an ideal setup for tenants or multi-generational living. Situated on a desirable corner lot in a fantastic neighbourhood, you'll enjoy extra yard space, added privacy, and convenient access to parks, schools, shopping, and other everyday amenities. This is a turnkey investment opportunity you won't want to miss! (id:63476)
162 Silverado Boulevard SW
Calgary, Alberta
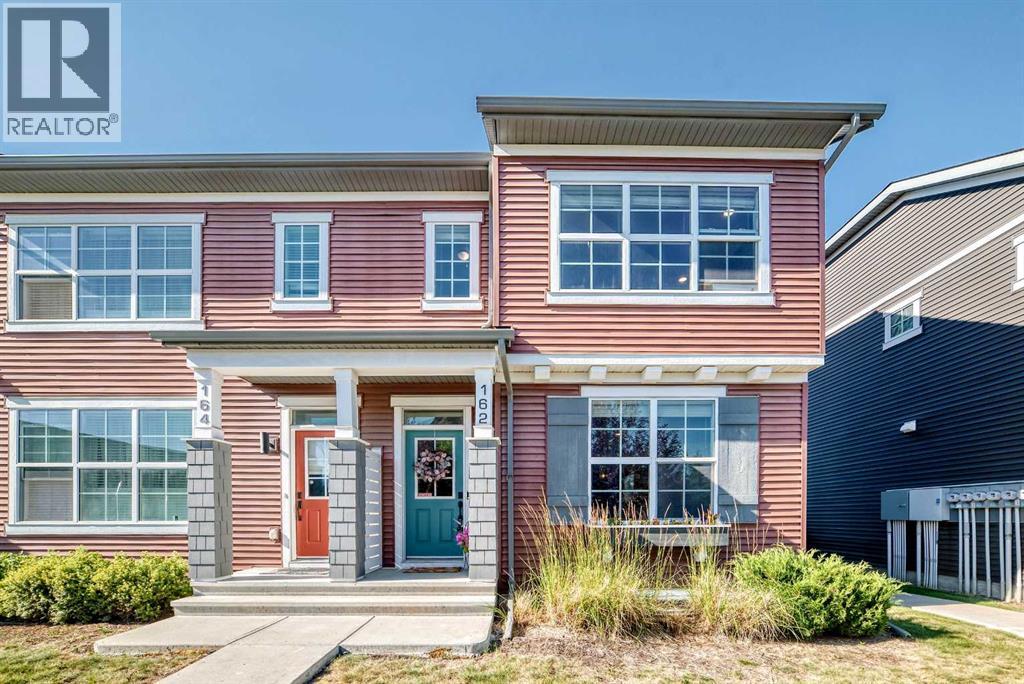
Welcome to Silverado! This Beautiful fully developed END UNIT townhouse is awaiting you! A spacious 2 Story, fully developed with 4 bedroom, 3.5 bathroom, offering a bright, open concept layout that's perfect for families and entertaining. Step inside to discover the main floor is designed for modern living. The beautifully appointed kitchen features quartz countertops, ample workspace, and a seamless flow into the dining and living areas. Upstairs there are 3 great size bedrooms, the primary suite has a walk in closet and full bathroom. The developed basement has another bedroom with a full bathroom and large Living room. The Desirable south facing front exposure fills the home with natural light, while the end unit location provides added privacy and extra windows for an even brighter, more inviting atmosphere. This unit comes with 2 parking stalls, 1 covered and 1 just outside the unit!! Located within blocks of transit, schools and shopping! This unit has it all!! Call to book your showing before it's GONE! (id:63476)
586 Prospect Drive SW
Medicine Hat, Alberta
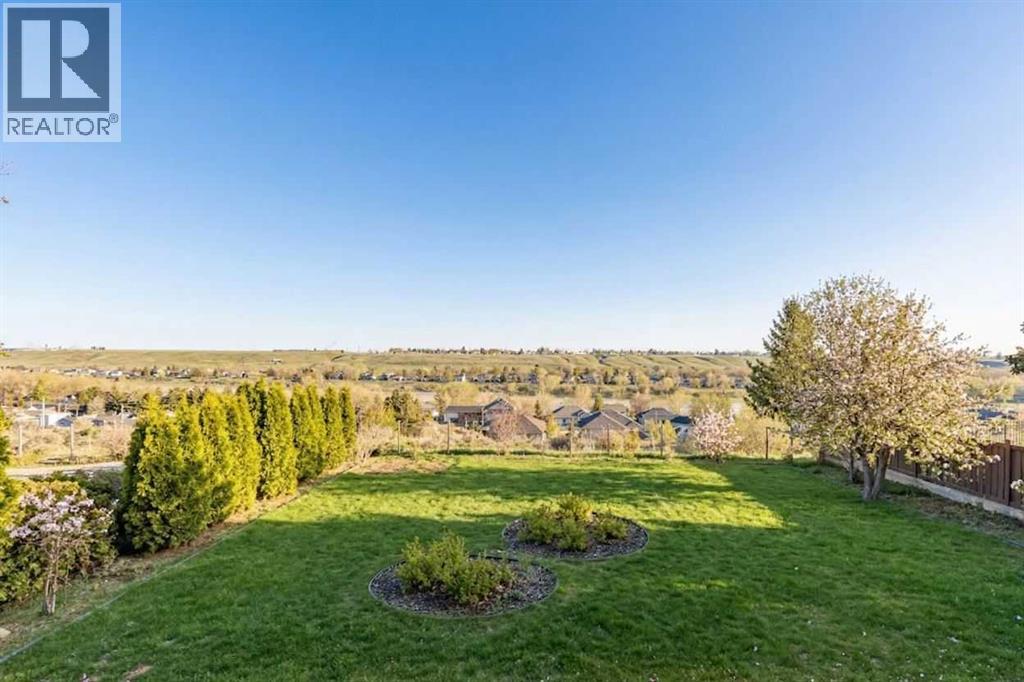
Rarely does a home like this come to market. This exceptional luxury bungalow offers a combination of elevated style, extensive upgrades, and one of the most spectacular views in the city!! Thoughtfully redesigned for comfort and function, this is a home that stands apart. Within walking distance to the hospital, schools, shopping, and Downtown, the location delivers an unmatched lifestyle of convenience and connection. Inside, you’ll find a beautifully upgraded home that blends quality craftsmanship with timeless appeal, creating a space that is both refined and welcoming. Adding even more value is the oversized heated single garage, complete with a Tesla charging station and a private office featuring its own heating and cooling. Whether you work from home, need a creative studio, or simply want a quiet retreat, this bonus space is as practical as it is impressive, all while enjoying those incredible views. Extensively upgraded to feel like NEW, centrally located, featuring a stunning private yard, sizeable enough for a pool, a beautiful deck ... truly one-of-a-kind. This rare bungalow offers a lifestyle that is hard to match. (id:63476)
104040 Range Road 111
Bow Island, Alberta
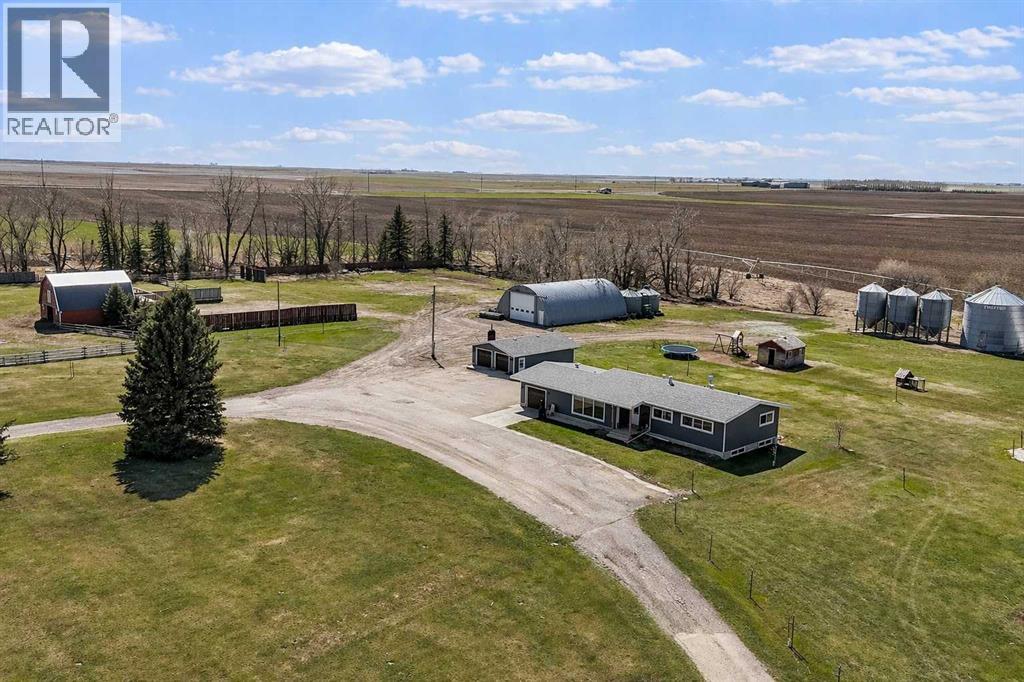
Incredible 20.74 acre acreage, just minutes outside of Bow Island - offering convenience, functionality and rural charm. With pavement right to your doorstep, this is a rare opportunity to enjoy country living without the dust and hassle of gravel roads. The 1576 sq. ft. home, built in the 1960's offers a spacious and practical layout with four bedrooms on the main floor and one additional bedroom downstairs, making it idea for families. The home features central a/c, large bright living room and new big bright windows throughout. In addition to new windows, recent major updates include roof, siding, windows and a new deck, all done in 2023. This property is well-equipped for a variety of uses. The 40x60 shop with concrete floor is perfect for projects, storage or business needs. A barn with power, water and corrals adds further versatility and the upper loft space presents a unique opportunity for additional income or a private retreat (heat and water need to be added). You will also find a large, well established garden area, perfect for those looking to embrace a more self-sufficient lifestyle. The yard site is fully serviced by underground sprinklers, with the irrigation system updated within the last 3 years, ensuring efficient and reliable watering throughout the property, off a pressurized SMRID water line. Approximately 10 acres remain undeveloped, offering excellent potential for expansion, grazing or building to suit your needs. With access to water and power already in place, the possibilities are open. Additional features include four grain bins, making this property a strong fit for hobby farming or agricultural use. Location truly sets this property apart - enjoy the peace of the countryside while being just minutes from Bow Island with quick, easy access via paved roads. If you've been looking for space, versatility and convenience all in one package, this acreage is a must see. (id:63476)
8 3 Street SE
Redcliff, Alberta
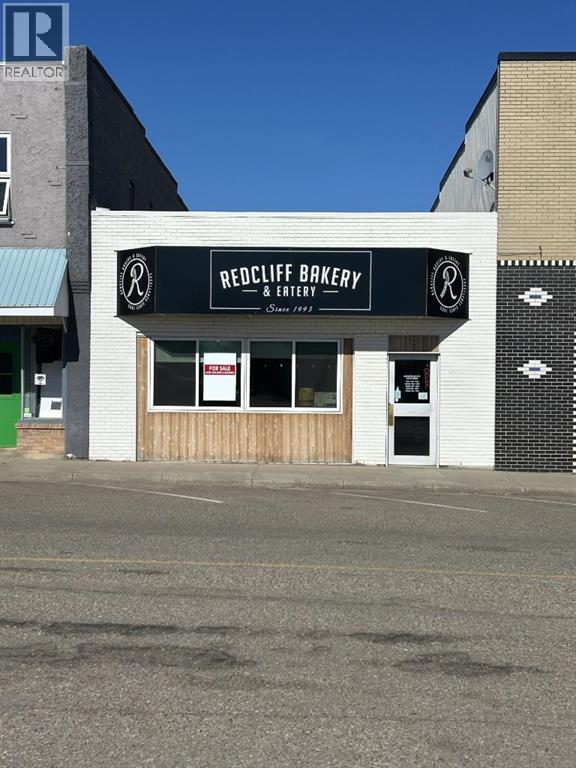
Have you been dreaming of owning a bakery with a strong foundation already in place? This rare opportunity allows you to step into a well-established local bakery with a loyal customer base and a proven track record of success. It is a true turn-key operation, fully equipped with all machinery, tools, recipes, and infrastructure needed to operate seamlessly from day one. The sale includes existing local contracts, providing immediate revenue and a built-in community presence. Uniquely, this offering includes both the business, land, and building, delivering long-term security, asset ownership, and investment value. While the trade name is not included, the business has strong reputation, consistent demand, and a solid framework, making it ideal for a new owner! (id:63476)
4674 Prospect Road
Bayside, Nova Scotia
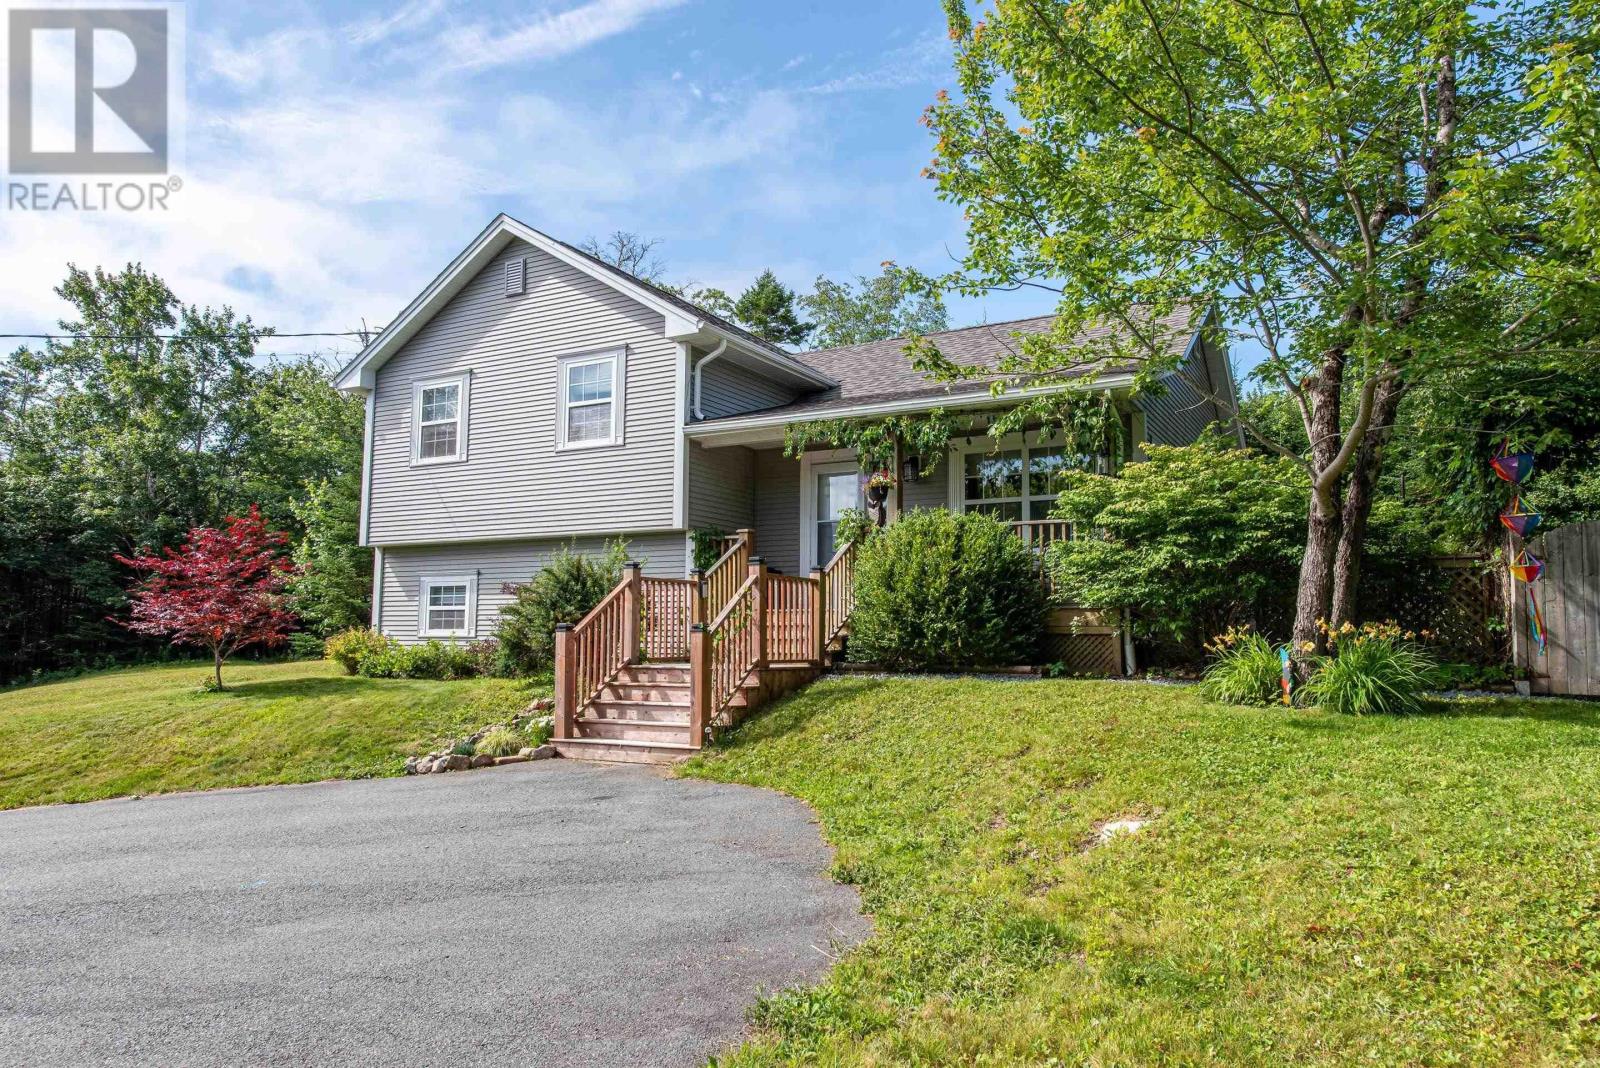
Tucked away from the road and surrounded by mature trees, this beautifully maintained three-level side split offers exceptional privacy in a peaceful natural setting - a rare find along Prospect Road! Bright, inviting, and brimming with charm, this lovely home features 3 bedrooms, 2.5 bathrooms, and an open-concept main living area with vaulted ceilings which allow in abundant natural light. The spacious lower-level family room is anchored by a cozy wood stove, creating a lovely place to unwind during the cooler months. Thoughtfully cared for throughout the years, the home has seen numerous recent upgrades, including a new roof in 2025, new flooring throughout, updated fireplace tile, renovated bathrooms, and all new kitchen appliances in 2022. The chimney, furnace, and other systems have been regularly cleaned and serviced. Ample crawl-space storage adds everyday practicality. Enjoy scenic drives in every direction, nearby hiking trails, easy access to Peggys Cove village, and a welcoming community offering local events, a small gym, and a seasonal farmers market at the recreation centre - all just 30 minutes to downtown Halifax. (id:63476)
418 Bridlecreek Green SW
Calgary, Alberta
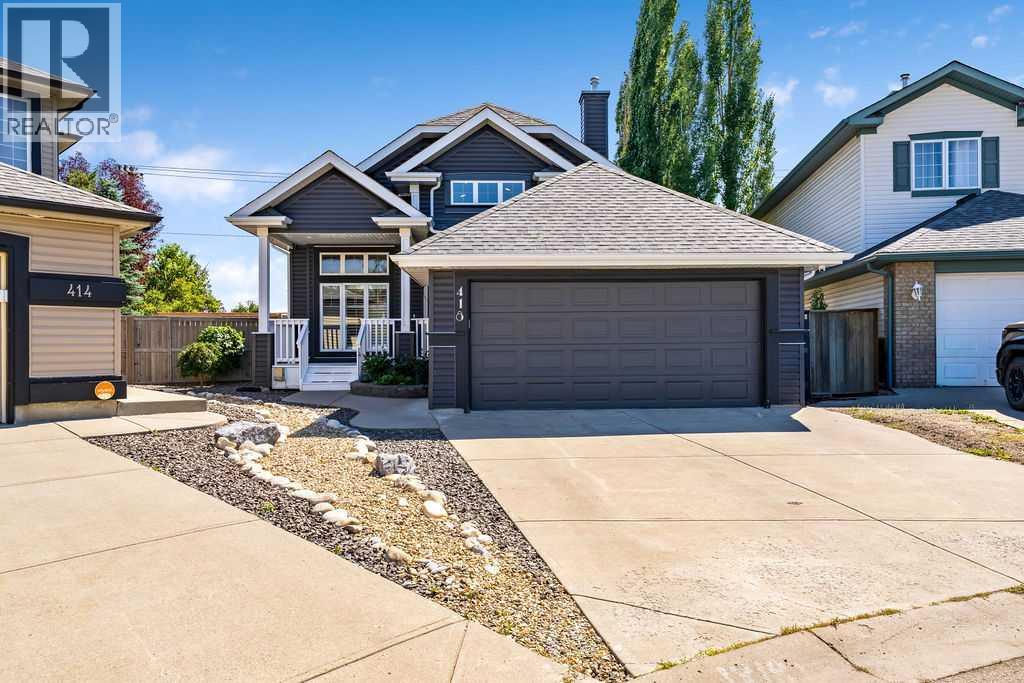
Welcome to this stunning BUNGALOW in the sought after community of Bridlewood. From the moment you pull up in the driveway, pride of ownership is evident and curb appeal is outstanding. This home offers over 2700 sq ft of well appointed and AIR CONDITIONED living space. As you walk through the front door you will notice the architectural angles, distinctive rooflines, vaulted ceilings and beautiful hardwood floors throughout the main living areas. For those that enjoy working from home there is a spacious main floor den with french doors, right at the front entry. The main floor features a gorgeous open concept kitchen with center island and breakfast bar and seating for 4 or more.There are newer stainless steel appliances including a microwave hood fan, ample cabinetry, a corner pantry and a wonderful connection to the spacious living and dining room areas. The large main floor family room is the perfect place to relax and unwind, complete with a cozy gas fireplace. Off the dining area are garden doors leading out to a massive south facing 12x36' deck and pergola. The two bedrooms are located on the main floor and the primary suite features a luxurious 4 piece en-suite and walk in closet. The 2nd bedroom is quite spacious as well and a 4 piece bath separates those two bedrooms. The fully finished basement provides exceptional additional living space, featuring 2 very spacious bedrooms boasting newly installed luxury vinyl plank flooring. You can't help but be impressed with the massive family room complete with a corner gas fireplace, a dedicated workout/gym space and a 4 piece bathroom. Not to be overlooked is the well designed storage space and utility room. There is also a newer Goodman furnace installed over the past few years as well there is a HEPA-UVC-PCO AIRCLEANER that you will come to appreciate over the years. The garage is also finished with an epoxy floor and is heated if you choose to use it. You will hard pressed to find a more impressive bungalow in this price range in this area. So besides this amazing property, what makes Bridlewood perfect for your next move? There are schools, grocery stores, and a local pond to visit to enjoy the different wildlife that migrates through the area. A short drive is the Shawnessy shopping center that has many amenities, YMCA, Movie theatre, Home Depot, Superstore and so much more. Spruce Meadows is not far thanks to quick access to Stoney Trail and they hold many events you are able to access and take advantage of. You can even see the fireworks from your back yard. SO, the perfect house, in the perfect area makes this the perfect move for you, what are you waiting for!!! Thoughtfully designed with both style and functionality in mind, this outstanding home is sure to impress.!! (id:63476)