
56 Pinecliff Close NE Calgary, Alberta T1Y 4N5

$430,000
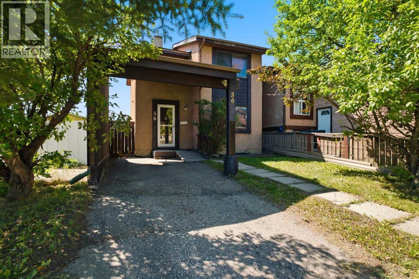
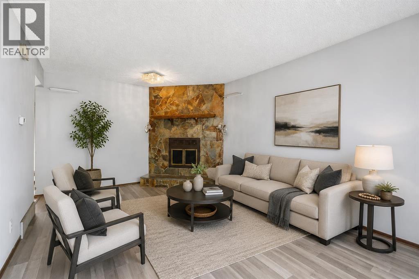
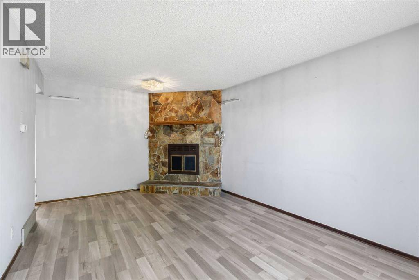
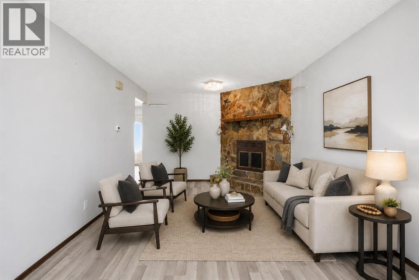
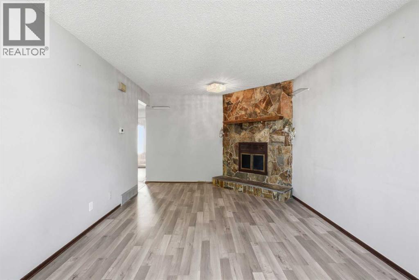
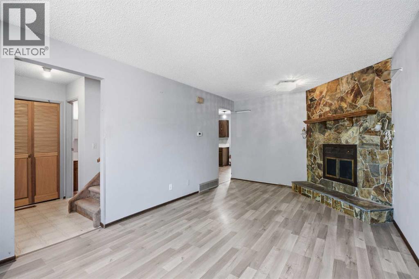
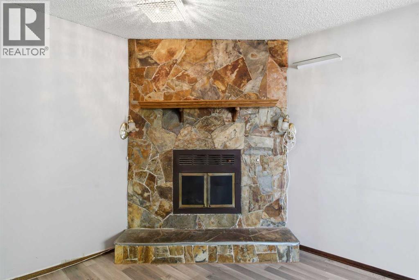
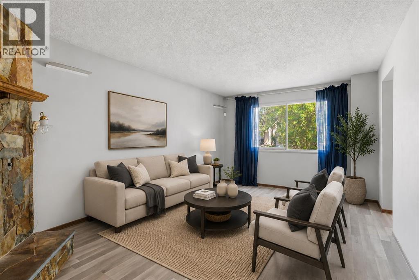
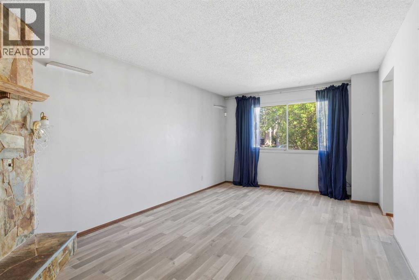
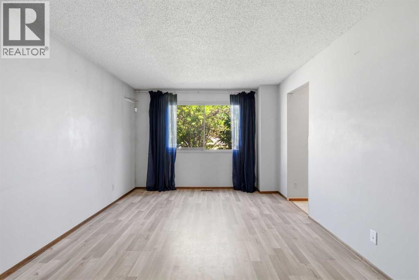
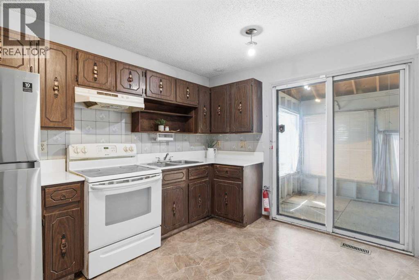
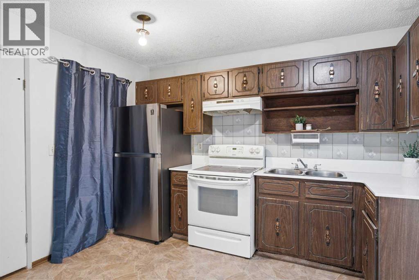
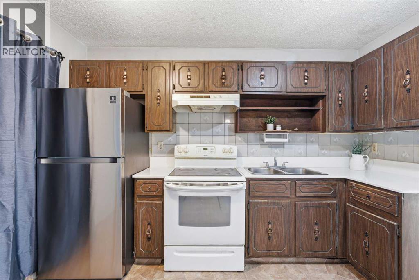
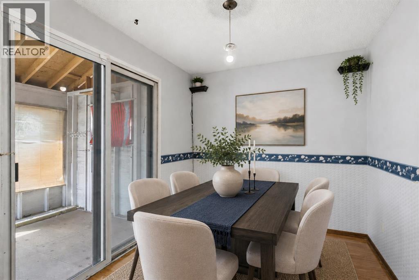
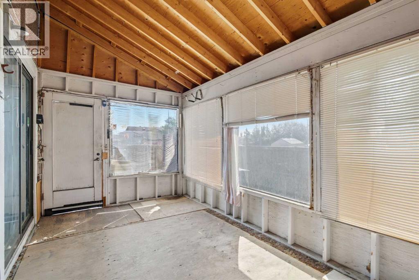
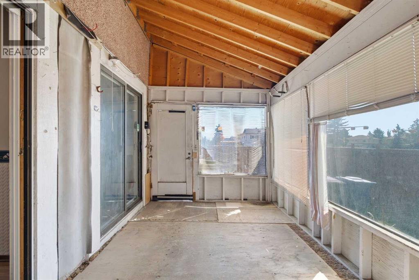
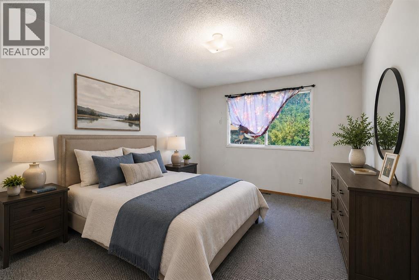
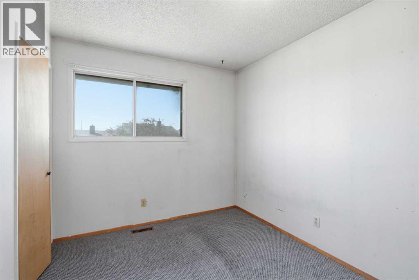
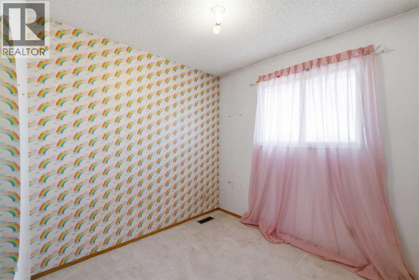
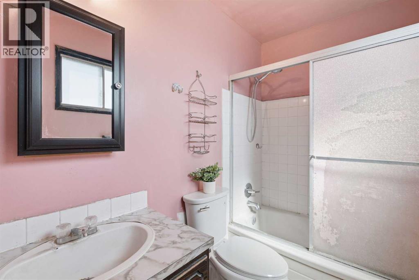
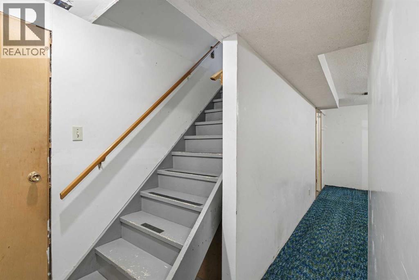
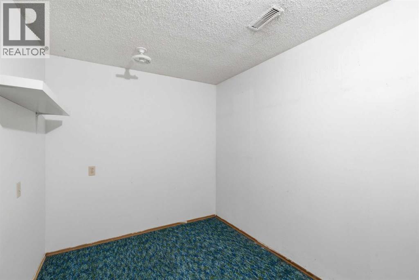
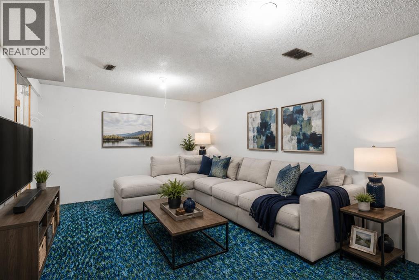
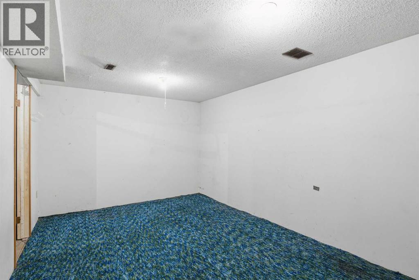
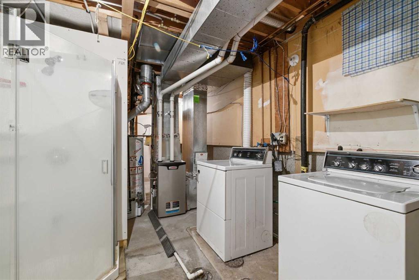
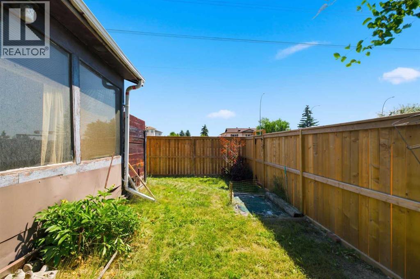
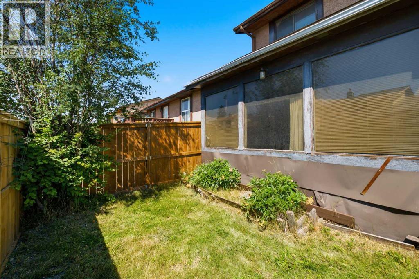
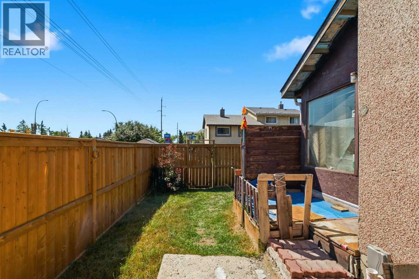
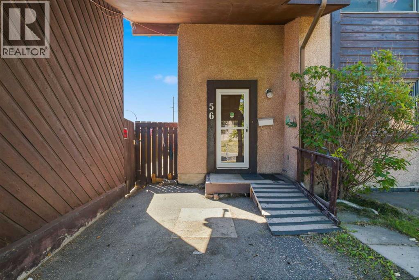
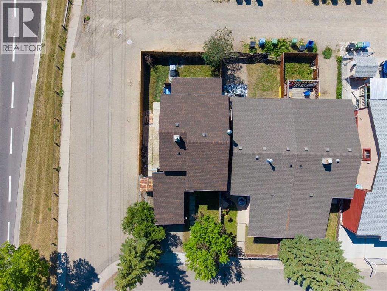
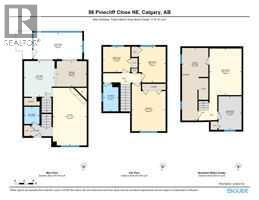
Opportunity, potential, and location come together on this spacious CORNER LOT. This detached home offers the kind of layout and potential that investors, renovators, and buyers with vision are always searching for. With NEW QUARTZ COUNTERTOPS in the kitchen, a NEW ROOF, and a NEW FENCE already completed, there's a great foundation to build on while adding your own personal touch. Inside, the functional layout is filled with natural light, featuring welcoming living and dining spaces and a bright kitchen with updated QUARTZ COUNTERTOPS. The SUN ROOM is a standout feature, offering the perfect space to relax, entertain, or enjoy your morning coffee year-round. Upstairs, you'll find 3 comfortable bedrooms and a practical family-friendly layout, while the lower level offers an additional bedroom, recreation space, storage, and an additional shower. Outside, the large CORNER LOT provides added privacy, mature landscaping, and plenty of room to enjoy. Whether you're looking for an investment property, renovation project, or a DETACHED HOME with room to build equity, this property is full of opportunity. (id:63476)
Property Details
| MLS® Number | A2333069 |
| Property Type | Single Family |
| Community Name | Pineridge |
| Amenities Near By | Park, Playground, Recreation Nearby, Schools, Shopping |
| Features | Back Lane |
| Parking Space Total | 1 |
| Plan | 7810975 |
| Structure | Deck |
Building
| Bathroom Total | 2 |
| Bedrooms Above Ground | 3 |
| Bedrooms Below Ground | 1 |
| Bedrooms Total | 4 |
| Appliances | Refrigerator, Range - Electric, Stove, Window Coverings, Washer & Dryer |
| Basement Development | Finished |
| Basement Type | Full (finished) |
| Constructed Date | 1979 |
| Construction Material | Wood Frame |
| Construction Style Attachment | Detached |
| Cooling Type | None |
| Exterior Finish | Stucco |
| Fireplace Present | Yes |
| Fireplace Total | 1 |
| Flooring Type | Carpeted, Laminate |
| Foundation Type | Poured Concrete |
| Half Bath Total | 1 |
| Heating Type | Forced Air |
| Stories Total | 2 |
| Size Interior | 1,119 Sqft |
| Total Finished Area | 1119.32 Sqft |
| Type | House |
Parking
| Carport |
Land
| Acreage | No |
| Fence Type | Fence |
| Land Amenities | Park, Playground, Recreation Nearby, Schools, Shopping |
| Size Frontage | 9.75 M |
| Size Irregular | 238.00 |
| Size Total | 238 M2|0-4,050 Sqft |
| Size Total Text | 238 M2|0-4,050 Sqft |
| Zoning Description | M-c1 D75 |
Rooms
| Level | Type | Length | Width | Dimensions |
|---|---|---|---|---|
| Basement | Bedroom | 7.42 Ft x 10.83 Ft | ||
| Basement | Recreational, Games Room | 10.33 Ft x 15.08 Ft | ||
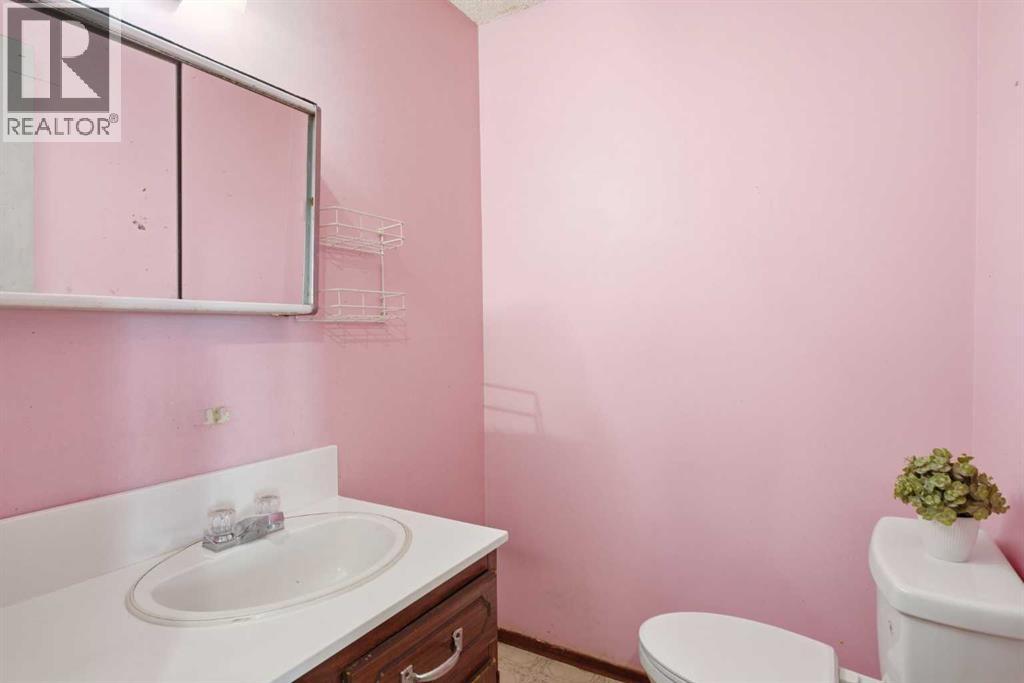
| Main Level | 2pc Bathroom | .00 M x .00 M | ||
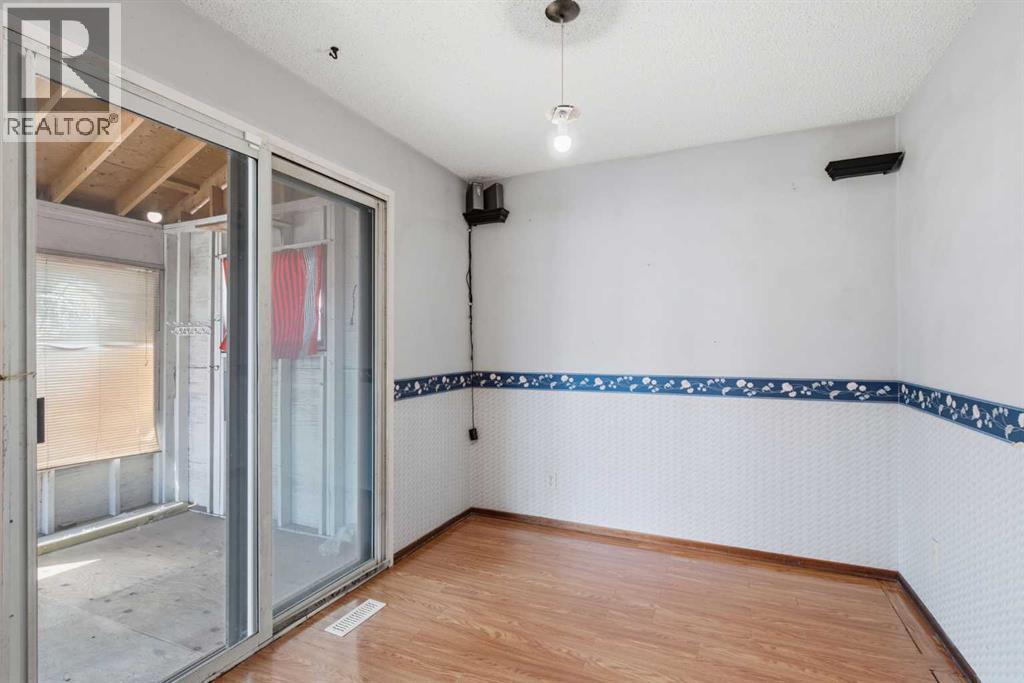
| Main Level | Dining Room | 9.67 Ft x 8.25 Ft | ||
| Main Level | Kitchen | 9.83 Ft x 11.58 Ft | ||
| Main Level | Living Room | 10.92 Ft x 18.58 Ft | ||
| Main Level | Sunroom | 15.75 Ft x 8.58 Ft | ||
| Upper Level | 4pc Bathroom | Measurements not available | ||
| Upper Level | Bedroom | 8.67 Ft x 11.58 Ft | ||
| Upper Level | Bedroom | 8.83 Ft x 8.17 Ft | ||
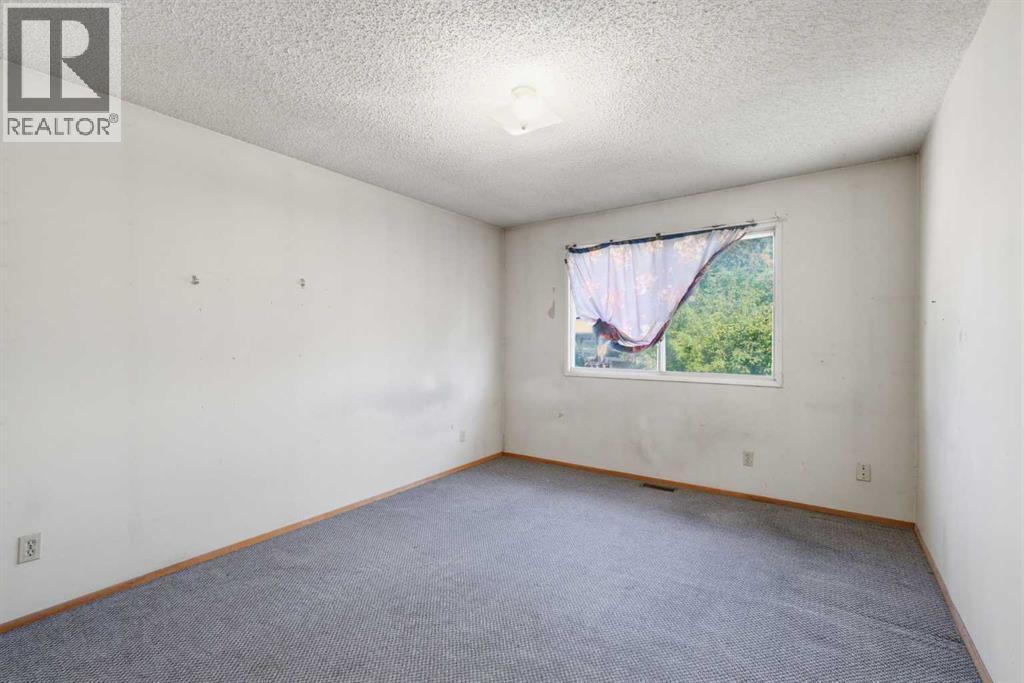
| Upper Level | Primary Bedroom | 10.92 Ft x 15.33 Ft |
Contact Us
Contact us for more information

The trademarks REALTOR®, REALTORS®, and the REALTOR® logo are controlled by The Canadian Real Estate Association (CREA) and identify real estate professionals who are members of CREA. The trademarks MLS®, Multiple Listing Service® and the associated logos are owned by The Canadian Real Estate Association (CREA) and identify the quality of services provided by real estate professionals who are members of CREA. The trademark DDF® is owned by The Canadian Real Estate Association (CREA) and identifies CREA's Data Distribution Facility (DDF®)
July 31 2026 10:16:35
Calgary Real Estate Board
Royal LePage Benchmark