
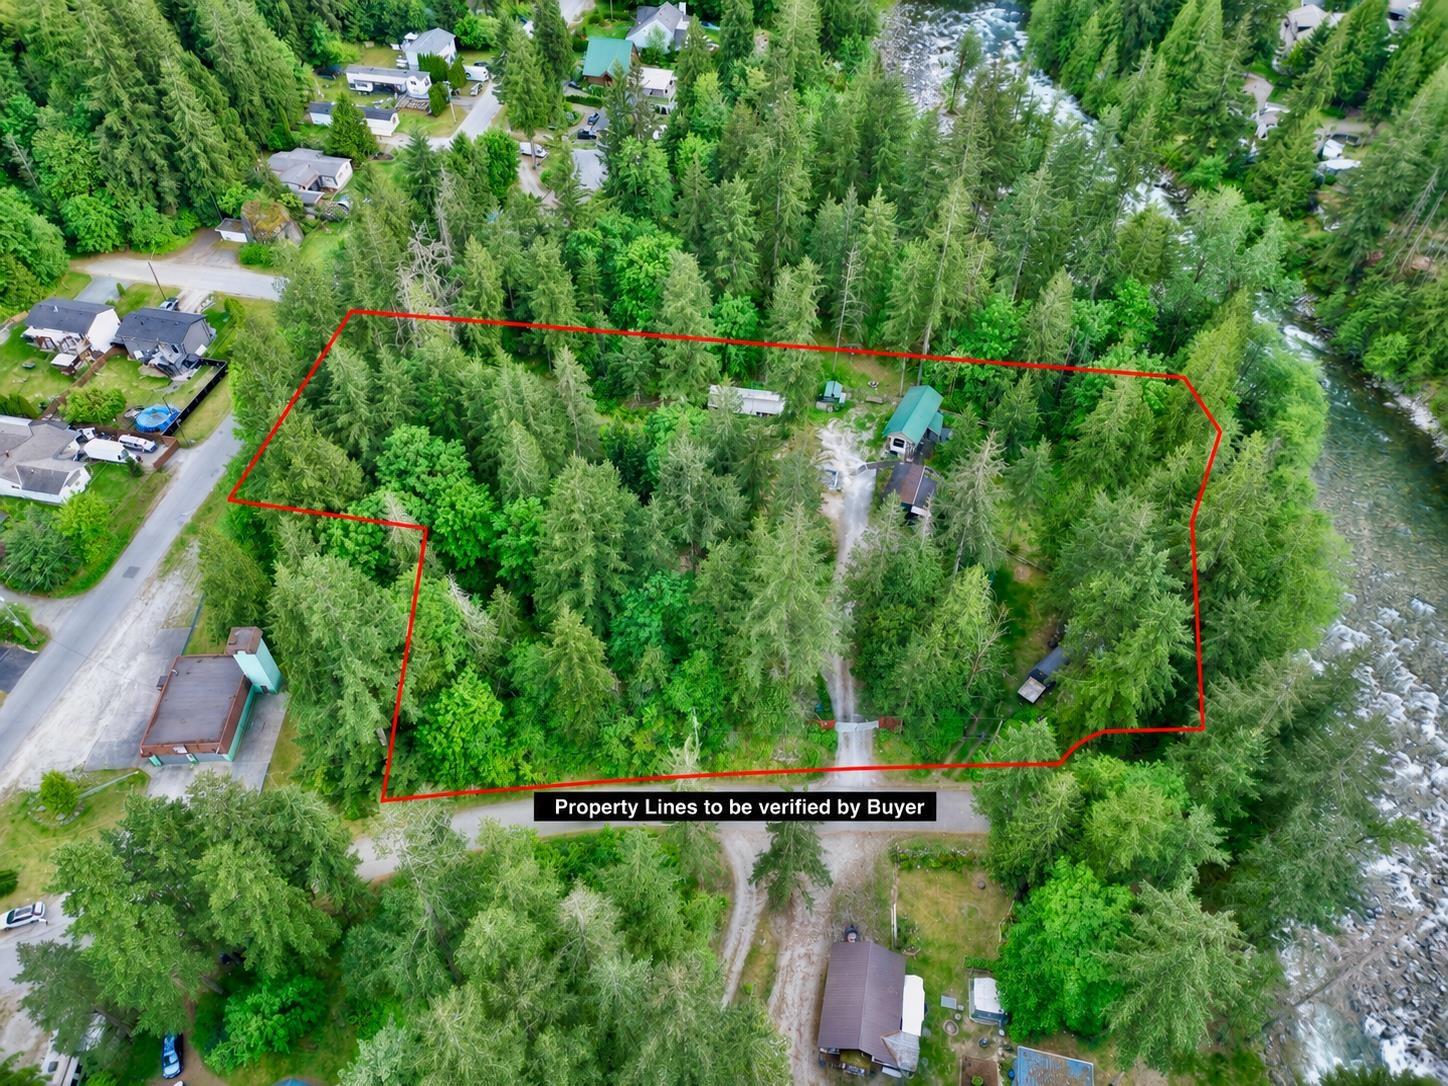
63560 Old Yale Road, Hope
Hope, British Columbia
LISTED OVER $334,000 BELOW ASSESSED VALUE! Tucked away along the banks of the Silver Skagit River, this rare fenced 2.29-acre waterfront property offers the perfect setting to build your dream home. Surrounded by nature, enjoy crystal-clear swimming holes, and the peace and privacy of your own wooded retreat. With two road frontages (Old Yale Rd & Silverhope Rd) and zoning that allows for a main home plus a carriage house or a dream shop, the possibilities are endless. Services including district water, natural gas, and nearby sewer add convenience to this secluded escape. Located just minutes to downtown Hope, and close to Silver Creek Elementary and the Silver Chalice Pub. Private Showings Only. (id:63476)
RE/MAX Nyda Realty (Hope)
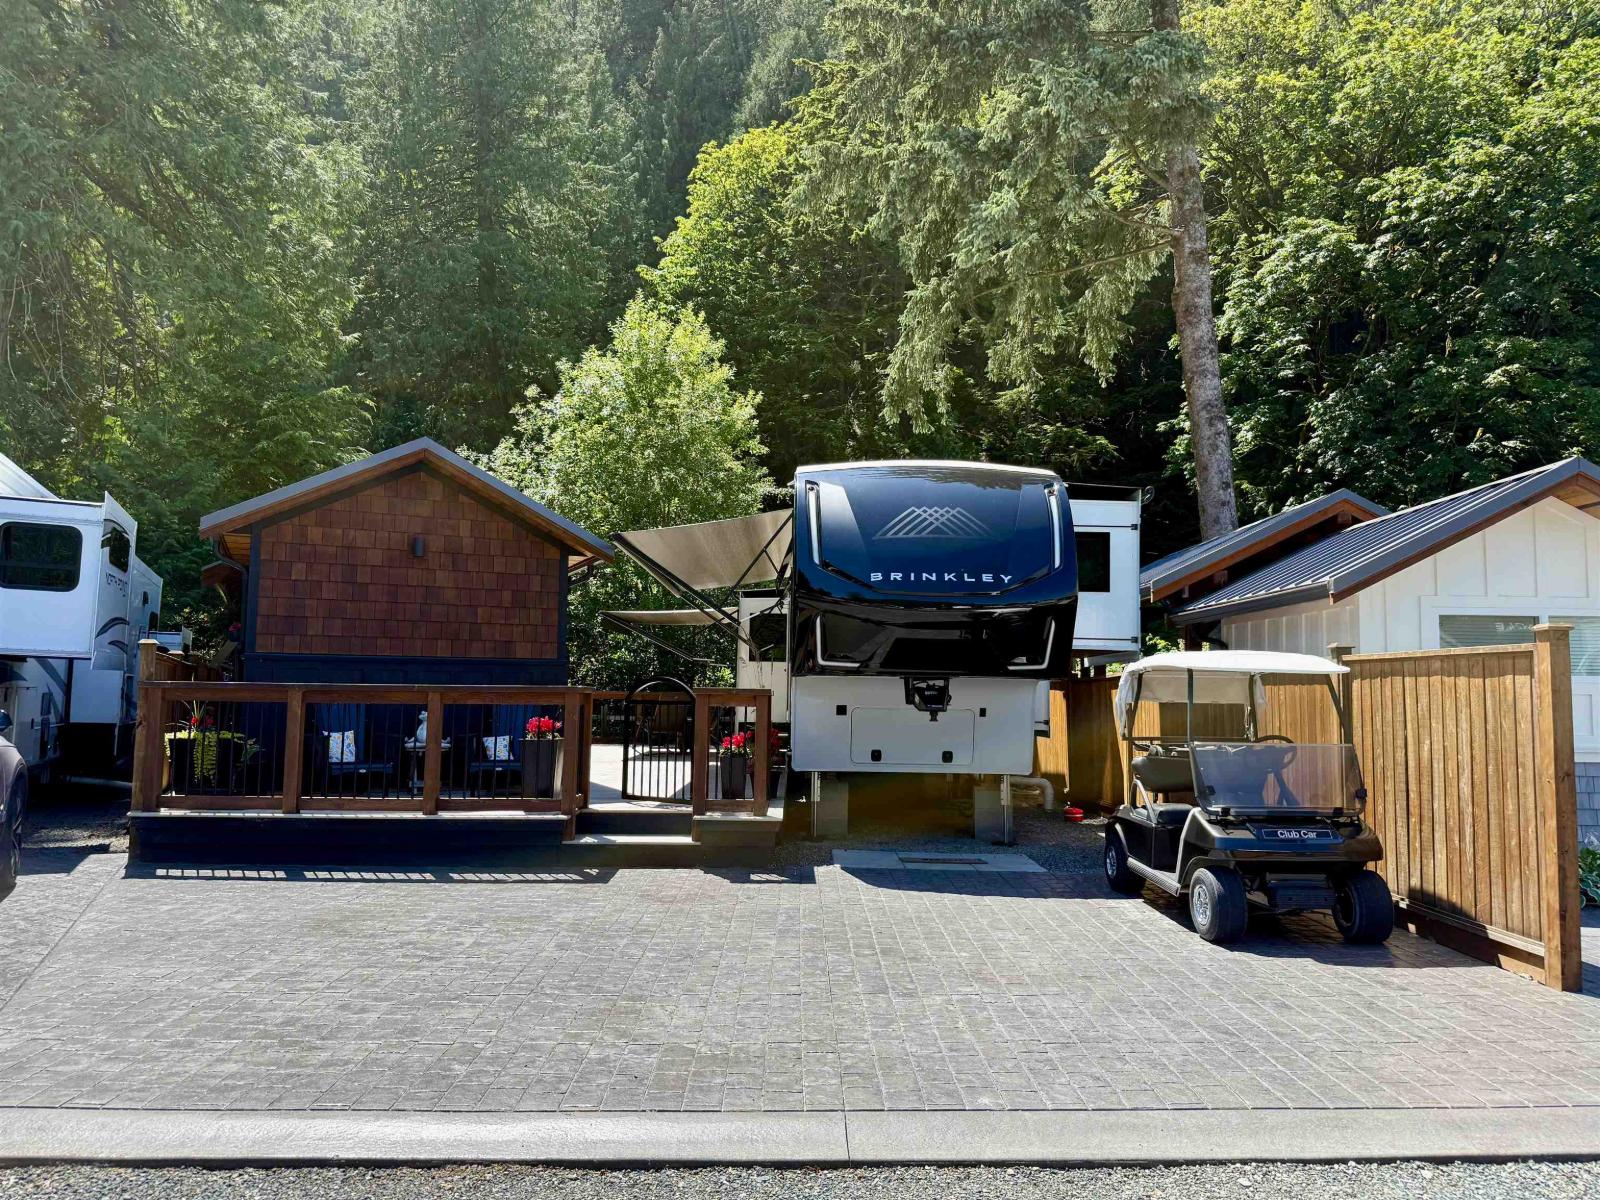
381 720 Hot Springs Road, Harrison Hot Springs
Harrison Hot Springs, British Columbia
Fantastic 5-Star Recreation Property at The Springs RV Resort in Harrison Hot Springs! Spacious 2,164 sq.ft. private corner Lot backing onto mountain-side green space in the newest Phase 3 w/paved roads throughout. Features include stamped concrete parking for multiple vehicles, deck, fencing, front & rear entrance gates, timber gazebo & finished shed offering versatile extra space. Pre-plumbed for future outdoor kitchen. Enjoy resort-style amenities including spa like showers, pools, hot tubs, clubhouses, sauna & social activities. Pet-friendly community. Monthly maintenance fee of $250 includes land taxes. Recreation use only (not for year-round living). Just minutes from Harrison Lake, beaches, boating, dining & all attractions of Harrison! Open House weekends by appointment only. (id:63476)
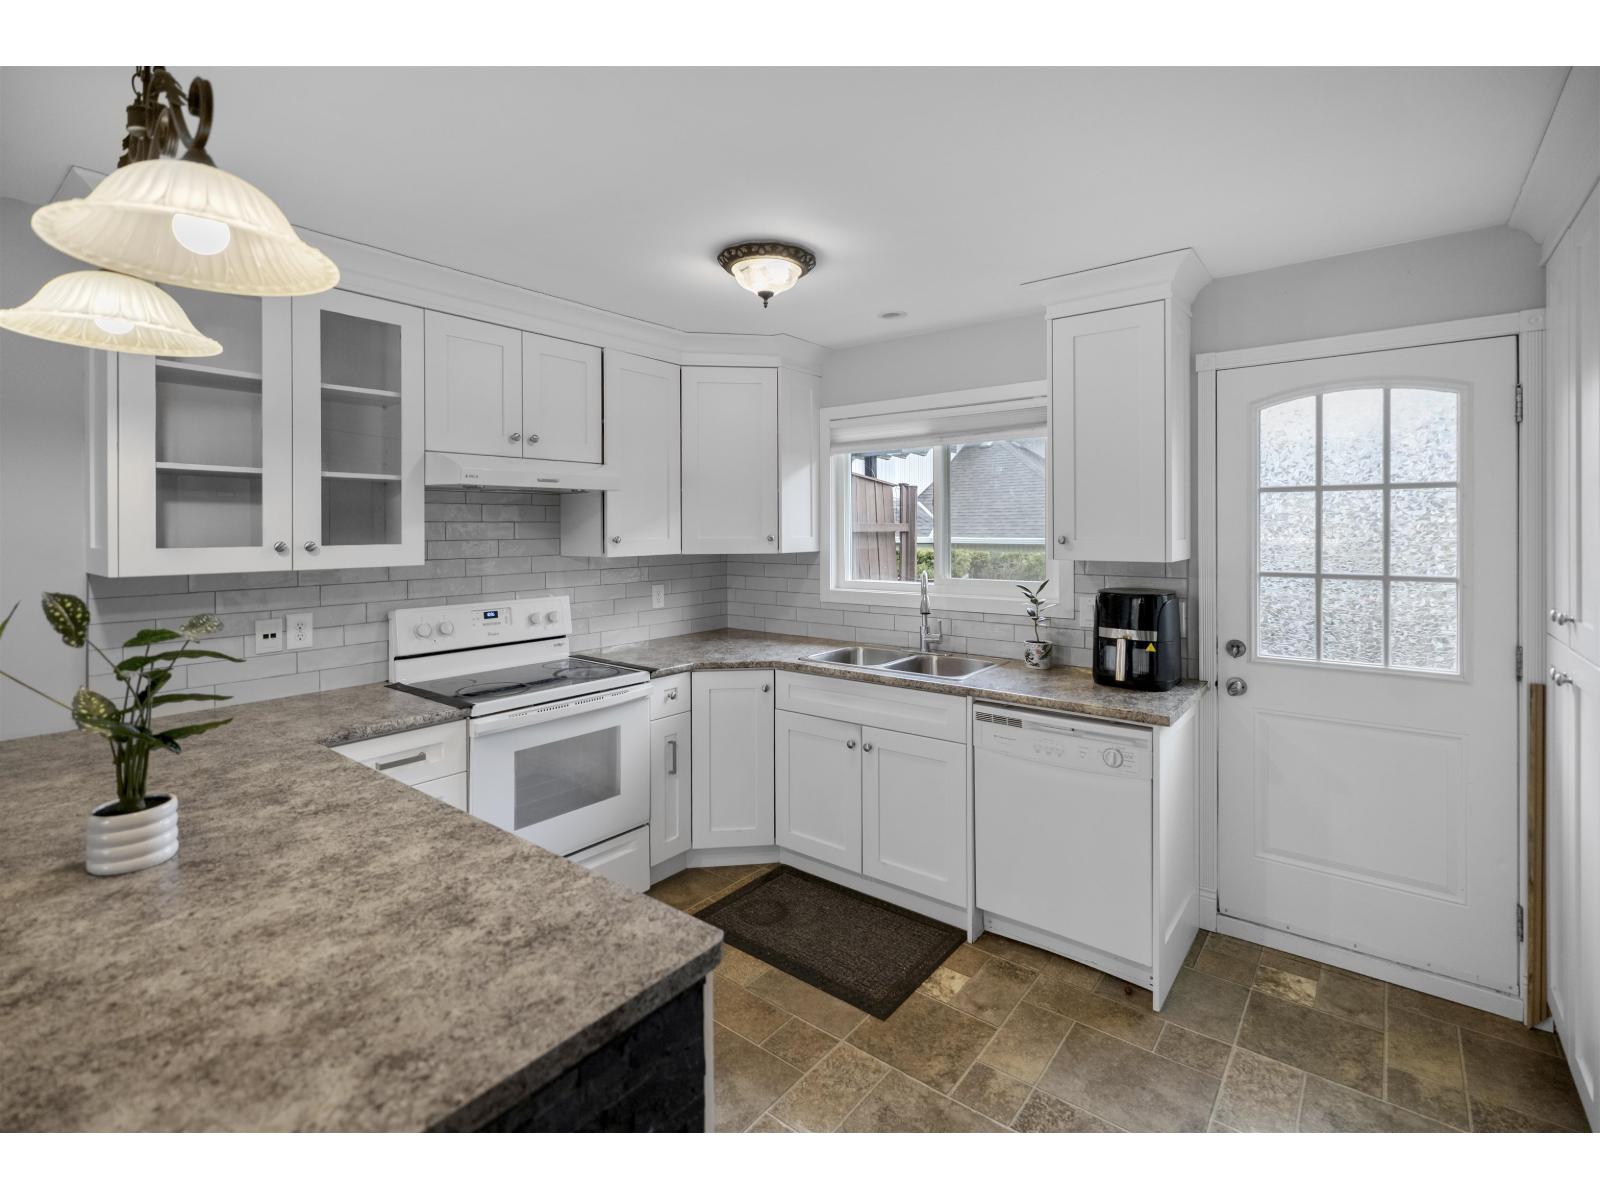
A 46538 Rolinde Crescent, Chilliwack Proper South
Chilliwack, British Columbia
INVESTOR ALERT! Turn-key 1/2 duplex in central Chilliwack This freehold, non-strata 1/2 duplex offers 4 beds/3 baths across 2,196 sq ft, including a fully finished, separate-entry lower level ideal for extended family, perfect for maximizing rental income, a media room, or home office. Currently tenant-occupied AT MARKET RATE offering immediate cashflow potential. Enjoy real peace of mind with NO monthly strata fees and NO strata restrictions - rare freedom for investors and owner-occupiers alike. Updated in 2025, featuring central air, a double garage, and a private, fenced yard on a quiet cul-de-sac. Steps to schools, shopping, and transit in one of Chilliwack's most established neighbourhoods. Build your portfolio or secure a smart long-term hold - book your showing today! (id:63476)
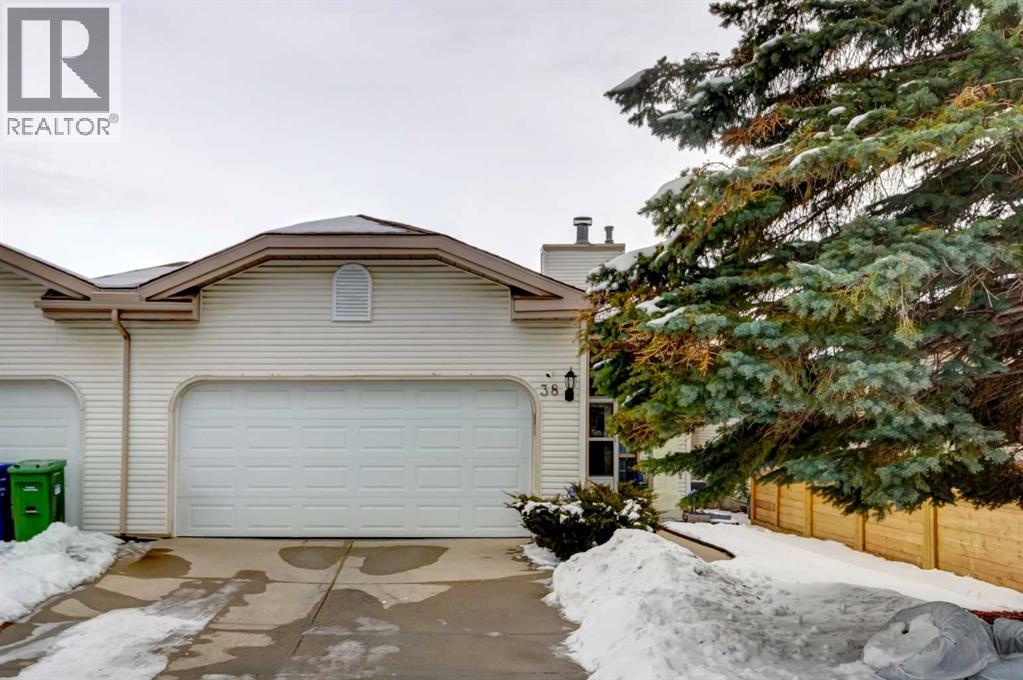
38 Millbank Hill SW
Calgary, Alberta
Welcome to this stunning, bright, and impeccably maintained villa-style bungalow in the highly desirable community of Millrise SW! Fully developed with a walkout basement and no condo fees or HOA fees, this home offers exceptional value, comfort, and flexibility.The main floor features a spacious front entry with ample closet space, an open dining area, and a large living room with a cozy fireplace—perfect for family gatherings and entertaining. The well-appointed kitchen opens onto a generous deck where you can enjoy beautiful views and outdoor living.The oversized primary bedroom includes a walk-in closet and a full ensuite bathroom and is currently being utilized as a successful Airbnb space. A convenient combined laundry and mudroom adds functionality, while a bright den or home office with a skylight completes the main level.The fully finished walkout basement offers an expansive family room with a bar area, kitchenette ,a second bedroom, a full bathroom, ample storage space, and an additional den or reading room. Step outside to the walkout patio, an ideal setting for relaxing or entertaining guests.Recent upgrades include new windows, updated flooring throughout the basement, staircase, and upstairs bedroom, as well as central air conditioning, all installed in 2023. Ideally located close to Fish Creek Park, the C-Train/LRT, shopping, restaurants, banks, schools, and numerous amenities, this exceptional home truly offers the perfect combination of convenience, comfort, and lifestyle. (id:63476)
105, 3720 Quesnay Wood Drive SW
Calgary, Alberta
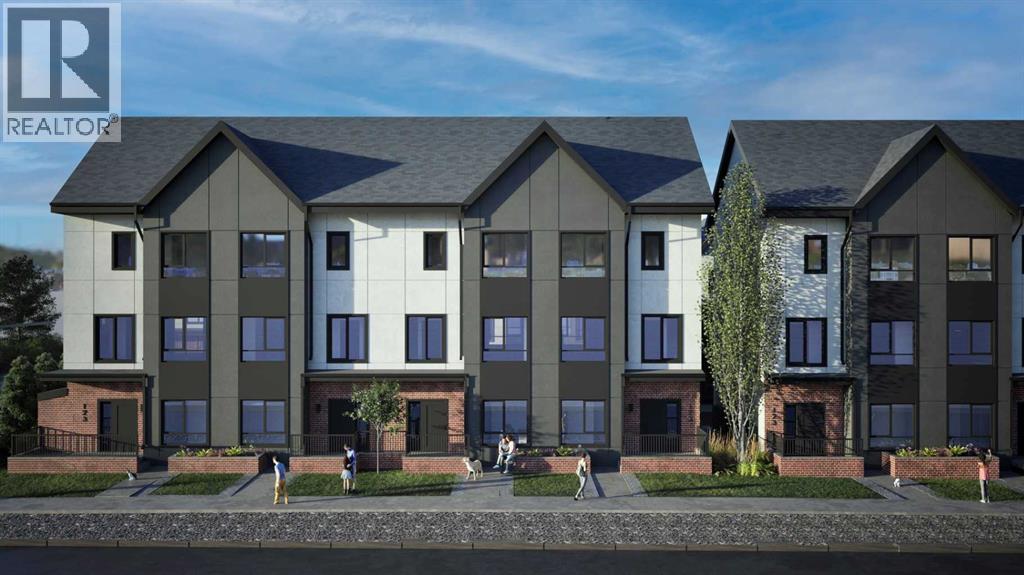
Luxurious Townhome in Currie Barracks - A Legacy of DistinctionONE OF 30 LUXURY TOWN HOMES IN CURRIE BARRACKS. Welcome to an exquisite townhome nestled within the prestigious Nichola community in Currie Barracks. This master-planned intercity neighborhood is just 7 minutes from downtown, providing effortless access to an array of exceptional dining, shopping, and cultural attractions.Spanning 1,417 sq. ft., this thoughtfully designed residence features 3 bedrooms, 2.5 baths, and a nice open concept floor plan, ensuring ample space for both relaxation and productivity. The home boasts 9-foot ceilings on every level, creating a sense of grandeur and openness that invites natural light to flow seamlessly throughout.The heart of the home is a gourmet kitchen, complete with an OVERSIZED GRAND ISLAND (10’0) complete with STYLISH PREMIUM QUARTZ BACKSPLASH & COUNTER TOPS. Ideal for culinary enthusiasts and entertaining guests. Luxurious finishes abound, including PREMIUM MILLWORK, knockdown ceilings, and a sophisticated STUCCO EXTERIOR accented by elegant brick veneer. The bathrooms elevate the home's luxury with MIRRORS THAT STRETCH TO THE CEILING, enhancing the sense of space and sophistication. Thoughtfully equipped with rough-ins for AIR CONDITIONING & SOLAR PANEL, and an ATTACHED TWO CAR GARAGE, the home also includes upgrade options for convenient EV CHARGING rough-ins for modern convenience. Step outside to enjoy serene outdoor living on the DURADEK-FINSHED BALCONIES or gather around the IMPRESSIVE 42” LANDSCAPE FIREPLACE for cozy evenings under the stars. The residence is outfitted with luxurious finishes such as 8-FOOT DOORS, 4-INCH. BASEBOARD, 3” CASINGS, ensuring a refined aesthetic throughout. Buyers can also choose from TWO ELEGANT PALLETTES; THE CALIGA OR LAMBENT allowing for personalization to match your style.Living in Currie Barracks means embracing a community that honors the legacy of Canadian heros such as Captain Nicola Kathleen Sarah G oddard, after whom the NICHOLA TOWNHOMES project is named. This historic neighborhood beautifully blends tradition with modernity, offering immediate access to a nearby dog park, top-tier charter and private schools, and Mount Royal University—making it ideal for families and professionals alike.Indulge in a rich tapestry of cultural experiences, from art galleries to fine dining, all just moments away. This luxurious townhome is more than just a residence; it embodies a lifestyle of elegance, community, and honor.Don’t miss the opportunity to make this remarkable home yours. Schedule a private viewing today and immerse yourself in the luxury and legacy that awaits at Nichola (id:63476)
693 Creekmill Court SW
Airdrie, Alberta
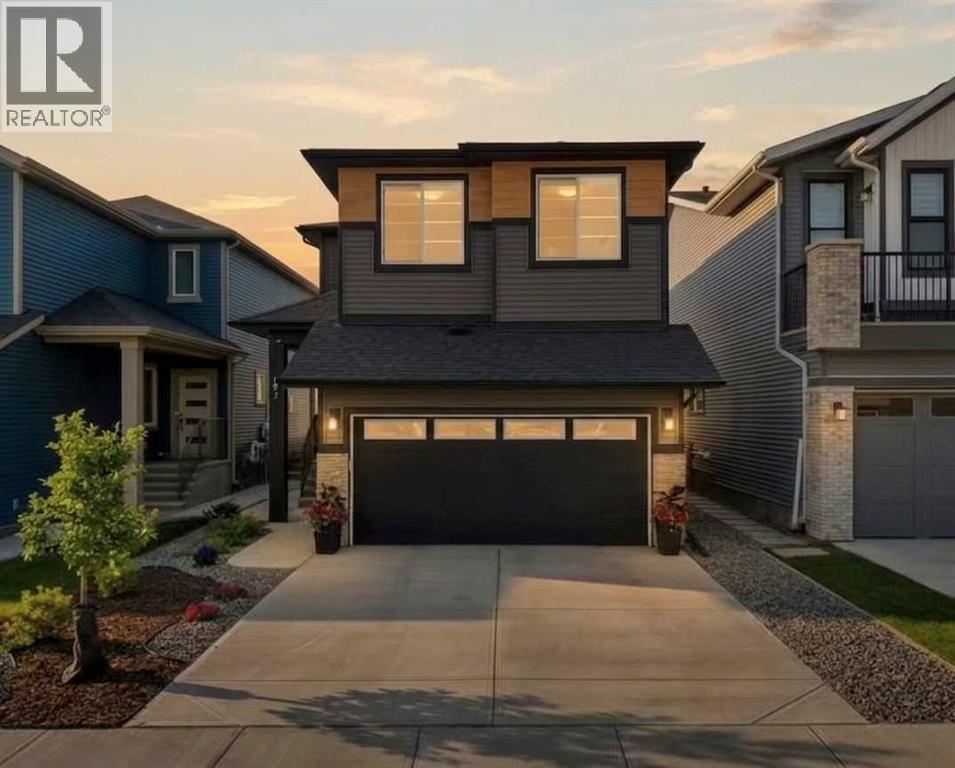
Why wait months for a new build when you can move into a like-new home today, complete with the fencing, landscaping, extended deck, and all the finishing touches already done for you?Perfectly positioned on a sunny south-facing lot backing onto an expansive GREENSPACE, this exceptional two-storey home offers nearly 2,400 sq. ft. of thoughtfully designed living space with 4 bedrooms all on the upper level, a spacious bonus room, a versatile main floor flex room, and 2.5 bathrooms. The fenced and fully landscaped backyard, extended deck, and low-maintenance front landscaping mean you can simply unpack and start enjoying your new home from day one.Step inside to a bright, open-concept main floor where oversized windows flood the space with natural light. The inviting living room is centred around a modern electric FIREPLACE, creating a warm focal point while flowing seamlessly into the dining area and beautifully upgraded kitchen.Designed for both everyday living and entertaining, the kitchen features QUARTZ countertops, an oversized island, FULL HEIGHT CABINETRY, a full tile backsplash, built-in stainless steel appliances, a GAS COOKTOP, BUILT-IN WALL OVEN and microwave, plus a separate walk through BUTLER's KITCHEN offering additional prep space and storage.The dining area opens onto the extended rear deck, creating the perfect setting for morning coffee, summer BBQs, or relaxing evenings overlooking the green space. Just beyond your backyard, you'll enjoy an incredible outdoor lifestyle with pickleball and tennis courts, a basketball court, soccer fields, and a future school site all just steps away. You're also within walking distance of Chinook Winds Regional Park, one of Airdrie's premier recreation destinations featuring playgrounds, splash park, skate park, baseball diamonds, beach volleyball, walking paths, and year-round community events.Upstairs, you'll find a generous bonus room, four spacious bedrooms with WALK-IN CLOSETS, and a conveniently loc ated laundry room featuring additional custom storage to keep everything organized. The spacious primary bedroom offers a relaxing retreat with a beautifully appointed 5-piece ensuite.The SEPERATE SIDE ENTRANCE to the unfinished basement offers endless possibilities for future development, whether you're envisioning additional family living space, a home gym, or a secondary suite (subject to municipal approval).Located just minutes from shopping, schools, restaurants, and major commuter routes (NEW 40th Overpass for quick access to QE2), this home also offers the added benefit of being close to the future Southwest Recreation Centre, making this an exceptional opportunity in one of Airdrie's fastest-growing and most desirable communities.Skip the wait, avoid the extra expense of completing a new build, and enjoy a home that's truly move-in ready, inside and out. (id:63476)
702, 437 Alpine Avenue SW
Calgary, Alberta
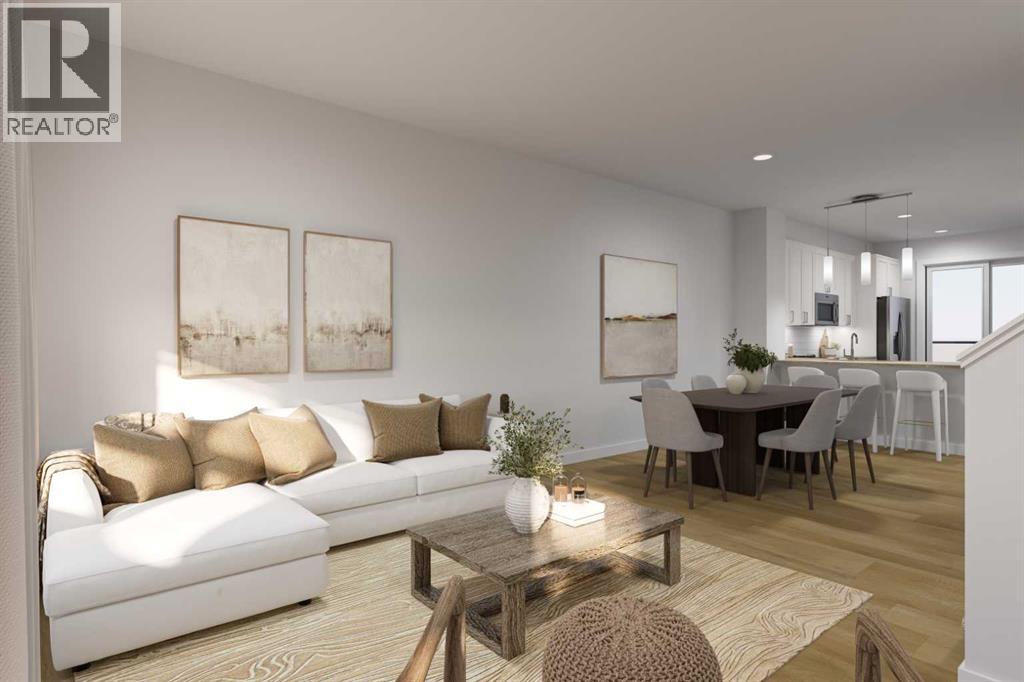
SAVE IN BUYER INCENTIVES! Eligible First-Time Home Buyers may qualify for NO GST on this home—a potential savings of approximately $24,700. Plus, enjoy 1 YEAR OF FREE CONDO FEES (valued at approximately $3,000) and ask about the limited-time 1.99% interest rate buy-down program (terms, conditions, and eligibility apply).Welcome to Woodland at Alpine Park by Homes by Avi, where elevated design meets everyday functionality in one of southwest Calgary's newest and most desirable communities.This beautifully upgraded true corner-unit townhome offers over 1,500 sq. ft. of thoughtfully designed living space with 2 bedrooms PLUS DEN, 2.5 bathrooms, and a tandem double attached garage. Perfectly positioned facing the beautifully landscaped interior courtyard with greenspace beside the home, this premium location offers added privacy, abundant natural light, and is just a 2-minute walk to the community dog park.Inside, you'll love the upgraded designer interior finish package, featuring upgraded quartz countertops throughout, including the kitchen and all bathrooms, creating a timeless, cohesive design. The bright, open-concept main floor is perfect for both everyday living and entertaining, showcasing a spacious kitchen with a large central island, pantry, generous dining area, and an inviting living room.Step outside onto the full-width, south-facing balcony overlooking the interior courtyard—an ideal space for your morning coffee, summer BBQs, or relaxing at the end of the day.Upstairs, the spacious primary retreat features a walk-in closet and private ensuite, while two additional bedrooms, a full bathroom, and convenient upper-floor laundry provide the perfect layout for families, professionals, first-time buyers, or investors.Built with quality in mind, the home features durable James Hardie® siding, offering exceptional curb appeal and long-lasting performance.Located in the vibrant community of Alpine Park, you'll enjoy quick access to Stoney Trail, Tsu ut'ina amenities, Shawnessy Shopping Centre, restaurants, fitness facilities, parks, walking paths, and everyday conveniences—offering the perfect balance of urban living and easy access to the mountains.Immediate possession available.For qualified First-Time Home Buyers, the opportunity to save approximately $24,700 in GST, combined with 1 year of free condo fees and the 1.99% interest rate buy-down program, makes this an exceptional opportunity to maximize value while reducing your upfront and monthly ownership costs. Contact your REALTOR® or visit a Homes by Avi show home for complete program details and eligibility requirements.Photos are for illustrative purposes only. Actual finishes, colours, upgrades, layouts, and selections may vary. (id:63476)
411 Shawinigan Drive SW
Calgary, Alberta
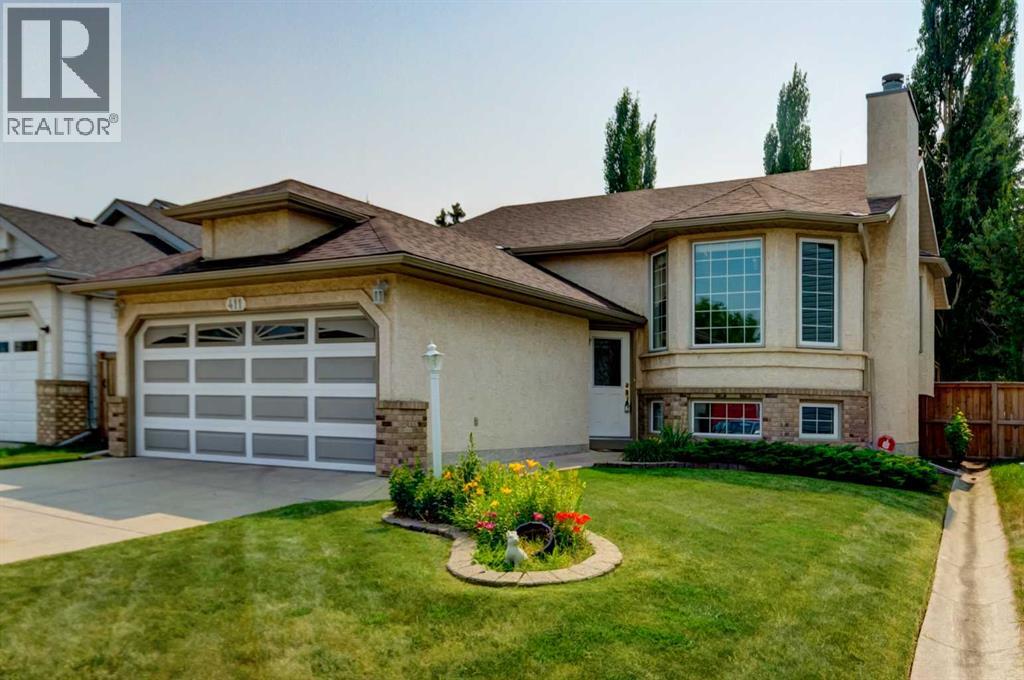
If you've been searching for the ease and convenience of ONE LEVEL LIVING, this beautifully maintained bi-level is the one you've been waiting for! Lovingly cared for and extensively updated over the years, this home shows an impressive 10/10 and is truly move-in ready. Outstanding curb appeal welcomes you with a timeless stucco and brick exterior, lush manicured lawns and UNDERGROUND IRRIGATION in both the front and back yards. Step inside to a spacious tiled foyer where soaring vaulted ceilings and rich hardwood flooring create a bright, open atmosphere throughout the main level. The inviting living and dining room combination is perfect for everyday living or entertaining family and friends. The spacious, family-sized kitchen offers an abundance of oak cabinetry, stainless steel appliances, a charming bay window in the breakfast nook and a moveable island that can be repositioned for additional floor space or used as the perfect prep station and lunch counter. Patio doors lead to the sunny SOUTHWEST-facing backyard featuring a huge deck—ideal for summer BBQs and relaxing evenings. The main floor hosts two generous bedrooms, including a spacious primary retreat with a walk-in closet and a spa-inspired ensuite complete with a tile-surround soaker tub, separate shower and oversized vanity with plenty of storage. The bright lower level feels nothing like a basement thanks to its large windows that flood the space with natural light. Here you'll find a spacious family room highlighted by a beautiful brick-faced fireplace, a third bedroom with an egress window, a versatile den that could easily serve as a fourth bedroom, plus an additional flexible room accessed through an elegant curved ceiling—perfect as a guest room, teenager's retreat, home office, home business or additional family room. A full bathroom, finished laundry room with sink and built-in cabinetry, plus access to a massive crawl space complete this level. Valuable upgrades include mostly fresh paint, a new fence (2 years), new roof (2022), windows approximately 12 years old, all new toilets, and a furnace and hot water tank replaced in 2018. Ideally located close to schools, shopping and major transportation routes, this exceptional home has been meticulously pampered, offers quick possession and is truly turnkey. Don't miss this outstanding opportunity! (id:63476)
2, 10 Broadway Court NW
Redcliff, Alberta
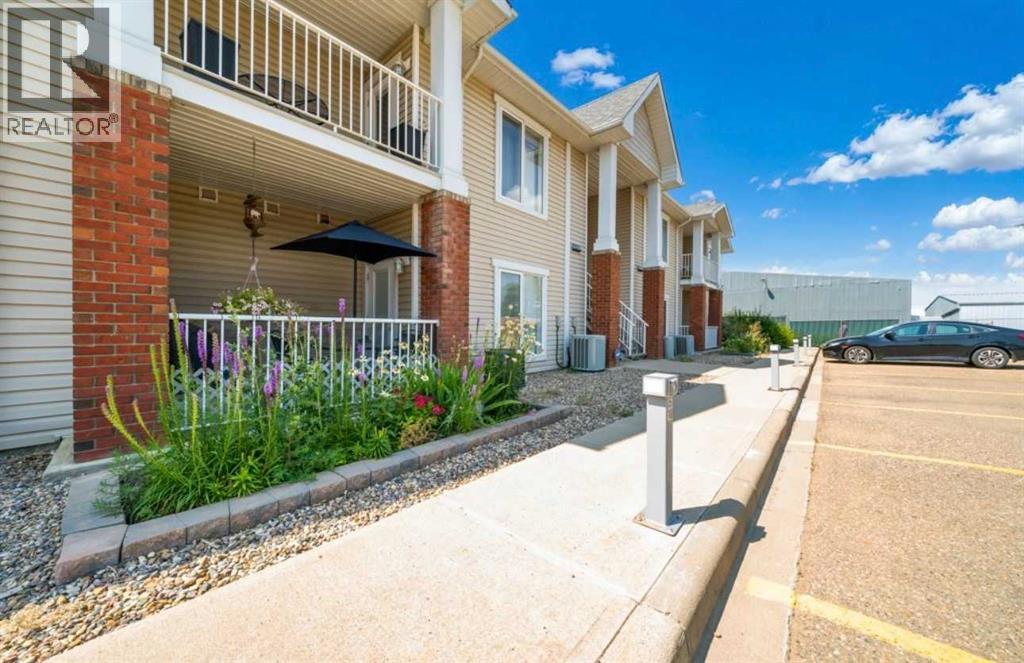
WELCOME TO THIS BEAUTIFULLY MAINTAINED 2 BEDROOM, 1 (4-PIECE) BATHROOM CONDO WITH NO AGE RESTRICTIONS & PET FRIENDLY!! As you enter the MAIN LEVEL suite, you'll appreciate the convenience of being able to PARK RIGHT IN FRONT OF YOUR HOME! Even better, this property includes TWO ASSIGNED PARKING STALLS located directly outside your front door! Step inside to the nice sized entry and you'll be welcomed into the bright OPEN-CONCEPT, with the LIVING ROOM to your left and the KITCHEN to your right. The kitchen offers PLENTY OF CABINETS, STORAGE along with ample space for a FULL-SIZED DINING TABLE, making it ideal for everyday living and entertaining. The living room easily accommodates a couch, loveseat, and additional seating, creating a warm and inviting space to relax. Step through the patio doors to enjoy your PRIVATE PATIO, where you'll love the BEAUTIFUL MORNING SUN while sipping your coffee in a PEACEFUL, QUIET SETTING! In the afternoon, the patio is shaded, making it the perfect place for BBQs AND OUTDOOR RELAXATION! There’s also a SPACIOUS 4-PIECE BATHROOM that conveniently connects to a LARGE WALK-THROUGH CLOSET, leading directly into the PRIMARY BEDROOM. The SECOND BEDROOM is also generously sized, and an additional STORAGE CLOSET nearby means this home offers AN ABUNDANCE OF STORAGE SPACE! You'll also appreciate the convenience of MAIN FLOOR LAUNDRY—a fantastic bonus!! UPDATES INCLUDE: AIR CONDITIONER (2024), HOT WATER TANK (2018), NEW SHINGLES (2025) THIS MOVE-IN READY CONDO OFFERS COMFORT, CONVENIENCE, GREAT STORAGE, AND A FANTASTIC LOCATION—DON'T MISS YOUR OPPORTUNITY TO MAKE IT YOURS!! Call today ! (id:63476)
327 Sagewood Place SW
Airdrie, Alberta
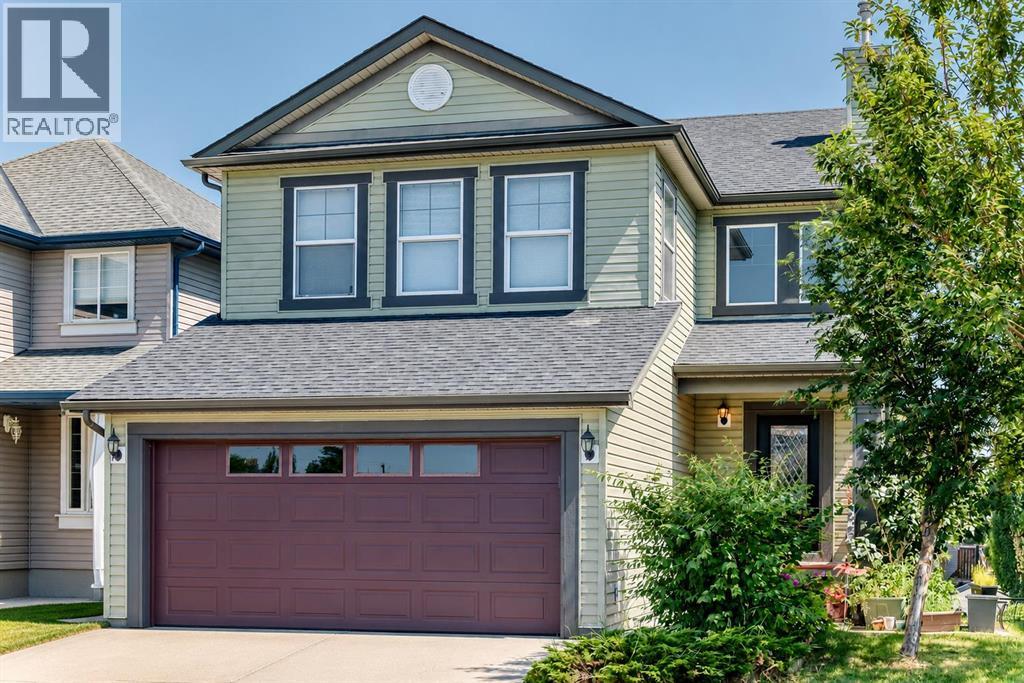
FULLY finished, WALK OUT, backing onto the path, and steps to schools & pathways! Eye catching glass door leading into this spacious foyer, open to above. Main floor space is great for your office, playroom or dining room. Spacious kitchen with brand new fridge, stone feature on the island, plus good sized windows, allowing an abundance of natural light in. Family room on this main floor features a great fireplace. Great sized deck off the kitchen to enjoy your morning coffee. Main floor laundry room. Upstairs boasts 2 good sized spare bedrooms, plus good sized hall linen closet. Primary bedroom has plenty of space for your king sized bed, an extra large walk in closet, & the ensuite has a deep soaker tub, separate stand up shower, plus water closet. Downstairs boasts a separate entry, with a reading nook, living room with corner fireplace. Bedroom is massive, with space for your desk! Stand up shower down there. Plus, enjoy the extra mini kitchen space featuring a sink, microwave, fridge! Perfect for a in-law retreat or a teenager with their own space. The garage is drywalled, insulated & has built-in shelving, that stays. The siding, shingles, garage door, eves troughs plus downspouts were all new in 2014. Deck supports are all brand new, and freshly stained. Close proximity to the Monklands Soccer fields, both public & catholic schools, plus miles of pathways! (id:63476)
204 Whitney Street
Carmangay, Alberta
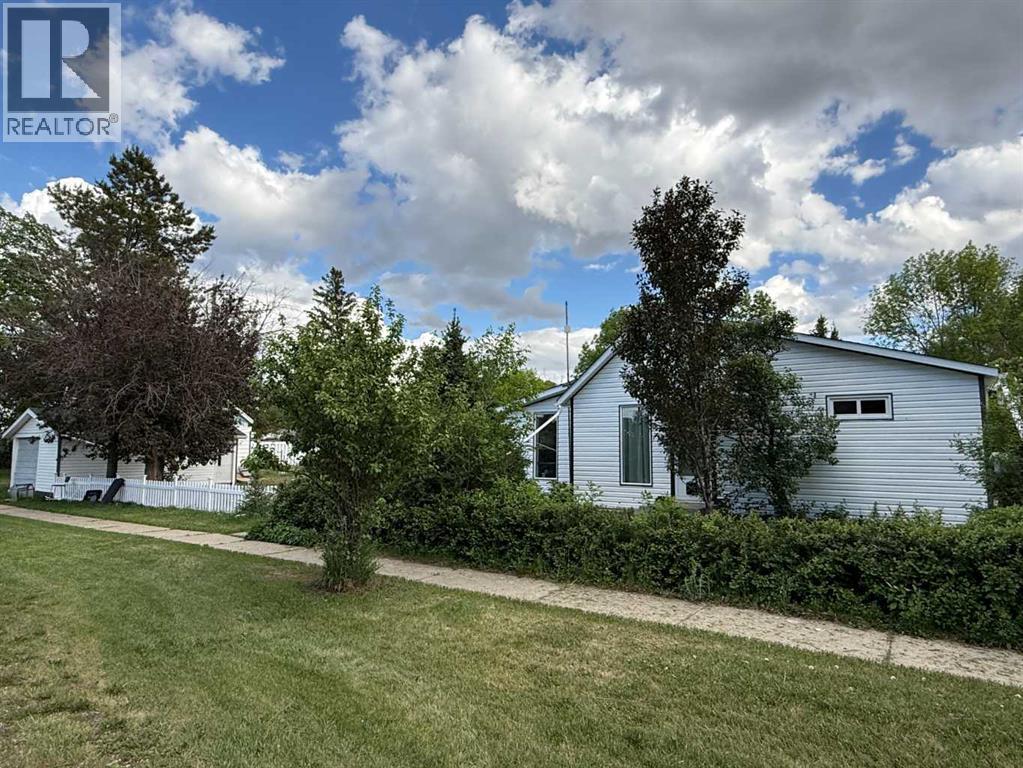
Welcome to the friendly Village of Carmangay! Enjoy affordable small-town living just a short drive from Little Bow Provincial Park, Twin Valley Reservoir, and the Town of Vulcan. Situated on a 50' x 115' lot, this charming 834 square foot home has seen numerous improvements over the years, making it an excellent opportunity for first-time buyers, retirees, or investors. The main floor offers a bright living room, dining area, kitchen, den, primary bedroom, and a full 4-piece bathroom, while the partial basement provides laundry, utilities, and additional storage space. Recent upgrades include replacement of the cracked sewer line, a newer furnace motor with surge protection, a sump pump for the furnace condensation system, reinforced floors, ceilings, and roof for added structural support, updated electrical with additional GFI-protected outlets, and numerous other thoughtful improvements throughout the home. The bathroom has been refreshed with large-format ceramic tile in the shower, a temperature-stabilized shower head, a space-saving sliding door, updated lighting with an exhaust fan, and a custom medicine cabinet. The dining room features laminate flooring and a suspended ceiling, while the second bedroom has updated wall finishes and additional electrical outlets. Outside, you'll find an oversized 16' x 22' single detached garage, plenty of off-street parking, and room for your RV or boat. The backyard has been enhanced with a low-maintenance vinyl picket fence, a custom-built gazebo, removable fencing for easy RV access, and 30-amp RV service. Additional updates include windows replaced in 2019, a refrigerator installed in 2022, a newer smart range with app connectivity, and many other improvements designed to enhance everyday living. Whether you're searching for your first home, looking to downsize, or adding to your investment portfolio, this well-maintained property offers exceptional value in a welcoming rural community. (id:63476)
90 Henrietta Ave
Sault Ste. Marie, Ontario
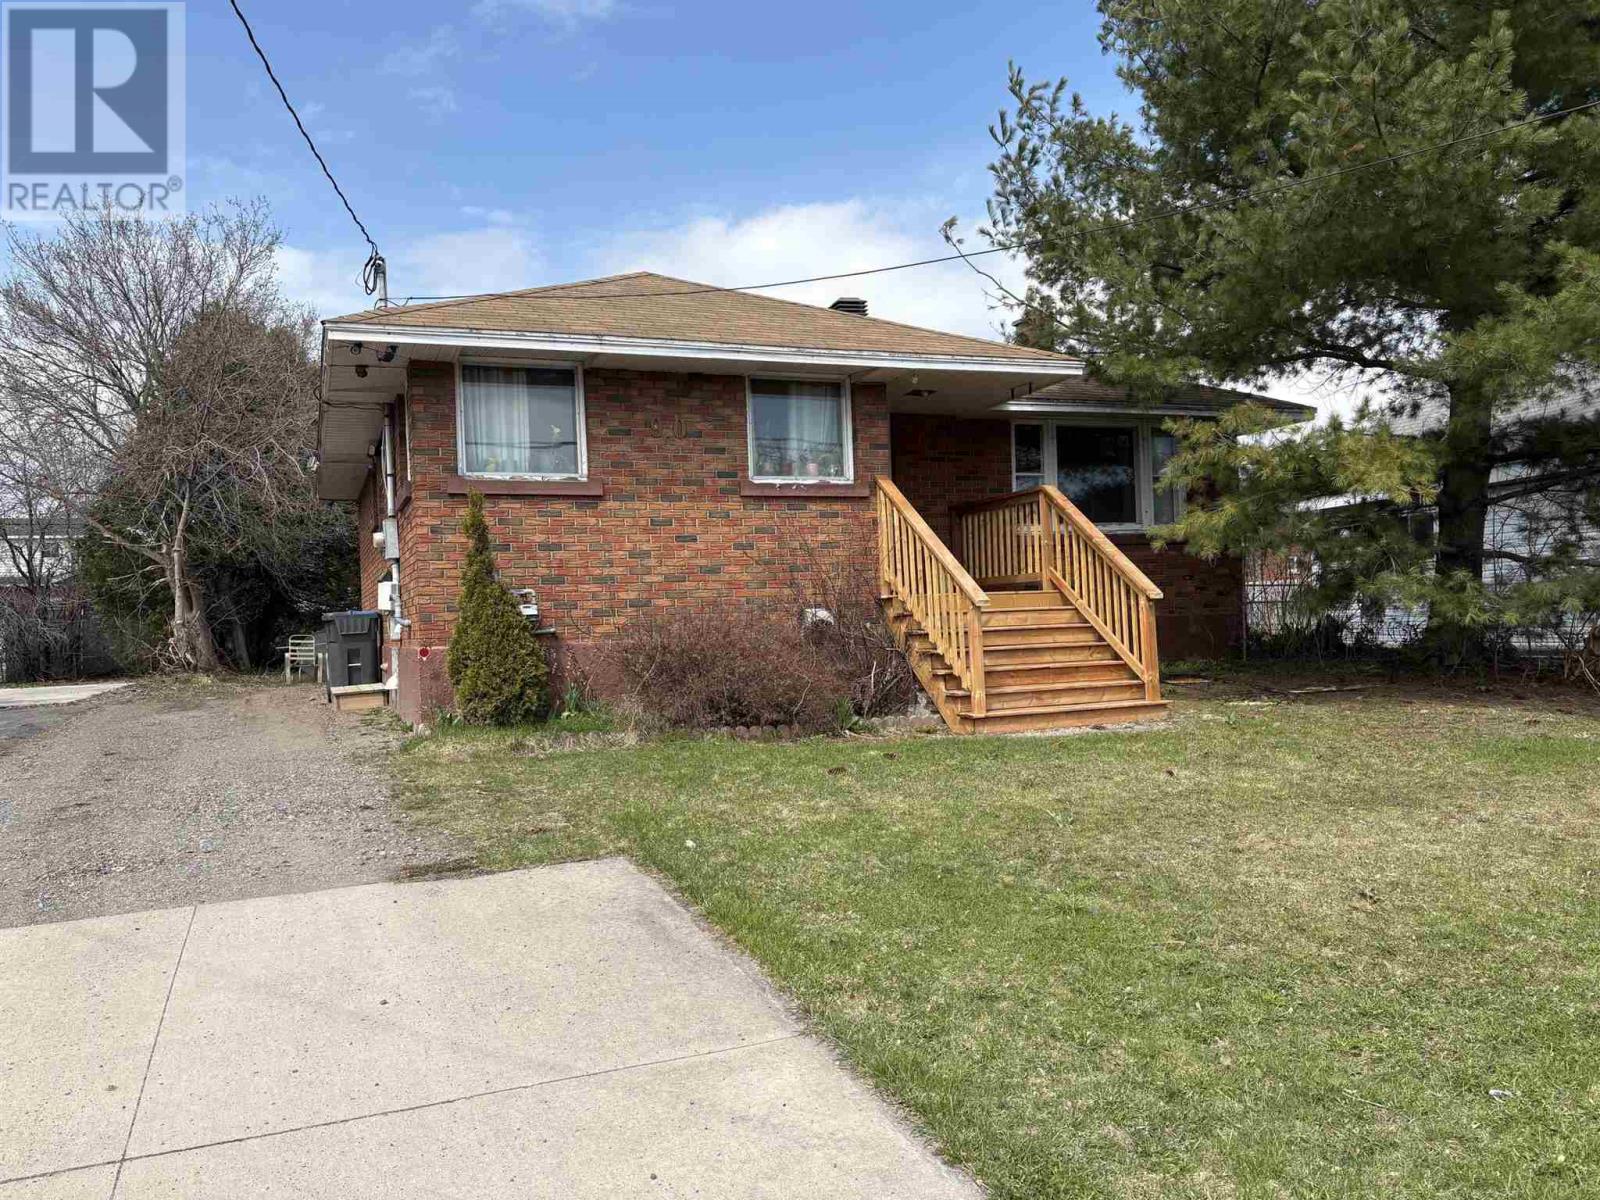
Brick 3 bedroom bungalow with eat in kitchen, Large living room and undeveloped basement making it ideal to create your own space. Large cold room, Very private backyard. Please do not let cat out. (id:63476)