
362 Rue Cheval Noir
Kamloops, British Columbia
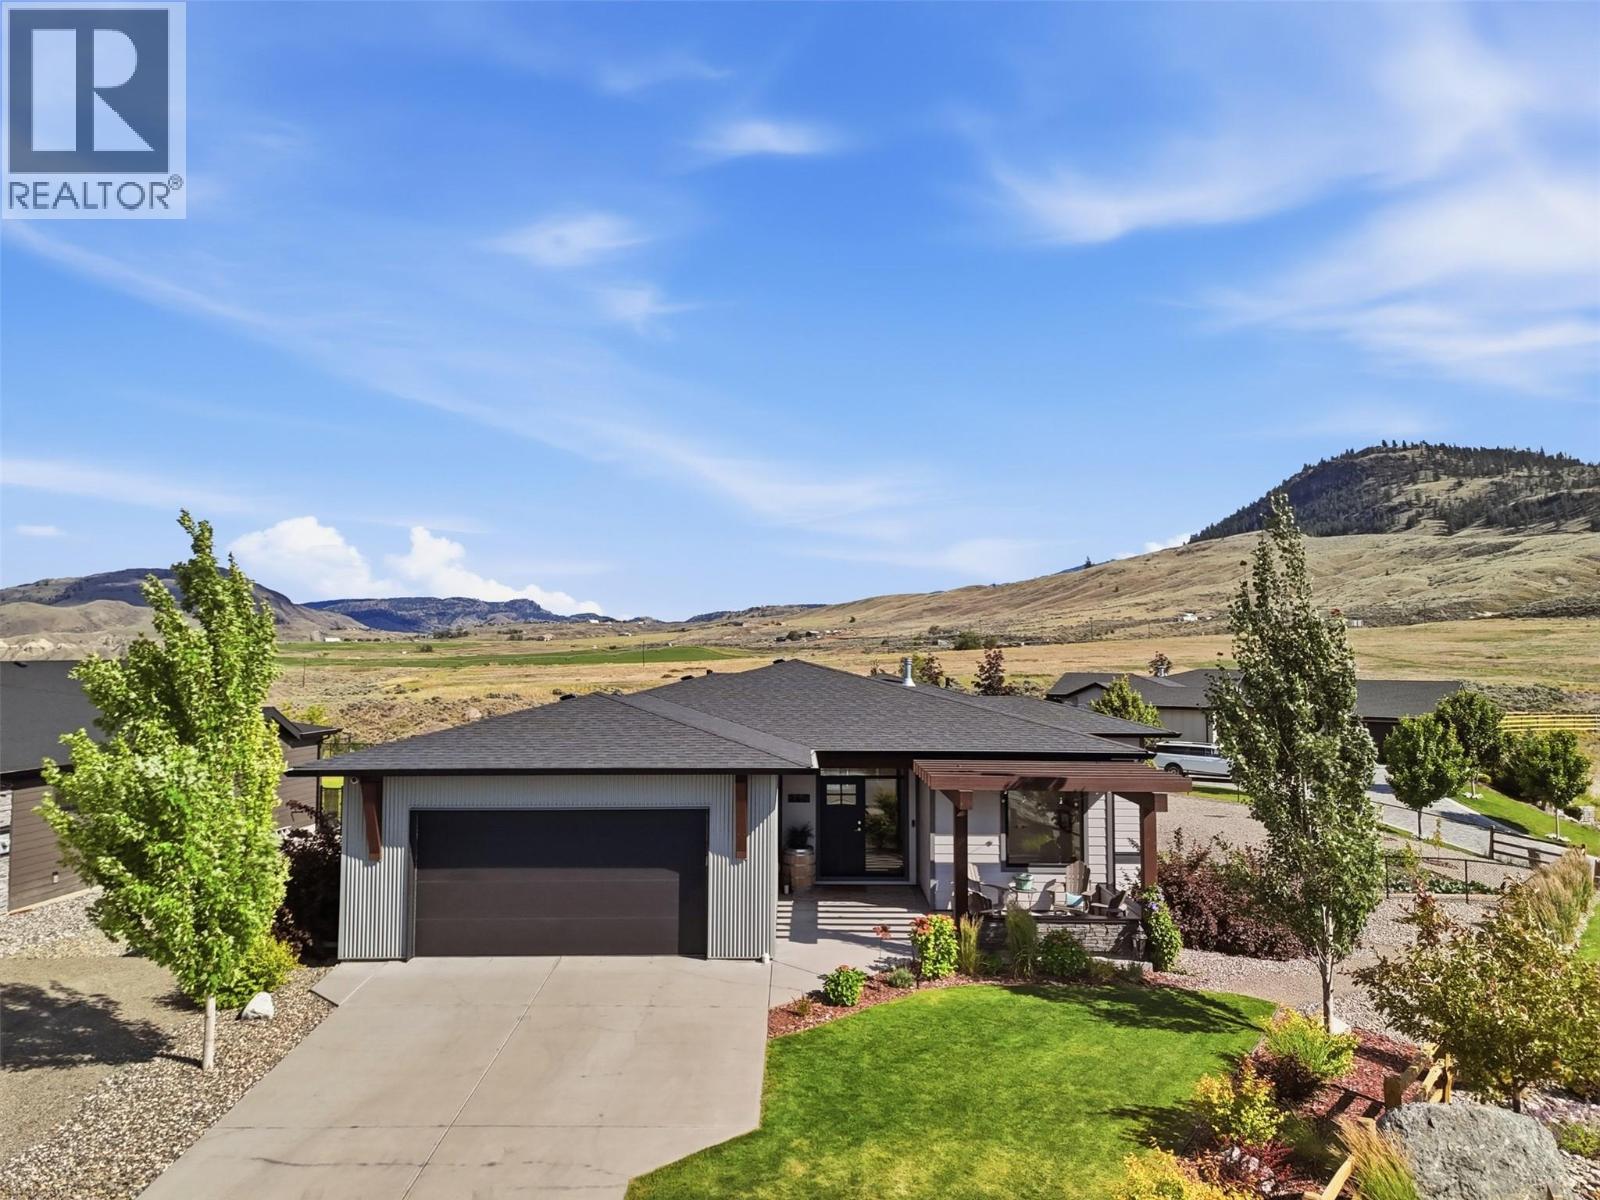
Experience the best of the Tobiano lifestyle in this immaculate, move-in-ready home offering breathtaking lake and mountain views, updated landscaping. Meticulously maintained and showing like new, this is a rare opportunity to enjoy all that Tobiano has to offer in a home where every detail has been carefully cared for. The fully fenced yard and covered patio provide the perfect setting to relax and take in the scenery. Inside, pride of ownership is evident throughout with a functional floor plan designed for comfortable living and entertaining. The spacious mudroom/laundry area is conveniently located off the garage. From there, enter the bright open living space or access the butler’s pantry with quartz countertops, cabinetry, and a sink. The pantry flows seamlessly into the chef’s kitchen featuring a large quartz island, gas range, stainless steel appliances, and abundant natural light. Also on the main level is the luxurious primary retreat featuring a walk-in closet, 5-piece ensuite, and deck access. The second main-floor bedroom is currently used as a flex space but could easily be converted back to a bedroom or serve as an office. The lower level offers two generous bedrooms, a den, and a spacious rec room complete with a wet bar. Homes in this condition rarely come to market. Truly turnkey and exceptionally well maintained, this home combines stunning views, quality finishes, and outstanding value in one of the area's most sought-after communities. (id:63476)
5 16358 90 Avenue
Surrey, British Columbia
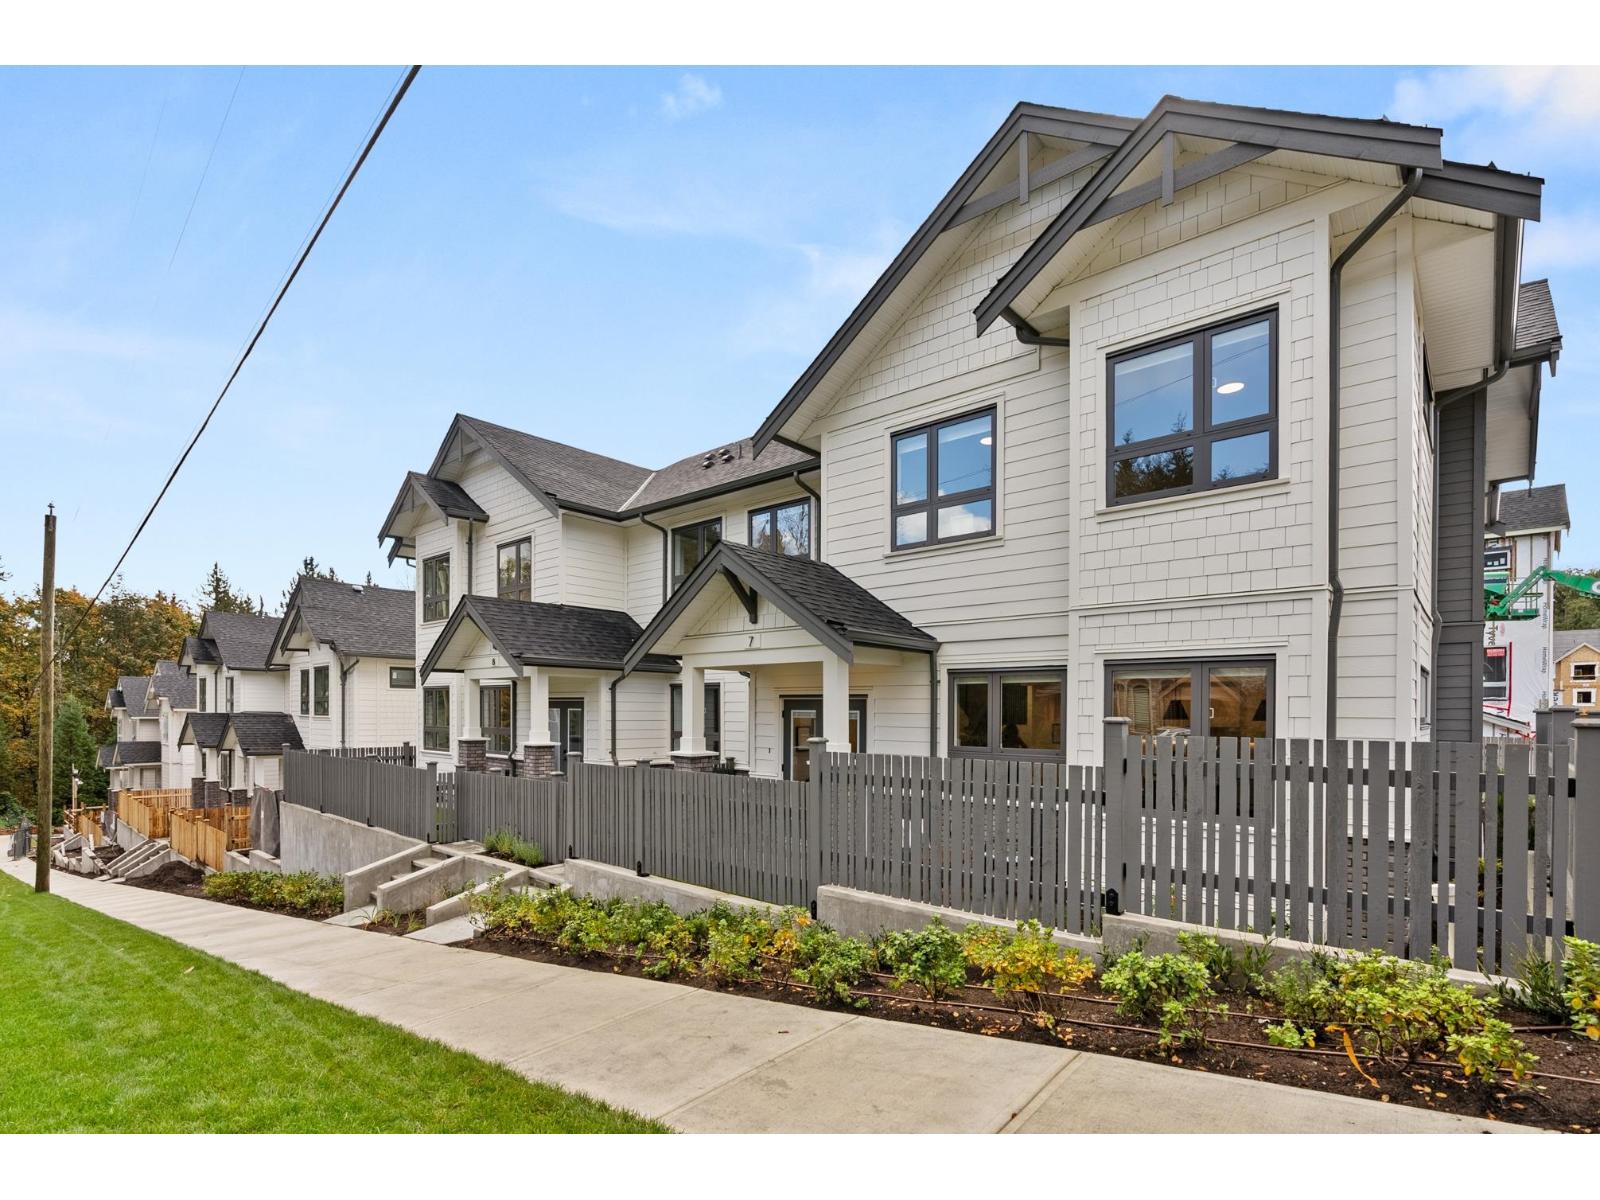
Onyx & Ivory: A step above your ordinary townhome. Set in a prestigious neighbourhood, surrounded by greenery. This A1 plan is our largest home, sitting at a whopping 3,261 sq ft! This duplex-style end-unit is a show stopper. A 2 level + bsmt, 4 Bed + 5 Baths w/ an extra 'master on the main'. A double garage (w/ e-poxy) + driveway (prking for 4). High end finishes incl: Fisher & Paykel & Blomberg integrated appliances, gas stove, large island w/ waterfall, quartz counters/backsplash & designer light fixtures. The main level features an open concept, w/ a large kitchen, living/dining, pwder rm + a primary retreat w/ walk-in-closet & 5-pce ensuite. Upstairs has a second primary suite + 2 more bedrms + den/flex & laundry. A rec rm + full bath below. Quality laminate throughout, furnace, A/C, built-in speakers, & millwork/built-in shelving incl. Est. completion Early 2027. Photos are of an A2 plan (plans may differ). Low strata fees & pets/rentals allowed! Show Home open Sat-Thurs 12-5pm. (id:63476)
1010, 210 15 Avenue SE
Calgary, Alberta
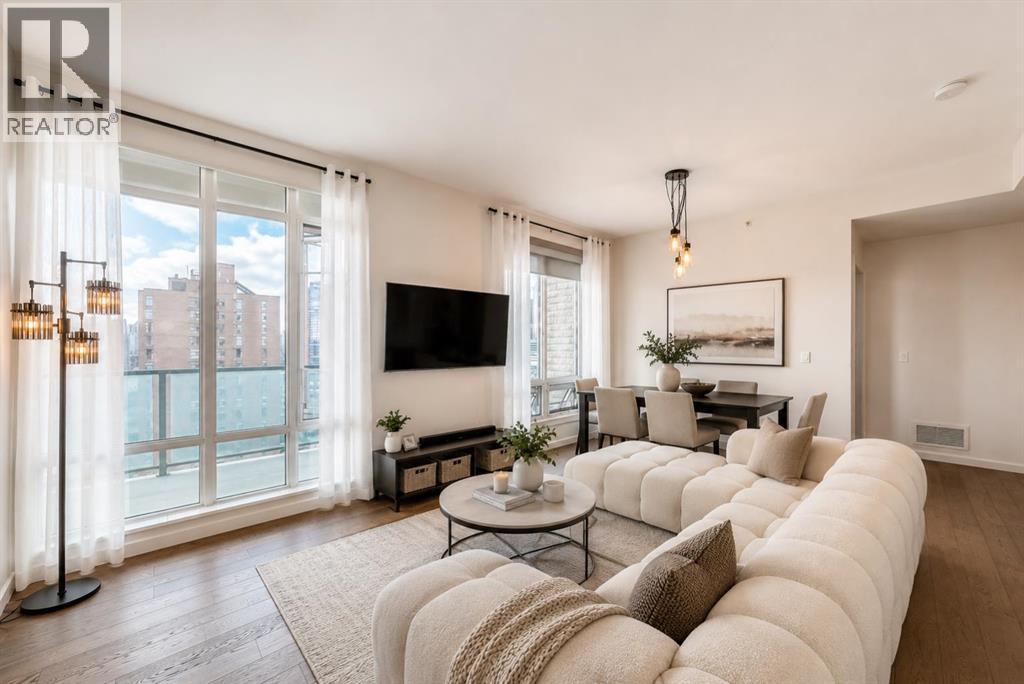
!! PRICE IMPROVED !! Welcome to Vetro, a sought-after high-rise in the heart of Victoria Park, just steps from the C-Train, Stampede Park, the Saddledome, BMO Centre, 17th Avenue, and the future Scotia Place event centre. This corner unit offers a rare wrap-around glass balcony with impressive east and south city views, creating a bright private outdoor space ideal for morning coffee, evening downtime, or enjoying seasonal fireworks from home.Inside, the open-concept layout is enhanced by 9-foot ceilings and expansive windows, creating a modern, airy feel. The kitchen features sleek cabinetry, stainless steel appliances, under-cabinet lighting, and generous counter space, flowing easily into the dining and living areas. The primary bedroom includes a walk-through closet and private ensuite, while the second bedroom and full bathroom provide flexibility for guests, a home office, or shared living.This location offers everyday convenience right at your doorstep. Shoppers Drug Mart and a dry cleaner are located in the building, with restaurants, cafes, 17th Avenue, Stampede Park, the Saddledome, BMO Centre, and Victoria Park C-Train Station all nearby. Quick access to Deerfoot Trail, Memorial Drive, and Macleod Trail makes commuting simple while still enjoying the energy of inner-city living.Complete with titled underground parking and additional storage, plus access to building amenities including a fitness centre, hot tub, party room, and theatre room. A standout opportunity for buyers seeking views, convenience, and a vibrant downtown lifestyle. (id:63476)

103 Osprey Hill Point SW
Calgary, Alberta
STYLISH TOWNHOME ENERGY, WITHOUT THE CONDO FEE DOWNER. This brand-new Homes by Avi townhome in Osprey Hill is made for buyers who want smart design, simple ownership, their own YARD, and a way into CALGARY’S WEST SIDE without compromising on style or function.This is a FEE SIMPLE TOWNHOME, which means NO CONDO FEES, low maintenance living, and a home that actually feels like yours. Set in one of Calgary’s NEWEST WEST SIDE communities, this location gives you quick access to THE CALGARY CLIMBING CENTER, NW FARMERS MARKET, AMENITIES OF TRINITY HILLS and the quickest ESCAPE TO THE MOUNTAINS. Inside, the three level layout makes excellent use of every square foot. The main living level is bright and open with beautiful large windows over looking the community. The kitchen, dining, and living areas are all OPEN CONCEPT - connected for everyday life, casual hosting, and nights when takeout on the island absolutely counts as meal planning. The kitchen features a central island, QUARTZ COUNTERTOPS, pantry storage, and a clean, modern feel that makes the space instantly move in worthy.Upstairs, the layout is ideal for buyers who want flexibility. The primary bedroom has its own ensuite and walk in closet, while the two secondary bedrooms sit on the other side of the upper floor with the main bath and laundry thoughtfully placed between them. Use them for kids, roommates, guests, a home office, gaming setup, workout space, or whatever version of real life you are building next.Just off the main floor, the SOUTHWEST-FACING REAR PATIO gives you sunny outdoor space for BBQs, coffee, container gardens, or simply enjoying the fact that you have fresh air without having to book an elevator. This overlooks your own PERSONAL SPACE AND YARD awaiting all the things you are ready to do this coming year. The ground-level entry connects directly to a attached two car garage, giving you parking, storage, seasonal gear space, and future-ready convenience with an EV charger rough-in a lready included.With anticipated completion for late summer/early fall 2026, this home gives you time to plan, save, organize, and get excited — without settling for old, cramped, or surprise renovation energy.BRAND NEW. NO CONDO FEES. BUILDER WARRANTY. YOUR OWN YARD. WEST-SIDE LOCATION.This is home buying with a little more confidence and a lot more style. Contact your favourite Realtor and come see why Osprey Hill should be on your radar.• PLEASE NOTE: Photos are of another spec home of the same model that has been Virtually staged – fit and finish may differ. Floorplans shown in photos. (id:63476)
218 8 Avenue NE
Sundre, Alberta
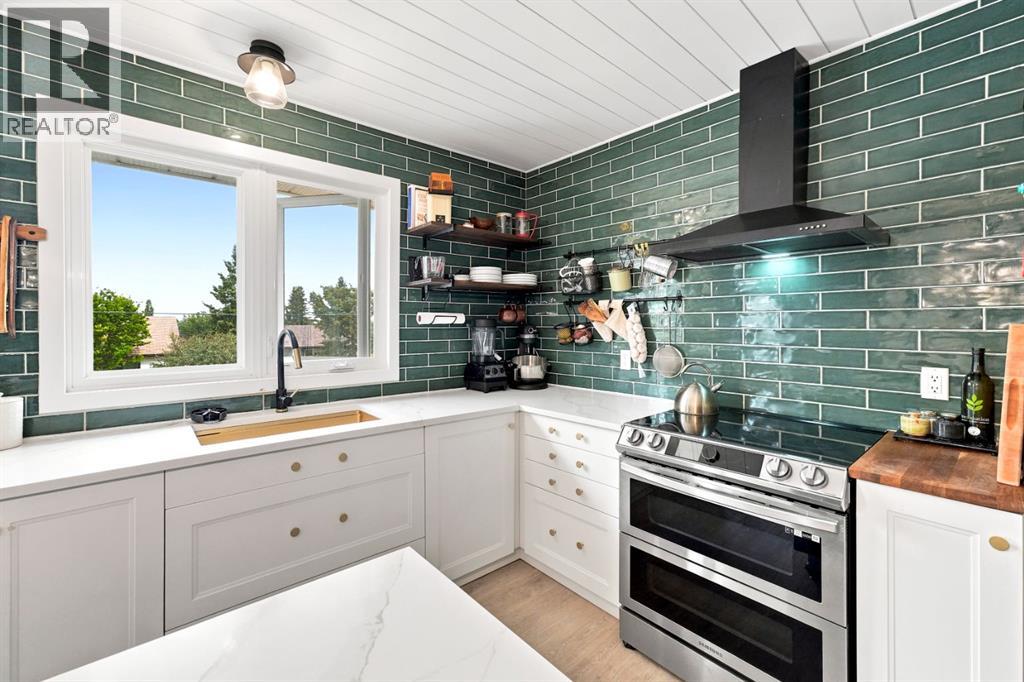
Welcome to a home where exceptional outdoor living meets thoughtful interior updates. Perfectly positioned across from Purple Park's playground and outdoor rink, this beautifully landscaped property offers an outstanding lifestyle for families, gardeners, and those who love to entertain. Unwind on the private patio, relax in the hot tub, or enjoy a true gardener's paradise featuring raised garden beds, a greenhouse, mature trees, and an impressive collection of fruit-bearing plants including crabapple, saskatoon, raspberry, blueberry, and strawberry.The updated open-concept kitchen is a show stopper, showcasing quartz countertops, a timeless tile backsplash, double wall ovens, a glass-top convection cooktop, and new Samsung appliances.Improvements continue throughout with new flooring, fresh paint, refreshed bathrooms, updated lighting, six ceiling fans, and new blinds, including blackout blinds in the bedrooms. Outside, you'll also appreciate the new fence, shed, dog run, professional landscaping, tree trimming, updated vinyl windows, Hardie board siding, and recently serviced boiler and fireplace.Move-in ready and maintained with love, this home delivers the perfect balance of comfort, quality, and an exceptional indoor-outdoor lifestyle. (id:63476)
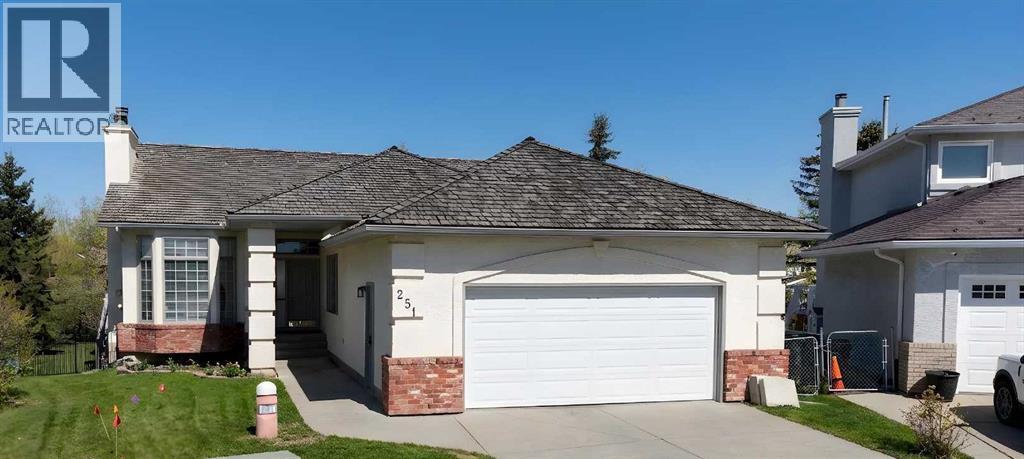
251 Hampshire Place NW
Calgary, Alberta
Bright and open 5 bedroom walkout bungalow situated on a large pie-shaped private lot backing onto a park. Tucked away on a quiet cul-de-sac, this home is an ideal setting for families seeking space, privacy, and room to grow. The main floor is bright and inviting, with large picture windows and high ceilings creating an open, airy feel throughout. A spacious living room with a bay window flows into the formal dining area—perfect for hosting family gatherings or holiday dinners. The kitchen is both functional and welcoming, featuring generous cabinetry, ample counter space, and a central island ideal for casual seating. Just off the kitchen, the breakfast nook opens onto a sunny balcony—an ideal spot for morning coffee overlooking the yard. Step outside to the upper deck, complete with stairs leading down to the backyard—perfect for summer barbecues or unwinding in the evening sun.The primary bedroom offers a quiet escape with vaulted ceilings, dual closets, and direct access to a 4-piece cheater ensuite illuminated by a skylight. A second bedroom on the main floor provides flexibility for a children’s bedroom, guest space or home office. There is also a unique front section of the home featuring a separate living area, small kitchenette, bedroom, and 3-piece ensuite bath—offering excellent potential for multigenerational living, kids, extended family, guests, or even as an air bnb. The fully developed walkout basement adds even more living space, with two additional bedrooms, a full 4-piece bathroom, a new open kitchen, and a cozy family room anchored by a gas fireplace. With its own 2 entrance's and direct access to the patio and backyard, this level offers excellent versatility for multi-generational living or as a separate illegal suite. Additional highlights include two gas fireplaces, hardwood flooring, a double attached garage, and recent updates such as two brand new furnaces (2023) new hot water tank (2021) and updated roof (2019). Located in the highly so ught-after Hamptons community, this home is just minutes from top-rated schools, parks, walking paths, tennis courts, and the Hamptons Golf Course. Shopping and amenities are close by, with easy access to Crowfoot Centre, the LRT, the University of Calgary, and major routes throughout the city. With over 3,500 square feet of living space, this is a fantastic opportunity for families looking for space, safe community and a great neighbourhood, on one of the Hamptons’ most desirable streets, with flexibility for years to come. (id:63476)
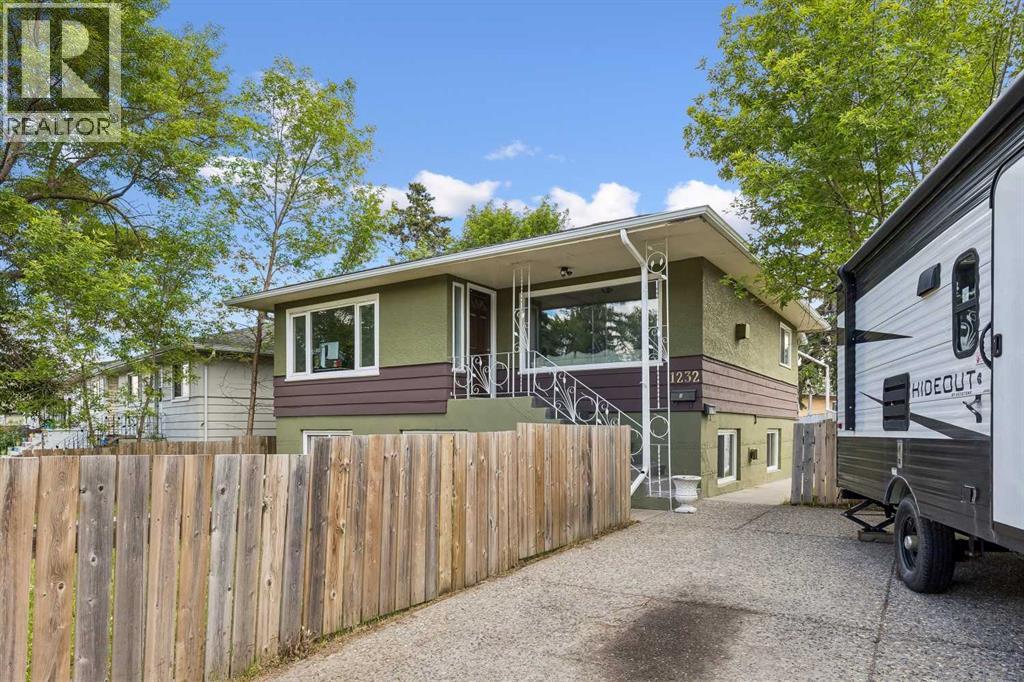
1232 Danloe Street NE
Calgary, Alberta
Why pay rent when you can own your own home! This property offers a prime investment opportunity or a multi-generational living configuration in the well-established inner-city community of Renfrew. This raised bungalow offers quick access to downtown (approximately 5 minutes) and is close to the amenities of Bridgeland, including popular cafes, restaurants, and local shops. With convenient connections to Edmonton Trail, 16 Avenue, Memorial Drive and Deerfoot Trail, commuting and daily travel are efficient and accessible.This home has seen extensive maintenance and thoughtful upgrades over the years. The self-contained main-floor unit, complete with two bedrooms, a den/office or third bedroom, a full kitchen, and a bathroom, was significantly modernized around 2011, with a renovated kitchen and bathroom and a full electrical panel upgrade. The interior living spaces offer modern finishes and durability. This level of care continued throughout the home, with the basement's illegal suite also receiving many improvements and upgrades over the years. In 2010, the basement suite’s living room and bedrooms were updated with laminate flooring. Following a plumbing upgrade in 2020, the basement was further enhanced with high-quality vinyl plank flooring and a new full kitchen. The basement suite has its own separate entrance and is completely separate from the upstairs suite.Functional updates round out the home, including most appliances updated in the past six years. An added bonus is that each unit has its own laundry facilities. The property has been well maintained to ensure longevity and efficiency, including the replacement of the shingles on the house and garage in 2012. In 2015, new vinyl Ecoline windows were installed throughout. Recent exterior work includes replacing the eavestroughs in 2021. Essential systems have also been updated, with a brand-new hot water tank installed in 2022.Presenting a premier opportunity for either a primary resident or a discernin g investor, this meticulously maintained residence is an absolute must-see. (id:63476)
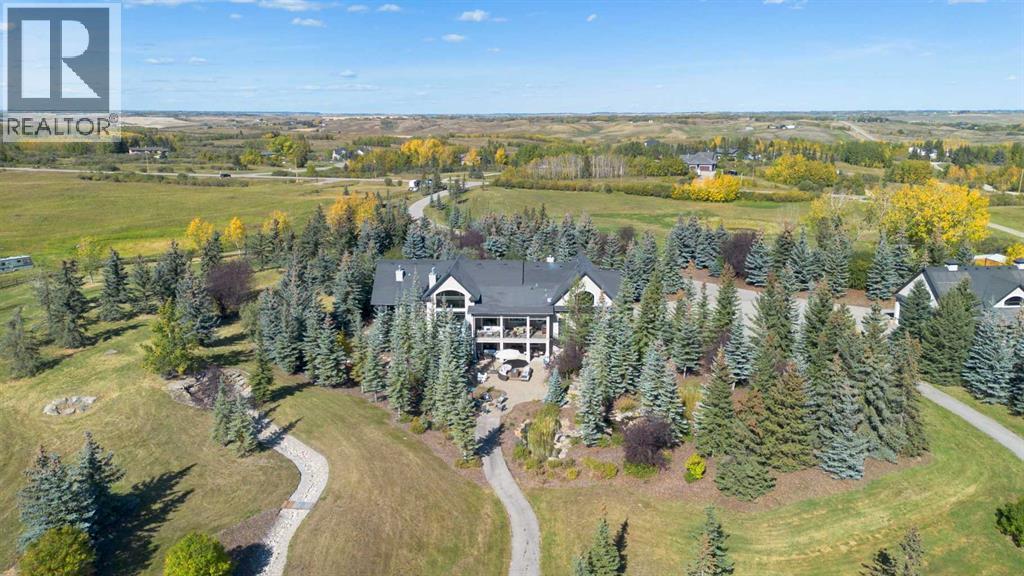
32045 Willow Way
Rural Rocky View County, Alberta
** CHECK OUT OUR CINEMATIC TOUR** Unbeatable value on 22 ACRES in the beautiful countryside of Bearspaw, Alberta! Yet only a 10 minute drive to Calgary city limits and the nearest Co-op Grocery Store, Gas Station, Tim Hortons and towards the MOUNTAINS a 15 minute drive into Cochrane. Experience peaceful country living at its finest in this stunning estate, custom-built by McKinley Master Builders. Nestled on 22 beautifully landscaped acres with stocked ponds, WATERFALLS, and total privacy, this home offers over 6268sq ft of luxurious living space across three levels. The open-concept main floor features architecturally impressive ceilings, gleaming hardwood and tile floors, a cozy living room with fireplace, formal dining area, and a designer kitchen with top-tier finishes; Miele and Kitchenaid appliances. You'll also find a spacious home office and a private primary bedroom; a serene RETREAT with walk-in closet and a luxury 5-piece ensuite with resort-style finishes. Upstairs, enjoy a lofted conservatory, and a guest suite with its own 3-piece ensuite. For absolute convenience the laundry room is also on the main floor and also roughed in on the basement level. The fully developed walk-out level, with in-floor heating, includes a large family room, game/media areas, three bedrooms (two with private ensuites), as well as another 3-piece bathroom. Additional highlights: New roof on house and barn in 2025, 200amp, in-floor heating in Kitchen and Primary Bedroom/Ensuite, Phantom screens throughout, 4-car heated garage. Expansive deck with outdoor kitchen including Thermador BBQ. A ~3000 sqft barn with removable stalls, 2-pc bathroom and a 2-post care lift included. (ideal for a show garage, dog kennel, or any hobbyist dream space). Additional 1472 sqft workshop with 2-post car lift included. Greenhouse and covered hay storage. Full-sized outdoor riding arena. Hone your riding skills and show off your HORSES! Fenced and gated horse trail encircling the entire propert y. A rare opportunity to own a true retreat just minutes from the city. Don’t miss it! (id:63476)
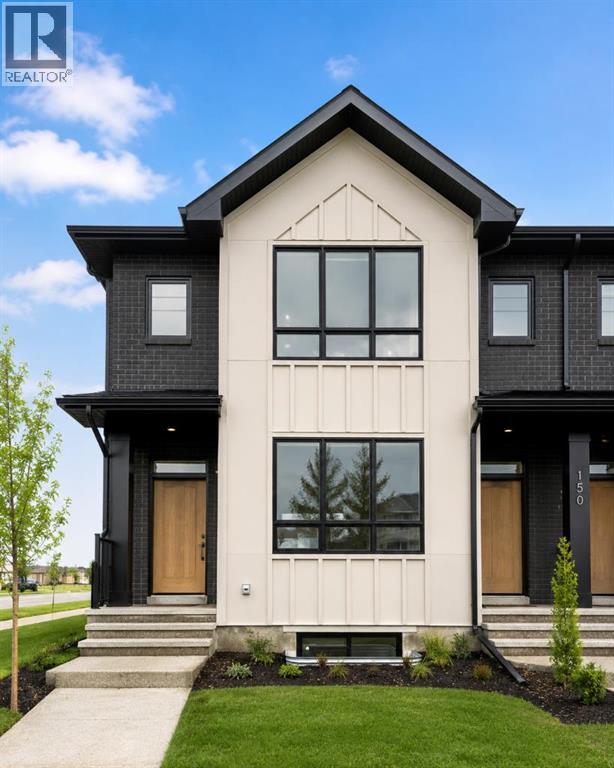
14442 15 Street NE
Calgary, Alberta
Welcome to the Charlotte by Partners Homes, a brand new duplex in the northeast Calgary community of Keystone Creek offering 1,348 square feet of thoughtfully designed living space, 3 bedrooms, 2.5 bathrooms, and a desirable corner lot location. Combining modern design, quality construction, and everyday functionality, this home is an excellent opportunity for first-time buyers, families, and investors looking for a new construction home in a growing Calgary community. Finished in a timeless Modern Farmhouse elevation, the exterior features Hardie Board detailing, double-glazed windows, fiberglass exterior doors, front landscaping included by the builder, and a 20' x 21' concrete parking pad. The corner lot location provides additional yard space, enhanced curb appeal, and extra natural light throughout the home. Inside, the main floor features 9-foot ceilings and a bright open-concept layout designed for both everyday living and entertaining. The kitchen is beautifully appointed with full-height cabinetry, quartz countertops, a tile backsplash, Delta plumbing fixtures, a large central island, and an upgraded stainless steel appliance package including a French door refrigerator and upgraded electric range. The spacious living and dining areas flow seamlessly together, while the BBQ gas line adds convenience for outdoor gatherings. Knockdown ceilings throughout create a clean and contemporary finish. Additional features include a tankless hot water system, 200 AMP electrical service, and the builder's QuietWall™ system designed to help reduce sound transfer between homes. Upstairs, the primary bedroom offers a walk-in closet and private ensuite featuring an upgraded walk-in shower. Two additional bedrooms, a full bathroom, and convenient upper-level laundry with the washer and dryer included complete the second floor, creating a functional layout that works well for a variety of lifestyles. Located in Keystone Creek, a boutique community with only three phases of de velopment, residents enjoy a quieter neighbourhood setting while remaining close to parks, pathways, schools, shopping, recreation, Calgary International Airport, CrossIron Mills, and major routes including Stoney Trail and Deerfoot Trail. With thoughtful upgrades, a sought-after corner lot, and the quality craftsmanship Partners Homes is known for, the Charlotte offers exceptional value in northeast Calgary. (id:63476)
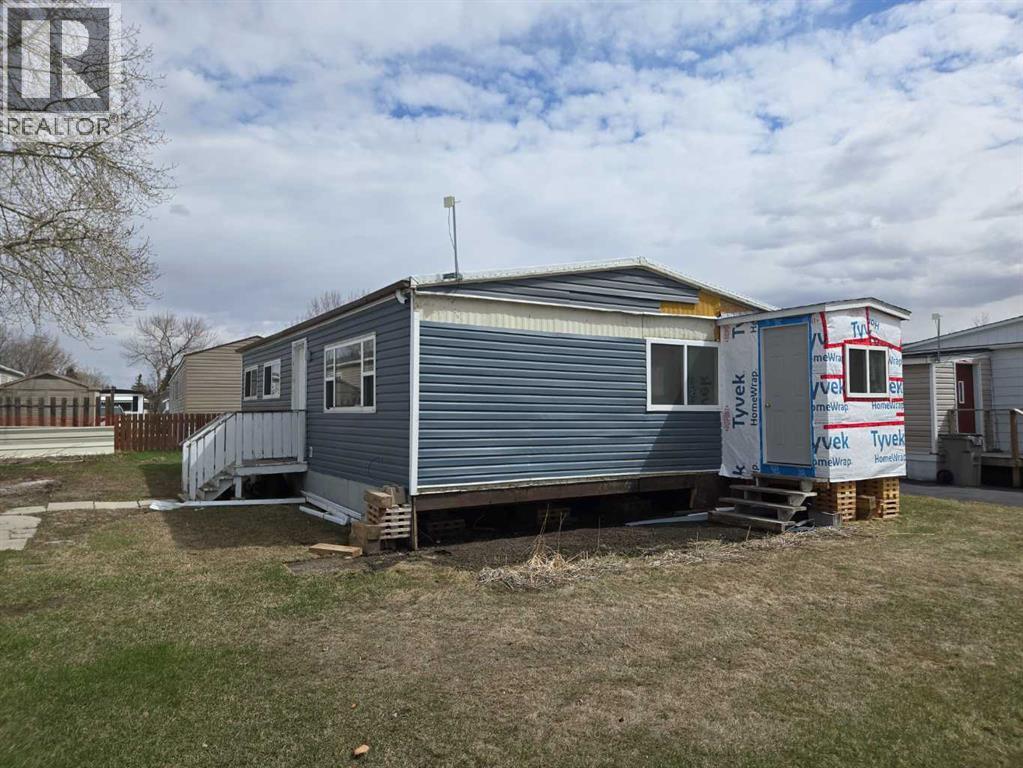
203, 6220 17 Avenue SE
Calgary, Alberta
Exceptional opportunity for the right buyer. DOUBLE WIDE homes do not come to market very often. This is a great deal for someone who wants to add value to their home. This double wide requires extensive renovations best suited to professionals. The interior of this home has been substantially demolished. Electrical, plumbing and insulation are in place and water lines have been upgraded to pex. Newer, vinyl windows throughout. The exterior is in decent condition with vinyl siding. The interior has been drywalled, but not finished. This home has great potential in the right hands. Park management (the Seller) reserves the right to select the buyer based on their ability to rehab this home safely and professionally. (id:63476)

240226 Range Road 280
Rural Rocky View County, Alberta
CENTRAL TO EXISTING INFRASTRUCTURE, HIGHWAYS, and future growth. Located adjacent to CHESTERMERE HIGH SCHOOL - Less than 1km east of Chestermere - 1.7km south of Trans-Canada Highway - 6.5km east of Calgary - and 12.5km west of the future De Havilland Field. Access to this land is DIRECT FROM HIGHWAY 791. There is bush along the north boundary and a rail line along the southeast. There are 19.99 ACRES of mostly farmed land. The clearing for the old homestead and farmyard is ideal for immediate use. There is a WIDE RANGE OF LAND USE OPTIONS (subject to approvals). This is a unique opertunity while Chestermere is growing and development in this area is increasing. (id:63476)

1207, 25 Wildwoods Court SW
Airdrie, Alberta
2 YEARS FREE CONDO FEES | NEW BUILD TOWNHOME | LOW CONDO FEES | 4 BED (3 UP, 1 DOWN) / 2.5 BATH / 1,327 SQ FT | ATTACHED GARAGE + DRIVEWAY | FALL 2026 POSSESSION – Welcome to the Spruce 1 townhome by Minto Communities, an award-winning Canadian builder, located in Wildflower, proudly voted Best New Community in Canada. This vibrant, master-planned community in Airdrie is designed with lifestyle and connection in mind, offering a thoughtful mix of home styles in a neighbourhood built to grow with you. This brand-new townhome offers a spacious and functional layout ideal for families, professionals, or anyone looking for extra flexibility. The main floor features a modern kitchen positioned at the centre of the home, complete with a large island, stainless steel appliances, contemporary finishes, ample cabinetry, and storage. The dining area is located at the front of the home just off the foyer, creating an inviting space for everyday meals or entertaining. Toward the back of the home, the living room provides a comfortable retreat with direct access to a private balcony, perfect for enjoying fresh air. A convenient 2-piece bathroom completes this level. Upstairs, the primary bedroom offers a walk-in closet and private 3-piece ensuite. Two additional bedrooms, a full 4-piece bathroom, and discreet upper-floor laundry complete the upper level, providing excellent functionality for growing households or home office needs. The lower level features a fourth bedroom and direct access to the oversized single attached garage, offering versatility for guests, a home gym, or workspace. A full driveway provides additional parking, adding everyday convenience rarely found in townhome living. Residents of Wildflower enjoy exclusive access to The Hillside Hub, a standout amenity centre featuring Airdrie’s first outdoor pool, a hot tub, open-air sports court, and a variety of shared indoor and outdoor spaces designed for gathering, recreation, or quiet retreat. With nearby parks, pathways, amenities, and easy access to major routes, Wildflower delivers a truly well-rounded lifestyle. Combining award-winning community planning, modern design, low condo fees, and immediate possession, this is an outstanding opportunity to own a stylish new build townhome in one of Canada’s most celebrated communities. Don’t miss your chance to make Wildflower home! Book your visit today! (id:63476)