
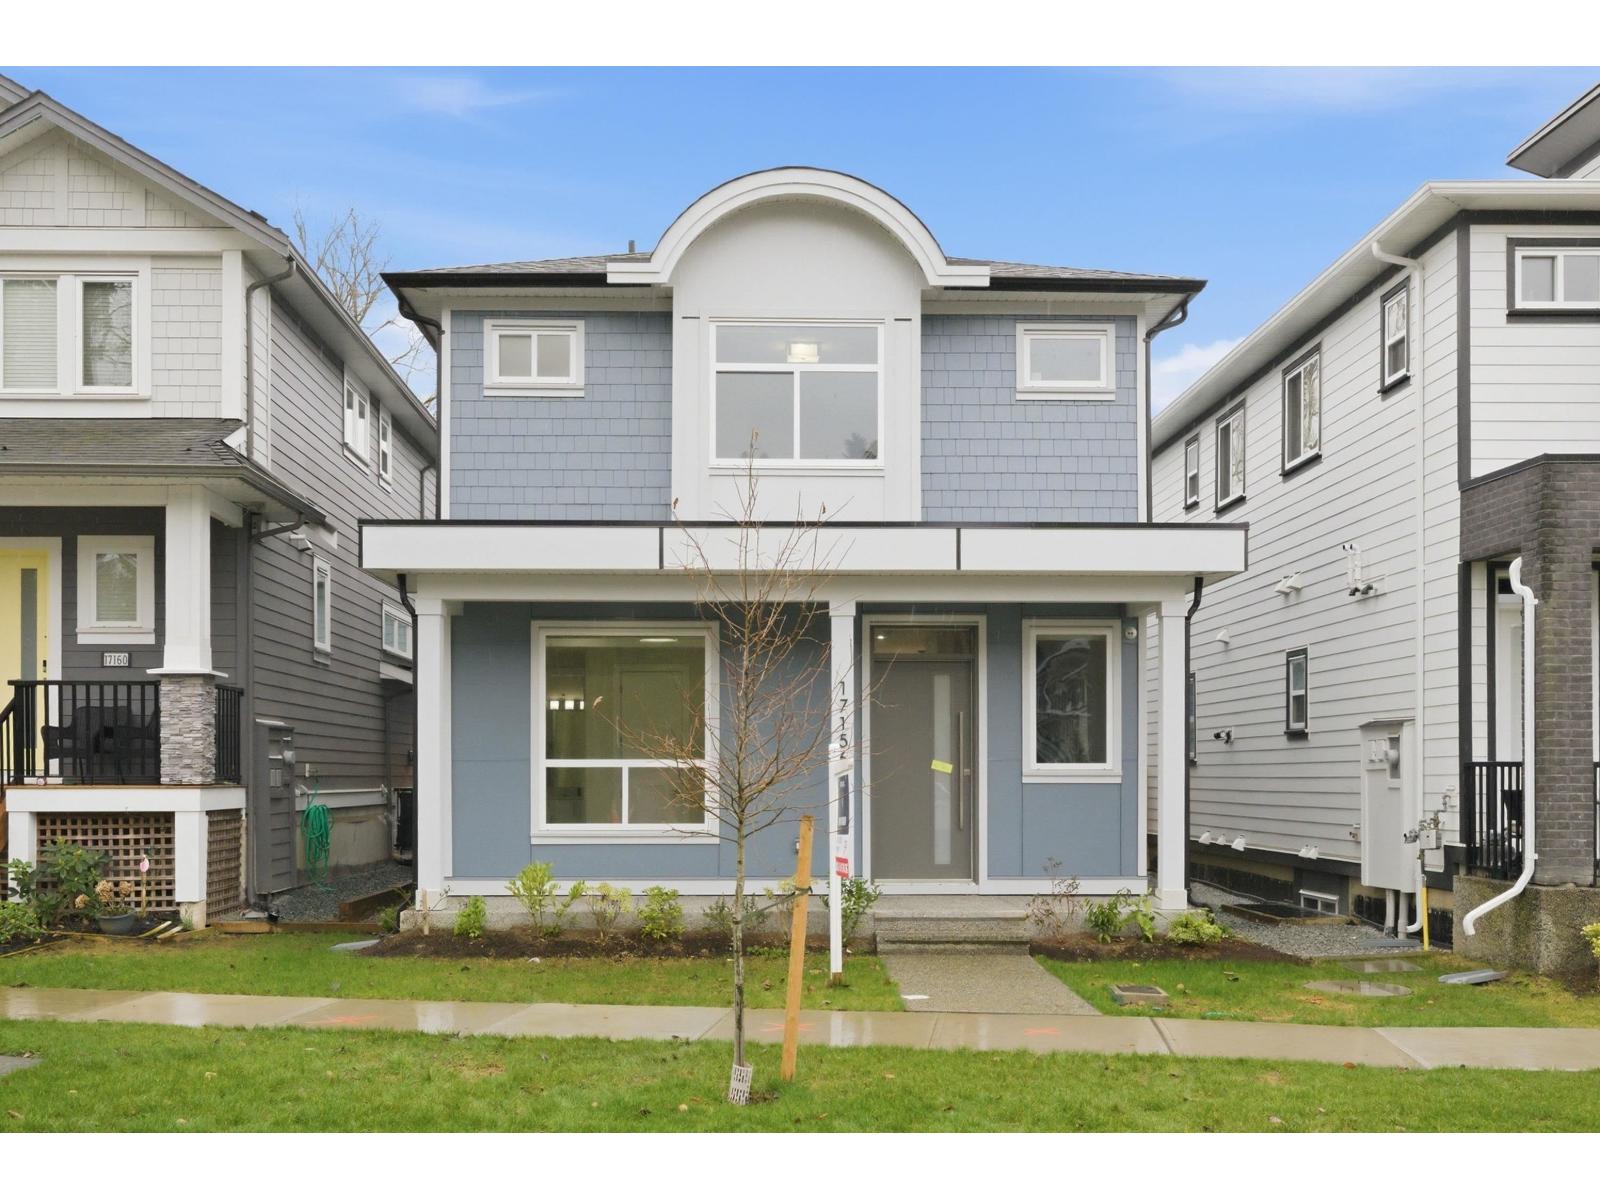
17156 1 Avenue
Surrey, British Columbia
MOVE IN NOW - This Brand new, gorgeous 8 BDRM.(2 BDRM legal suite and 2 BDRM Coach House), 7 bath home is now available. Potential rental income of $5,000/month. Loc. in desirable South Surrey, Pacific Douglas area of new homes, close to school, EZ highway access & parks. Home is thoughtfully designed & built by reputable builder; incl.10' ceiling on main, BIG kitchen w/, Large great room w/ fireplace, master on main or den/office. Primary Bdrm. feat. Spa- like 5 piece ensuite. Downstairs; rental income or for extended family. Media Room w/bathroom. Feat. incl. Kitchen-Aid Appl. custom accent walls, designer lighting, closet organizers, HEAT Pump, A/C Gas furnace with Navien hot water on demand & for peace of mind; built in TV security monitor! Parking for 6 vehicles. Call today! (id:63476)
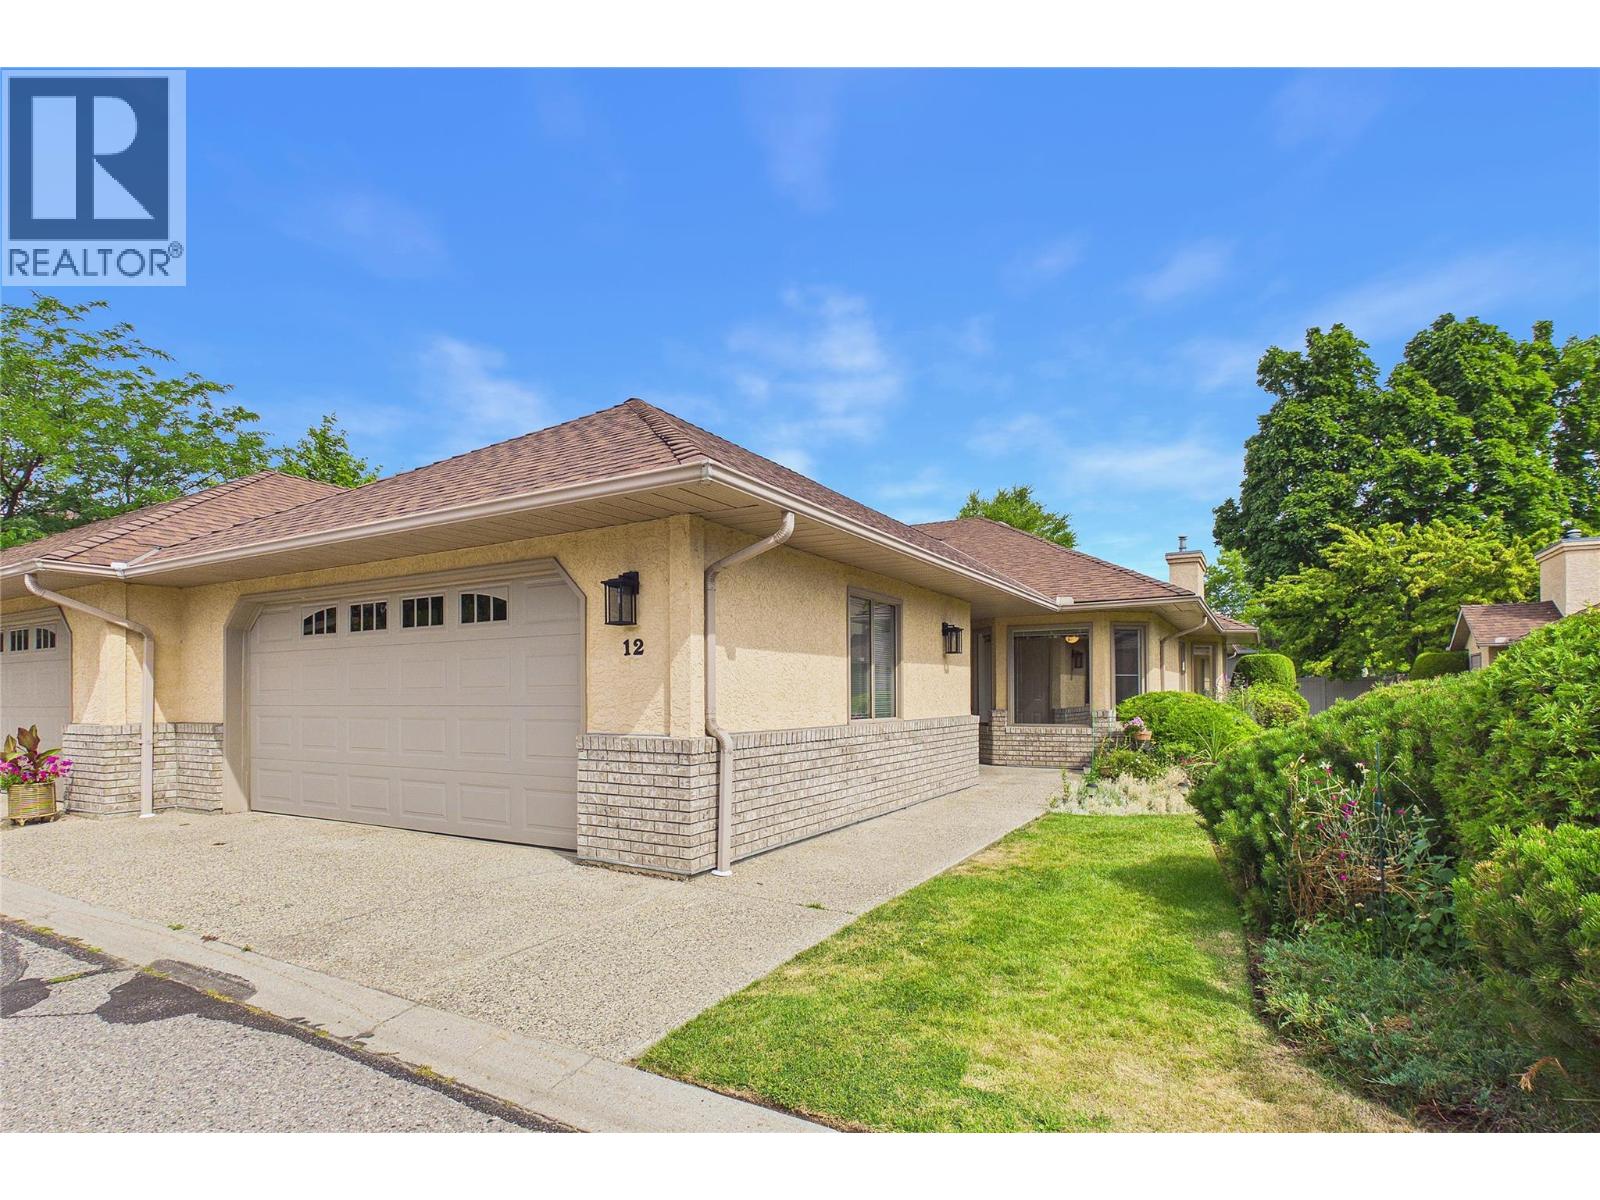
860 Lanfranco Road Unit# 12
Kelowna, British Columbia
Bright, spacious, and exceptionally well cared for this 2 bed, 2 bath home is located in a highly regarded 55+ complex in the heart of Lower Mission. The sunny kitchen with a breakfast nook is filled with natural light, and the large living and dining rooms offer comfortable, open-concept living with beautiful hardwood floors. The primary bedroom includes a full ensuite, and the double garage provides ample parking and storage. Enjoy a quiet, well managed community just steps from Mission Park Shopping Centre, 10 minute walk to the beach and bike trails and all major amenities. Pet friendly and move in ready, this home offers an ideal low maintenance lifestyle in one of Kelowna’s most convenient locations. (id:63476)
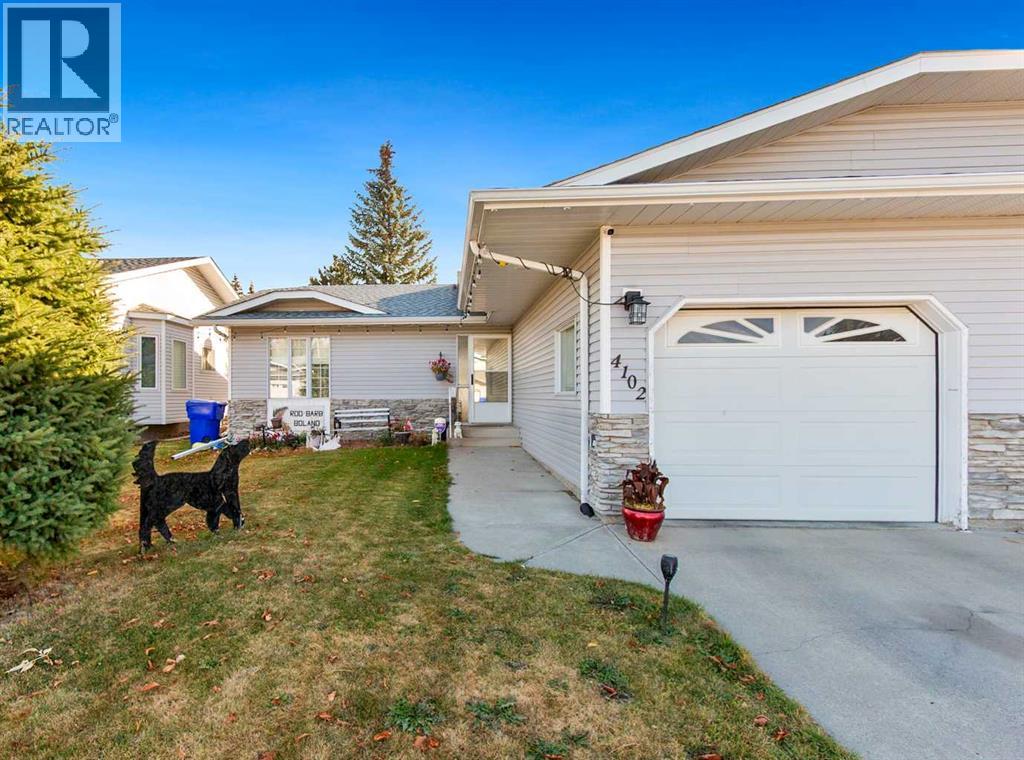
4102 Silverpark Estates Close
Olds, Alberta
Welcome to this well-maintained half duplex. This unit has 2-bedrooms, 2-bathrooms offering 927 sq.ft of comfortable living space in the quiet, sought-after area of Silverpark Estates Close. The main level features a bright and spacious living and dining area, a functional kitchen with two pantries, convenient in-hall laundry, and direct access to the attached single-car garage. Two cozy bedrooms and a 4-piece bathroom complete the main floor. Step off the dining room into the impressive 3-season sunroom—the perfect spot to relax, entertain, or enjoy your morning coffee. The lower level expands your living space with a huge recreation room, a 2-piece bath, utility room, and a large storage area. Outside, you’ll love the fully fenced and landscaped backyard, complete with a large east-facing deck—ideal for enjoying sunny mornings and peaceful evenings. If you’re looking to downsize this property offers comfort, practicality, and a serene location close to all amenities. (id:63476)
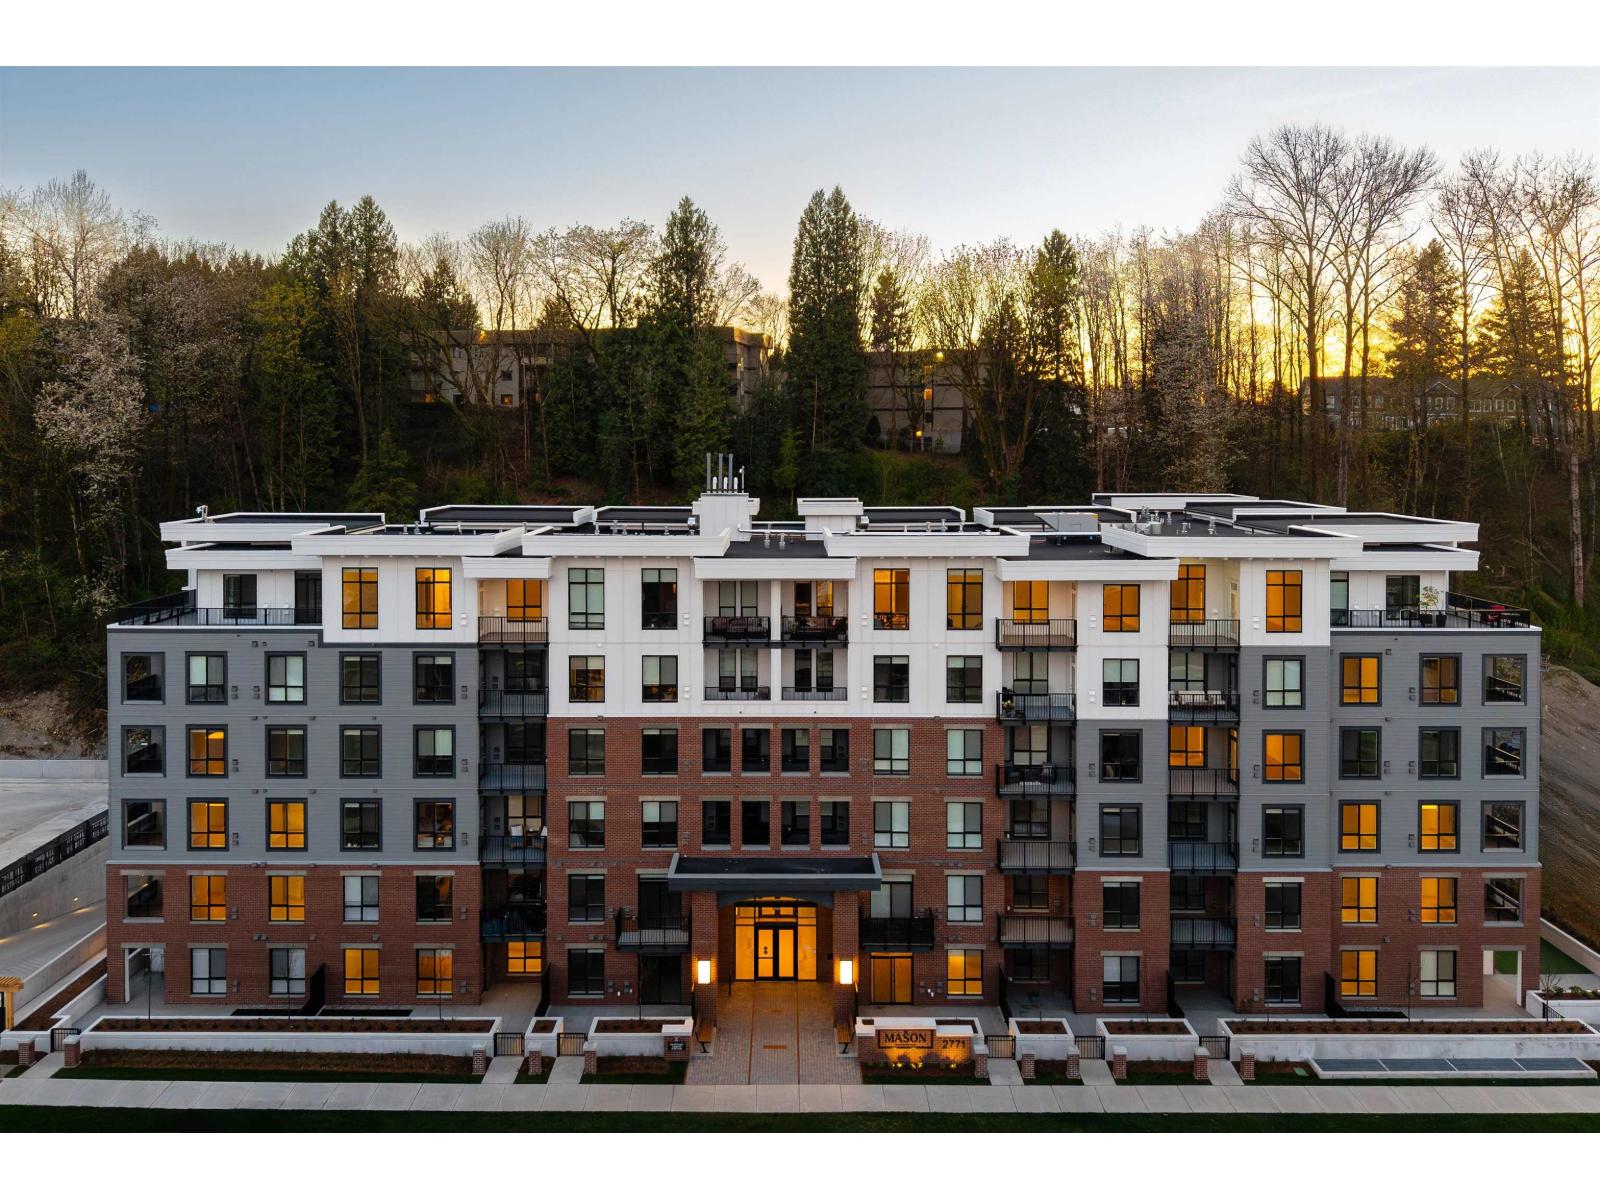
207 2771 Montrose Avenue
Abbotsford, British Columbia
Welcome to RAIL DISTRICT by Infinity Properties, located in Historic Downtown Abbotsford. This 2 bed + DEN CORNER home features an efficient open-concept layout, a walk-through closet & modern kitchen finished in the Wood colour scheme. Kitchen includes a natural gas stove, plus a gas BBQ hookup on the balcony. Large windows bring in plenty of natural light, and air conditioning is included in the living room. Residents have access to a newly completed amenity building with gym, pool, lounge, and workspaces. Move-in ready. Visit the Presentation Centre and showhome Saturday and Sunday, 12-5 pm. Photos are of the display home, book tour to see exact layout and finishings. Price reflects current buyer incentives. (id:63476)
Lot 501 - 256440 Sunova Crescent
Zorra, Ontario
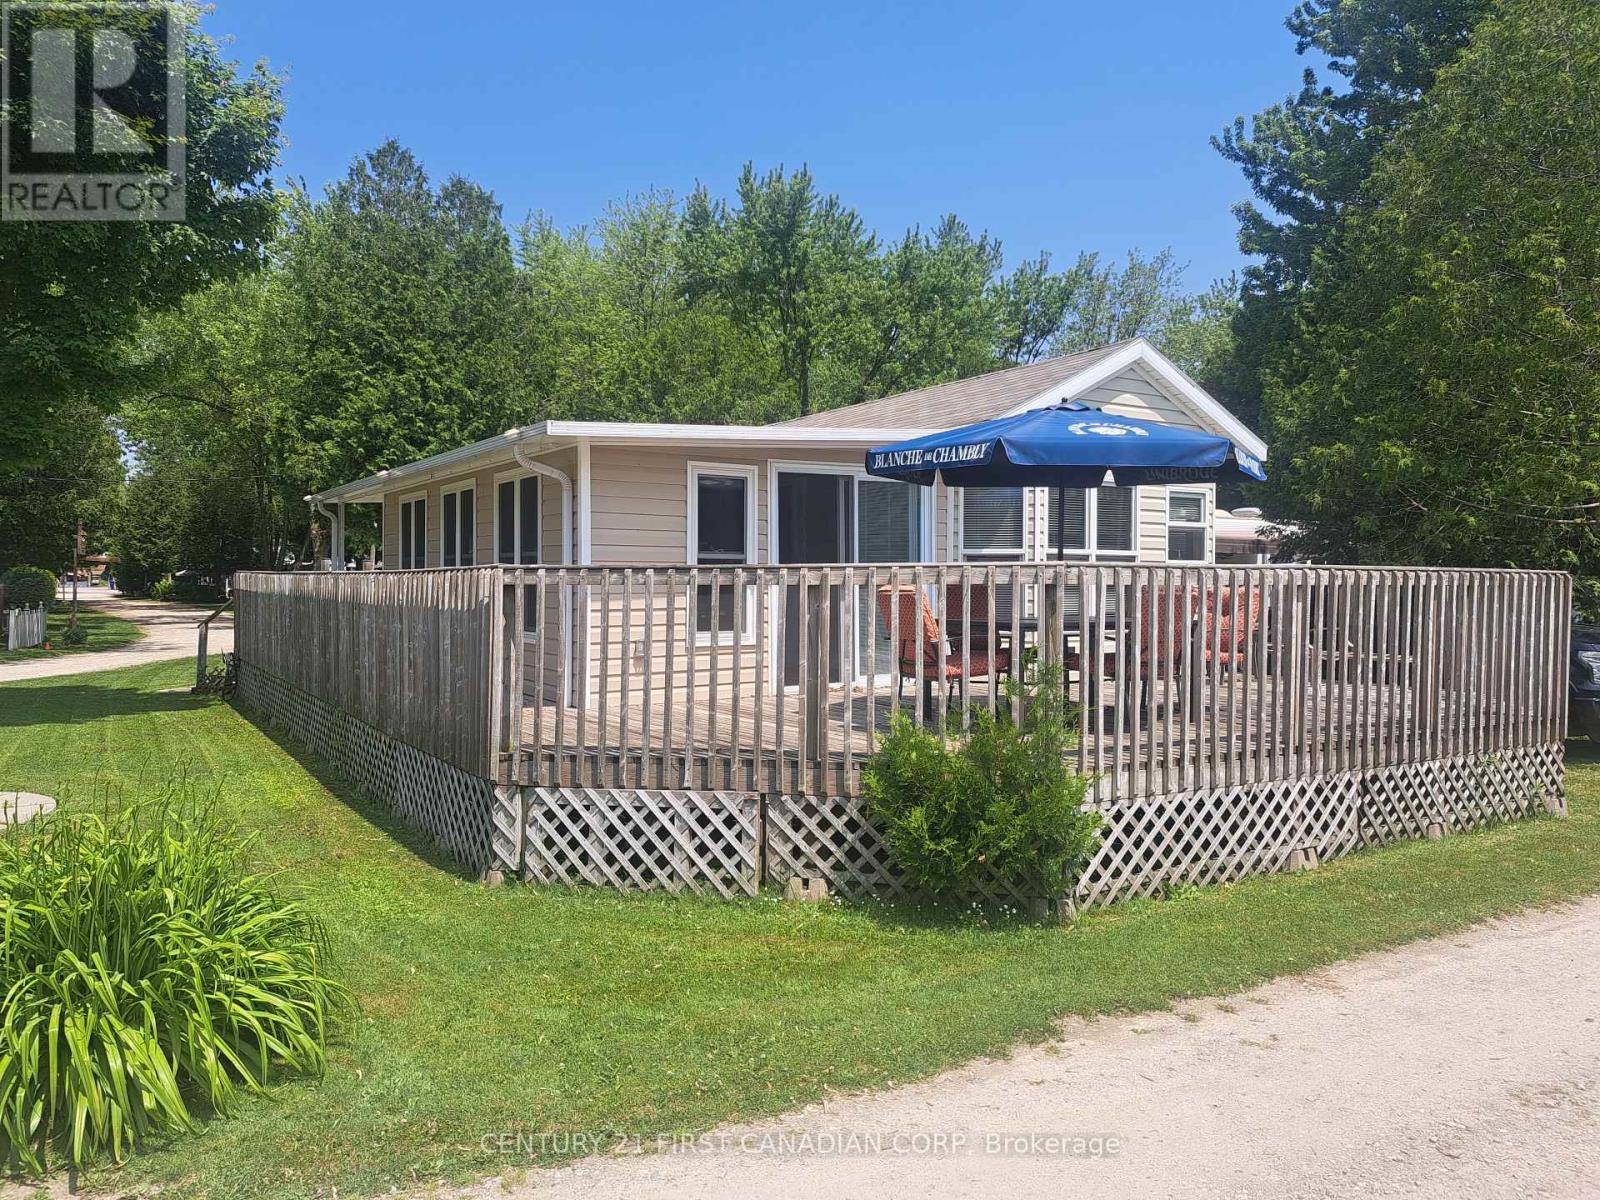
Turnkey seasonal retreat in Lakeside Family Camping Resort, located just 25 minutes north of London, Ontario. This well-maintained Breckenridge park model with a newly built Add-A-Room offers comfortable, flexible living from May to October-an ideal setup for snowbirds seeking an affordable summer home base before heading south for the winter. Situated on a desirable corner lot, the property features a spacious deck, mature trees, and easy access to the park's amenities. Inside, the unit is bright and functional, with an open kitchen and living area, full bathroom, private bedroom, and a versatile Add-A-Room perfect for guests or extended stays. Lakeside Family Camping Resort provides a welcoming community atmosphere with a playground, recreational facilities, and organized activities throughout the season. The 2026 land lease fee is $2,900, covering municipal water, sewer, park maintenance, and access to amenities. August Special: Now offered at a new, compelling price, making this a standout opportunity for buyers seeking a low-maintenance seasonal getaway so close to London. Move-in ready and available for immediate enjoyment. Bonus: Seller to cover the remaining 2026 land rent, offering buyers a Season Remaining Discount! (id:63476)
412 9 Street
Beiseker, Alberta
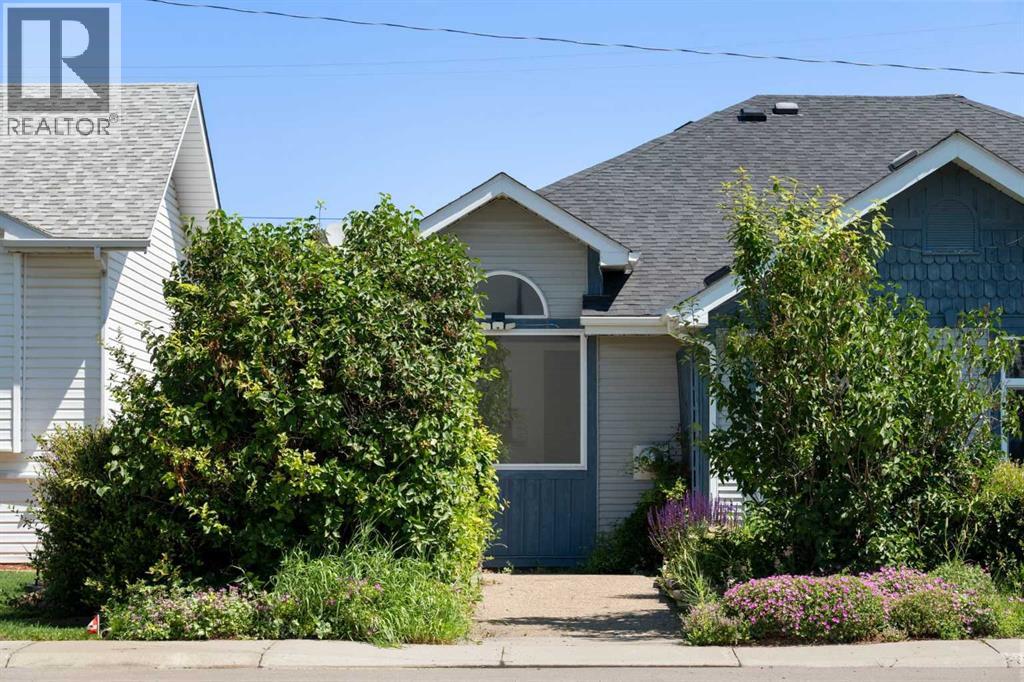
Small-town charm meets everyday convenience in the heart of Beiseker! This beautifully landscaped and maintained 1½-storey semi-detached home offers 1,482 sq. ft. of thoughtfully designed living space, featuring 3 bedrooms and an open-concept layout that's perfect for first-time buyers, downsizers, young families, or investors. Step inside to soaring ceilings and an abundance of natural light that creates a bright and welcoming atmosphere. The spacious living room is anchored by a cozy fireplace, while the open dining area flows seamlessly into the functional kitchen featuring ample cabinetry, generous counter space, and plenty of room for entertaining or everyday living. The main floor offers a large primary bedroom with patio doors leading directly to the private backyard, a second bedroom, full bathroom, and convenient main floor laundry. Upstairs you'll find a generous third bedroom with additional storage that contains rough in for a future washroom, making it an ideal guest room, home office, or private retreat. Outside, enjoy a fully fenced, low-maintenance backyard complete with a deck, garden space, and an oversized, heated single detached garage with alley access, providing additional parking and storage. An RV or second vehicle can be parked beside the garage. Located in the welcoming community of Beiseker, you'll enjoy the benefits of small-town living with schools, parks, playgrounds, local shops, and community amenities just a short walk away. With an easy commute to Airdrie, CrossIron Mills, and Calgary, this home offers exceptional value for those looking to enjoy a quieter lifestyle without sacrificing convenience. Whether you're looking for your first home, an investment property, or a place to downsize, this move-in-ready home is one you won't want to miss! (id:63476)
1581 Gregory Road
West Kelowna, British Columbia
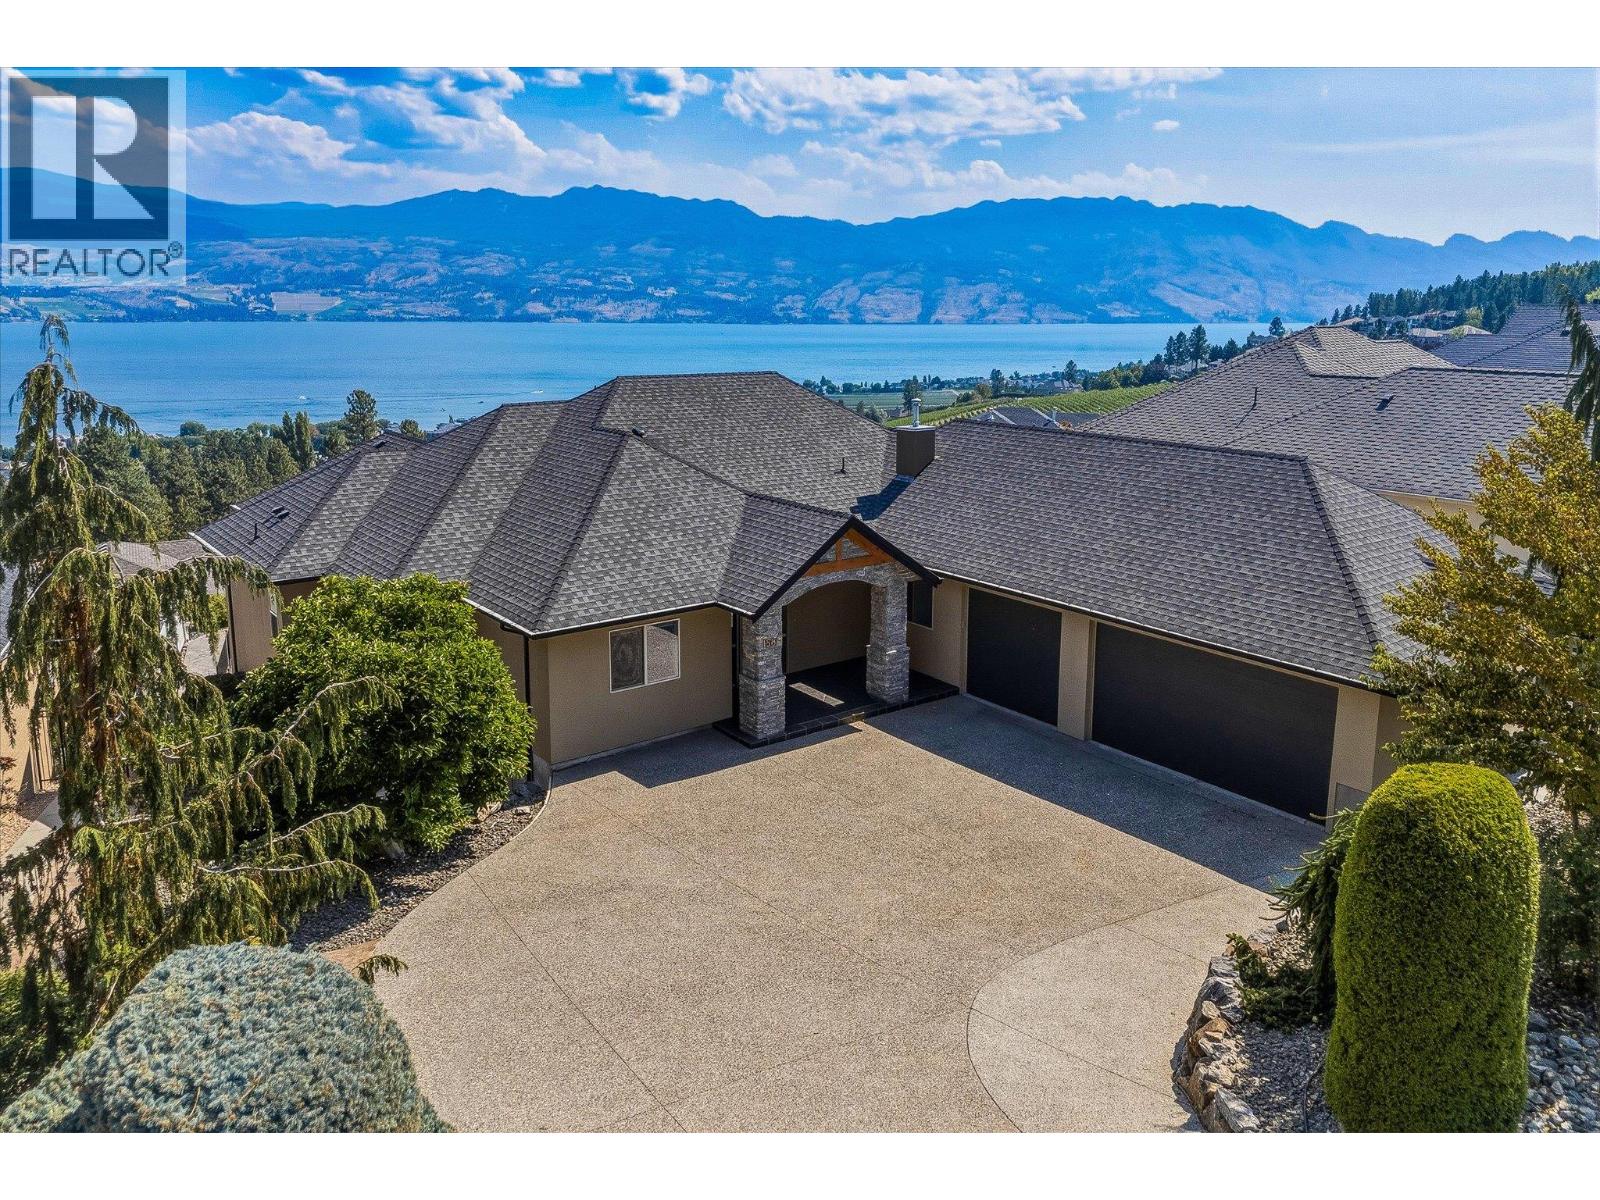
Perched to capture sweeping views of Okanagan Lake from both levels, this custom-built home offers rare flexibility for a large family or a savvy investor. The main level opens into bright, easy living space, while the lower level holds a self-contained three-bedroom suite with its own entrance. Combine the two into one expansive six-bedroom home, or keep them separate and let the suite pay your mortgage. Both levels have their own living room with a gas fireplace, kitchen, primary suite and two extra bedrooms. Step outside and the lifestyle continues on two covered patios. Upstairs, the entertainer's patio comes fitted with a ceiling-mounted heater, so you can host through the shoulder seasons long after the sun dips behind the hills. Downstairs, the patio stays shaded well into the afternoon, providing the perfect spot to cool off beside the in-ground pool on a hot Okanagan day. This home sits above Green Bay in Lakeview Heights, one of West Kelowna's most sought-after neighbourhoods, rising from the western shore of Okanagan Lake just south of the William R. Bennett Bridge. It's the heart of the Westside Wine Trail along with hiking trails and parks. Residents enjoy a quieter, rural feel without giving up convenience - shopping and restaurants are both a short drive away. It's a neighbourhood that draws families, retirees, and empty-nesters alike, all for the same reason: lake views, wine country and an easy, outdoor-driven pace of life. 1581 Gregory is ready for its next owner, with quick possession available. (id:63476)
246 Stoneridge Drive
Sicamous, British Columbia
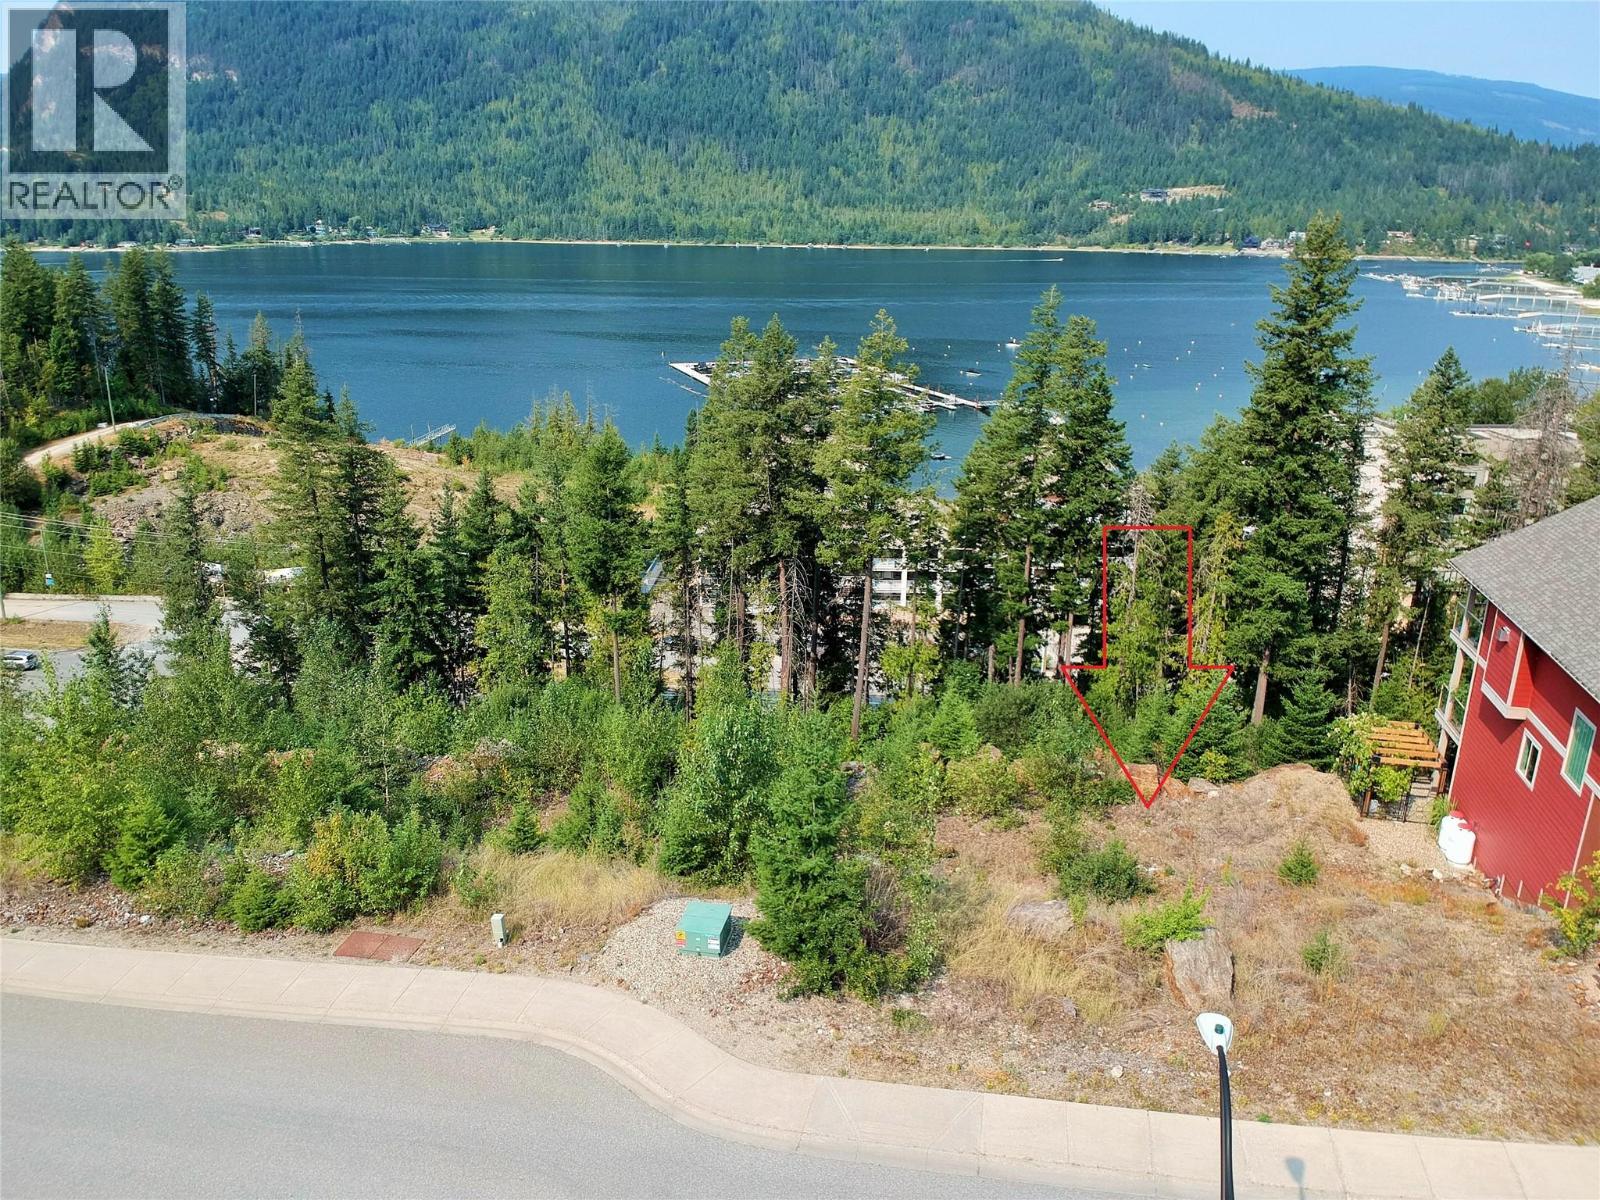
BUILD YOUR MARA LAKEVIEW DREAM HOME! Presenting this stunning Bayview Estates Lakeview Lot on the front row. A 0.20 Acre Bare lot sits among many custom built homes and awaits your new home plans. These breathtaking views of Mara Lake are offered under the BC assessment value and provide underground services ready (City water, sewer and power) at the lot line for easy connection. Bayview Estates is a prestigious neighborhood among Sicamous' Four-Season lifestyle community, offering amazing boating in the warmer seasons and world-class snowmobiling in Winter. With two ski hills within an hour drive, this is the ideal community for outdoor enthusiasts. Only minutes to the public boat launch, sandy beaches and Main Street, you will love the rural living feeling with all the comforts of a modern town. (id:63476)
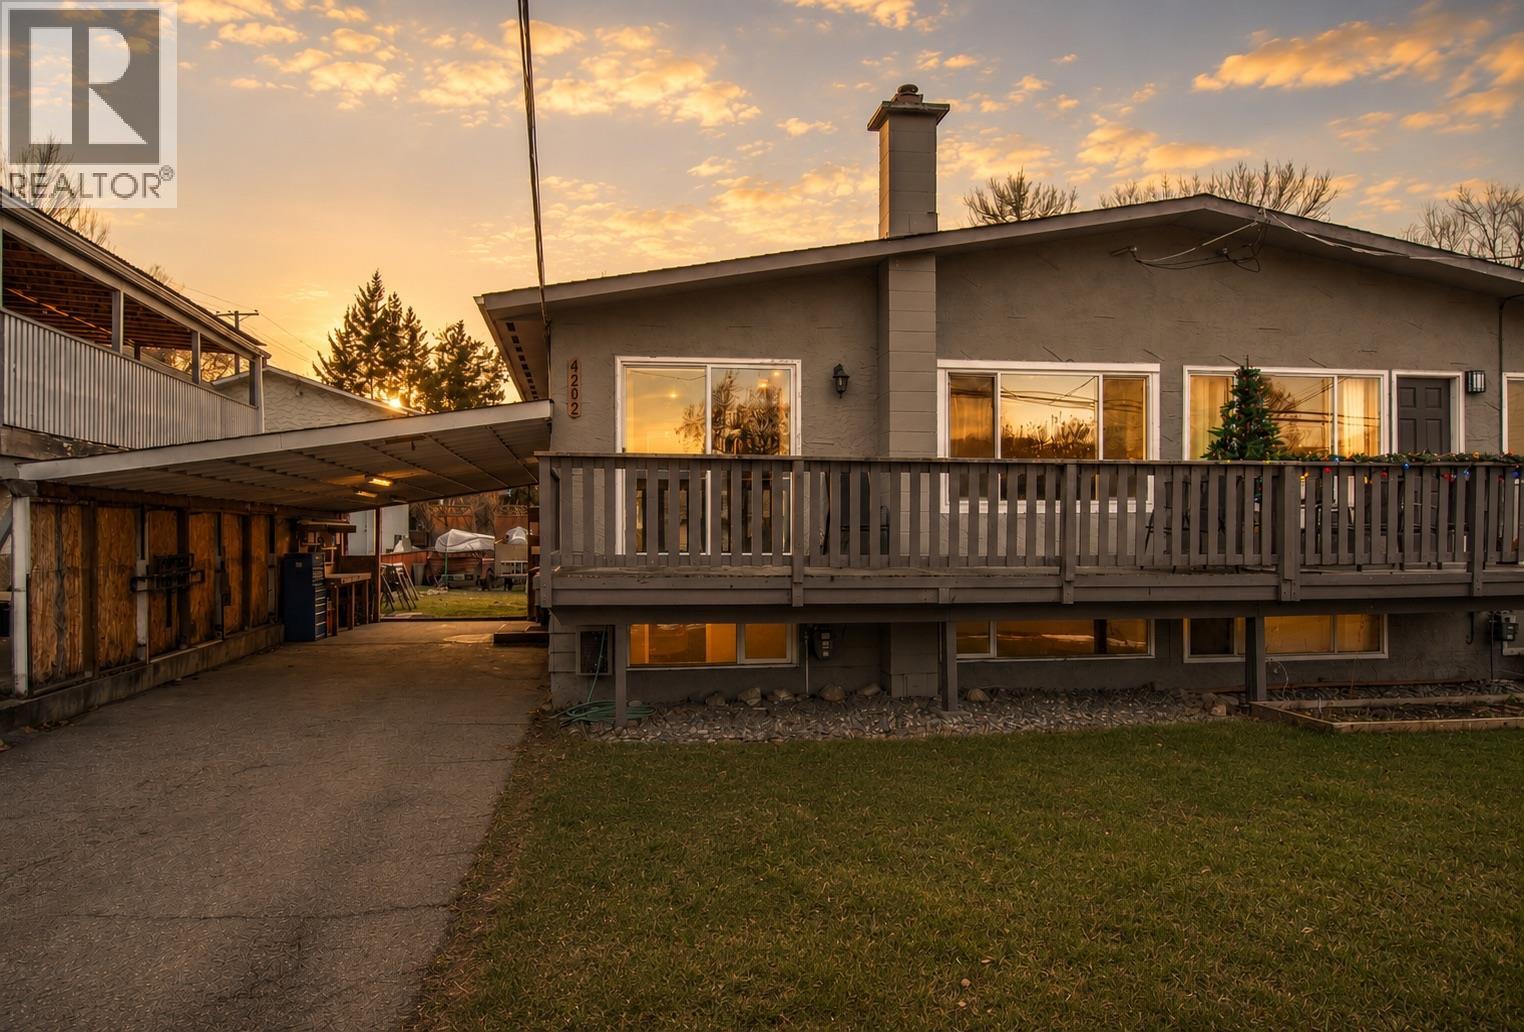
4202 16 Avenue
Vernon, British Columbia
Great opportunity to own an affordable and well-cared-for half duplex. With recent updates throughout the home up and down, it is ready for you to move in and call it your own! both the kitchen has beautiful new cabinets, countertops and feature new tiling and flooring throughout the home. There are 2 spacious bedrooms upstairs, and a nice balcony for you to sit on and enjoy your morning coffee. There is ample storage. The Suite has a separate entrance downstairs with the remaining 2 bedrooms, along with a family room . Outside is a nicely sized backyard with a deck, which is perfect for entertaining and spending family time, and also a covered area for added storage. This is the perfect family home and is conveniently located on a quiet street- close to schools and various parks and amenities. Everything in the suite has been constructed in the last 2 years. Both up and down are rented and on a month to month (id:63476)
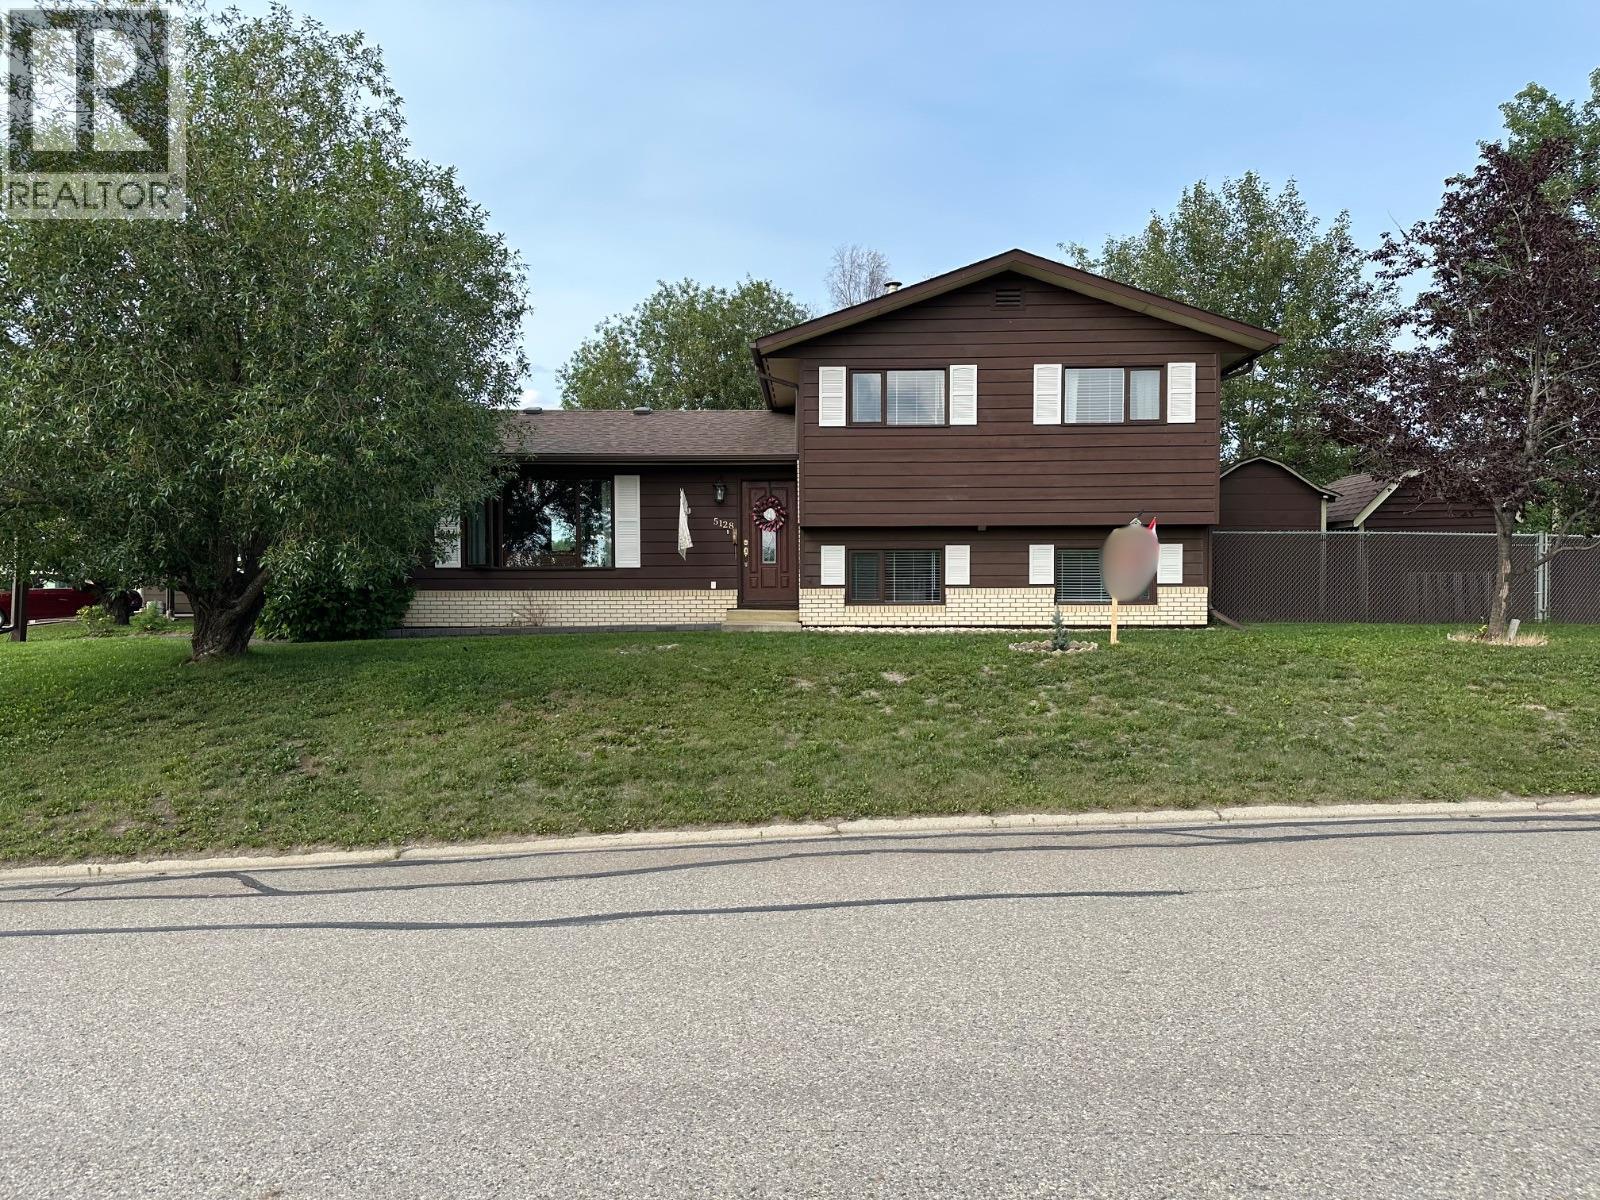
5128 44 Place NE
Chetwynd, British Columbia
Click brochure link for more details** Cozy split level home with private backyard. Main bathroom is brand new. Kitchen has new quartz countertops. Three bedrooms upstairs. Kitchen, dining room, and living-room on main level. Downstairs has another bathroom, laundry room and family room. (id:63476)
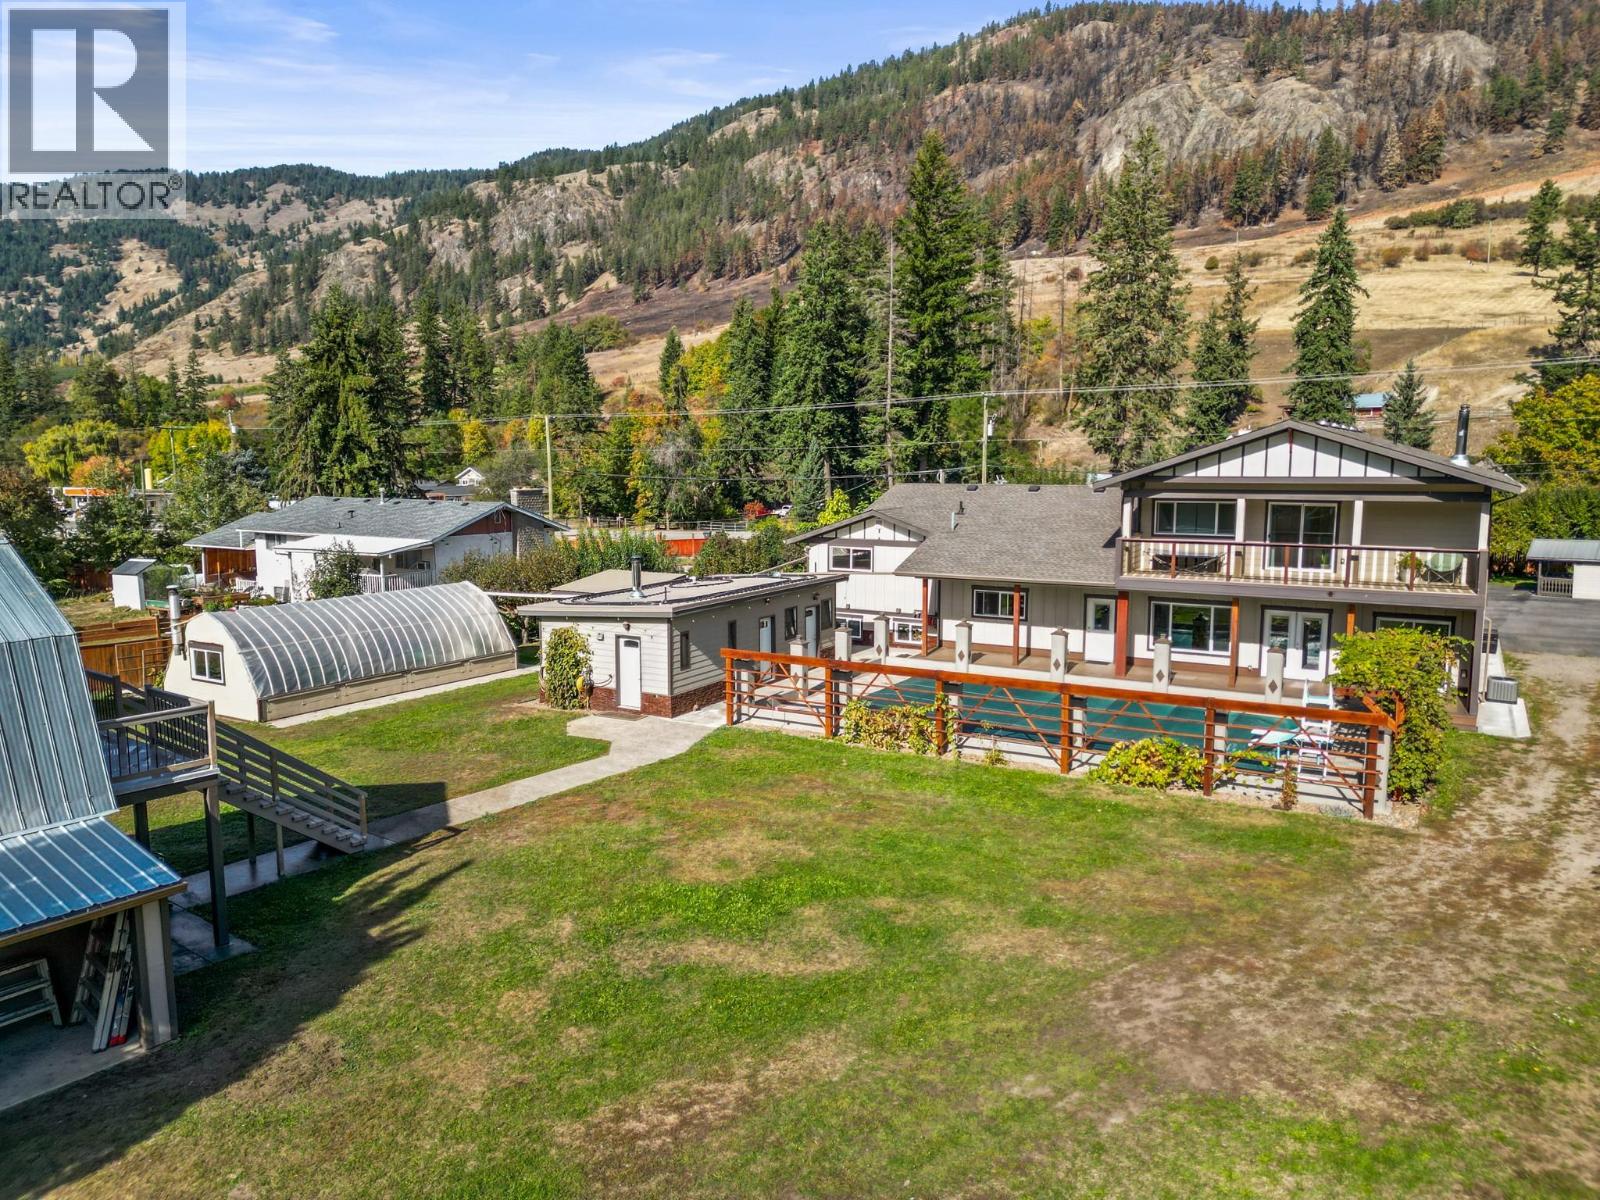
5936 Highway 6
Coldstream, British Columbia
This European style build is sure to surpass expectations from the fine finishing to the numerous outbuildings and endless features. Perfect multi-generational home or those with a large family. Nearly a full acre lot, flat and fully fenced, 7 bed and 6 bath home with attached 2 car garage and lane access! The original home was renovated from the studs up in 2012, nearly everything was replaced. In 2022 there was a 2400 sq.ft. addition with 9’ ceiling, the entire home shows as a 2022 build from the inside out. The main floor is open concept with the kitchen, dining, and nook adjacent and all looking into the pool courtyard and sprawling backyard. The addition has the potential for a second kitchen and the primary bedroom has a large WIC, ensuite, and private covered deck. The home is heated with 2 furnaces, a gas fireplace in the living room, and the wood-stove in the nook which is sufficient to heat the entire house. There is over 700 sq ft of covered deck between the main and second floors which overlook the 12x24’ in-ground solar heated pool. The pool house includes a sauna with a wood-stove, change room, full bath, separate 1/2 bath, laundry and mechanical room. There is a large 20’x25’ restored 2 story barn, custom built garden shed, tool shed, insulated chalet, large gazebo, 16x32’ greenhouse with wood stove, 12’x20’ carport, established fruit and veggie gardens, and insulated chicken coop! Located just 15 minutes from Vernon, locals favourite community of Lavington. (id:63476)
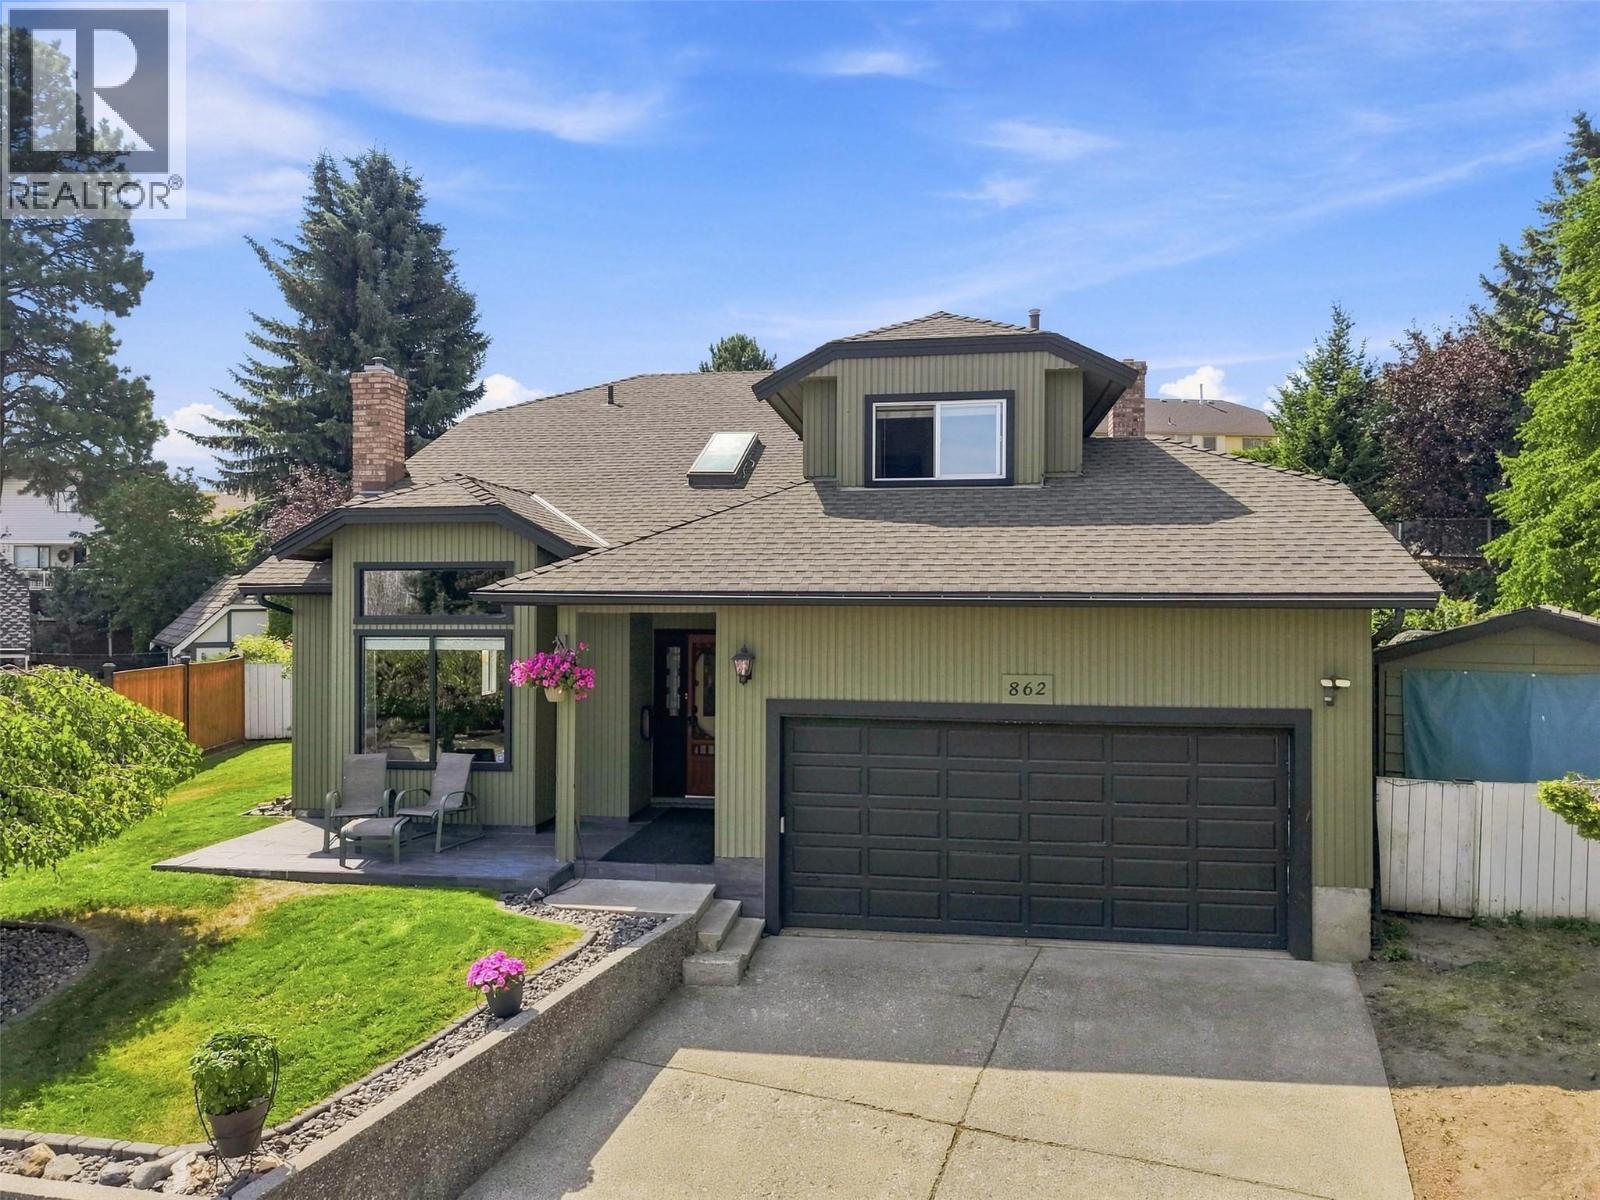
862 Greybriar Court
Kamloops, British Columbia
Beautifully appointed Aberdeen two storey home with lovely views, cul-de-sac location and super private yard with wired workshop. Located at the end of a cul-de-sac, this is a perfect family home. Walk through the main entry to a grand winding stairway, high vaulted ceilings and an open plan in the main living space. The living and dining room are open to one another, walk through to the kitchen with eat in nook area, large family room with lots of built in cabinetry and main floor laundry. Walk off of the family room to the large, fully fenced yard. You will find tons of room for the whole family with multiple deck spaces, grassy yard for the kids and pets, raised bed gardens, storage shed and additional wired workshop. The main floor of this home also has a 2 piece bathroom and access to the 2 car garage. Ascend to the top level where you will find 3 good sized bedrooms, a 4 piece main bathroom. The primary bedroom includes a large ensuite with walk in closet and lots of windows for natural light. Updated furnace & hot water tank 2024. This home is located steps from the local elementary school, and transportation, and minutes to city amenities. Day before notice appreciated for showings and flexible possession possible. Note there is no basement, so no suite potential. (id:63476)