
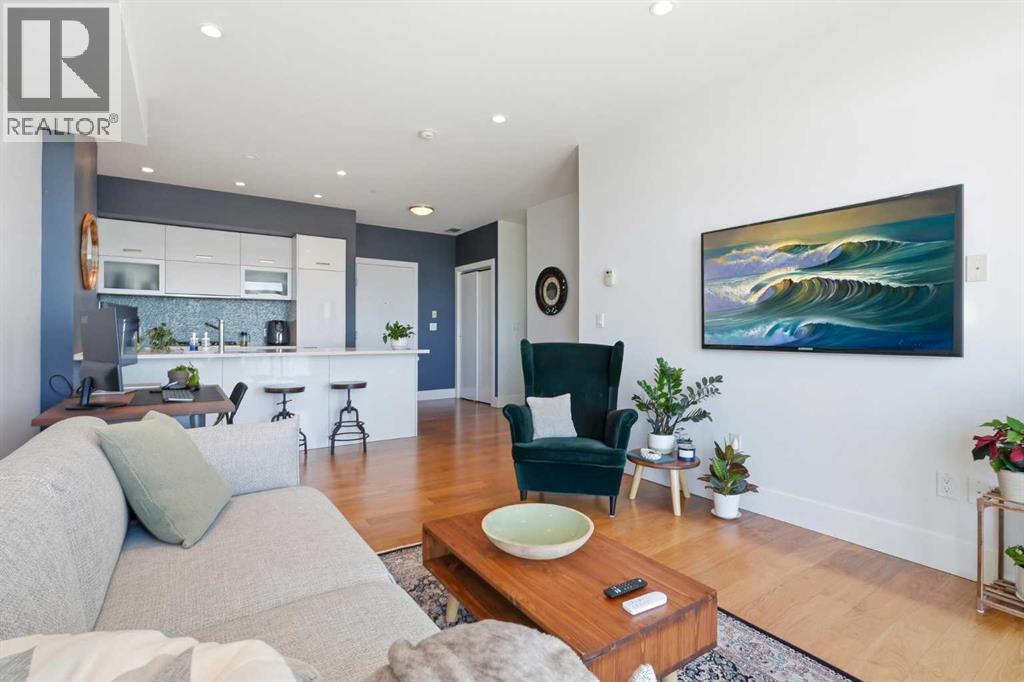
406, 2505 17 Avenue SW
Calgary, Alberta
Stop searching! Whether you are looking for the perfect place to call home, or the perfect investment opportunity, this amazing property is priced below market value with a reliable, long-term tenant already in place. Welcome to unit 406 at Casel—a sleek, modern 1-bedroom corner condo offering over 600 sq.ft. of highly functional living space. This premium unit features soaring 9’ ceilings, floor-to-ceiling windows, central AC, and stunning city views. The European-inspired chef’s kitchen boasts quartz counters, integrated stainless steel appliances including a gas cooktop, and a breakfast bar. Relax on the private balcony complete with a gas line for your BBQ, or unwind in the 4-piece spa-like bath with a separate shower and soaking tub. Hassle-free, long-term tenant in place, Secure underground titled parking + in-suite laundry and storage. Built by the award-winning Niklas Group. Ultra convenient location on 17th Ave SW, steps from downtown transit and right above hotspot amenities like Cassis Bistro and Velo Café. (id:63476)
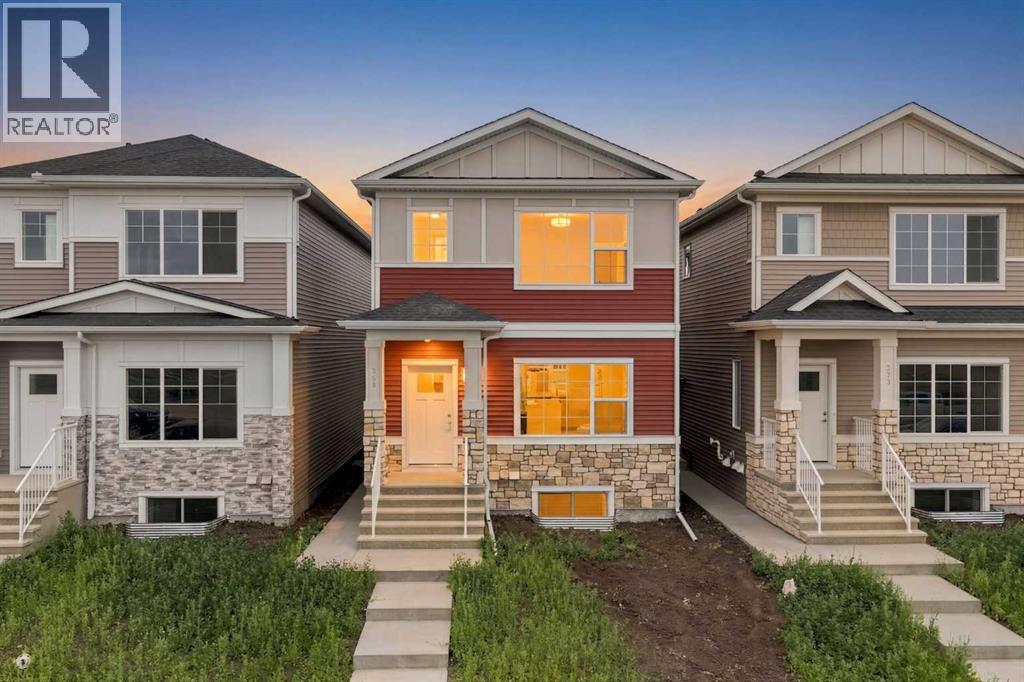
268 Huxbury View NE
Calgary, Alberta
Welcome to 268 Huxbury View NE, where modern design meets exceptional value. This brand-new Truman-built home offers stylish finishes, thoughtfully designed living spaces, and the added benefit of a professionally developed legal basement suite—perfect for multigenerational living or generating rental income.The main home offers approximately 1,713 sq. ft. of beautifully finished living space, featuring 3 bedrooms, 2.5 bathrooms, and an open-concept floor plan designed for today's lifestyle. The heart of the home is the stunning kitchen, complete with full-height cabinetry, quartz countertops, a full-height tile backsplash, stainless steel appliances, a large central island, and a spacious pantry. The adjoining dining and living areas create a bright, welcoming space ideal for both everyday living and entertaining.Upstairs, you'll find a generous primary retreat featuring a walk-in closet and private ensuite, along with two additional bedrooms, a full bathroom, convenient upper-level laundry, and a versatile loft that's perfect as a home office, reading nook, or kids' play space.Adding even more value is the approximately 705 sq. ft. legal basement suite, thoughtfully designed with its own private entrance, full kitchen, living room, bedroom, full bathroom, and separate laundry—an excellent mortgage helper or comfortable space for extended family.Additional features include luxury vinyl plank flooring, contemporary lighting and fixtures, energy-efficient construction, and a detached double garage.Situated in the growing community of Huxley, just minutes from East Hills Shopping Centre and the amenities of Belvedere, you'll enjoy convenient access to shopping, restaurants, parks, schools, and major roadways, making commuting throughout Calgary simple and efficient.Whether you're searching for your forever home or a smart investment opportunity, 268 Huxbury View NE offers the perfect combination of modern living, flexibility, and long-term value. (id:63476)
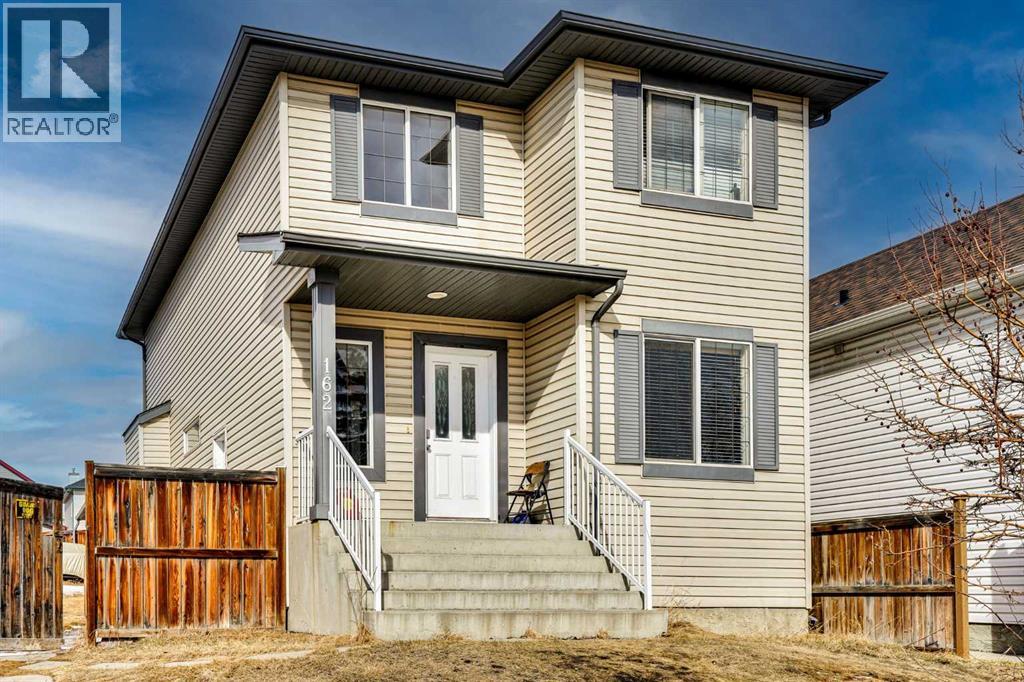
162 Taradale Drive NE
Calgary, Alberta
In the high-demand community of Taradale NE. This well-kept home offers a spacious living room, functional kitchen, dining area, and a main floor den/office. The upper level features three generous bedrooms, including a large primary bedroom with a 4-piece ensuite. The basement includes a two-bedroom (illegal) suite with a separate side entrance. The property is currently rented for $2,150 (main floor), with reliable tenants willing to stay long term. A double detached garage and a rare oversized lot of approximately 4,607 sq ft add long-term value and future possibilities. Conveniently located within walking distance to Genesis Centre, schools, shopping, and public transit. A smart opportunity for investors or first-time buyers seeking affordable ownership. (id:63476)
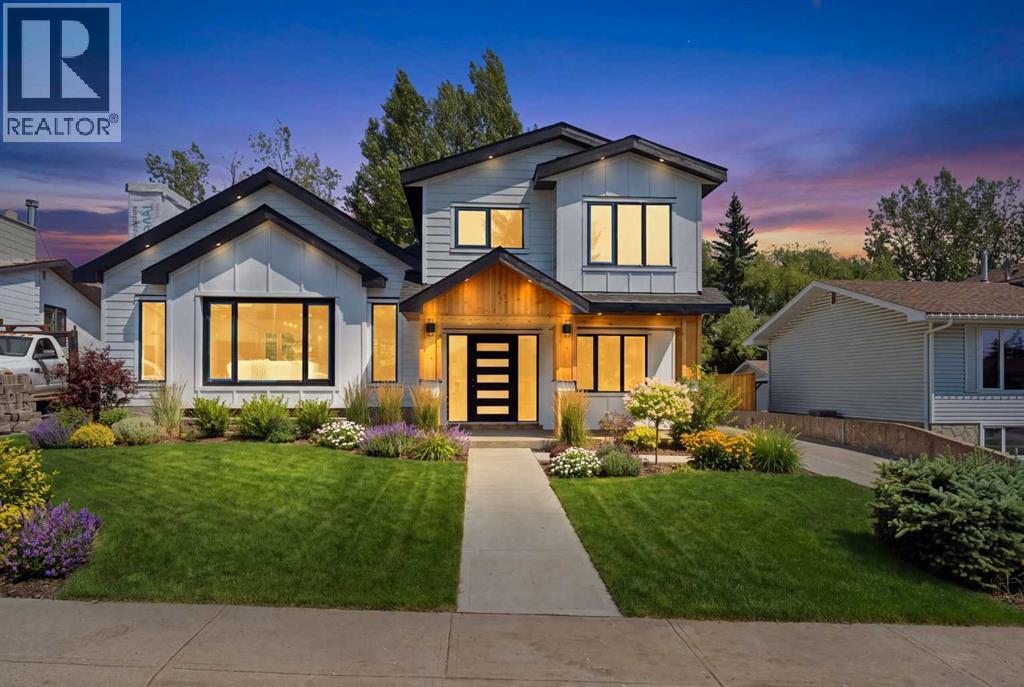
3375 Breton Close NW
Calgary, Alberta
Renovated EXTENSIVELY | Vaulted Ceiling | Nearly 8,000 SF lot | Theatre Room | Oversized Double Garage | 3 BED + 3.5 BATH + OFFICE | Backing On To Green Space | Open Concept | Esteemed Neighbourhood |Welcome to this stunning, fully renovated home in the highly sought after community of Brentwood, where timeless design meets modern luxury. Boasting exceptional curb appeal, the home features a striking new exterior with elegant wood accents, setting the tone for the quality and craftsmanship found throughout. This home was renovated down to the studs. As you enter, you're welcomed by an inviting foyer with a private office/bedroom immediately to your right, complete with custom built in shelving, an ideal space for working from home, a quiet study or an extra guest bedroom. A few steps up, you'll be impressed by the bright and spacious living room, highlighted by soaring vaulted ceilings, expansive windows that flood the home with natural light, and a beautiful feature fireplace that creates a warm and inviting atmosphere.The heart of the home is the chef inspired kitchen, thoughtfully designed with premium built in appliances, a gas cooktop, a pot filler, sleek cabinetry, and high end finishes. Adjacent to the kitchen is a bright breakfast nook, making it the perfect space to enjoy your morning coffee or casual family meals.Just a few steps down, you'll find a versatile formal dining room that can also be used as an additional family room or entertaining space. This level also offers a functional mudroom with ample storage, a spacious laundry room, and a beautifully finished 3 piece bathroom.Upstairs, retreat to the luxurious primary suite featuring a walk in closet and a stylish ensuite. Two additional generously sized bedrooms and another beautifully renovated 3 piece bathroom complete the upper level.The lower level is designed for entertaining, featuring a large recreation room perfect for family gatherings, or relaxing after a long day. A convenient kitchenette/bar area, a exquisite theatre room, and a 2 piece bathroom add both functionality and flexibility to this space.Outside, you'll love the expansive yard, and the oversized double garage + workshop complemented by a large driveway with plenty of parking.Located in one of Calgary's most desirable communities, this exceptional home is just minutes from top rated schools, parks, shopping, restaurants, public transit, the University of Calgary, Foothills Hospital, Market Mall, Nose Hill Park, and provides quick access to major roadways. This is a rare opportunity to own a truly turnkey home in an unbeatable location. Don't miss your chance to make this exceptional Brentwood property your own! (id:63476)
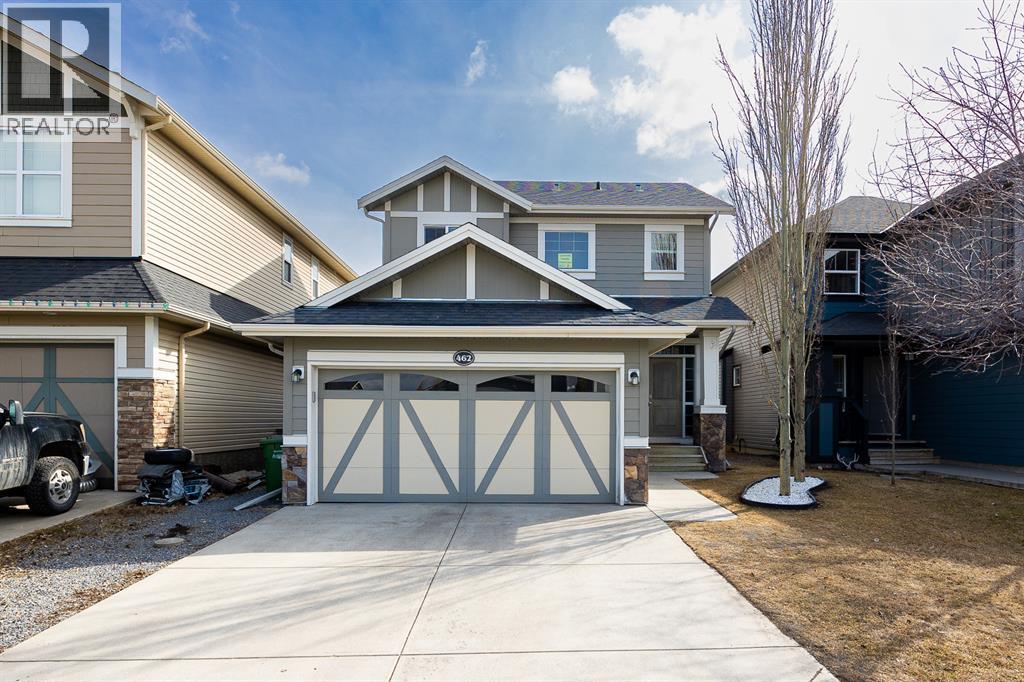
462 Williamstown Green NW
Airdrie, Alberta
Welcome to your spectacular dream home in the beautiful heart of Williamstown, Airdrie! This stunning 2-storey home is ideally located on a quiet street near a cul-de-sac, within walking distance of Herons Crossing School, playgrounds, parks and everyday amenities like Real Canadian Super store. You’ll love the proximity to over ***60 acres of green space*** and the scenic Nose Creek Preserve pathways, offering endless opportunities for walking, cycling and outdoor activities for the entire family. As you enter the beautiful home, you’ll be impressed by the spacious open-concept layout, modern finishes and abundance of natural light. The high 9’ft ceilings create a sense of space and openness throughout, while the updated flooring seamlessly connects the kitchen, dining and living room areas. The contemporary kitchen is a chef’s dream, equipped with upgraded white cabinetry, granite-countertops and a large island with an eating bar. A corner pantry and stainless steel appliances complete this functional and stylish space. Adjacent to the kitchen, the dining room provides access to the fully fenced and landscaped south-facing backyard. Step outside onto the massive deck adorned with a beautiful pergola—the ideal setting for alfresco dining and entertaining. The deck leads to a patio for summer barbecues, a children’s play area and a firepit, creating the perfect space for hosting family and friends. Upstairs, you’ll find three generously sized bedrooms, including a spacious primary retreat with a 4-piece ensuite featuring a sizable vanity, separate tub and shower. Two additional bedrooms and another 4-piece bathroom complete the upper level. The real showstopper is the fully finished basement, showcasing a fourth bedroom that can be used as (home office or guest room) and an impressive recreation room with a former child-care day-home setup, offering incredible flexibility for family living, a playroom or entertainment space. The home-theatre area is 5.1-speaker com patible—perfect for unforgettable movie nights with family and friends. A half bathroom and plenty of storage complete the basement. Enjoy convenient access to Veterans Boulevard, 8 Street, Main Street and the QEII Highway, making travel throughout Airdrie and commuting to Calgary effortless. Shopping, dining, recreation and Cross Iron Mills are also just a short drive away. This delightful home truly checks all the boxes, offering an exceptional blend of style, comfort, functionality and an unbeatable location. ***Newer LVP flooring, Carpet & Granite counter-top of Island bar has been updated including some of the kitchen cabinets.*** This is an INCREDIBLE INVESTOR ALERT for your next rental income property***Opportunities like this don’t last—book your private showing today and experience everything this remarkable dream home has to offer! (id:63476)

36 Falton Court NE
Calgary, Alberta
Excellent Location | NEW ROOF & EXTERIOR | FINISHED BASEMENT | HEATED DOUBLE GARAGE | PARK TO THE LEFT - NO NEIGHBOURS | QUIET CUL-DE-SAC | 3 BED | 1.5 BATH | Welcome to this beautifully renovated home located on a quiet cul-de-sac in the community of Falcon ridge, with modern design. This home has been extensively renovated, featuring new exterior siding and fascia, a modern kitchen, updated flooring and baseboards, fresh paint throughout, modern lighting fixtures, and a brand-new roof, gutters, and downspouts. With no neighbors to the left, a park steps away, alley access at the rear, and easy access to public transit, this property provides a rare sense of space and everyday convenience. Upon entry, you are welcomed by a foyer with a convenient closet, opening to a massive living area on the left featuring an oversized window that floods the space with natural light and a large screen door leading to an expansive backyard and deck, perfect for entertaining or relaxing outdoors. To the right, the modern kitchen showcases stainless steel appliances, quartz countertops, and sleek contemporary finishes, complemented by a dedicated dining area with built-in cabinetry offering ample storage and an additional separate entry for added functionality. The main floor is finished with a blend of luxury vinyl plank and hardwood flooring, creating a refined balance of modern style and timeless character, and is completed by a stylish 2-piece bathroom. Upstairs, the spacious primary bedroom features both front and rear windows, while two additional bedrooms and a modern 4-piece bathroom with a window allow for natural light and added ventilation. The fully developed basement offers a versatile open concept recreational space that can easily be converted into an additional bedroom, home office, gym, or entertainment area, along with a dedicated laundry room. Outside, enjoy a detached heated double garage with alley access, featuring two windows for added natural light, and outst anding parking options including ample cul-de-sac parking, two garage spaces, and an additional parking area beside the garage ideal for an RV or extra vehicle. An excellent opportunity for investors, with potential rental income of up to $2,500 per month. Families will appreciate the nearby schools such as Falcon ridge School (K–6), Grant MacEwan School (K–6), St. John XXIII School (K–9), Terry Fox School (Junior High), and Bishop McNally High School, along with close proximity to parks, shopping, major roadways, and convenient transit routes. This move-in-ready home offers privacy, flexibility, and exceptional value in a well-connected, family-friendly community. Book a showing with your favorite realtor today! (id:63476)
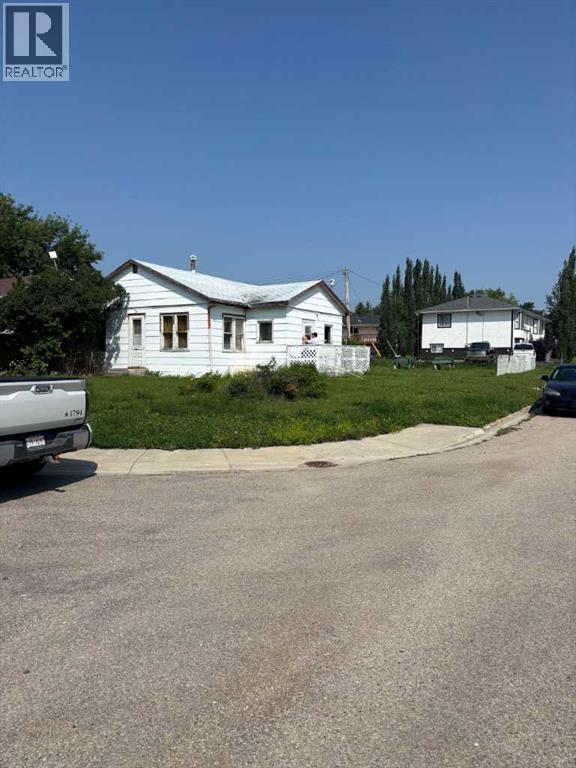
9302 105 Avenue
Grande Prairie, Alberta
This property has a house on it but has been padlocked as the owners do not feel it is safe to enter. (id:63476)
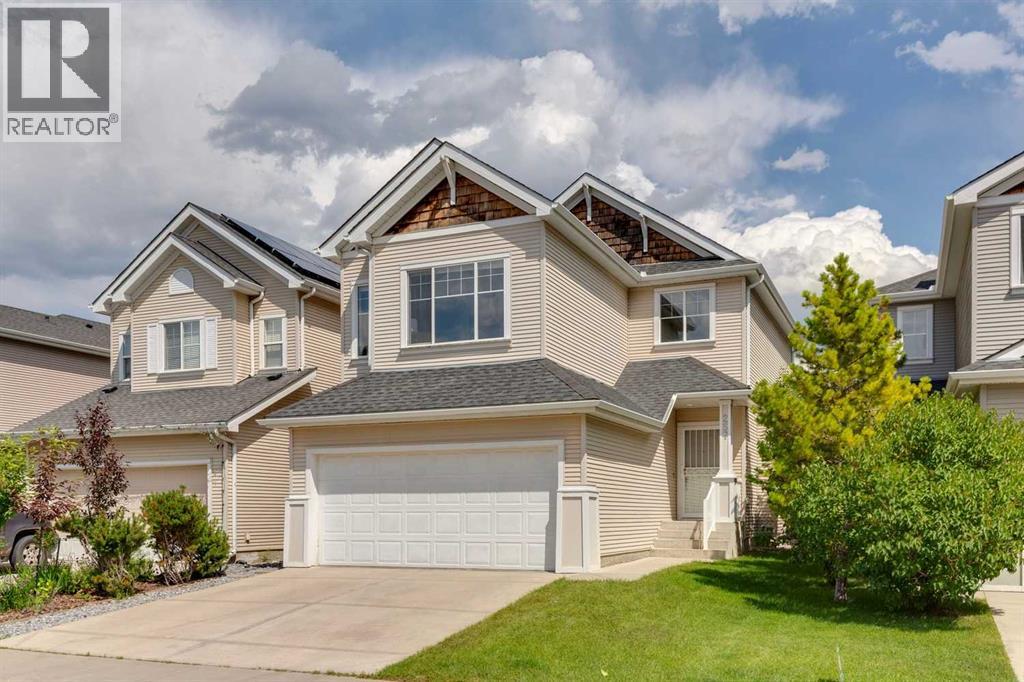
257 Cougartown Circle SW
Calgary, Alberta
****OPEN HOUSE AT 257 COUGARTOWN CIRCLE SW ON SUNDAY AUGUST 2 FROM 2:00PM TO 4:00PM**** Amazing Opportunity to live in the prestigious Upper West-Side community of Cougar Ridge! This 4 bed, 3.5 bath property with over 2450 SQFT of move in ready development is the perfect family home with a soaring two storey foyer, 9 ft ceilings, oversized bright & sunny windows & a large open concept floorplan! Recent upgrades include brand new luxury vinyl plank flooring, carpet & freshly painted walls! The great room showcases a beautiful tile clad gas fireplace with white mantle & leads seamlessly into the kitchen that boasts stainless steel appliances, oversized walk-through pantry with shelving, generous cabinetry for pot and pan storage & large sink located in the kitchen island with a quartz countertop & a breakfast bar. The dining room features French door access to the backyard deck, low maintenance firepit area & large green space perfect for children & pets. The upper floor features a good-sized bonus room, two identically sized bedrooms separated by a four-piece bath & a king-sized primary with walk-in closet & 4 piece spa-like ensuite featuring ample counter top space, walk-in shower & soaker tub. The lower level includes a family room, storage/office space, an additional bedroom & a three-piece bath. The attached double car garage is perfect for grocery hauls & the driveway offers space for two extra vehicles. LOCATION, LOCATION, LOCATION! Cougar Ridge’s proximity to private schools including Calgary French & International School, National Sport School, Calgary Waldorf School, Webber Academy, Calgary Academy & Rundle College along with various public & catholic schools set this community apart. The property is also walking distance to parks, playgrounds, walking paths, shopping, restaurants, grocery stores & Canada Olympic Park, not to mention minutes from Bowness Park, Calgary Farmer’s Market, Sarcee Trail, Highway 1 & The New Ring Road System! (id:63476)
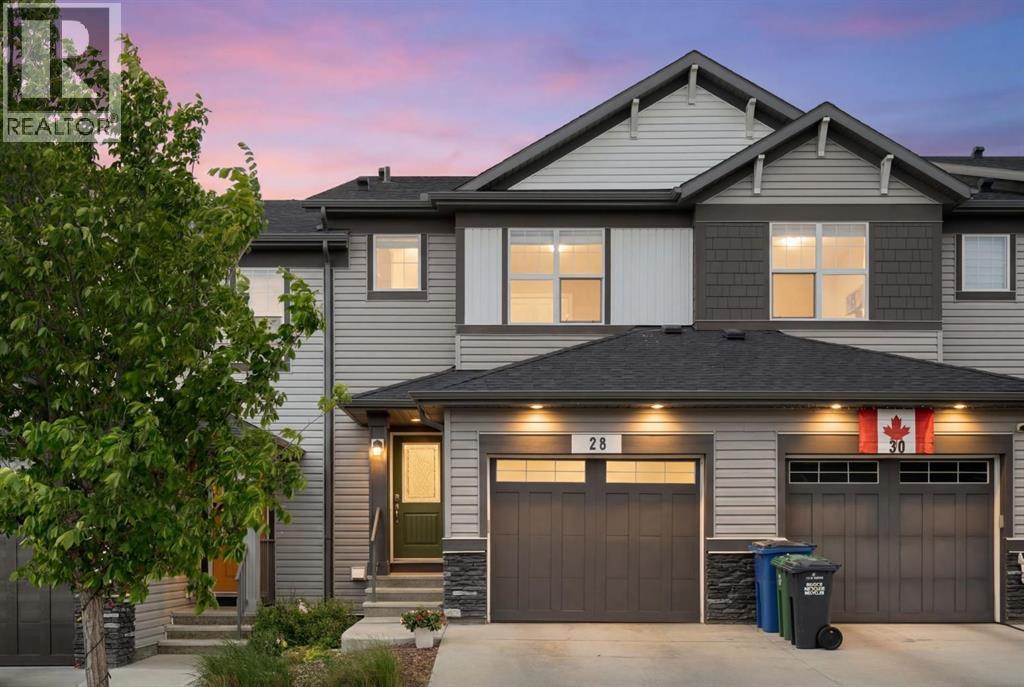
28 Heritage Vista
Cochrane, Alberta
Located in the established community of Heritage Hills, this fully finished 3-bedroom, 2.5-bathroom NO CONDO FEE townhome offers over 1,900 sq ft of developed living space, a private yard, an attached garage, and a west-facing back that opens onto greenspace with views straight through to the mountains and foothills.Stepping in, you'll notice how bright and open this home feels. A wide entry with a coat closet leads back past a tucked-away powder room and pantry, then opens into the main living area that runs across the back of the home. The white kitchen is centred on a large island with pendant lighting, quartz counters, and a subway tile backsplash, flowing into a dining area, and finally into an expansive living room with large windows and a patio door that opens straight onto the upper deck for sunset dinners with the mountains as the backdrop and the greenspace stretching out below.Upstairs, the layout gives every bedroom room to breathe. The primary retreat sits privately at the front of the home with a walk-in closet and a 3-piece ensuite with a glass shower. The BRAND NEW MAIN BATHROOM has been fully redone with marble-look walls, a wood panel accent, black fixtures, and a clean white vanity, feeling more like a boutique hotel bath than a builder standard. The second bedroom stretches nearly 18 feet long with two large windows framing the greenspace, foothills, and mountains beyond. Whether it's a home office with a view, a kids' room, a guest space, or a teen setup, this room gives you flexibility rarely found in a townhome. Laundry sits at the top of the stairs, exactly where it should.The fully finished basement adds another layer of usable space that works as a third bedroom or as a rec room. Whether it's a Friday night in with the family, a guest suite when parents come to stay, or somewhere to spread out on the weekend, this level adapts to how life actually looks.Out back is where the lifestyle piece comes together. The two-level deck gives you a n upper seating area off the living room and a lower seating area at grass level with a pergola, privacy curtains, and a fire pit. Summer nights end around the fire with the sun setting behind the mountains. CENTRAL A/C keeps things cool through the warmest months, and a SINGLE ATTACHED GARAGE with driveway parking rounds it out. For a townhome, this is a rare combination: no condo fees, your own yard, and an attached garage.Heritage Hills continues to be one of Cochrane's most established west-side communities, with ridge pathways, parks, and greenspace winding through the neighbourhood. Quick access to Highway 1A makes for a straightforward route into downtown Cochrane, an easy commute into Calgary, and a quick drive west when the mountains are calling. Everyday shopping, schools, and amenities are all close by.Click the multimedia link to see floorplans and all photos.Call your favourite realtor and book a showing today! (id:63476)
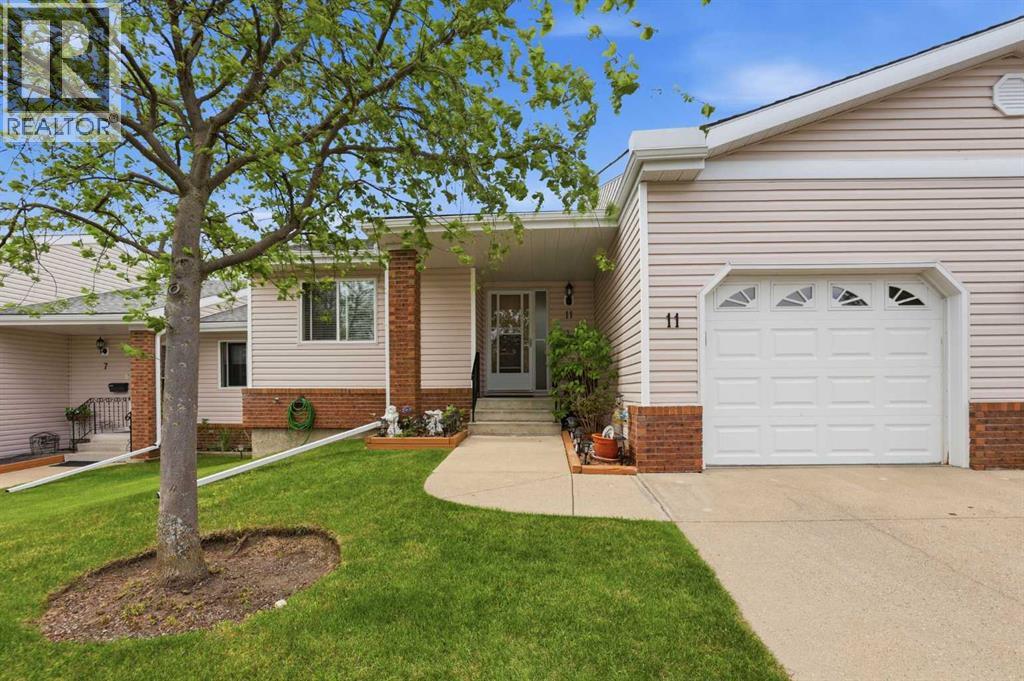
11 Macewan Park Heights NW
Calgary, Alberta
Welcome to Horizon Village in MacEwan Glen, a highly sought-after 55+ villa bungalow community offering maintenance-free living in a quiet, well-managed complex of just 45 homes, each with an attached garage. Enjoy the freedom of no snow shoveling or lawn maintenance while taking advantage of a vibrant community atmosphere and an active social calendar. This bright and beautifully maintained bungalow features a functional floor plan with 2 bedrooms on the main floor, 2 full bathrooms, main floor laundry, and a fully developed basement. With natural light, the spacious living and dining areas provide plenty of room for entertaining, and the kitchen offers ample cabinetry, generous counter space, large eating with large windows and patio doors leading to a Screened in deck perfect for relaxing outdoors bug free and enjoying the beautifully landscaped green space. Works very well for the furry friends as well. The primary bedroom is generously sized and features with convenient access to the updated 3-piece main bathroom. A second main-floor bedroom provides flexibility for guests, hobbies, or a home office. The fully finished basement expands your living space with a large family/recreation room, with 3-piece bathroom with a walk-in shower, and a substantial storage area ideal for a workshop, hobby room, or seasonal storage. Residents enjoy access to an excellent clubhouse featuring a kitchen, social and games rooms, pool table, shuffleboard, ping pong, and gathering spaces for community events including potlucks, card nights, bingo, and private functions. Conveniently located close to shopping, public transportation, parks, pickleball and tennis courts, and major roadways, this exceptional home offers the perfect combination of comfort, convenience, and community living. Move-in ready and offering an outstanding lifestyle in one of Northwest Calgary's most desirable adult communities. (id:63476)
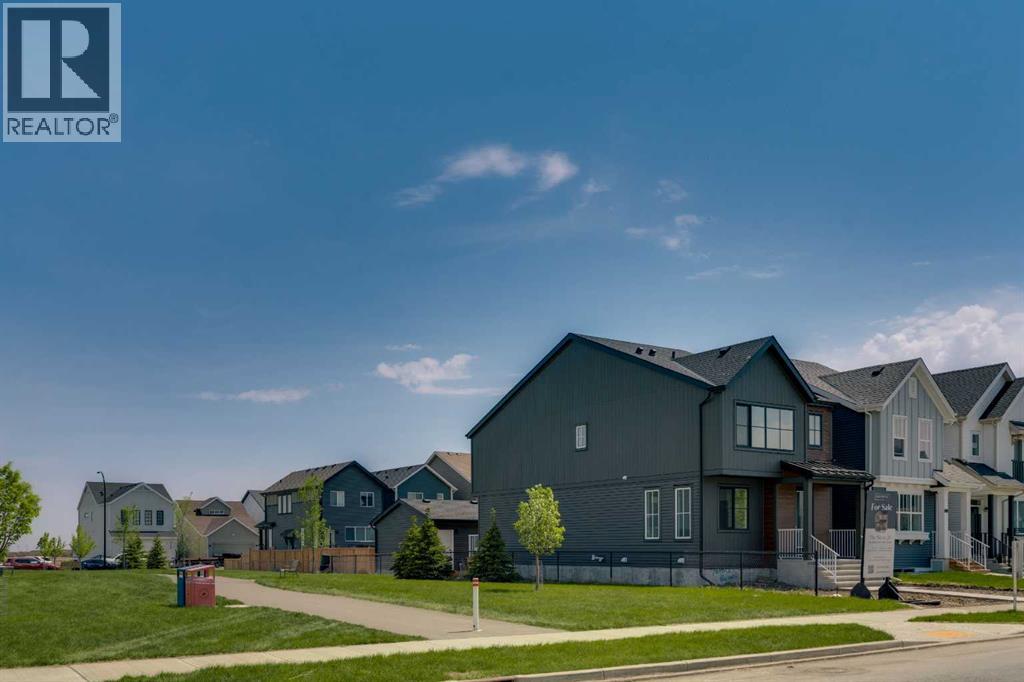
76 Heirloom Drive SE
Calgary, Alberta
Welcome to 76 Heirloom Drive SE, featuring the beautifully designed Wren 20 model by multiple award-winning Baywest Homes. DOUBLE GARAGE and SIDING GREEN SPACE with direct path to WETLANDS. Thoughtfully crafted with modern finishes and functional living spaces, this exceptional home offers the perfect balance of style, comfort, and everyday practicality. At the heart of the home is a stunning central kitchen complete with a quartz island, ceiling-height cabinetry, designer-curated finishes, stylish backsplash, and a spacious pantry—ideal for both entertaining and daily living. The main floor also features a dedicated office with additional windows that fill the space with natural light. Upstairs, enjoy the versatility of a spacious bonus room, convenient upper-floor laundry, and a thoughtfully designed layout for modern family living. The generously sized primary retreat offers a luxurious 6-piece ensuite designed for relaxation, while two additional bedrooms are positioned at the back of the home and share a full bathroom. Additional highlights include legal basement suite rough-in for future development, (suite depends on the Municipality or City’s approval). 9’ foundation walls, and a double detached garage. Ideally located right beside green space in the growing community of Rangeview, this home is just steps from the future Commercial Village, Harvest Hall, and Community Greenhouse—bringing convenience, connection, and community right to your doorstep. (id:63476)
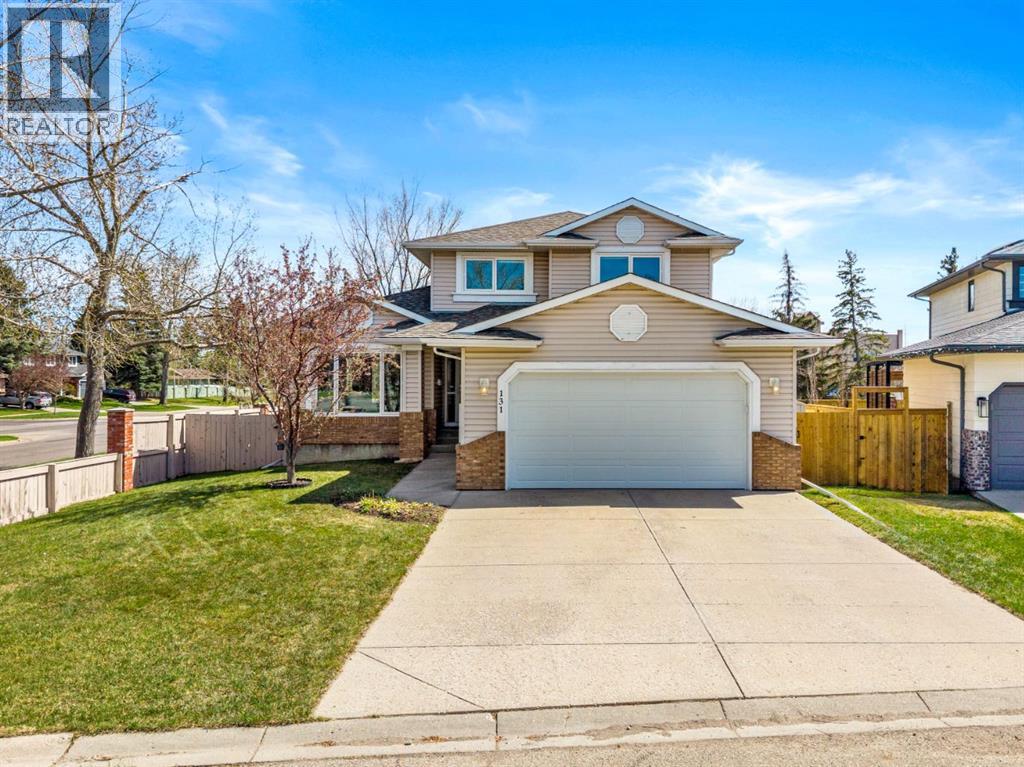
131 Lake Simcoe Court SE
Calgary, Alberta
Amazing opportunity for a large, estate quality two storey home in a great location in Lake Bonavista. Welcome to 131 Lake Simcoe Court, a 2,319 sq.ft. home designed with families in mind. This particular section of Lake Bonavista was developed in the 1990s, compared to much of the community, which was built in the 1960s & 1970s. That means you benefit from more modern construction, improved efficiencies, higher ceilings, larger living spaces, bigger bedrooms & more generous bathrooms. You can see & feel the difference. As you enter the home, you’ll immediately appreciate the open, spacious feel. Beautiful oak hardwood was extended across most of the main level, with the original hardwood re-sanded to match. The large, functional kitchen offers excellent prep & storage space, along with a convenient informal eating area. The family room just off the kitchen is a comfortable place to relax, while the main floor office is a rare & valuable feature in Lake Bonavista. The attached garage is accessible from inside the home, another feature not commonly found in the community. Upstairs, you’ll find three spacious bedrooms, including a primary suite with a large ensuite & walk-in closet. The fully developed basement brings the homes' total square footage to 3,250 & offers a generous recreation area, flex room, additional bedroom & full bathroom. Recent updates include air conditioning, triple pane windows, fresh paint on the main & upper levels, a new garage door, newer high efficiency furnace & more. The sunny south facing backyard provides plenty of room for children to play, & the home is ideally situated on a quiet, low traffic cul-de-sac. Close to shopping, amenities, the C-Train station & just footsteps from Fish Creek Park, you’ll have hundreds of kilometres of walking paths, bike paths & nature right at your doorstep. Lake Bonavista is Calgary’s premier lake community, & this home is just a short drive from the lake. Enjoy year round recreation, including swimming, boating, beaches, fishing, tennis, skating, sledding & community facilities. Also close to schools, with quick access in & out of the community, this is a fabulous opportunity to own a home that is truly unique within Lake Bonavista. Some photos virtually staged. Call today for a private showing. (id:63476)