
A 46538 Rolinde Crescent, Chilliwack Proper South Chilliwack, British Columbia V2P 6X5

$699,000
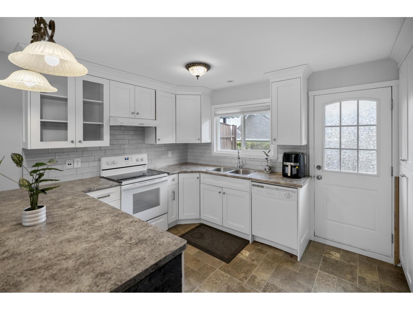
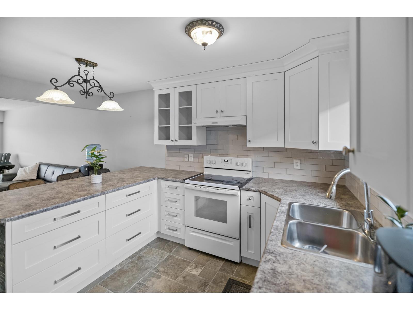
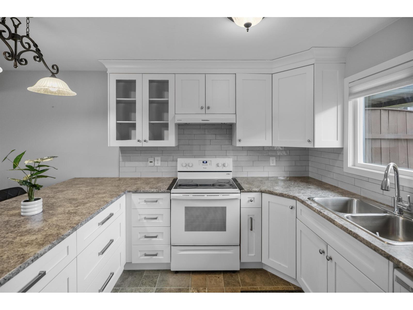
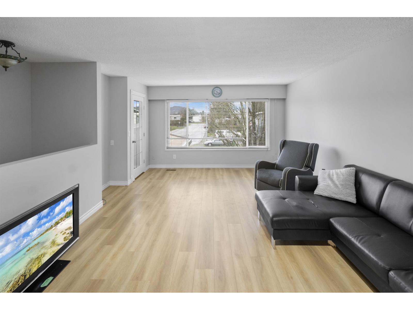
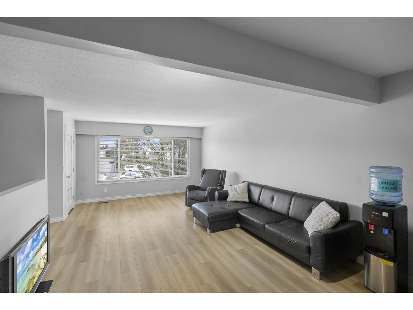
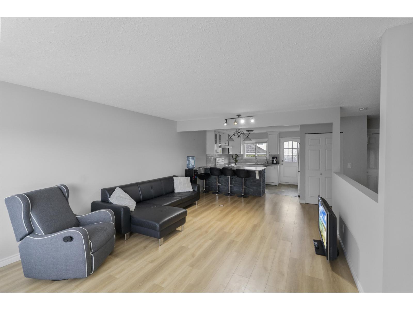
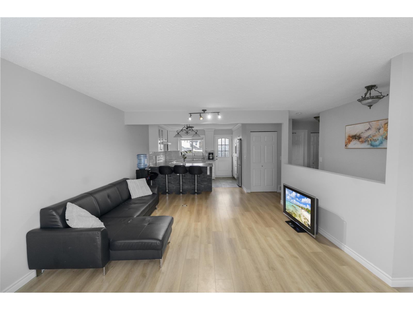
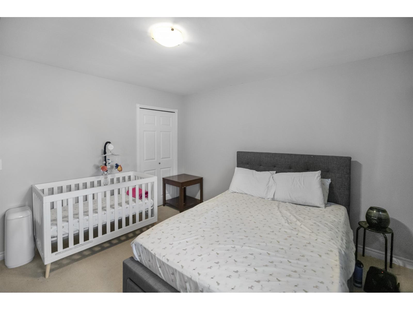
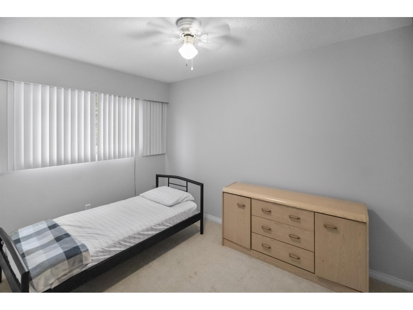
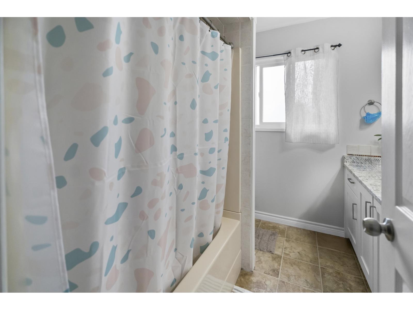
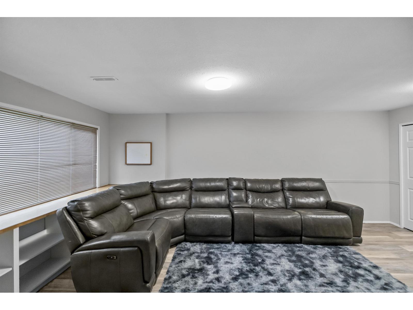
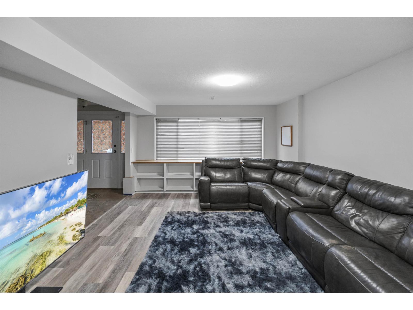
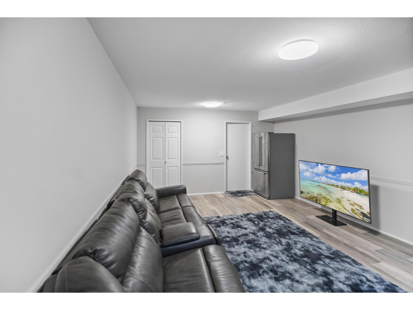
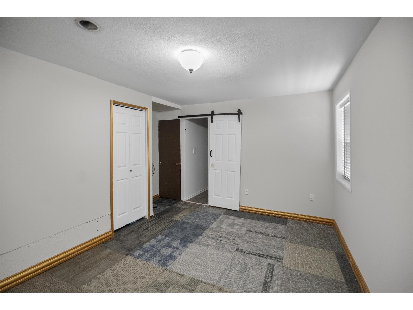
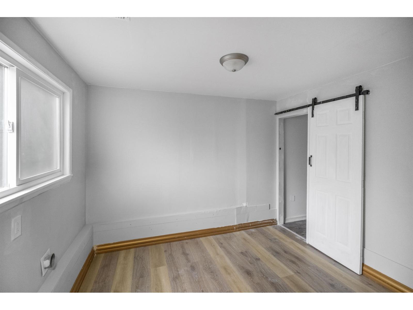
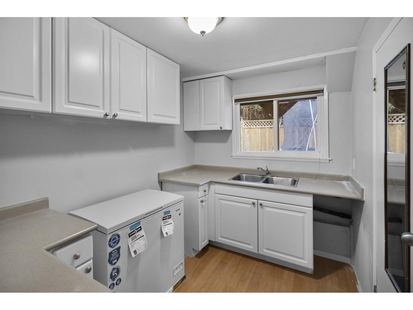
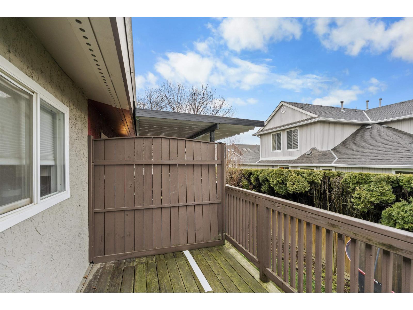
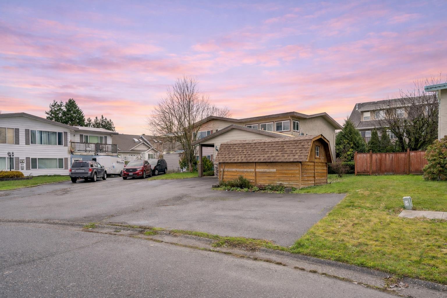
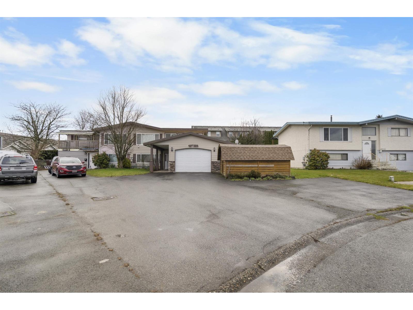
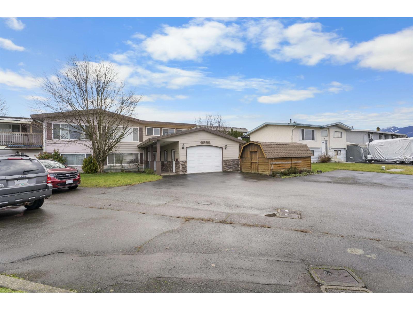
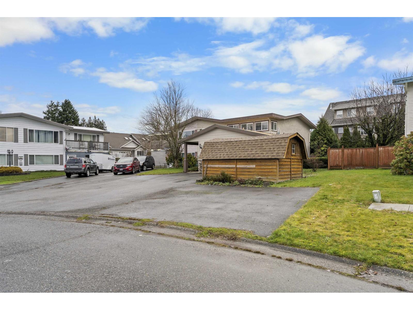
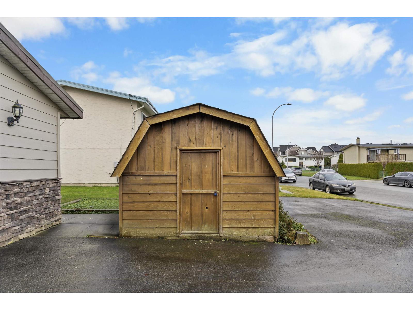
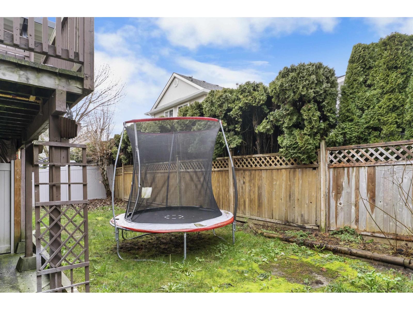
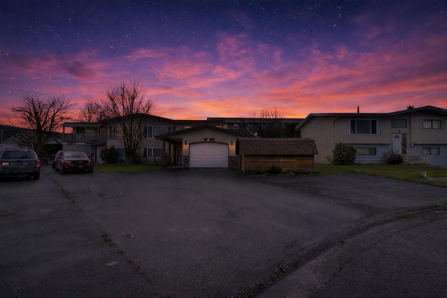
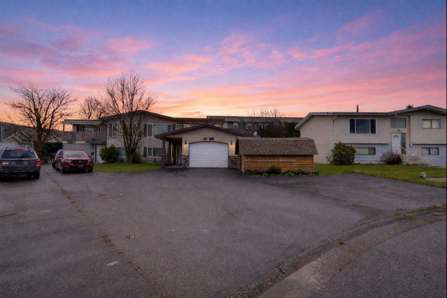
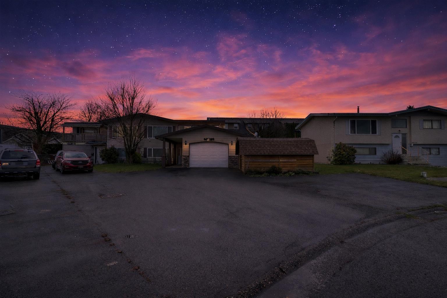
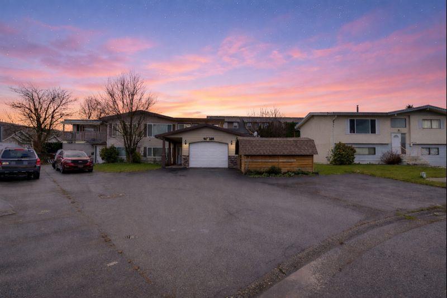
INVESTOR ALERT! Turn-key 1/2 duplex in central Chilliwack This freehold, non-strata 1/2 duplex offers 4 beds/3 baths across 2,196 sq ft, including a fully finished, separate-entry lower level ideal for extended family, perfect for maximizing rental income, a media room, or home office. Currently tenant-occupied AT MARKET RATE offering immediate cashflow potential. Enjoy real peace of mind with NO monthly strata fees and NO strata restrictions - rare freedom for investors and owner-occupiers alike. Updated in 2025, featuring central air, a double garage, and a private, fenced yard on a quiet cul-de-sac. Steps to schools, shopping, and transit in one of Chilliwack's most established neighbourhoods. Build your portfolio or secure a smart long-term hold - book your showing today! (id:63476)
Property Details
| MLS® Number | R3150392 |
| Property Type | Single Family |
Building
| Bathroom Total | 3 |
| Bedrooms Total | 4 |
| Amenities | Laundry - In Suite |
| Appliances | Washer, Dryer, Refrigerator, Stove, Dishwasher, Range |
| Basement Development | Finished |
| Basement Type | Full (finished) |
| Constructed Date | 1976 |
| Construction Style Attachment | Attached |
| Cooling Type | Central Air Conditioning |
| Fixture | Drapes/window Coverings |
| Heating Fuel | Natural Gas |
| Heating Type | Forced Air |
| Stories Total | 2 |
| Size Interior | 2,196 Sqft |
| Type | Duplex |
Parking
| Garage | 2 |
Land
| Acreage | No |
| Size Irregular | 4791.6 |
| Size Total | 4791.6 Sqft |
| Size Total Text | 4791.6 Sqft |
Rooms
| Level | Type | Length | Width | Dimensions |
|---|---|---|---|---|
| Lower Level | Recreational, Games Room | 13 ft ,6 in | 20 ft ,3 in | 13 ft ,6 in x 20 ft ,3 in |
| Lower Level | Bedroom 3 | 10 ft | 10 ft ,3 in | 10 ft x 10 ft ,3 in |
| Lower Level | Bedroom 4 | 10 ft ,8 in | 15 ft ,9 in | 10 ft ,8 in x 15 ft ,9 in |
| Lower Level | Den | 7 ft ,4 in | 10 ft | 7 ft ,4 in x 10 ft |
| Lower Level | Foyer | 12 ft ,10 in | 5 ft ,11 in | 12 ft ,10 in x 5 ft ,11 in |
| Lower Level | Laundry Room | 6 ft ,1 in | 16 ft ,11 in | 6 ft ,1 in x 16 ft ,11 in |
| Main Level | Living Room | 13 ft ,6 in | 11 ft ,6 in | 13 ft ,6 in x 11 ft ,6 in |
| Main Level | Dining Room | 13 ft ,6 in | 10 ft ,6 in | 13 ft ,6 in x 10 ft ,6 in |
| Main Level | Kitchen | 13 ft ,7 in | 11 ft ,1 in | 13 ft ,7 in x 11 ft ,1 in |
| Main Level | Primary Bedroom | 13 ft ,3 in | 12 ft ,7 in | 13 ft ,3 in x 12 ft ,7 in |
| Main Level | Bedroom 2 | 9 ft ,2 in | 12 ft ,5 in | 9 ft ,2 in x 12 ft ,5 in |
| Main Level | Solarium | 16 ft ,11 in | 4 ft ,7 in | 16 ft ,11 in x 4 ft ,7 in |
Contact Us
Contact us for more information

The trademarks REALTOR®, REALTORS®, and the REALTOR® logo are controlled by The Canadian Real Estate Association (CREA) and identify real estate professionals who are members of CREA. The trademarks MLS®, Multiple Listing Service® and the associated logos are owned by The Canadian Real Estate Association (CREA) and identify the quality of services provided by real estate professionals who are members of CREA. The trademark DDF® is owned by The Canadian Real Estate Association (CREA) and identifies CREA's Data Distribution Facility (DDF®)
July 31 2026 08:46:11
Chilliwack & District Real Estate Board
Century 21 Creekside Realty