
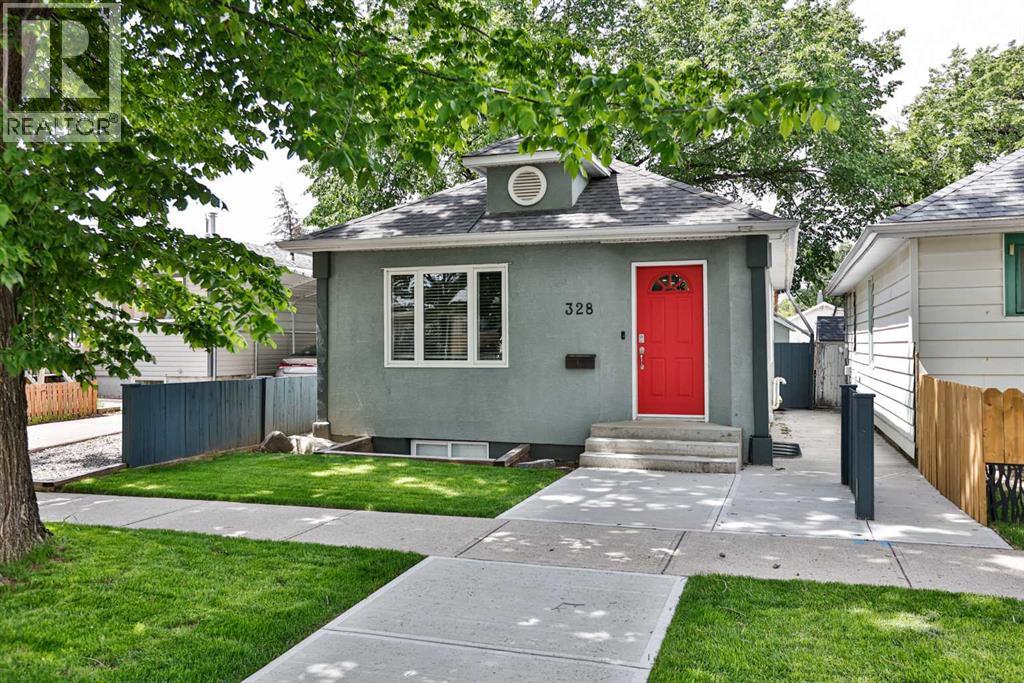
328 12c Street N
Lethbridge, Alberta
Welcome to 328 12C Street N, Lethbridge! This beautifully updated 3 bedroom, 2 bathroom home offers the perfect blend of character, comfort, and modern upgrades. From the moment you step inside, you'll appreciate the bright and inviting atmosphere, enhanced by a stunning skylight that fills the home with natural light. The heart of the home is the stylishly renovated kitchen, highlighted by a statement range hood that adds both elegance and personality to the space making it a place you'll truly enjoy cooking and gathering with family and friends. Recent renovations throughout the home provide peace of mind and modern appeal, including updated vinyl windows, a newer furnace, and hot water tank. The functional layout offers comfortable living spaces on both levels, while the basement presents exciting possibilities with plumbing already in place for a future wet bar, perfect for entertaining or creating the ultimate family recreation area. Outside, you'll find a detached garage, underground sprinklers in the front yard, and a well maintained property that showcases pride of ownership. Conveniently located close to schools, parks, shopping, and other amenities, this move in ready home is packed with value and opportunity. Don't miss your chance to own this beautifully updated home with thoughtful upgrades and room to grow! (id:63476)
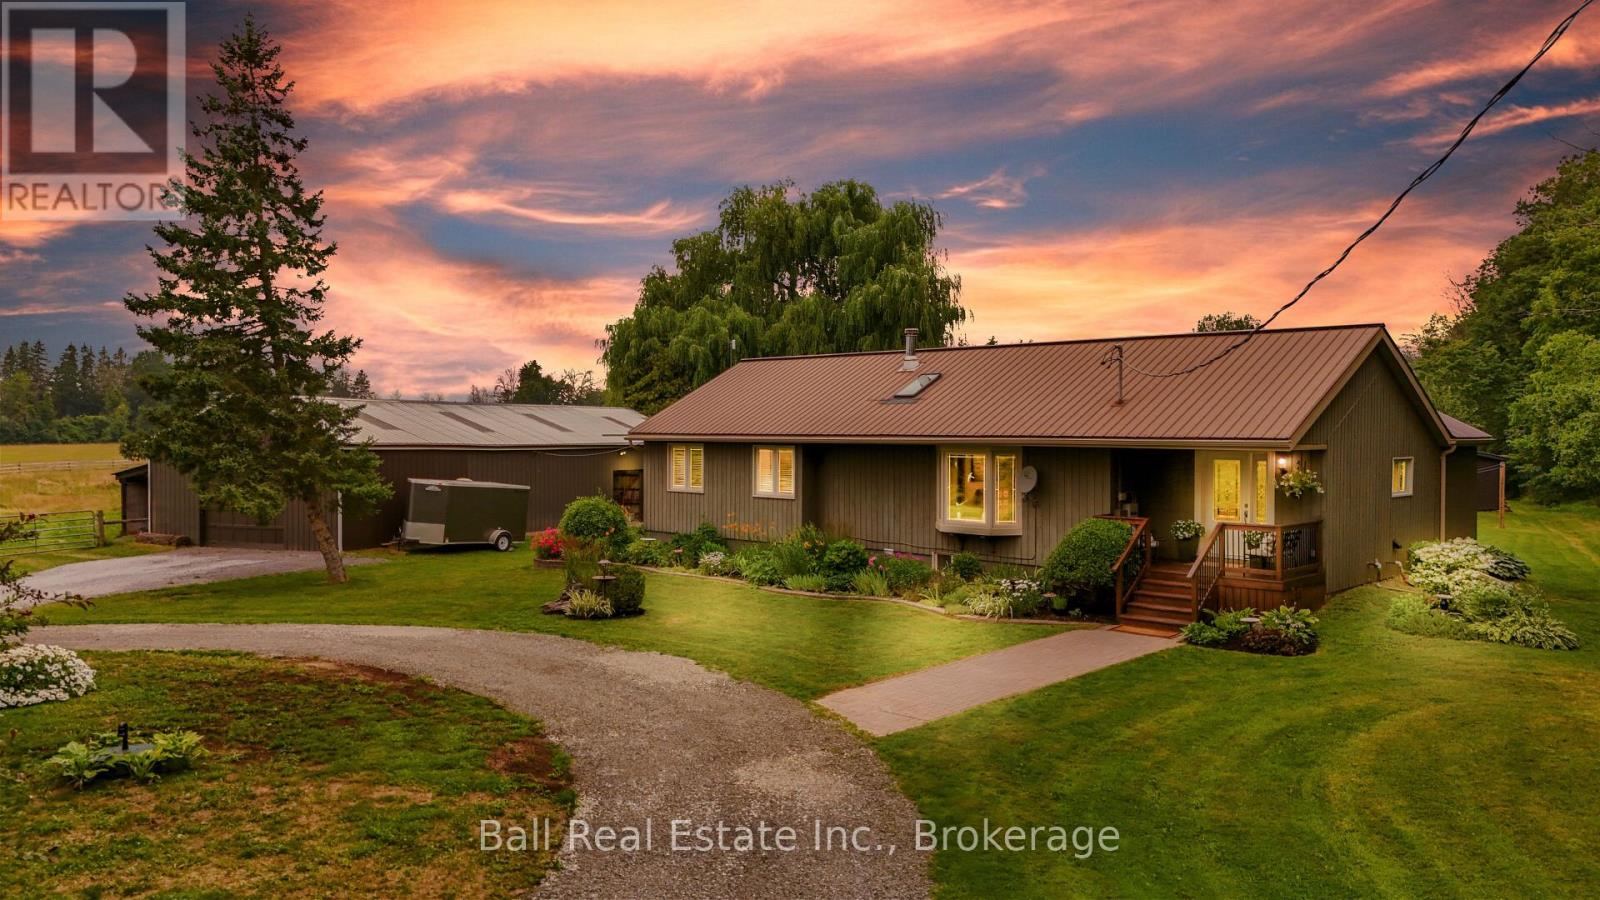
110 Greenwood Road
Otonabee-South Monaghan, Ontario
3.2 Acre Hobby Farm with Beautiful Bungalow & 3-Stall Barn. Discover the perfect blend of serene country living and city convenience at 110 Greenwood Road, located just minutes from Peterborough. Nestled on a private, tree-lined 3.2 acre lot, this beautifully maintained 2+2 bedroom bungalow is a peaceful bird watcher's paradise and a hobbyist' s dream. ** The Home: Step inside to a bright, updated interior featuring a modern kitchen, refreshed bathrooms and main floor laundry. The spacious living room serves as the homes centerpiece, boasting soaring cathedral ceilings, a skylight, a cozy WETT certified wood stove set against a stunning stone wall. Reliable comfort is guaranteed year round with a propane furnace and fireplace, central A/C, woodstove and a whole-house auto-generator. ** Outside: A bright mudroom leads to a massive deck spanning the width of the home, ideal for entertaining, enjoying bird watching till your hearts content or taking in spectacular sunsets. ** For the Equestrian & Hobbyist: 3 stall barn complete with a tack room and separate hay storage, outdoor riding ring, plus 2 horse shelters, perfect for equine lovers. Detached Shop/Garage: Ample space for equipment, toys, or a workshop. ** The Location: Commuters and weekend adventurers get the best of both worlds. You are just 8-9 minutes from Peterborough, HWY 115, and County Rd 28. For water enthusiasts, a public boat launch (Monaghan Boat Ramp) is just 13 minutes away, and River Bend Marina with full service and boat slips is only 14 minutes away, unlocking endless fun and fishing on the Trent-Severn Waterway. Whether you're unwinding watching your own bird paradise and the sunsets, sitting by the wood fireplace or tending to your garden, this lovingly maintained home is a true countryside gem! (id:63476)
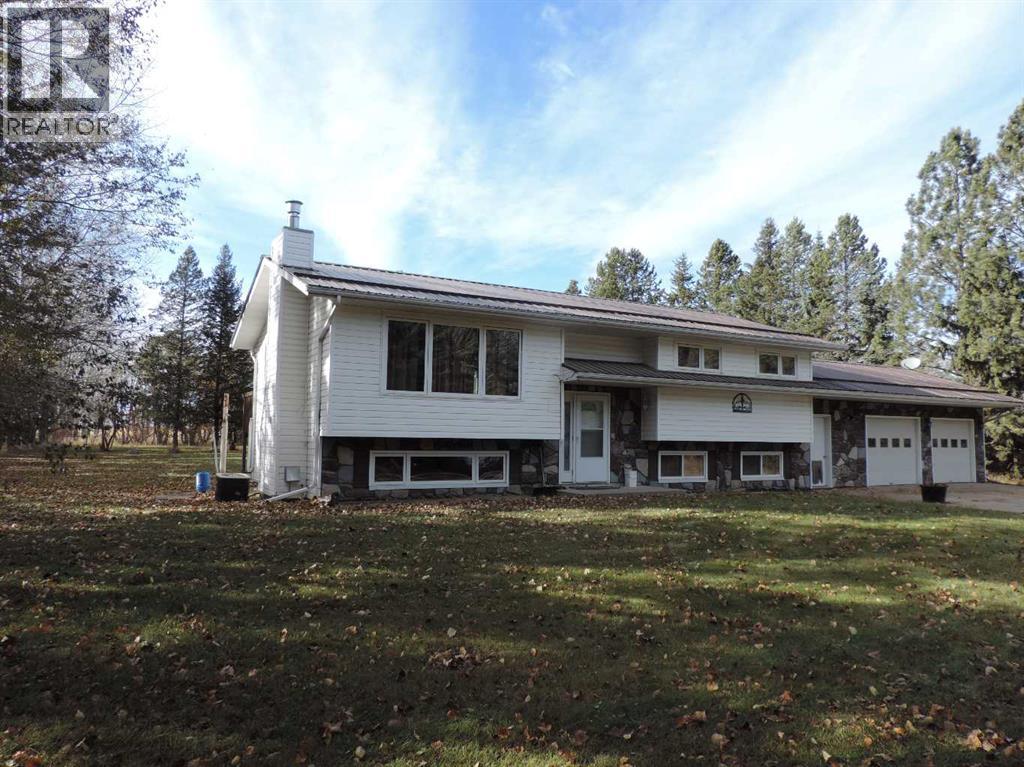
Rr30
Rural Ponoka County, Alberta
Fantastic location, only five minutes from Rimbey. Rimbey is a great place for fun, commerce, religion and people. There are clubs, activities, a hospital. schools and so much more. The property is 2.99 acres, treed, a garden space, and fences off area for a few animals. This 1144 sq. ft. Bi-level has six bedroom, two four piece bath and a two piece ensuite. The kitchen was just upgraded three years ago to the tune of $40,000.00. The bedrooms are of a comfortable size. Off the kitchen eating area is a doorway to the large deck with seating built in and a view of the west yard. The trees welcome all types of birds through the year! Wild life like, White Deer, Red Fox make a visit from time to time. There is a shop for all the toys you may want to enjoy. The house of heating se is heat efficient with boiler heating. With this type there is heat from corner to corner, not cold spots and very economical. In the hot summer you have air conditioning. The family room sports a wet bar, fire place and large windows making it bright and enjoyable to be there! To round things out, an over size double attached garage gives room for vehicles and mini shop. Great place to call home and have the family enjoy county life at is best! "THERE HAS BEEN A NEW UPDATED AND UPGRADED SEPTIC TANK TO THE SIZE AND CAPACITY FOR THE NEW RULES AND REGULATIONS, AS OF AUGUST 15TH 2026. (id:63476)
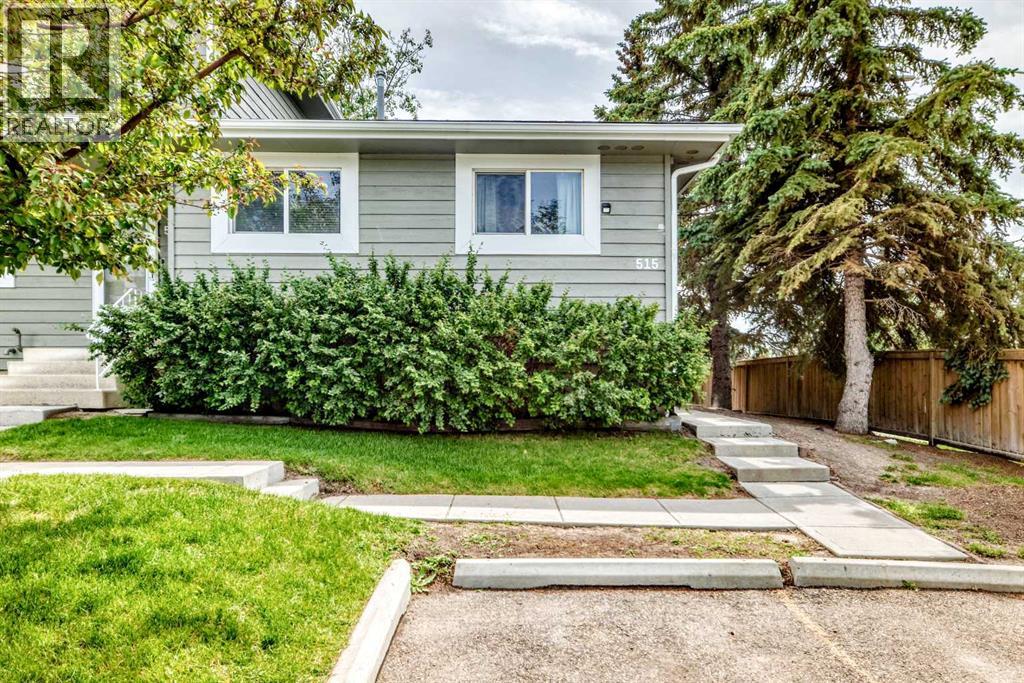
515, 500 Allen Street SE
Airdrie, Alberta
MUST SEE - RARE BUNGALOW - END UNIT - BACKING ONTO GREENSPACE - BEAUTIFULLY MAINTAINED - 2+1 BEDROOMS - 2 FULL BATHROOMS - UPDATED KITCHEN - NEW FURNACE - NEW HOT WATER TANK - NEW ELECTRICAL PANEL - NEW PEX PLUMBING - WALK TO SCHOOL OR PARKS. Welcome to this beautifully maintained 2+1 bedroom, 2-bathroom end-unit bungalow, backing onto greenspace, offering the perfect blend of comfort, functionality, and timeless appeal. Bright, inviting living spaces and a private backyard make this home ideal for families or anyone looking for the convenience of single-level living. Step inside to rich vinyl plank flooring and a thoughtfully designed layout that balances everyday comfort with effortless entertaining. Large windows fill the living room with natural light. At the same time, the spacious dining area flows seamlessly into the recently remodeled kitchen, featuring elegant granite countertops, stainless steel appliances, ample cabinetry, and plenty of prep space for cooking and entertaining. The main level features a spacious primary bedroom, a generous second bedroom, and a full bathroom, creating a comfortable and functional layout. Step outside to your private, fully fenced backyard, complete with a newer deck and fence installed within the last five years—perfect for summer BBQs, morning coffee, gardening, or simply relaxing at the end of the day. The fully finished basement adds exceptional living space with a large family room, a third bedroom (window does not meet proper egress), and a full bathroom featuring a newly installed shower. A dedicated laundry room and generous storage within the utility room offer tons of convenience. Comes with one assigned parking stall, the 2nd stall is leased for $30 per month & is Not transferable with the sale, however a new owner can apply for a leased stall aside from the offer... plus there is plenty of street parking just outside the complex. This home has been thoughtfully updated for peace of mind, including a new furnace and hot water tank (2023), new electrical panel (2022), PEX plumbing throughout (2023), and a freshly painted exterior completed in 2025. Situated in a desirable community close to schools, parks, shopping, and everyday amenities, this exceptional bungalow combines comfort, convenience, and outstanding value. Seller is offering $1000 for flooring upgrades... Don't miss your opportunity to make this wonderful home yours—book your private showing today! (id:63476)
3999 Skaha Lake Road Unit# 78
Penticton, British Columbia
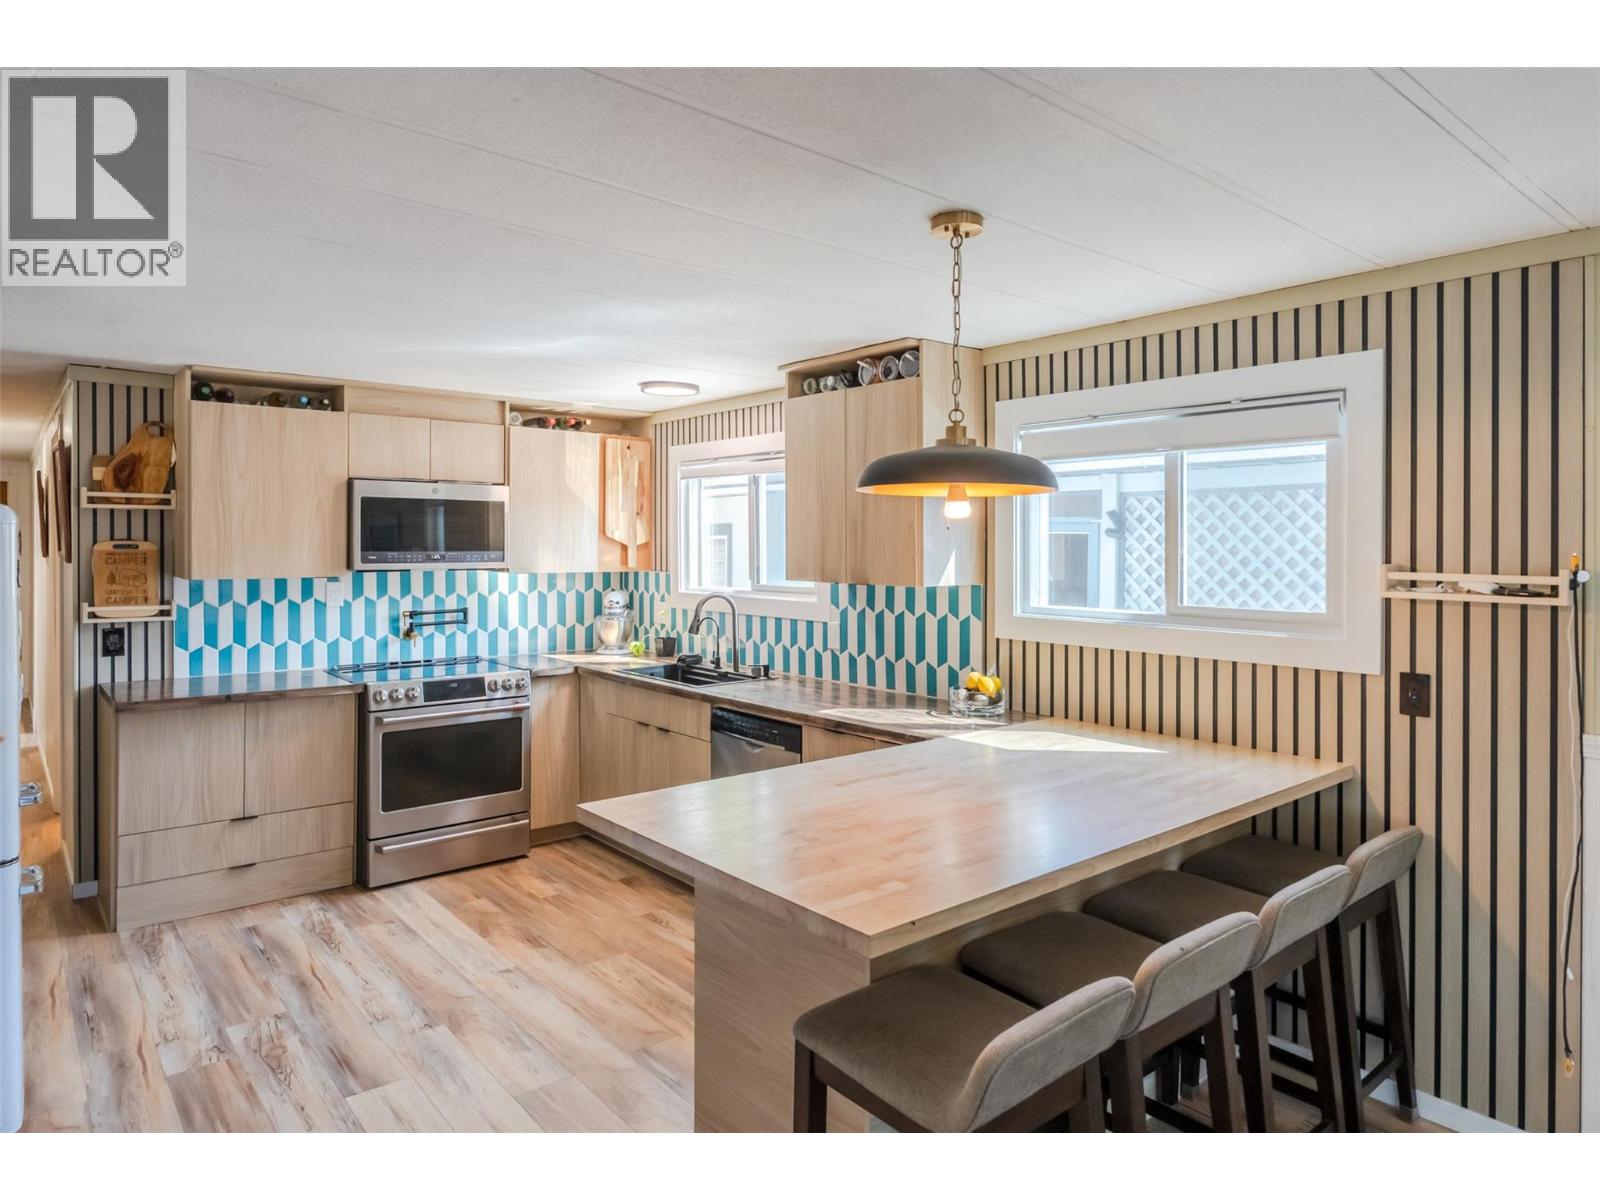
Welcome to easy Okanagan living just steps from Skaha Lake! Spacious 3-bedroom, 1-bathroom home offers 1,321 sq. ft. of comfortable living space with plenty of natural light creating a bright and comfortable place to call home. The upgraded kitchen features a beautiful backsplash, electric range, swing arm pot filler and ample cabinet space. The home features new kitchen and front-end windows, fresh paint throughout, a durable metal roof, two heat pumps for efficient heating and cooling and a pellet stove for extra comfort. The spacious addition provides a flexible gathering space—perfect for entertaining friends or a hobby space. Step outside onto the covered deck, ideal for morning coffee or relaxing and soaking up the Okanagan sun. Situated on a corner lot, there is ample parking for all your vehicles plus a boat or RV and a roomy storage shed for all your extras. Located in Sun Leisure Mobile Home Park, where pets are welcome, this home offers an excellent opportunity to enjoy a relaxed lifestyle close to Skaha Lake, recreation, amenities, and everything the South Okanagan has to offer. Measurements approximate. Buyer to verify if important. (id:63476)
3805 30 Avenue Unit# 301
Vernon, British Columbia
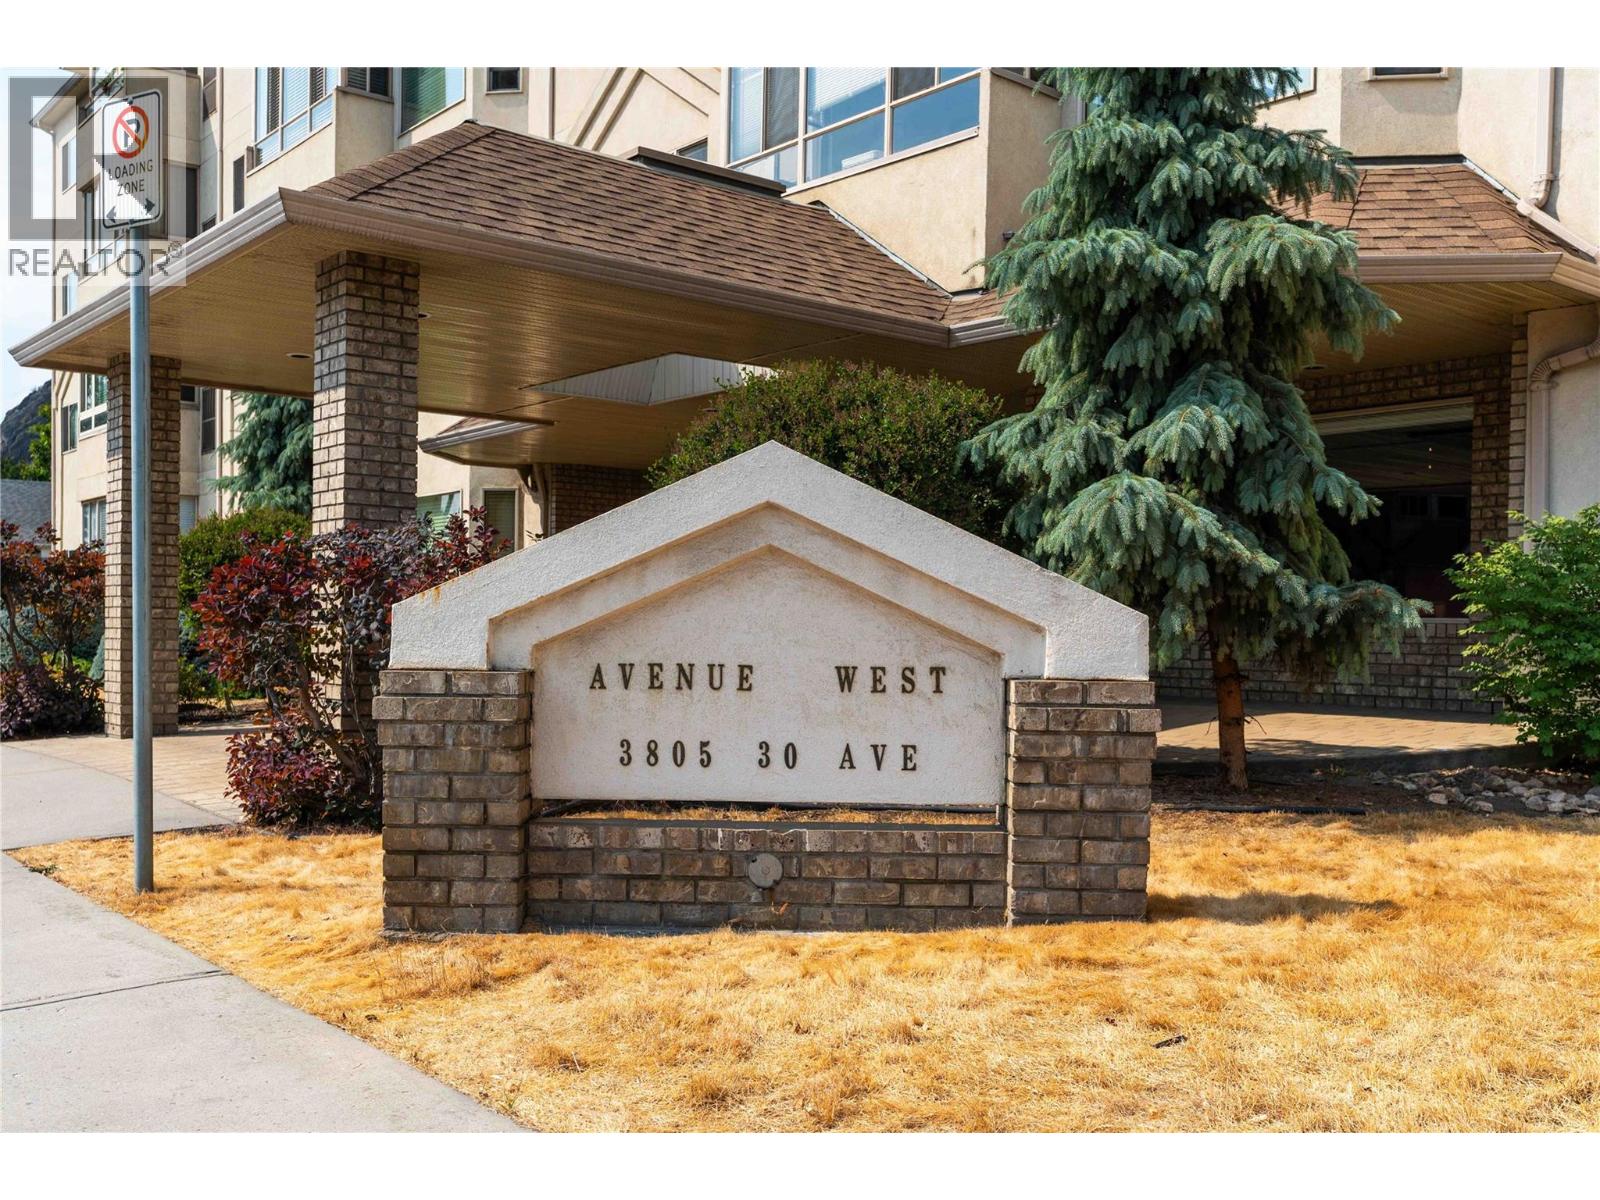
Welcome to Unit 301 at Avenue West! This bright and airy 2-bedroom, 2-bathroom corner unit offers comfortable, low-maintenance living in a popular 55+ community. Featuring lots of windows giving this home has a spacious, welcoming feel with plenty of natural light. An enclosed sunroom provides a lovely additional space to enjoy year-round. Numerous updates have been completed over the past five years, including kitchen and bathroom flooring, kitchen countertops, both bathroom vanities, and bedroom carpeting. This unit also features convenient in-suite laundry, a private furnace with air conditioning (5 years old), and secure underground parking. Poly B has been removed from the building. Enjoy the beautifully landscaped courtyard, complete with a gazebo and BBQ area—an inviting space to relax, socialize, and enjoy the outdoors. Situated in a quiet, well-maintained and pet-free complex, this home is within easy walking distance of shopping, restaurants, parks, services, transit, downtown amenities, and the Schubert Centre. The building offers a friendly community atmosphere while providing the convenience of having everyday essentials close at hand. Unit 301 is an excellent choice for downsizers, retirees, or anyone looking for a quiet, welcoming community in a convenient location. (id:63476)
32 Valley Crest Gardens NW
Calgary, Alberta
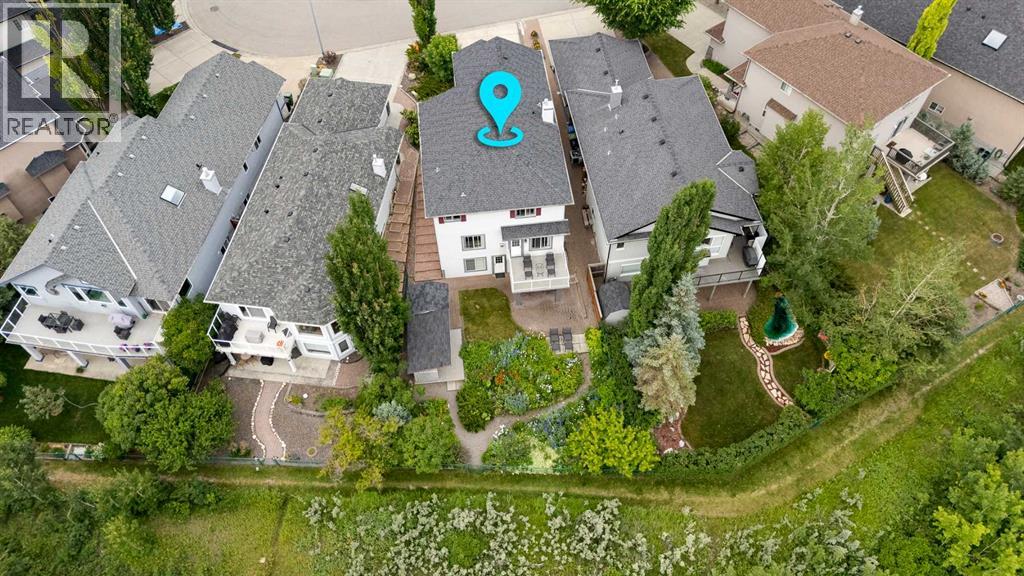
Located on a quiet cul-de-sac in the highly desirable community of Valley Ridge, this two-storey walkout offers over 3,300 sq. ft. of developed living space with 4 bedrooms, 3.5 bathrooms, an oversized, insulated double attached garage, and an exceptional setting backing directly onto the ravine and pathway system. The main floor welcomes you with a spacious entryway, luxury vinyl plank flooring, fresh paint, and large windows that bring in plenty of natural light while showcasing the views. A formal dining room provides space for entertaining, while the open-concept kitchen, living room, and breakfast nook create a comfortable everyday gathering area. Upgraded in 2024, the kitchen features quartz countertops, stainless steel appliances including a gas stove, ample cupboard and counter space, and breakfast bar seating. A three-way fireplace connects the living room and nook, adding warmth to both spaces. Step from the nook onto the upper balcony to relax and take in the peaceful valley views. A convenient walkthrough pantry offers extensive enclosed storage and connects to the mudroom and laundry area. A two-piece powder room completes the main level. Upstairs, the massive bonus room features a vaulted ceiling and gas fireplace, providing a versatile space for a family room, home office, or play area. The primary retreat includes a walk-in closet with built-ins and a luxurious four-piece ensuite. Two additional well-sized bedrooms and a four-piece bathroom complete the upper floor. The fully developed walkout basement features in-floor heating and adds even more functional living space. A large recreation room has plenty of room for a games area, home gym, media space, or a combination of all three. A fourth bedroom, four-piece bathroom, storage, and direct access to the backyard make this level equally well suited for guests or older children. Outside, the backyard takes full advantage of the ravine setting with a stunning established flower garden, mature trees, a covered interlocking brick patio, an additional covered concrete patio, and a storage shed. A private gate provides direct access to the walking and biking pathways, allowing you to enjoy the surrounding natural landscape right from home. Additional updates include bathroom upgrades completed in 2024 and a new hot water tank installed in 2025. Steps from Valley Pointe Playground, Valley Ridge is known for its natural surroundings, extensive pathway system, and strong sense of community. Residents enjoy easy access to the Bow River, scenic ravines, and walking and biking trails. Nearby amenities include an outdoor rink, basketball and tennis/pickleball courts, a community garden, and soccer fields. The neighbourhood is also home to Valley Ridge Golf Club and is close to schools, shopping, and restaurants. WinSport, the Calgary Farmers’ Market West, Stoney Trail and Highway 1 are only minutes away, offering convenient access throughout Calgary and a quick escape west to the Rocky Mountains. (id:63476)
8586 Shook Road
Mission, British Columbia
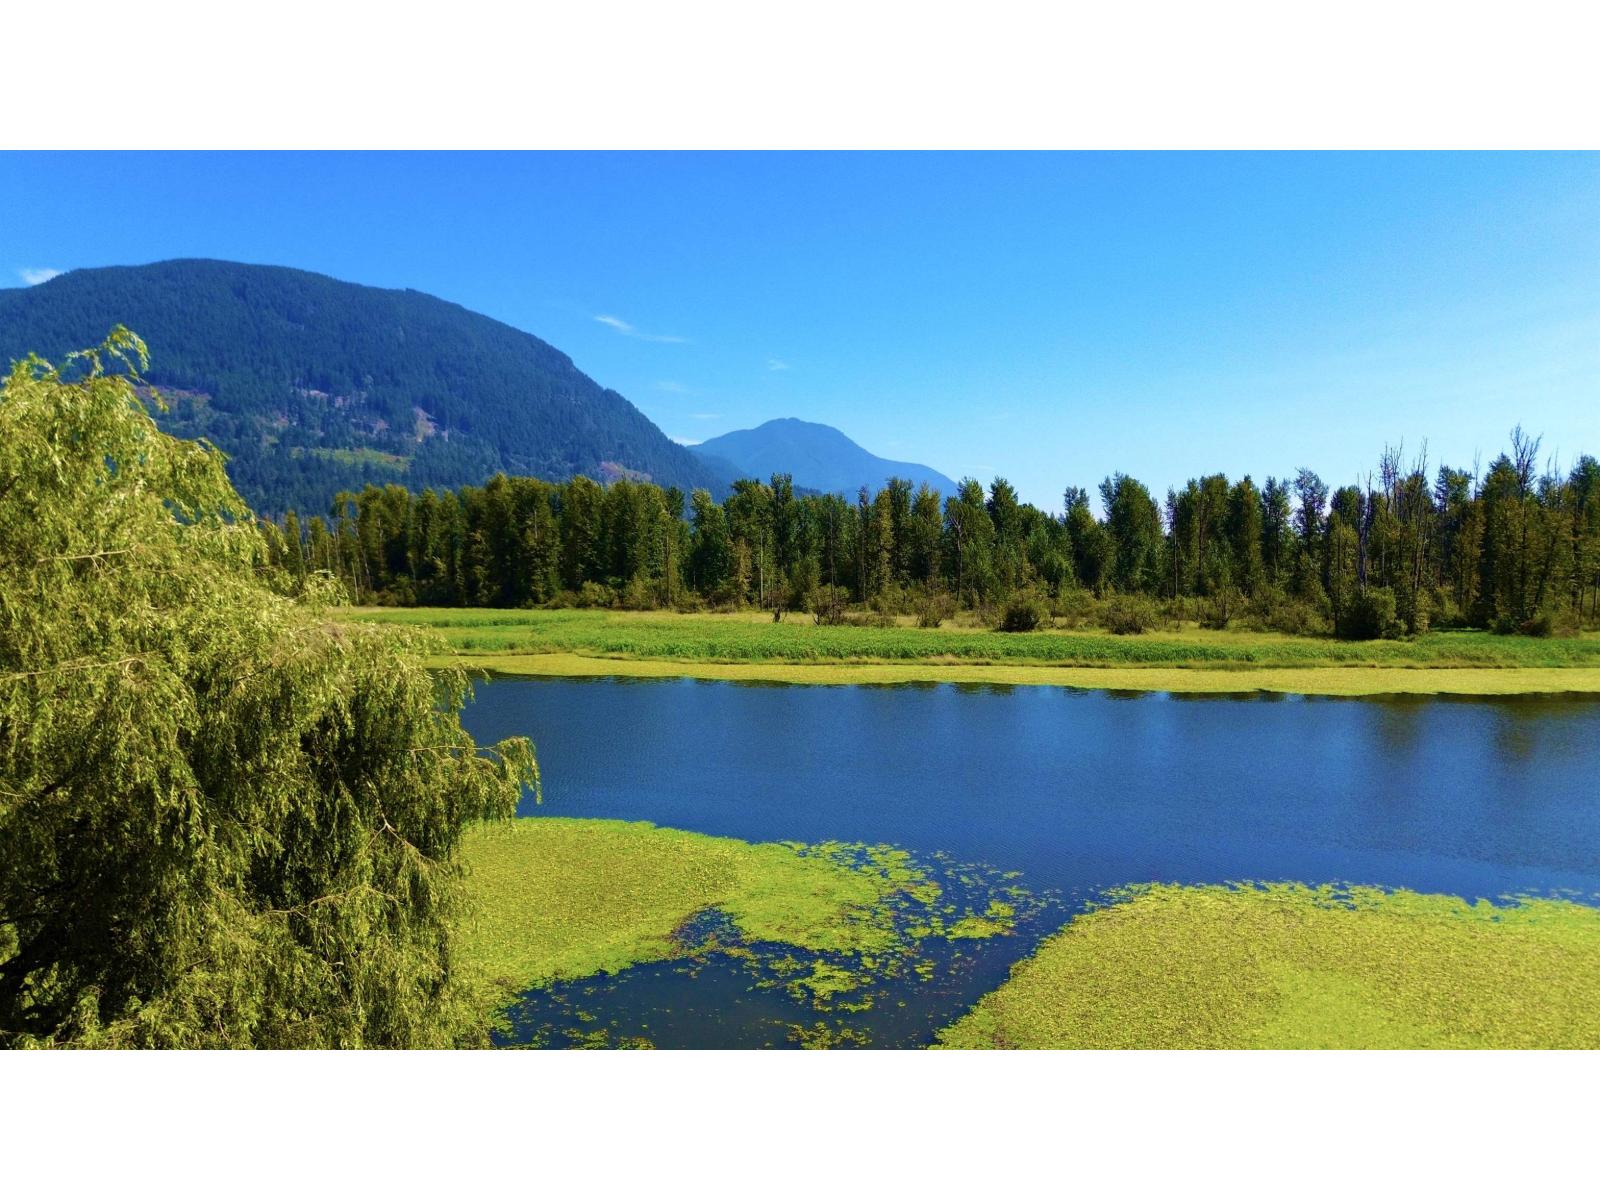
Welcome to this amazing WATERFRONT property at HATZIC LAKE situated on 39,200 sqft lot (almost an acre). This amazing home with great views is ideal for growing families to enjoy water sports, swimming or just some fun family time of relaxation, barbecues and get together with friend over a weekend. This home features 2 Large Master bedroooms upstairs with their own private ensuites and a shared 336 sq ft balcony overlooking the lake. Main floor features a large bedroom and a full bath, and a 2-bedroom side suite for your guests. Each side has a full kitchen, eating area, open concept living room space w/fireplace and 3-piece bathroom & washer/dryer. Patio is 275 sqft which is perfect for the BBQ and sitting back overlooking the kids playing in the lake. (id:63476)
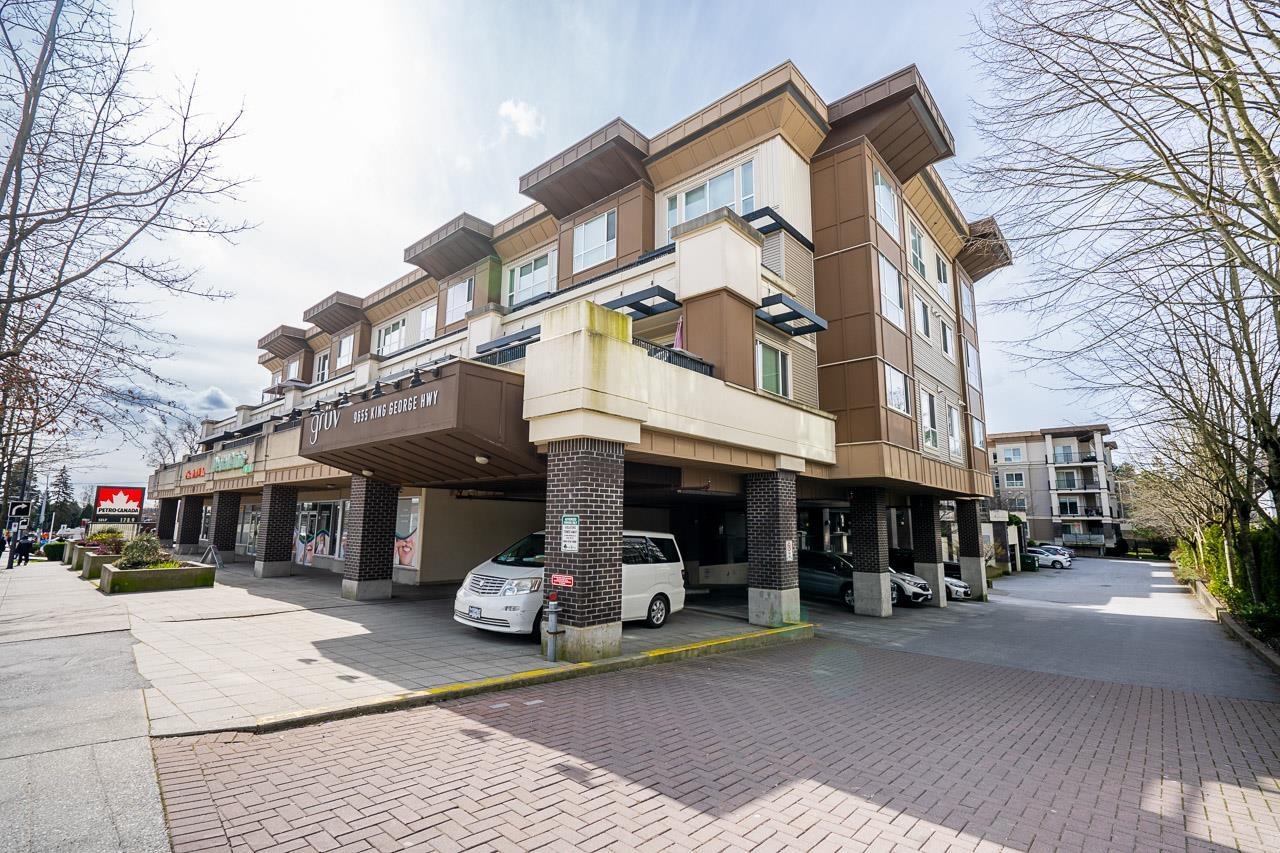
410 9655 King George Boulevard
Surrey, British Columbia
The Gruv! Open floor plan unit features laminate floors, granite countertops, stainless steel appliances, in suite laundry and a large closet. Granite kitchen counter, stainless appliances, laminate and carpet flooring, custom made closet organizers, designer colors and modern light fixtures. Pets and rentals welcome. Balcony to enjoy the evening BBQ. The Gruv features a large amenity room and fitness centre. Walking distance to the King George Skytrain Station, SFU Surrey and Central City Shopping Centre. (id:63476)
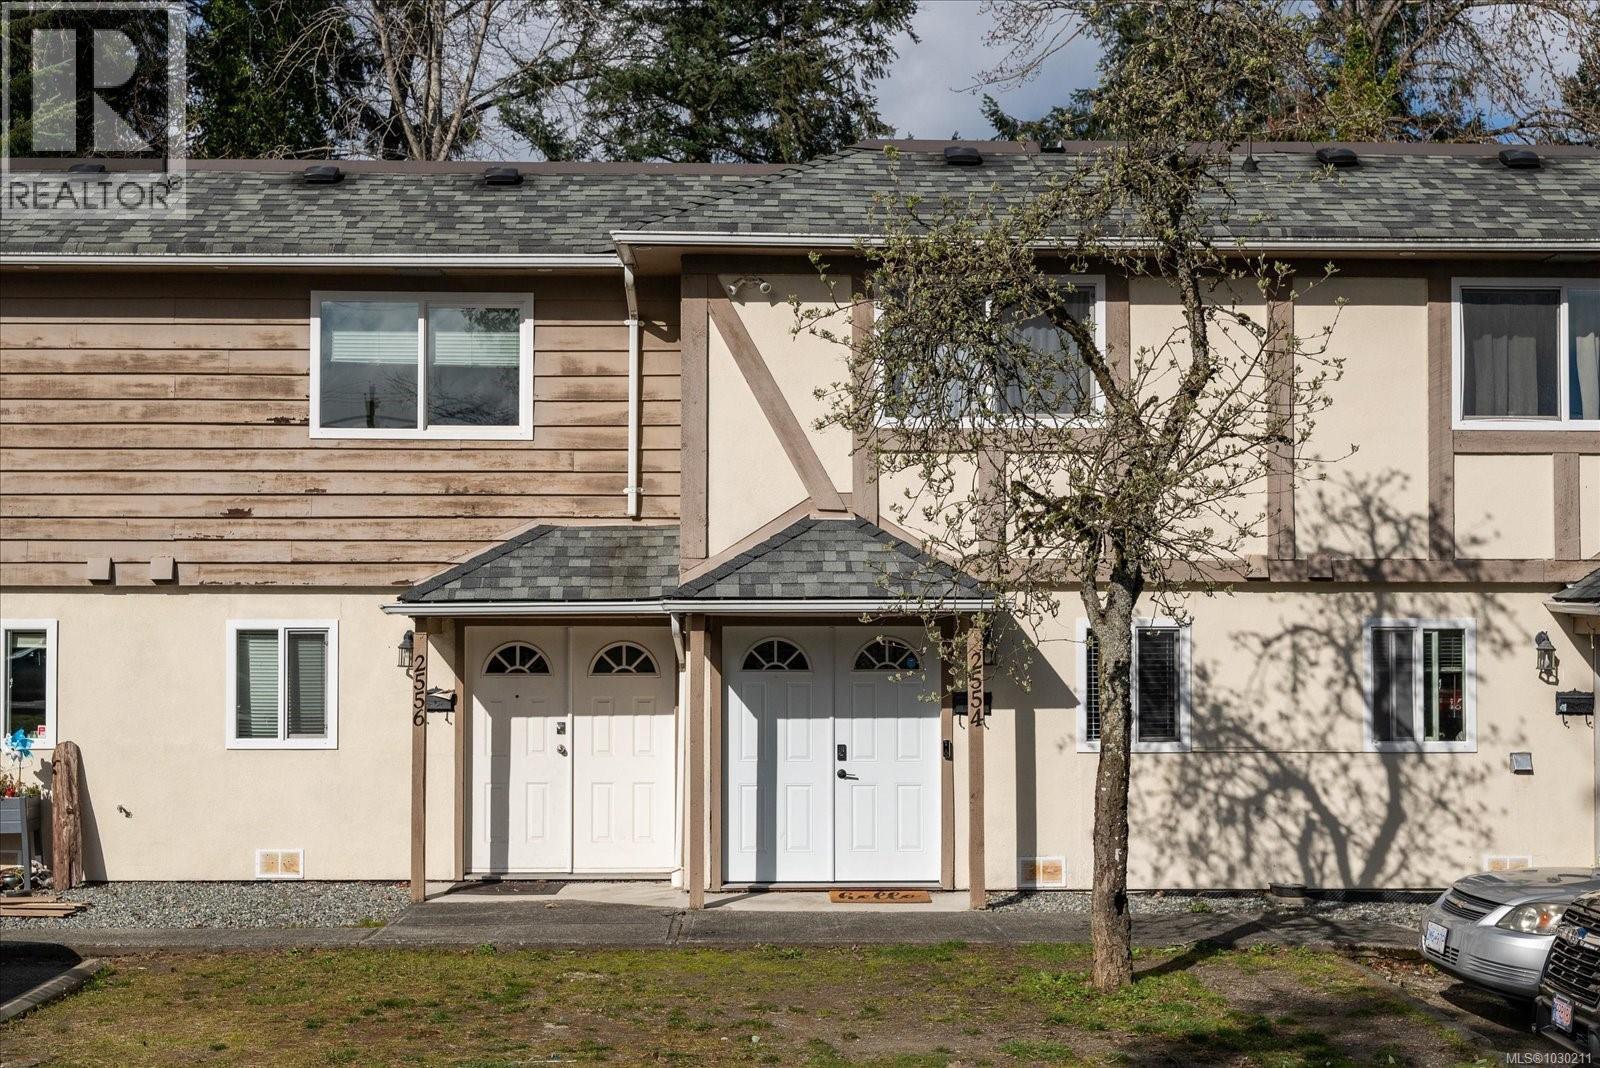
2554 Highland Blvd
Nanaimo, British Columbia
Beautifully renovated 2-bedroom townhome backing onto the Nanaimo Golf Course, offering privacy and peaceful green views. This modernized home features stylish updates, a fresh contemporary feel, and a functional layout perfect for everyday living. Enjoy the added value of heat and hot water included in the strata fee, keeping costs simple and predictable. Relaxed pet bylaws make it easy to bring your furry friends. Ideal for first-time buyers, downsizers, or investors, this move-in-ready home combines comfort, lifestyle, and a great location. Data and measurements approx. to be verified if deemed important. (id:63476)
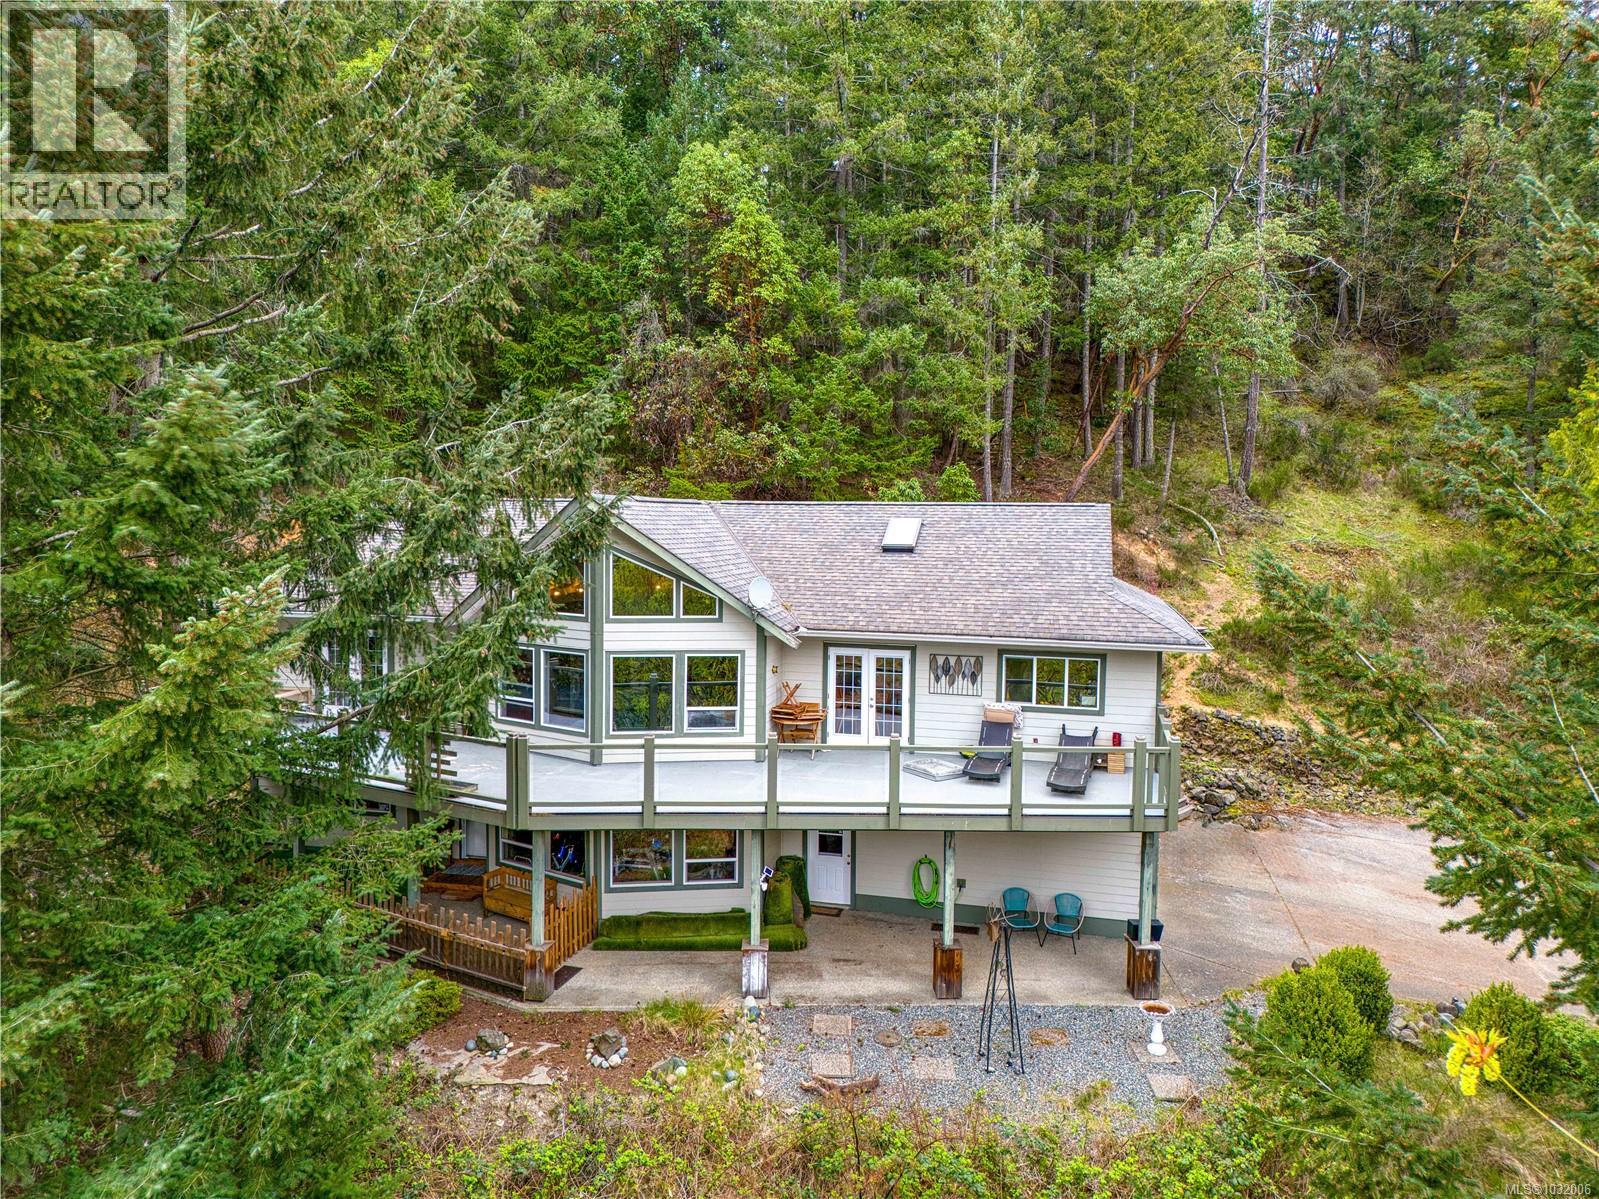
3482 Arrowsmith Rd
Nanaimo, British Columbia
One of a kind, you will find this unique property, hidden in the central north of Nanaimo, backed onto a mountain, providing extra ordinary privacy. The 4.99AC parcel, currently zoned as AR2, as described by city zoning ''This zone provides for agriculture and residential uses on large rural lots, with limited urban services and provides for the preservation of land for future development.''. Utilize the zoning, as a farm, hobby farm or possible future development, lots of possibilities. Come and explore this little wonderland. Main house features 4 bedrooms and 3bathrooms. The detached cottage includes 1 bedroom, a full bathroom, and its own laundry. Conveniently located just minutes from the beach, BC ferries, downtown and the Country Club Center (id:63476)
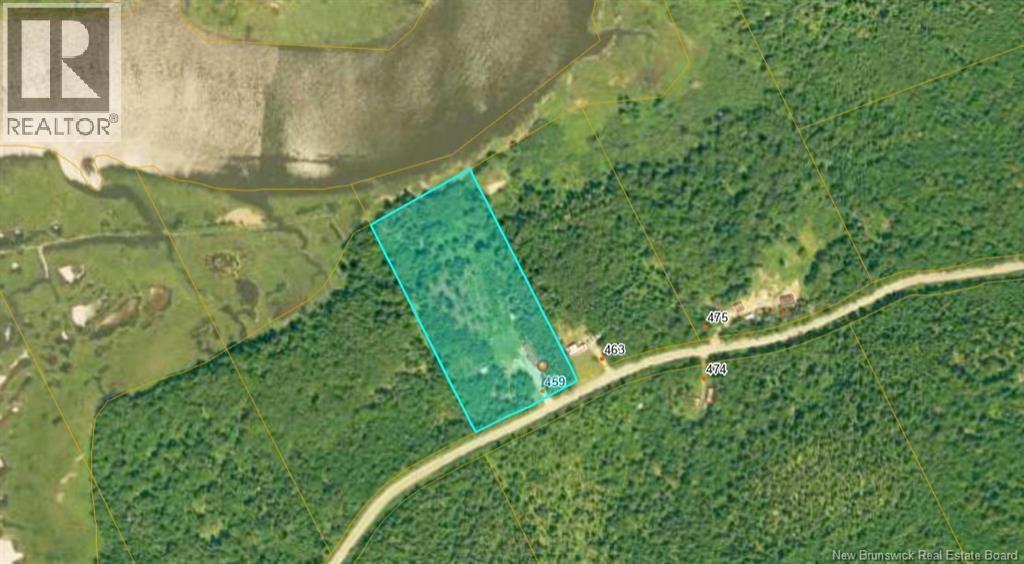
459 South Musquash Road
Musquash, New Brunswick
Discover the possibilities at 459 South Musquash Road, where 4.52 acres of residential land await. Offering a wonderful combination of privacy, natural surroundings a this property is ready for you to start planning your future home or getaway. A major head start is already in place with a well and septic system installed, taking some of the work out of developing your new property. With over four and a half acres, theres plenty of room to create your own private retreat, surrounded by the beauty and peacefulness of nature. Enjoy the feeling of country living while still having convenient access to the highway, making travel to Saint John and surrounding communities easy. Whether youre dreaming of building a year-round home, a quiet country escape or simply investing in a beautiful piece of New Brunswick, this property offers plenty of potential. (id:63476)