
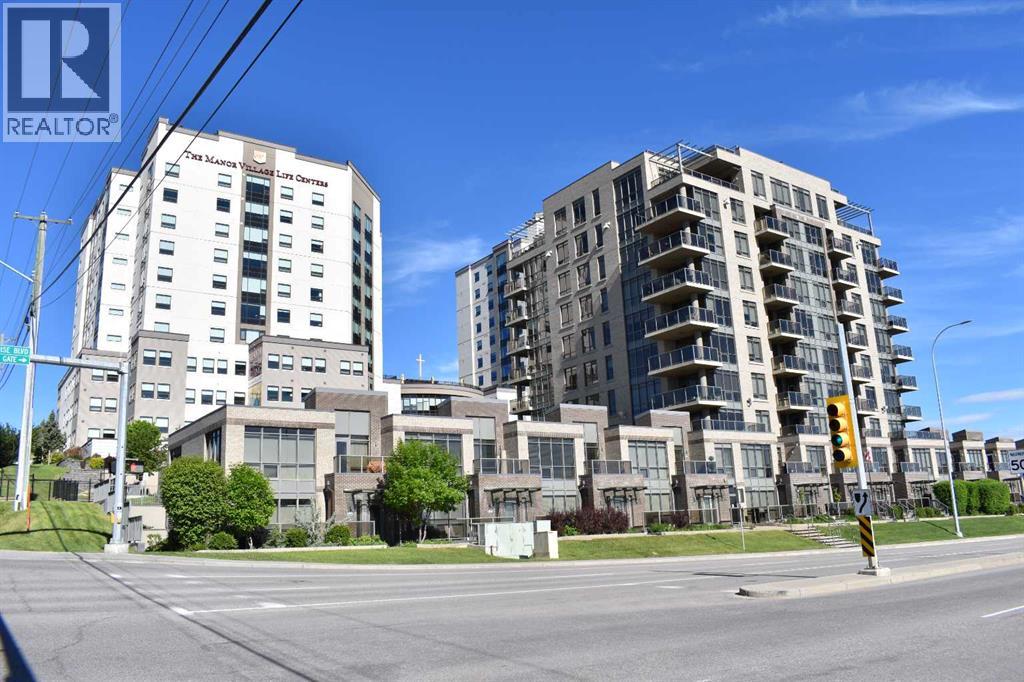
14605, 14605 Shawnee Gate SW
Calgary, Alberta
Welcome to this modern, luxury townhouse-style apartment with concrete structure and metal roof. Numerous updates and upgrades, thoroughly renovated recently with fresh overall paint, new engineered hardwood flooring, new carpet, new full-sized washer and dryer, and new dishwasher. There are 2 bedrooms, 3 bathrooms, and 3 balconies/porch. Step inside, and you will be greeted by a grand open-concept space, with 9 feet seiling, consisting of a spacious living room, a big dining room, a kitchen, and a 2-piece bathroom. Big, wall-sized windows allow an abundance of sunlight to flood into this house, creating a delightful and soothing atmosphere, and central AC will keep you cool during warm summer days (included in your condo fees). The chef's dream kitchen is equipped with granite countertops, pot-lights, modern soft-close cabinets, a 5-burner gas range, and stainless steel appliances. Going up to the second level, you will find 2 spacious bedrooms with again a lot of natural light. The primary bedroom has a private 5-piece ensuite with dual vanities, and a private balcony accessible from this bedroom. Another full bathroom and the laundry room are conveniently located in the hallway on this level. Step out from the back door of this level, you will enter into a huge balcony which is ideal for family BBQ, friends gathering, or social functions. Underground parking and storage cage can be accessed conveniently from the main floor back door. Located just a couple of hundred meters away from the Fish Creek LRT station, this house is perfect for someone who likes to commute to work or set up an office and work from home. Additionally, it's just moments away from Fish Creek Park, shopping, dining, and other major transportation routes. In a word, this townhouse-style condo is impeccably presented and an absolute must-see. Don't hesitate; call today to schedule your viewing! Note: heat, water/sewer, A/C and snow removal are included in condo fee. (id:63476)
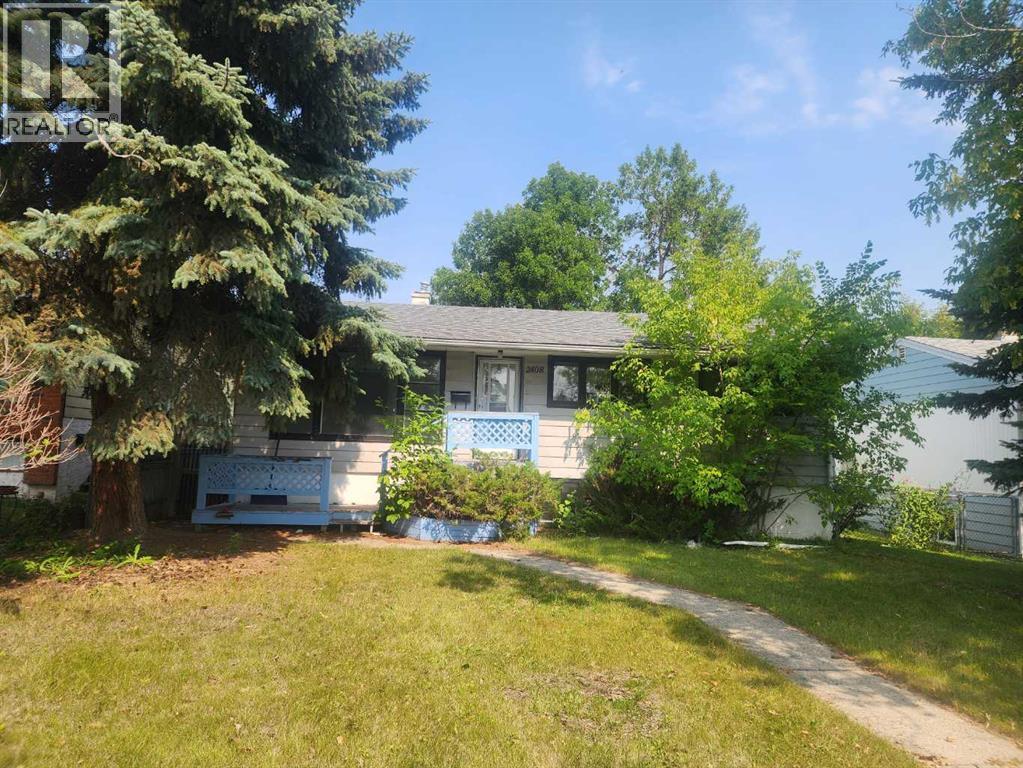
2408 23 Avenue SW
Calgary, Alberta
HANDYMAN SPECIAL, 50 x 110 RC-2 LOT GOOD FOR FUTURE DEVELOPMENT (id:63476)
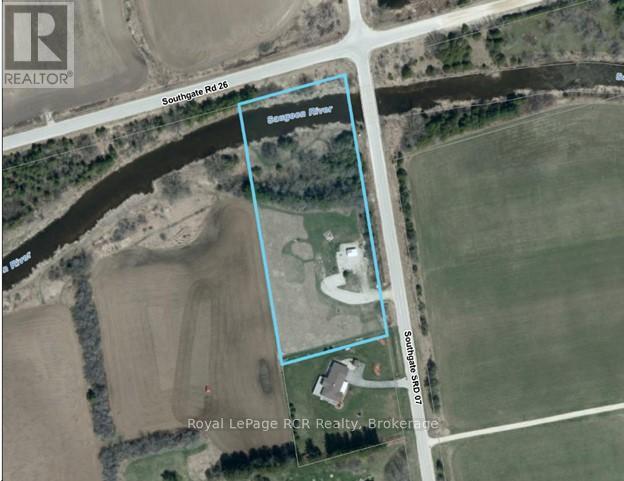
072988 Southgate Sideroad 7
Southgate, Ontario
3 acres on the Saugeen River - Situated on a paved corner in a rural setting. Some trees provide privacy from the road while the lot is open with good south-eastern exposure. Spectacular views of the river and neighbouring farmland. This building lot has a driveway, a garden shed and is fenced along the road. Hydro available at the road. (id:63476)
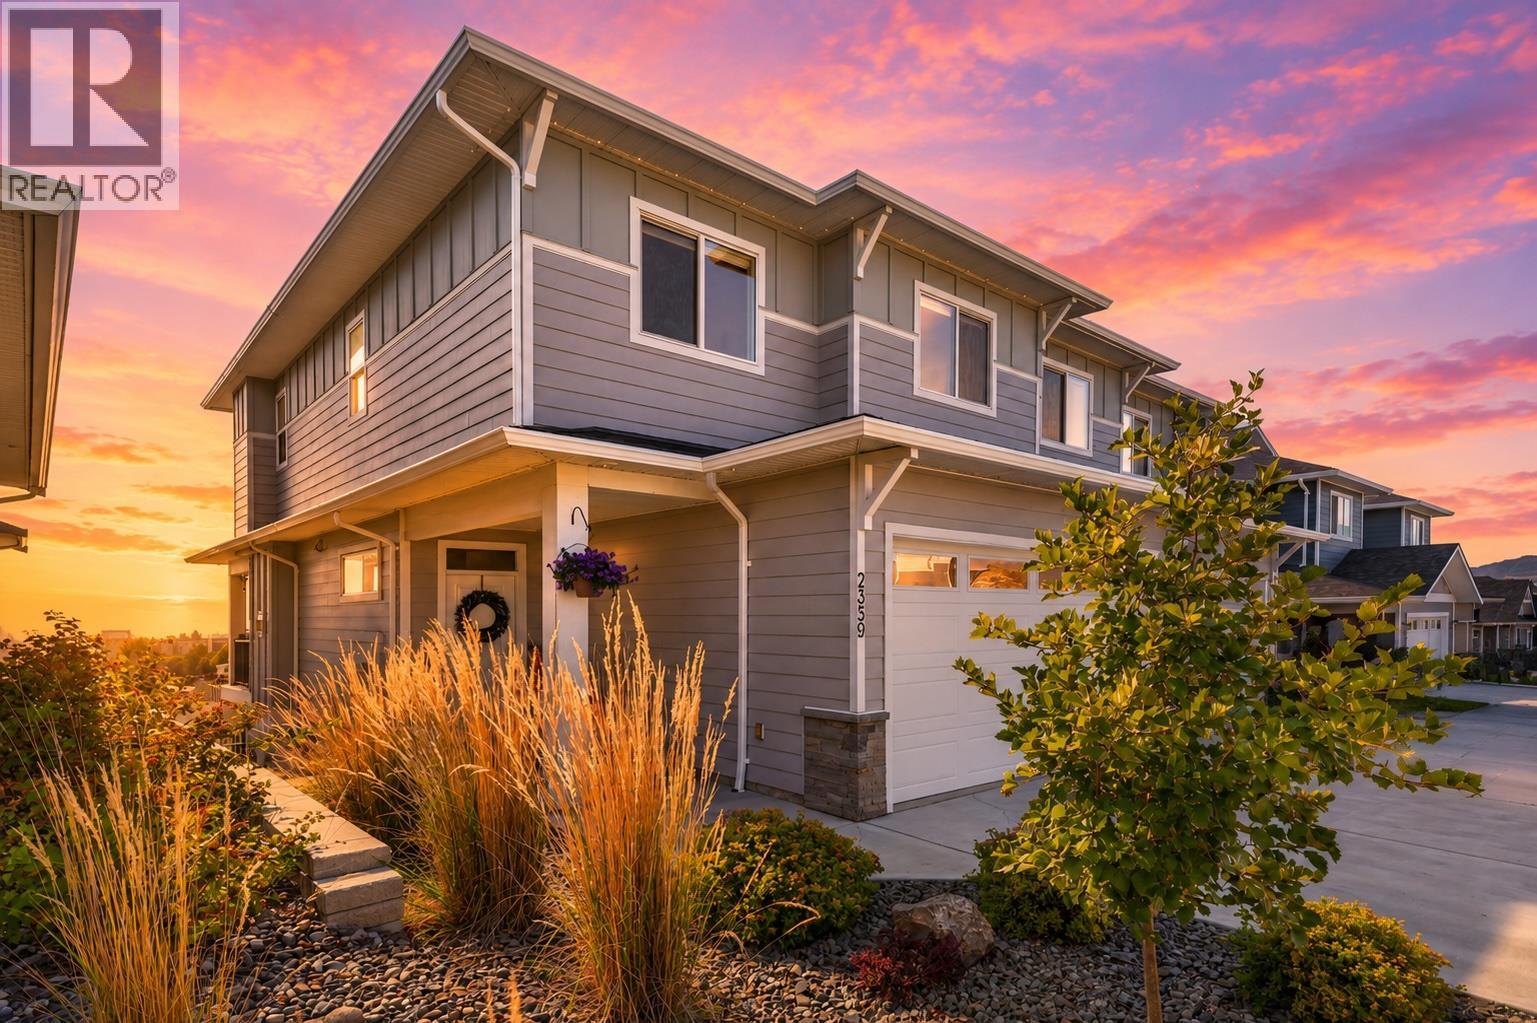
2359 Hawks Boulevard
West Kelowna, British Columbia
Exceptional value meets family-friendly living in this beautifully finished 4-bedroom, 4-bathroom home over 2500 sq. ft. of thoughtfully designed living space. Built for growing families, you'll love the oversized bedrooms, generous storage throughout, and an impressive primary retreat featuring a massive walk-in closet and luxurious ensuite. The bright open-concept main floor showcases a modern kitchen with a large island, induction stove, spacious living and dining areas, beautiful lake views, and seamless access to the deck. Downstairs, the fully finished lower level offers a spacious family room with wet bar, full bathroom, and excellent suite potential for extended family or future income. Outside, enjoy one of the larger yards in the community with real grass, underground irrigation, expanded patio space, and permanent colour-changing exterior lighting. Additional highlights include a gas fireplace, wine fridge, tankless hot water, EV charger, and extra garage storage. Located in a family-friendly community with a playground and just minutes from schools, shopping, restaurants, golf, wineries, gyms, and everyday amenities—all within walking distance. Enjoy the added benefits of NO Property Transfer Tax, a prepaid lease, low strata fees of just $133.93/month, and low utility costs. Offering exceptional space, incredible flexibility, and outstanding value in Hawks Landing, this is a home your family won't outgrow anytime soon. (id:63476)
3556 33 Street SE
Calgary, Alberta
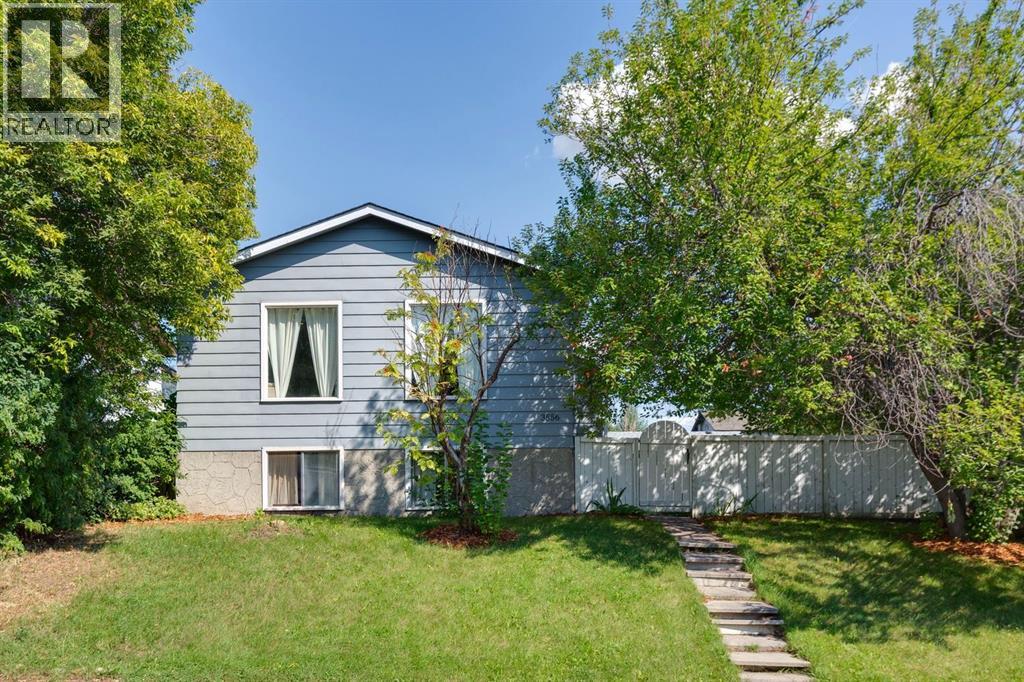
Finding a detached home under $400,000 is becoming increasingly difficult - finding one with a renovated kitchen & 3 bedrooms is even harder. This super cute Dover bi-level packs a lot into its 637 sqft footprint and offers exceptional value for a first-time buyer, investor, or anyone looking for an affordable detached home. The main floor is bright, open and surprisingly spacious, with a wide-open layout that makes the home feel much larger than its footprint suggests. The renovated kitchen is the standout, featuring modern white cabinetry, stainless steel appliances, microwave hood fan, and plenty of counter space. The kitchen flows seamlessly into the open dining and livings areas, while additional flexible space is currently used as a home office. Laminate flooring runs throughout the main level. The raised lower level makes excellent use of the space, offering 3 bedrooms, each with generous windows that bring in plenty of natural light. A nicely updated bathroom features a tub, modern vanity, and tile surround. There’s also a dedicated storage room, additional under-stair storage, and a functional laundry/mechanical area. Outside, the expansive backyard offers plenty of room to garden, play, entertain, or create your own outdoor retreat, with a single detached garage completing the package. Tucked away on a quiet street in the well-established community of Dover, yet close to schools, parks, pathways, transit, shopping, and everyday amenities, this is an opportunity to own a detached home without the price tag or condo fees. Cute, functional, affordable, and move-in ready - this one checks a lot of boxes for under $400,000. (id:63476)
123 Dawson Dock Cove
Chestermere, Alberta
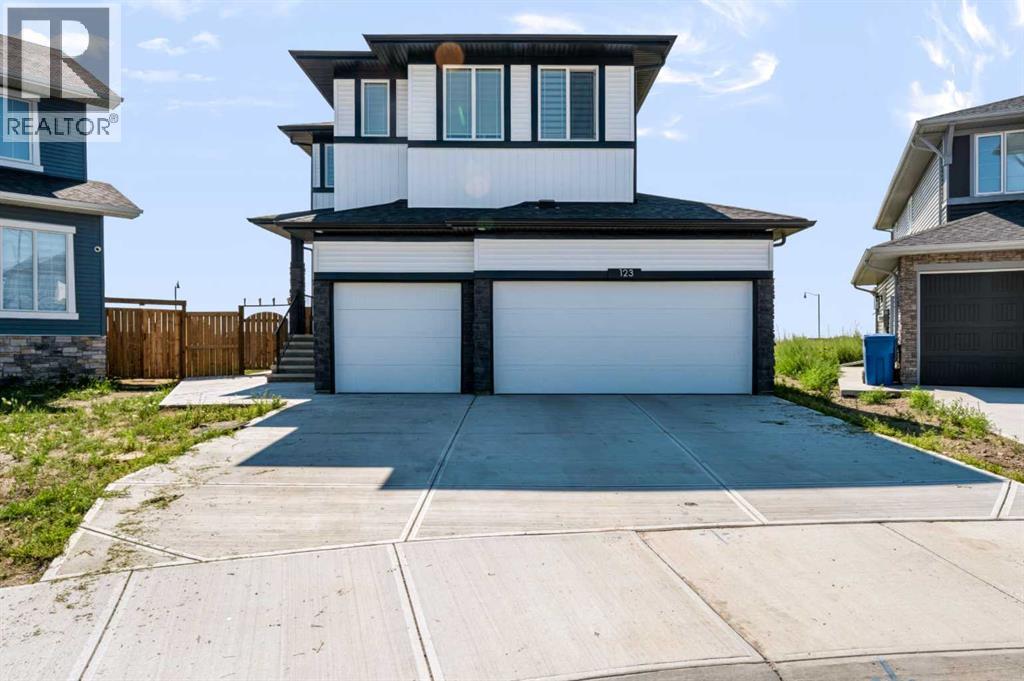
Welcome to this stunning newer home offering over 3,500 sq. ft. of total living space, thoughtfully designed for comfort, style, and functionality. Offering 7 bedrooms total, with a main-floor bedroom and 4 bedrooms on the upper floor, plus an additional 2 bedrooms in the legal basement suite, which features a full kitchen and generates income in the $2,000+ range.The chef-inspired main-floor kitchen features a gas cooktop, built-in oven, and microwave. Nestled to the side is a spice kitchen with a gas range and ample storage. Outside, you have an 8,200 sq. ft. pie-shaped lot ready for your landscaping dreams. An impressive feature is the triple-insulated garage with high ceilings, ready for your car lift or workshop.Beautifully built in 2025, this home offers the benefits of a newer build with modern finishes and design. The legal basement suite provides excellent income potential, making this home ideal for a large family, multi-generational living, or buyers looking for an investment property. With its generous living space, modern kitchens, spacious bedrooms, exceptional parking, and income-producing legal suite, this home offers the perfect combination of luxury, functionality, and investment potential. A must-see home that truly has it all! (id:63476)
47 Metropolitan Crescent
Georgina, Ontario
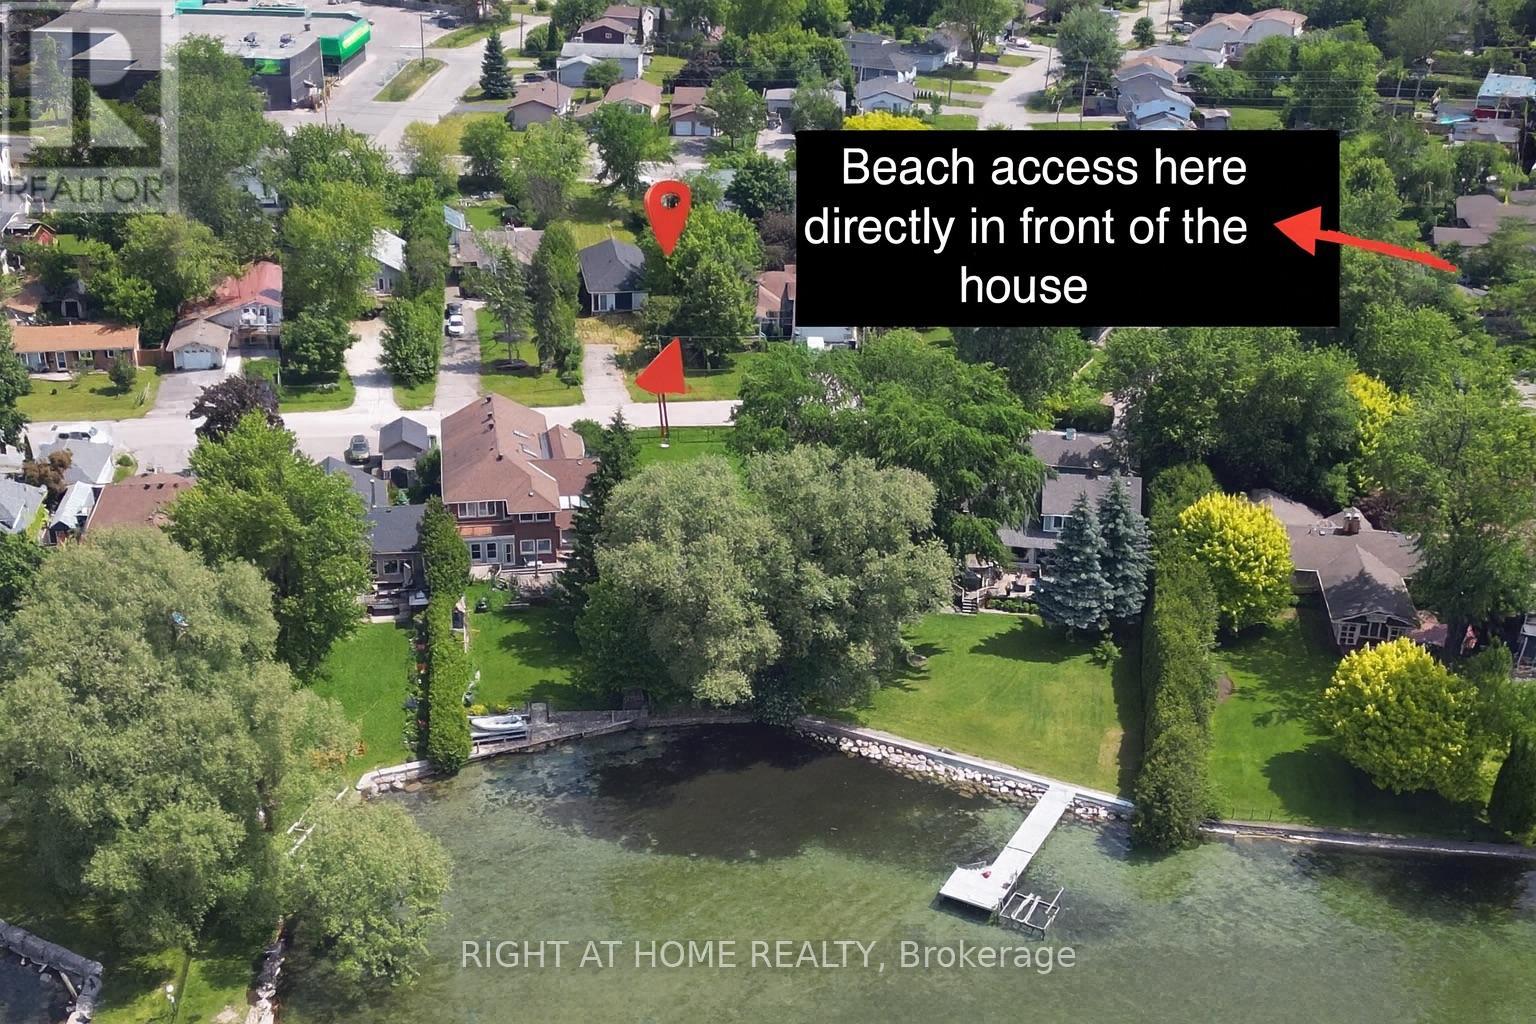
Build your dream home on this prime location lot ! Land value only.This property is as close to lakefront as you can get without paying full lakefront prices. There private gated beaches access with the membership only $100.00 per year with 5 min walk down the street to Lake Simcoe It really is lakefront living without the lakefront price tag.This property is being sold in as is condition no warranties.The Buyer to perform their own due diligence. VTB is up for discussion (id:63476)
34 - 140 Broadview Avenue
Toronto, Ontario
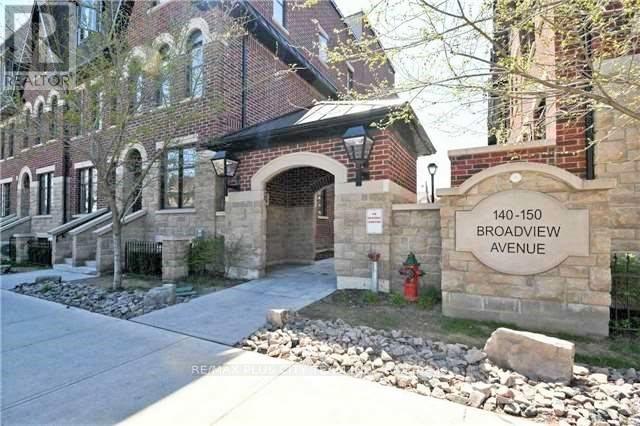
Victorian-inspired architecture meets modern urban living in this approximately 934 sq. ft. 1-bedroom plus den stacked townhome. Spanning two thoughtfully designed levels, the residence features an open-concept main living area with a generous living and dining space, a convenient powder room, and a contemporary kitchen enhanced by a skylight that fills the space with natural light. The upper level offers an oversized primary bedroom with ample closet space, a full bathroom, ensuite laundry, and a generous den with a built-in closet. The versatile den can function as a home office, guest room, or additional bedroom. Residents also enjoy access to a charming community courtyard. Ideally situated steps from Queen Street East, with acclaimed restaurants, cafés, galleries, eclectic boutiques, and everyday conveniences nearby. Easy access to streetcar service and the Don Valley Parkway provides excellent connectivity throughout the city. A distinctive Toronto residence offering character, generous living space, and a highly convenient east-end location. Please note that photos are from the previous listing. (id:63476)
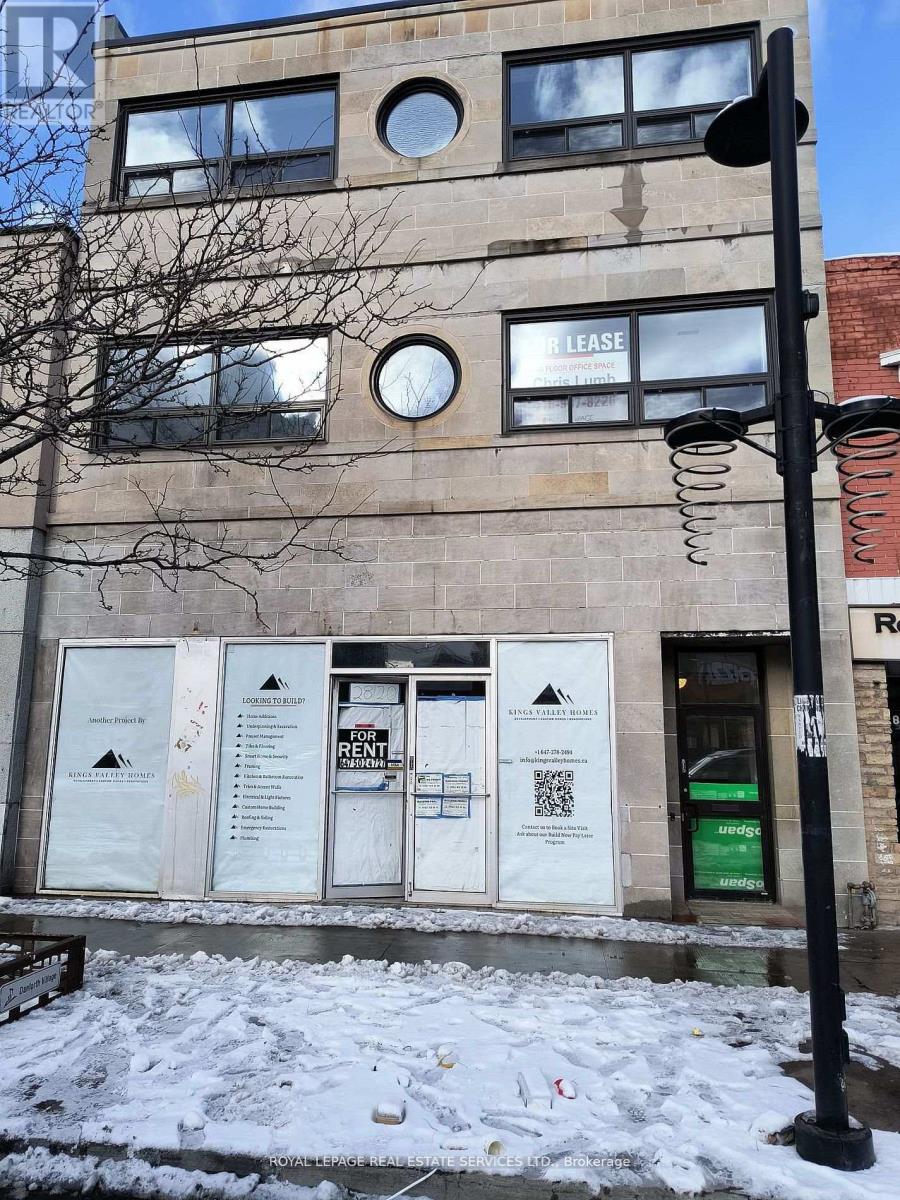
Main Floor - 2820 Danforth Avenue
Toronto, Ontario
Newly renovated retail space, ideal for many uses, no food. Walking distance to subway. The space is completely built-out with entry and windows, 2 washrooms (1 Handicap), small kitchenette area. Parking for 2 cars in tandem. Heating & air-conditioning is by electric heat pumps. Hydro is separately metered, TMI includes water. (id:63476)
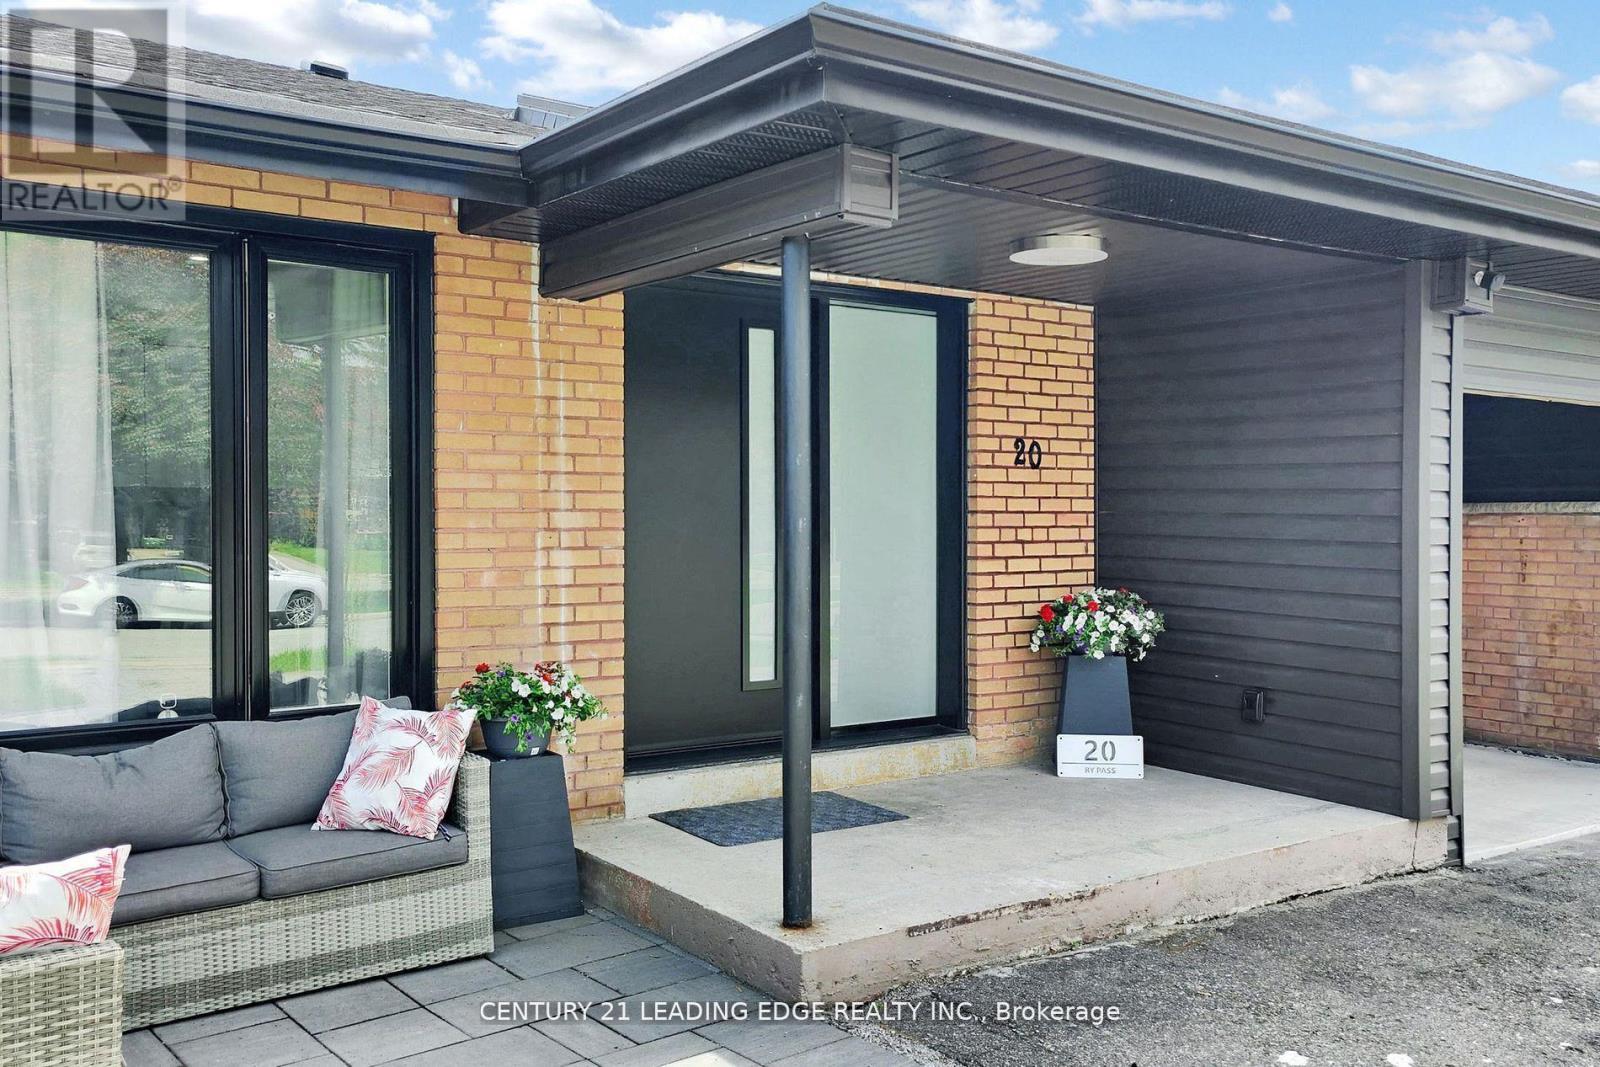
20 Bypass Court
Toronto, Ontario
The home is situated in a court surrounded with excellent school district and a family-friendly neighborhood in addition to having easy access to highways and public transportation. Located in a highly desired neighbourhood which offers large bedrooms and large windows. The property has a brand new kitchen, brand new doors and windows, new roof( 2024), brand new appliances with a large gas stove, brand new washrooms, brand new heating and cooling systems brand new tankless weather heater. This property is a must see. (id:63476)
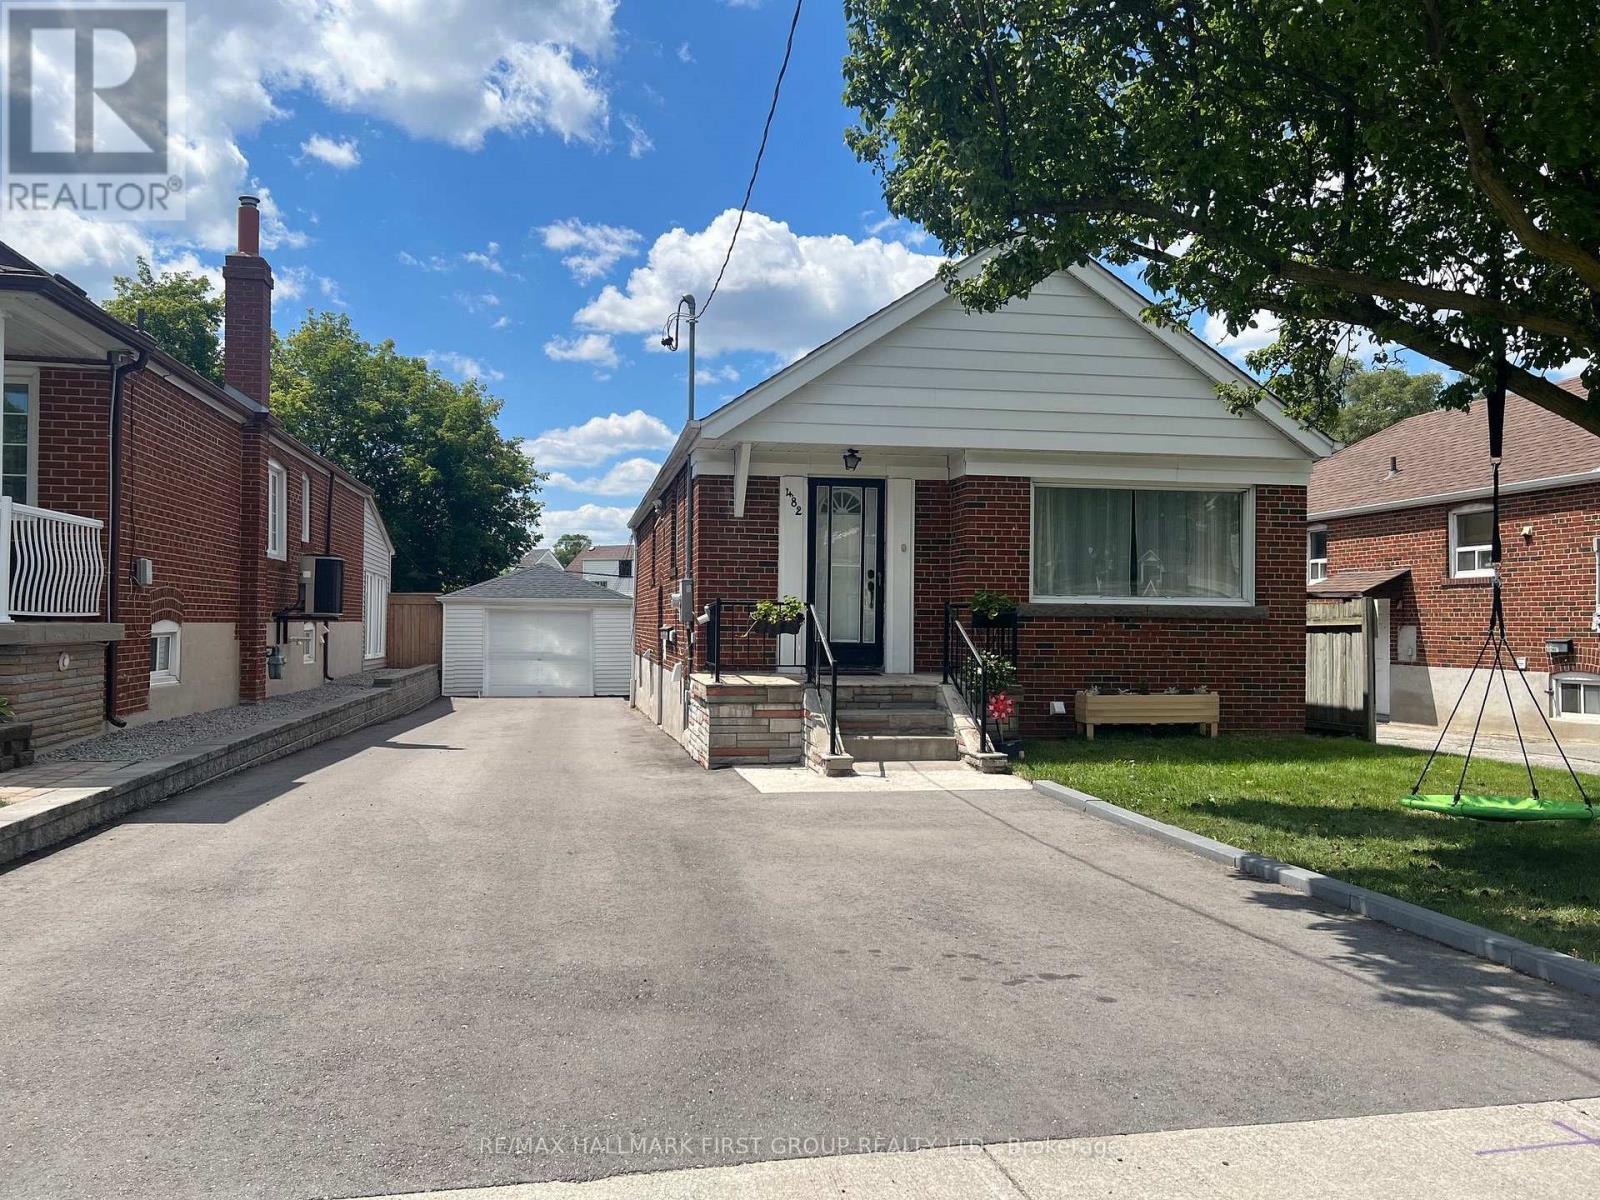
482 Warden Avenue
Toronto, Ontario
***Legal Basement Apartment! *Ideal For First-Time Buyers, Investors Or Multi-Generational Families! *Many Lenders Consider Income From A Legal Apartment When Calculating Mortgage Affordability! * Detached Brick Bungalow Sits On A 40' x 120' Lot And Features A Good Sized Front Yard & Large Backyard! *New Driveway (2005) That Easily Fits 5 Cars! *New Central Air Conditioner (2025) ! *Detached Garage With New Garage Door (2025) ! *Shared Laundry With Coin-Operated Washer & Dryer! *Walking Distance To Public School, Catholic School & Birchmount Park Collegiate Institute! *Great Location On The Bus Line To 3 Subway Stations - Warden, Victoria Park & Main Street! (id:63476)

1485 Altona Road
Pickering, Ontario
A one-of-a-kind location with outstanding development potential located in Pickerings highly sought out Rougement Community! The property currently features an existing home with a swimming pool that can be renovated for personal use or rental income. Whether you choose to build your dream home or develop both lots, you are just a building permit away from starting construction. All severance processes are complete, with only the PIN registration remaining, and over $50,000 in development costs have already been paid, providing significant savings. Architectural plans for both lots are included, helping streamline your next steps. Close To 401, Go Station, Public Transport. (id:63476)
Realty Associates Inc.