
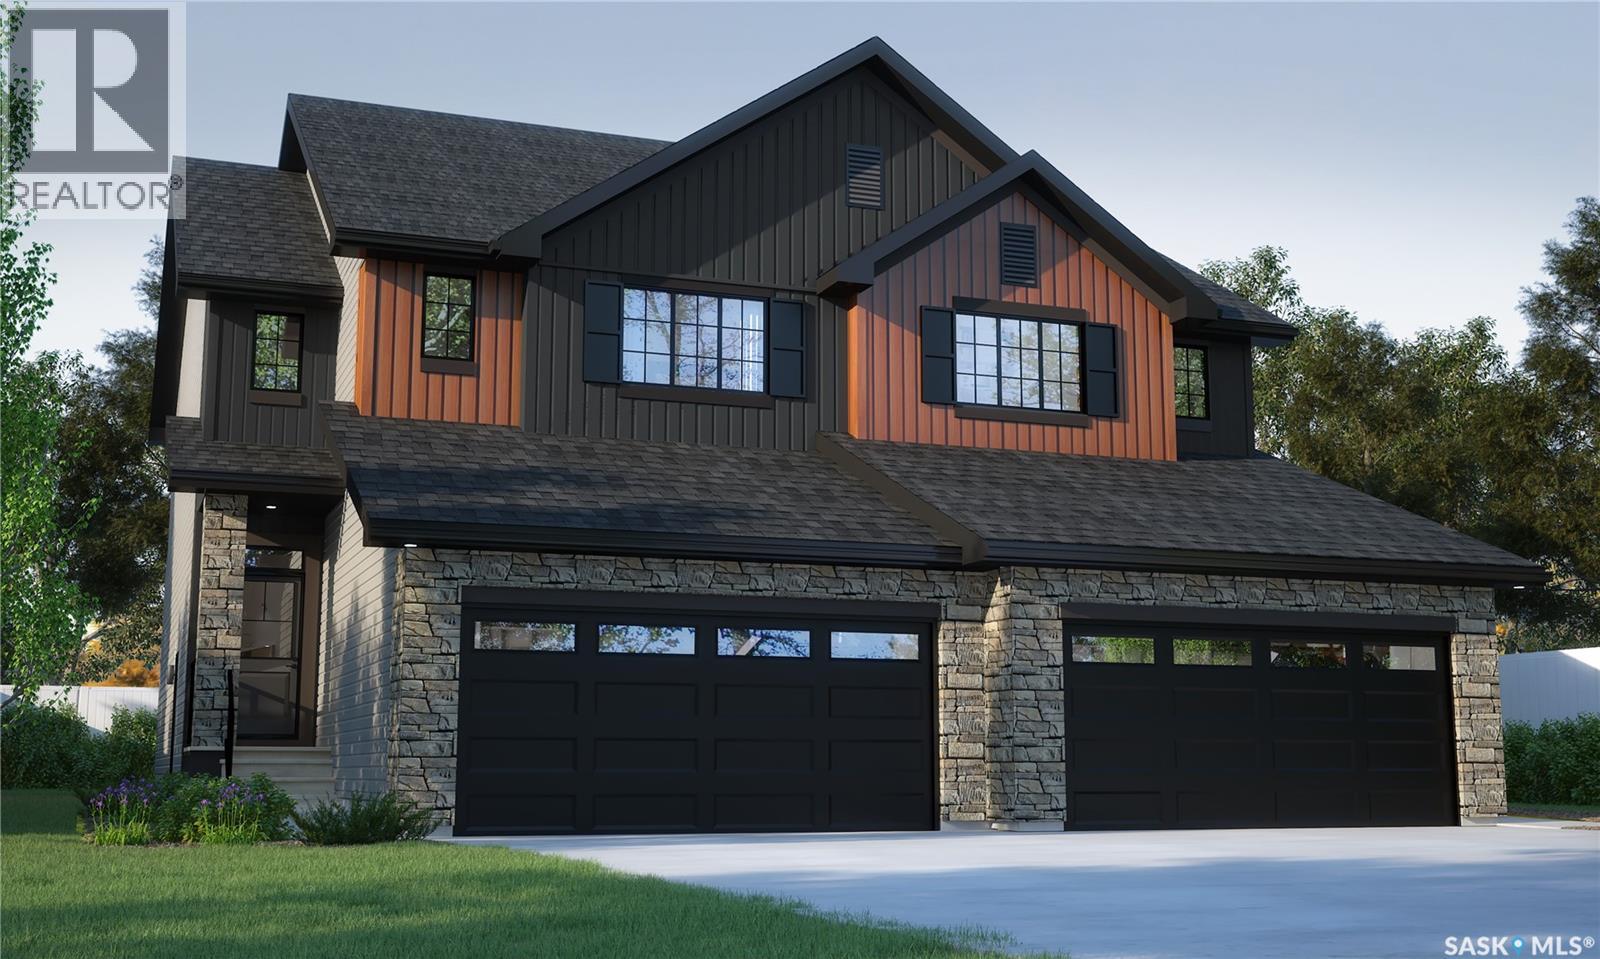
205 Yuel Lane
Saskatoon, Saskatchewan
This home is scheduled to start construction! Welcome to Rohit Homes in Aspen Ridge! Our semi-detached DALLAS model home offers 1,661 sqft of luxury living. This brilliant design offers a very practical kitchen layout, appliances are included and complete with quartz countertops, walk through pantry, a great living room, perfect for entertaining and a 2-piece powder room. On the 2nd floor you will find 3 spacious bedrooms with a walk-in closet off of the primary bedroom, 2 full bathrooms, second floor laundry room with extra storage, bonus room/flex room, and oversized windows giving the home an abundance of natural light. This property features a front double attached garage (19x22), fully landscaped front yard and a double concrete driveway. This gorgeous home truly has it all, quality, style and a flawless design! Over 30 years experience building award-winning homes, you won't want to miss your opportunity to get in early. Color palette for this home is our Urban Farmhouse. Floor plans are available on request! *GST and PST included in purchase price. *Fence and finished basement are not included* Pictures may not be exact representations of the home, photos are from the show home. Interior and Exterior specs/colors will vary between homes. For more information, the Rohit showhome is located at 322 Schmeiser Bend or 226 Myles Heidt Lane and open Mon-Thurs 3-8pm & Sat, Sun & Stat Holidays 12-5pm. **In accordance with industry standards and applicable regulations, the Price is inclusive of GST (and PST, if applicable) and reflects the application of the GST New Housing Rebate and any applicable PST rebate. First-Time Home Buyers may be eligible for an additional federal rebate, subject to qualification, which has not been applied to the stated Price and, if available, may reduce the purchaser’s overall cost.* (id:63476)
or rent
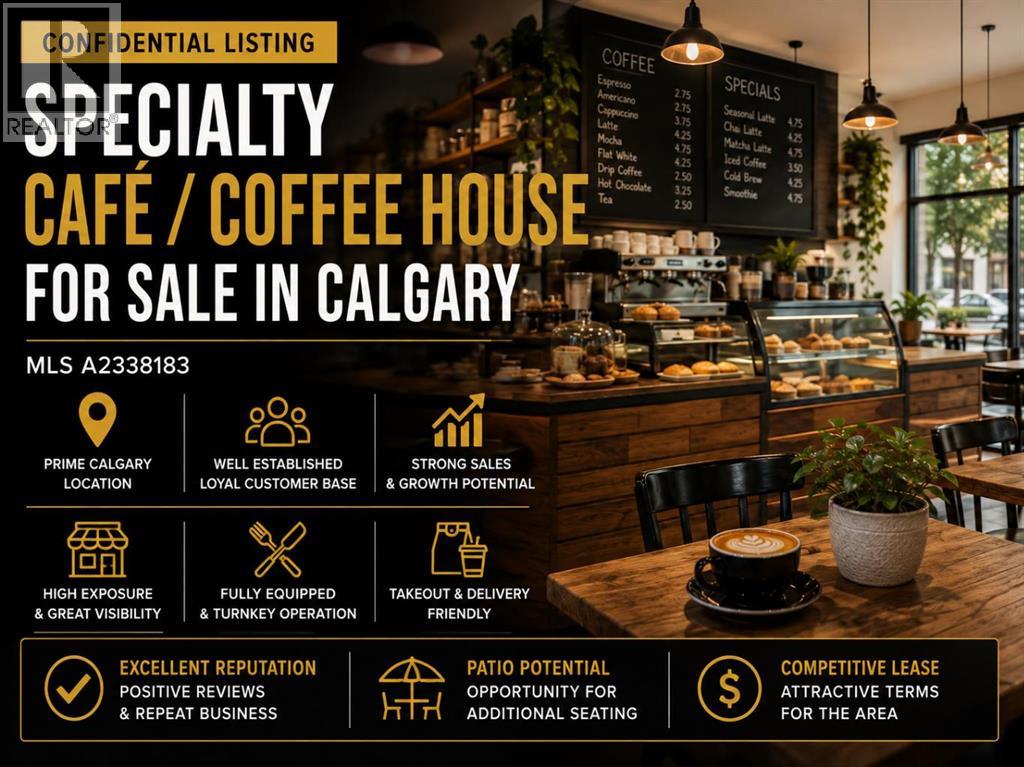
Unknown Address
,
Here is an opportunity to acquire a well established, independently operated café and coffee house with a loyal following and a reputation that has been built around great food, welcoming service and a truly unique atmosphere.The business offers a predominantly plant based menu with a strong emphasis on fresh, thoughtfully prepared food, including soups, sandwiches, bowls, specialty drinks, smoothies, coffee and desserts. The menu also appeals to customers looking for gluten free and other dietary friendly options, helping the business reach a much broader customer base than a traditional café.What really sets this business apart is the experience it has created. Customers consistently comment on the relaxed, comfortable atmosphere, friendly service, creative décor and the feeling that this is somewhere you can come in, slow down and stay awhile. It has developed into much more than simply a place to grab something to eat, becoming a gathering place for regular customers, community groups and special events.The business has built an excellent online reputation with hundreds of customer reviews and has also received recognition from Calgary media and local food publications. That exposure, combined with repeat clientele and word of mouth, provides a new owner with an established foundation that would take years to recreate from scratch.The space has personality without being overly formal and lends itself well to the existing operation while also providing opportunities for a purchaser to introduce their own ideas, expand the menu, increase operating hours, add additional events, catering or programming, and continue building on the community that has already been established.This would be an excellent opportunity for an owner operator who wants something different from the typical franchise or restaurant offering. There is an established business, recognizable presence, existing customer base and a concept that has proven it can create loyal customers.A unique Calgary hospitality business with plenty of personality and room for the next owner to put their own stamp on it.Confidentiality agreement required before additional information will be released. (id:63476)
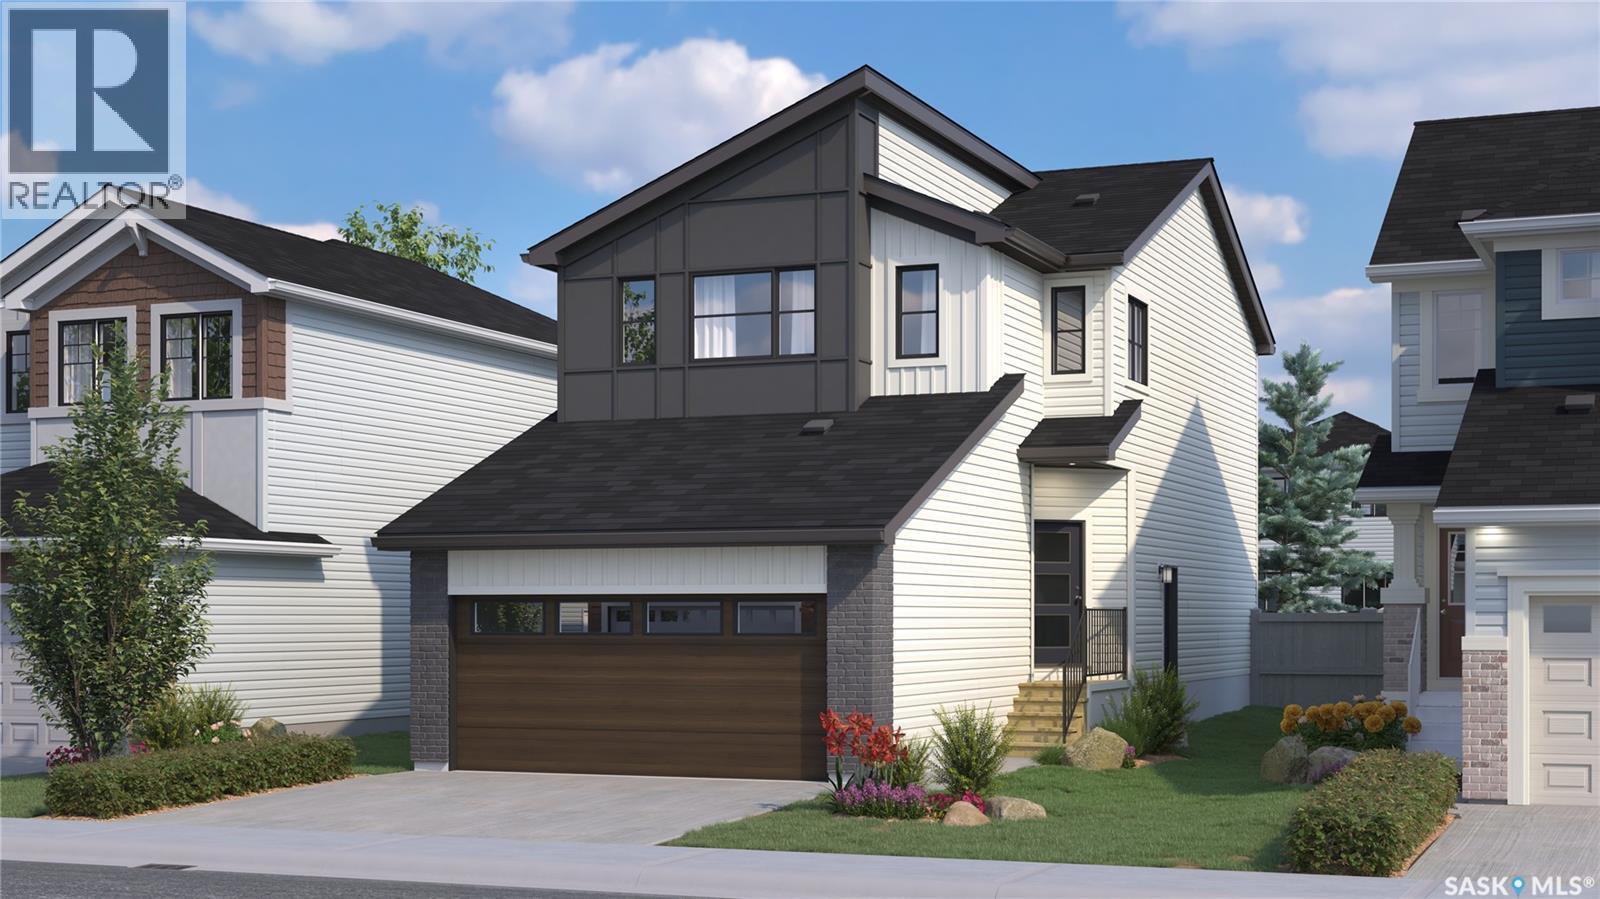
315 Veterans Drive
Warman, Saskatchewan
Currently at Stage 9 of Construction! Welcome to Rohit Homes in Warman, a true functional masterpiece! Our single family LANDON model offers 1,581 sqft of luxury living. This brilliant design offers a very practical kitchen layout, appliances are included, and it's completed with quartz countertops, walk through pantry, a great living room perfect for entertaining, and a 2-piece powder room. This property features a front double attached garage (19x22), fully landscaped front yard, and double concrete driveway. On the 2nd floor you will find 3 spacious bedrooms with a walk-in closet off of the primary bedroom, 2 full bathrooms, second floor laundry room with extra storage, bonus room/flex room, and oversized windows giving the home an abundance of natural light. This gorgeous home truly has it all, quality, style and a flawless design! Over 30 years experience building award-winning homes, you won't want to miss your opportunity to get in early. Color palette for this home is Loft Living. Please take a look at our virtual tour! Floor plans are available on request! *GST and PST included in purchase price. *Fence and finished basement are not included. Pictures may not be exact representations of the unit, used for reference purposes only. For more information, the Rohit showhomes are located at 322 Schmeiser Bend or 226 Myles Heidt Lane and open Mon-Thurs 3-8pm & Sat, Sun & Stat 12-5pm. **In accordance with industry standards and applicable regulations, the Price is inclusive of GST (and PST, if applicable) and reflects the application of the GST New Housing Rebate and any applicable PST rebate. First-Time Home Buyers may be eligible for an additional federal rebate, subject to qualification, which has not been applied to the stated Price and, if available, may reduce the purchaser’s overall cost.* (id:63476)
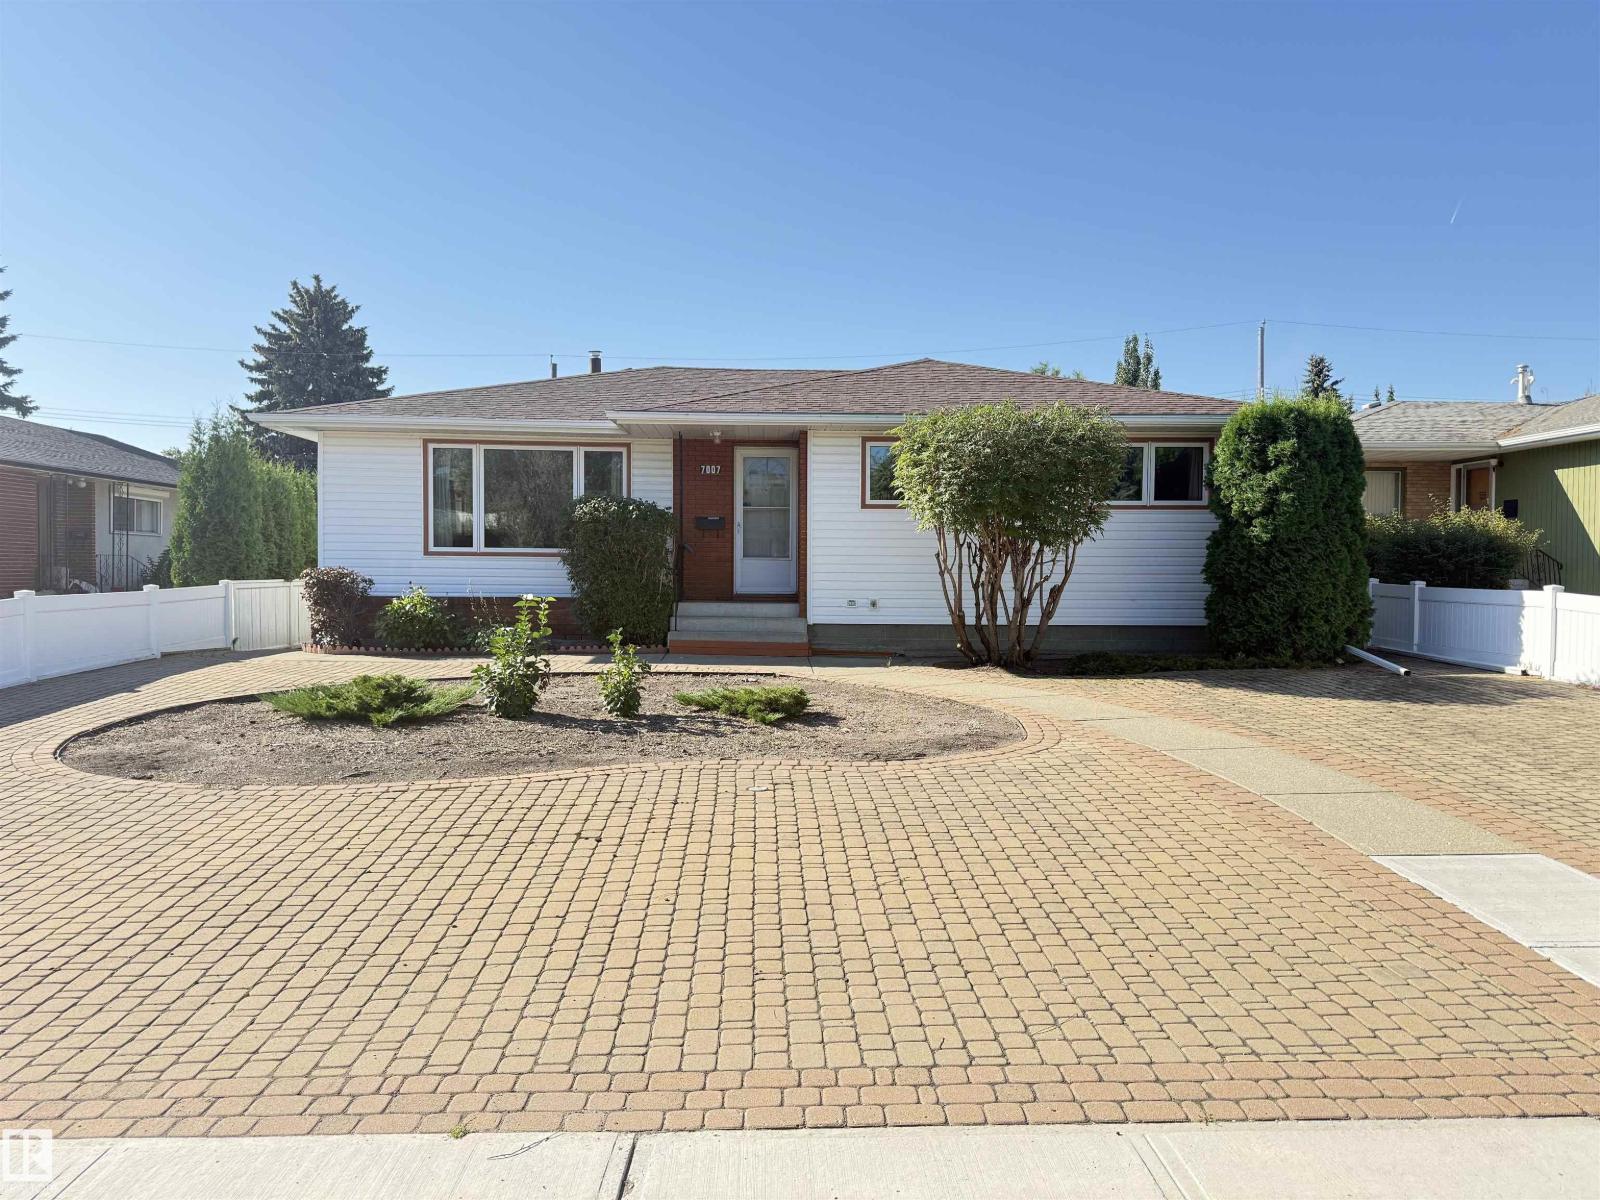
7007 91 Av NW
Edmonton, Alberta
“Neat as a Pin” on this 1250 ft.² 3+ 1 bedroom bungalow located on a quiet South facing Ottewell location. This original Owner home has been upgraded with newer shingles, triple glaze windows, vinyl siding, two newer furnaces, one for upstairs and one for Downstairs. This Home features hardwood floors throughout except the kitchen and the bathrooms. This home has three bathrooms, including a two piece ensuite off the primary bedroom. Basement has a bedroom, a rec room and a second kitchen (id:63476)
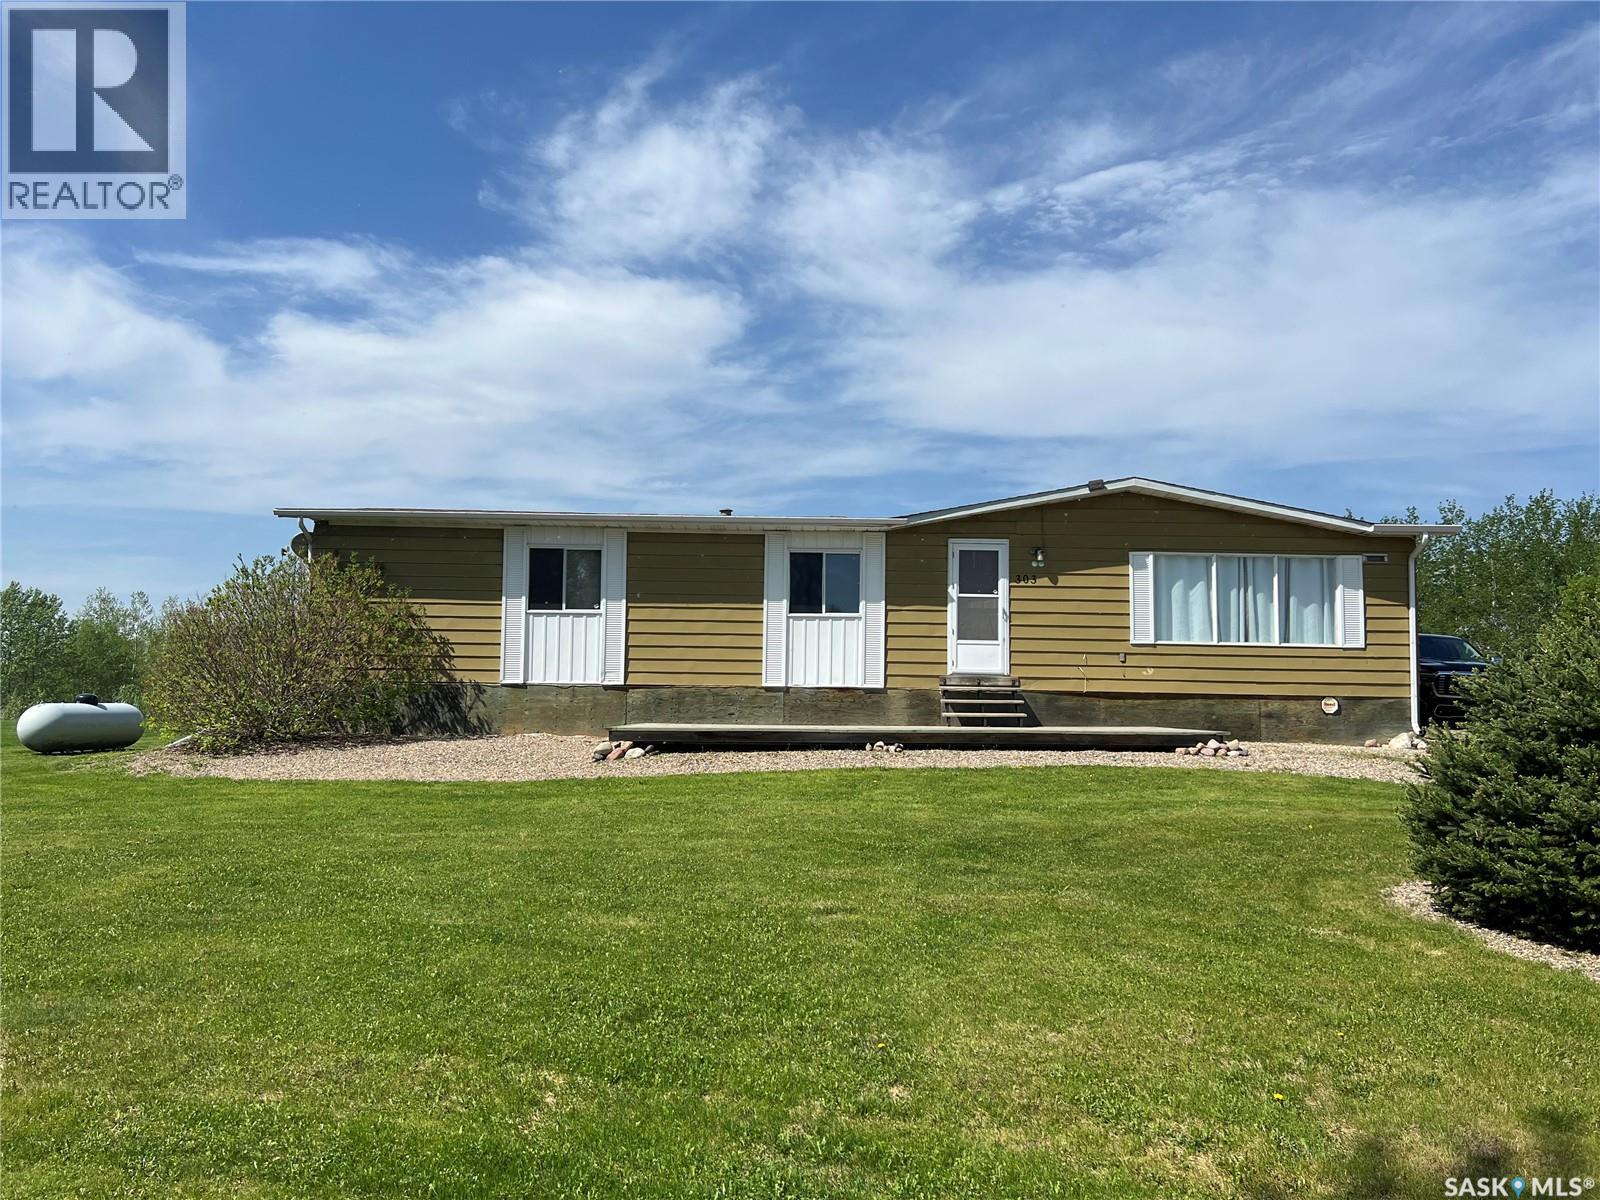
303 Main Street
Green Lake, Saskatchewan
This home is located on a large titled lot measuring 128ft x 297ft and has a small view of Green Lake which is known for its excellent fishing for walleye and pike. This home is well maintained and has lots of natural light throughout. Kitchen/dining area has a moveable island and access to the large west facing deck which is great for entertaining. Just off the kitchen is a small area you could use for an office/den. Living room is spacious and has gorgeous views of the front yard. Primary bedroom has a 3pc ensuite and walk-in closet. 2 more bedrooms, 4pc bathroom and laundry/mudroom complete the layout. There is plenty of yard space for RV parking and guest parking. Yard is beautifully landscaped with plenty of trees and shrubs. Home is heated via propane and is connected to full water and sewer. Shingles and furnace new in 2020. Great opportunity to live here year round or use it as a retreat away from the City! (id:63476)
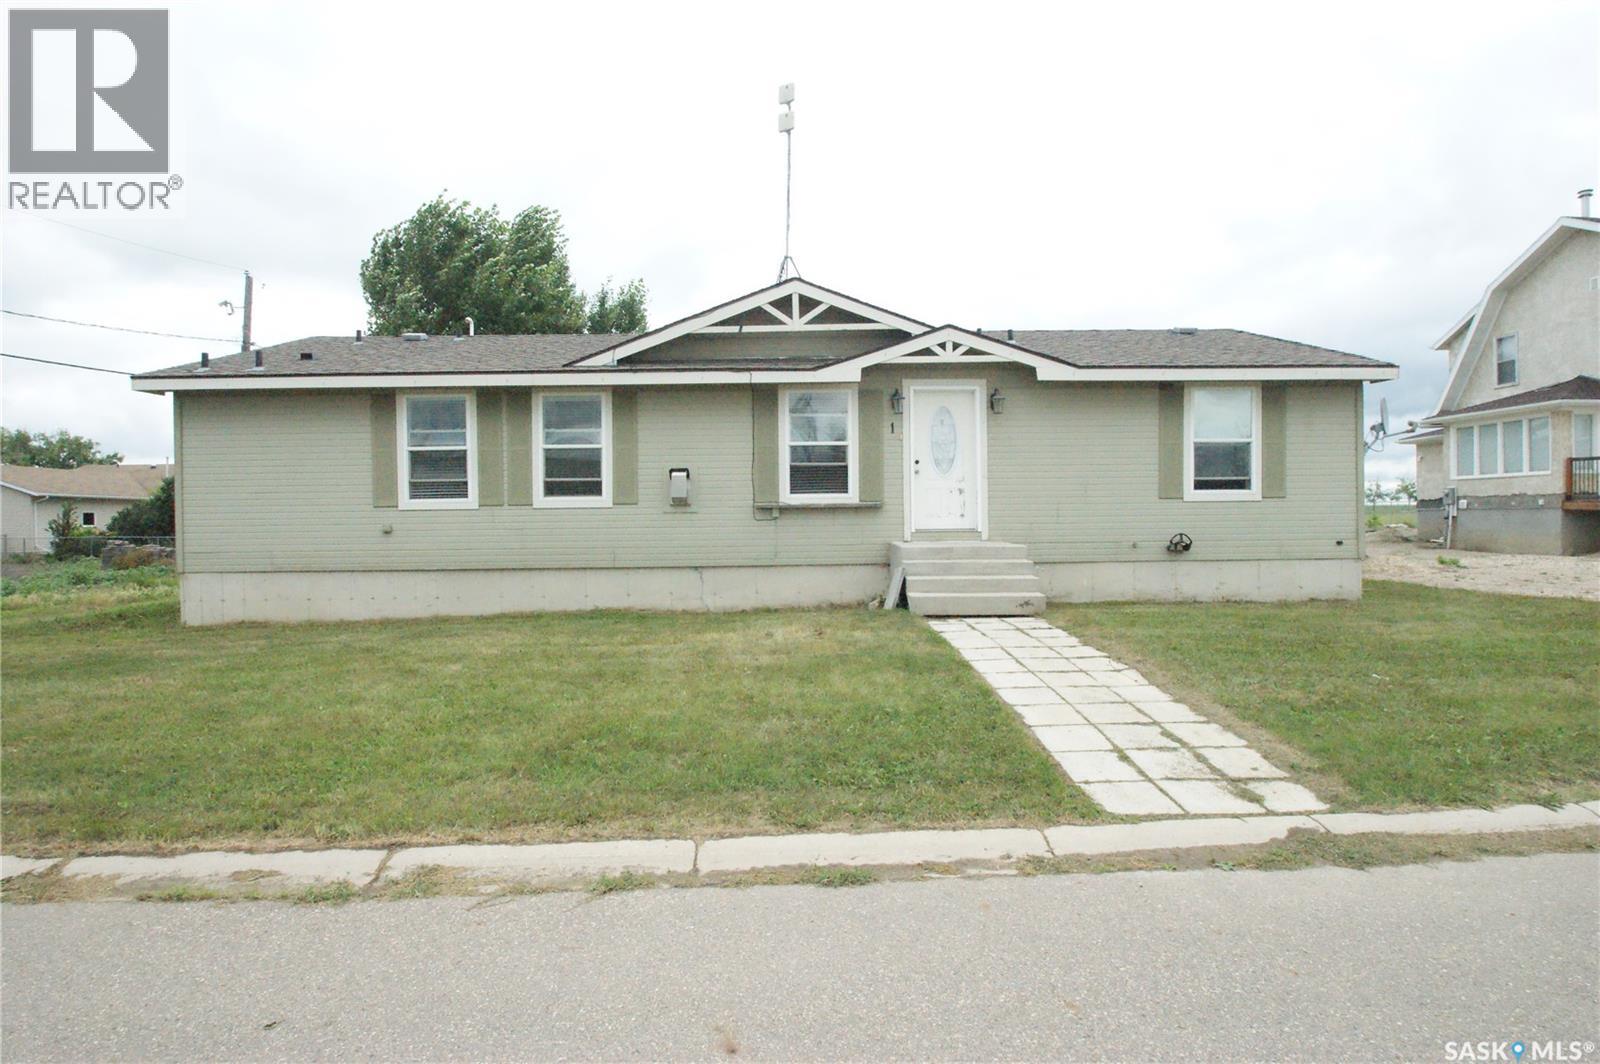
1 Prairie View Crescent
Colonsay, Saskatchewan
Check the square footage for the price. House built in 2008. Needs your sweat equity and inputs to become your own large living space. Vaulted ceilings. Large ensuite off of primary bedroom. Great location in Colonsay at 1 Prairie View Cres. (id:63476)
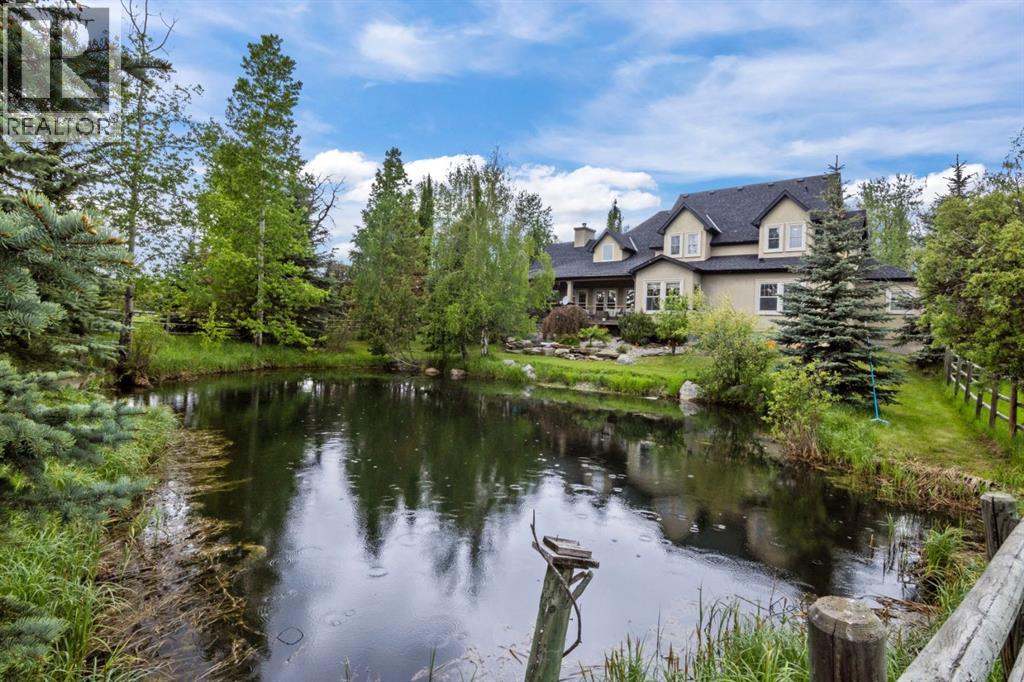
162052 Priddis Valley Road W
Rural Foothills County, Alberta
Tucked away among mature trees on 5 breathtaking acres, this extraordinary country estate offers the perfect balance of privacy, natural beauty, and refined living, just a short drive from the city. From the moment you arrive, you'll be captivated by the picturesque tree-lined driveway that welcomes you home beneath a canopy of mature foliage setting the tone for a remarkable property. Thoughtfully landscaped with beautiful gardens, shrubs, manicured grounds, and a natural creek, every inch of this acreage has been designed to celebrate its natural surroundings. The charming wraparound porch is the perfect place to begin and end your day, offering spectacular views in every direction. Whether enjoying your morning coffee overlooking the tranquil pond, watching wildlife wander through the trees, or gathering with friends as the sun sets, this space is truly something special. Inside, the home blends warmth, character, and timeless craftsmanship. A welcoming front living room with a fireplace provides an inviting space to relax, while a main floor office/den offers flexibility for working from home or quiet retreat. The heart of the home is the spectacular family room, where soaring cathedral ceilings and exposed timber trusses create a dramatic architectural statement. Expansive windows surround the space, flooding it with natural light and framing breathtaking views providing a connection to the outdoors that few homes can match. The family room flows into the stunning kitchen, designed for both everyday living and entertaining. Rich wood cabinetry, granite countertops, stainless steel appliances, and character-filled slate flooring create a warm and sophisticated atmosphere. The true showpiece is the ornate pressed-tin ceiling, adding texture, elegance, and old-world charm. The primary bedroom is a private sanctuary, featuring a spa-inspired ensuite complete with a freestanding soaker tub and a beautiful walk-in shower accented with stone tile detail that evoke the feel of a luxury resort. A convenient mudroom, laundry area, and powder room complete the main level. Upstairs, 2 spacious bedrooms, a generous 6-piece bath, and a large loft create the ideal space for children, teens, or guests. Whether used as a media room, games area, or additional family lounge, the loft offers a wonderful upper-level retreat separate from main level. The undeveloped basement presents a blank canvas for future development. Beyond the home, the property is exceptionally equipped with multiple outbuildings, including a two-storey detached shop featuring a horse barn with loft, horse shelter, a machine shop, and an additional feed shed, providing incredible versatility for hobbyists, equestrian enthusiasts, home-based businesses, storage, or recreational pursuits. This is more than a home, it's a lifestyle. A rare opportunity to own a meticulously maintained acreage where stunning architecture, exceptional outdoor spaces, and peaceful country living come together in perfect harmony. (id:63476)
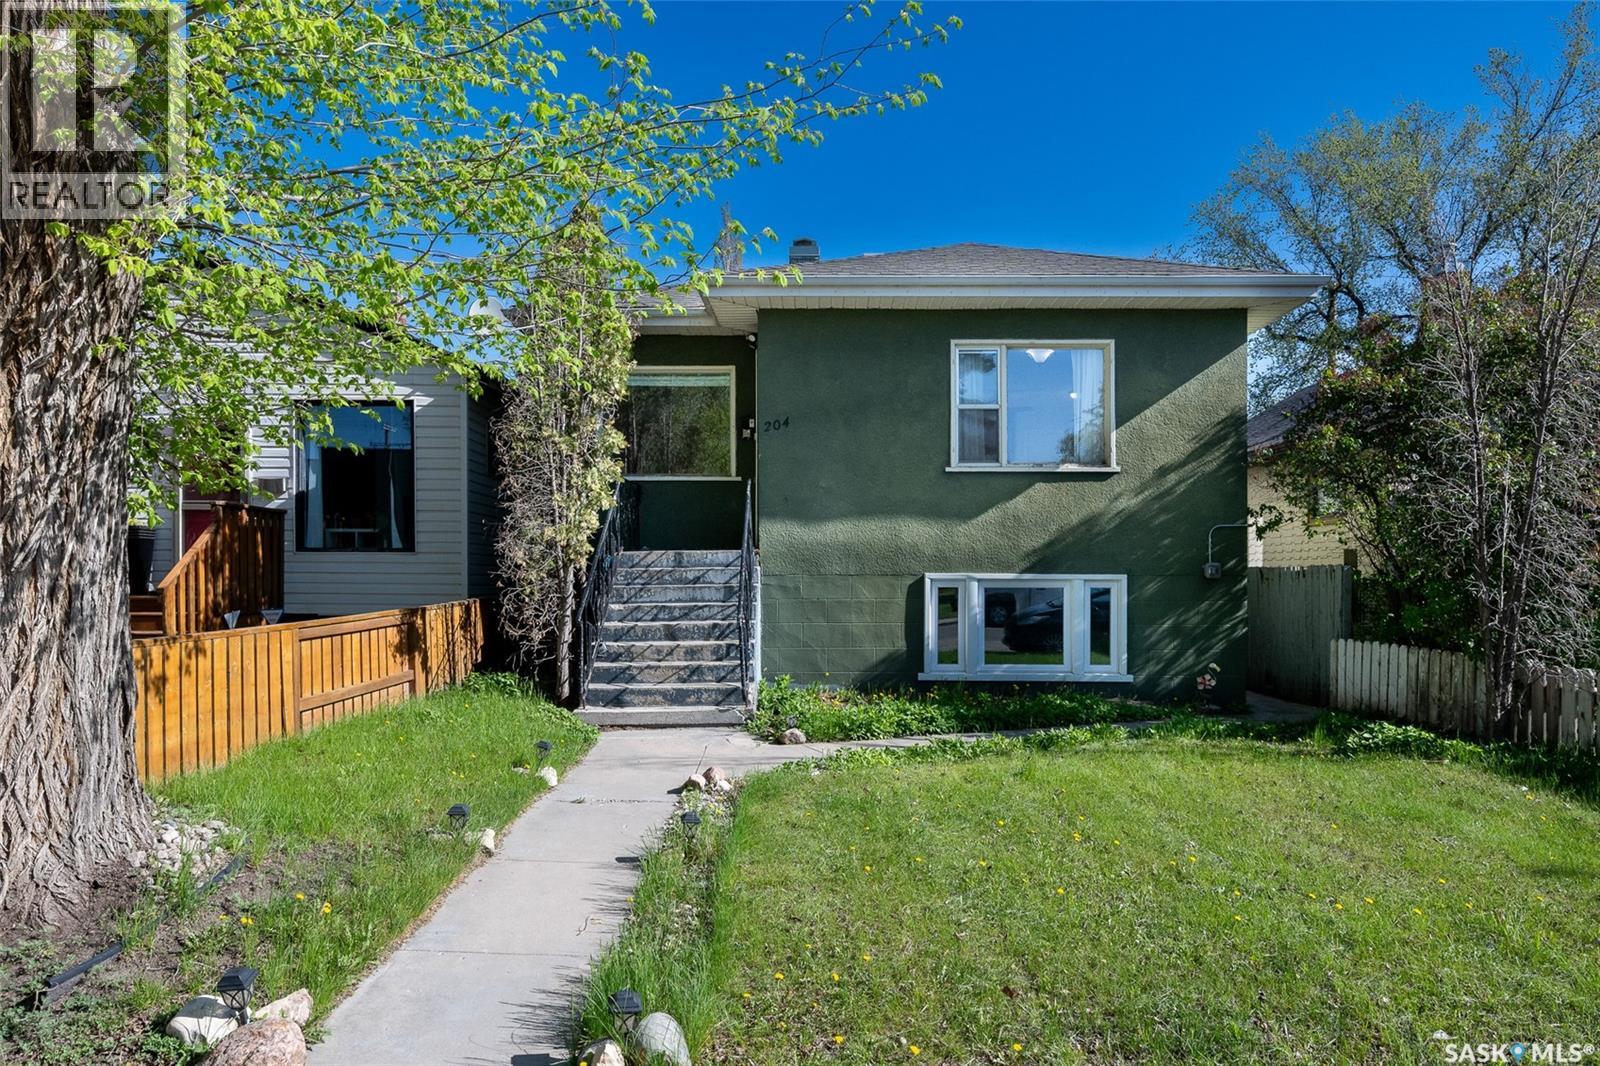
204 25th Street W
Saskatoon, Saskatchewan
Welcome to 204 25th Street West, a fantastic opportunity in the heart of Caswell Hill. Perfectly positioned on a quiet, tree-lined street beneath a canopy of mature trees, this charming raised bungalow offers the ideal combination of character, convenience, and income potential. Just minutes from downtown Saskatoon, the Saskatchewan River, parks, local shops, restaurants, and countless amenities, this location is hard to beat. The main floor features 882 sq. ft. of bright, inviting living space with beautiful hardwood flooring, two comfortable bedrooms, an updated 4-piece bathroom, and a renovated kitchen designed for both functionality and style. Large windows throughout allow natural light to flood the home, creating a warm and welcoming atmosphere. A separate side entrance leads to the fully self-contained two-bedroom basement suite, making this property an excellent mortgage helper or investment opportunity. Thanks to the raised bungalow design, the lower level benefits from oversized windows that provide an abundance of natural light, giving the suite an open and spacious feel rarely found in basement accommodations. Additional upgrades include select updated windows and a 100-amp electrical panel. Outside, the private backyard is surrounded by mature trees and offers a cozy firepit area—perfect for relaxing evenings or entertaining guests. A single detached garage and storage shed provide plenty of room for vehicles, tools, and seasonal equipment. Whether you're a first-time buyer looking to offset your mortgage, an investor seeking revenue potential, or someone wanting to enjoy the vibrant Caswell Hill lifestyle close to downtown, this property offers exceptional value and versatility. Don't miss your chance to own this income-generating gem in one of Saskatoon's most desirable character neighbourhoods. Book your private showing today! (id:63476)
27 Willow Road
Invergordon Rm No. 430, Saskatchewan
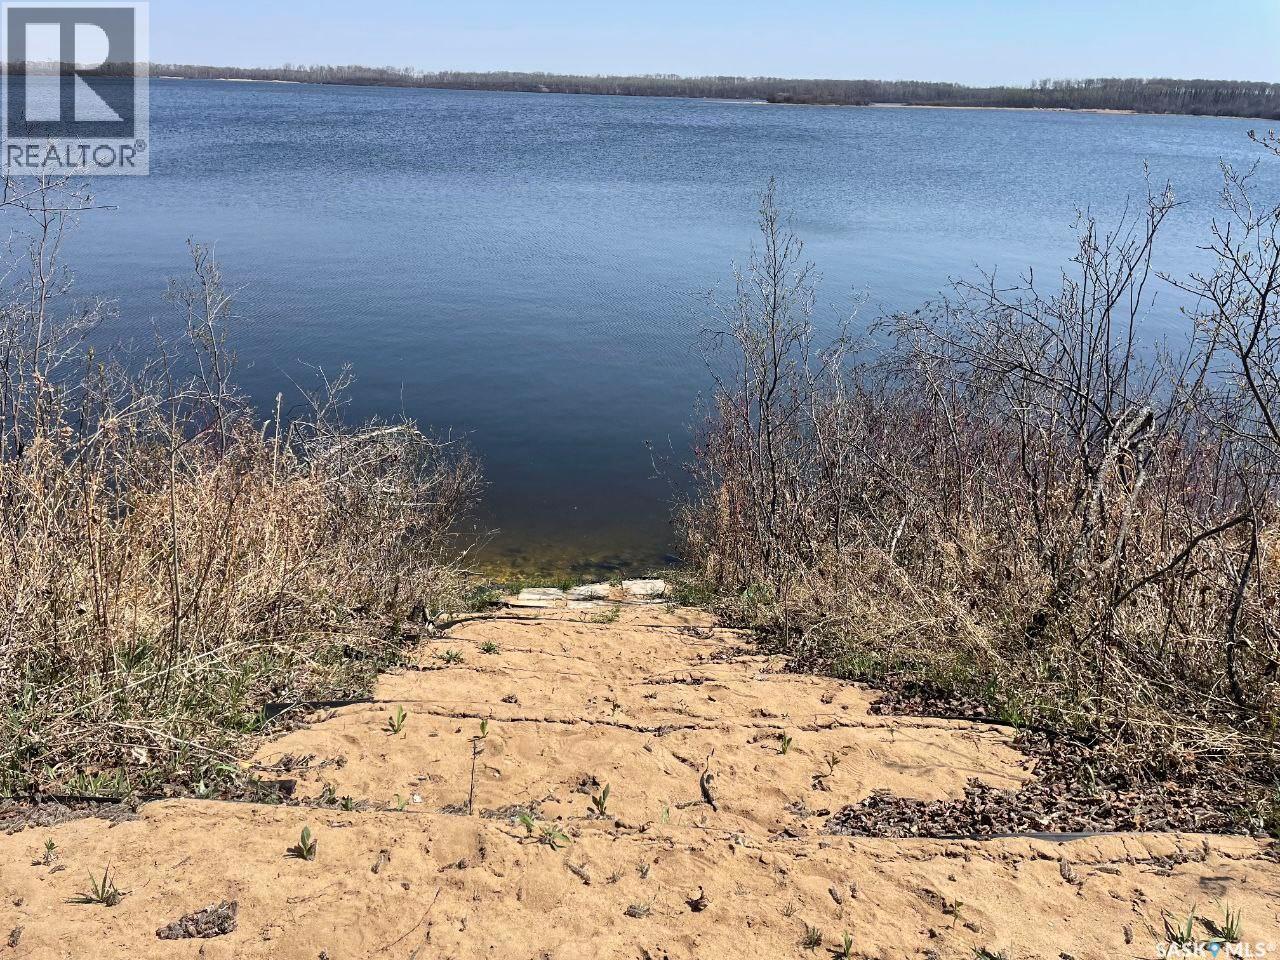
Enjoy direct lakefront access at Dixon Lake! This amazing lot comes with a charming modular home. A perfect escape into nature! The lot is professionally landscaped and includes green space, a firepit area, deck, beach area, lakefront dock and more! Power is run to the lot currently and seller states there are no restrictions on building or leaving the land with a modular or mobile home on it. No lot lease fee! Call for more information or to book a viewing! (id:63476)
114 Road Avenue
Langenburg, Saskatchewan
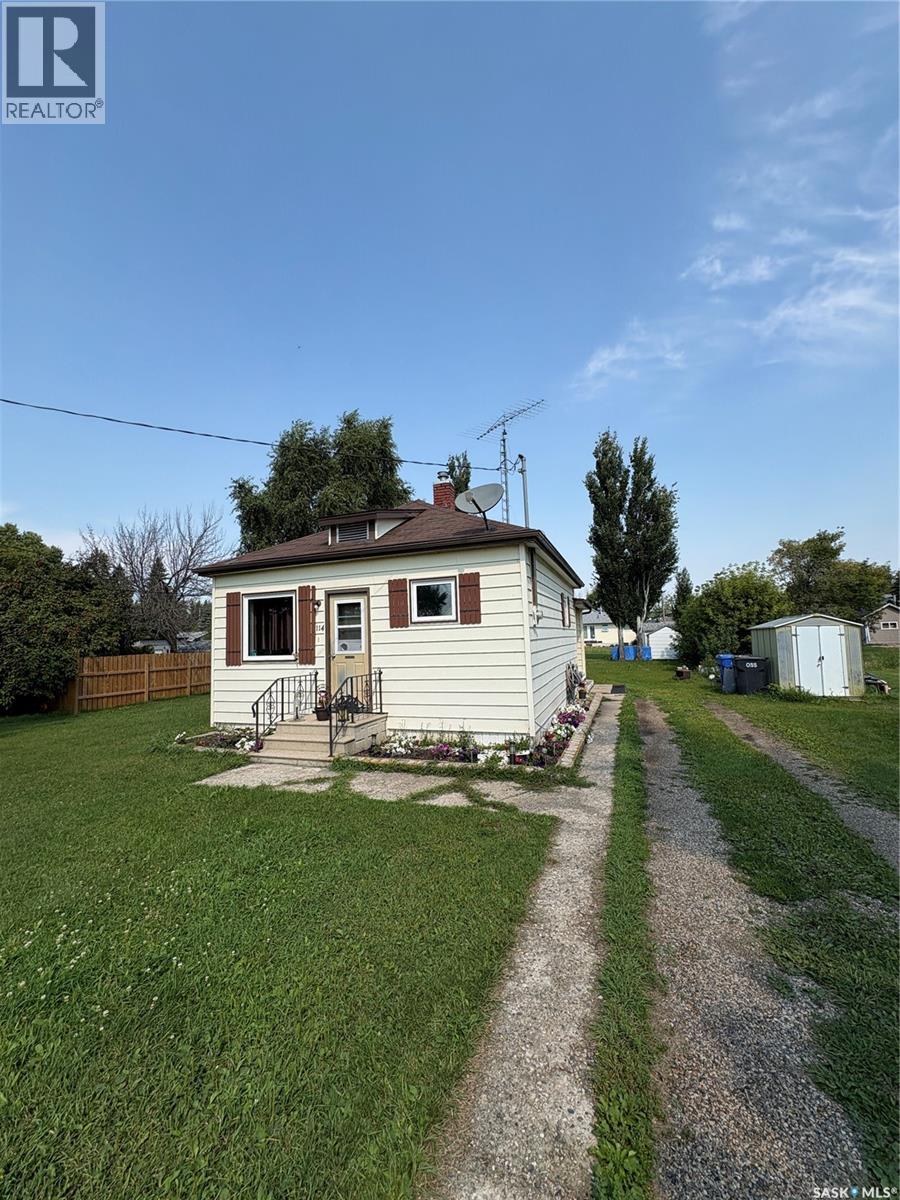
Fantastic starter home in the community of Langenburg. Features 1 oversized bedroom, large bathroom, 2nd bedroom and an open concept kitchen to living space. Large lot on the north side of town. Currently being used as a revenue property, tenant will sign a new lease if required. (id:63476)
18 118 Hampton Circle
Saskatoon, Saskatchewan
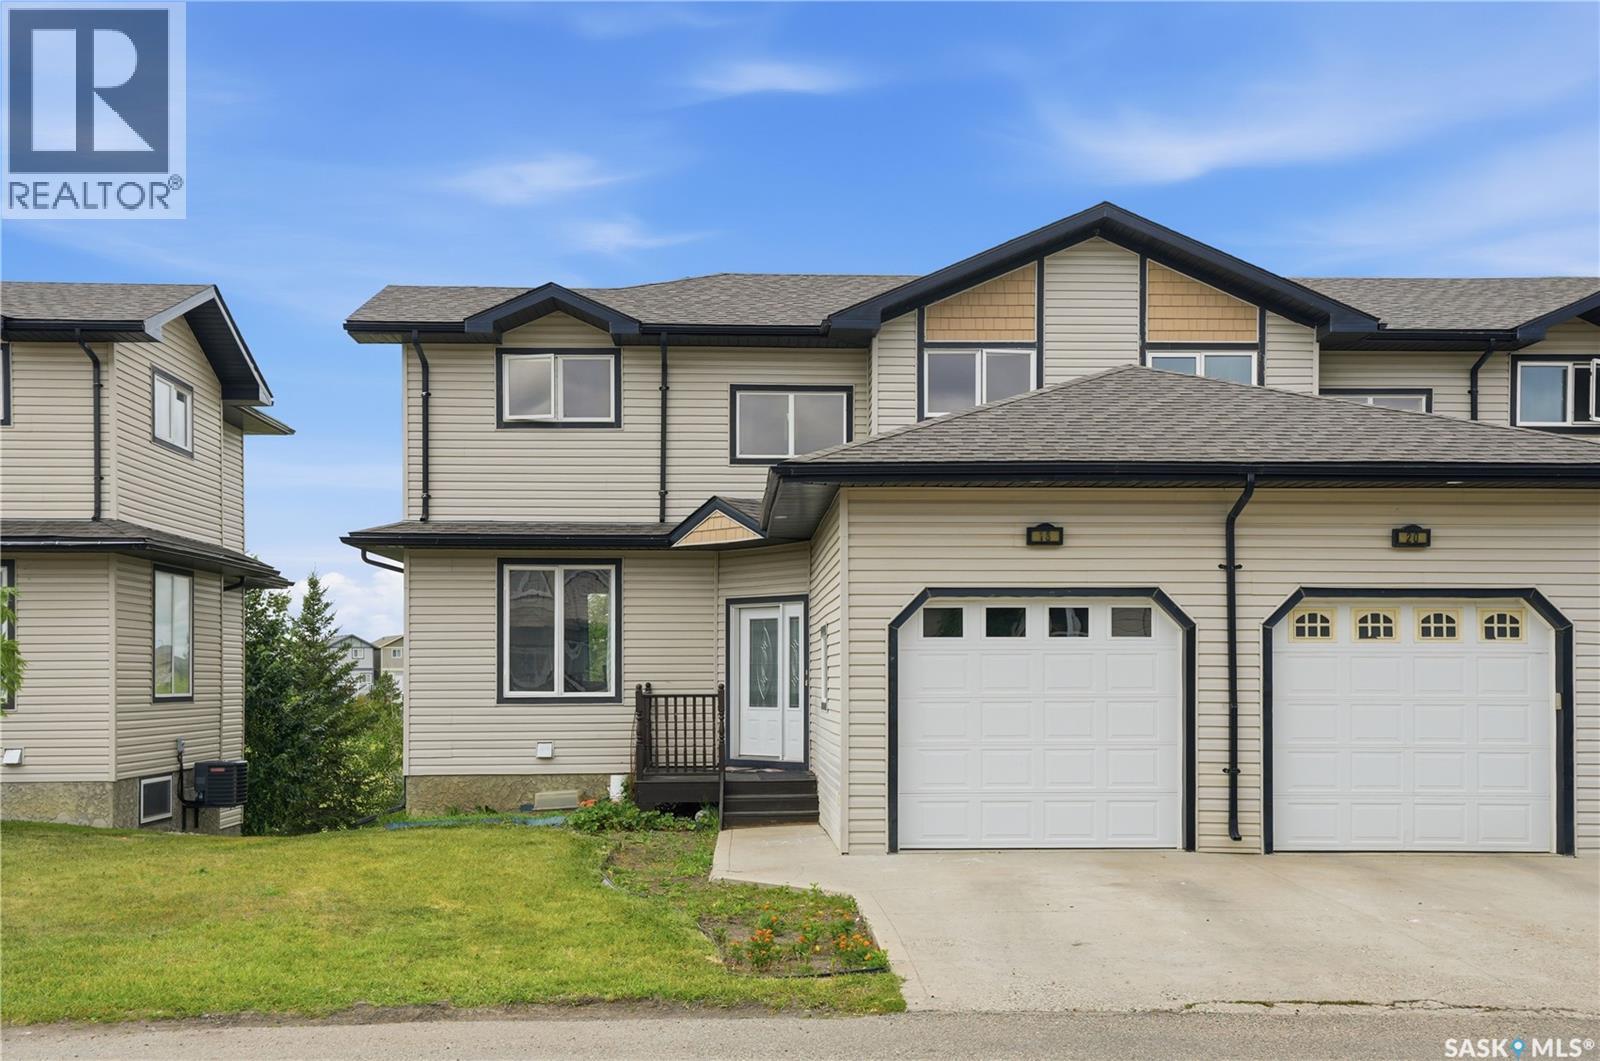
Beautiful Home in an Exceptional Hampton Village Location. Welcome to this beautifully maintained home, ideallysituated on the edge of Hampton Village, offering a perfect blend of comfort, functionality, and convenience. Located just steps fromparks, schools, shopping, and everyday amenities, this home is perfectly positioned for modern family living. Upon entering from theattached garage, you are greeted by a spacious foyer featuring ample closet space and a convenient 2-piece bathroom and laundry. Themain floor offers a bright and inviting open-concept layout, seamlessly connecting the living room, dining area, and kitchen. Largewindows fill the space with abundant natural light, creating a warm and welcoming atmosphere. The well-appointed kitchen and deckoverlooks the beautiful Anita Langford Park, providing a peaceful and picturesque backdrop while you prepare meals and entertain familyand guests. Upstairs, you will find three generously sized bedrooms, including an impressive primary suite featuring two large closetsand a private ensuite bathroom. The fully finished walkout basement is an exceptional bonus, overlooking the park and offering aversatile space that includes a bedroom, living area,own laundry, kitchenette, and bathroom as non confirming suite-generate$1220/month. The location is truly outstanding, with parks, schools, shopping, restaurants, and convenience stores all within a shortwalking distance.This is a wonderful opportunity to own a spacious and thoughtfully designed home in one of the area’s most convenientlocations. Don’t miss your chance to make this beautiful property your own—contact your REALTOR® today to schedule your privateshowing! (id:63476)
RE/MAX Saskatoon
245 James Street N
Lumsden, Saskatchewan
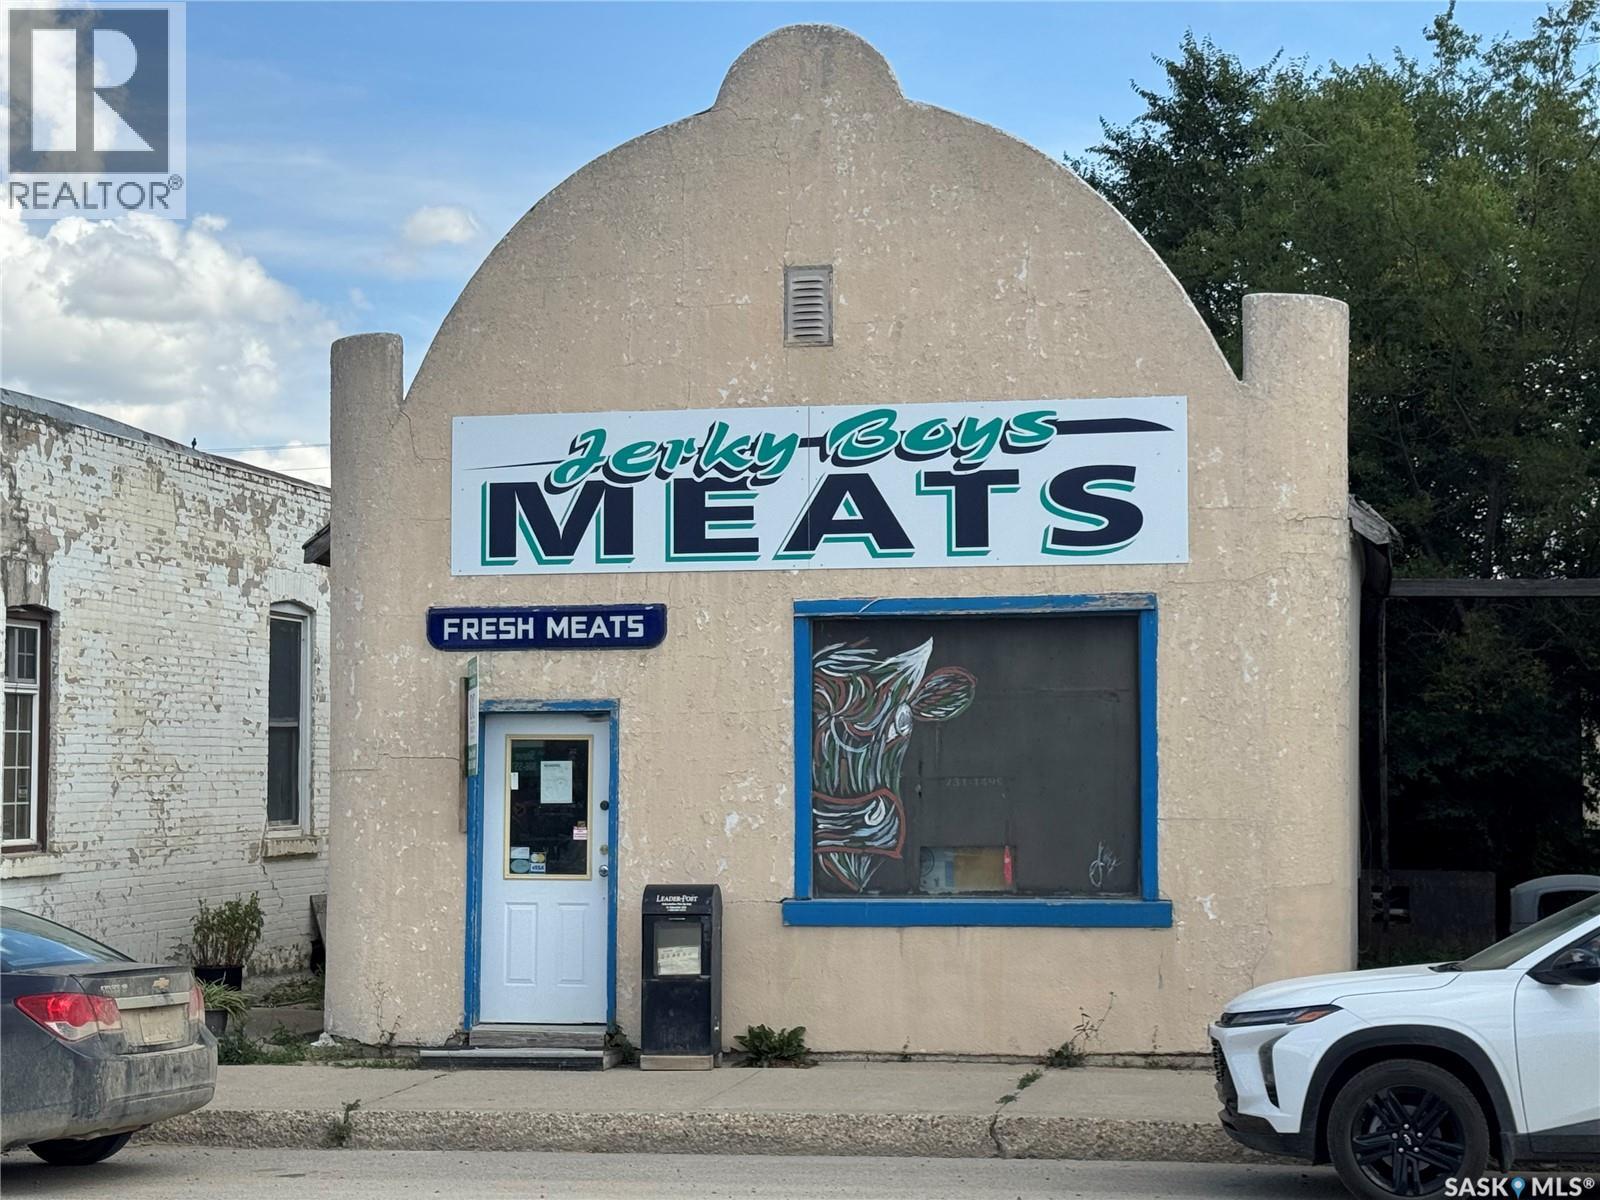
Position your business for success with great exposure on Lumsden's main street. Lumsden is just 15 minutes to the edge of Regina and Last Mountain Lake. Whether you are expanding an established brand or launching a new venture, this property has optimal visibility in a scenic valley town. (id:63476)