
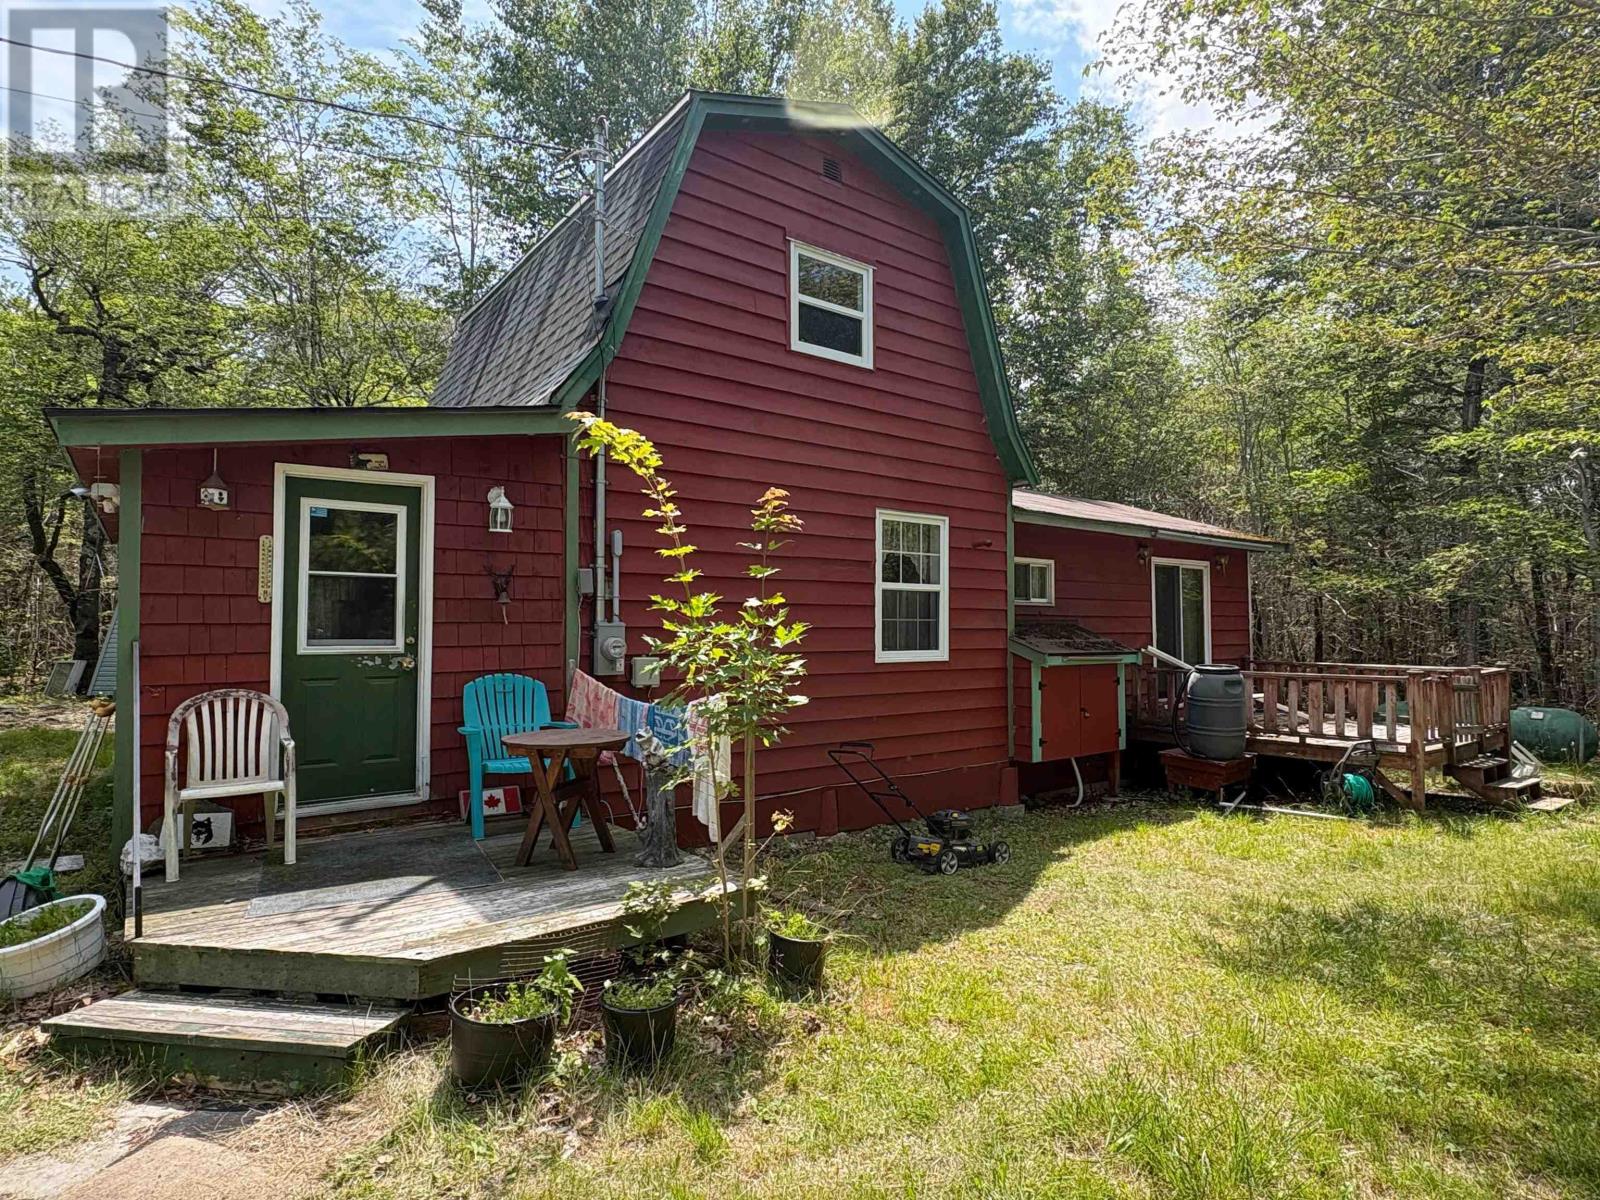
507 Turner Point Drive
Walden, Nova Scotia
Welcome to 507 Turner Point Drive, a charming, winterized cottage offering the perfect blend of rustic character & modern comfort. Whether you're looking for a year-round home, a weekend retreat, or an investment property, this well-maintained 1-bedroom, 1-bathroom cottage is ready to enjoy. Located just a short stroll from beautiful Sherbrooke Lake, the property includes two deeded lake access points, one with a sandy beach & the other with a convenient boat launch, making it easy to enjoy swimming, boating, fishing, & everything lake life has to offer. Inside, you'll find a spacious kitchen featuring custom pine cabinetry, updated laminate flooring, and a cozy living area warmed by a woodstove, with the added comfort of a propane furnace & an efficient heat pump installed just three years ago. The bathroom features indoor plumbing, while the enclosed front porch with a replacement vinyl window available provides additional living space to relax in. New laminate flooring for the bedroom is also included and ready for the new owner to install. The cottage has seen several updates, including a modified bitumen roof installed approximately eight years ago with an expected lifespan of up to 50 years, new well pump and lines, & a new hot water tank. The property is serviced by a septic system & dug well. Outside, a new deck provides the perfect place to relax, while two detached single garages and three storage sheds offer exceptional space for vehicles, boats, tools, and recreational equipment. All appliances are included, and virtually all furnishings and contents of the cottage are being offered with the sale, making this a true turnkey opportunity. Rustic in character yet equipped with modern comforts, 507 Turner Point Drive offers an inviting year-round retreat with excellent deeded access to Sherbrooke Lake. Whether you're escaping for the weekend or settling in year-round, this property is ready for you to enjoy! (id:63476)
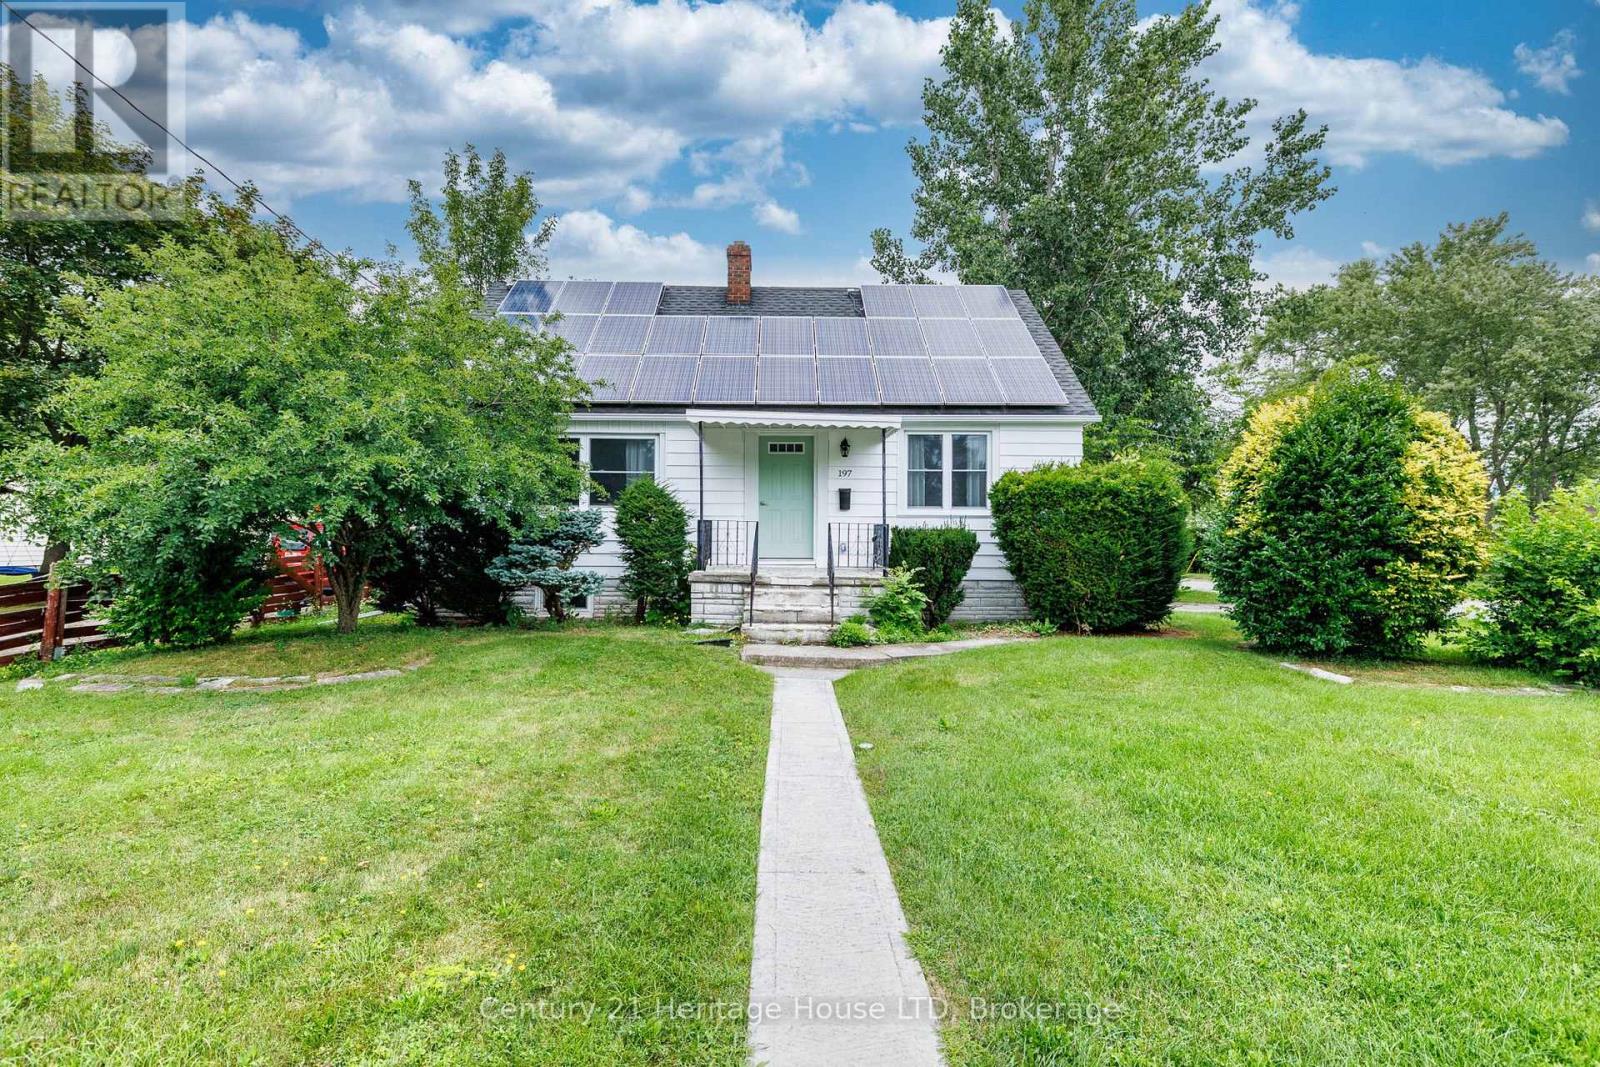
197 Murray Street
Fort Erie, Ontario
Imagine having your Hydro gas and taxes covered from a monthly income stream as well as a fully renovated house. This solid, recently renovated 1.5-storey home offering revenue generating solar panels between $5,500 and $6,500. 4 bedrooms and a generous corner lot in a desirable neighbourhood. This property is ideal for those needing ample parking space (2 separate driveways) a deep lot and a garage. Thoughtfully designed this turnkey family home features updated kitchen, bathroom, flooring, new windows, doors, painted inside and out. The lower level is set for further finishing and offer a walkup which is ideal for in-law setup. Owned solar panels is an added bonus generating income to cover your monthly overhead. The main floor includes an eat-in kitchen, living room, two bedrooms, and a 3-piece bathroom along with a cozy den with a fireplace overlooking at the back yard. Additional features include central air, a detached garage with 2 driveways for parking, and owned solar panels to support energy efficiency and reduce operating costs. Conveniently located close to schools, parks, shopping, and local amenities, with quick access to the QEW and the Peace Bridge for an easy commute to Buffalo. (id:63476)
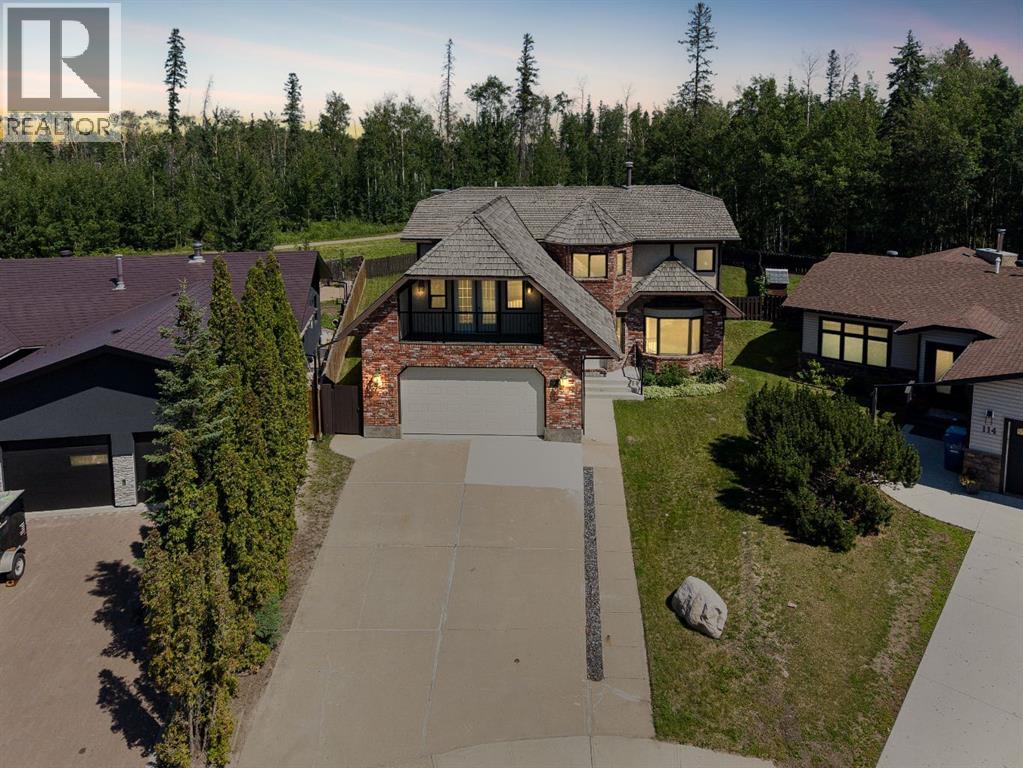
118 Dickins Close
Fort Mcmurray, Alberta
Impressive 3,586 sq/ft Home on Rare 12,701 sq/ft Lot on Birchwood Trails | Welcome to 118 Dickins Close, one of Fort McMurray's most extraordinary residences. Set on an incredible 12,701 sq/ft lot backing directly onto the Birchwood Trail system, this stately home offers an impressive 3,586 sq/ft of above grade living space. Homes of this scale, on lots of this size and location, are exceptionally rare. Tucked away on a quiet cul-de-sac in Dickinsfield, this property combines timeless architecture, executive character, and a setting that simply cannot be replicated. The striking brick exterior, expansive concrete driveway with RV parking, attached double garage, and new concrete front step completed in 2025 create a memorable first impression. Inside, the grand tiled foyer showcases a sweeping curved staircase, rich wood detailing, and timeless executive style. Lovingly maintained by the same owners for 44 years, this home offers exceptional craftsmanship throughout. The main floor features elegant formal living and dining rooms connected by French doors, while the spacious kitchen has been updated with quartz countertops, a large island, touchless black faucet, built in wine rack, and a bright breakfast nook overlooking the spectacular backyard and treed views. The adjoining sunken family room is centred around a stunning floor to ceiling stone veneer gas fireplace updated in 2023. A mudroom with laundry, two piece bathroom, and direct access to the attached garage completes the main level. Upstairs offers four oversized bedrooms, including a spacious primary suite with tree-line views, a private three piece ensuite, and a unique two person jetted tub. A large open landing provides flexible space for a reading nook or office, while the enclosed bonus room with built in shelving and access to the balcony above the garage makes an ideal library, office, or hobby room. The upstairs bathrooms were refreshed in 2025 with quartz countertops, updated lighting, and blac k and gold fixtures. The basement adds even more space for recreation, storage, and hobbies with two furnaces, a water softener, and additional utility features. Outside, you'll fall in love with the incredible backyard. Mature trees, a gazebo, Angelo's water feature, and direct access to the Birchwood Trail system create a peaceful, park-like setting rarely found within the city. Located just steps from schools, parks, playgrounds, and endless walking trails, this remarkable property offers an opportunity to own one of Fort McMurray's most distinctive homes. With its grand architecture, executive character, extraordinary lot, and unbeatable location, 118 Dickins Close is truly a residence unlike any other. Schedule your private showing today. (id:63476)
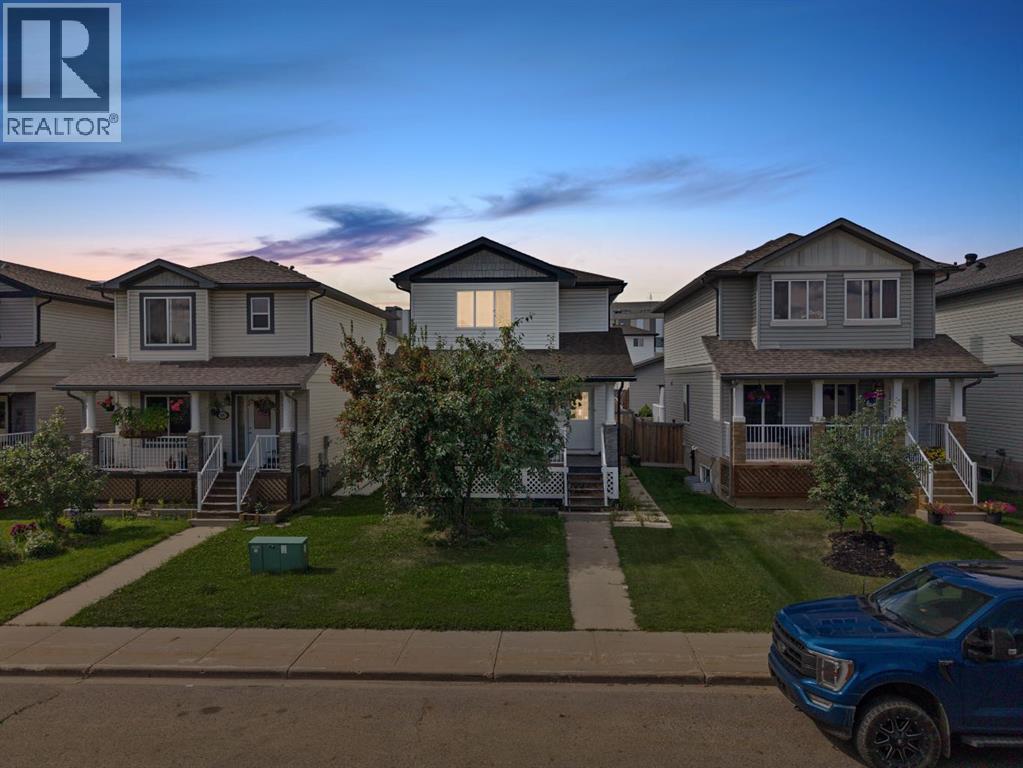
112 Sandstone Lane
Fort Mcmurray, Alberta
Welcome to 112 Sandstone Lane, a fully developed home offering four bedrooms, three and a half bathrooms, central air conditioning, a separate basement entrance and a heated double detached garage. Located just steps from Stonecreek Village, this inviting property combines generous living space with a convenient location close to shopping, dining and everyday amenities, making it an excellent choice for families, first-time buyers or investors. The main floor offers a bright and comfortable living room with a large window overlooking the front porch. The kitchen features dark cabinetry, a breakfast bar and an adjoining dining area with plenty of room to gather. A two-piece bathroom and convenient main-floor laundry hookups complete this level. Upstairs, the spacious primary bedroom includes a walk-in closet and private three-piece ensuite. Two additional bedrooms and a full four-piece bathroom provide a functional layout for children, guests or a home office. The fully developed basement adds valuable versatility with its own separate entrance, a family room, kitchenette or wet bar, fourth bedroom, full bathroom and dedicated laundry room. This flexible space is well suited for older children, extended family, guests or anyone wanting additional privacy within the home. Outside, the fully fenced backyard features a deck and patio area, creating a comfortable setting for summer barbecues, outdoor dining or time spent relaxing. The heated double detached garage is an exceptional addition, offering ample room for vehicles, recreational equipment, storage or a workshop. With four bedrooms, multiple living spaces, a flexible basement layout and an impressive heated garage, 112 Sandstone Lane offers the space and functionality to adapt to a variety of lifestyles. Its convenient location near Stonecreek Village completes this well-rounded property. (id:63476)
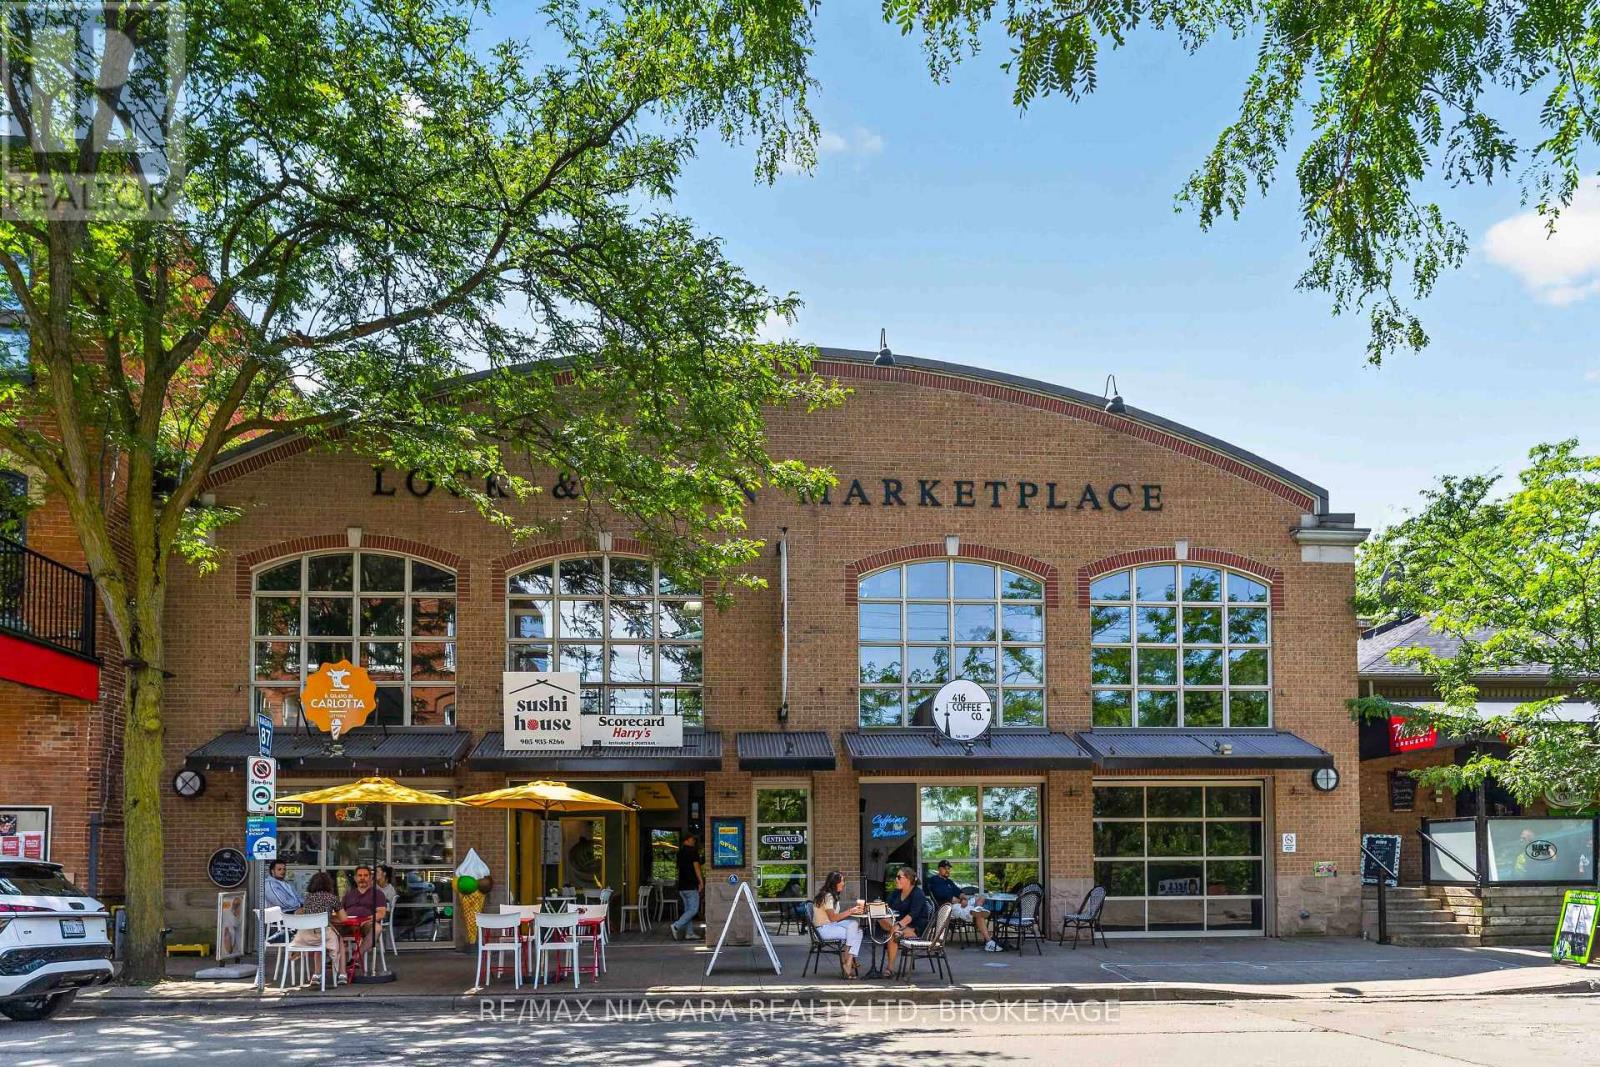
110 - 17 Lock Street
St. Catharines, Ontario
This is an outstanding opportunity to establish your business in one of Port Dalhousie's most desirable commercial locations. This unique commercial space offers approximately 487 sq. ft. plus a loft, high ceilings, abundant natural light, existing slatwall display systems, and a flexible layout suitable for a variety of retail, office, and service-oriented businesses. Market Square is home to a vibrant mix of established businesses and enjoys consistent foot traffic from local residents and visitors alike. Surrounded by popular restaurants, cafés, specialty retailers, the marina, Lakeside Park, and the waterfront, this sought-after location provides excellent exposure in one of Niagara's premier destinations. Tenant to pay Water. (id:63476)
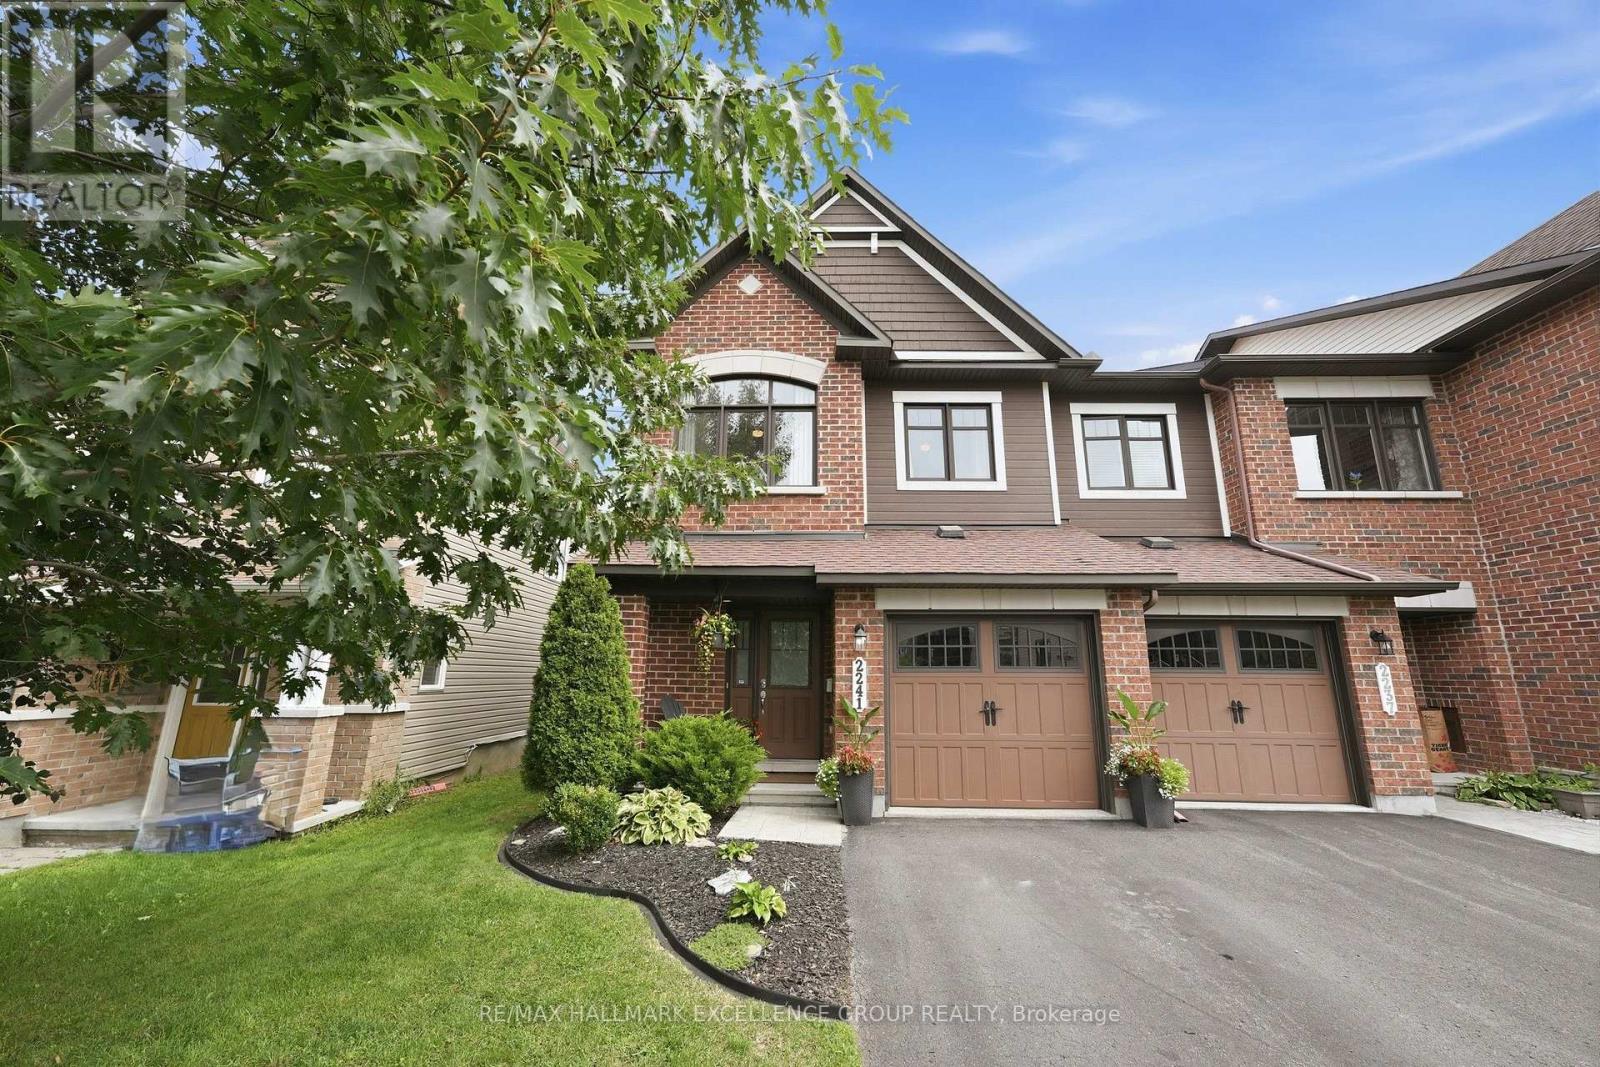
2241 Marble Crescent
Clarence-Rockland, Ontario
Rare opportunity in sought-after Morris Village! This spacious executive end-unit townhome backs onto a beautiful ravine with no rear neighbours, offering exceptional privacy, natural surroundings and an abundance of natural light. Finished in warm, neutral tones throughout, this home shows beautifully. A striking circular staircase welcomes you from the front entrance. The bright, open-concept main floor features a living room, dining room, kitchen and breakfast nook, with access to a balcony overlooking the backyard and ravine. Upstairs, the generous primary bedroom features a walk-in closet and a beautiful 4-piece ensuite with a glass walk-in shower & relaxing soaker tub. Two additional good-sized bedrooms and a full main bathroom complete the second level. The fully finished walkout basement is a standout, offering a spacious family/great room with a cozy gas fireplace and patio doors leading to a lower deck and seating area-the perfect place to relax and enjoy the private setting. The lower level also includes a laundry room and 3-piece bathroom rough-in, offering added future potential. Ideally located within walking distance to Alain-Potvin Park, with winter skating, Deschamps Park with children's play structures, nearby walking trails, Rockland Golf and most area schools. Shopping, restaurants and everyday amenities are approximately 2-2.5 km away. A rare find combining an end-unit location, walkout basement and private ravine setting in a desirable family-friendly community. (id:63476)
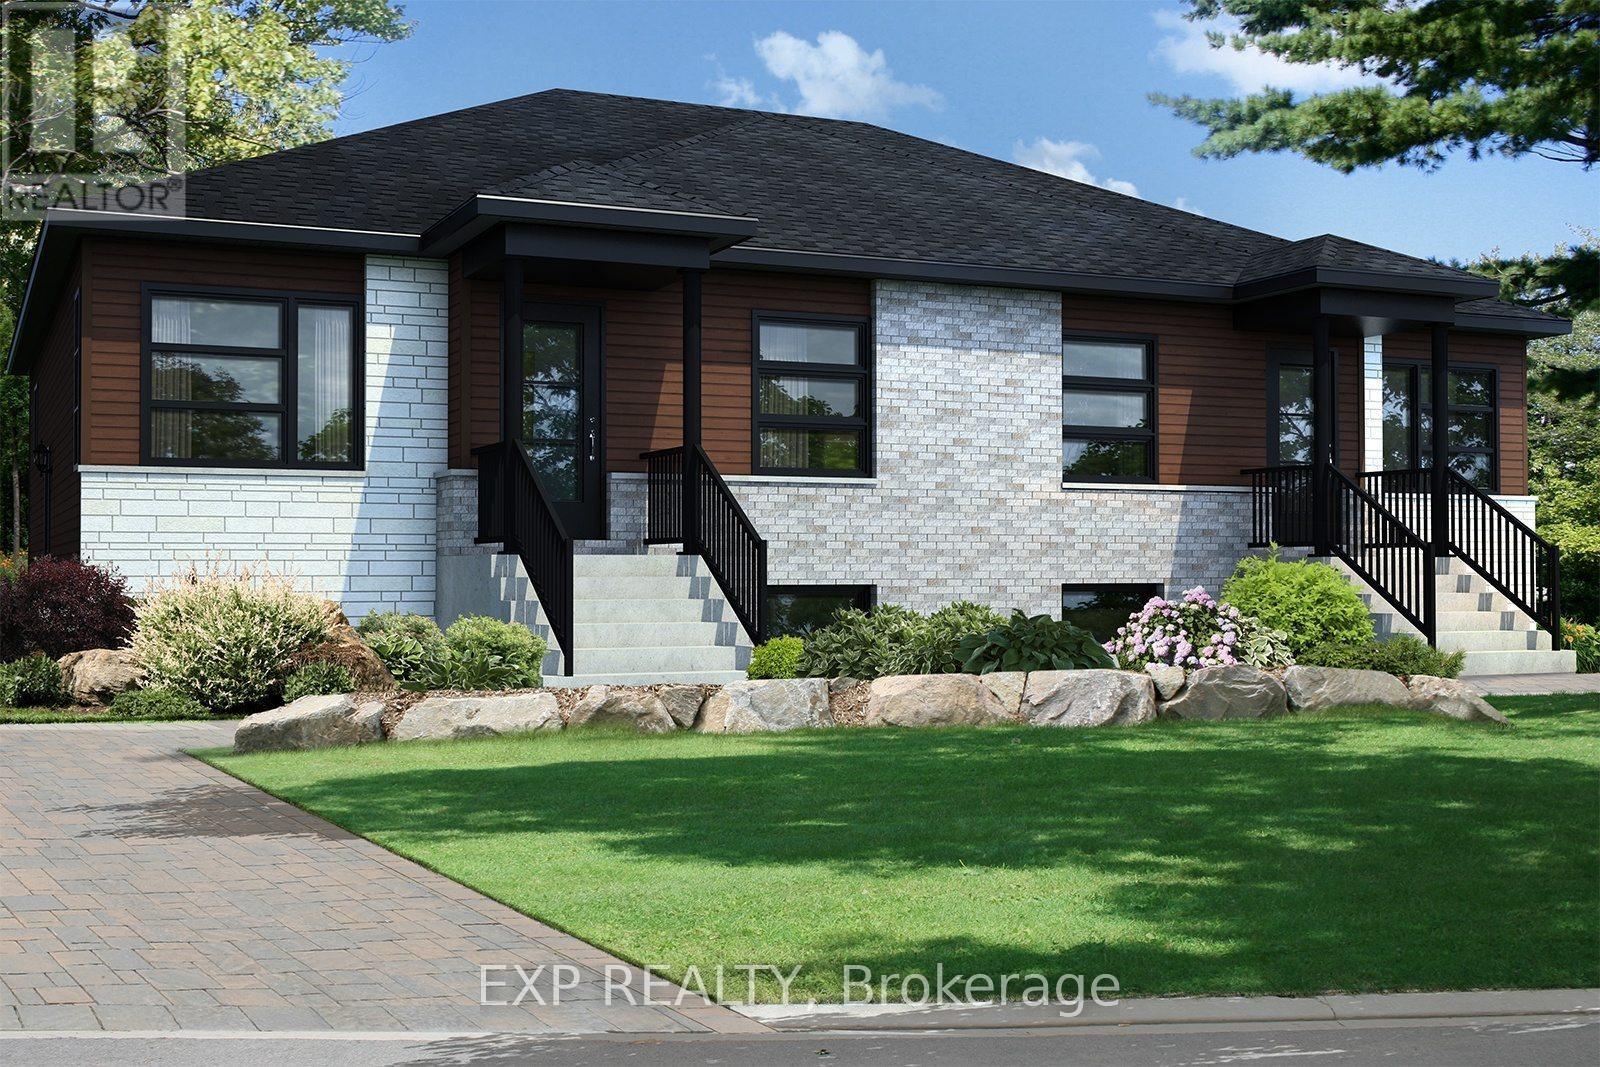
247 Carpe Street
Casselman, Ontario
Fantastic Investment Opportunity! Beautiful new construction by Solico Homes, The Capucine Model, Duplex - unlock income potential! Potential monthly income of $1050/month for the lower unit. Great investment opportunity! Discover this modern semi-detached bungalow designed for both comfort and efficiency. Offering 1,021 sq. ft. of living space, this home features a well-planned, open-concept layout that maximizes light and functionality. The 2 generously sized bedrooms provide flexibility for family, guests, or a home office. The spacious bathroom, complete with a separate shower, adds to the everyday convenience. The kitchen offers ample storage, making meal prep and organization effortless. You can also personalize your space with the optional cathedral ceiling, creating an even more airy and inviting atmosphere. Bright, affordable, and fully customizable, this bungalow is the perfect blend of modern design and practical living. The lower level features 2 bedrooms, 1 bath, separate laundry, kitchen, living & dining room. Choose your finishings and make this home yours! Photos are of a similar model to showcase builder finishes. All applicable credits have already been applied to the listed prices. The builder has directly applied the credit based on the information currently available under the new government program. Should the government modify the process and require the credit to be claimed directly by the buyer, the price will be adjusted accordingly. (id:63476)
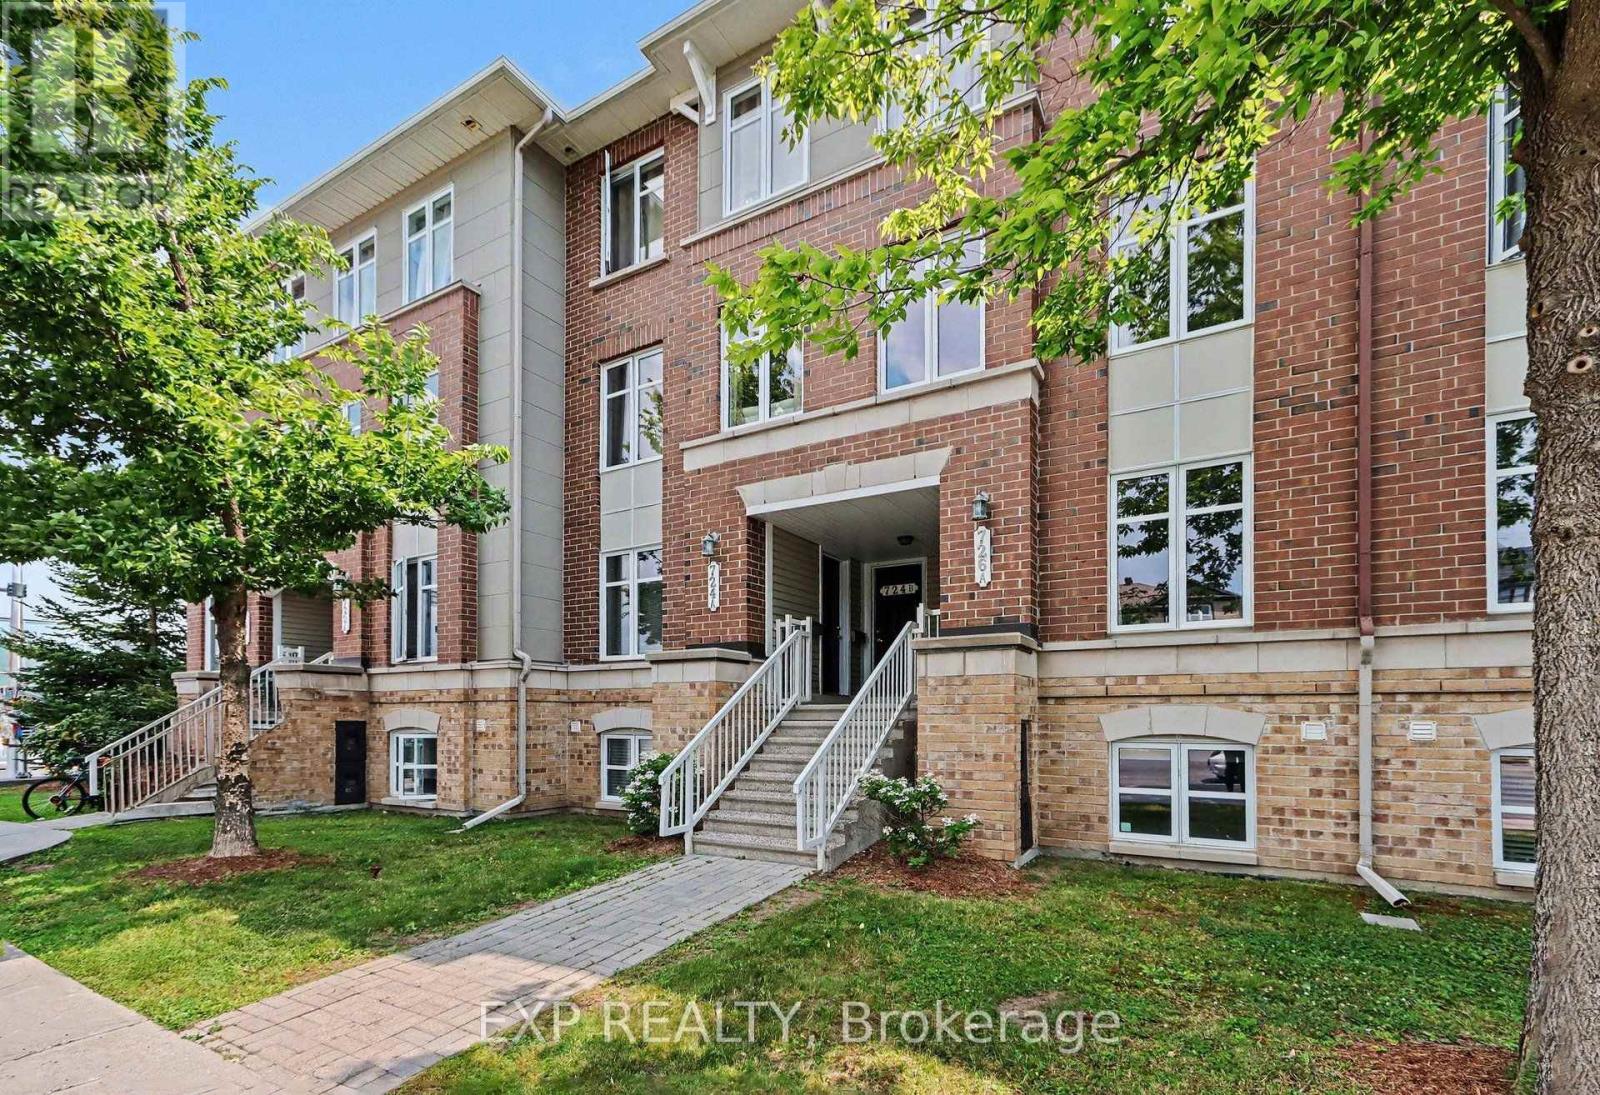
724a Chapman Mills Drive
Ottawa, Ontario
Step into luxury and convenience in the highly sought-after, family-friendly neighbourhood of Chapman Mills in Barrhaven. Beautifully maintained and move-in ready, this home offers the perfect blend of modern style and everyday comfort.The bright main level welcomes you with an open, flowing layout filled with natural light and upgraded finishes. The modern kitchen features stainless steel appliances, a mosaic tile backsplash, a peninsula with breakfast bar, built-in wall pantry, and a spacious eat-in area. The inviting living room flows seamlessly into the separate dining room, creating an ideal space for entertaining. A convenient main floor powder room completes this level. Downstairs, you'll find two generously sized bedrooms, each with its own private four-piece ensuite and excellent closet space, creating the perfect layout for families, guests, or roommates. This level also features a dedicated laundry area and a separate storage room for added convenience. Step outside to your private patio, complete with stairs leading to the parking area, where you'll enjoy one dedicated parking space. Located in one of Barrhaven's most desirable communities, you're just moments from top-rated schools, neighbourhood parks, scenic walking trails, public transit, and the Chapman Mills Marketplace, offering restaurants, shopping, groceries, and a movie theatre all within walking distance. Enjoy the perfect balance of peaceful suburban living with every convenience close at hand. Don't miss this exceptional opportunity to own a home where comfort, functionality, and location come together beautifully. (id:63476)
1509 - 234 Rideau Street
Ottawa, Ontario
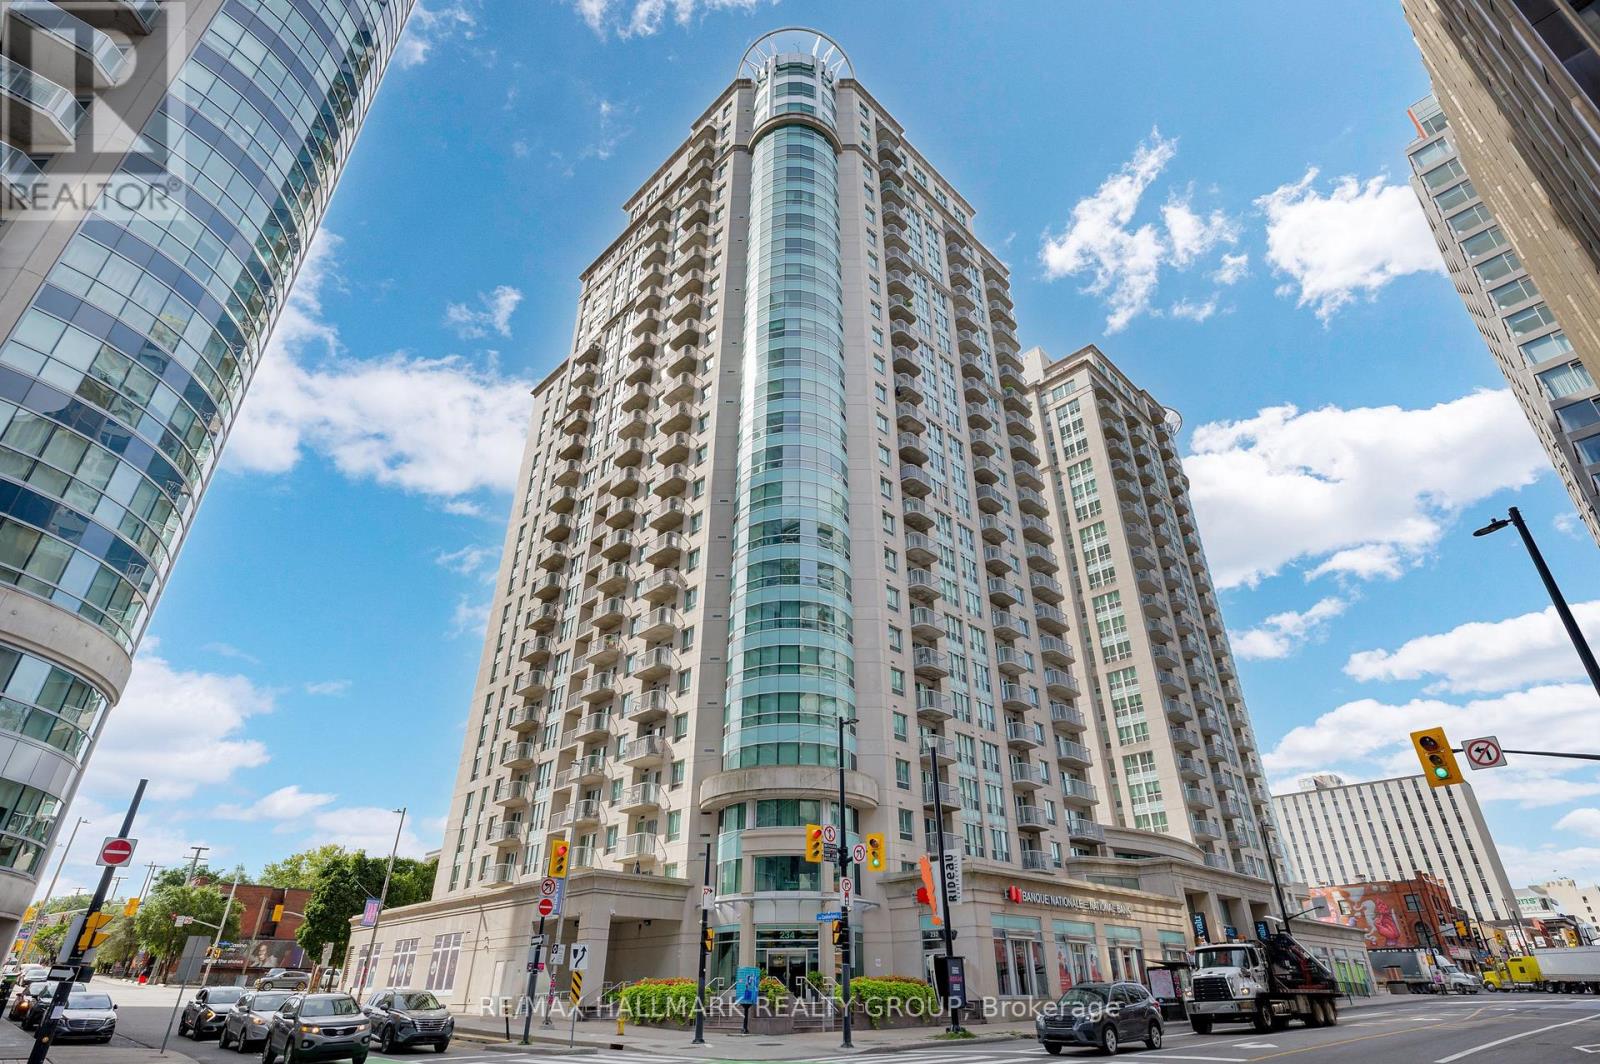
Experience high-end urban living in the heart of downtown Ottawa with this bright, west-facing 1-bedroom condo-complete with parking! Just steps from the University of Ottawa, the Rideau Centre, LRT Rideau Station, and countless shops, restaurants, and entertainment options. This modern condo features an open-concept living and dining area, granite countertops, six appliances including in-unit laundry, and a private balcony overlooking the quiet west side of the building. Enjoy full access to The Plaza Club amenities, including an indoor pool, sauna, fitness centre, party room, outdoor terrace, and 24-hour security. Storage locker and heated underground parking are included. Modern living at its finest! (Some upgrades include: New faucets, new Light fixtures, Installed nest home). Heat and Water are included. (id:63476)
144 Sunrise Point Rd
Thetis Island, British Columbia
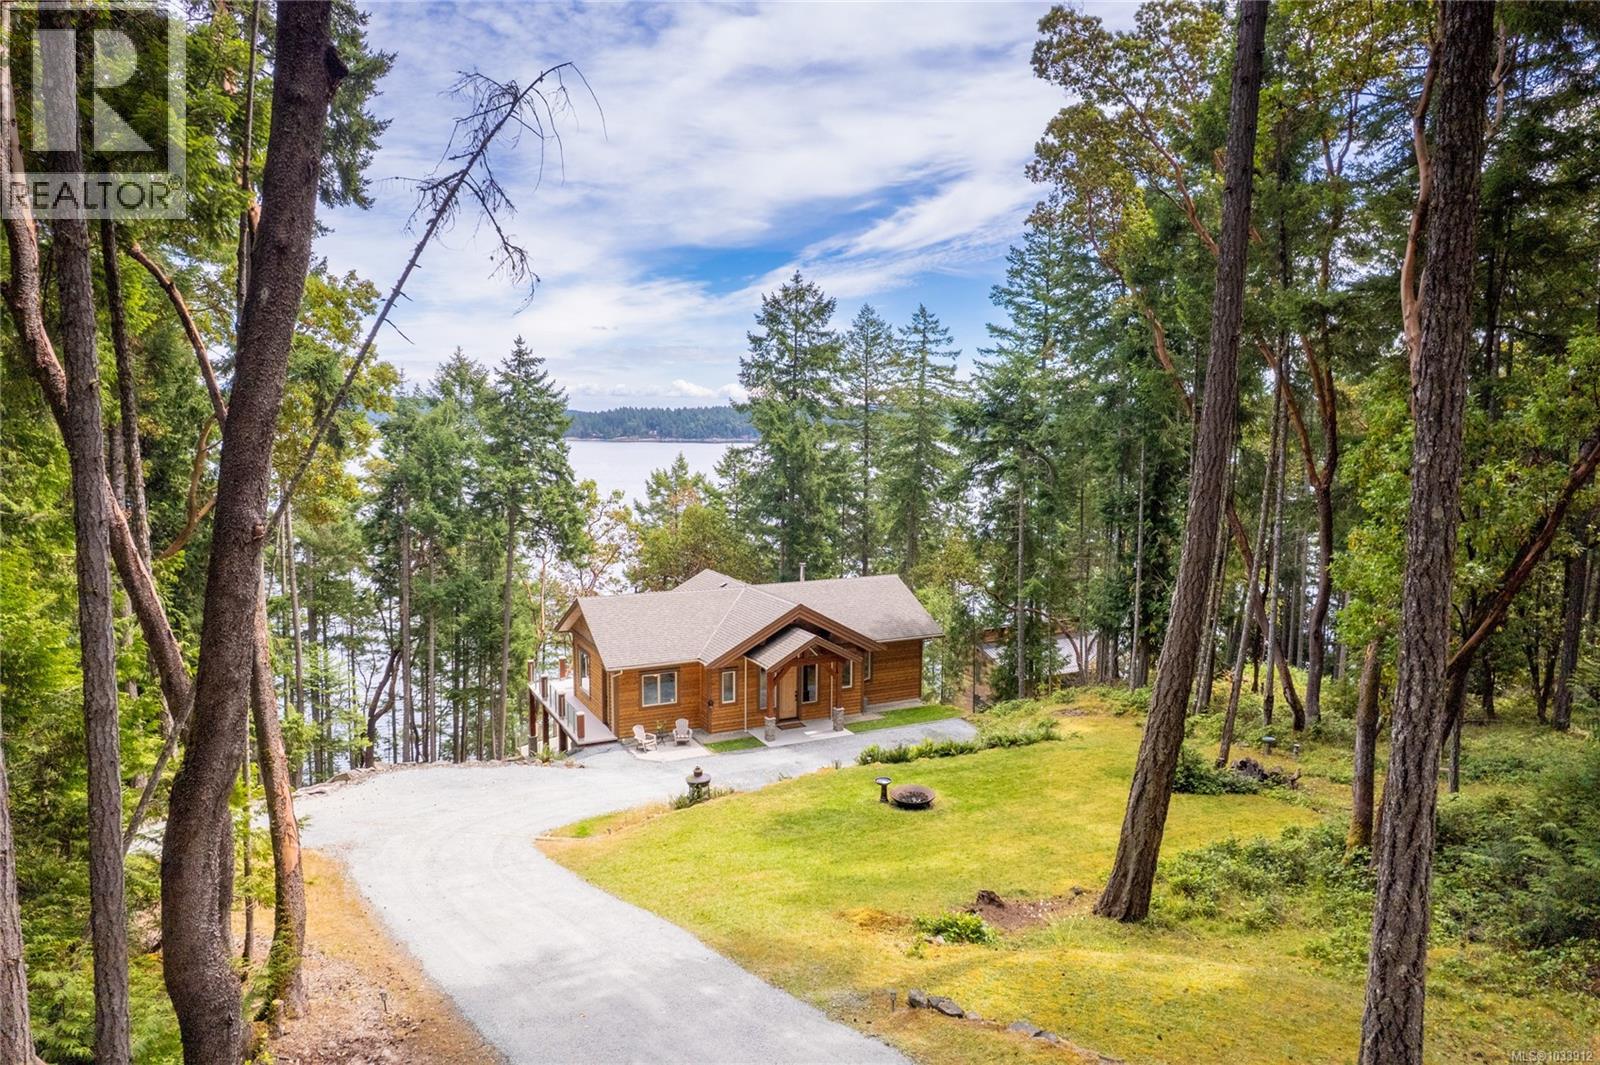
Welcome to your dream waterfront retreat at 144 Sunrise Point Road on beautiful Thetis Island. Set on 2.38 private, park-like acres with stunning ocean views, this one of a kind custom timber-frame home offers the perfect blend of comfort and coastal charm. The spacious layout includes 4 bedrooms (primary on the main), 3 bathrooms, and a large rec room, ideal for family, guests, or creative space. Enjoy indoor-outdoor living with expansive upper and lower decks, perfect for relaxing, entertaining, or wildlife watching. The detached workshop/garage provides excellent storage or space for a home business or studio. With direct waterfront access and your very own legal dock, you can launch a kayak, explore beaches, or simply enjoy the peaceful island lifestyle. Thetis Island offers regular ferry service (10 sailings daily from Chemainus), a strong community spirit, and incredible natural beauty. Don't miss this rare opportunity to own this stunning oceanfront property (id:63476)
210 Neecheah Street
Whitehorse, Yukon
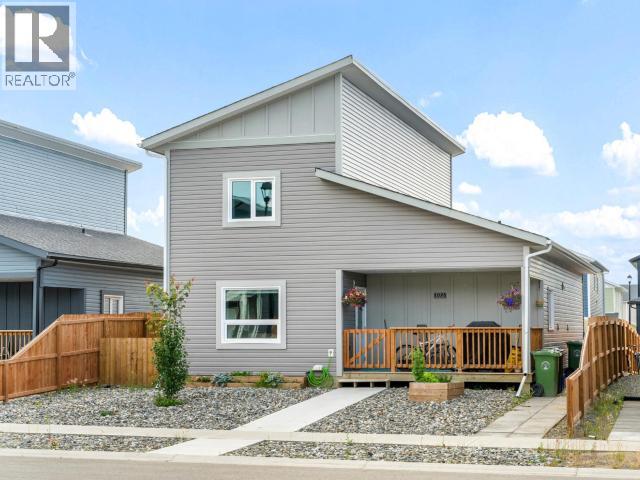
Built in 2023 with income potential built right in! This modern and versatile home offers a spacious 3-bedroom main residence plus a fully self-contained 1-bedroom legal suite - perfect for generating rental income, helping offset your mortgage or accommodating extended family. The main home features a bright, functional layout with contemporary finishes, a clean white kitchen, generous living and dining spaces, multiple bathrooms and excellent storage. The legal suite offers its own private entrance, kitchen, living area, bedroom, bathroom and laundry for true independent living. Outside, enjoy a covered front porch, rear deck, fenced yard and plenty of off-street parking. With 1,887 sq. ft. of total living space, modern construction and the flexibility of two separate living spaces, this is a smart opportunity for homeowners and investors alike! (id:63476)
198 Heritage Dr
Nanaimo, British Columbia
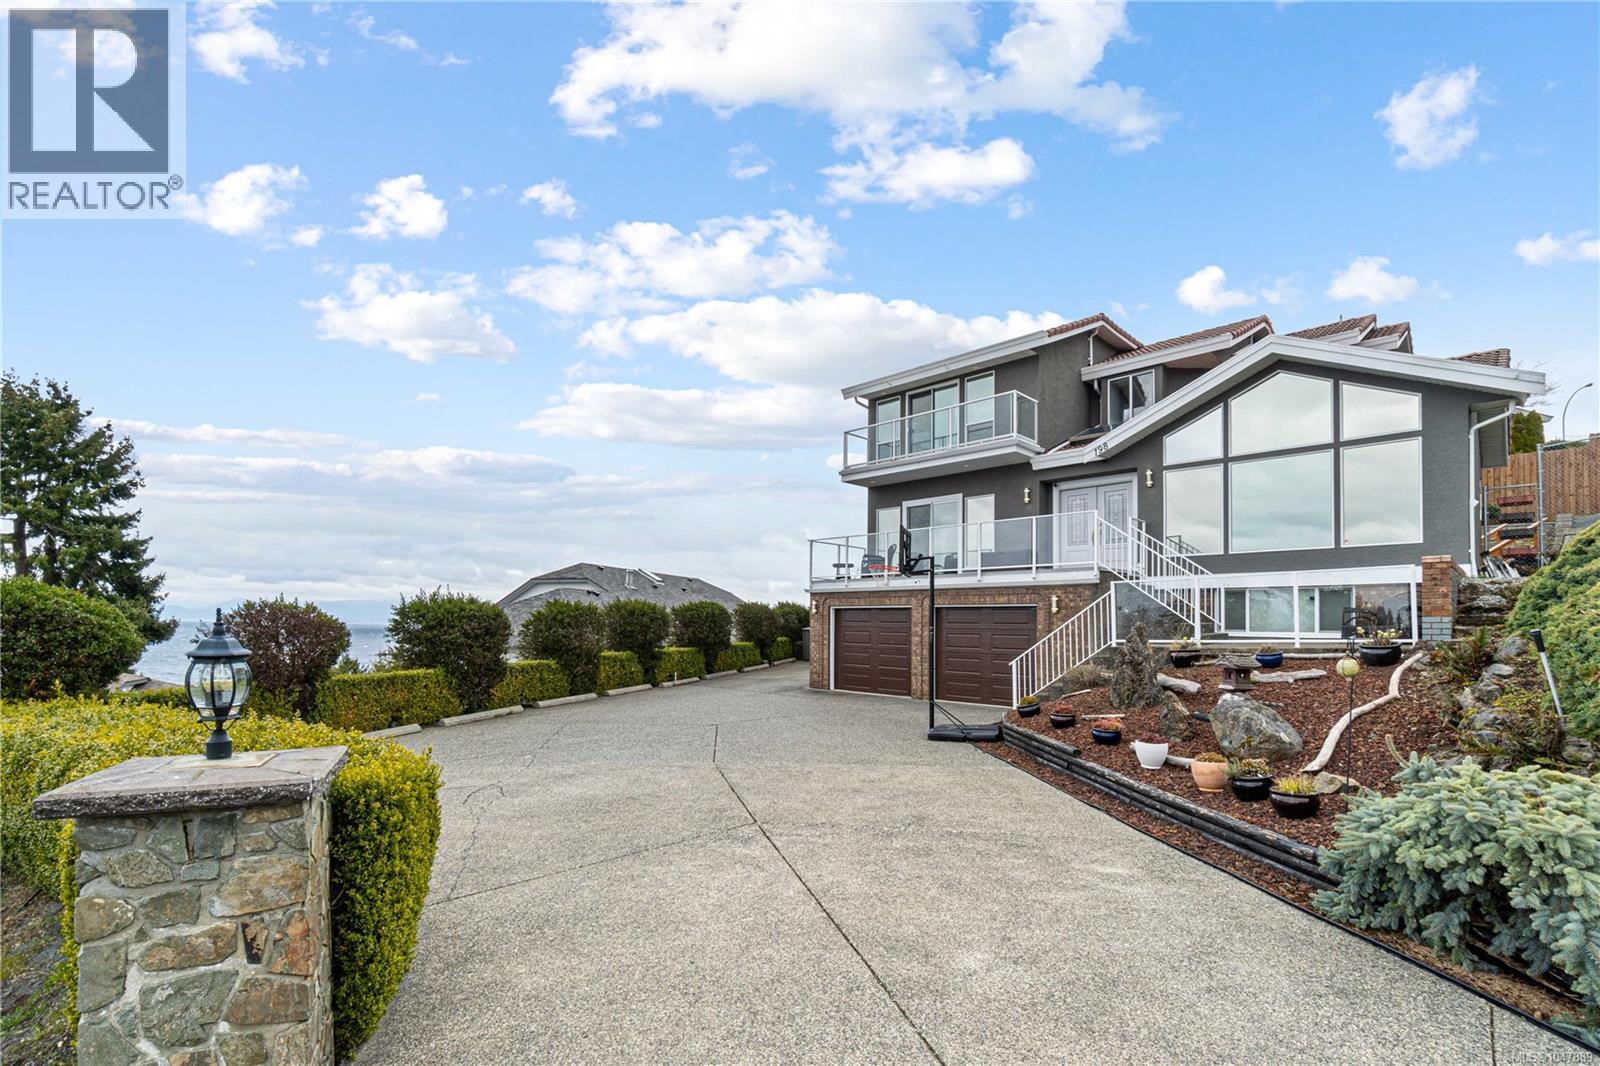
Perched atop a quiet cul-de-sac, this impressive 3,500 sq. ft. executive custom home offers 4 bedrooms, 4 bathrooms, and breathtaking ocean views that truly must be seen to be appreciated. The main level is designed for both everyday living and entertaining, featuring a spacious living room with soaring vaulted ceilings, a cozy family room with a gas fireplace, and a beautifully appointed kitchen complete with a massive island and walk-in pantry. Upstairs, the primary suite showcases some of Nanaimo's most spectacular ocean views, while two additional bedrooms each feature their own walk-in closets. The lower level includes a spacious fourth bedroom that also makes an ideal theatre, media, or recreation room. Outside, the backyard has been thoughtfully redesigned with entertaining in mind, offering a covered gazebo perfect for whale watching, your own putting green, a gas firepit, and spectacular views across the Strait of Georgia. A rare opportunity to own a truly one-of-a-kind home. (id:63476)