
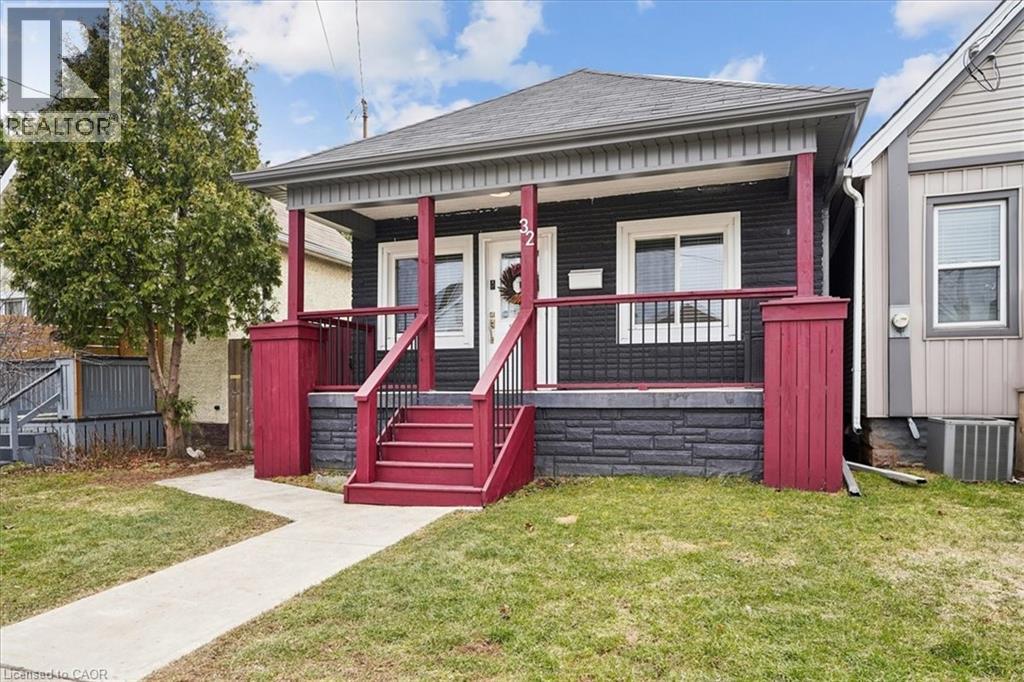
32 Allan Avenue
Hamilton, Ontario
From the moment you open the door, this home impresses with every step you take. Vaulted ceilings and open concept layout make this three bedroom bungalow feel spacious and welcoming. Natural light pours in from every direction as the living room flows seamlessly into the larger-than-expected modern kitchen. Would-be chefs will be right at home with counter space + storage for days, brand new gas stove (2026), refrigerator (2026) + dishwasher (2026). Indoor/outdoor entertaining is seamless with a kitchen walk-out to the backyard deck. Enjoy morning coffee and summer evenings on the large, sunny deck as the kids and fur babies play in the fully fenced backyard. The covered front porch is an underrated bonus — the kind of charming detail that makes a house feel like a home before you even step inside. The primary bedroom is set aside from the other two bedrooms and allows for peaceful enjoyment. Situated in a family-friendly neighbourhood, a short walk from local schools, and basically next door to Andy Warburton Playground with a splash pad + shallow wading pool. Short drive from Ottawa St Farmers’ Market and Gage Park. Washer + Dryer (2025). No permit needed for on street parking. (id:63476)
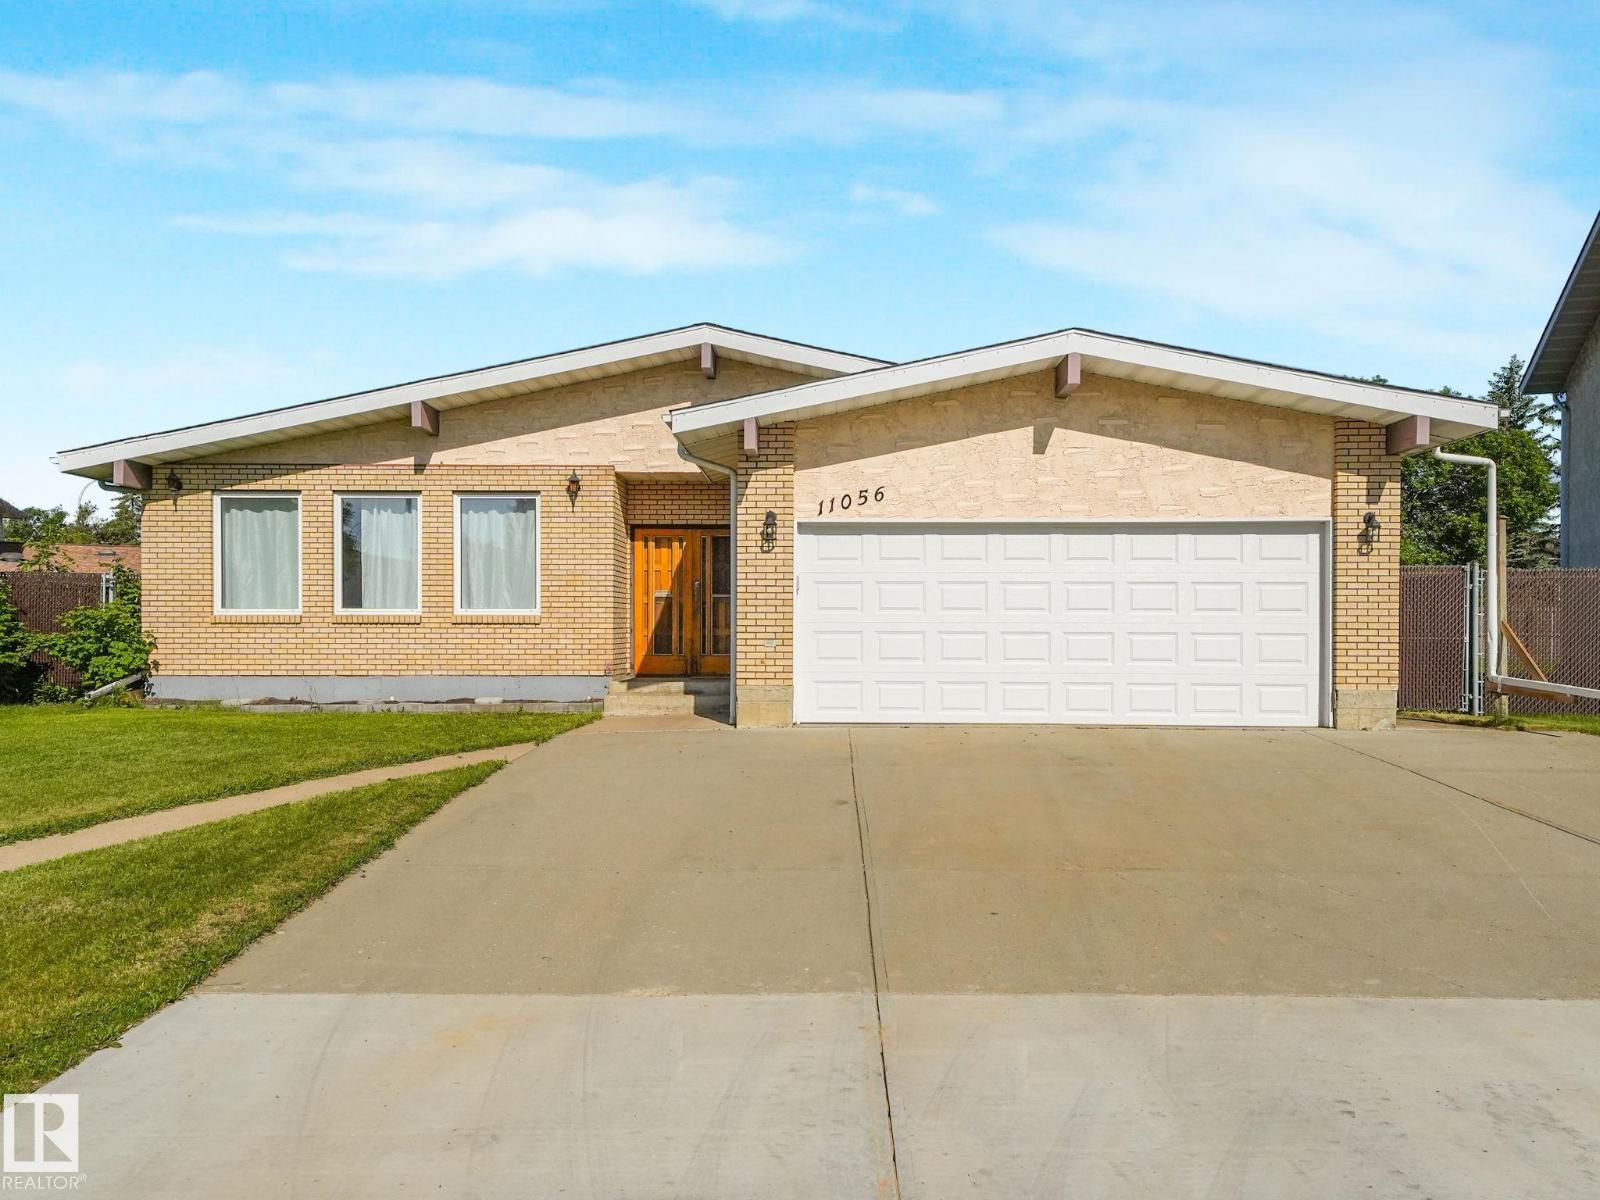
11056 166 Av NW
Edmonton, Alberta
OPPORTUNITY AWAITS! Welcome home to this SPACIOUS Bungalow located on a massive lot in desirable Lorelei, offering exceptional space and the opportunity to modernize and make it your own. Featuring 5 bedrooms, 3 bathrooms, a den/office, and a versatile layout, it’s ideal for a growing family with endless potential. Enjoy central A/C, two wood-burning fireplaces, triple-pane windows, and oversized driveway. The fully developed basement is ideal for entertaining with a spacious living room, wet bar, rec room with billiards table, and a fully functioning cedar sauna. The large private backyard is a standout with an 18' x 36' updated swimming pool, hot tub, covered patio with built-in gas BBQ, garden space, and back-gate access for RV parking. Close to schools, parks, shopping, and Anthony Henday, this is a rare opportunity in an established family-friendly neighbourhood. Move in as-is, renovate over time, or reimagine entirely—the possibilities are endless. *Some photos virtually staged to show potential. (id:63476)
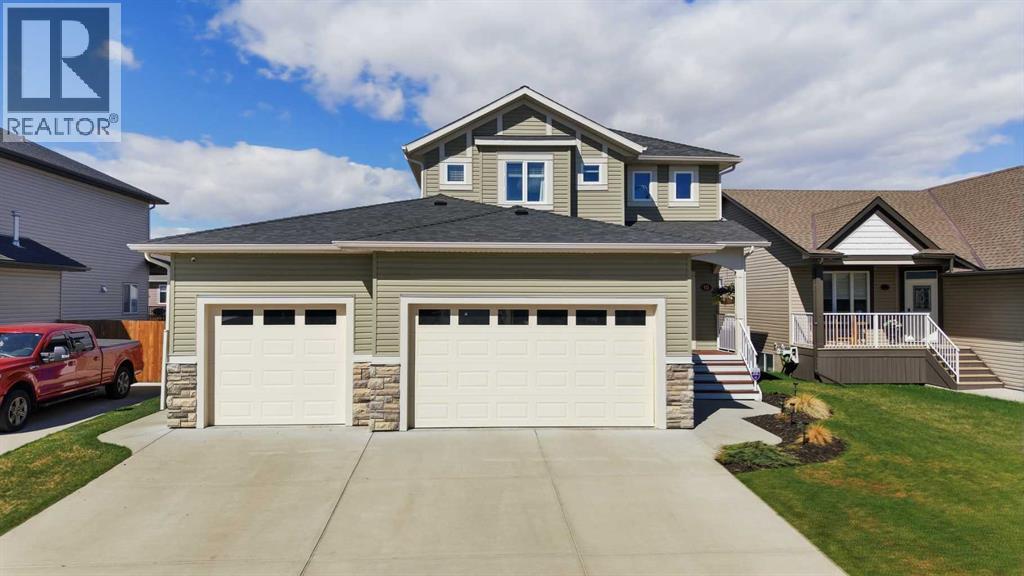
10 Viceroy Crescent
Olds, Alberta
This beautiful well maintained 2 storey home is located in the subdivision of "the Vistas" in NW Olds. From the moment you walk up the steps to the large front veranda and enter into the spacious foyer, you will be impressed. The main floor features an open living space with a well designed kitchen that features maple cabinets, quartz counter tops, a large island as well as stainless steel appliances and a gas stove it also provides access to the large pantry that can be accessed from the garage. The dining area provides plenty of space for a large table for your family gatherings, and is open to the spacious living room that features a gas fireplace and large west facing windows for lots of natural light. Just off the kitchen you will find a flex space that could be used for an office, den, dining room or playroom that can be closed off with the garden doors for privacy. The main floor also boasts a mud room next to the garage as well as a 2 piece bathroom. The upper floor provides a laundry room with newer washer & dryer as well as a sink and plenty of storage cupboards. The bedrooms are very spacious with one having a large walk in closet, & a nice sized 4 piece bathroom as well. The over sized primary suite will amaze you with large west facing windows for lots of natural light and plenty of space. The 5 piece ensuite will be a welcome retreat with the large soaker tub a double vanity and walk in shower. The primary also features a large walk in closet. The basement is undeveloped and ready for your personal touch, providing large windows, roughed in, in-floor heat as well as a storage area behind the stairs. Outside you will love the large private west facing back yard, with plenty of room for the kids to play. The partially covered deck is a great place to relax on those warm summer evenings.The attached heated triple garage provides plenty of room for all your things, not to mention the large driveway as well. Recent updates include new shingles in 2025, eav e troughs in 2026, the entire home was painted on both floors in 2023, washer and dryer (2023), new front door in 2024 and the front veranda was rebuilt in 2023. This home is immaculate and move in ready. (id:63476)
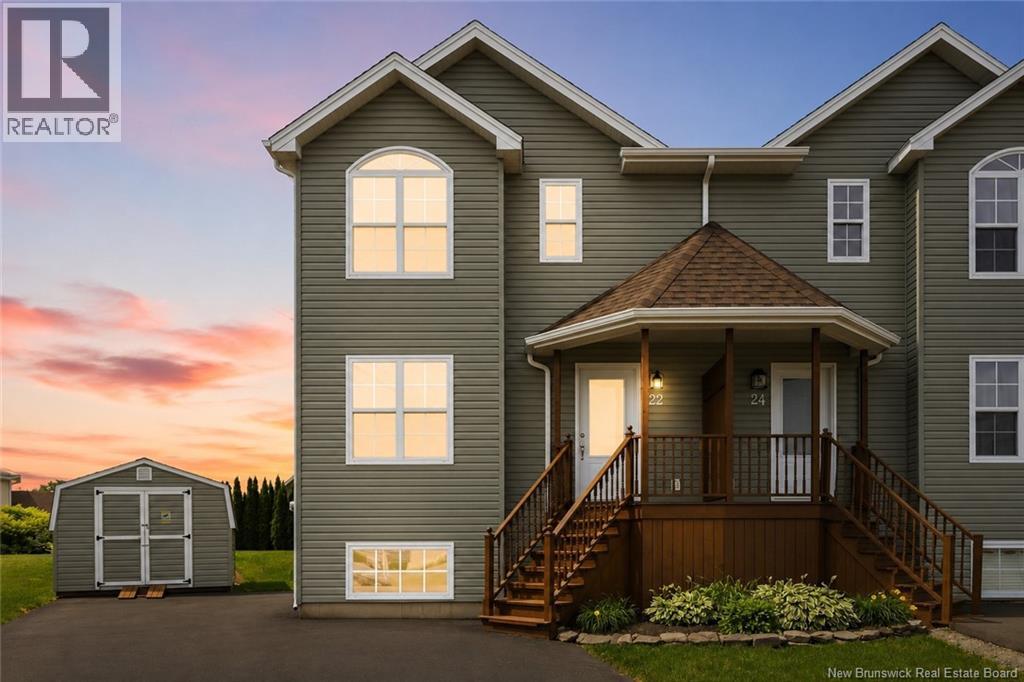
22 Carlson Street
Moncton, New Brunswick
Some homes are bought with a checklist. The best ones are bought with a feeling. This is one of those homes. The feeling starts before you even unpack. Morning coffee in the fully finished gazebo. Dinner on the deck while the sun goes down. Kids playing in the backyard. A movie downstairs on a rainy Saturday. Christmas mornings. Birthday parties. Quiet Sunday afternoons. This isn't just a house built with rooms...it's built for real life. Offering almost 2,000 square feet of finished living space across three levels, this beautifully updated home features four spacious bedrooms, 2.5 bathrooms and a layout that gives everyone room to gather without ever feeling crowded. Whether you're raising a family, working from home or simply looking for a home that adapts as life changes, you'll appreciate how naturally every space flows together. What makes this home even more special is everything you won't have to do. The heavy lifting has already been completed. New roof shingles. New upper-level carpeting. Professionally refinished hardwood floors. Fresh paint throughout the entire home including the ceilings, walls, trim, doors and the fully finished gazebo. Both decks have been refreshed with two coats of stain, select boards replaced, bathroom fixtures updated, lighting refreshed, windows professionally cleaned inside and out, siding washed, lawn rejuvenated, gardens prepared and the entire home professionally cleaned from top to bottom. Need storage? You've got it. A generous storage area beneath the fully finished gazebo and a 10' x 12' baby barn provide plenty of room for seasonal décor, tools and outdoor equipment. To make moving day even easier, the fridge, stove, dishwasher, washer, dryer, deep freeze and dehumidifier are all included. Some homes ask you to imagine what they could become. This one has already done the work. All that's left is for you to start making memories. (id:63476)
33 Saint Clair Avenue
Hamilton, Ontario
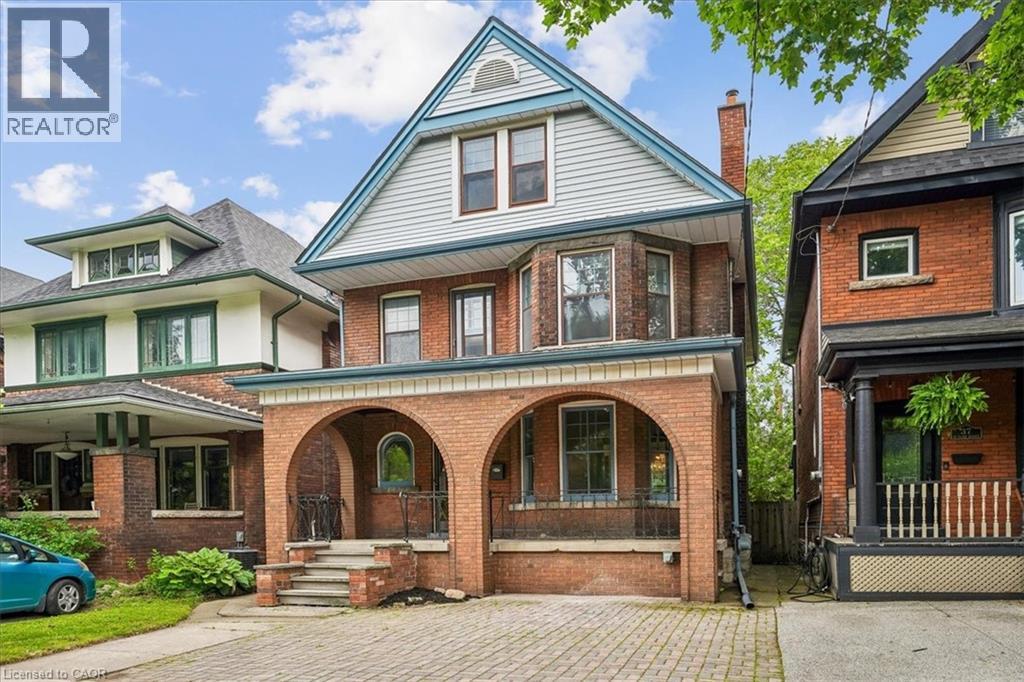
Located on a famously family-friendly street lined with mature trees, this 2 1/2 storey, 1770 sq ft, three bedroom + den family home is perfectly situated away from busy streets. Exuding timeless character, the original millwork, trim, doors and floors throughout the foyer, living room and dining room create a warm and welcoming atmosphere. The cozy living room with fireplace and bay window can be separated from the dining room with the classic sliding pocket doors that this era of homes is know for. Morning coffee, summer evenings and simply unwinding can be enjoyed on the large, covered front porch. Upstairs, three bedrooms, a full bathroom and den (that can be a small bedroom or office), offer plenty of space for any growing family or guests. Walkout from the den to a beautiful rooftop deck adds even more outdoor living space. The top storey is over 400 sq ft, finished, easily accessible by stairs and contains an amazing child-friendly “secret” treehouse style playroom. The loft could also serve as an additional bedroom, the choice is yours. The spacious kitchen comes with a convenient walkout to a very private and comfortable backyard. Front yard parking means never looking for a spot and comes with a NEMA 14-50 EV car charger. Full Basement with multiple storage rooms, cold room, and 3-Pc bathroom. Forced air furnace and central air means no radiators to bleed. Waterline replaced in 2025. Electrical and plumbing upgraded in 2015-2016. (id:63476)
Lot Park Corner Lane
Park Corner, Prince Edward Island
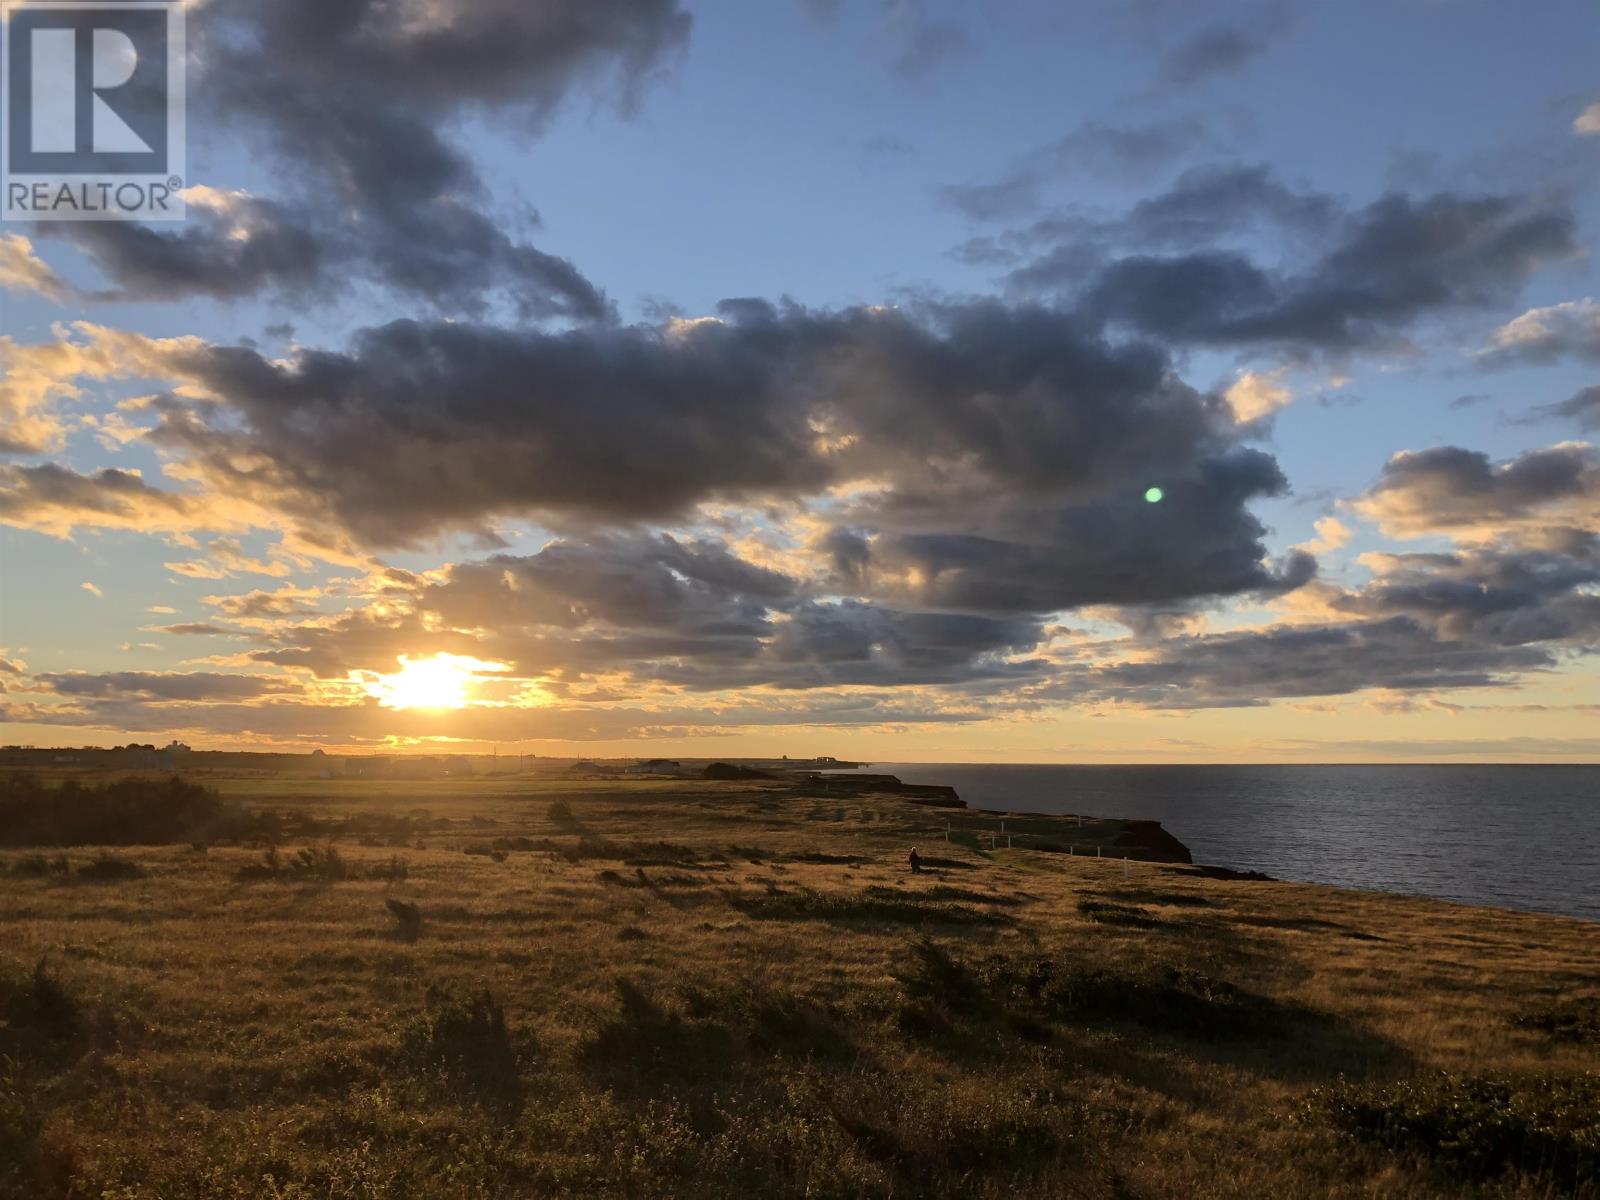
Stunning oceanfront property offering expansive common space and breathtaking panoramic views of the coastline. Property boasts 242 feet of ocean shorefront. Take in PEI?s iconic red sandy cliffs and enjoy direct access to the beach?perfect for peaceful walks and unforgettable sunsets. This exceptional parcel is the ideal setting to build your dream cottage or retreat in a true Island paradise. The lot is perfectly positioned for privacy, offering a unique small-subdivision feel with a generous common land area that provides added space from neighbours. Natural vegetation acts as a windbreak, creating a comfortable microclimate?ideal for relaxed, enjoyment. Conveniently located just minutes from PEI?s renowned North Shore beaches, world class golf and a short drive to Kensington, where you?ll find shopping, dining, and all essential amenities. An added bonus: a bunkie with deck and a storage shed are available for purchase for an additional $25,000?perfect for enjoying the property right away while you plan your build. (id:63476)
Route 12, Travalot Drive
Kildare Capes, Prince Edward Island
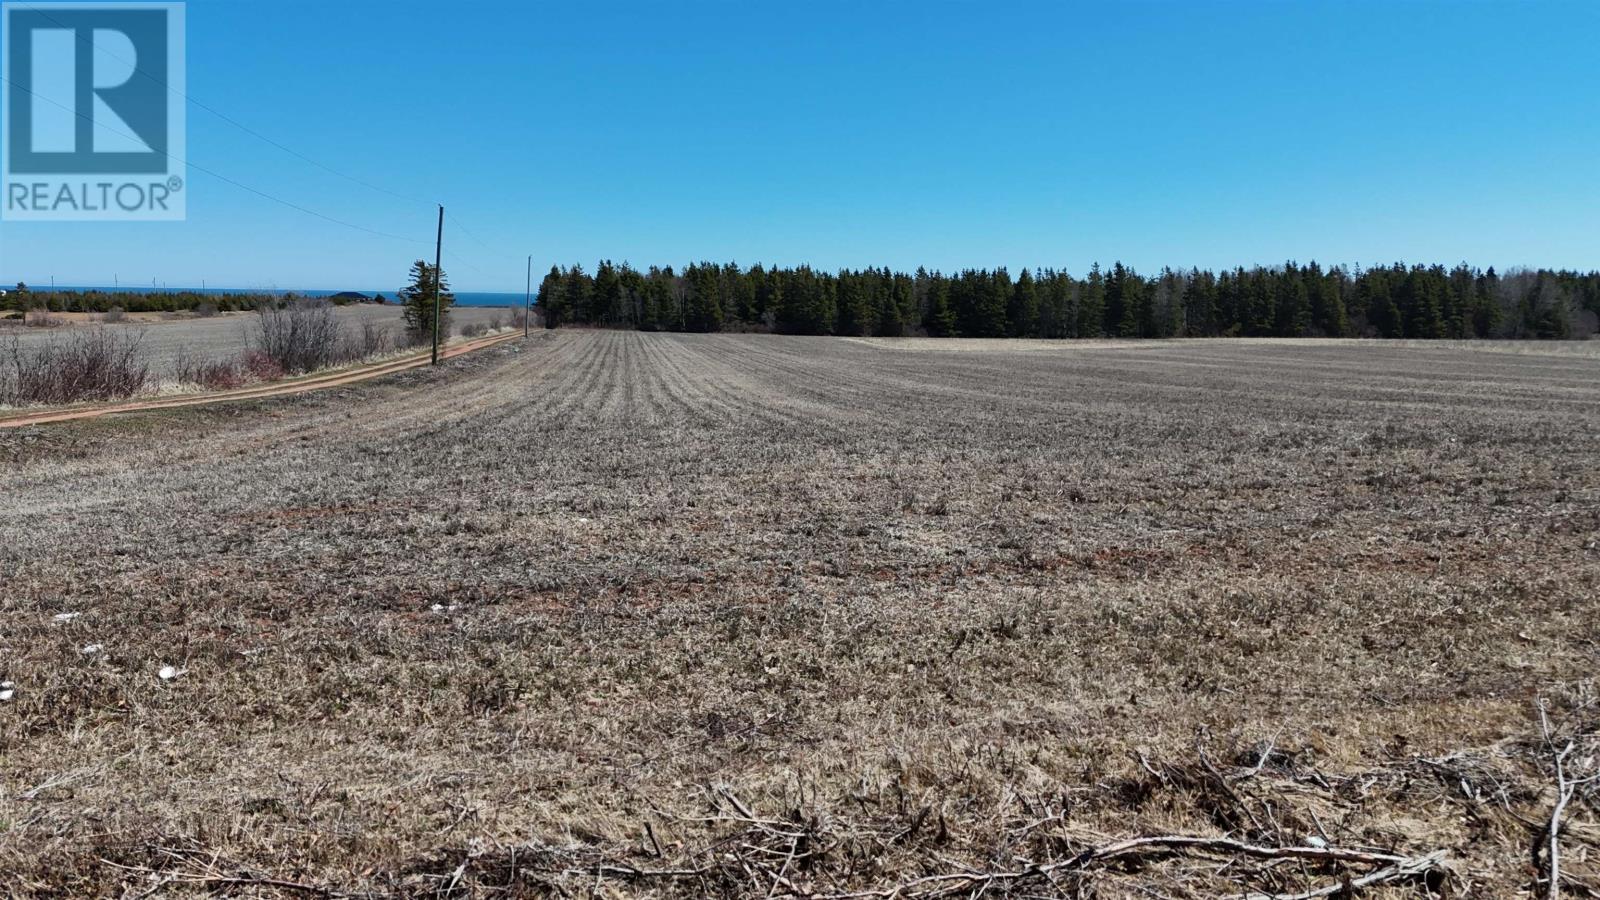
COUNTRY LIVING! LARGE ACERAGE! YOURS TO MAKE YOUR DREAM HAPPEN. 8 Acres of cleared land with road access off Route 12 or Travalot Drive located in beautiful Kildare Capes, Western PEI. Land shall be severed off with survey at time of sale. Land measures approximately 700x500 with loads of room for your shop, your house and winding driveway. Land is located within close proximity to beautiful beaches where you can walk for miles. See Donahue Shore or Jacques Cartier Park. Like to golf? There are 2 golf courses nearby and many more on our beautiful island. One is a 9 hole course at St. Felix or you can enjoy a 18 hole golf resort at Mill River. The local harbors at the shore is just 10 minutes away for fresh island lobster or have your boat at the harbour or enjoy seadoo style boating the choice is yours. Join in the community events at Tignish, Alberton, Bloomfield and many more for small town living. Here at Kildare Capes you are just a short commute away for all your amenities. The City of Summerside is approximately 45 minutes drive. Whether you are looking for acreage for your new home, cottage, hobby farm, development or looking for an investment, this property would be a great location. (id:63476)
180 Putters Street
Summerside, Prince Edward Island
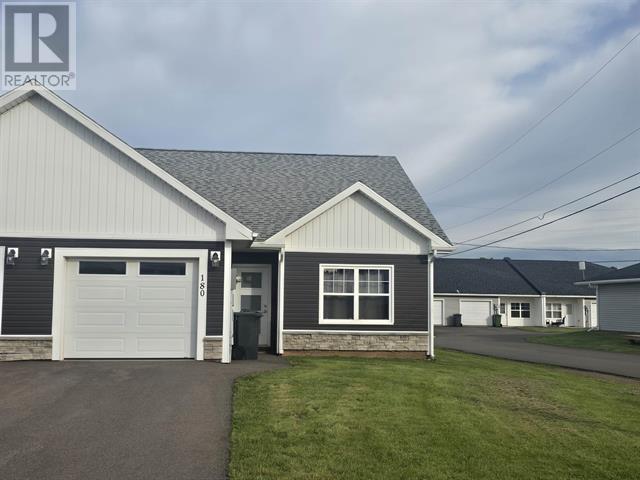
Investment opportunity built in 2024. This semi-detached home located at 180 Putters Lane. Half duplex boasts great curb appeal with Contemporary Atlantic Windows, complimented with dark vinyl siding & white board and batten. It features 2 bedrooms & 2 full baths. Primary bedroom with walk in closet and large ensuite bath with double sinks. Heat and cooling with an Energy Efficient 12000 BTU ductless heat pump & convection heaters, single car heated garage, custom kitchen with a large island. Laminate countertops throughout. All stainless-steel kitchen appliances are included in the listing price. Features luxury vinyl plank flooring and ceramic tile. High end finishes throughout from some of the Island's top trades people. Exquisite lighting throughout. Pressure treated decks with privacy, patio doors, front covered porch with Railing. Energy efficient ICF foundation & Party Wall for added sound proofing, R24 Insulation in walls and R50 in attic, Paved Driveway. A great starter home for first time homeowner or those looking to downsize with maintenance free living. This location is close to all of Summerside's amenities and only a 2 minute drive to the downtown. All measurements are approximate and should be verified by purchaser if deemed necessary. Listing is for right side of duplex. Vendor is the listing agent. (id:63476)
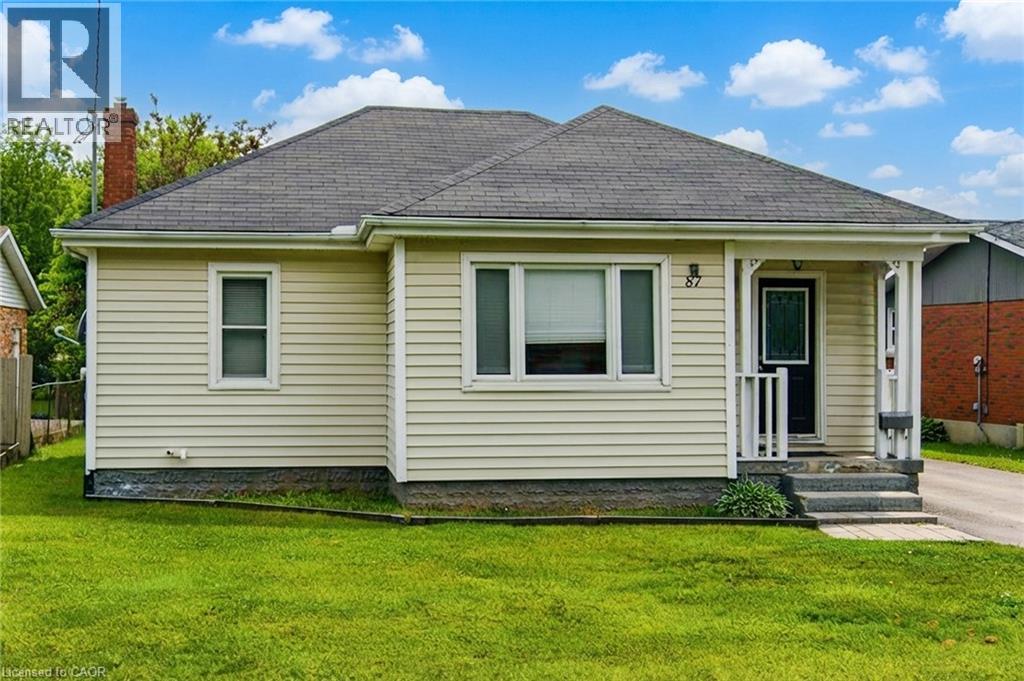
87 Rice Road
Welland, Ontario
Welcome to this Beautiful detached bungalow featuring 2 bedrooms with 1 bath on the main level and a 1 bedroom 1 bath plus bonus room/storage in-law suite in the lower level that has its own separate entrance and separate laundry. House boasts of Large private backyard, 1.5 car garage with plenty of parking on driveway. Located just minutes from schools, grocery shopping, access to bus route, restaurants, recreational opportunities and many more. Short walk to Niagara College, Welland campus. (id:63476)
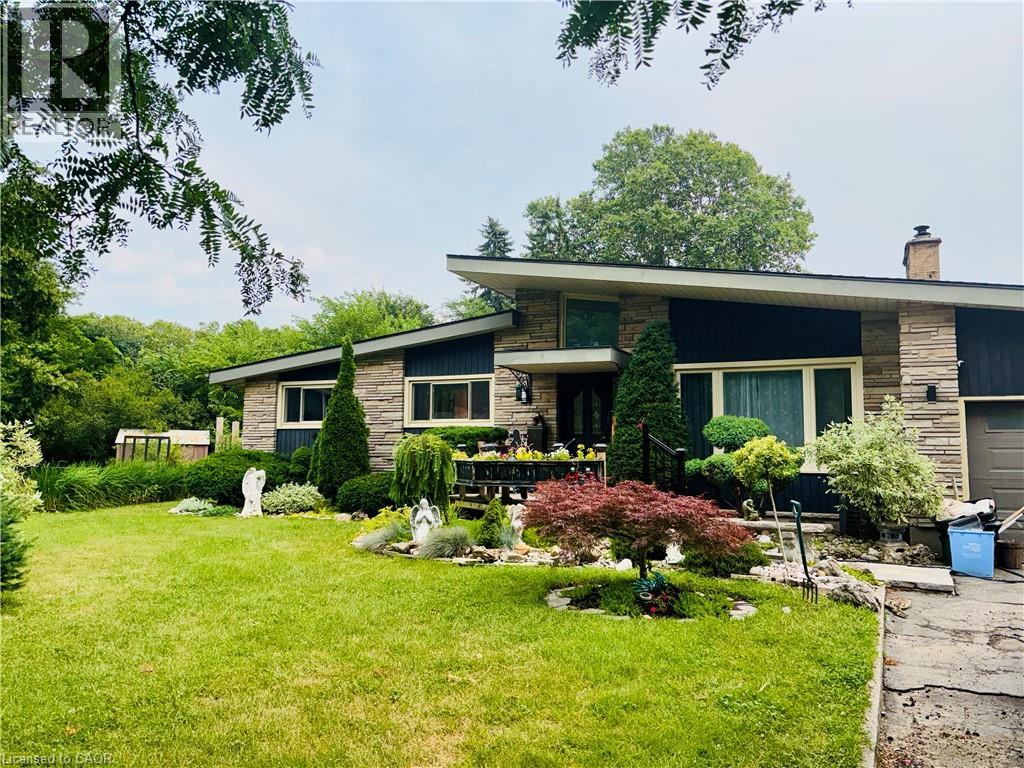
4400 Petrie Court
Niagara Falls, Ontario
Rare opportunity to own a spacious mid-century modern bungalow on a quiet court, close to Firemen's Park. Situated on a large lot in one of Niagara Falls' most desirable family-friendly neighbourhoods, this home offers over 1,500 sq ft above grade, an attached garage, and endless potential. Whether you're looking to personalize your forever home, build equity through thoughtful updates, or invest in a property with exceptional upside, this is your chance to get into a sought-after neighbourhood at an attractive price point. bungalows of this size and location rarely become available. Conveniently located close to excellent schools, parks, shopping, restaurants, and highway access. (id:63476)
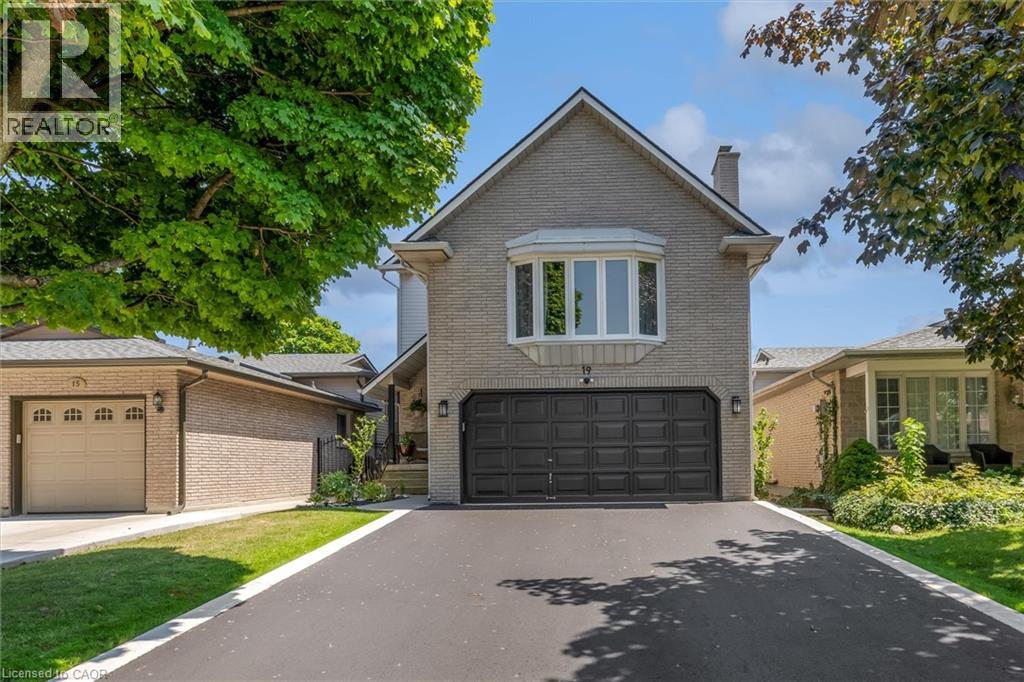
19 Millpond Place
Hamilton, Ontario
Beautifully updated 3+1 bedroom 4 bath home. Spacious eat-in kitchen with all new appliances, island with seating, under-counter lighting, built in pantry, coffee bar, pull-outs and many storage organizers! All new flooring, staircases, lighting, paint. Great room fully updated with hardwood, wood-burning fireplace, vaulted beamed ceiling, Master with ensuite and walk in closet, 2 comfortable bedrooms with double closets. Main bath fully updated with walk-in shower and double vanity. Fully finished basement accessory suite or home office with separate entrance, bedroom, 3-piece bath, full kitchen, living room and shared access laundry. Driveway resurfaced, perennial gardens, fully fenced yard, automatic garage door opener, 2 decks. TURN KEY. Be sure to check out the kitchen cabinet organizers! Other upgrades: 2026 - Main and second floors fully renovated, kitchen, replaced hot water tank (owned), interior and exterior lighting, painted throughout, driveway resurfaced, lower deck, front door replaced. 2023 - roof reshingled. 2-pc powder room 2020 2019 - garage man door. 2018 - Windows. 2017- furnace and AC, basement fully updated. 2016 side door. (id:63476)
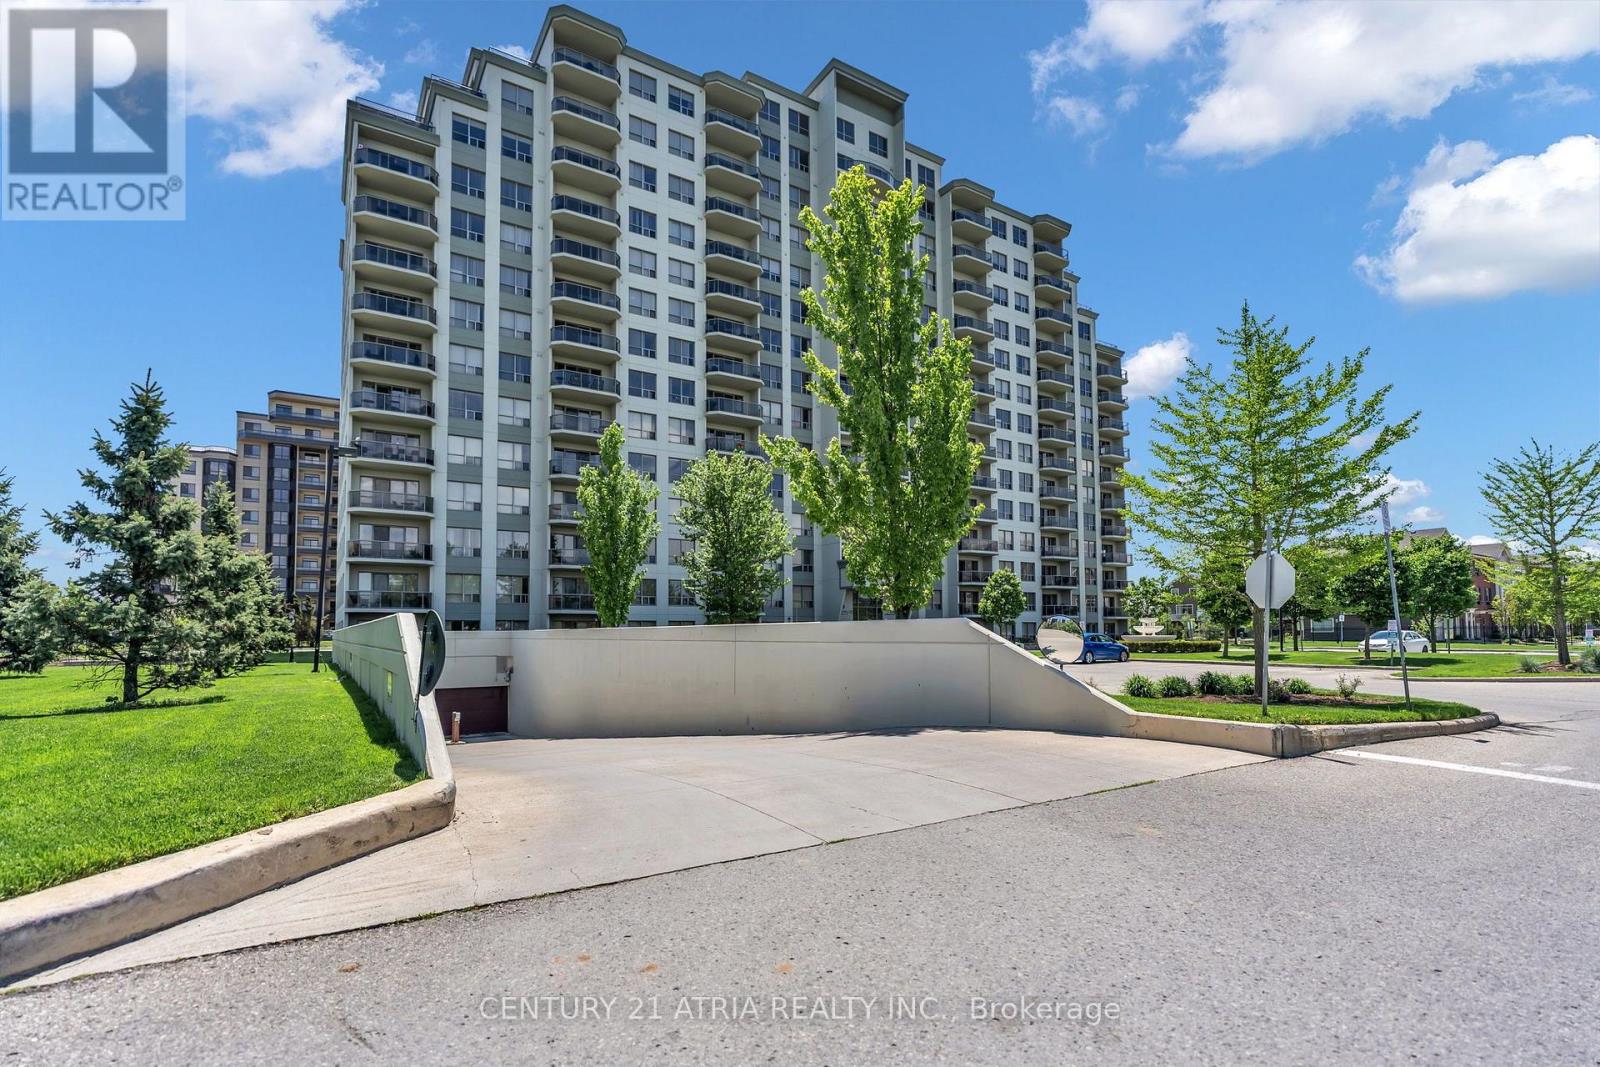
1014 - 1030 Coronation Drive
London North, Ontario
Welcome to this beautifully maintained, open-concept residence at the sought-after Northcliff condominium, ideally located in the desirable Hyde Park neighbourhood. This bright and sophisticated unit is filled with natural light and showcases stunning south-facing views, creating a warm and inviting atmosphere throughout. The thoughtfully designed kitchen features elegant granite countertops, ample cabitnery, a convenient breakfast bar, and a stylish backsplash, offering both functionality and modern appeal. The spacious living area is enhanced by an electric fireplace, while ccrown moulding throughout and quality laminate flooring add a refined finishing touch. Step through to your private balcony and enjoy beautiful soth-facing views of the surrounding skyline -an ideal setting for your morning coffee or evening relaxation. The generously sized bedroom offers a walk-in closet, complemented by the convenience of in-suite laundry. Residences of Northcliff enjoy an impressive array of amenities, including a theatre room, billiards room, fitness centre, and library. Adding exceptional value and convenience, this rare unit includes two underground parking spaces. Ideally located just minutes from shopping, restaurants, parks, recreation, and everyday amenities, this exceptional residence offers a wonderful opportunity to enjoy stylish and convenient condominium living in one of Hyde Park's most desirable communities. (id:63476)