
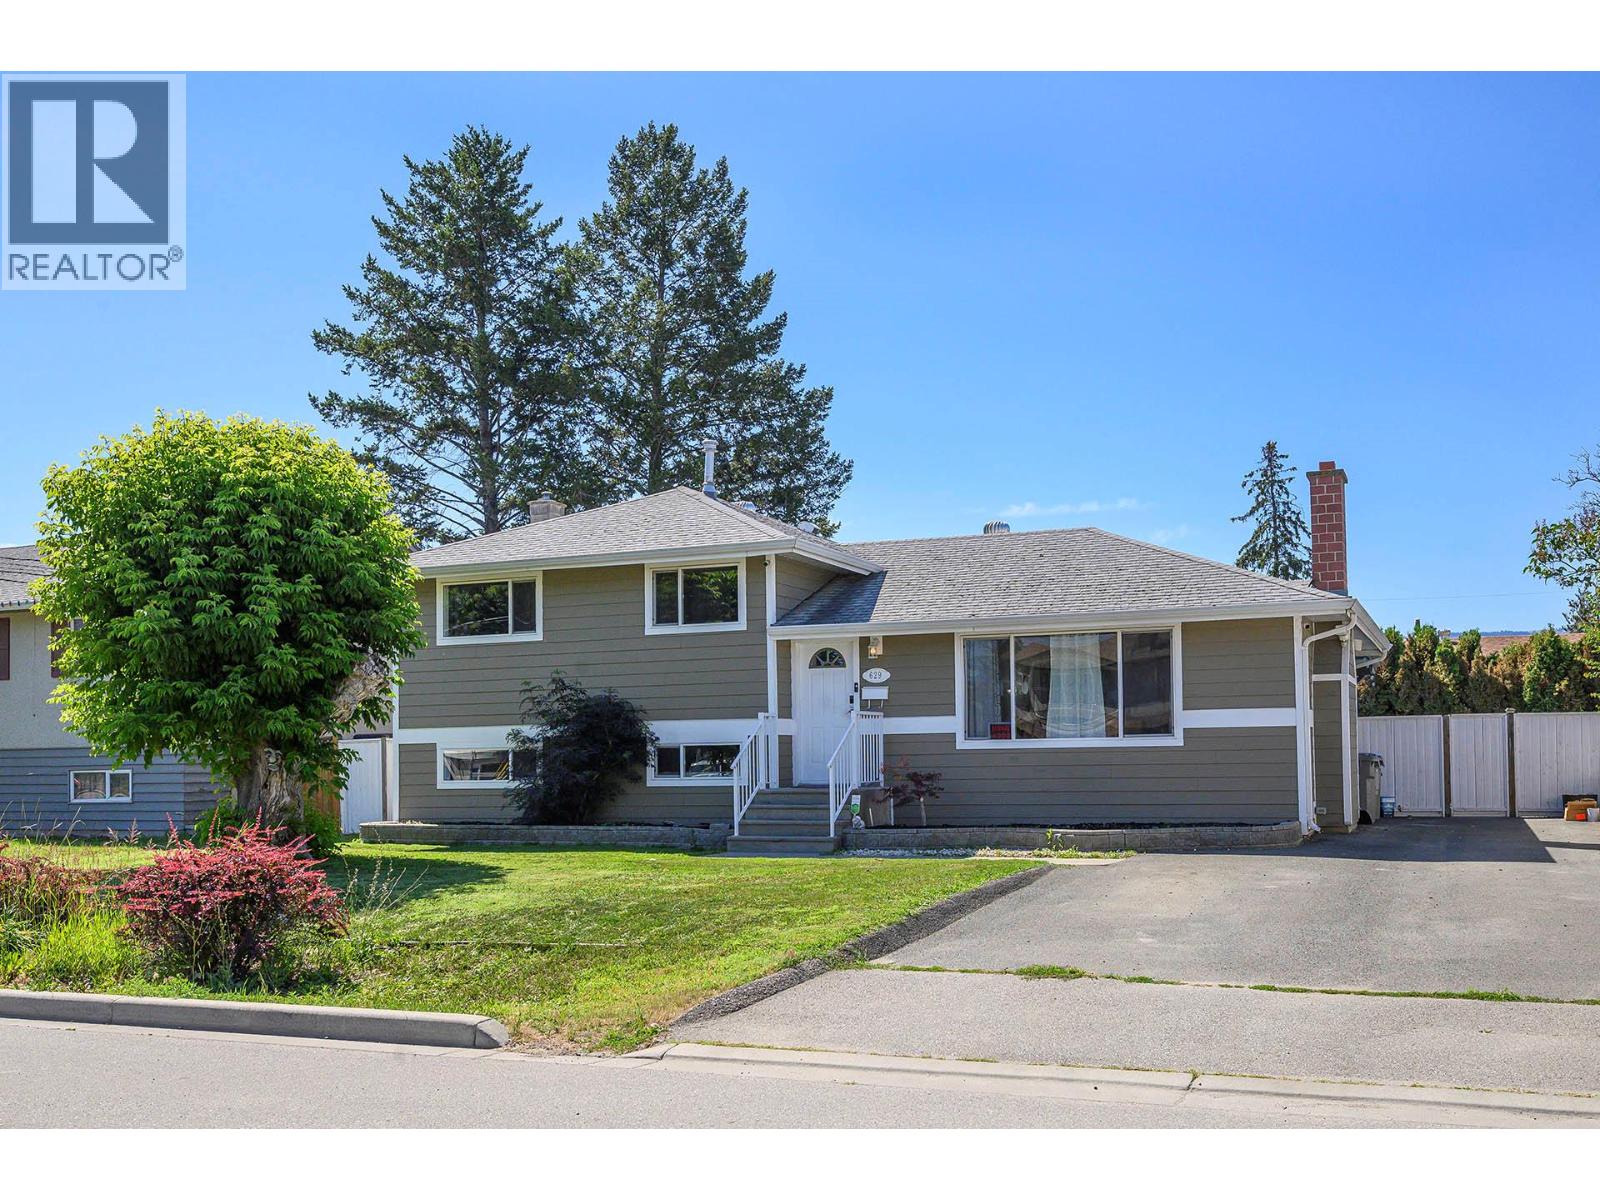
629 Richmond Avenue
Kamloops, British Columbia
Pool season is here! Are you ready to enjoy those hot Kamloops summers? What an incredible opportunity to own a home with an inground pool in a prime central location. This charming split-level home offers 3 bedrooms and 2 bathrooms, providing a blend of comfort and space. The main level features a bright kitchen, an inviting living room, and a dedicated dining area, ideal for everyday living and entertaining. Upstairs, you’ll find three decently sized bedrooms and a full bathroom. The recently refreshed lower level includes a spacious rec room, laundry/mechanical room, and a convenient 3-piece bathroom. A crawl space provides excellent additional storage. Step outside from the dining room onto a large covered patio overlooking the fully fenced backyard and inground pool, perfect for summer gatherings and relaxing weekends. The oversized driveway offers ample parking for family and guests. With a separate basement entry, there may also be suite potential for added flexibility. Additional highlights include composite siding, central air conditioning, and updated windows. Located just minutes from the Rivers Trail, as well as shopping, gyms, public transportation, and more, this home combines lifestyle and convenience. Call and book a viewing today. (id:63476)
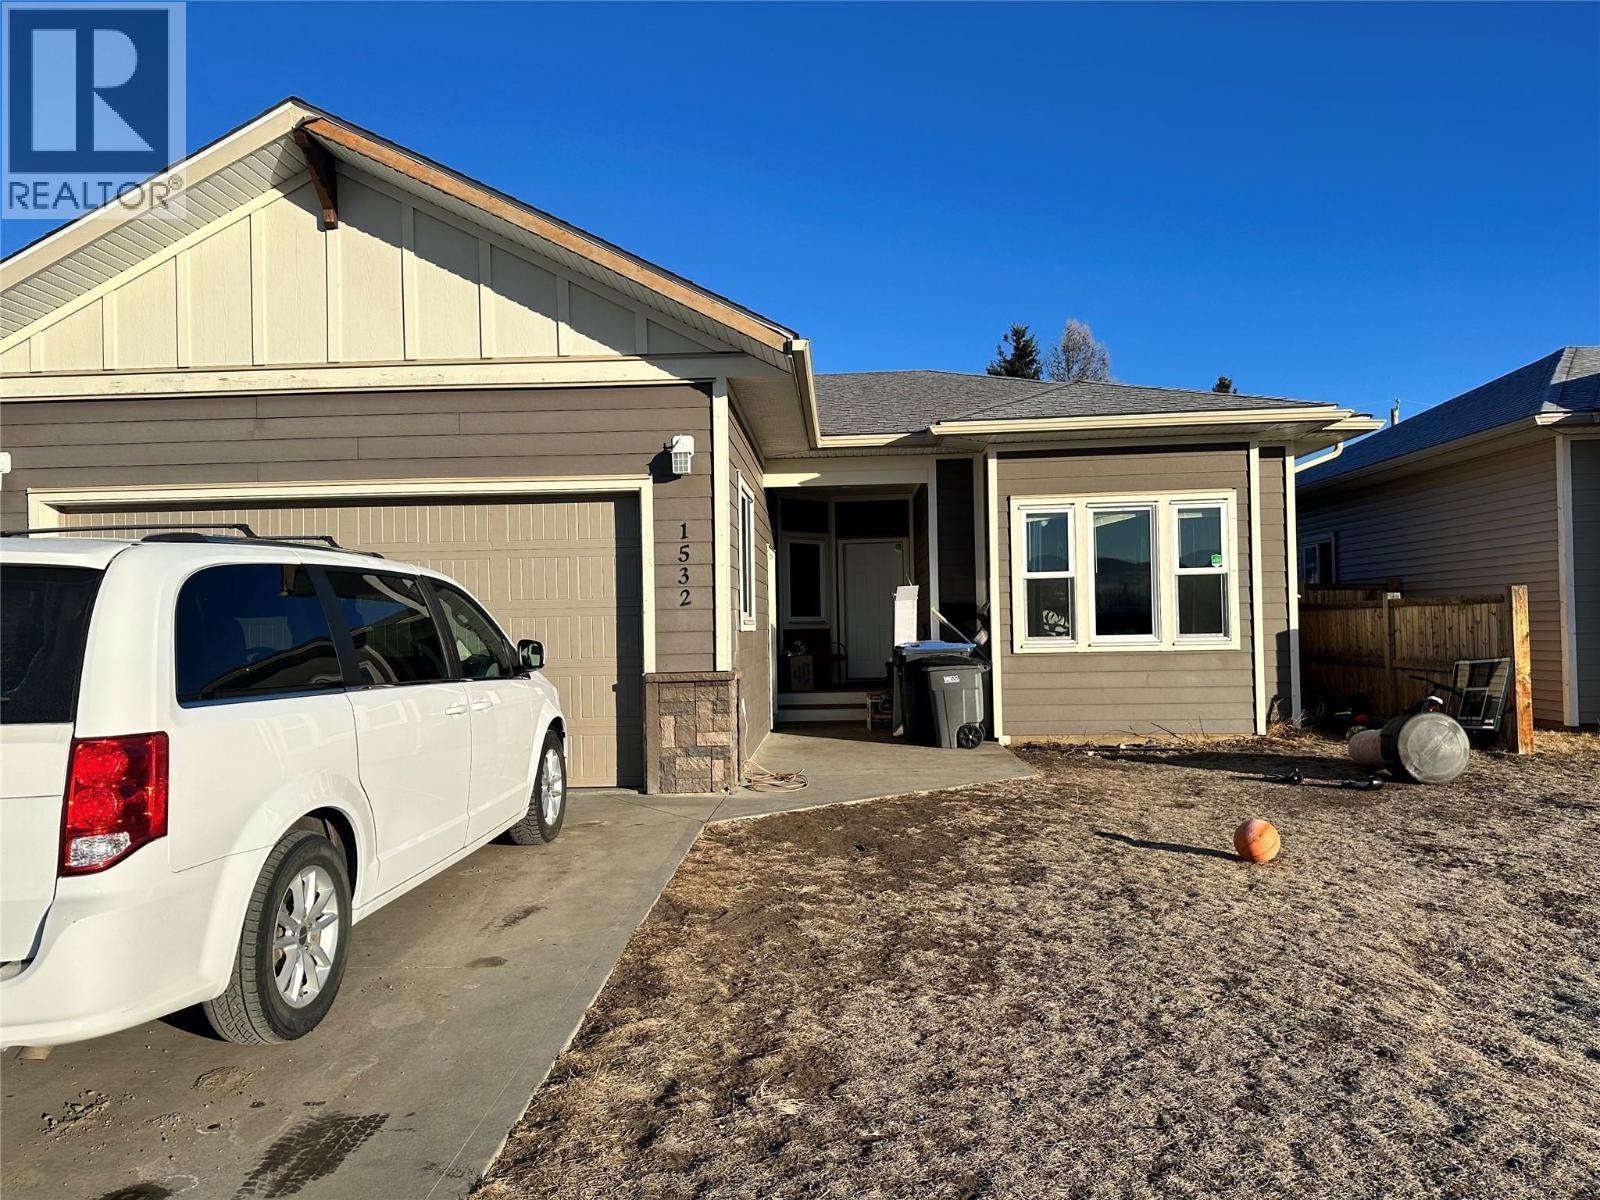
1532 117 Avenue
Dawson Creek, British Columbia
Perfect family home on the edge of town! The floor plan of this 3 bedroom, 2 bathroom, home with an attached garage separates the bedrooms from the living area, while keeping kids' bedrooms close to the Master. Large windows throughout lets the light in and gives a great visual into the fenced back yard. The entryway is wide with a large closet and provides straight access into the kitchen with your grocery haul while the laundry room with a wash sink keeps laundry out of the main areas. (id:63476)
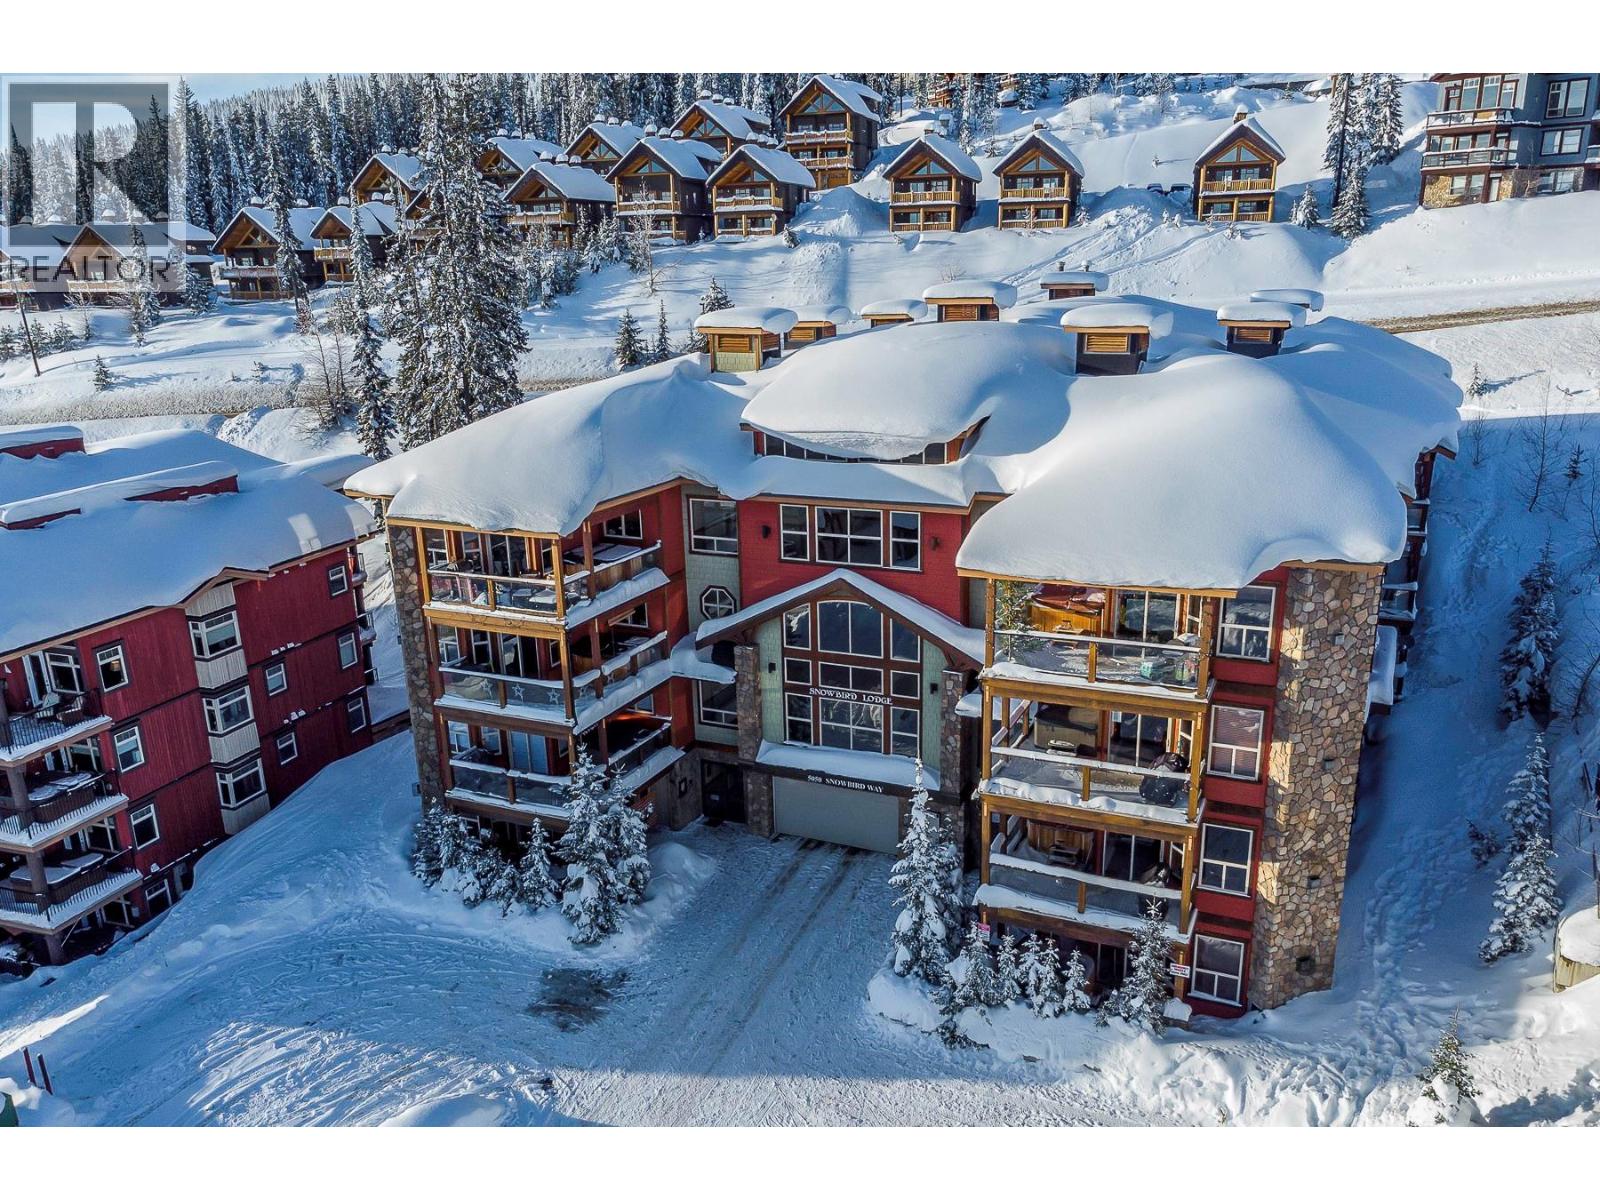
5050 Snowbird Way Unit# 204
Big White, British Columbia
Snowbird Lodge 204 has been well cared for and only used by owner. GST is paid and the unit shows great. The advantage of Snowbird Lodge units is the large floorpans and extra storage areas. The unit is very large and the extra large third bedroom is the perfect kids bunk room. The building also has a large activity room for owners only which is a great place to burn off some energy after skiing. It has pool, ping pong, and many other fun family activities. This room is for the owners only and is a nice addition to what the building offers. You also have extra large storage closets for each unit allowing them to store bikes if required and or a lot of skis! The unit is ready to go for this ski season and comes fully furnished with a hot tub on the deck. (id:63476)
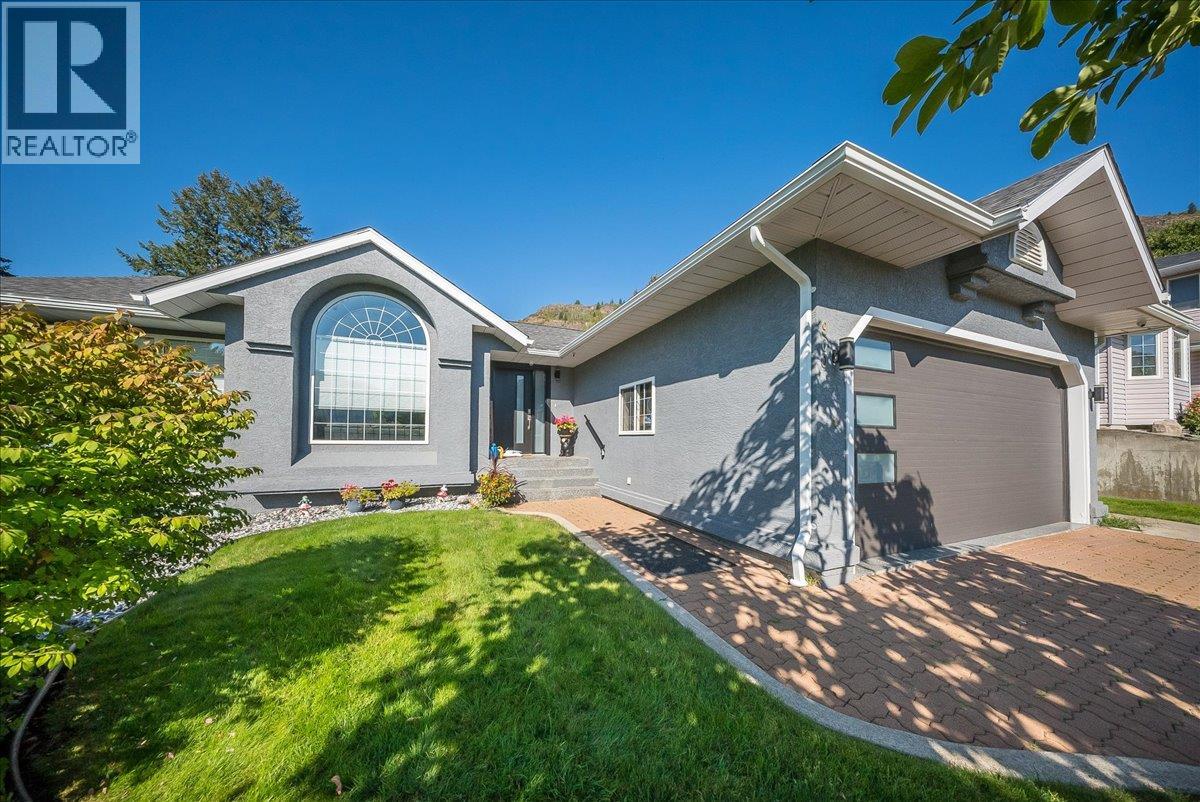
900 7th Street
Montrose, British Columbia
This home has been thoughtfully and precisely transformed, professionally renovated into a one-of-a-kind residence that blends elevated design with everyday functionality. The attention to detail is undeniable, with high ceilings and custom, high-end finishes carried throughout. The sunken living room creates a striking focal point, highlighted by a large architectural window that captures the morning light beautifully. The adjoining dining area seamlessly connects to a designer kitchen featuring custom oak cabinetry, Silestone countertops, high-end stainless steel appliances, an eating bar, and a cozy nook. Step directly onto the private deck, complete with a pass-through gas fireplace. Upstairs, you’ll find 3 spacious bedrooms generous closets, and custom blinds. The primary suite offers a walk-in closet and a stunning ensuite. The main floor also includes a full bathroom, a well-appointed laundry room, and convenient access from the garage. The lower level is designed for lifestyle featuring a wet bar, theatre space, and games area with new plush carpeting. Complete with a separate entrance, oversized mudroom, a second primary-style bedroom with a spa-inspired ensuite with heated floors and an 8-foot walk-in shower, and an impressive walk-in closet. Situated on a corner lot, the exterior has been fully refreshed with new paint, landscaping, a private deck with hot tub and a large storage shed. A rare offering where design, space, and function come together seamlessly. (id:63476)
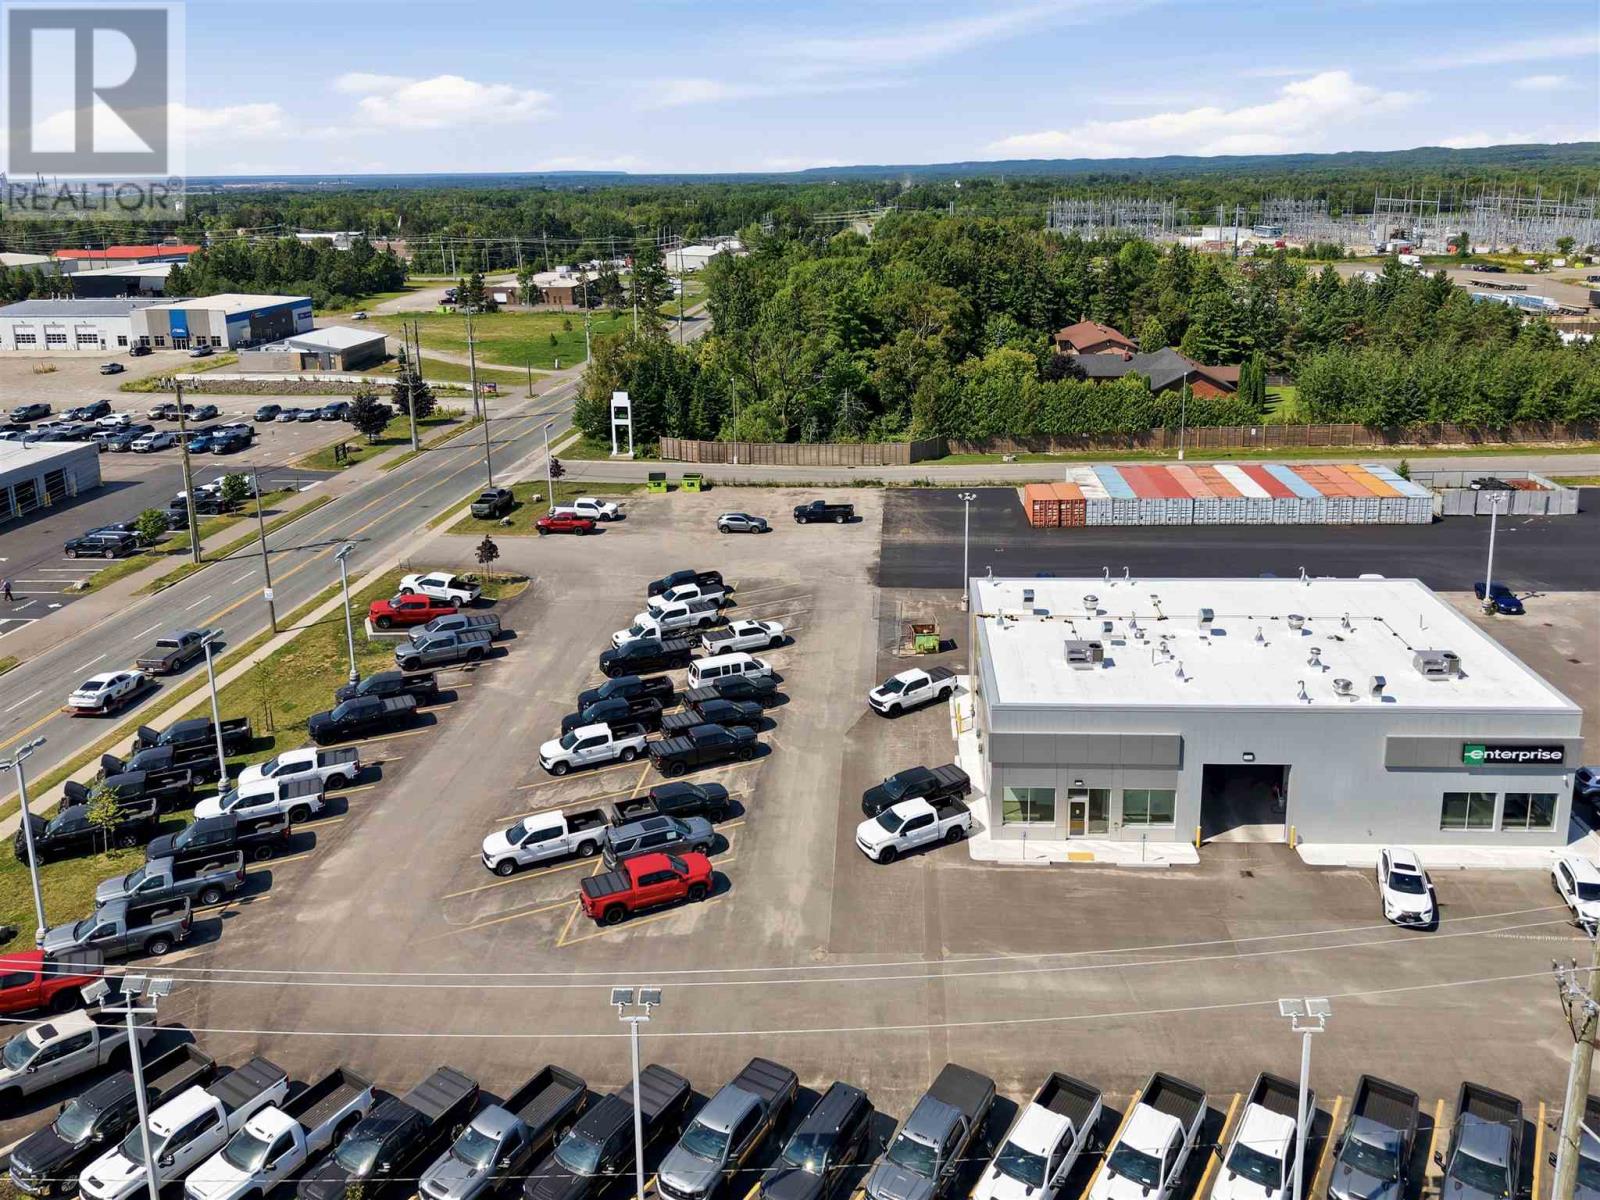
911 Great Northern Rd
Sault Ste. Marie, Ontario
Excellent brand new quality automotive related retail and shop space in high traffic location with great visibility. Features include 3 offices, in-suite kitchen/staff room, accessible in-suite washroom, 900 square foot high ceiling bay with 12 x 12 overhead door, water including power washer, compressor, and more. Gas heated, air-conditioned. $18.00/sq.ft. net plus CAM estimated at $8.00. Paved parking and potential for separate compound area. (id:63476)
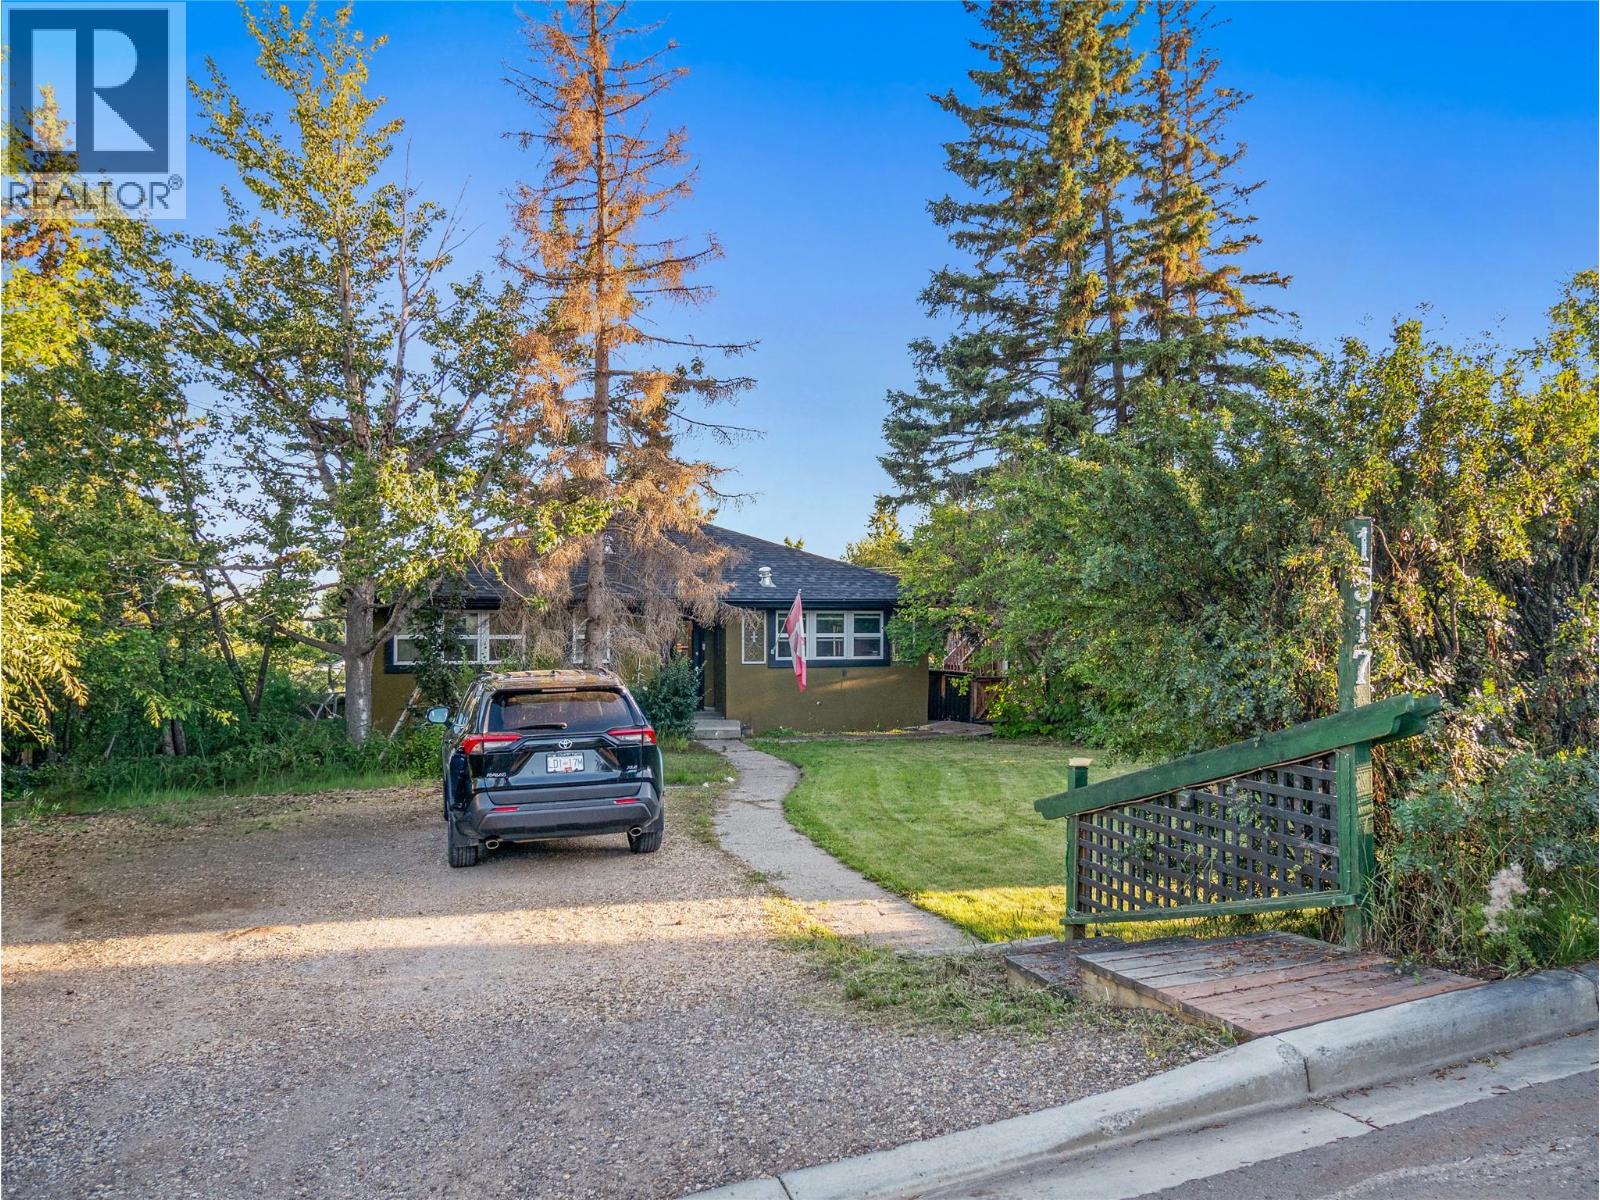
1517 94 Avenue
Dawson Creek, British Columbia
The stunningly renovated home with timeless charm, renovated in 2020, maintains its character and boasts a new roof as of 2023. It features heritage cove ceilings on the main floor, updated windows, and a cozy gas fireplace. The spacious primary bedroom includes a four-piece ensuite with a freestanding shower, vanity, and slipper tub. The open floor plan showcases modern kitchen cabinets. Patio doors from the living room open to a south-facing 26x16 deck with a stylish pergola. The basement includes two bedrooms, an extra living room and a kitchen with granite counters perfect for guests, laminate flooring, a separate entrance, and ample parking and space. Don’t miss out—call now for a private showing! (id:63476)
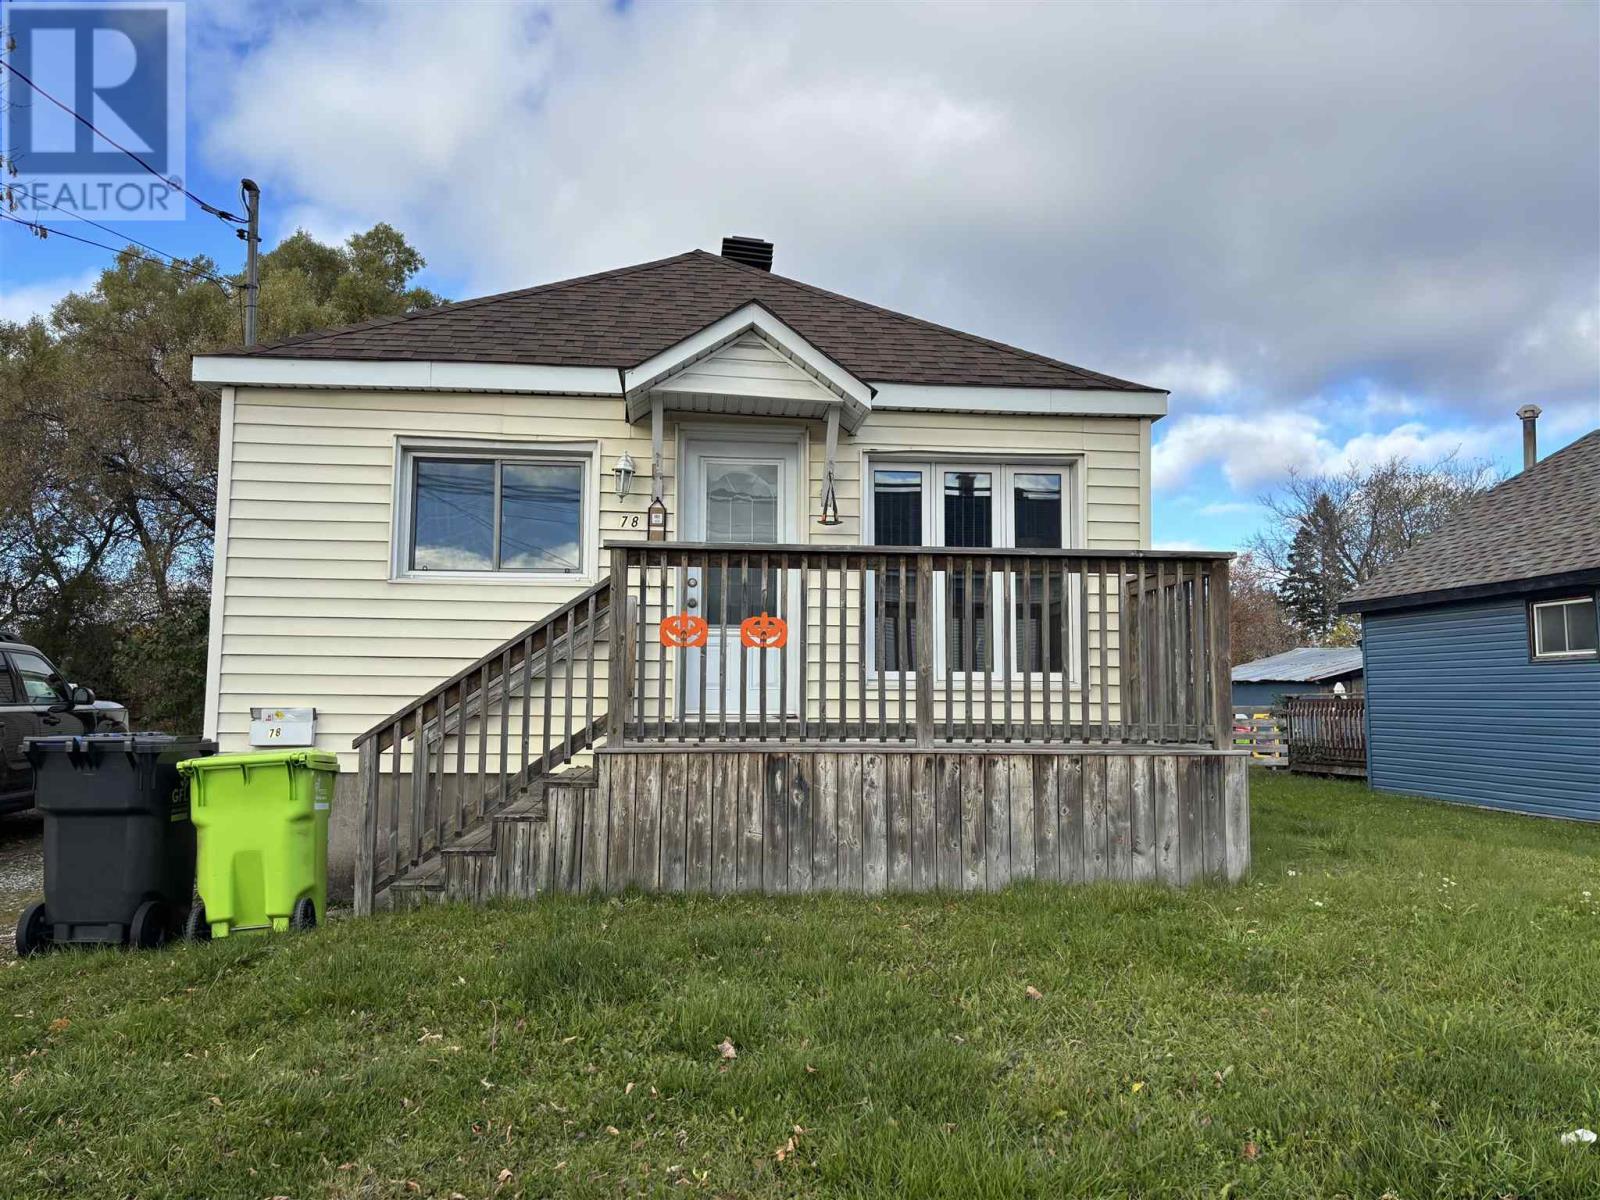
78 Mcnabb St
Sault Ste. Marie, Ontario
Well-maintained 2-bedroom, 2-bathroom home featuring a fully fenced yard and a spacious 25' x 25' garage — perfect for vehicles, hobbies, or extra storage. Enjoy efficient gas, forced-air heating for year-round comfort. A great option for those seeking an affordable, efficient home in a convenient location! (id:63476)
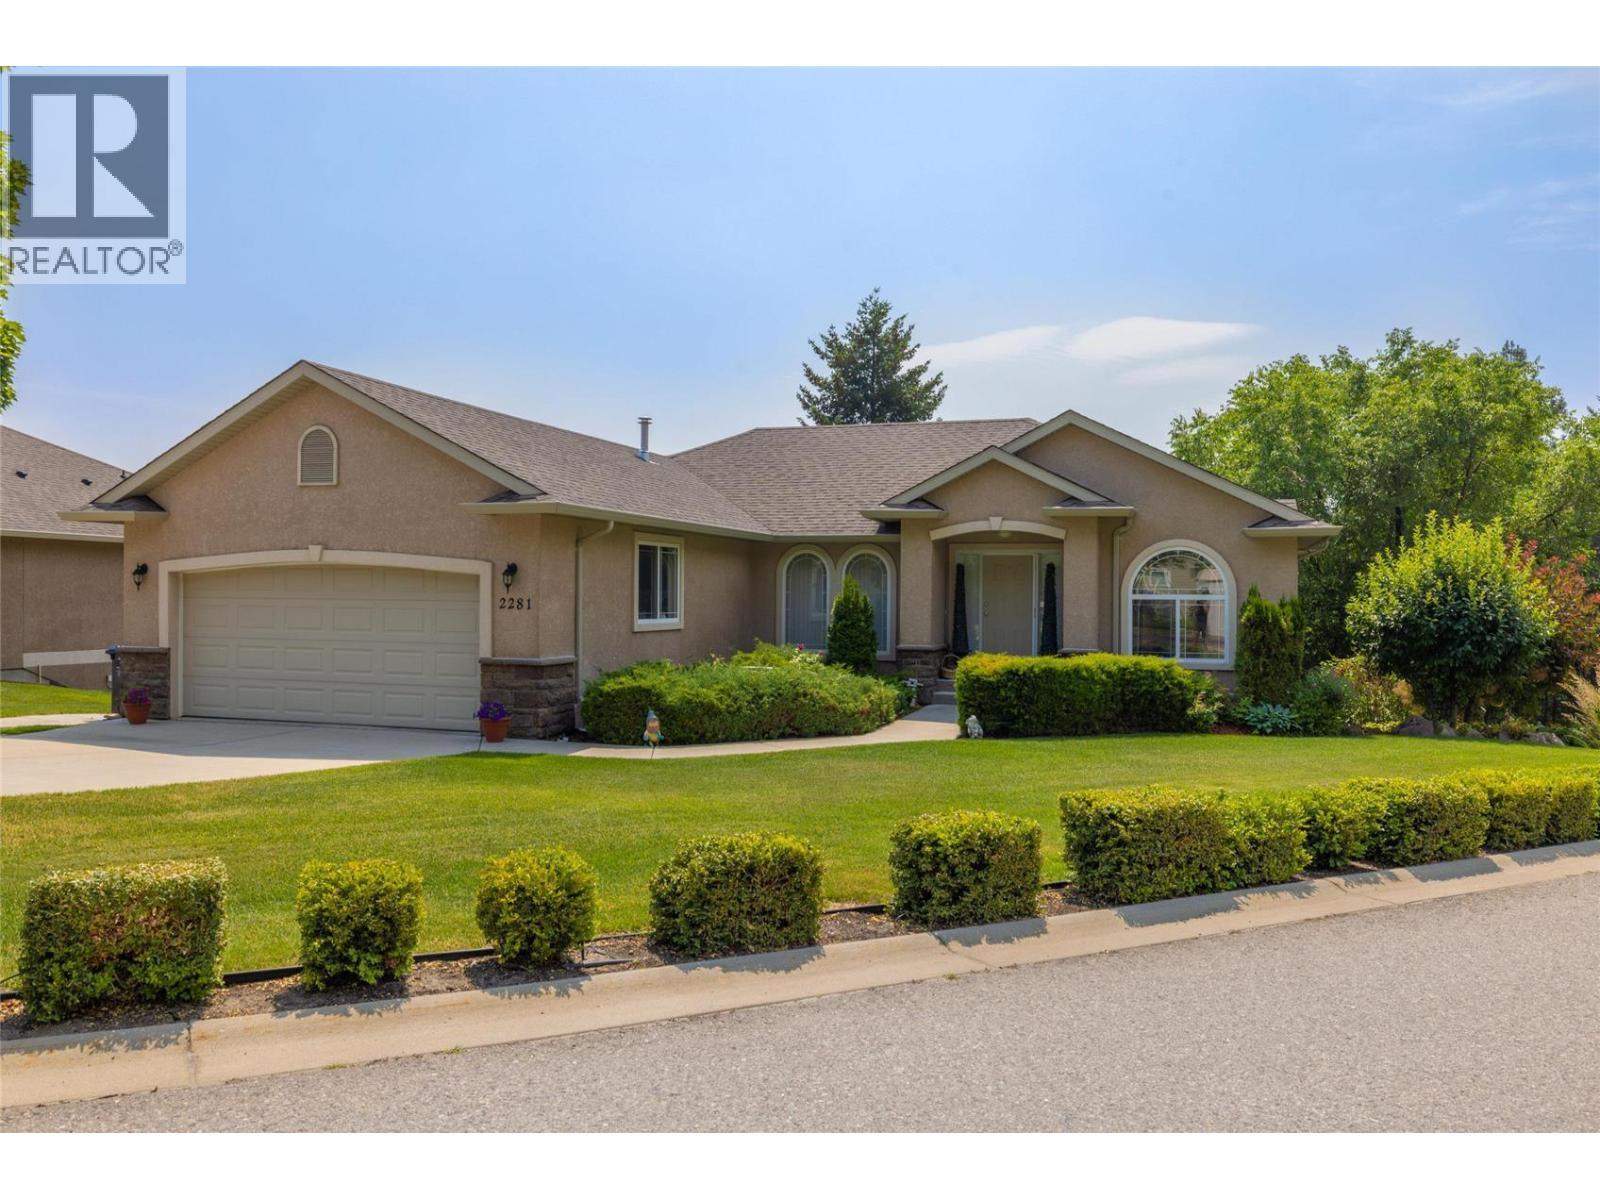
2281 Shannon Heights Court
West Kelowna, British Columbia
Sitting above the peak of the Shannon Lake Golf and Country Club lies this beautiful property with Lake and Mountain views. This rancher with walkout basement boasts 3 bedrooms and 2 bathrooms up, as well as a 2 bedroom, 2 bathroom suite down. The oversized lot is .289 of an acre with room for a pool down the West Side of the property. Positioned at the end of a cul-de-sac, there is tons of privacy; especially off the large 36'x8' deck. The interior showcases quartz counter tops, stainless steel appliances, a vaulted ceiling and gas fireplaces on both levels. The large primary bedroom has a walk in closet and ensuite bathroom. There is also 400sqft of unfinished space on the lower level awaiting your creativity and an epoxy floor in the garage to give it a nice clean look . AC, Hot Water Tank and Furnace are all roughly 8 years old. Shannon Lake features Golf, Fishing, Walking and ATV Trails as well as access to a nearby dog park and community garden. Plus, you are sitting in the appealing Mar Jok Elementary School Catchment. Priced Below assessed Value! MINIMAL ELECTRICITY COSTS WITH NEWER SOLAR PANELS ON ROOF. (id:63476)
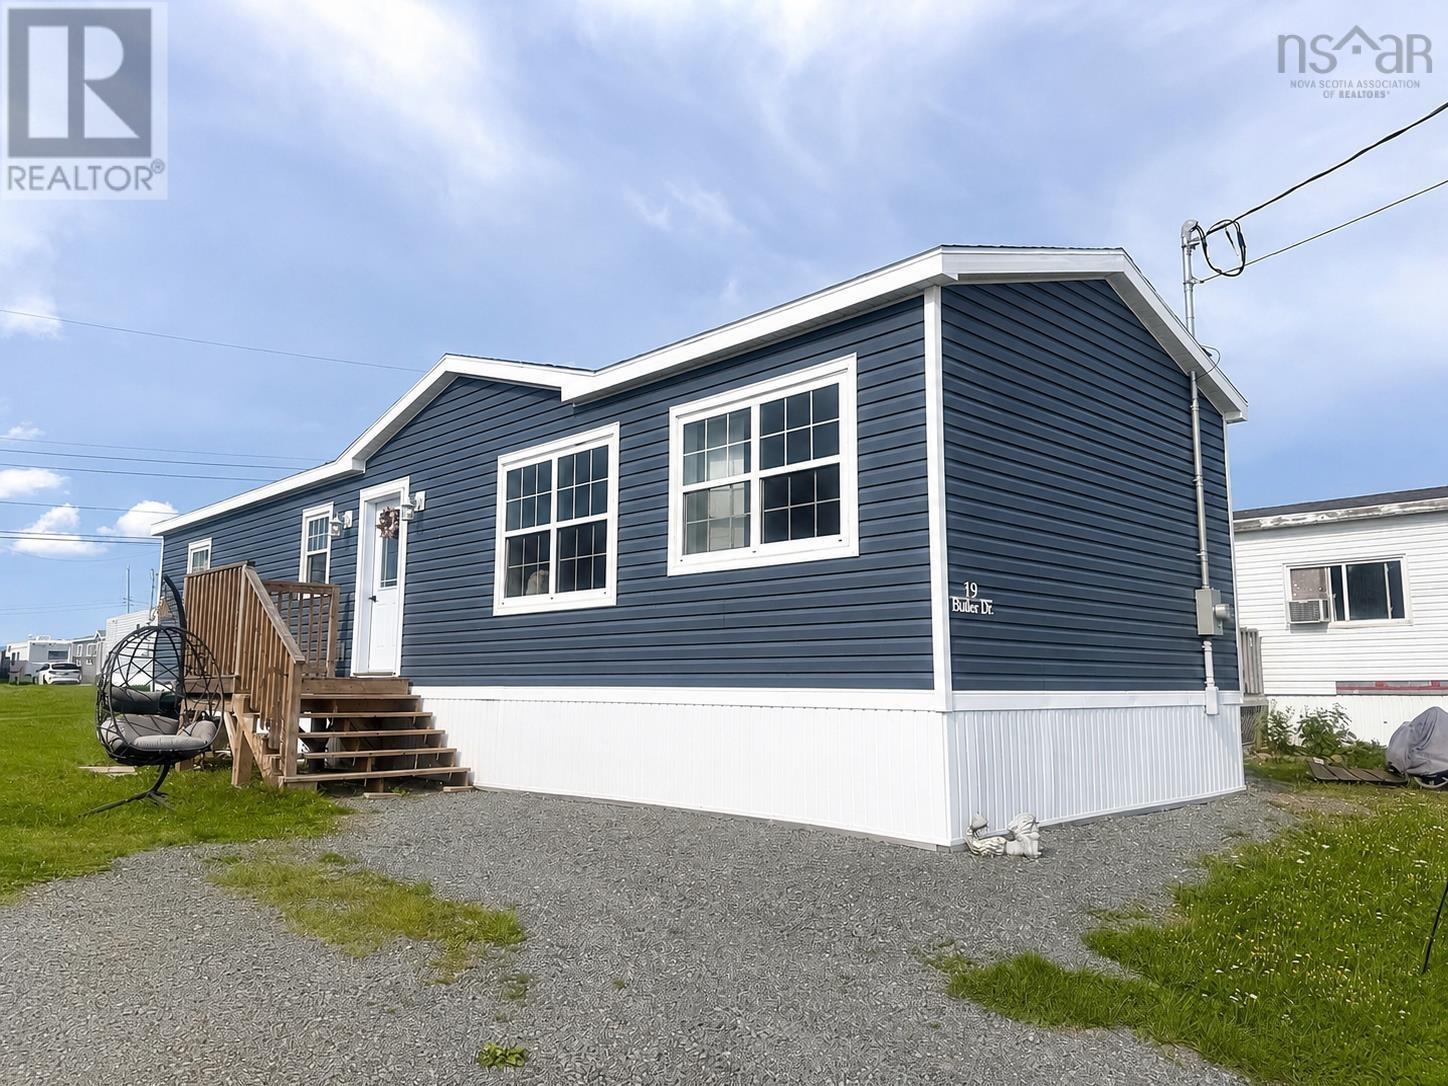
19 Butler Drive
Bible Hill, Nova Scotia
Welcome to 19 Butler Drive! From the moment you open the door, youll be impressed by the warmth and style of this beautifully decorated two-year-old mini home. With its bright, welcoming atmosphere and move-in-ready condition, you may find yourself ready to pack your bags before the tour is even over! Located in Twin Parks Trailer Park, this beautiful 2-bedroom home offers easy, low-maintenance, one-level living. The bright and inviting open-concept layout features vaulted ceilings, giving the kitchen, dining and living areas a spacious and airy feel. The kitchen is beautifully finished with gorgeous cabinetry and stainless steel appliances, creating a great space for everyday living or entertaining family and friends. Offering two comfortable bedrooms and a well-appointed bathroom, this home is an excellent option for first-time buyers, those looking to downsize or anyone seeking the convenience of one-level living. Freshly painted throughout, additional features include a heat pump for efficient heating and cooling, along with some new windows and an exterior door. Beautifully decorated and truly move-in ready, 19 Butler Drive is a home youll want to see in person. All thats left to do is unpack and make it your own! (id:63476)
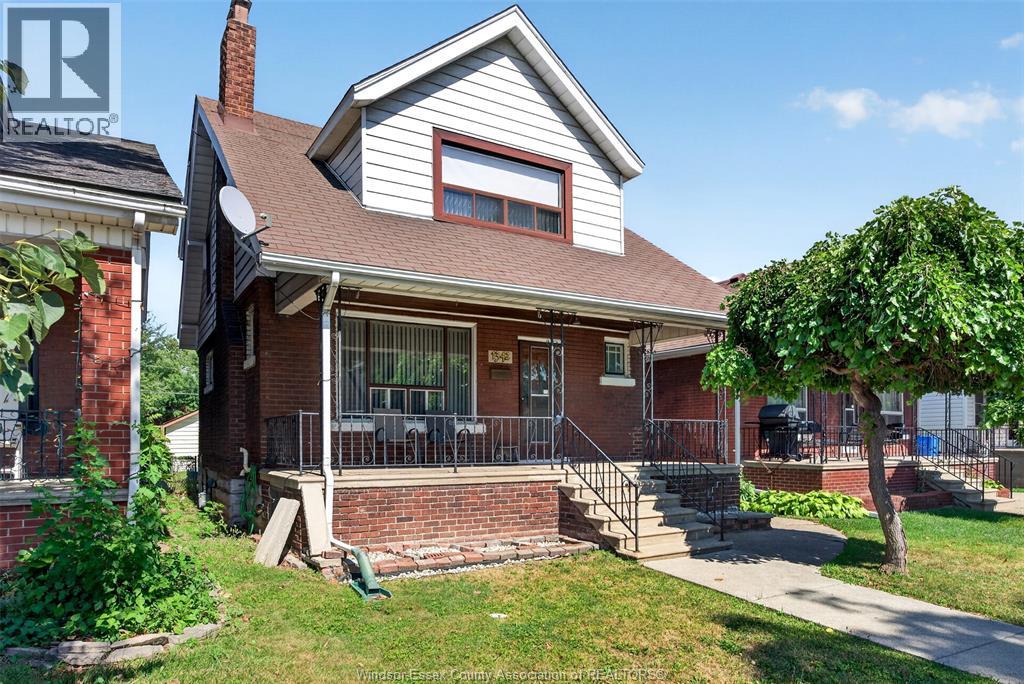
1342 Hall Avenue
Windsor, Ontario
Welcome to 1342 Hall Avenue, a home with old school charm and character just steps from Ottawa Streets shops, parks, restaurants and schools. This is a 1,333 square foot 2 story featuring 4 bedrooms, all on the 2nd floor, 2 baths, hardwood floors, formal living and dining room and kitchen with an eating area. There is a fully fenced yard, a covered front porch and a 2 car garage off the alley to the rear of the home. Basement has a cantina/cold room, a 3 piece bath and a laundry room. This is a wonderful opportunity in a fantastic Walkerville location. (id:63476)
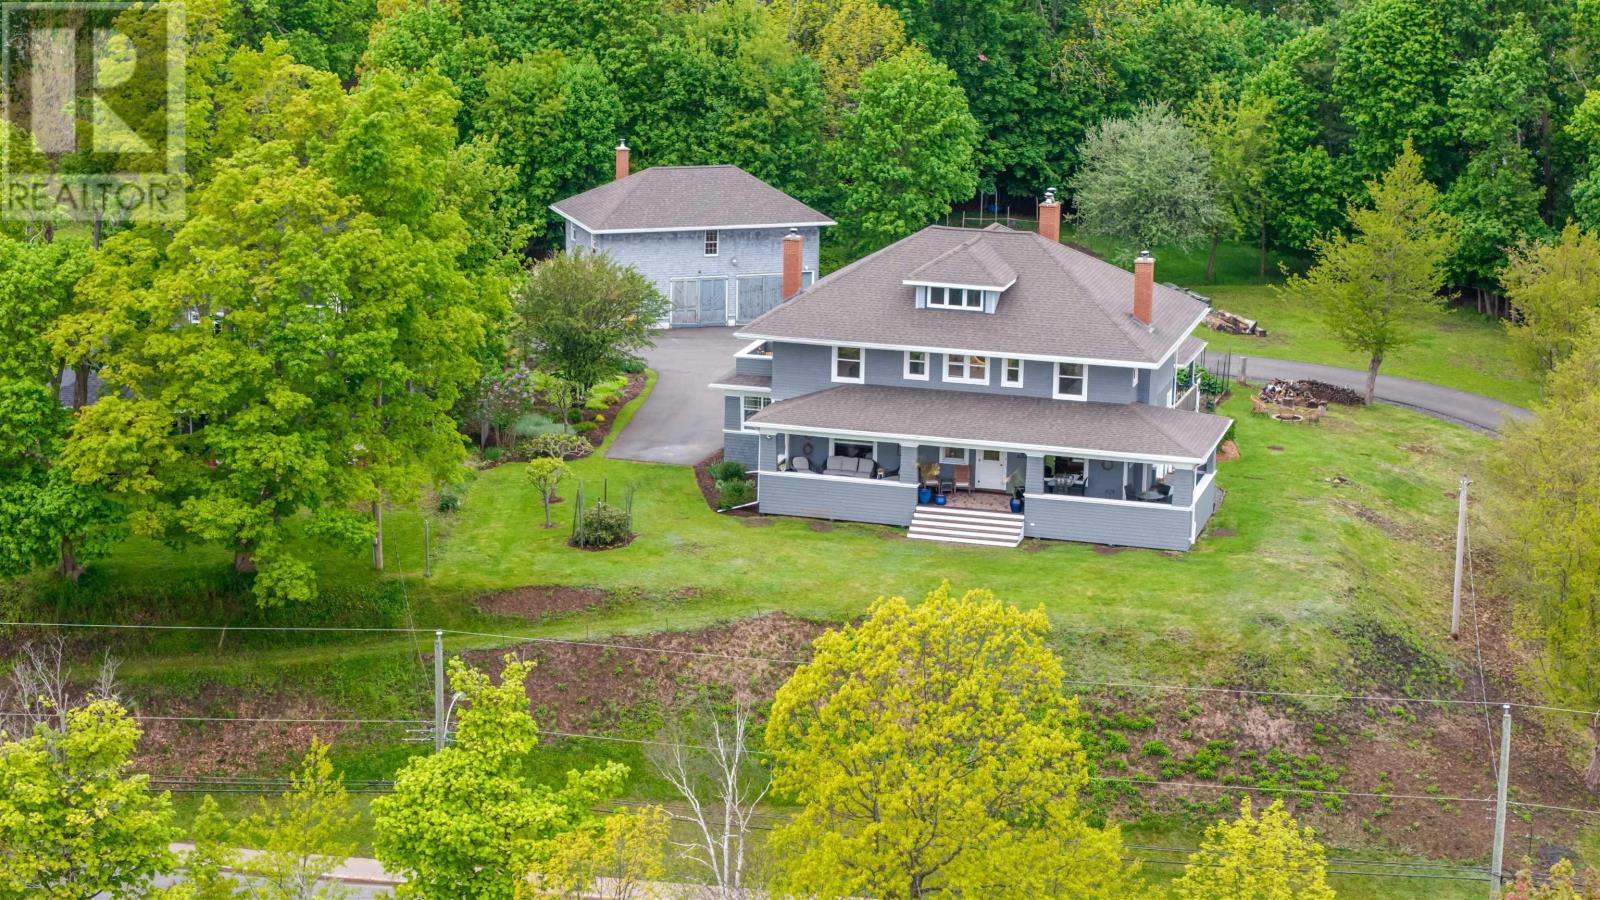
192 Terrace Street
New Glasgow, Nova Scotia
Welcome to the mansion on the hill top! Experience luxury living at its finest in this magnificent property! Discover the grandeur of this exceptional home featuring three bedrooms and three bathrooms. As you ascend the winding paved driveway to the expansive nearly acre-sized lot, you'll be greeted by a two-storey carriage house/garage offering versatile space for your every need. Relish in the tranquility of the gazebo overlooking the vegetable gardens, creating a serene outdoor oasis. Step inside to find timeless elegance in every detail, from the solid construction to the intricate leaded glass windows and doors. The exquisite wainscotting, mouldings, trim will leave you in awe of the historic charm. The kitchen boasts not one, but two ovens along with a warming oven, ideal for preparing gourmet meals, plus a butler's pantry, perfect for entertaining guests. The incredible sunroom beckons you to relax, and in the winter time you can cozy up with a good book by one of the wood fireplaces! Step out onto the beautifully restored massive covered verandah and soak in breathtaking views of the river below, immersing yourself in the serenity of the moment. Every corner of this home is adorned with sophistication, showcasing beauty. The gleaming hardwood floors that flow throughout the two levels adds another level of elegance and charm to this beautiful home. The spacious rooms offer ample living space, while electrical upgrades, a newer boiler and more...ensure comfort and convenience. With a laundry room on the second floor, daily chores become a breeze in this meticulously designed home. Even the third level presents an exciting opportunity for development, allowing you to customize the space to suit your needs and preferences. They dont build them like this anymore! Embrace luxury and comfort in every aspect of this remarkable property. You wont want to miss the chance to own this stunning piece of architectural history. Dont forget to ask for the feature (id:63476)
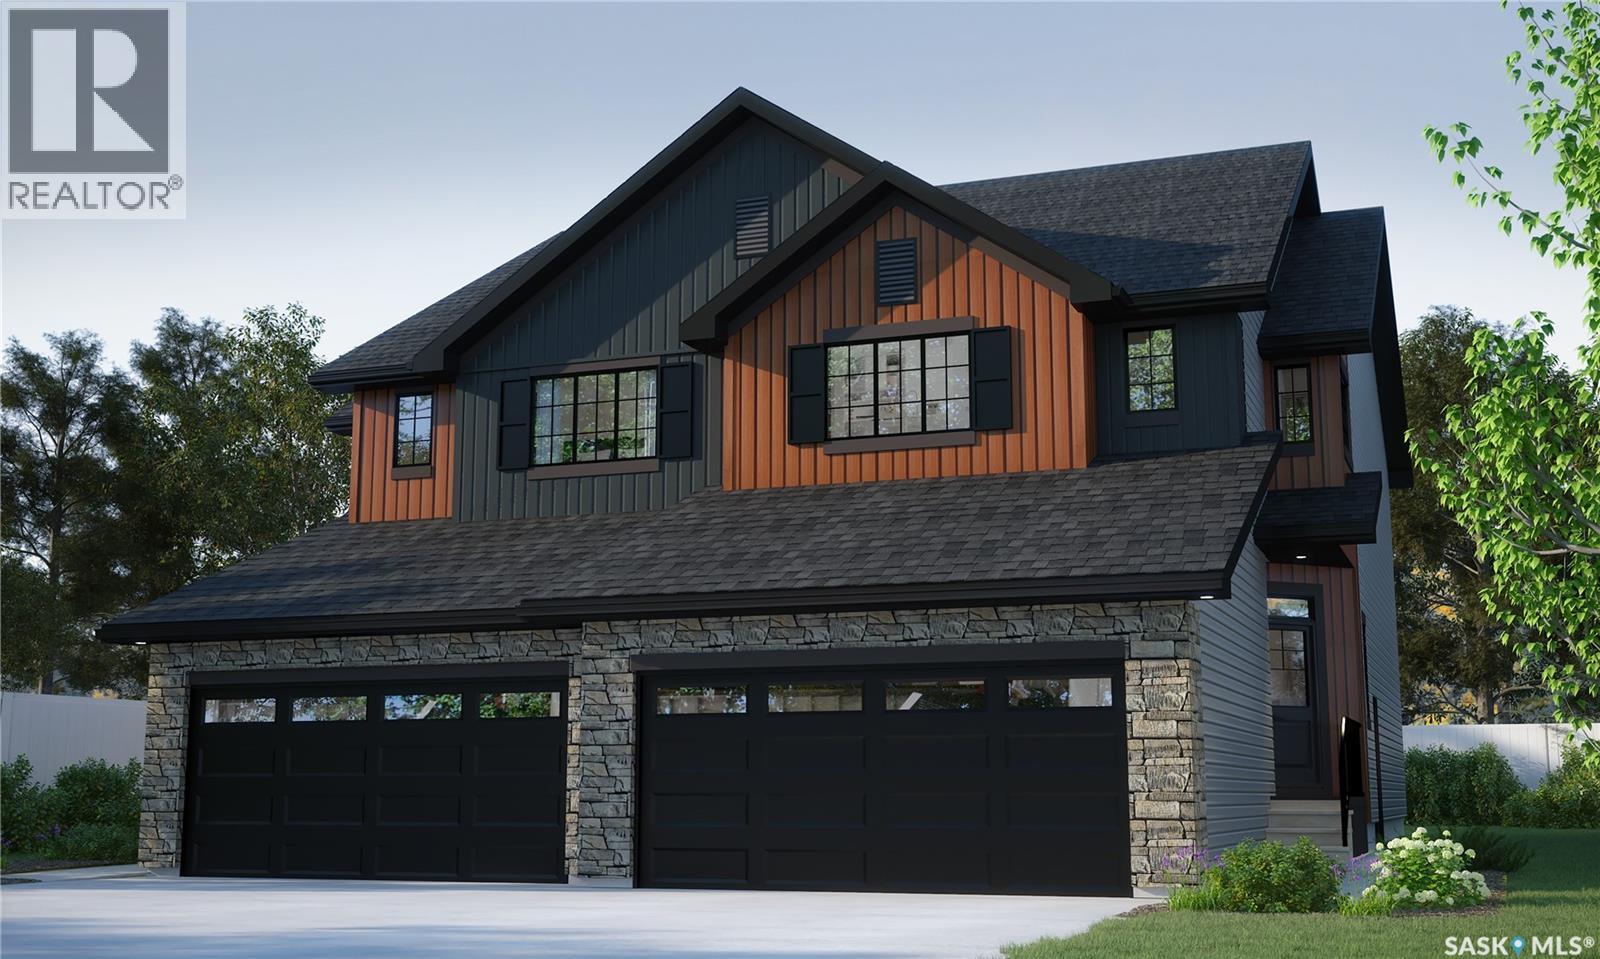
214 Yuel Lane
Saskatoon, Saskatchewan
Welcome to Rohit Homes in Aspen Ridge, a true functional masterpiece! Our LANDON semi-detached model offers 1,581 sqft of luxury living. This brilliant design offers a very practical kitchen layout, the appliances are included, and it's complete with quartz countertops, an oversized island, a pantry, and a great living room, perfect for entertaining plus a 2-piece powder room. This property features a front double attached garage (19x22), fully landscaped front and a double concrete driveway is included. There are NO CONDO FEES! On the 2nd floor you will find 3 spacious bedrooms with a walk-in closet off of the primary bedroom, 2 full bathrooms, second floor laundry room with extra storage, bonus room/flex room, and oversized windows giving the home an abundance of natural light. This gorgeous semi-detached home truly has it all, quality, style and a flawless design! Over 30 years experience building award-winning homes. Colour palette for this home is Urban Farmhouse. Please take a look at our virtual tour! Floor plans are available on request! *GST and PST included in purchase price. *Fence and finished basement are not included* Pictures may not be exact representations of the unit, used for reference purposes only. For more information, the Rohit showhomes are located at 322 Schmeiser Bend or 226 Myles Heidt Lane and open Mon-Thurs 3-8pm & Sat, Sun & Stat Holidays 12-5pm. **In accordance with industry standards and applicable regulations, the Price is inclusive of GST (and PST, if applicable) and reflects the application of the GST New Housing Rebate and any applicable PST rebate. First-Time Home Buyers may be eligible for an additional federal rebate, subject to qualification, which has not been applied to the stated Price and, if available, may reduce the purchaser’s overall cost.* (id:63476)