
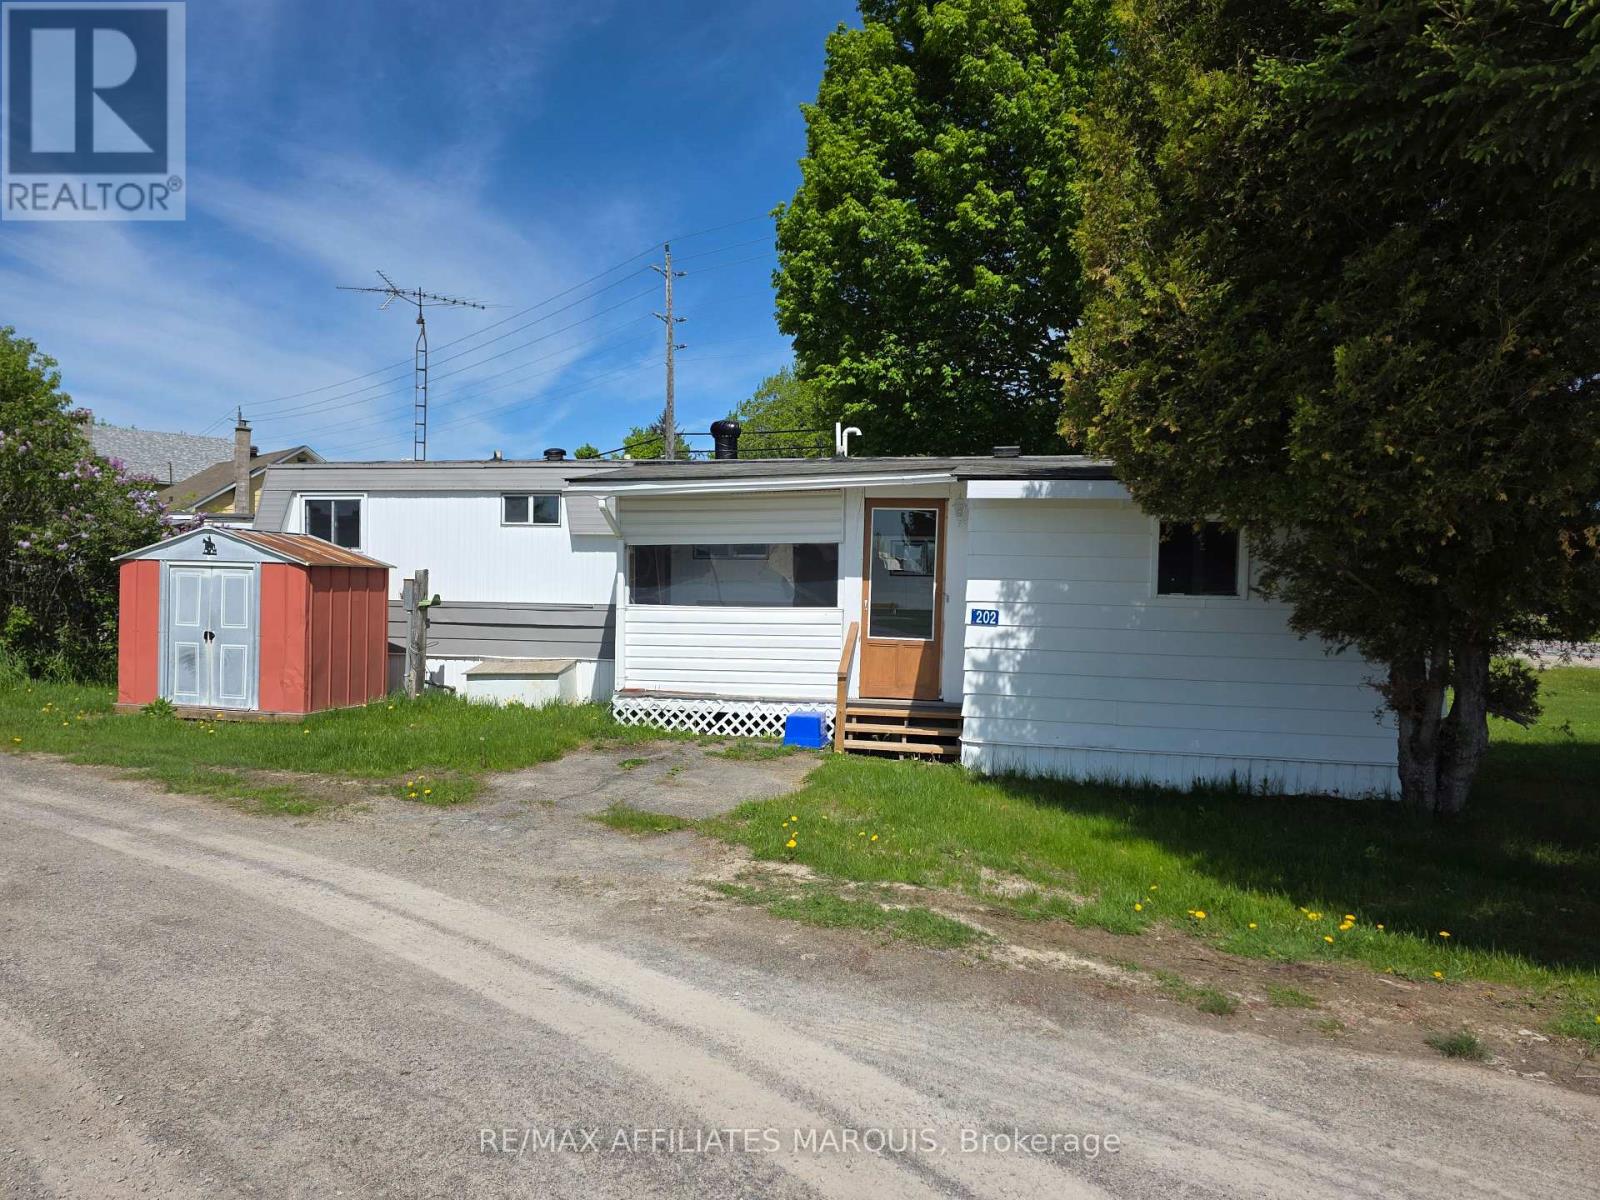
202 Jack Street
Smiths Falls, Ontario
Welcome to 202 Jack St in Crestview Park located just outside Smiths Falls with beautiful views of the Rideau waterway. This 2 bedroom 1 bathroom mobile home is available for immediate occupancy. Located near the entrance of the park this property has an enclosed front porch, a large mudroom or workshop attached, as well as a garden shed and a covered deck to sit out and enjoy. Book your showing today. Park fees are $600 per month, includes lot rental, water, septic, road clearing and garbage removal. (id:63476)
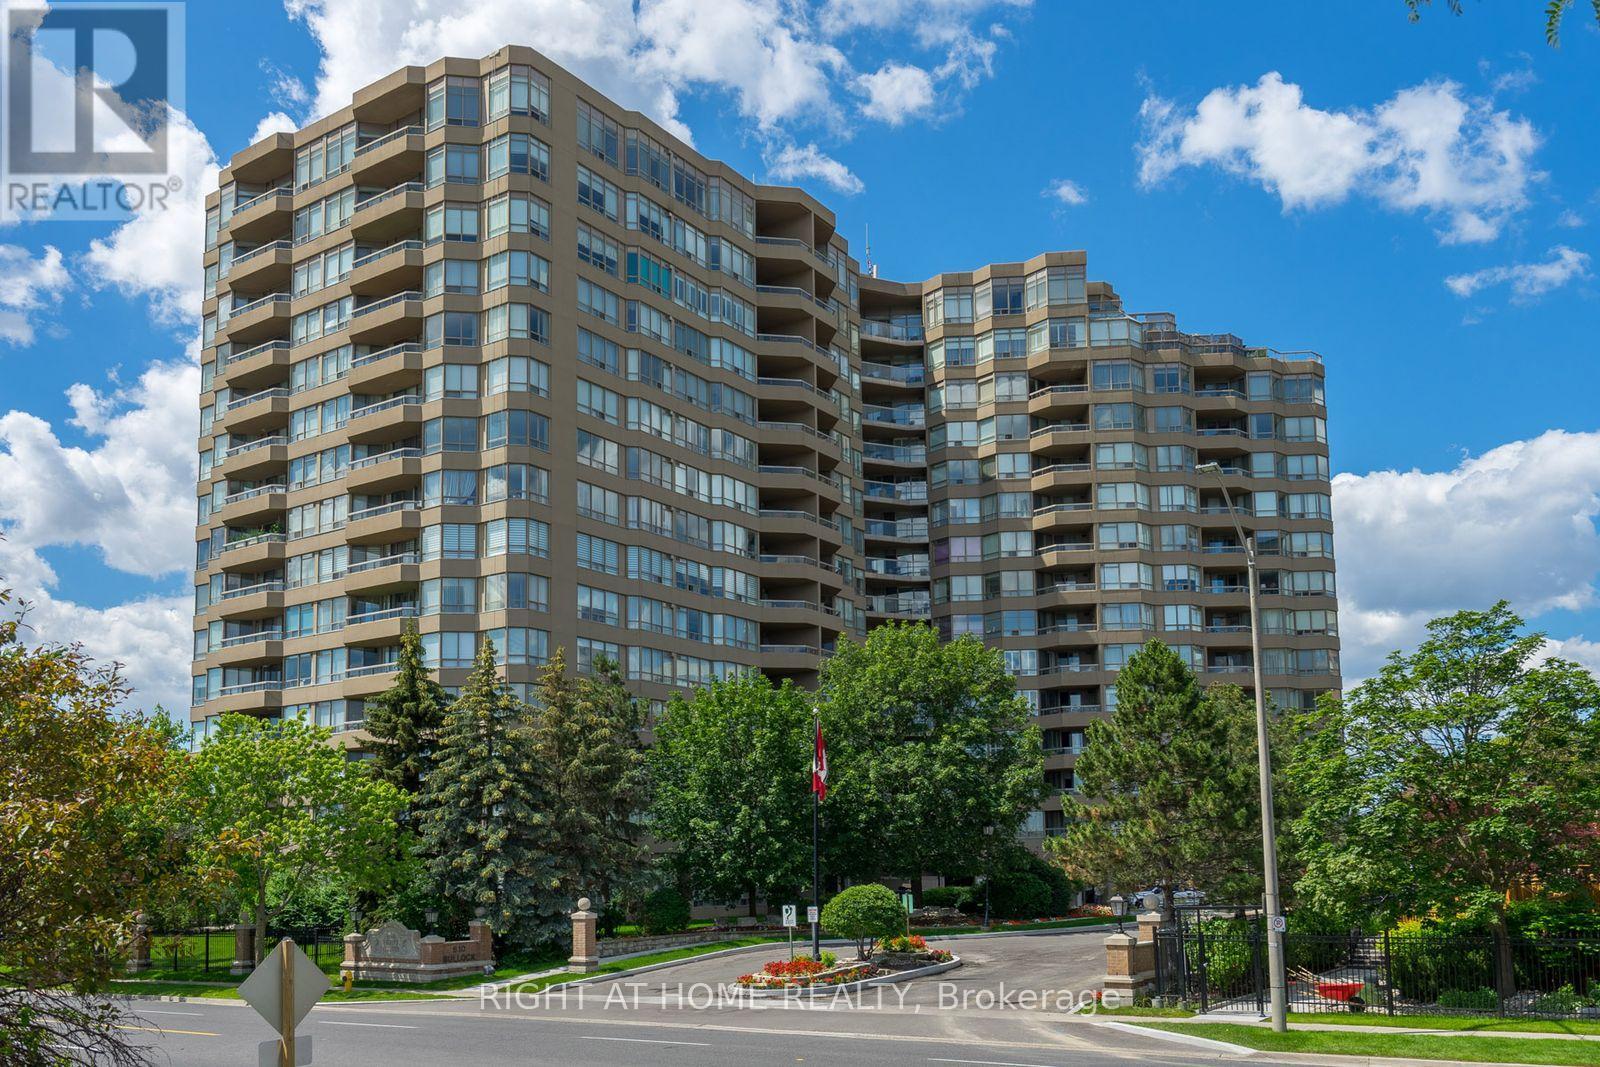
1116 - 610 Bullock Drive
Markham, Ontario
* Beautiful, Bright & Spacious Suite @ Tridel's Built Hunt Club * 1540 S. F. * Two Split Bedrooms Plus Solarium With Tons Of Windows. Primary Br W/Ensuite And His & Hers W/I Closets. Large Kitchen, With Granite Counter Top, Backsplash, S/S Appliances & Eat-In-Kitchen. Laminate Flooring Throughout. Crow Moulding and Wainscoting in Living & Dining Rooms. 1 Parking, 1 Locker. Fabulous Recreation: Indoor & Outdoor Swimming Pools, Guest Suites, Billiard, Gym, Outdoor Bbq, Tennis Court, Pickle Ball & More. Great Location, Next To Markville Mall, Restaurants, Cafes, Community Centre, Parks, Pond, Close To Hwy 7 & 407, Go Train, Unionville etc. (id:63476)
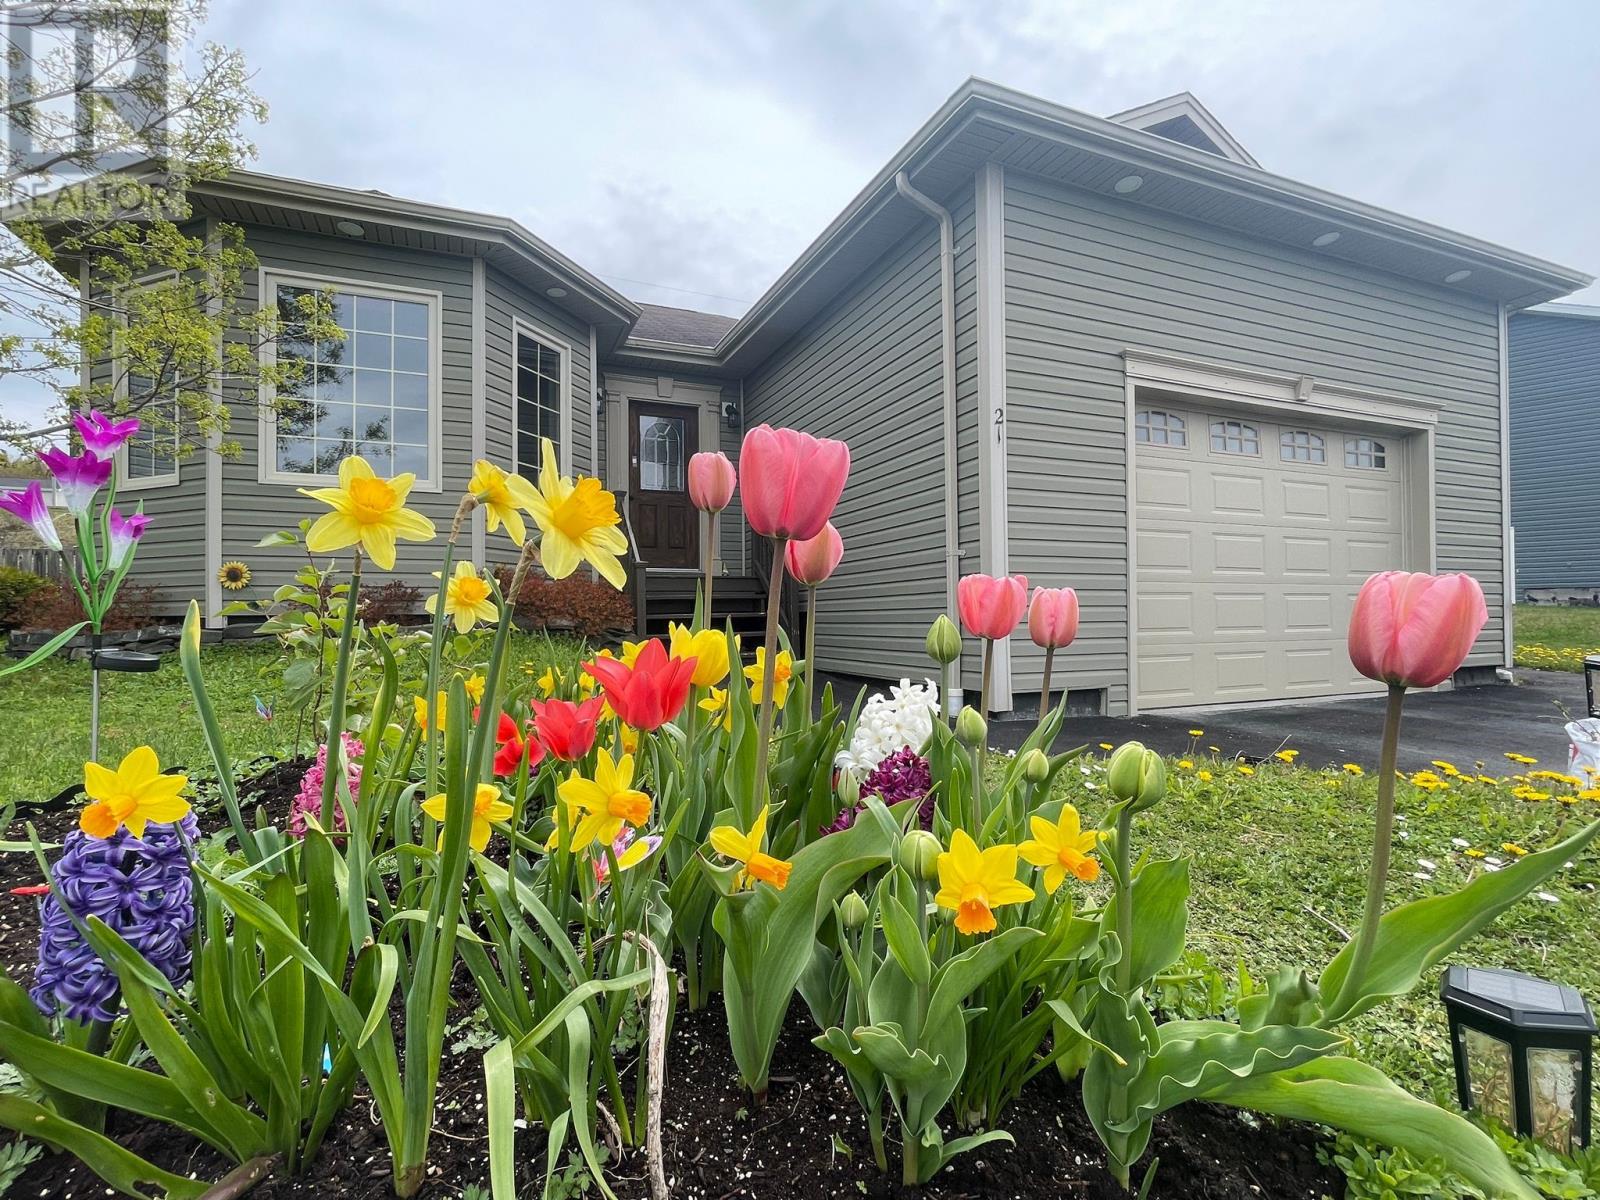
21 Rowsell Street
Corner Brook, Newfoundland & Labrador
This quality constructed 2700 sq ft. fully developed bungalow features 4 bedrooms (5th guest room), 2.5 baths & attached 2 car garage! Home is fully developed on both levels. Main level features living room with vaulted ceilings, dining area, U shaped kitchen with a movable island & access to the rear deck. There are three good sized bedrooms on this level along with primary bedroom having a 4 piece ensuite. The lower level has been completely finished with open family room, 4th bedroom, large storage room (or 5th bedroom or at home office), and laundry and 2pc bathroom combo. There is direct access to the side yard from this level allowing for convenient in and outdoor space for accessing the outdoors space. The large 66 x 118 Lot is fully mature and has rear yard access to the back yard with rock retaining wall. Located in a nice family neighborhood. (id:63476)
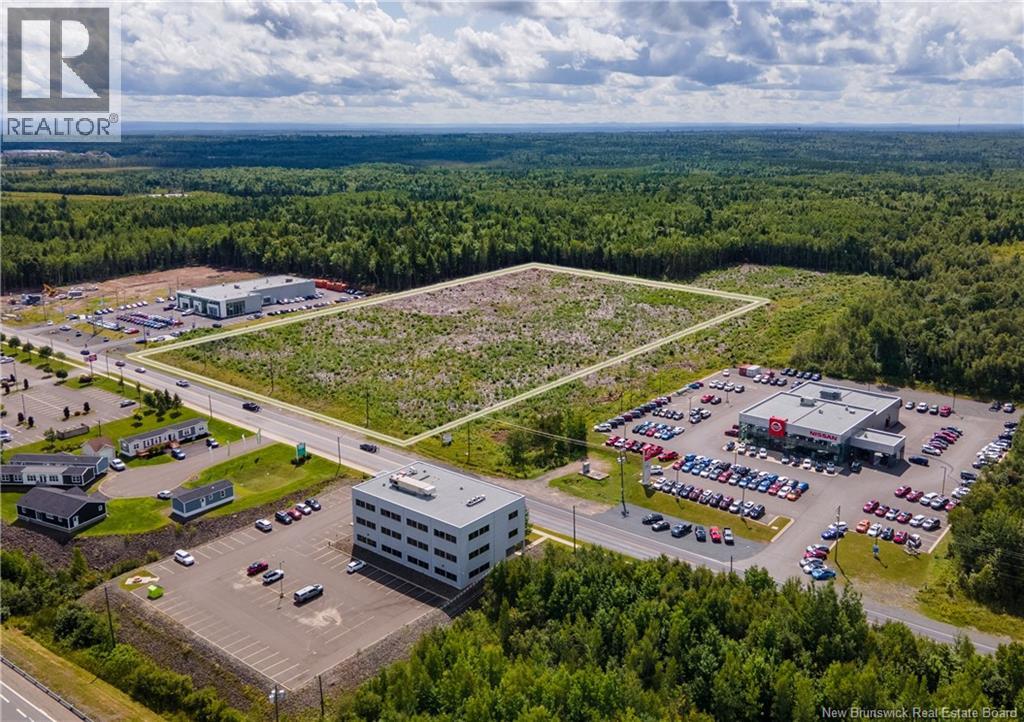
300 Bishop Drive
Fredericton, New Brunswick
Lot 1 at 300 Bishop Drive is ideally suited for a large neighbourhood retail development. A Future Street and signalized intersection to be built between Lot 1 and existing Nissan car dealership. Priced at $600,000 per acre. Dimensions and areas are approximate and for discussion purposes only. Parcel to be subdivided from parent PID at closing. Tax and assessment based on parent PID and will be adjusted on closing. (id:63476)
450 Bishop Drive
Fredericton, New Brunswick
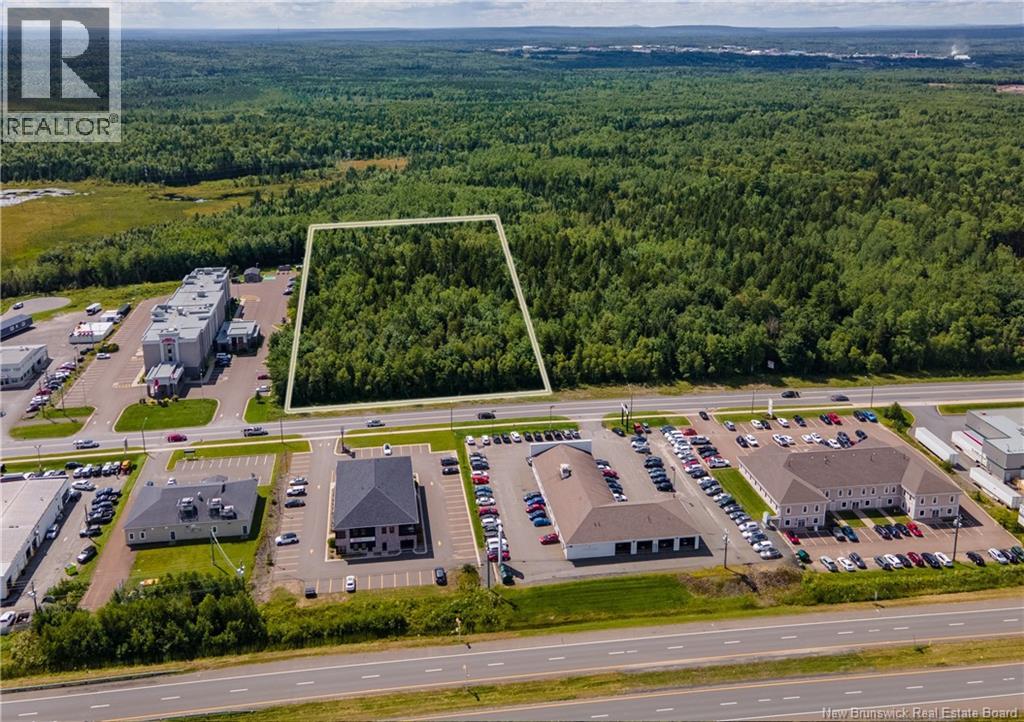
Lot 18 at 450 Bishop Drive is located at the intersection of a Future Street and roundabout to be constructed. This lot offers the opportunity for retail, services, wholesale and a variety of other uses as per the COR-2 zoning. Located adjacent to the Chateau Fredericton hotel. Approximately 300 feet of frontage on Bishop Drive. Priced at $600,000 per acre. Dimensions and areas are approximate and for discussion purposes only. Parcel to be subdivided from parent PID at closing. Tax and assessment based on parent PID and will be adjusted on closing. (id:63476)
320 - 2301 Danforth Avenue
Toronto, Ontario
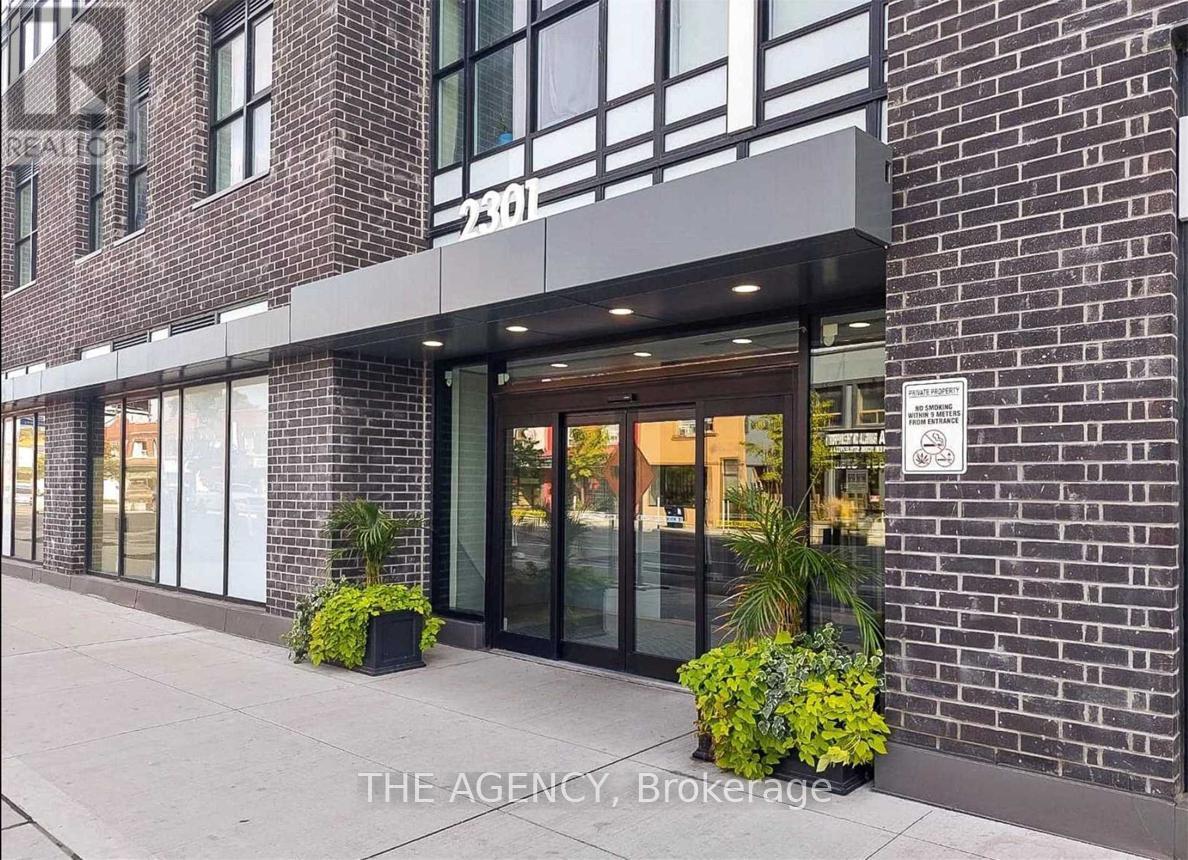
Modern Condo In Upscale Boutique Building In The Heart Of Danforth Village.Open Concept,Bright Layout W Upgraded Finishes & Laminate Throughout.Walk Out To Balcony With Unobstructed North Views. Mins To Ttc Subway & Go Transit, Restaurants & Grocery Stores At Your Doorstep. Excellent Amenities; Roof Top Deck/Garden With Gas Bbq's And Spectacular City Views. Don't Miss This Opportunity To Live In The Danforth Community! Excellent Walking Score Of 91.Amenities: Rooftop Terrace, Gym, PartyLounge, Concierge, & Pet Spa. Fabulous Location-Shopping At Your Door. (id:63476)
4 - 235 Mclevin Avenue
Toronto, Ontario
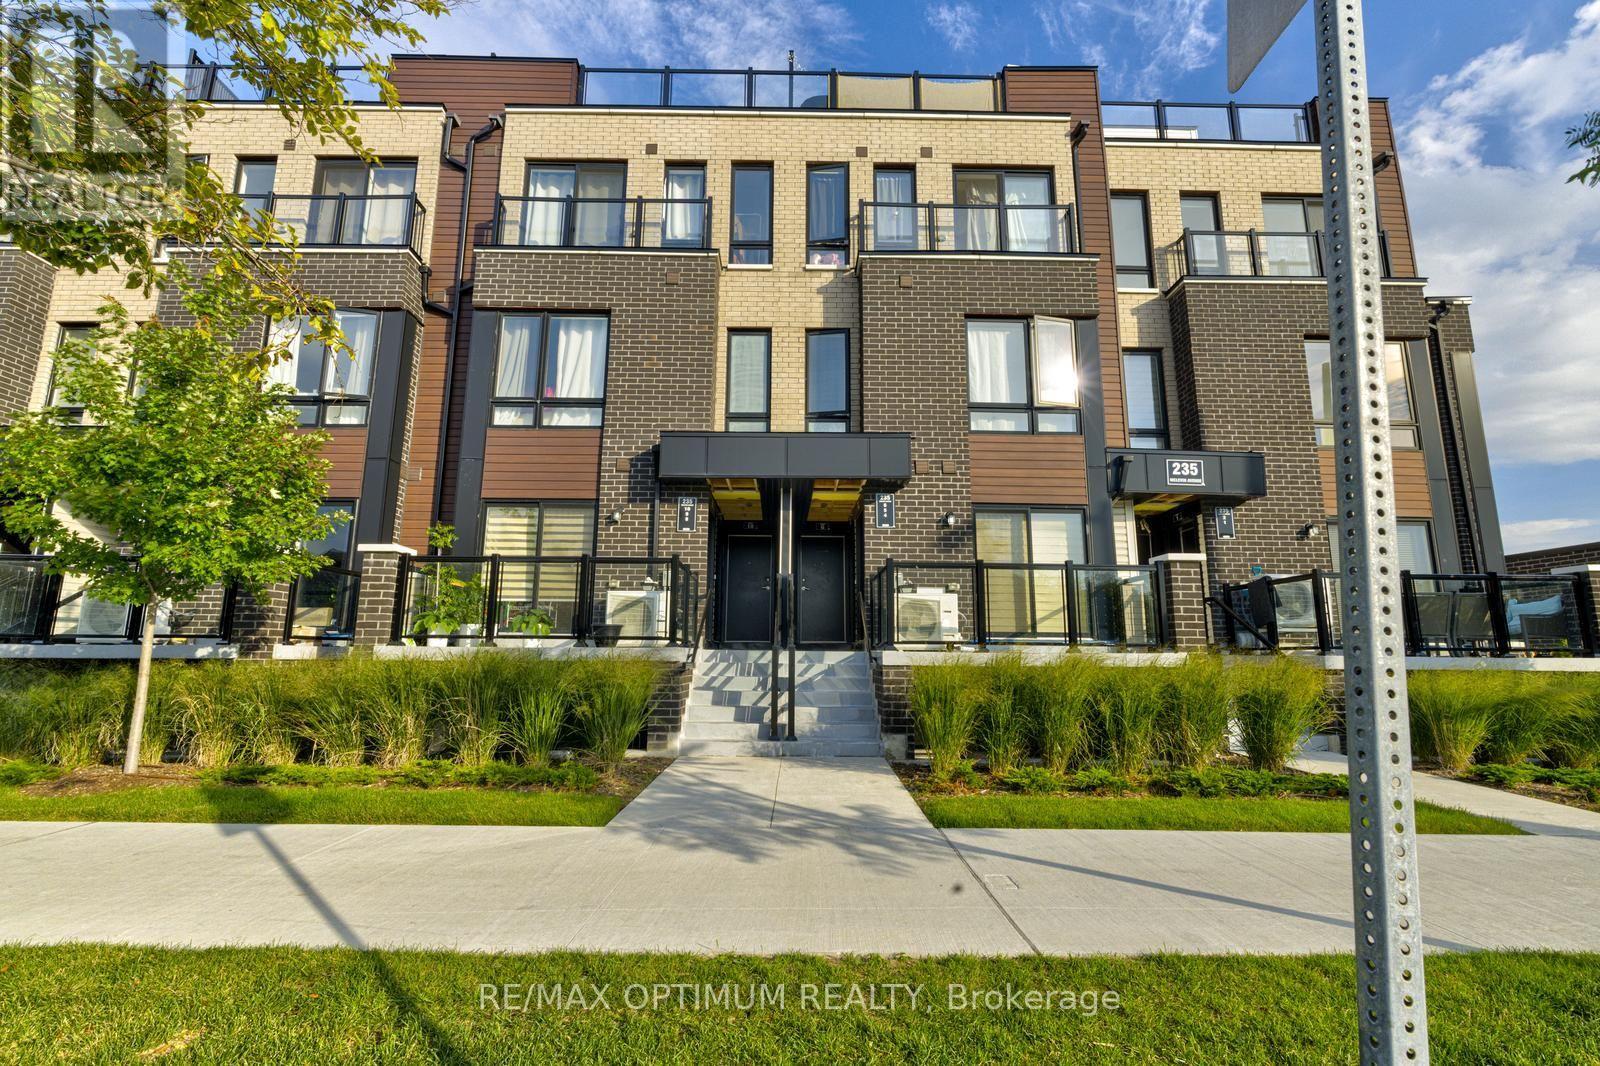
Welcome to this bright and modern 2-bedroom, 1-bathroom main-level stacked townhouse, built just 2 years ago and offering an excellent opportunity for first-time buyers, downsizers, or investors! Offering approximately 751 sq. ft. of total living space, including an 85 sq. ft. private terrace, this well-designed home features a spacious open-concept living and dining area with a walkout to the private balcony/terrace. The modern kitchen boasts stainless steel appliances, granite countertops, backsplash, and contemporary cabinetry. Both bedrooms offer comfortable space and ample closet storage. Includes one designated parking space. Ideally located close to Malvern Town Centre, Scarborough Town Centre, Hwy 401, Centennial College, University of Toronto Scarborough Campus, public transit, shopping, restaurants, and numerous everyday amenities. A fantastic opportunity to own a newer home in a convenient and well-connected neighbourhood. Some photos have been virtually staged. (id:63476)
404 Burnley Court
Oshawa, Ontario
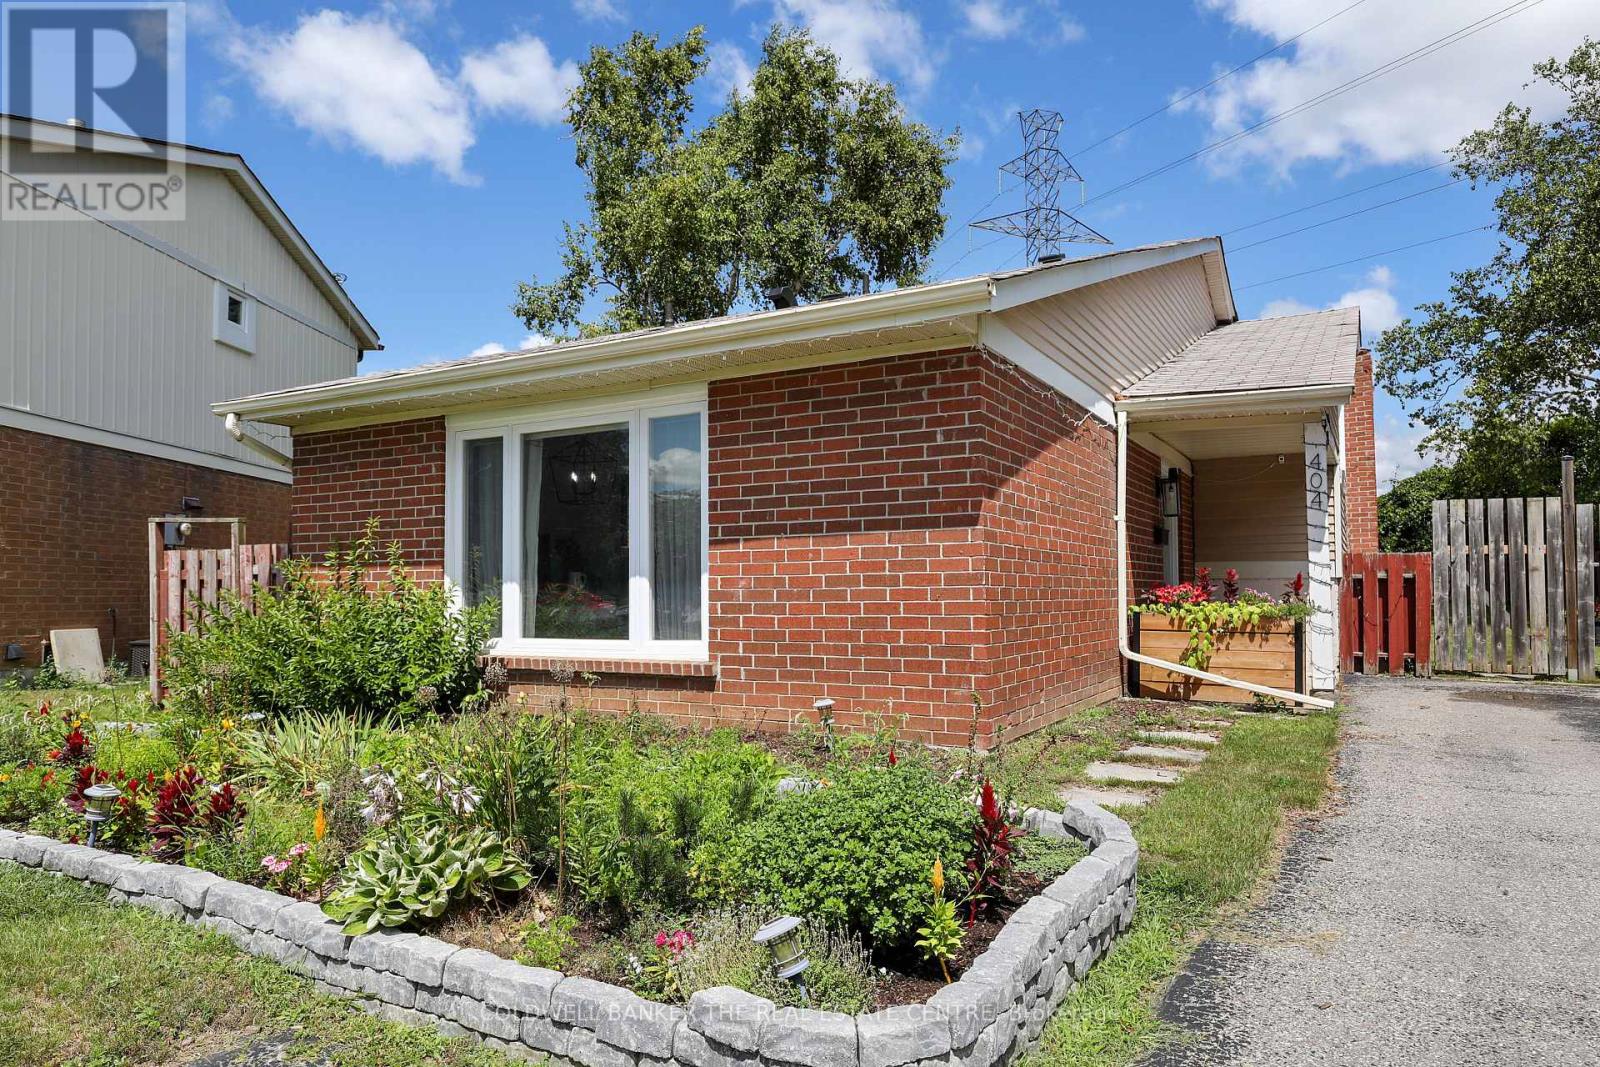
Welcome to 404 Burnley Court - A Beautifully updated 3-Bedroom, 2-Bathroom home located in North Oshawa! Tucked away on a quiet, family-friendly court in the sought-after Centennial neighbourhood, this charming home sits on a spacious lot and offers the ideal balance of modern updates, everyday comfort, and convenience! Step inside to discover an interior with meticulously renovated bathrooms and a bright, functional kitchen featuring upgraded stainless steel appliances and granite countertops. The finished basement provides extra versatility, whether you need a cozy family room, home office, or recreation space. The backyard offers plenty of space to garden your heart away, while the kids enjoy the clear, open backyard all day long! MAJOR ADDITIONS AND CHANGES: A/C, 2022, Windows and doors, 2022, LVP flooring throughout, 2022, Attic insulation, 2022, Electrical panel upgrade, 2022, Laundry washer & dryer, 2022, Basement refinishing, 2024, Kitchen cabinetry, fixtures, and appliances, 2025. Families will love the proximity to great schools for every age, including Sir Albert Love Catholic School, Pierre Elliott Trudeau Public School, and O'Neill Collegiate & Vocational Institute. Everyday essentials are right at your doorstep - enjoy easy access to Metro grocery, Five Points Mall, Northview Community Centre, and the Oshawa Public Library - Northview Branch. For recreation and travel, you're just minutes from the Oshawa Golf & Curling Club, Oshawa GO Station and Oshawa Executive Airport. This home has been thoughtfully upgraded and cared for - all that's left to do is move in and make it your own. Welcome home! (id:63476)
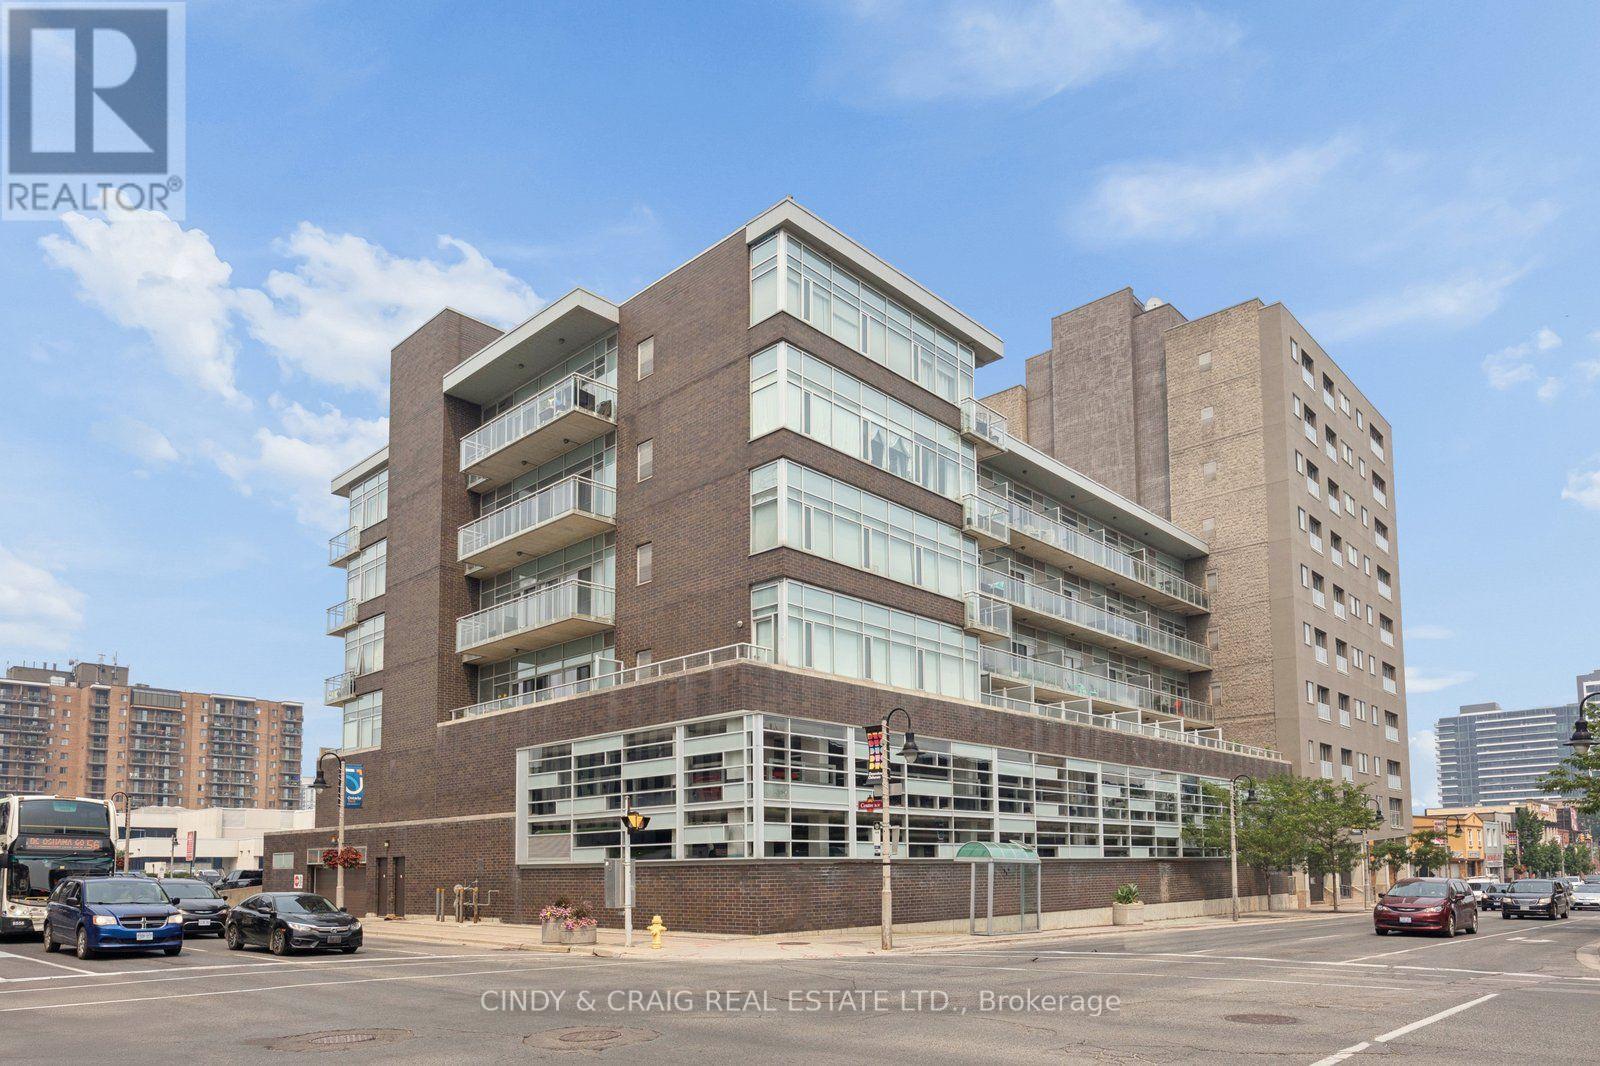
305 - 44 Bond Street W
Oshawa, Ontario
Welcome to Parkwood Residences! This bright and spacious 2-bedroom, 2-bathroom condo plus den offers the perfect blend of comfort, convenience, and functionality in the heart of downtown Oshawa. Featuring an open-concept layout, this well-designed suite provides generous living and dining spaces, ideal for both everyday living and entertaining. The versatile den is perfect for a home office, reading nook, or guest space, while the primary bedroom features its own ensuite bathroom for added privacy. Enjoy the convenience of in-suite laundry and the ease of low-maintenance condo living. Located in a well-maintained building with desirable amenities including a fitness center, party room, sauna, and secure entry, you'll also appreciate easy access to transit, GO Bus service, Ontario Tech University's downtown campus, shopping, restaurants, parks, and everyday essentials. Parkwood Residences offers an exceptional opportunity for those seeking a central Oshawa location with everything at their doorstep. (id:63476)
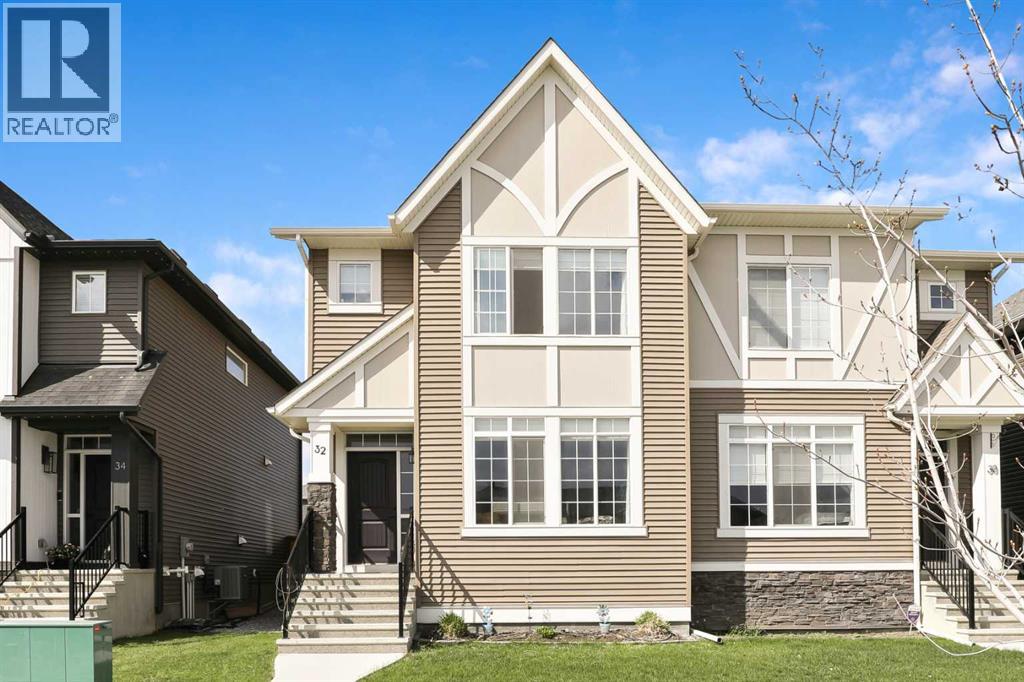
32 Wolf Crescent
Okotoks, Alberta
Welcome to the sought-after community of Wedderburn! This immaculate home offers 9' ceilings, luxury vinyl plank flooring, central A/C, and a bright open-concept design. The kitchen features upgraded stainless steel appliances, gas range, quartz countertops, and a large island with eating bar. The spacious living room is filled with natural light and features a decorative electric fireplace.A convenient 2-piece powder room is located off the back entrance. Upstairs you’ll find a generous primary bedroom with 3-piece ensuite, upper-level laundry, a 4-piece bathroom, additional bedroom, and a versatile flex space—perfect for a home office or bonus room.The fully developed basement is ideal for entertaining, complete with a wet bar, large family room for movie and game nights, and a 4-piece bathroom.Enjoy the low-maintenance backyard with a large deck, artificial turf, gravel, and beautiful window boxes filled with flowers. The oversized 22' x 24' double garage is a dream for any homeowner—fully insulated, boarded, and painted.Immaculately maintained and move-in ready! Call today to book your private viewing. Central air conditioner and reverse osmosis is rented. (id:63476)
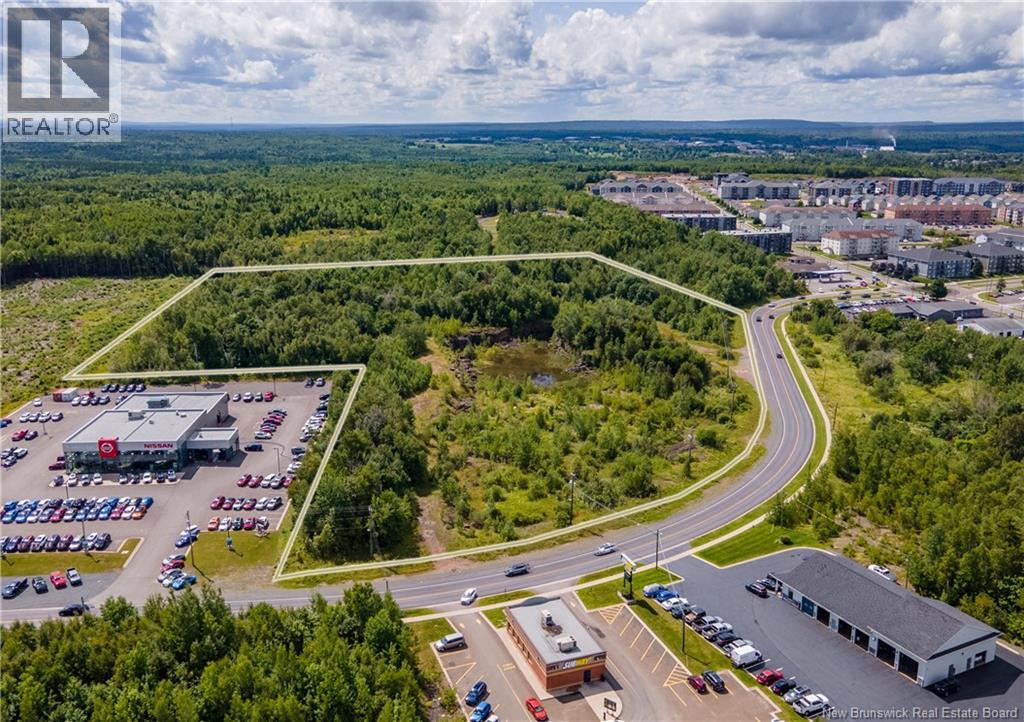
200 Bishop Drive
Fredericton, New Brunswick
Lot 97-4 at 200 Bishop Drive offers approximately 1,300 feet of frontage along the major connector road with another potential +/-550 feet on the Future Street, which will connect to Brianna Drive. A portion of the site is elevated and offers fantastic highway visibility. This lot may be subdivided. Priced at $600,000 per acre. Dimensions and areas are approximate and for discussion purposes only. Parcel to be subdivided from parent PID at closing. Tax and assessment based on parent PID and will be adjusted on closing. (id:63476)
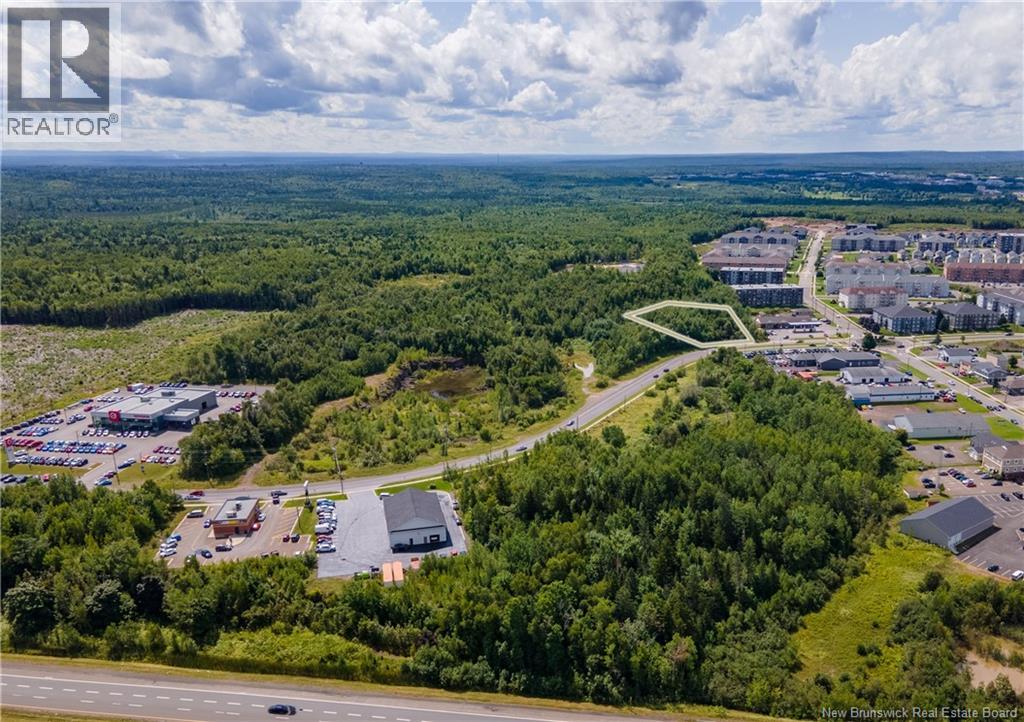
160 Bishop Drive
Fredericton, New Brunswick
Lot 97-3 at 160 Bishop Drive is located near the Lian Street roundabout along the busy connector road. The lot is zoned COR-2 which allows for a variety of commercial uses. Multi-unit residential development is a potential use, subject to discussion with City planning authority. The lot represents an opportunity for an infill development in a rapid-growth area, in the heart of Bishop Reach's commercial node. (id:63476)