
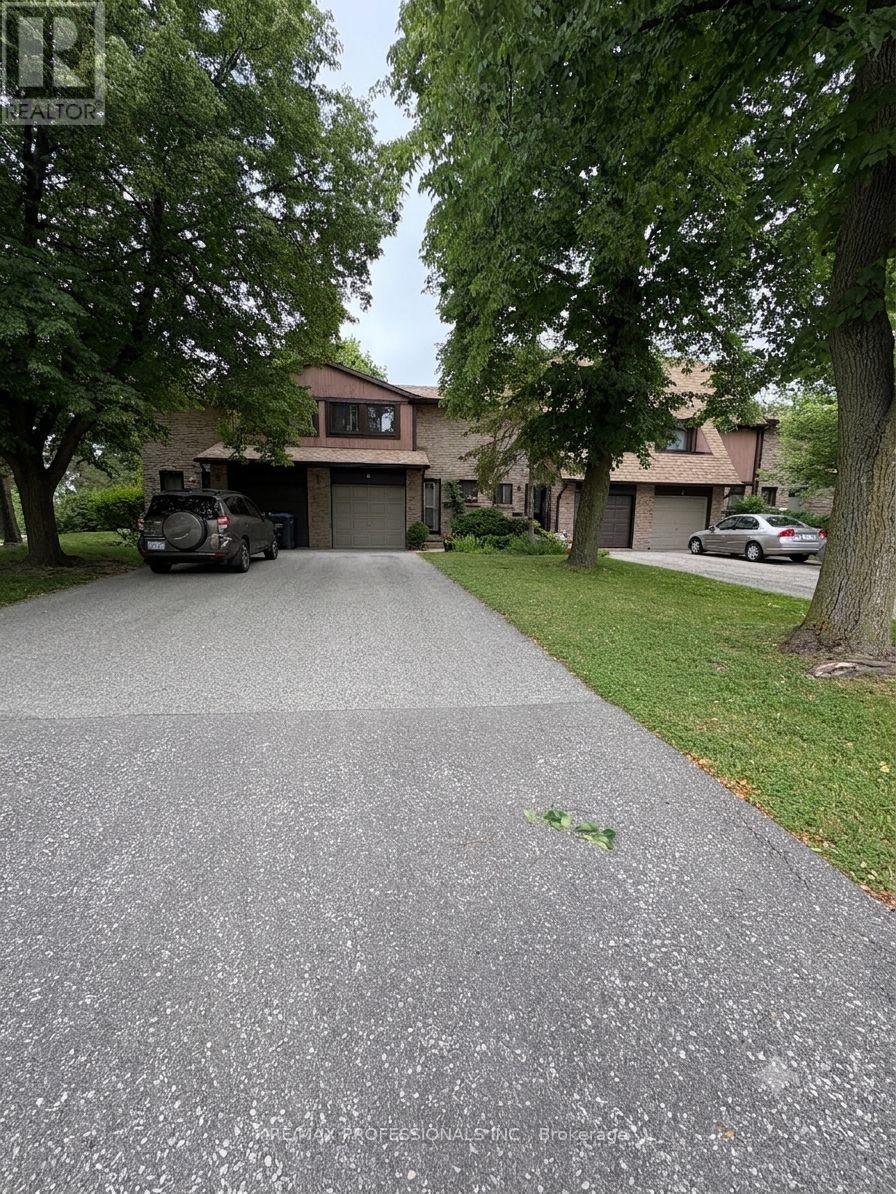
#2 - 3345 Silverado Drive
Mississauga, Ontario
Beautiful location in east Mississauga. Small , quiet complex. Traditional layout with main floor living area and walkout to the west view backyard. Very long driveway for 3 cars. Hardwood on main floor. (id:63476)
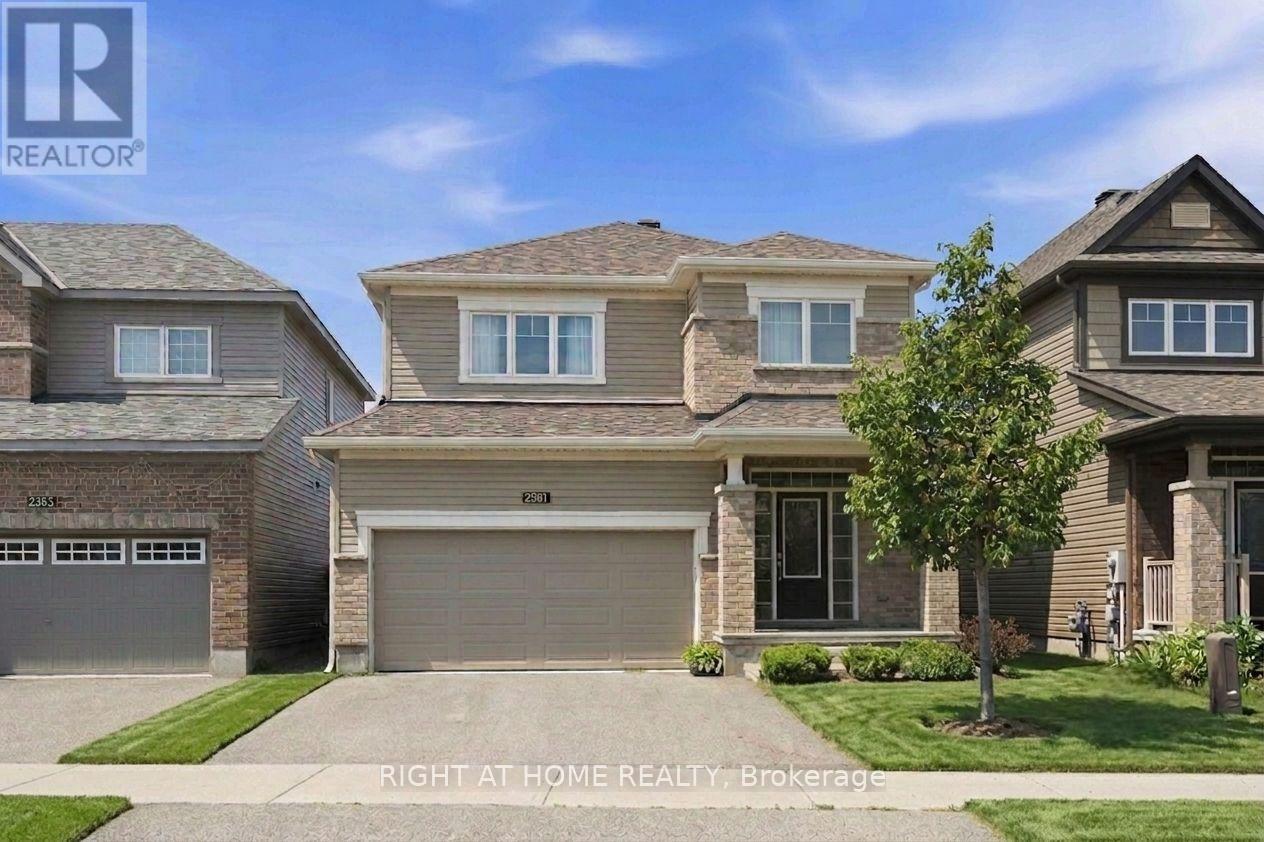
2581 River Mist Road
Ottawa, Ontario
Beautifully maintained 4-bedroom, 4-bathroom home, perfectly blending modern finishes with comfortable family living. Featuring an attached double garage, this spacious home offers a bright and functional layout designed for both everyday living and entertaining. Step inside to a welcoming foyer with ample closet space and convenient inside access to the garage. The sun-filled open-concept main floor seamlessly connects the spacious living and dining areas to the upgraded kitchen, featuring stylish countertops, SS appliances, and extended pantry space. The adjoining breakfast area provides direct access to the fenced backyard. Upstairs, the generous primary suite a walk-in closet and a private en-suite complete with a soaker tub and separate shower. Three additional well-sized bedrooms, a full bathroom, and the convenience of second-floor laundry complete the upper level. The finished basement expands your living space with a large recreation room, a fourth bathroom. Ideally located in the family-friendly community of Barrhaven, you'll enjoy easy access to excellent schools, parks, walking trails, shopping, restaurants, transit, and all the amenities this sought-after neighbourhood has to offer. A move-in-ready home offering the perfect combination of space, comfort, and location. (id:63476)
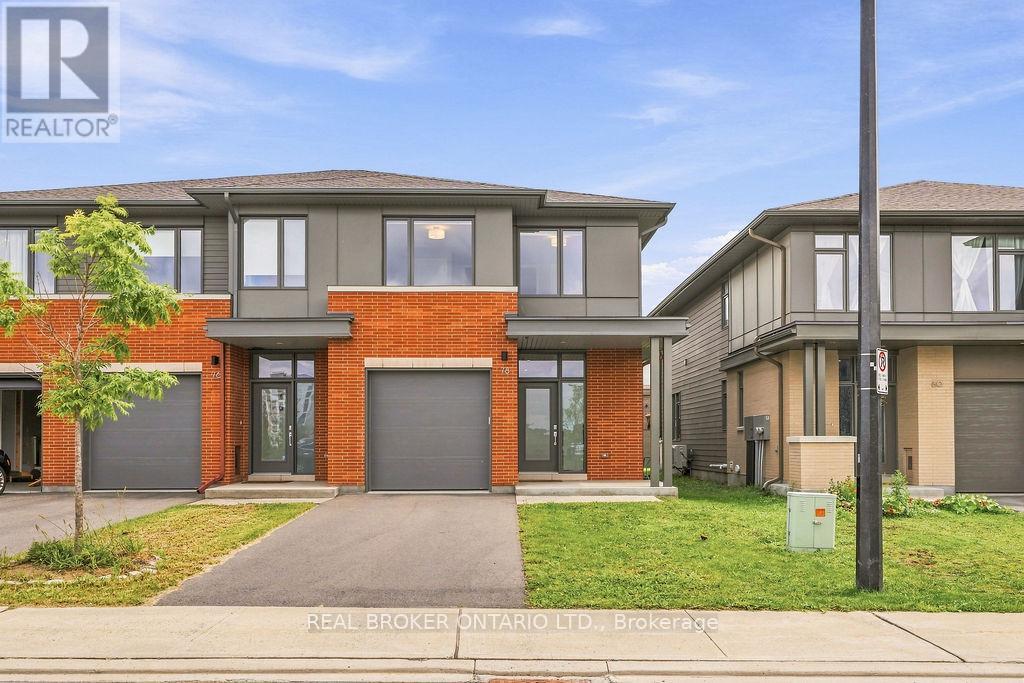
78 Michael Stoqua Street
Ottawa, Ontario
Discover refined, turnkey living in one of Ottawa's most thoughtfully designed master-planned communities, Wateridge Village. Perfectly suited to executives, professionals and those relocating to the city, this beautifully appointed end unit townhome offers an effortless transition into a sophisticated, low-maintenance lifestyle. Inside, timeless finishes & bright, inviting living spaces create the perfect balance of comfort & contemporary luxury. Oak hardwood flooring, 9-foot ceilings, expansive windows, custom blinds and stylish drapery elevate the thoughtfully designed interior. At the heart of the home, a stunning kitchen anchors the great room and is designed to impress. Sleek two-toned cabinetry, under-cabinet lighting, a gas range, built-in wall oven and microwave, and a large island with breakfast bar blend modern style with everyday functionality-perfect for everyday living. Upstairs, the spacious primary retreat offers a peaceful escape, complete with a luxurious ensuite featuring a deep soaker tub and separate walk-in shower. Two additional generously sized bedrooms and convenient second-floor laundry room complete the upper level. The finished lower-level recreation room provides even more versatile living space, along with a full bathroom-ideal for movie nights, overnight guests, a home office or gym. Complete with a private driveway, automatic garage door opener and thoughtful features throughout, this exceptional home delivers luxurious convenience in a truly sought-after setting. Surrounded by the scenic Ottawa River parks and pathways, exceptional schools and everyday amenities-within walking distance, getting your morning coffee and getting to your pilates class has never been easier. With convenient access to major employment hubs and transportation routes commuting to work is quick and easy, allowing you to spend more time at home with your loved ones! Some photos are virtually staged. No Smoking/Pets (allergies). *All Inclusive Option Available* (id:63476)
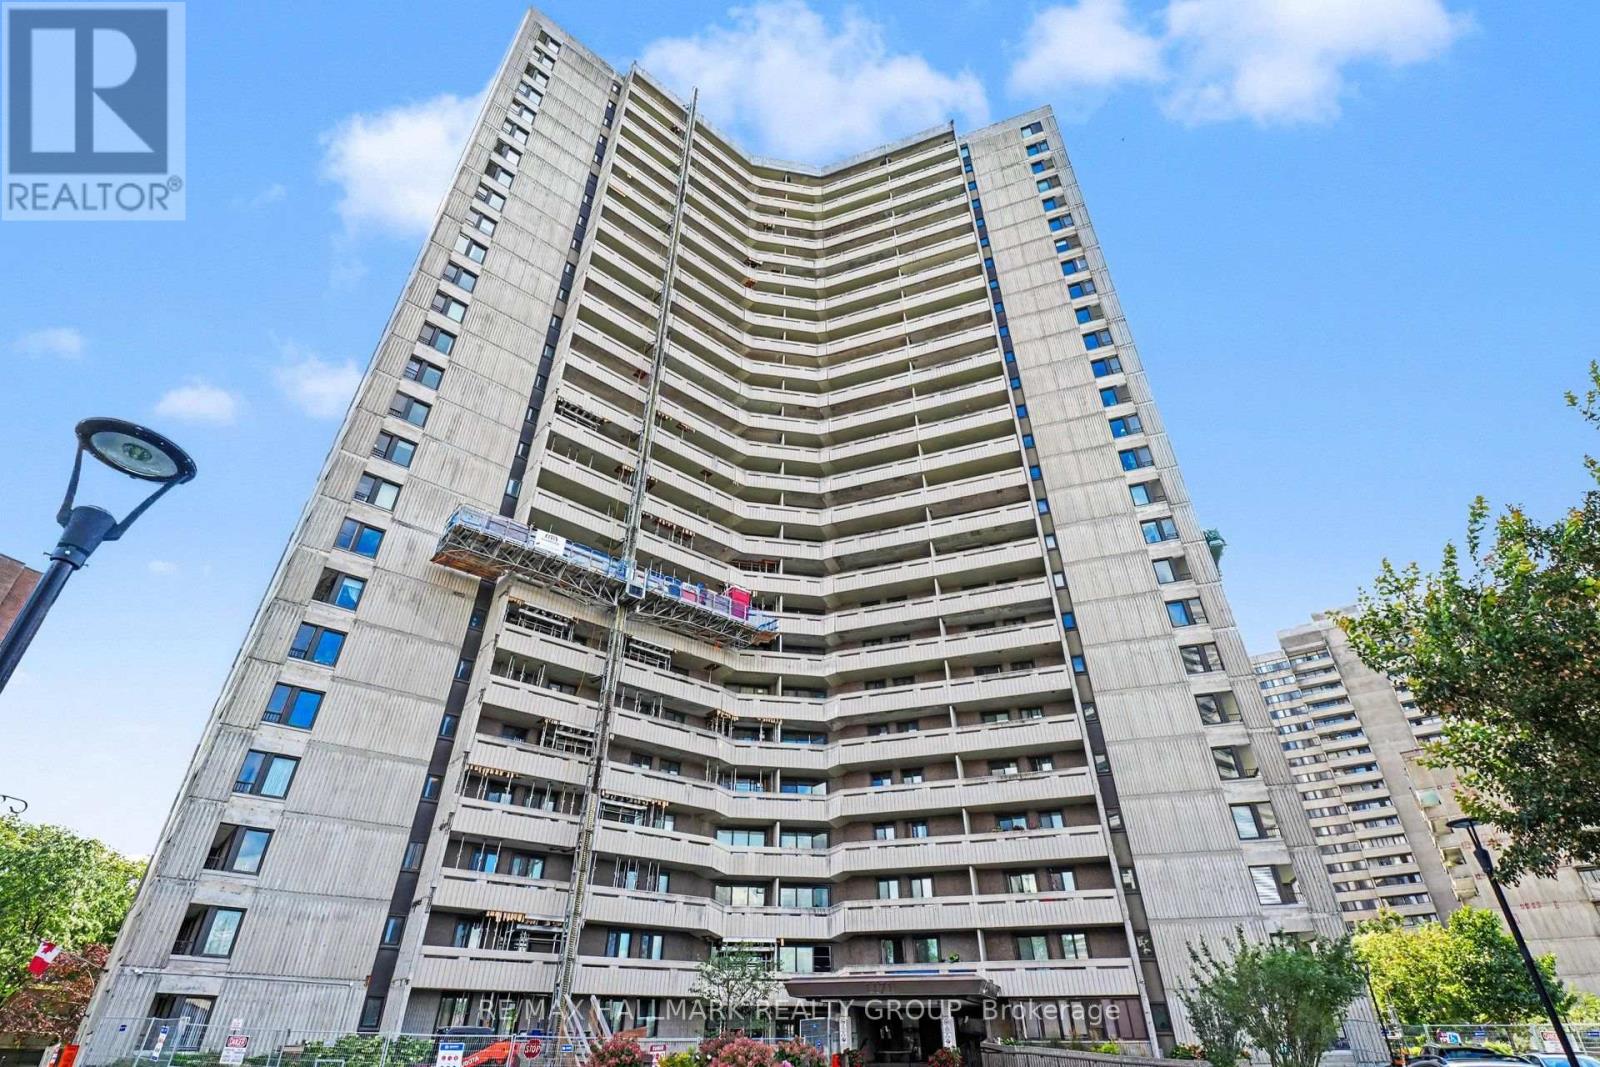
1112 - 1171 Ambleside Drive
Ottawa, Ontario
Wake up to beautiful Ottawa River views from this spacious 11th-floor, 2-bedroom condo at 1171 Ambleside Drive. Bright and inviting, the suite features oak hardwood flooring throughout and a generous living and dining area with access to a large private balcony - the perfect spot to enjoy your morning coffee while taking in the river and surrounding views. The well-proportioned kitchen offers plenty of cabinetry and counterspace, two comfortable bedrooms, a full bathroom and excellent storage options make the layout both practical and easy to live in. An in-suite storage room, additional storage locker and heated underground parking space are all included. The condo fees offer exceptional value and predictable monthly expenses, including hydro, water and building insurance, caretaker, along with access to an impressive array of amenities. Enjoy an indoor pool, sauna, fitness centre, squash court, party room, games/billiards room, guest suites, workshop, car wash bay and more. Ideally located close to the Ottawa River pathways, shopping, restaurants and everyday conveniences, with public transit and New Orchard LRT station access nearby. Whether you're downsizing, purchasing your first home or looking for a convenient lock-and-leave lifestyle, this well-located Ambleside condo offers an exceptional combination of space, amenities, convenience and a view that's hard to beat. (id:63476)
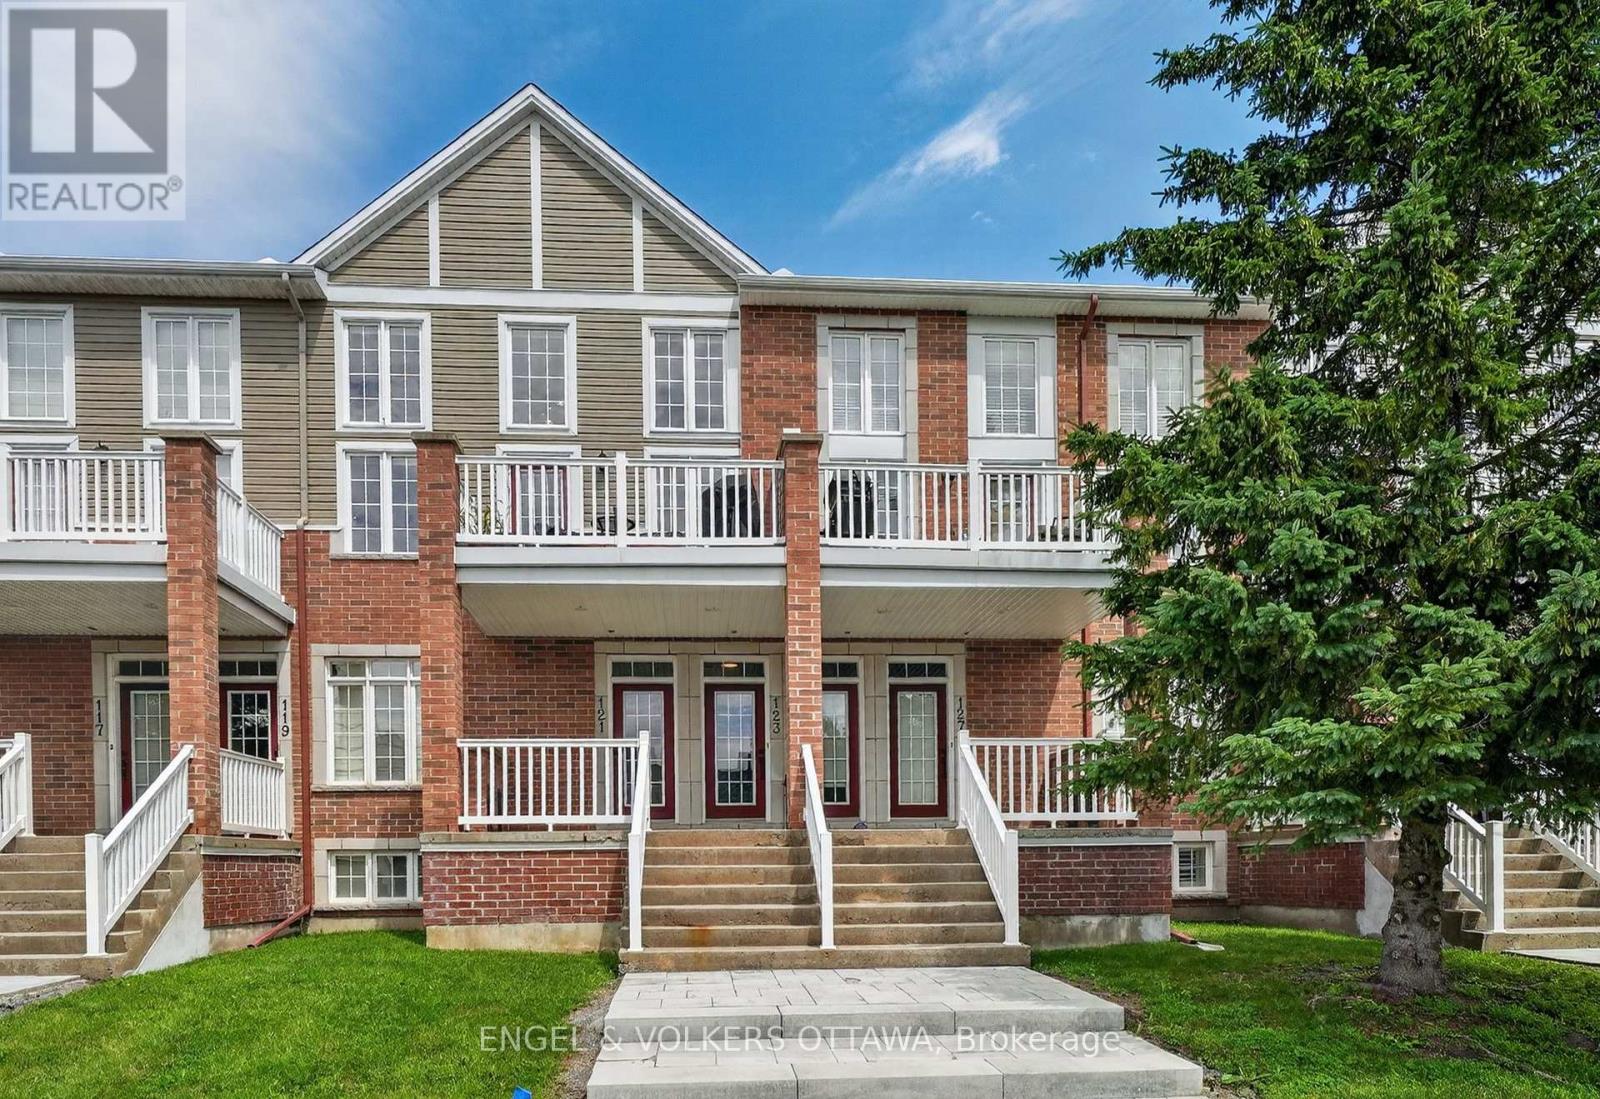
123 Eye Bright Crescent
Ottawa, Ontario
Enjoy spacious, low-maintenance living in the heart of Riverside South, with everyday amenities and convenient transit just minutes from your door. Offering over 1,600 sq. ft. of living space, this upper-unit stacked townhome stands out with its bright, airy layout, soaring ceilings and impressive windows that fill the home with natural light. The main living level is designed for both everyday comfort and entertaining, with an open-concept living and dining area, access to a private balcony, and a well-appointed kitchen featuring a peninsula that keeps the space connected and inviting. A bedroom on this level offers flexibility for guests or additional living space and features cheater access to a full bathroom. Upstairs, a loft overlooks the main living area below and makes an ideal home office, reading nook or cozy retreat. The spacious primary bedroom feels like its own private escape, complete with a walk-in closet, second balcony and cheater access to a full bathroom with a relaxing soaker tub. The attached garage is EV ready and offers inside entry to a convenient lower-level mudroom, plus there is an additional outdoor parking space. Parks, schools, grocery stores and everyday conveniences are nearby, while River Road provides easy access to Manotick. Limebank LRT Station is approximately a 10-minute walk away, making trips downtown or to the airport simple and convenient. A fantastic opportunity for those seeking space, comfort and low-maintenance living in one of Ottawa's growing communities. (id:63476)
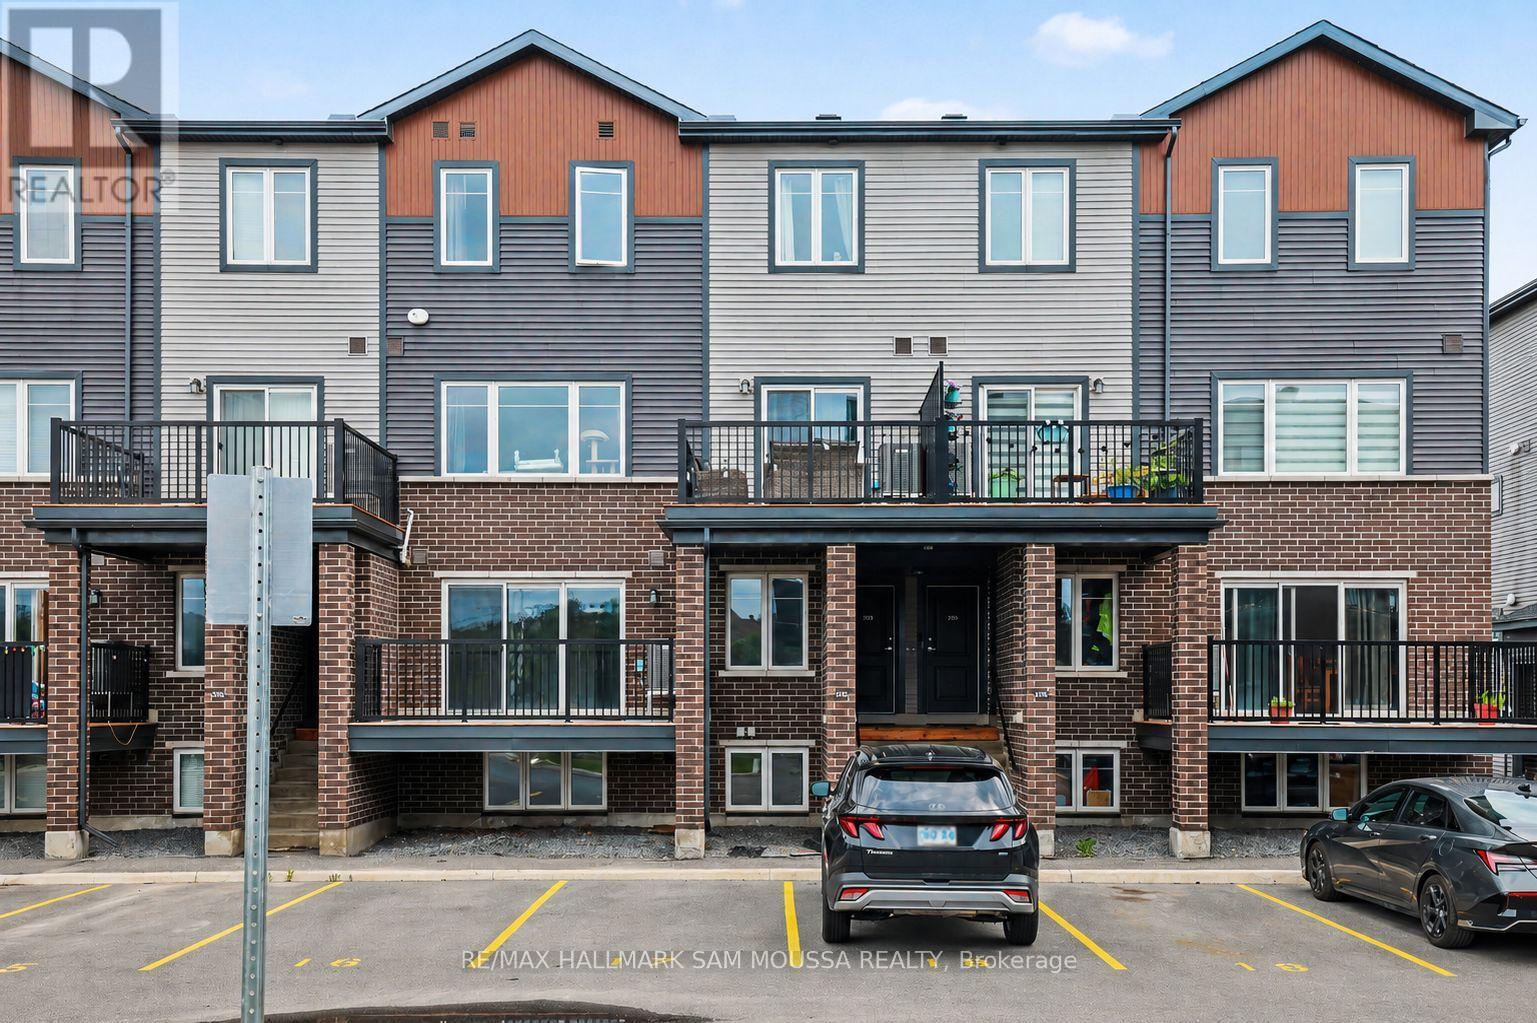
A - 215 Eldorado Private
Ottawa, Ontario
Welcome to 215A Eldorado Private, an exceptional contemporary condo townhouse located in the heart of Kanata's highly desirable Morgan's Grant community. Built in 2020, this beautifully designed residence offers a sophisticated blend of style, comfort, and convenience, making it an outstanding opportunity for professionals, first-time buyers, downsizers, or investors alike. The thoughtfully designed open-concept main level is filled with natural light and showcases a spacious living area that flows seamlessly into the modern kitchen, complete with sleek finishes, ample cabinetry, and functional workspace for both everyday living and entertaining. A convenient powder room completes the level. Downstairs, you'll find two well-appointed bedrooms, including a generous primary retreat, along with a stylish full bathroom and in-suite laundry. Enjoy the comfort of central air conditioning and efficient gas heating, while the private balcony provides the perfect space to unwind outdoors. Ideally situated close to parks, walking trails, top-rated schools, shopping, dining, transit, and Kanata's thriving technology sector, this turnkey home offers a low-maintenance lifestyle in one of Ottawa's most sought-after neighbourhoods. (id:63476)
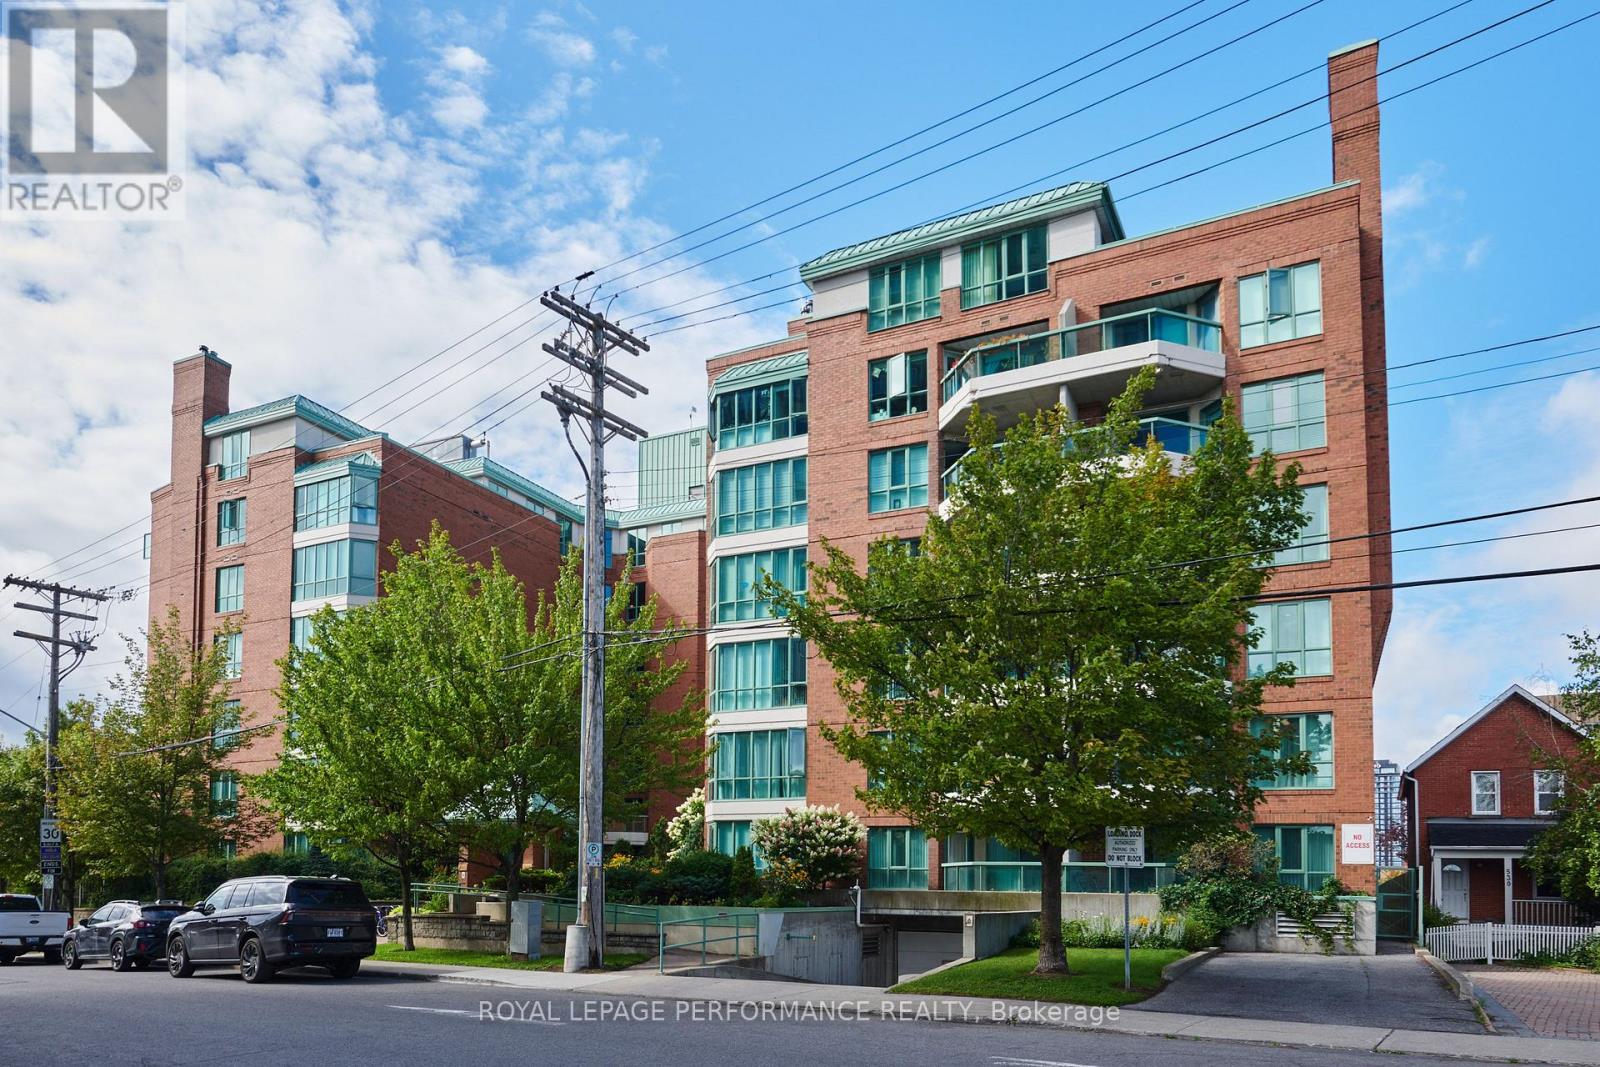
408 - 540 Cambridge Street South Street S
Ottawa, Ontario
This well located 1 bedroom condo with a large den and 1.5 bathrooms offers comfortable living in the heart of Ottawa. The spacious living area features a cozy fireplace, creating a warm and welcoming atmosphere. The kitchen is renovated, with a large sink, white subway tiles and newer appliances. The recently renovated bathroom adds a fresh, modern touch to the home. Ideally situated near Dow's Lake, Preston Street and the Glebe, you'll have easy access to parks, public transit/highways, the hospital, shopping, restaurants, cafés, and everyday amenities. Convenient transportation options make commuting and getting around the city a breeze. With a practical layout and a highly desirable central location, this home is an excellent opportunity for those looking to enjoy convenience, connectivity, and all that Ottawa has to offer. The building is pet friendly(small dogs under 25lbs) and wheel chair accessible. (id:63476)
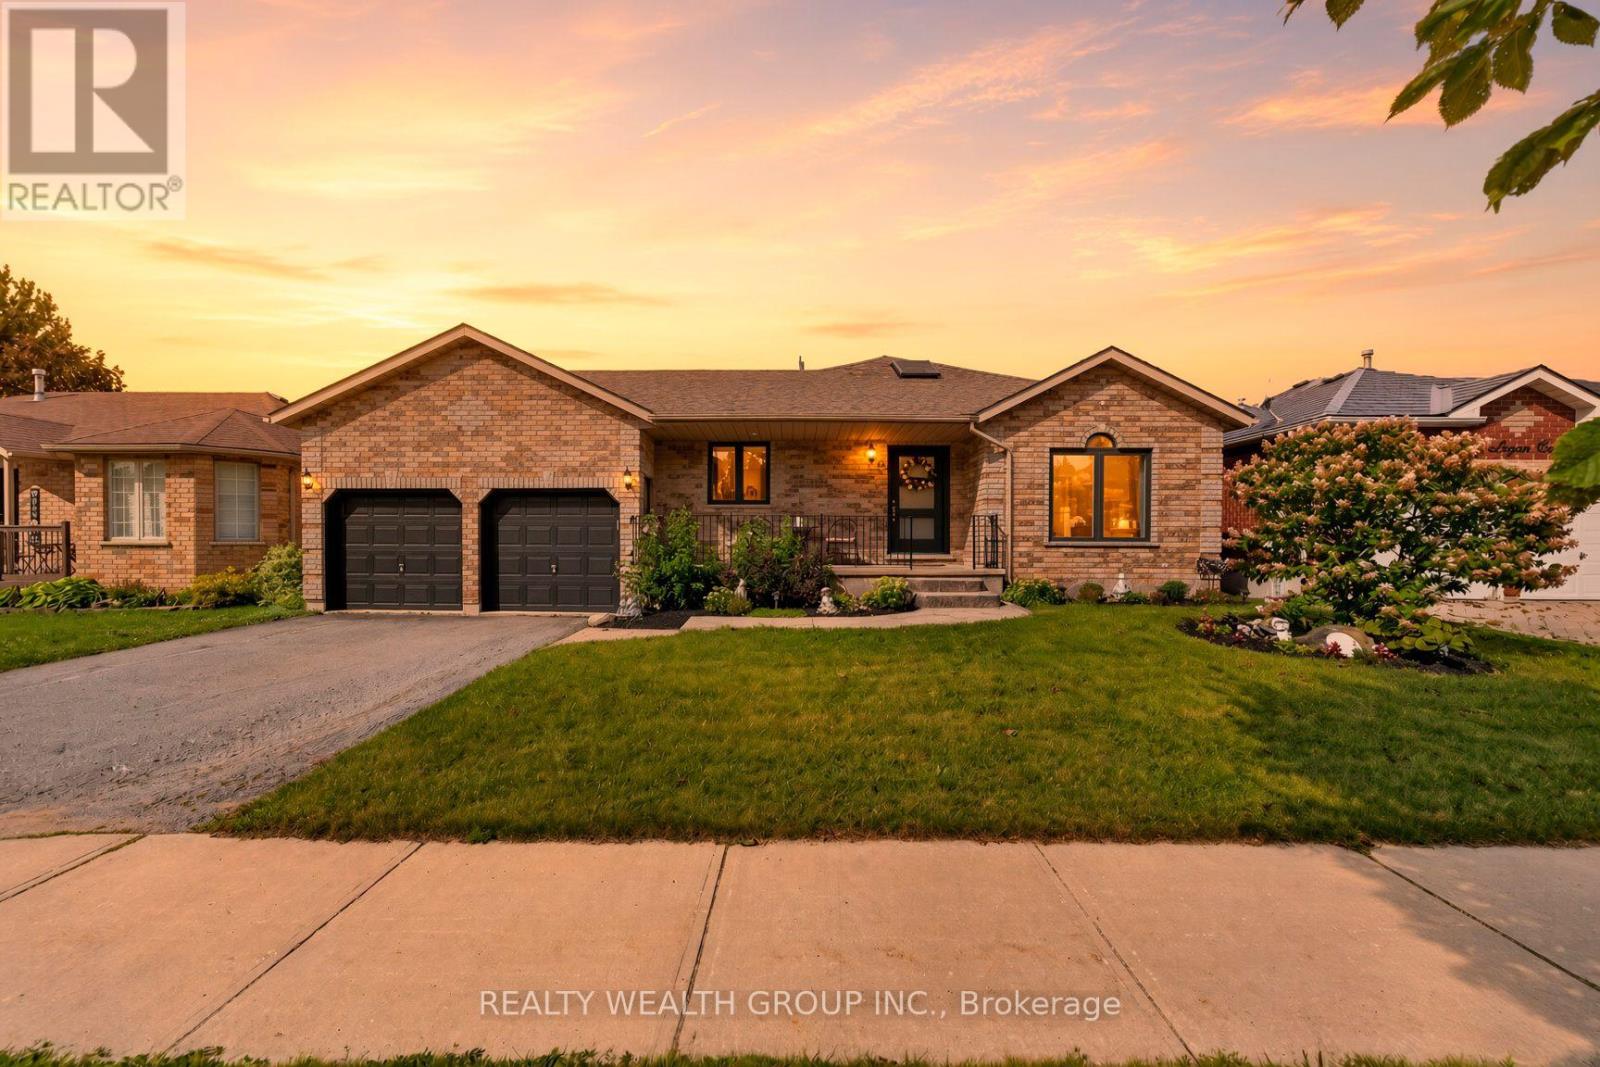
83 Logan Court
Barrie, Ontario
Say hello to easy living at 83 Logan Court! This brick bungalow in Barrie's family-favourite Holly neighbourhood proves great living doesn't need stairs, or a huge budget. No backing neighbours means your deck is just for you: coffee, BBQs, or pretending you're on a mini cottage getaway. Single-level living keeps life simple, and the finished walk-out basement adds a whole second hangout, a rec room, family room with a fireplace, office, and a 3rd bedroom for guests, teens, or that home gym you keep talking about. Semi-ensuite primary with a soaker tub makes bubble baths mandatory. Five parking spots plus an attached garage mean no more driveway Tetris. Steps to Loughead Park and a nearby Community Centre for soccer, hoops, skating and playground fun, and zoned for sought-after schools like St Nicholas CS and Bear Creek SS. Quick hop to Hwy 400 and Barrie South GO for easy commuting into the city. Entry-level price, anything-but-entry-level living. Welcome home! (id:63476)
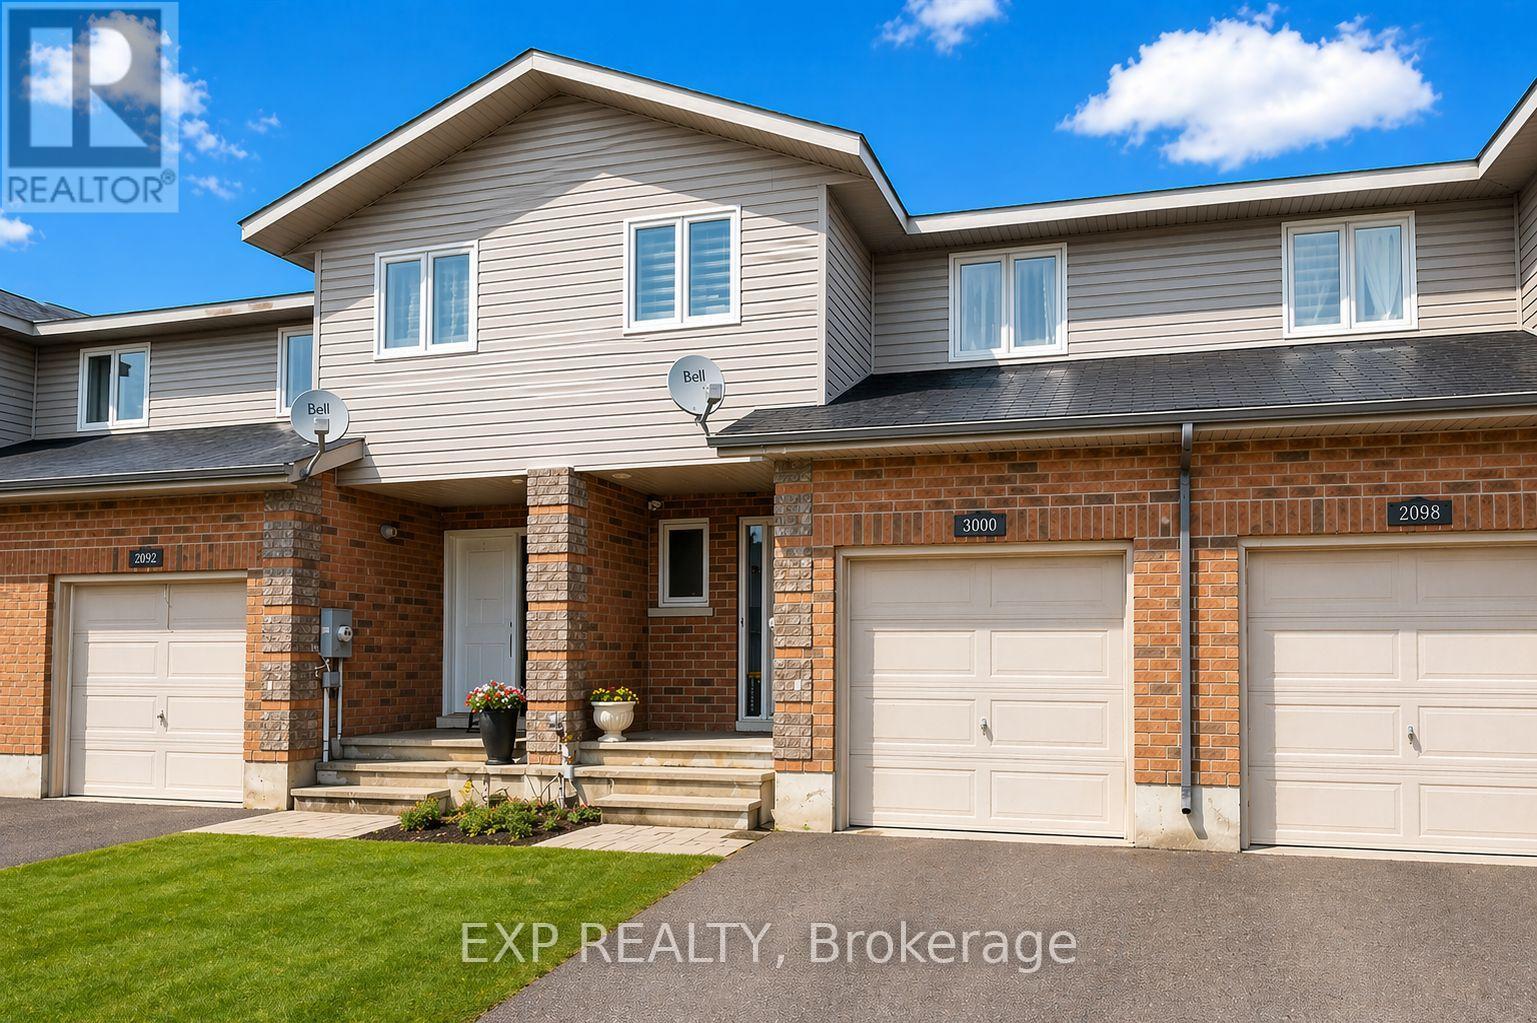
3000 Sandstone Crescent
Petawawa, Ontario
Welcome to Limestone Trail! Located in the sought-after Limestone Trail subdivision-just steps away from two schools, Petawawa Terrace Park, local restaurants, and more-this home offers both comfort and convenience. The main level features a spacious foyer with a two-piece powder room and inside access to the attached garage. The functional kitchen boasts a breakfast island, ample storage. The open-concept living and dining areas are filled with natural light, and provide direct access to the deck and backyard-perfect for relaxing or entertaining. Upstairs, you'll find three generous bedrooms, a full bath, and excellent closet space throughout. The primary bedroom is exceptionally spacious. The lower level is fully finished with a large family room and a laundry/utility area that offers additional storage. Whether you're a first-time home buyer or looking for a solid investment opportunity, this property is a fantastic choice. Please note: 48 hours' notice is required for all showings to accommodate the tenant. Pictures have been AI staged for illustrative purposes. (id:63476)
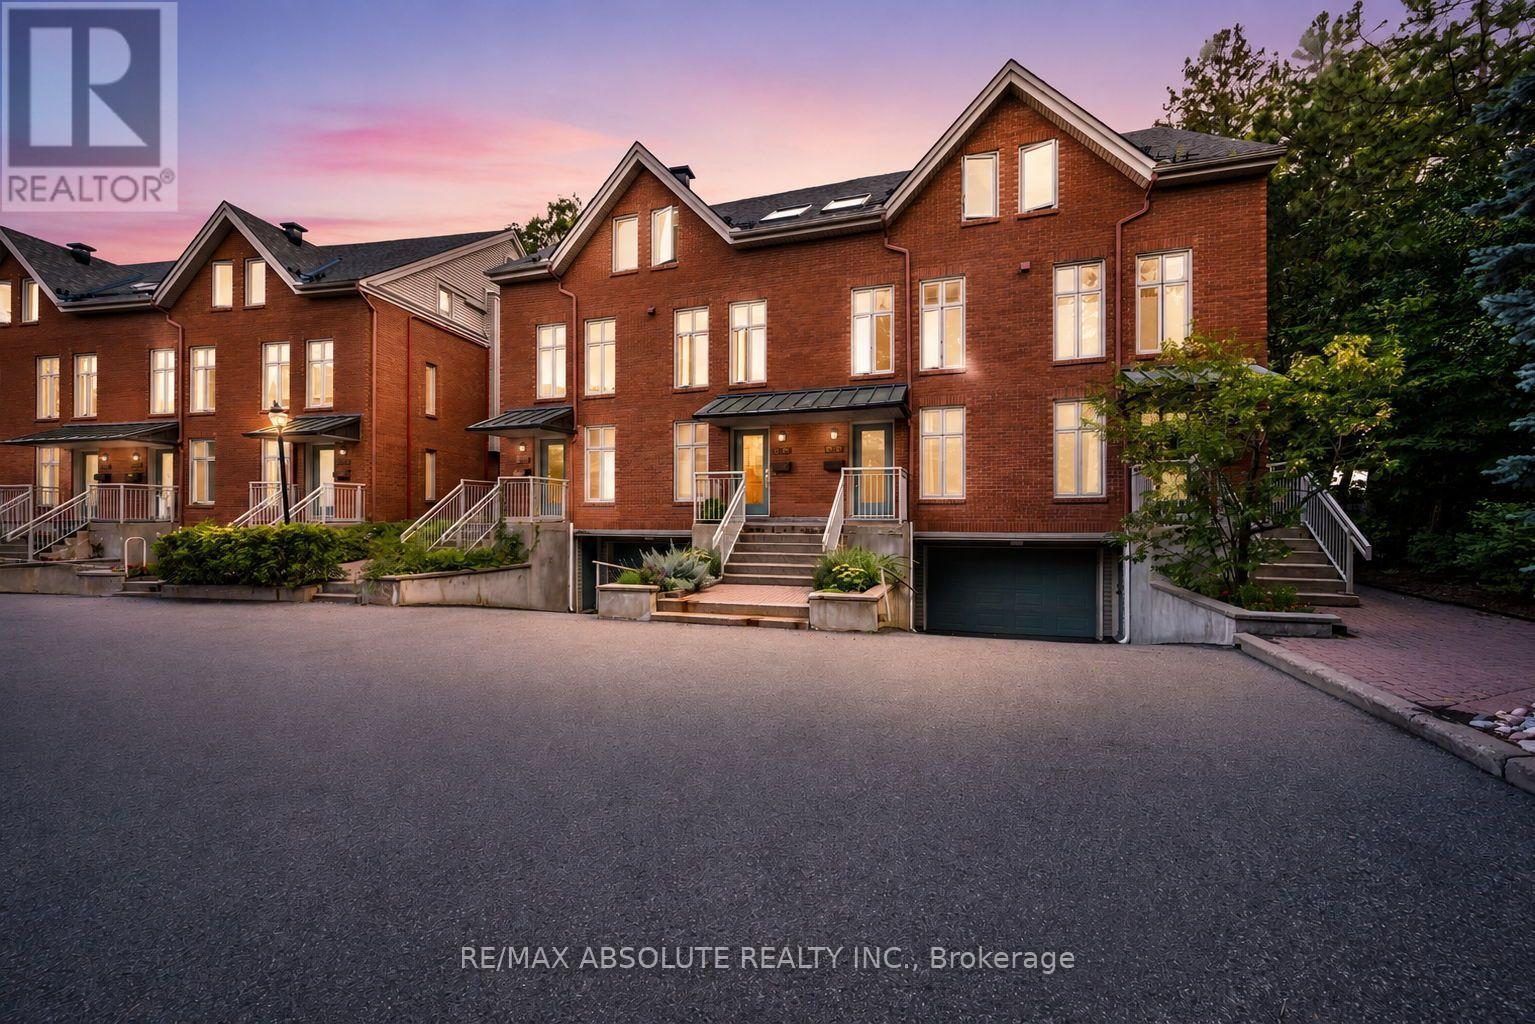
16 - 20 Charlevoix Street
Ottawa, Ontario
Welcome to 20 Charlevoix Street, Unit 16, ideally situated in the heart of sought-after Beechwood Village/New Edinburgh, one of Ottawa's most vibrant and desirable neighbourhoods. Tucked away on a quiet cul-de-sac, this stylish home offers privacy, natural light and incredible walkability, with shops, cafés, restaurants, banking and everyday conveniences just steps away. The area is surrounded by nature and offers access to many amazing schools, scenic biking and running trails, cross-country skiing, swimming at the Pond and Riverhouse, and nearby tennis courts, making it an incredible location for enjoying an active lifestyle year-round. Step inside to a spacious foyer with a large closet, with hardwood stairs leading to the main level. The main floor features wide-plank hardwood flooring, a spacious and functional kitchen with work island, a separate dining area and an inviting living room with a WETT-certified wood-burning fireplace. Terrace doors extend the living space outdoors to the new private deck (2026), surrounded by greenery and offering seasonal river views. Upstairs, you'll find the new washer and dryer (2026) conveniently located at the top of the stairs. The primary bedroom offers ample closet space and cheater access to the main bathroom, while the spacious second bedroom features a skylight that fills the room with additional natural light. New heat pumps were installed on both levels in 2025, providing efficient year-round heating and cooling. Garage parking with additional storage completes this fantastic offering. 24 hours irrevocable on all offers. Status Certificate has been ordered. (id:63476)
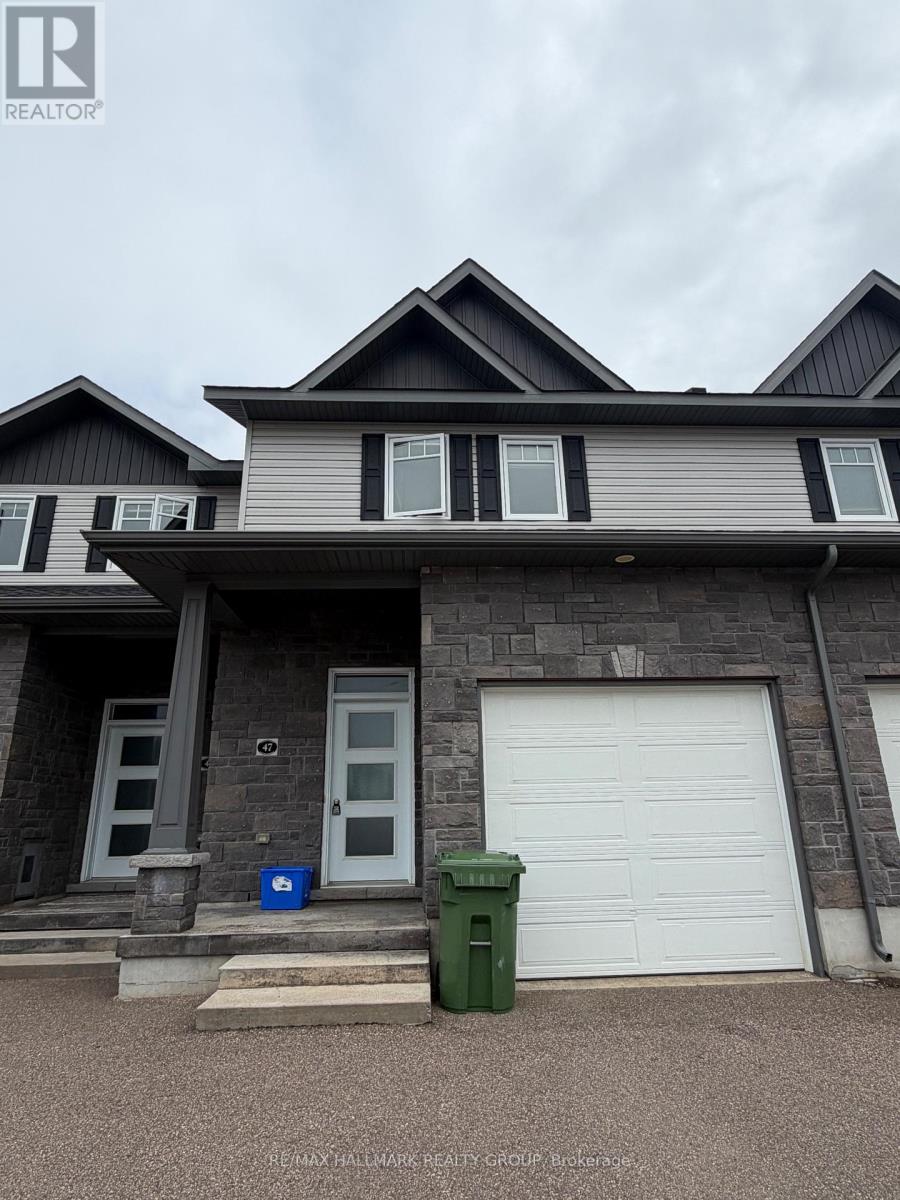
47 Chad Street
Petawawa, Ontario
Welcome home to this stylish and modern two-story Townhome for rent, ideally Located just minutes to Garrison Petawawa and walking distance to everyday amenities. This well thought out design has 3 bedrooms and 3 bathrooms, including a 3pc master ensuite, and a finished rec-room. The open concept design of the main floor features 8.5 foot ceilings and patio doors leading to 10x8 deck with privacy partition and no rear neighbours. Both main and upper levels feature high quality vinyl plank flooring with carpet in the bedrooms. All appliances, central air and window blinds are included; this elegant home is move-in-ready and available for September 1st. (id:63476)
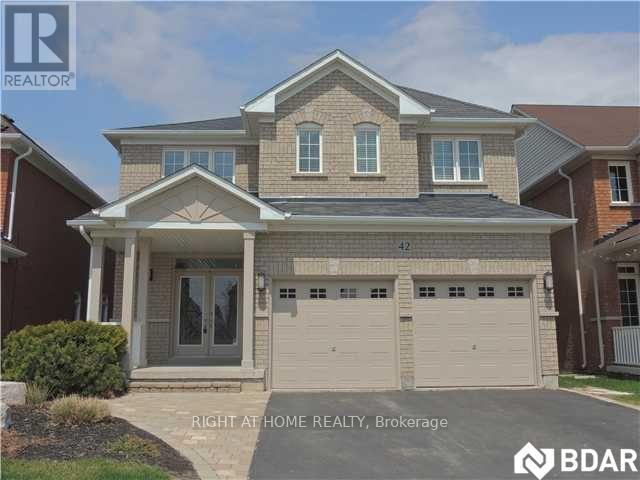
B - 42 Westminster Circle
Barrie, Ontario
Lower level with private entrance (Legal Unit), 2 bedrooms, 2 Bath. Extra large eat in Kitchen with loads of Cupboard space, Living room. Private Laundry and a storage area. Parking is the right side of the driveway Garage is not included. 30% of utilities.(approx $125.00 per month) Available Sept 1st. Pets allowed with restrictions. House will be freshly painted before new tenant moves in. (id:63476)