
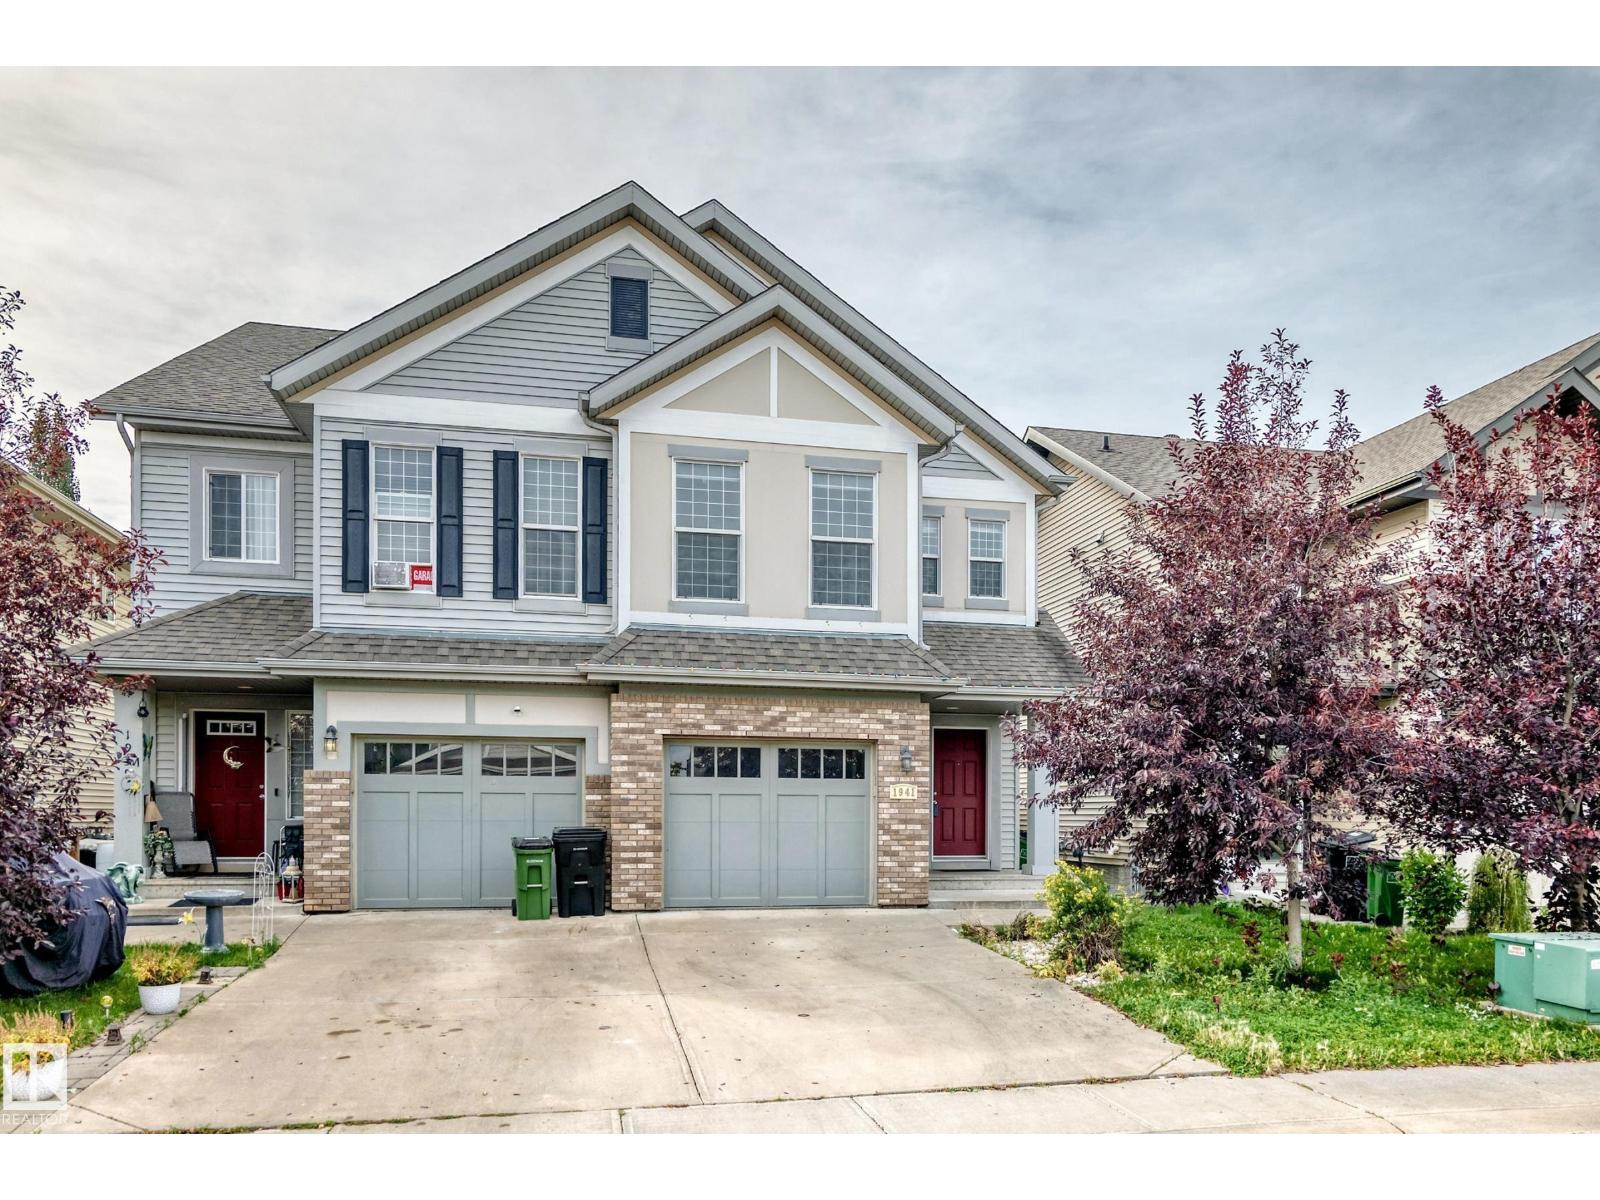
1941 Chapman Rd SW
Edmonton, Alberta
Welcome to this fully finished 4-level split half duplex in the desirable community of Chappelle. Offering over four levels of functional living space plus a finished basement, this home features 3 bedrooms, 3.5 bathrooms, a bonus room, and a single attached garage. The open-concept main floor features a spacious kitchen with a large island, ample cabinetry and counter space, a gas stove, stainless steel appliances, and a dining area overlooking the bright living room with a electric fireplace. The private primary suite occupies its own level and includes a walk-in closet and 3-piece ensuite. Upstairs you'll find two additional bedrooms, a full bathroom, laundry, and a versatile bonus room. The finished basement provides additional living space with another full bathroom, making it ideal for a family room, recreation area, or home office. Enjoy the south-facing, fully fenced backyard with a two-tier deck, Close to schools, parks, shopping, walking trails, transit, and community amenities. (id:63476)
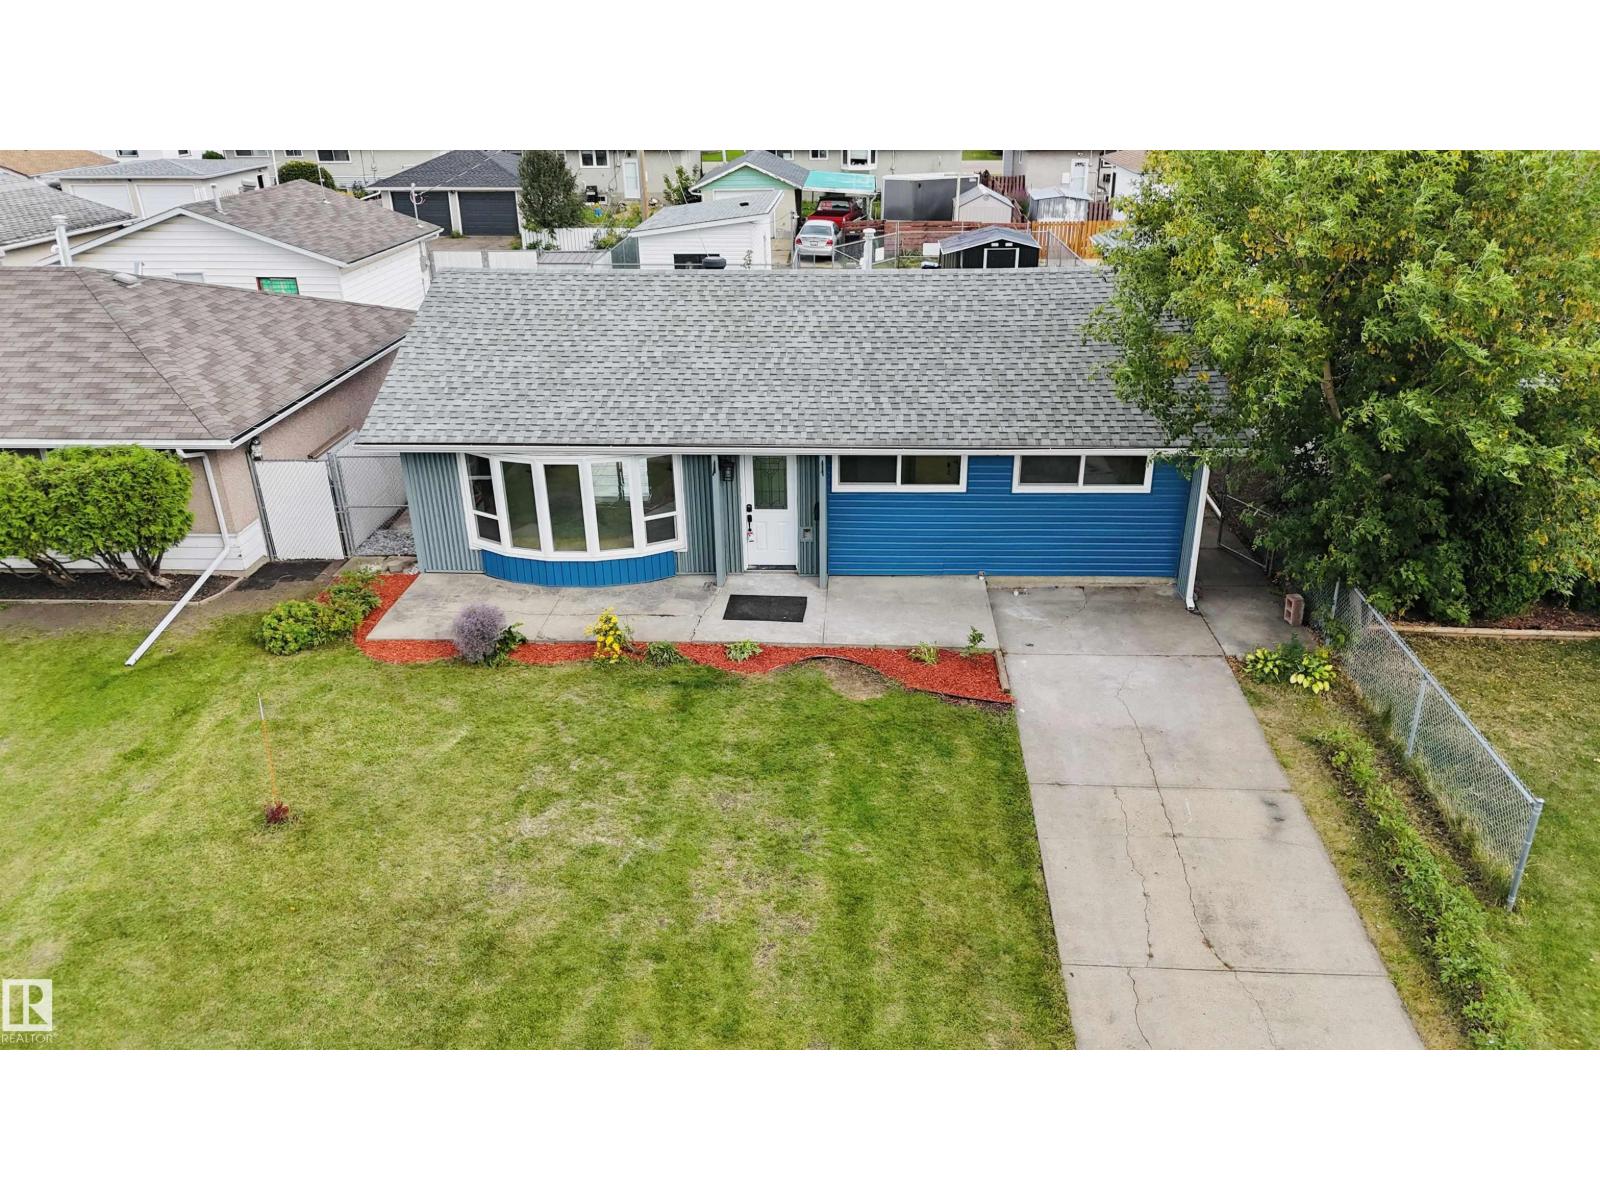
13423 112 St NW
Edmonton, Alberta
Across from a park on a quiet tree-lined street, this renovated Rosslyn bungalow sits on a fully fenced and landscaped 50' x 117' lot. The interior layout offers 1,073 sq. ft. of living space, 3 bedrooms and 1.5 bathrooms, with large windows bringing abundant natural light throughout. A modern feature wall and new electric fireplace highlight the living room. The updated kitchen features a brand-new centre island, ample cabinet storage and brand-new stainless steel appliances. Renovations include new tile flooring in the living room and kitchen, new carpet, interior doors, fresh interior paint and modern lighting. The bathrooms include a renovated full bathroom and a half bathroom. Convenient main-floor laundry is equipped with a new washer and dryer. Additional improvements include the furnace and shingles. Outside, enjoy a spacious backyard, a newly constructed single detached garage and a front driveway providing extra parking. Local schools, shopping, public transit and local amenities are nearby. (id:63476)
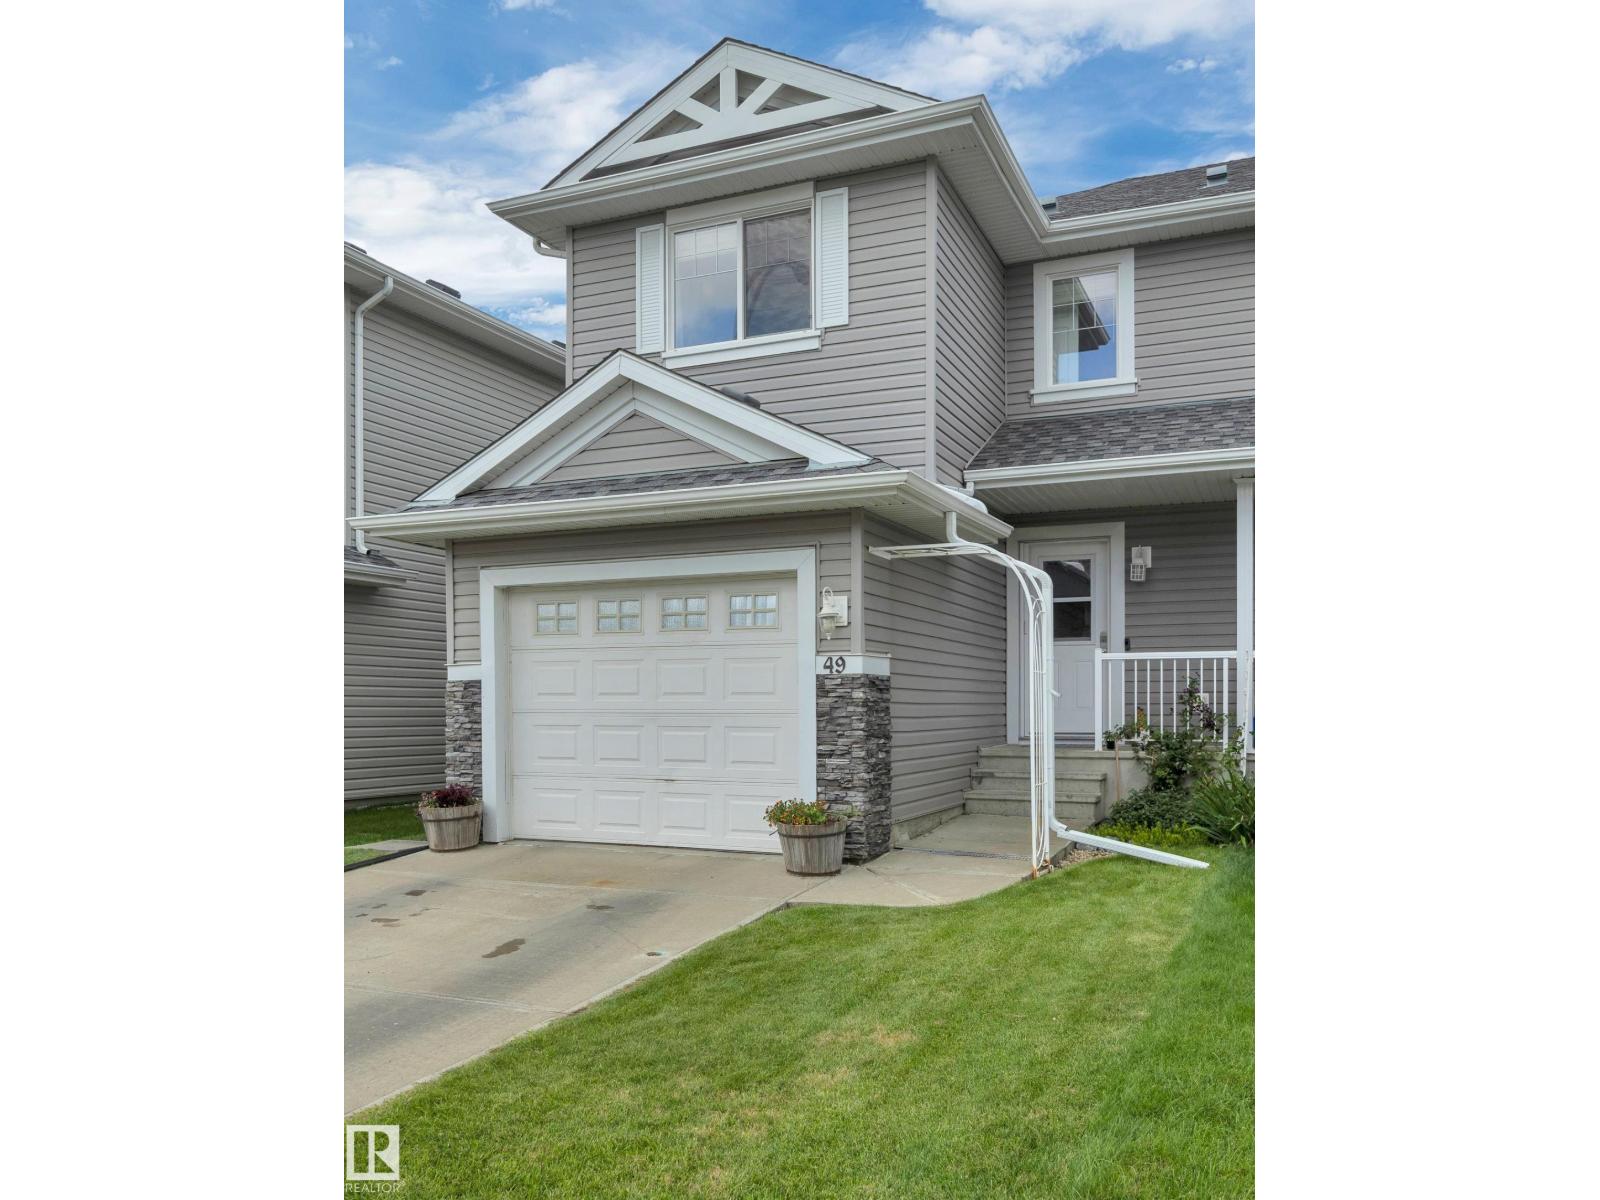
#49 5101 Soleil Bv
Beaumont, Alberta
Welcome to this beautifully maintained, END UNIT, 2 storey townhouse in the heart of Beaumont! With 3 beds upstairs, 2.5 bathrooms, and a FULLY FINISHED basement, this home provides the perfect blend of comfort, style, and functionality. The kitchen has AMPLE storage, gorgeous natural light and a spacious living room. Downstairs you have more space for entertaining or just relaxing. Upgrades include fresh paint on the main level, all three bedrooms and bathrooms upstairs (2026), along with a brand new dishwasher (2026), and central A/C (2025). Enjoy your own private fenced backyard, with no neighbours behind you - ideal for relaxing, entertaining or letting the kids play! Conveniently located close to parks, restaurants, shopping and public transportation, this home offers the perfect balance of quite living with everyday amenities just minutes away. Whether you're a first time home buyer, growing family, or investor this home is MOVE-IN-READY! (id:63476)
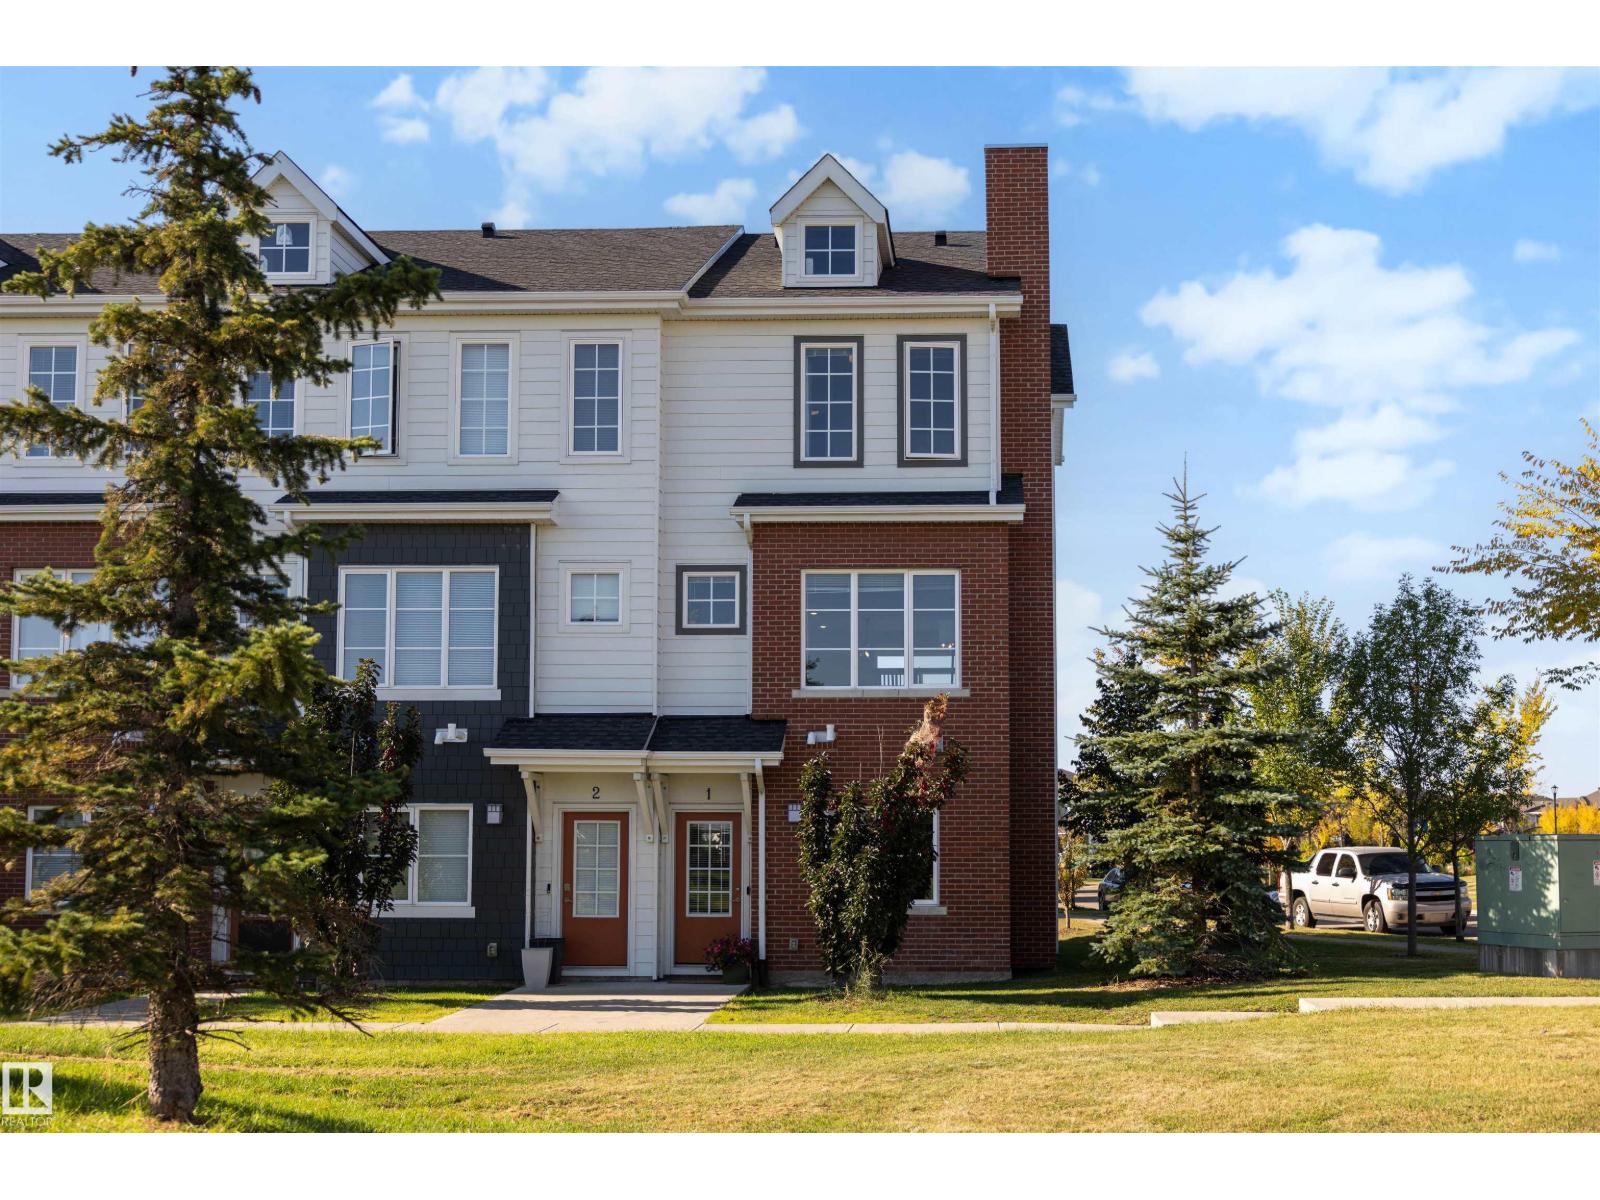
#1 1636 Kerr Rd NW
Edmonton, Alberta
Original owners! Welcome to this beautifully maintained corner lot townhome in the desirable community of Griesbach, perfectly positioned beside the main field and surrounded by green space. Offering 3 bedrooms + den, 2.5 bathrooms, air conditioning, an attached single garage and an additional titled parking stall, this home blends comfort with modern living. The bright entry level features a versatile den, ideal for a home office, gym or flex space, plus a convenient 2 pc bath. Upstairs, the open concept main floor showcases a spacious living area, modern kitchen with stainless steel appliances, ample cabinetry and an inviting island. Step onto the sun filled balcony overlooking the hill and green space, perfect for relaxing outdoors. The upper level features 3 bedrooms, a full bathroom and ensuite bathroom plus convenient laundry. Freshly painted and move-in ready, just steps from schools, playgrounds, walking trails, Northgate & everyday amenities, with quick access to 97 Street and downtown Edmonton. (id:63476)
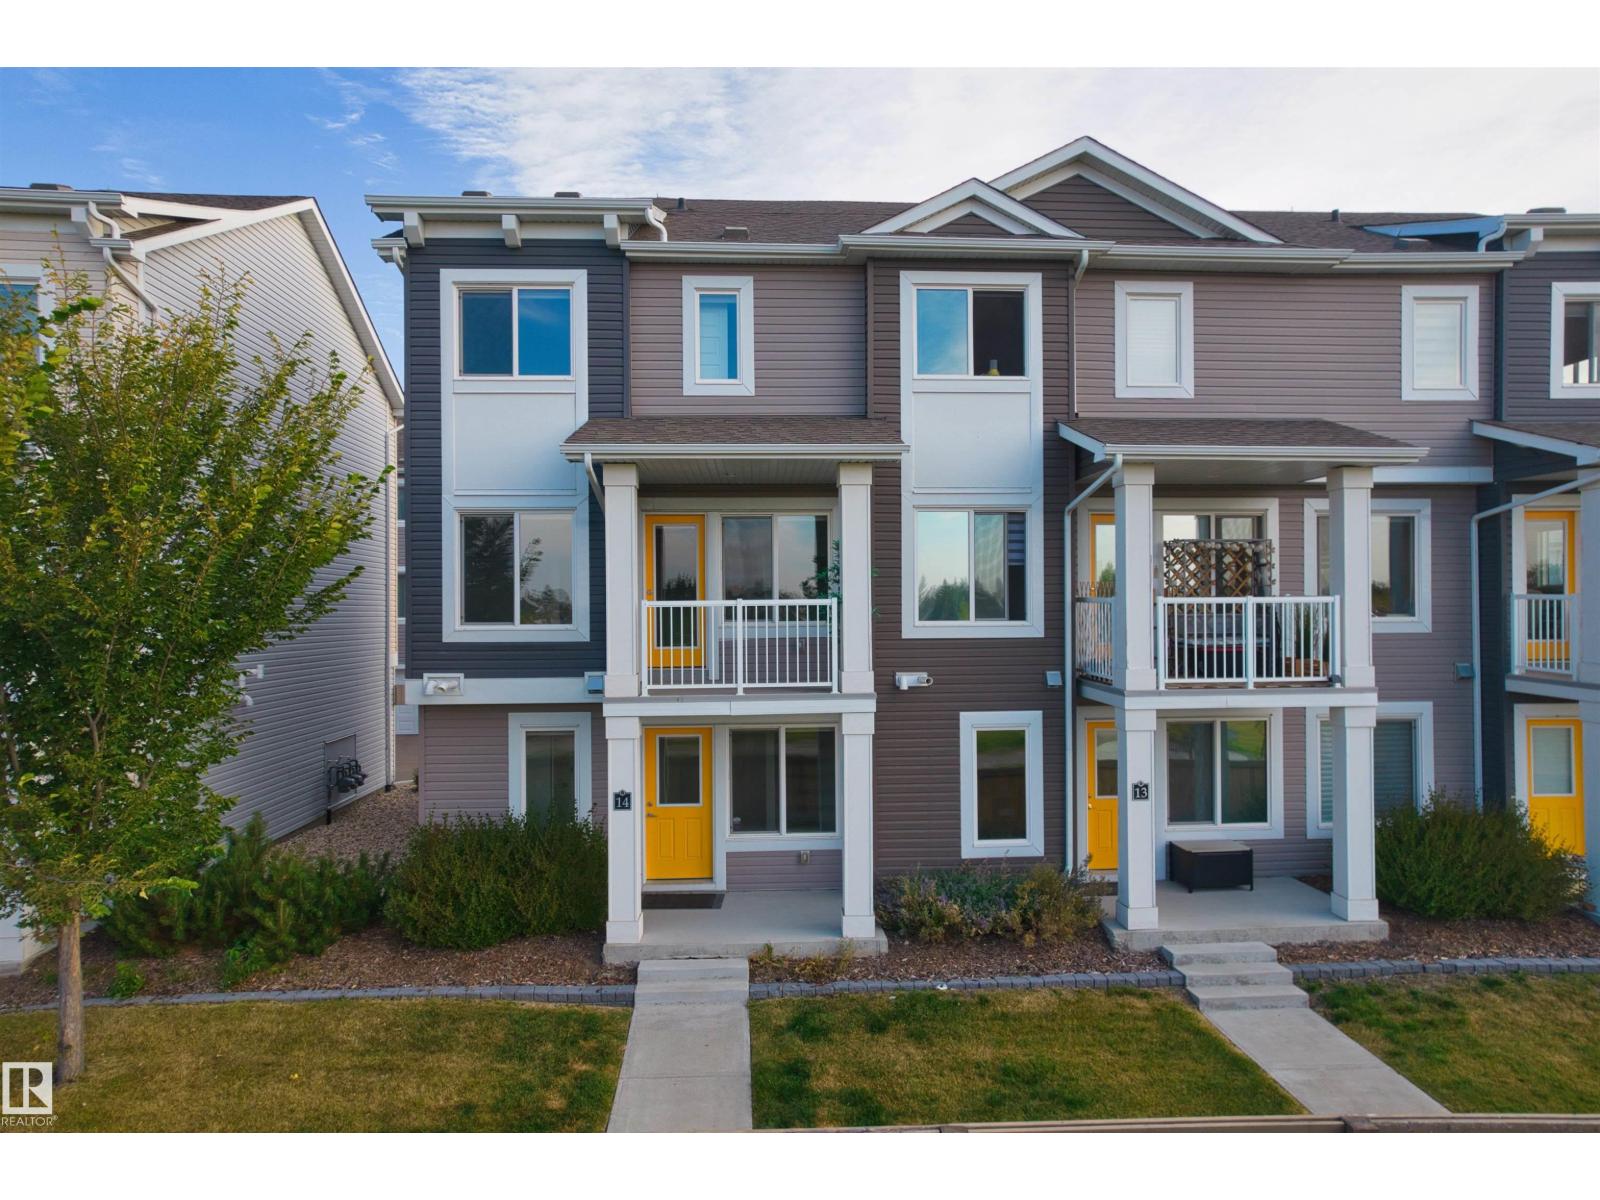
#14 330 Bulyea Rd NW
Edmonton, Alberta
Park View! End Unit! Rare opportunity to own a beautiful end-unit townhome with a park view in sought-after Bulyea Heights. This bright 3-storey home features 3 bedrooms, 2.5 bathrooms, a double attached garage, and a south-facing balcony overlooking the park. The spacious entry provides direct access to the garage. The second level features an open-concept living and dining area with engineered wood flooring and large windows that fill the space with natural light. The modern kitchen is upgraded with two-tone shaker-style cabinetry extending to the ceiling, quartz countertops, stainless steel appliances, and a pantry. Upstairs, the spacious primary bedroom features a walk-in closet and 3-piece ensuite. Two additional good-sized bedrooms, a 4-piece bathroom, and a convenient laundry closet complete the upper level. Ideally located with easy access to Whitemud Dr, the U of A, shopping, restaurants, parks, and within walking distance to George H. Luck Elementary School. A great place to call home! (id:63476)
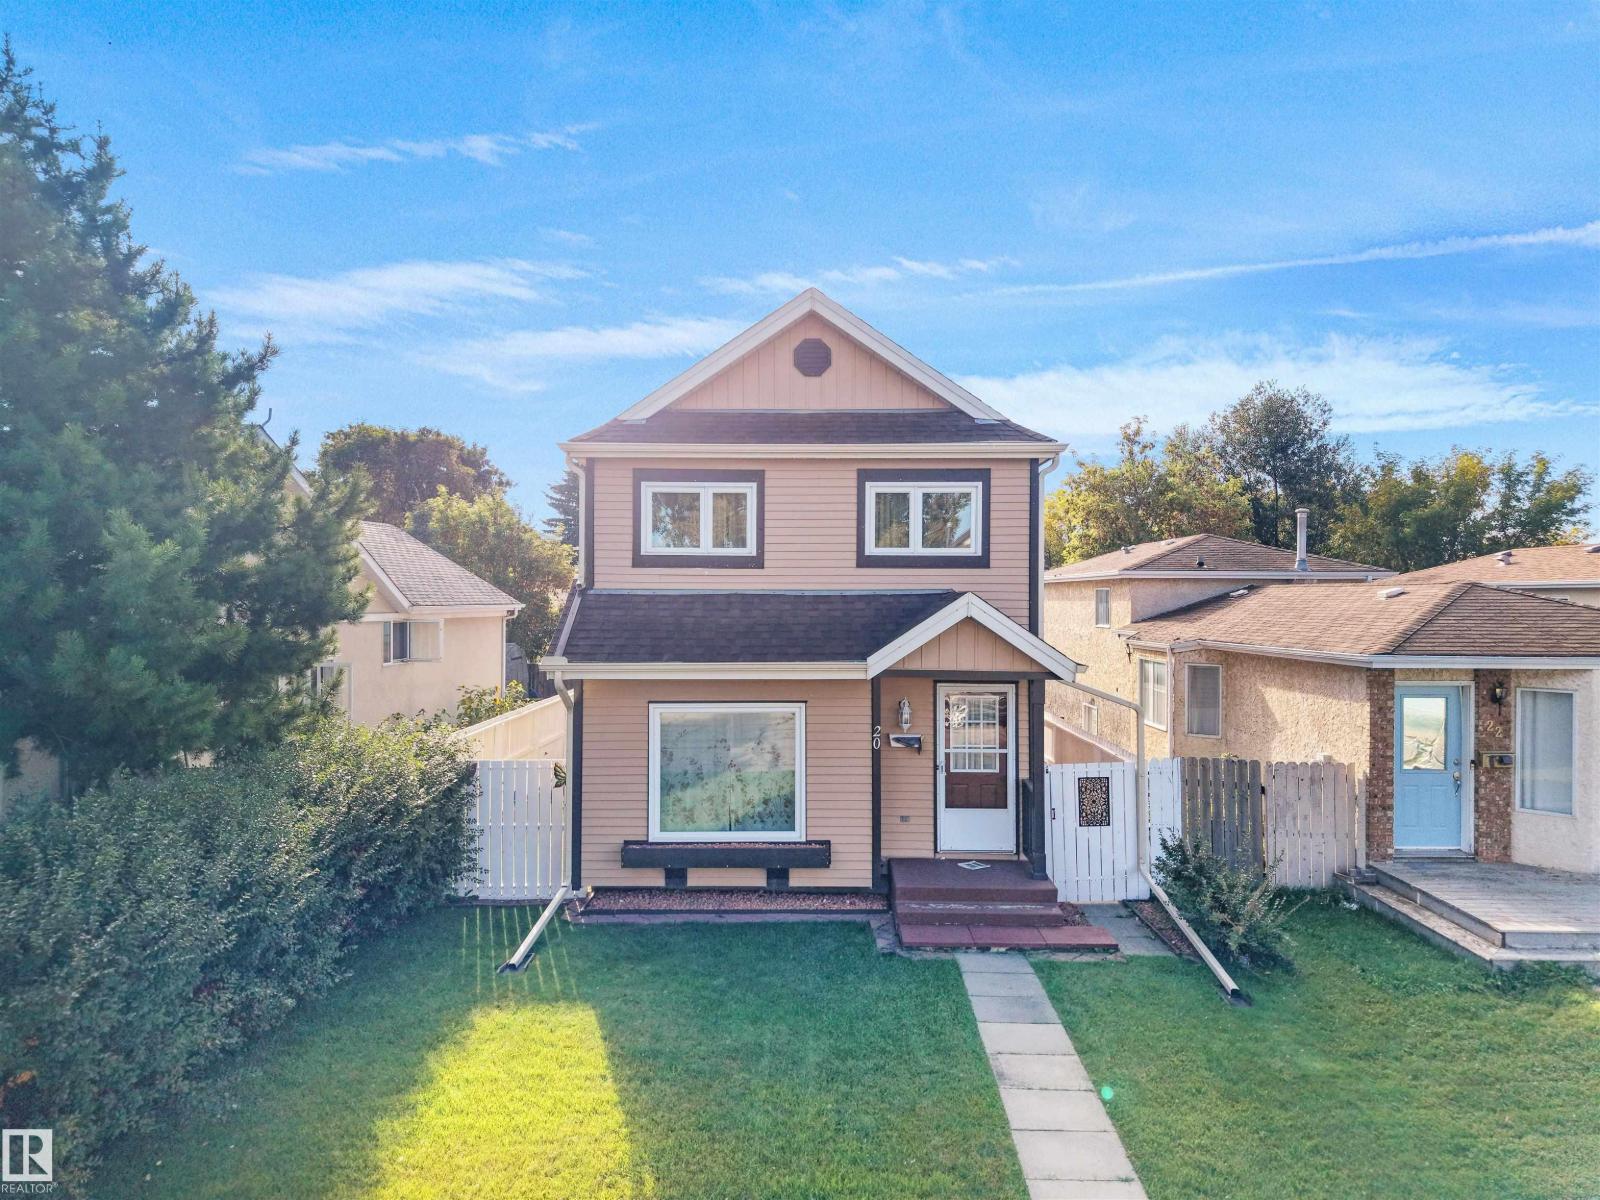
20 St. Andrews Av
Stony Plain, Alberta
Welcome to this impeccably maintained 2-storey home in desirable St. Andrews, Stony Plain! Offering 1,170 sq. ft. above grade, 3 bedrooms, 2 bathrooms, a fully finished basement, and a double detached garage, this home is move-in ready with many important updates already completed! The bright main floor features a spacious living room, dining area, and generous kitchen with ample cabinetry and newer stainless steel appliances. Upstairs, three comfortable bedrooms include a HUGE primary with room for a king-sized bed, dressers, and sitting area, plus you'll find the 4-piece bath. The finished basement provides flexible space for a family room, gym, office, or recreation area. Updates include windows (2020), R50 attic insulation (2019), eavestroughs/downspouts (2018), and garage door opener (2026). South/west rear exposure fills the home with natural light. Close to parks, schools, playgrounds, and amenities, with immediate possession available! (id:63476)
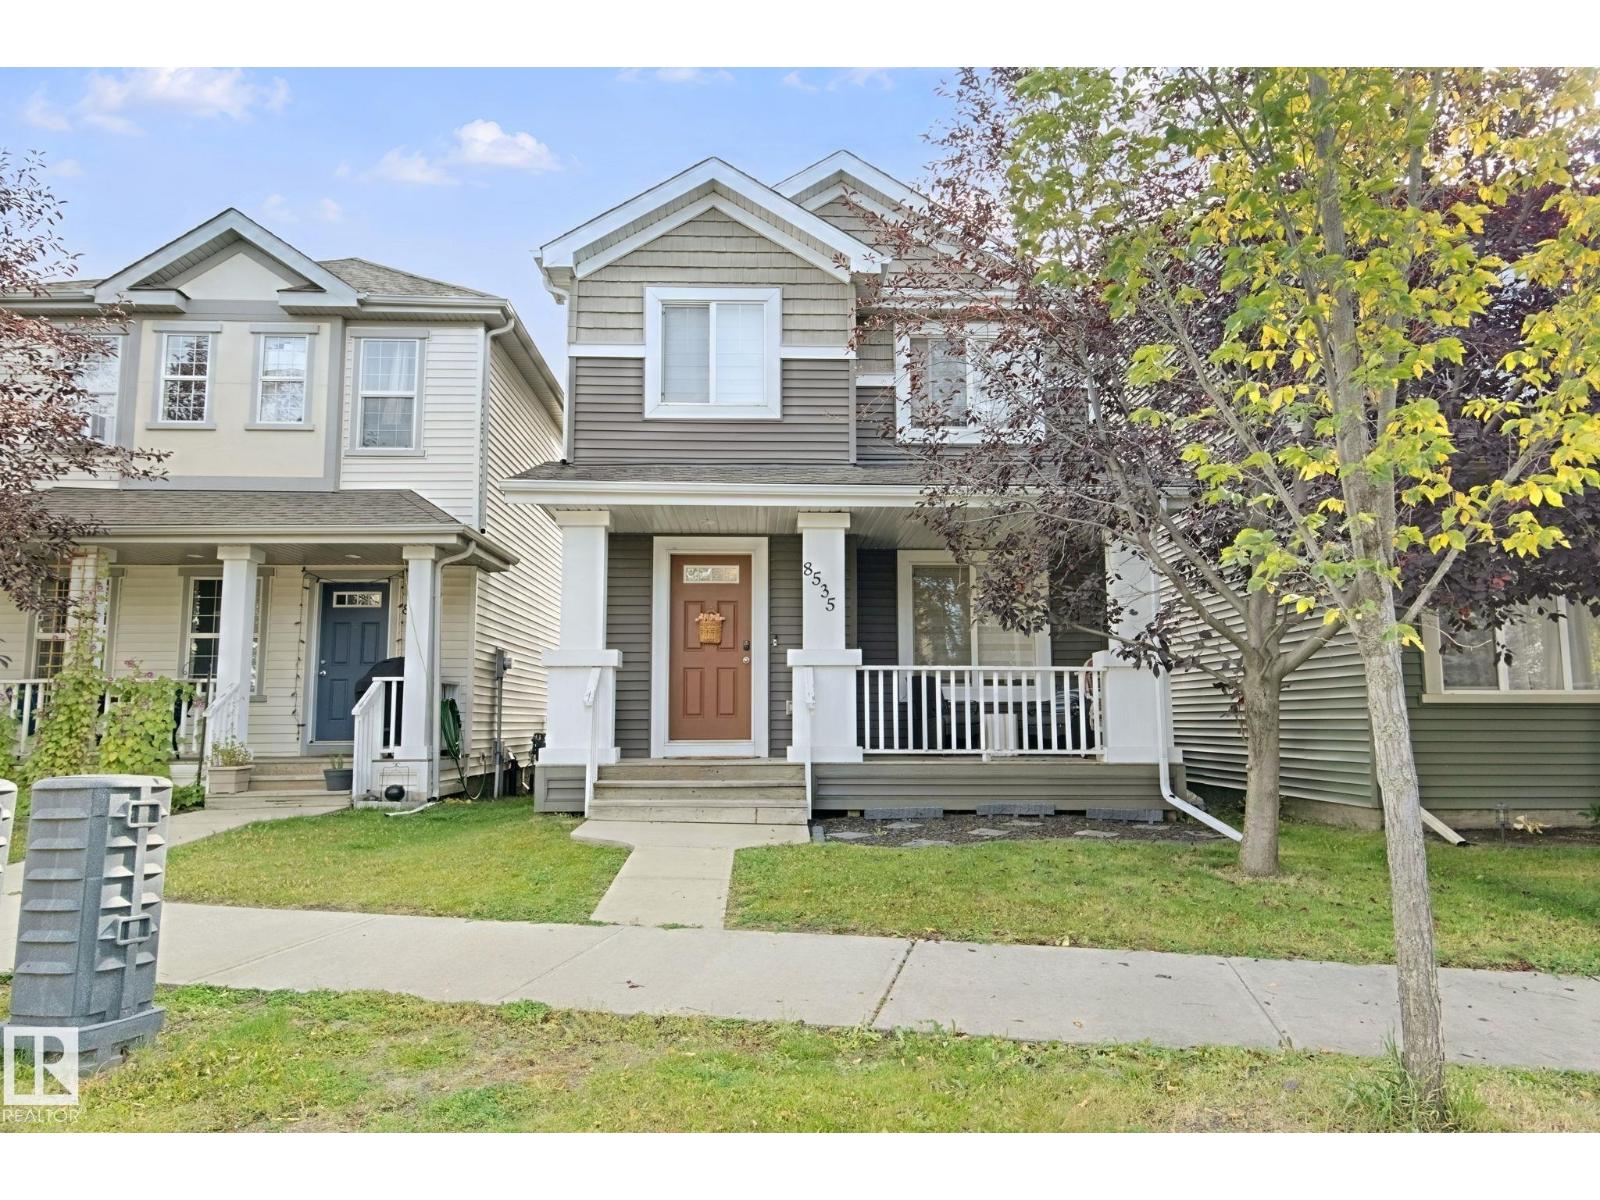
8535 Ellis Link Li NW
Edmonton, Alberta
Best value in Edgemont! Welcome to this beautiful 2-storey home in the sought-after community of Edgemont. The open-concept main floor features gleaming hardwood floors, a spacious living room with fireplace, and a recently renovated kitchen with ample cabinetry, stainless steel appliances, abundant natural light and a generous dining area. A convenient half bath and back entry complete the main level. Upstairs offers new plush carpet, 3 bedrooms, including a spacious primary with a 3-piece ensuite, plus a full bath. The fully finished basement provides additional living space with a family room, 4-piece bath and laundry. Enjoy the beautifully landscaped backyard, deck and detached double garage. WELCOME HOME!! (id:63476)
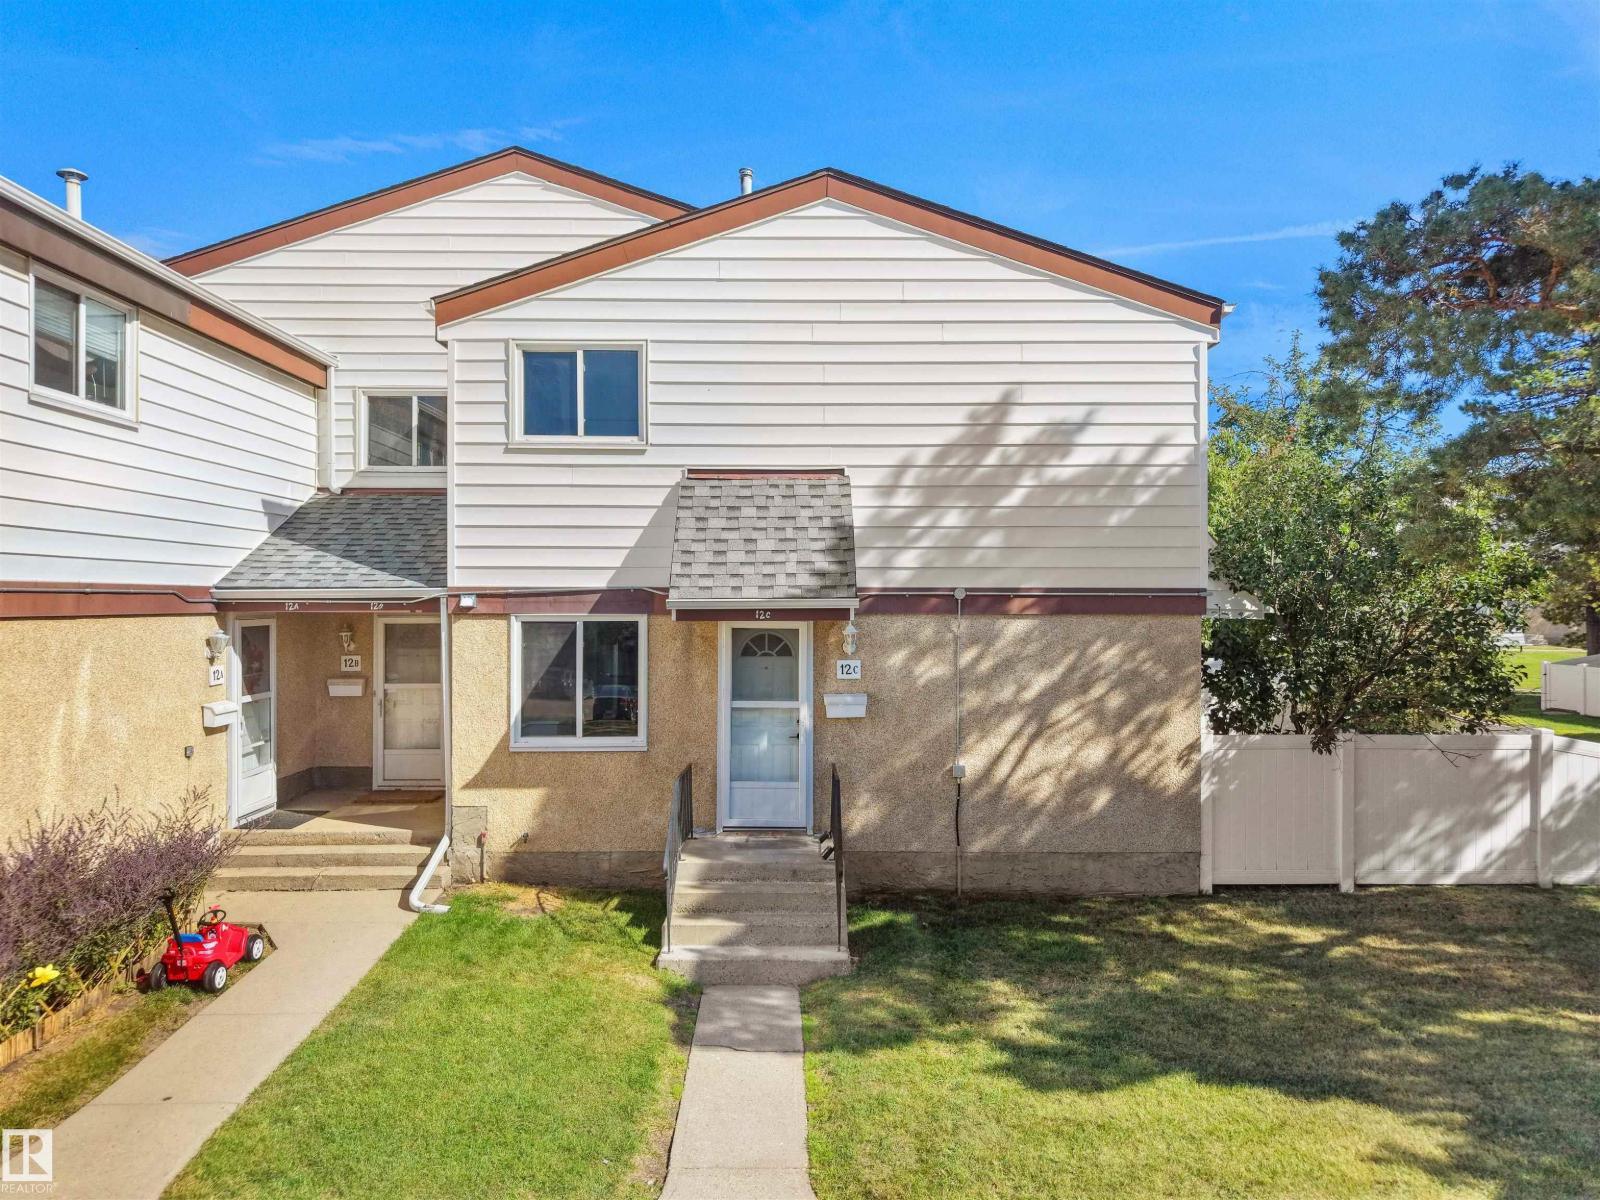
12c Twin Tc NW
Edmonton, Alberta
Welcome to 12C Twin Terrace, a beautifully reimagined residence where sophisticated design meets modern comfort. Fully renovated from top to bottom, this stunning 3-bedroom, 2.5-bathroom home showcases elevated finishes and thoughtful details throughout. The redesigned kitchen creates a striking focal point, complemented by beautifully updated bathrooms, new flooring, contemporary fixtures, and refined finishes that flow seamlessly from room to room. Every detail has been carefully considered to create a polished, cohesive interior that feels both luxurious and comfortable. The fully finished basement adds another beautifully designed level of living space, complete with a stylish 3-piece bathroom and plenty of flexibility for a family room, entertainment space, home office, or guest retreat. Completely move-in ready, this exceptional home offers the opportunity to enjoy the look and feel of a brand-new residence without the wait. (id:63476)
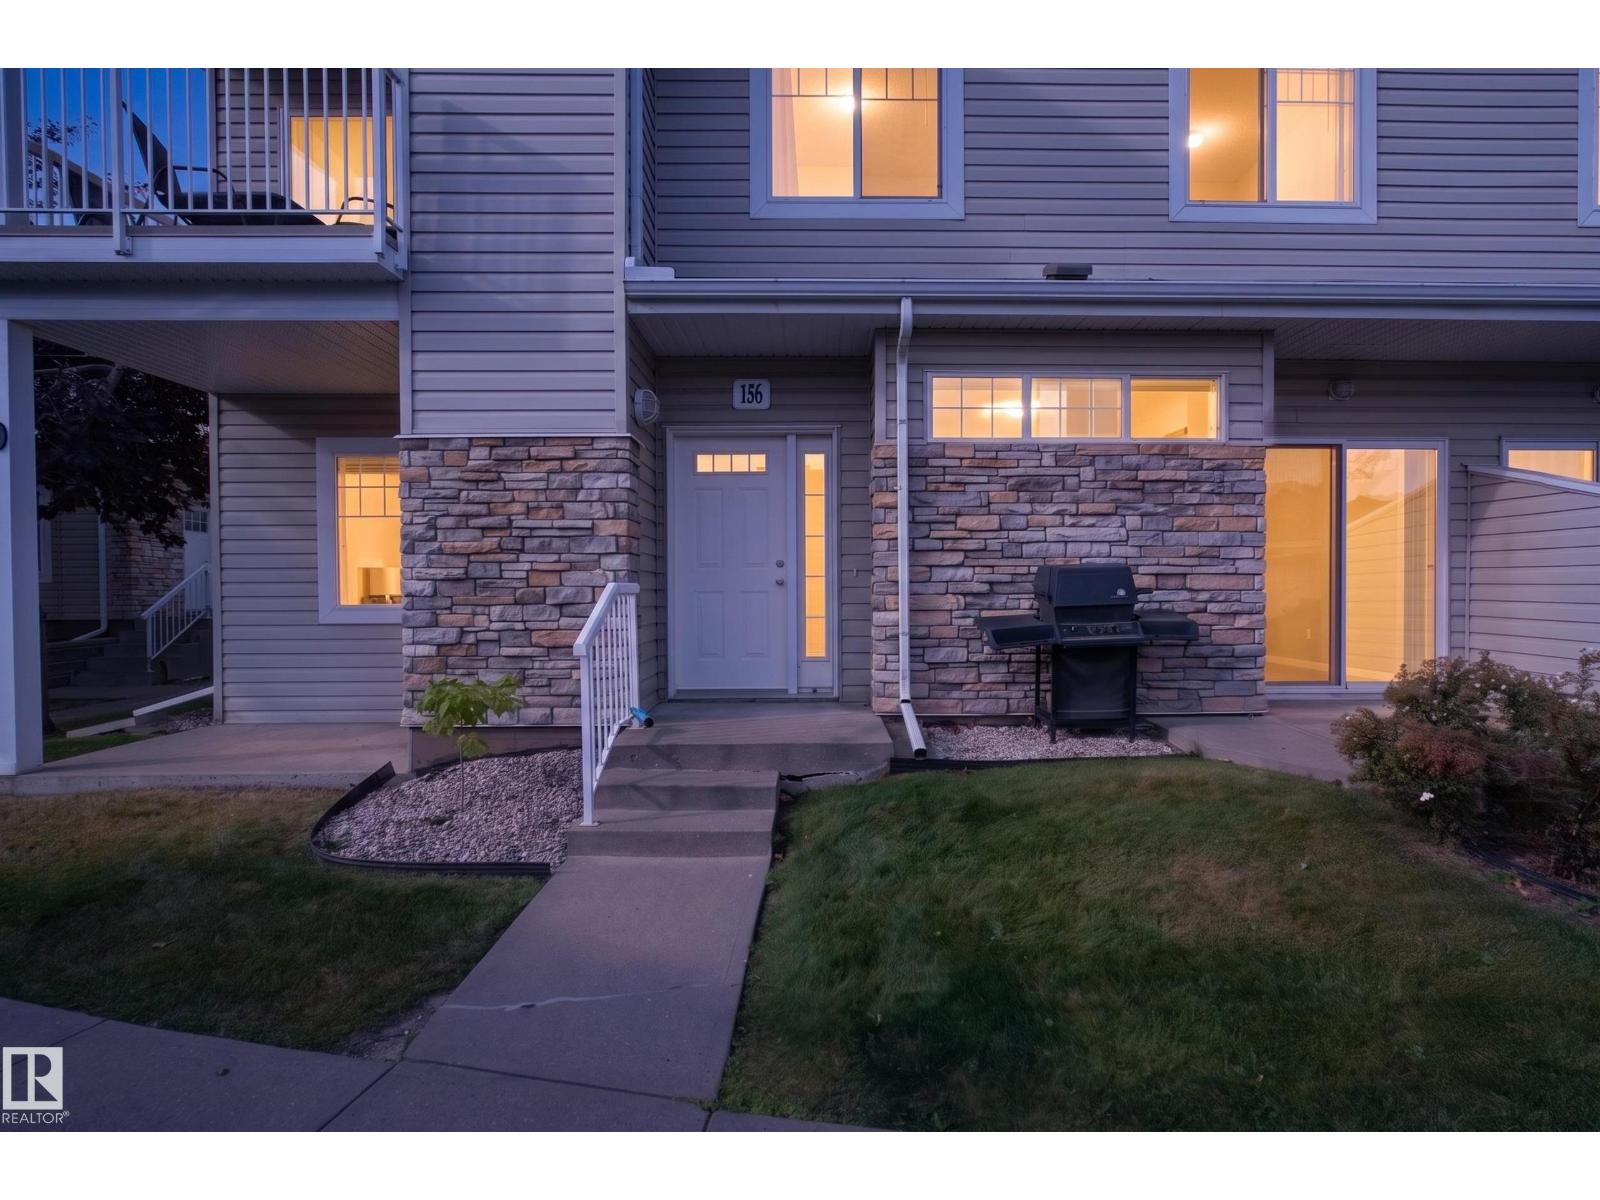
#156 460 Cranberry Wy
Sherwood Park, Alberta
Welcome home to this sun-filled MAIN FLOOR 2 bedroom, 2 bathroom unit in the peaceful community of Lakeland Ridge. With TWO private patios, you have plenty of space to enjoy your morning coffee, let the pup outside or relax at the end of the day. Inside, you’ll find a functional layout with a NEW washer and dryer, NEW dishwasher, a SECURED STORAGE ROOM and additional storage cage off one of the patios. Being on the main floor also comes with a HUGE BONUS: a crawl space spanning the footprint of the unit, giving you even more storage space! The building has also recently received a NEW ROOF. Your assigned parking stall is conveniently located directly out front of the unit. PET FRIENDLY and QUIET, you’re just steps from walking trails and ponds, with Lakeland Ridge K-9 and Holy Spirit Catholic K-4 nearby. With WATER INCLUDED in the condo fees, this is an affordable opportunity to own for less than renting. Ready for IMMEDIATE POSSESSION! ** Some photos have been virtually staged.** (id:63476)
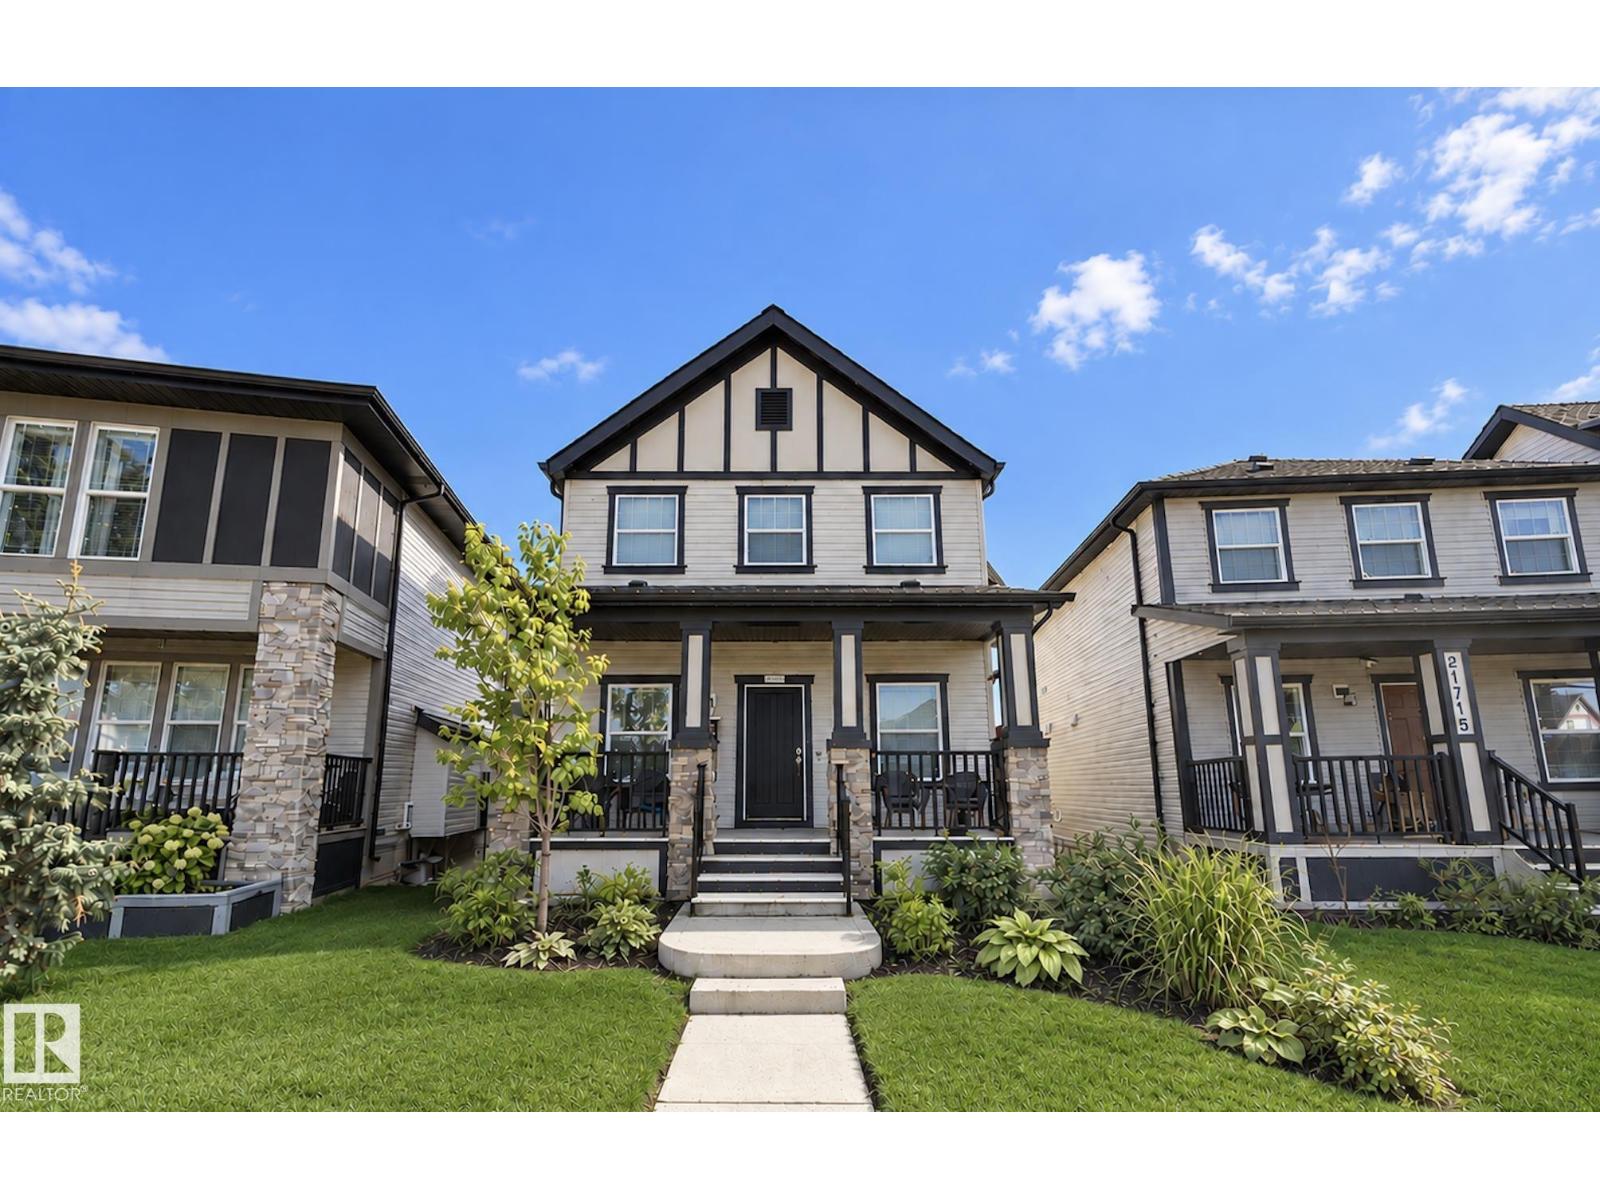
21711 99 Av NW
Edmonton, Alberta
Welcome to this beautifully maintained home in Secord, offering over 2,000 sq. ft. of living space.The bright, open-concept main floor features lots of natural light, beautiful hardwood flooring, quartz countertops, and ample cabinetry. Upstairs, you’ll find three spacious bedrooms and two full bathrooms, including a comfortable primary suite. The home is completely carpet-free, with vinyl plank flooring throughout the upper level and basement.The fully developed basement adds even more living space, featuring a large family room, a fourth bedroom, and bathroom—ideal for guests, a growing family, or a home office.Step outside to enjoy a beautifully landscaped, low-maintenance backyard complete with turf and a stunning pergola, providing the perfect space to relax and entertain. The property also includes a double detached garage and an additional storage shed.Located close to parks, schools, shopping, and everyday amenities—all within an easy 15-minute walk or shorter drive. (id:63476)
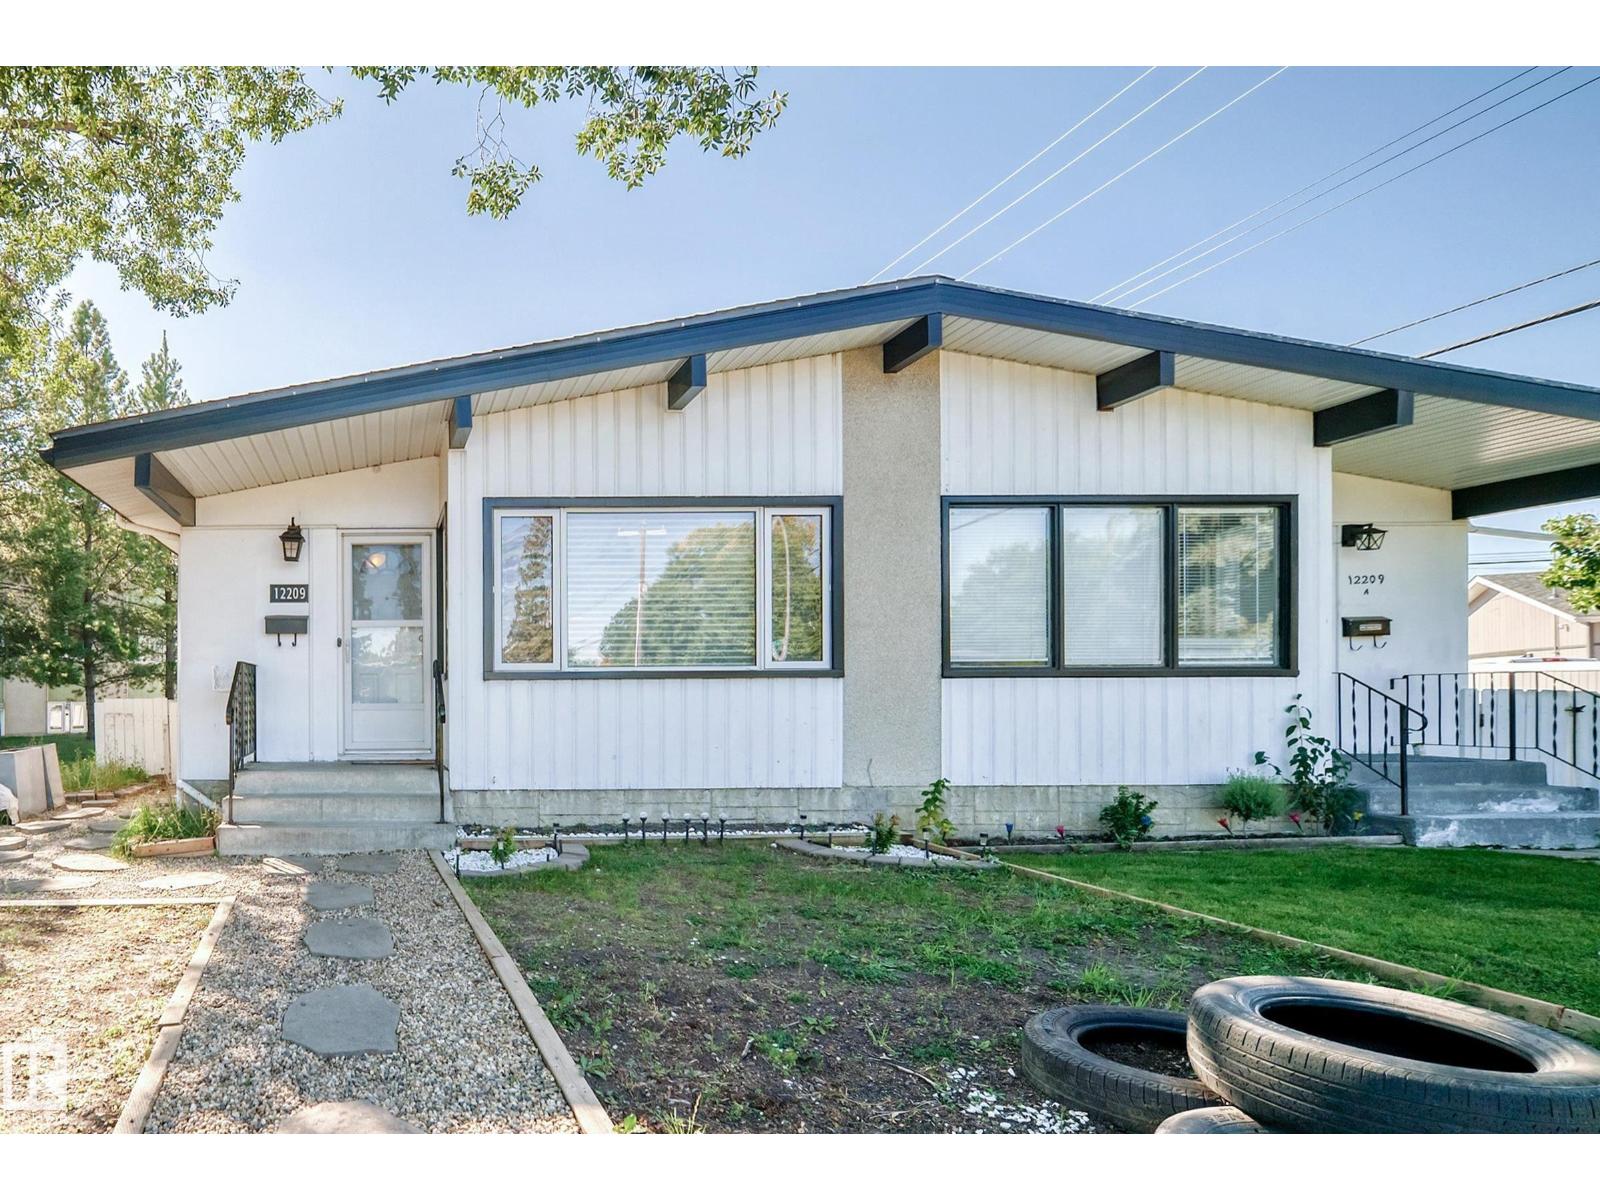
12209 134b Av NW
Edmonton, Alberta
NO CONDO FEES! Welcome to Kensington! This well-maintained home features 4 bedrooms, a huge RECREATION ROOM, and 2 baths, making it an excellent choice for a growing family. Main floor offers a spacious living room with large window, LAMINATE FLOORING, a generous dining area, and a kitchen with ample cabinetry, counter space. 3 bedrooms and a 4-piece bathroom complete the main level. SEPARATE ENTRANCE to the lower level leads to a huge recreation room with plenty of room for a games area, family room, or home gym. The lower level also includes a bedroom, den room, 3-piece bathroom, laundry, and generous storage. Enjoy the private, fully fenced backyard, perfect for entertaining or relaxing on warm summer evenings. Ideally located across the playground, with shopping, dining, and other amenities just minutes away. A fantastic opportunity to own a spacious half-duplex with NO CONDO FEES in a family-friendly location! (id:63476)
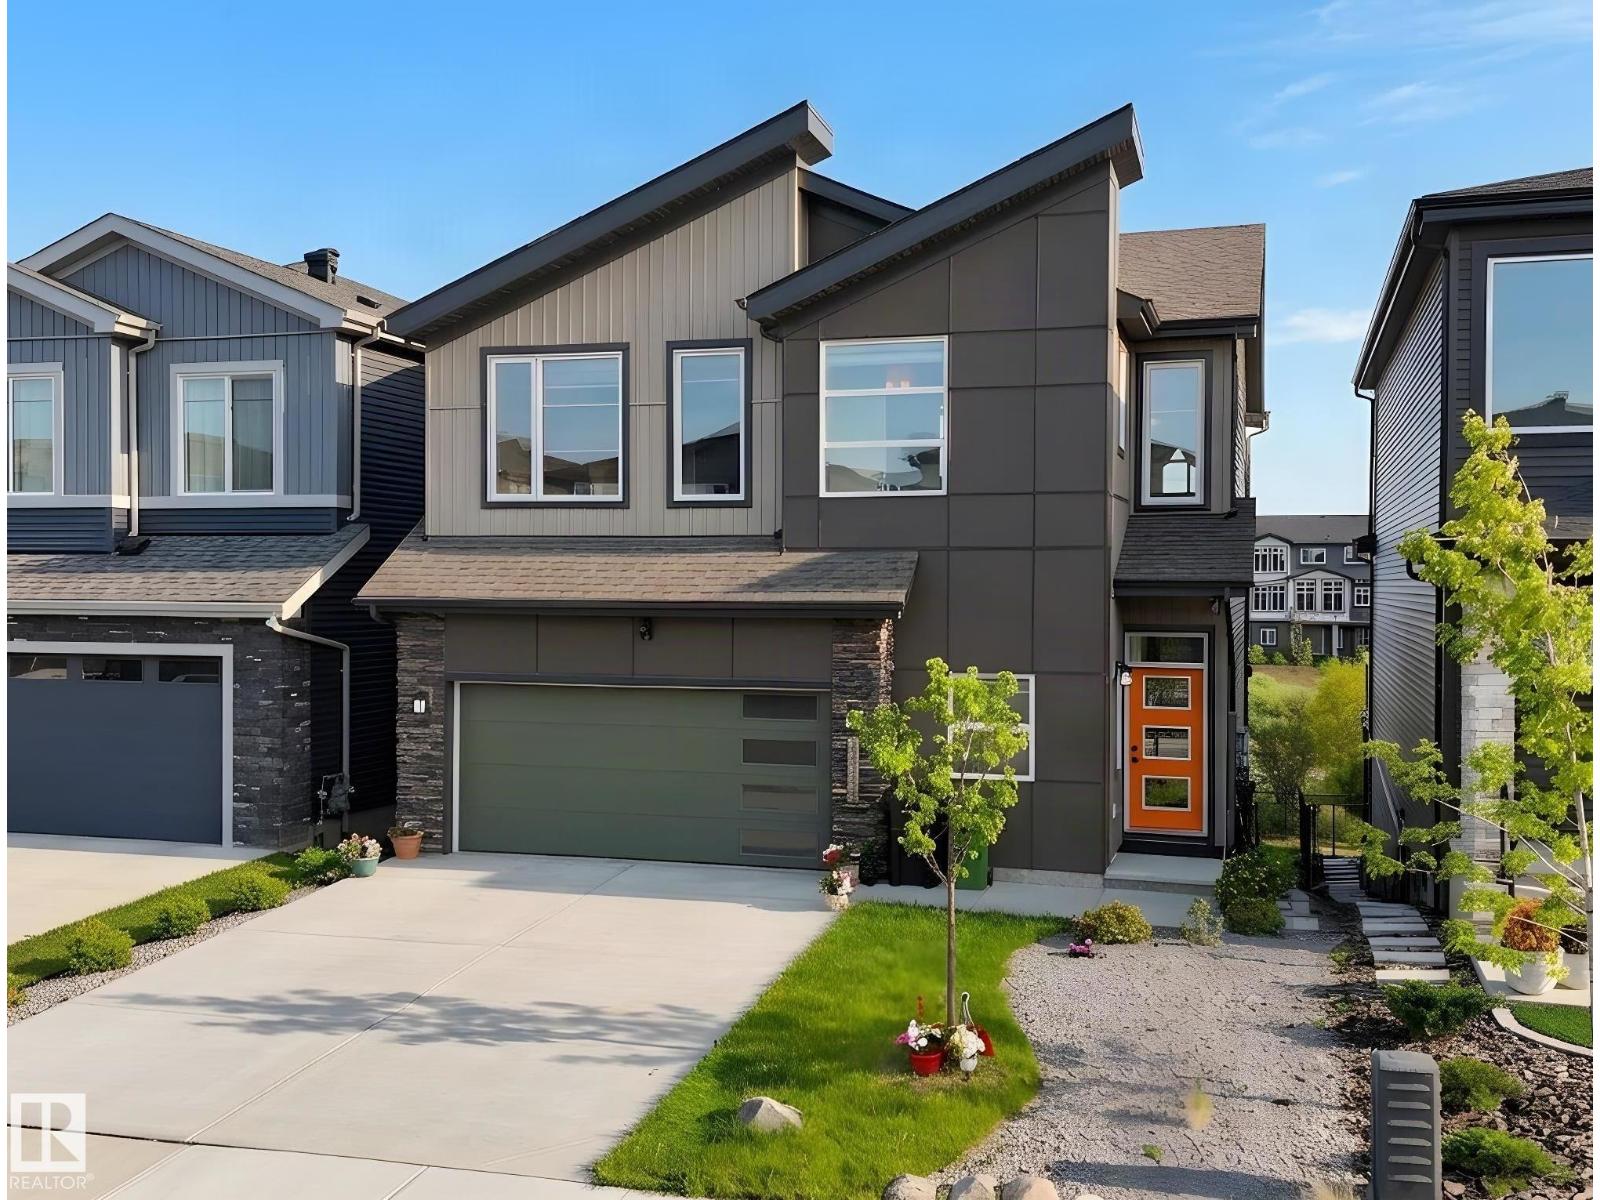
6045 King Landing Ld SW
Edmonton, Alberta
Welcome to this WALKOUT basement home w/ SOUTH backyard in Arbours of Keswick, backing onto a POND w/private seaside escape in SW Edmonton • features 32' wide lot • Main floor: Den off the foyer, 9ft ceilings, luxury vinyl flooring, bright open-to-above living room that enhances the sense of space. full-height cabinetry, quartz countertops, a walk-in pantry and one storage room • Upstairs: 9ft ceilings, 3 spacious bdrms, a laundry room, and versatile bonus room. The large primary bdrm offers nearly 10ft ceilings and a luxurious ensuite w/window • Fully finished WALKOUT basement: rough-in for a second kitchen and laundry, one room, one bedroom, a full bathrm—perfect for extended family • Outside: a massive deck overlooking a professionally maintained backyard & pond views • Within walking distance to K-9 school and close to a new high school opening Fall 2028. Conveniently located near shopping and all amenities. Some photos are virtually staged. (id:63476)