
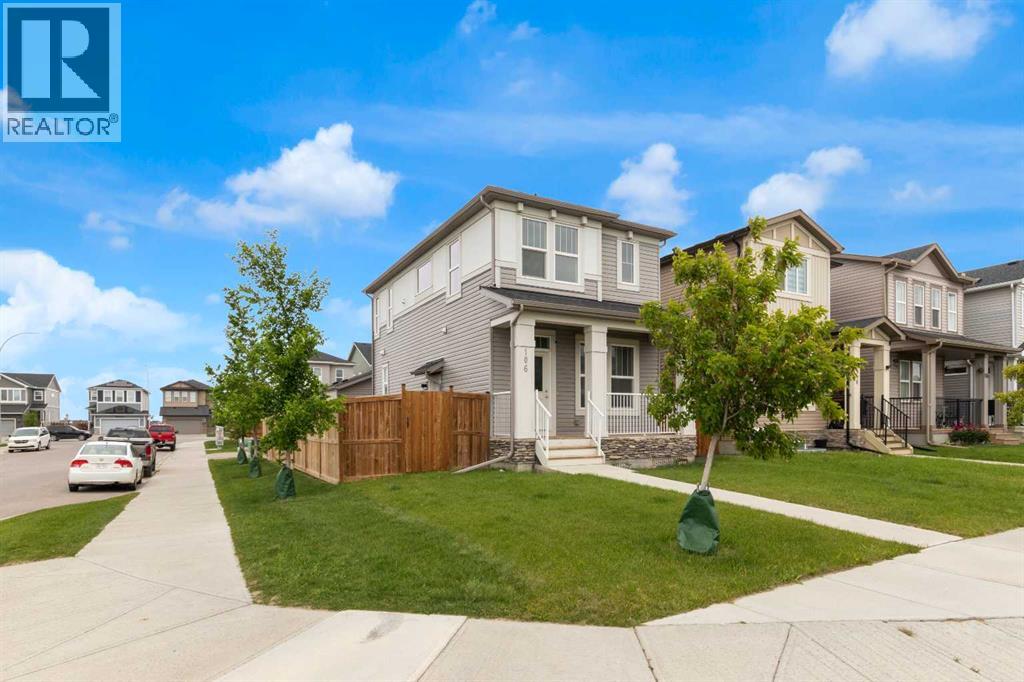
106 Cornerbrook Manor NE
Calgary, Alberta
Welcome to this beautifully appointed family home, offering 3 spacious bedrooms and 2.5 bathrooms in a thoughtfully designed open-concept layout. The gourmet kitchen features quartz countertops, stainless steel appliances, and an abundance of workspace, making it ideal for both everyday living and entertaining. Situated in a sought-after family-friendly community, this home offers convenient access to major roadways, top-rated schools, shopping, parks, and everyday amenities. The separate side entrance provides direct access to the basement, presenting excellent potential for future development, a private living space, or customization to suit your needs. Completing the property is an impressive oversized garage—a true mechanic’s dream—featuring a single overhead door at the front and a double overhead door at the rear, offering exceptional versatility, storage, and workspace.Combining style, functionality, and future potential, this is a home designed to grow with your family! Come see it today! (id:63476)
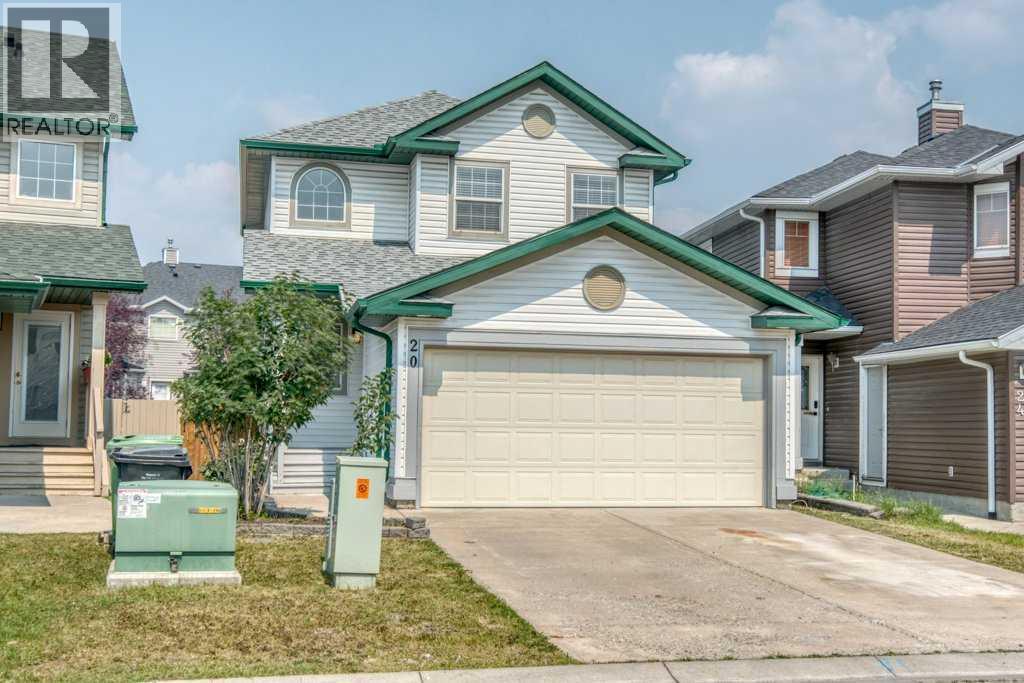
20 Taracove Crescent NE
Calgary, Alberta
Welcome to 20 Taracove Crescent NE, an extensively renovated two-storey home where quality workmanship and meticulous attention to detail are evident inside and out. Thoughtfully completed by an experienced contractor, this home offers the fresh appearance and peace of mind of substantial recent upgrades—including new siding, roof, eavestroughs, flooring, lighting, interior doors, paint, bathrooms (even new toilets), appliances, deck, fencing and more. Step inside to a bright, welcoming main floor designed for comfortable everyday living. The spacious living room flows into the dining area and beautifully refreshed kitchen, complete with new appliances, ample cabinetry and a convenient pantry. Patio doors extend the living space onto the new rear deck and into the newly fenced yard, creating an ideal setting for summer meals, entertaining and outdoor relaxation. A two-piece powder room, main-floor laundry and direct access to the attached garage add everyday convenience. Upstairs, the generous primary bedroom features a walk-in closet and private 4-piece ensuite. Two additional bedrooms, both with excellent closet space, share a second 4-piece bathroom. Every level has been refreshed with cohesive finishes, new flooring, contemporary lighting and crisp paint, creating a clean, move-in-ready atmosphere throughout. The unfinished basement provides excellent storage and a blank canvas for future development—whether you envision a recreation room, home gym, office or additional living space. Extensively renewed, this is a rare opportunity to enjoy a meticulously renovated home without the work, mess or uncertainty of renovating it yourself. (id:63476)
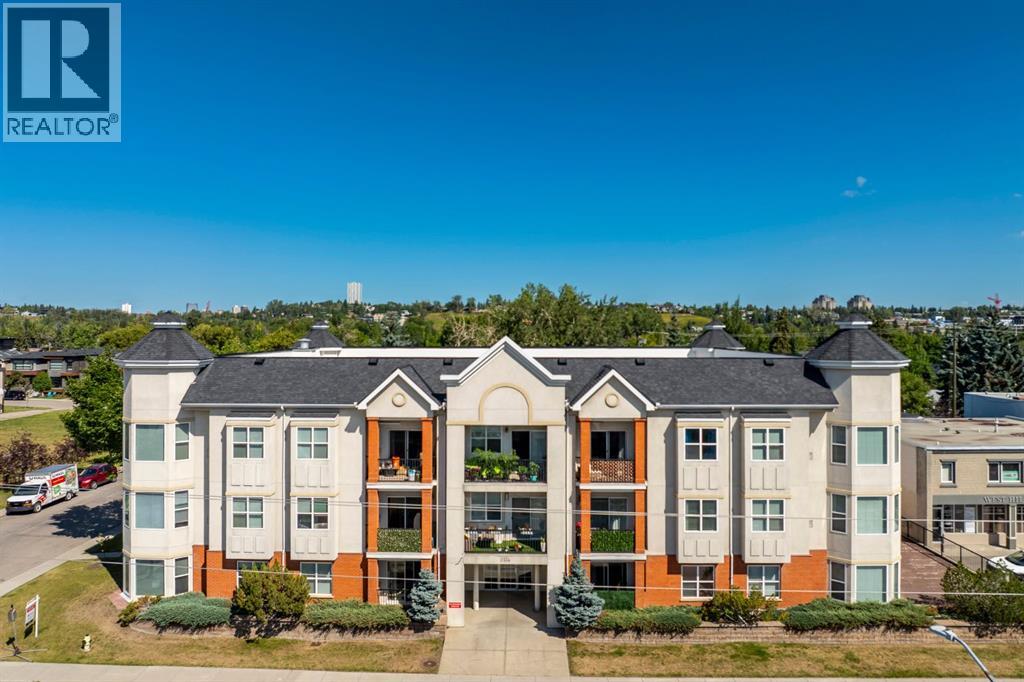
303, 2134 Kensington Road NW
Calgary, Alberta
Perched on the top floor of an exceptionally clean, quiet, and well-managed building, this light-filled, south-facing sanctuary seamlessly combines modern elegance with unbeatable urban convenience, just steps from Kensington's vibrant shops and dining, and under five minutes from downtown. The open-concept interior feels instantly renewed with freshly painted walls, central A/C, vinyl floors, and a stylish kitchen featuring newer quartz counters, stainless steel appliances, and a cozy gas fireplace in the inviting living area. Daily living is effortlessly luxurious, with a primary suite offering a walk-through closet to a four-piece ensuite, a versatile second bedroom or den, a second full bathroom, and in-suite laundry. Complete with a private balcony, a titled underground parking stall (#303), an assigned storage unit (#303), and an underground car wash bay, this move-in-ready condo offers the ultimate downtown-adjacent lifestyle and convenience. Do not let this one slip by! (id:63476)
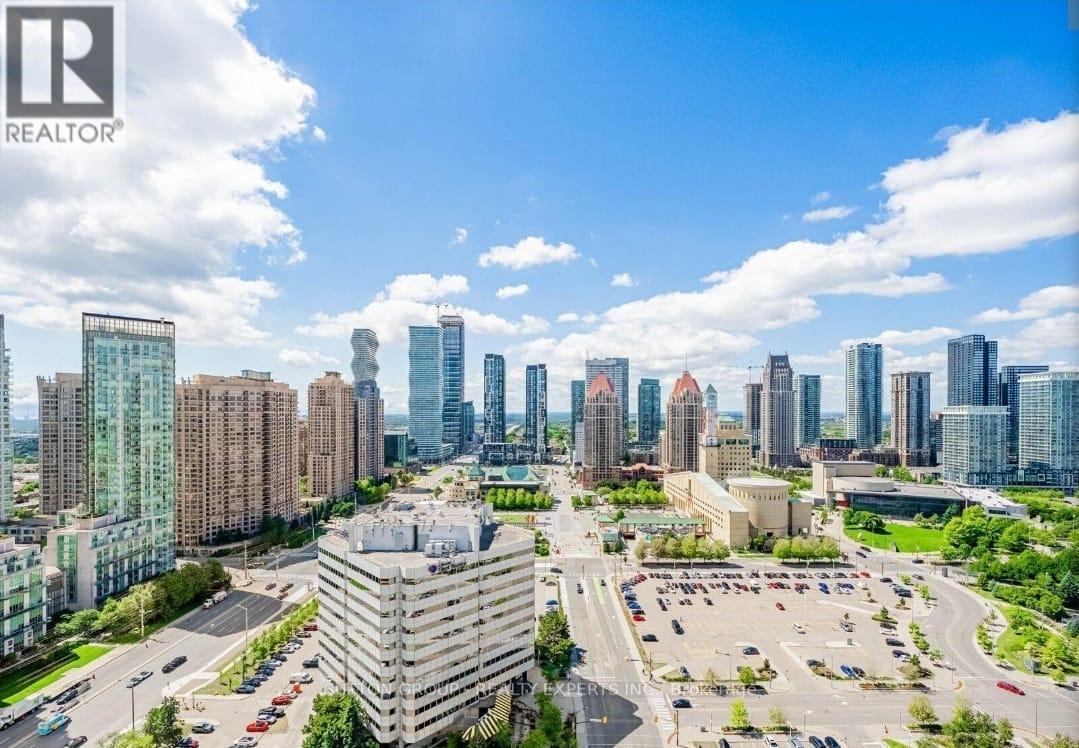
402 - 4023 The Exchange
Mississauga, Ontario
Great opportunity to establish your business in a Elegant brand-new professional office space at the prestigious Exchange District, Mississauga City Centre. Surrounded by a vibrant community and thousands of new residential units. Perfect location for your business to Grow! Steps to Square One, Public Transit, and Hurontario LRT, with quick access to Hwy 403/401.Modern unit with Immediate Possession. 2055 Square Feet. Ideal for Mortgage Brokerage, Real Estate Brokerage, Law Firm Office, Investment Banks, Medical, Dental, Wellness, Physiotherapy, Chiropractors, Psychiatrists, Cosmetic Surgery Centres, Aesthetic Medicine, Nails and Spa, Property Developers, Consulting Firms, Marketing and Advertising Company, Private College, Business Schools, Art institute, or other Professional Uses. Bright and Many Other Uses are possible. (id:63476)
72 Sundown Way
Cochrane, Alberta
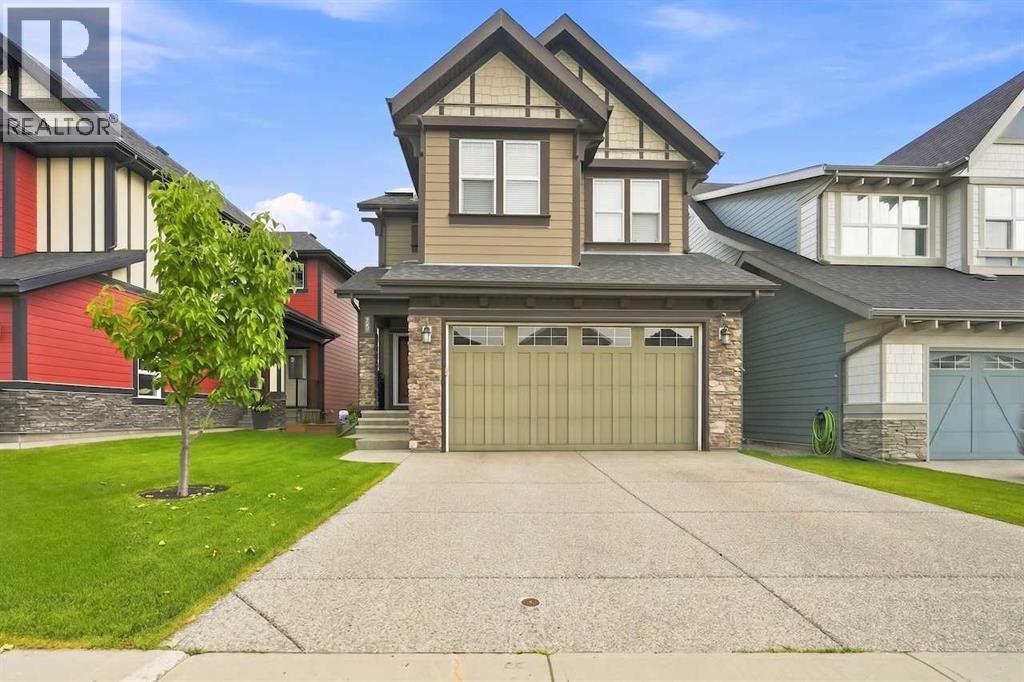
IMMACULATE 2,187+ sqft 2-Storey on a quiet street, in one of the most desirable family communities in Cochrane, SUNSET RIDGE! Spacious foyer welcomes you into an open floorplan with 9 ft knockdown ceilings + hardwood floors throughout the main level. Gourmet kitchen with maple cabinets, central island, designer stainless appliances, gas countertop range, chimney hoodfan, quartz countertops, soft close drawers + doors, walk-through pantry, blanco sink, eat-in bar + walk-through pantry. Generously sized dining/nook area opens to great room with fireplace + custom mantle. 2 Pc powder room + deck with custom awning & BBQ gas line. Custom Wood + Iron railings lead upstairs to BRIGHT central Bonus Room. Huge Primary Retreat with 5 pc ensuite, boasting separate closets, make-up desk, dual vanities, custom shower + soaker tub! 2 Additional good sized bedrooms, 4 pc bath + laundry room. Unspoiled lower level SUNSHINE windows + RI bathroom. Additional features and upgrades include: NEW SOLAR PANELS, Hardie Siding, Exposed Aggregate Driveway, Custom Deck with stairs to yard, 7 x 8 Storage Shed, AIR CONDITIONING + Electric Garage Heater! Steps away from Sunset Pond + Park, km’s of pathways, access to historic Cochrane Ranch Park, SCHOOLS, restaurants, local bakery, playgrounds, parks, boarded ice rink + much more! Exceptional Value! (id:63476)
716 Boulder Creek Drive SE
Langdon, Alberta
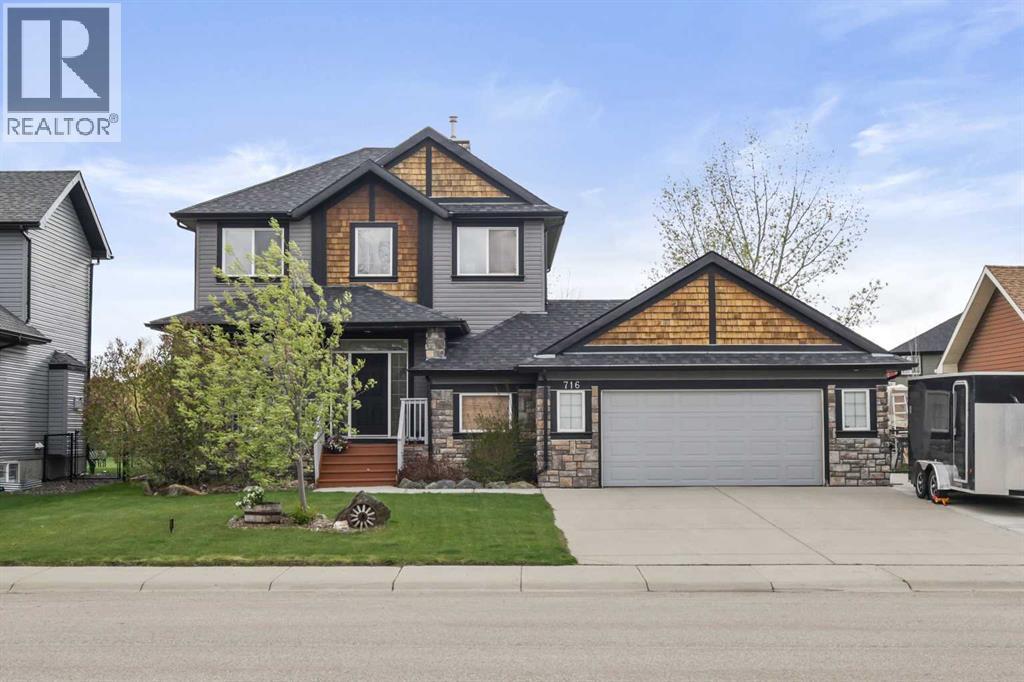
Live the life you were meant to live in Langdon’s prestigious golf course community of Boulder Creek Estates. The charming curb appeal of this fully finished 2 story home will capture your attention but it is the perfect balance of luxury & comfort that will make you want to stay. A bright and spacious front entryway opens onto an elegant flex room that can function as a formal dining room, sitting area or whatever suits your needs. The heart of the home is the open concept living room, kitchen and dining area that flows seamlessly for functional living and togetherness. In the well equipped kitchen you’ll find ample cupboard space including deep drawers in a rich warm maple, newer stainless steel appliances including a gas range, a center island with raised breakfast bar and a corner pantry. A gas fireplace in the living area provides both warmth and ambience in the cooler months and central air conditioning keeps you cool when the temperatures rise. 9’ ceilings and plenty of large windows give the feeling of bringing the outdoors in and allow you to enjoy your incredible backyard year round. A laundry room / mudroom off the garage and a 2 pc powder room round out this level. Upstairs you’ll find 3 good sized bedrooms including a generous primary with a large walk in closet. You’ll fall in love with the elegant and luxurious 5 pc ensuite complete with a freestanding tub and large walk in shower. The other 2 bedrooms are each a good sized and share the main bath. The fully finished basement gives you more room to spread out. A spacious recreation / living area has a cozy little nook perfect for gaming or maybe to use as a home office. There is also a 4th bedroom and a stylish 3 pc bath with walk-in shower and in-floor heating making the space perfect for your teenager or guests to enjoy. Your outdoor oasis awaits in the spectacular West facing backyard. Here you’ll benefit from over $35,000 in landscaping including a gorgeous, well built deck with pergola and privac y screens as well as plenty of mature trees and underground sprinkler system. And there is still tons of space left for kids, pets and outdoor toys and games including room to park your RV. You’ll also enjoy backing onto a pathway and green space providing additional privacy from neighbours and allowing you direct access for walking, running or biking. Last but not least is an oversized heated double garage with a man door to the back yard for easy access. The only thing that makes this amazing home any better is the wonderful community it is located in. You’re going to love living here. Walk to the golf course and enjoy the picturesque parks and pathways. Langdon also has a growing number of terrific local businesses and great schools to offer. Plus all of this is a short commute to the city for work or pleasure. Don’t miss your chance to call this one home. (id:63476)
2833 Switch Road
Ramara, Ontario
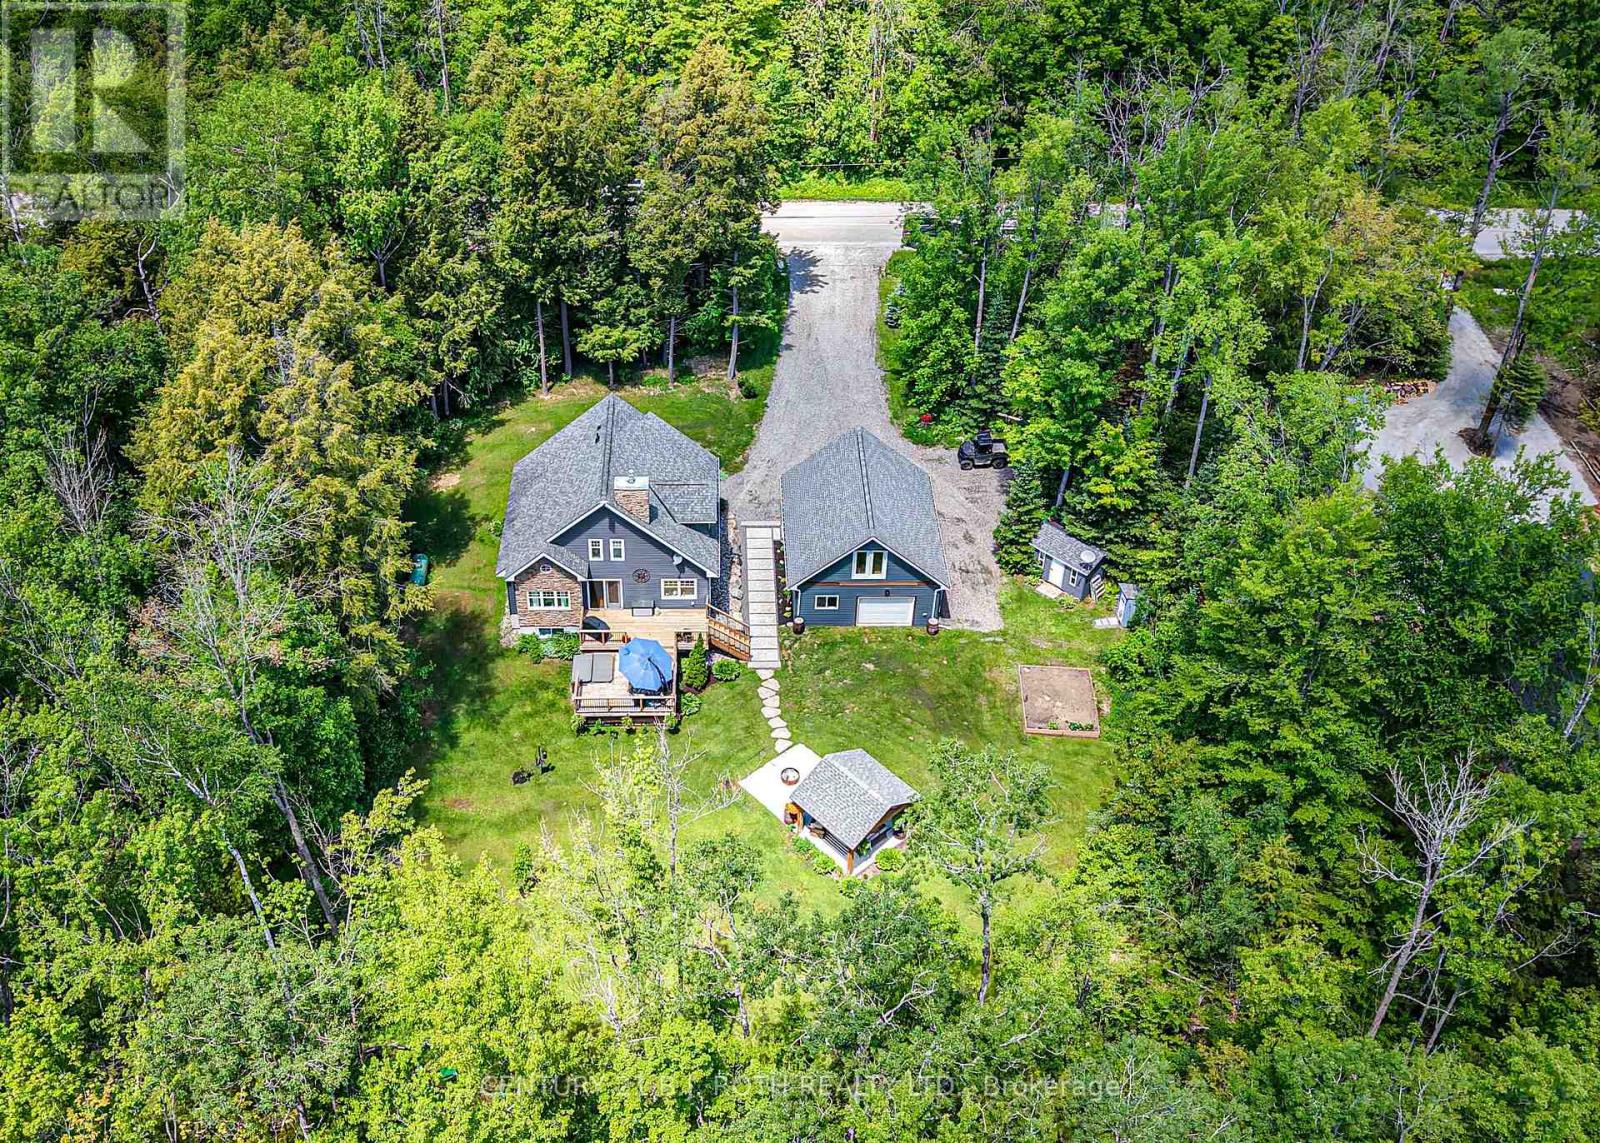
Welcome to a property that offers far more than a beautiful place to call home. Set in an established Washago neighbourhood, known for its impressive custom homes. This spacious two-storey combines comfortable family living with exceptional outdoor space and a heated detached shop that truly sets it apart. With 4 bedrooms, 3 bathrooms and thoughtfully designed spaces inside and out. This is a home built for everyday living, entertaining and enjoying everything the Washago lifestyle has to offer. At the heart of the home is the impressive great room, where soaring 18-foot ceilings, abundant natural light and a propane fireplace create a dramatic yet inviting gathering space. Built on an ICF foundation, the home offers enhanced durability, comfort and energy efficiency.Outside, the private backyard is made for entertaining and unwinding, with a large deck, hot tub and stunning timber-frame gazebo-the perfect setting for summer barbecues, evenings with friends or relaxing under the stars.One of the property's standout features is the detached, heated 26' x 32' shop with 10.8-foot ceilings, a rear garage door for convenient access and an expansive 600 sq. ft. loft above. Whether you're a hobbyist, contractor, entrepreneur or simply need exceptional storage and workspace, this versatile building opens the door to endless possibilities.The location completes the package. Enjoy being just minutes from the boat launch and park, a short bike ride to the beach and within walking distance of the school, while having easy access to Washago's renowned waterways, trails and year-round recreation.A rare opportunity to own a quality-built home with exceptional living space, an outstanding heated shop and a backyard designed for making memories-all within one of Washago's most sought-after neighbourhoods. (id:63476)
21 Pearsall Place
Oro-Medonte, Ontario
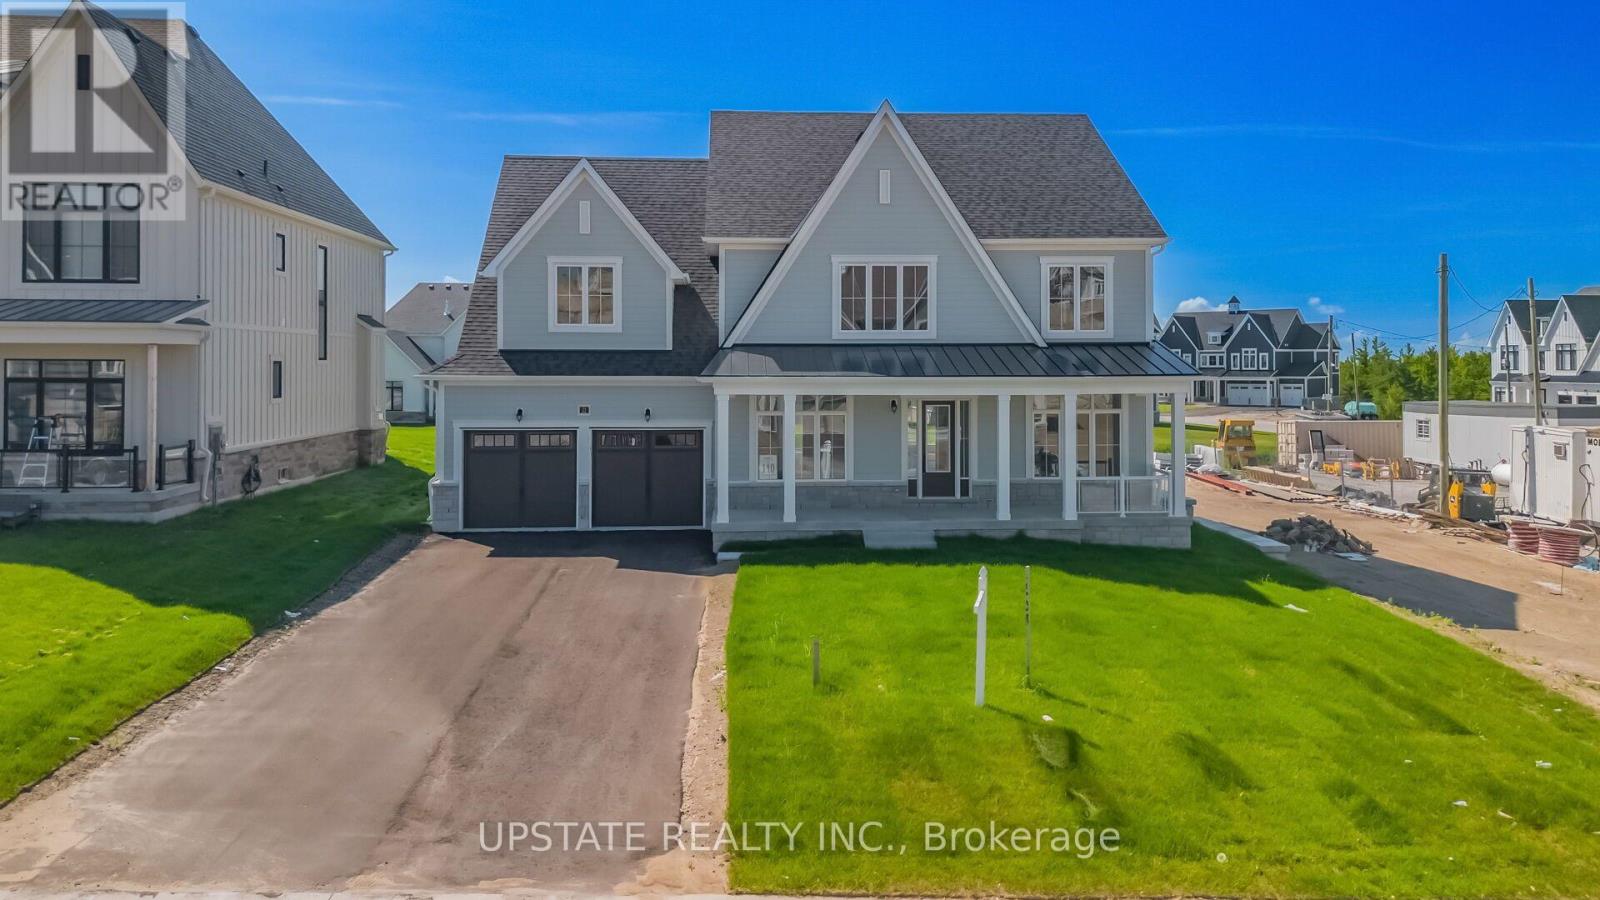
Discover exceptional luxury living in the highly sought-after, sold-out Eagles' Rest Estates in Oro-Medonte. Situated on a premium 75-foot estate lot, this brand-new, never-occupied Elevation A "Croft" model offers approximately 3,700 sq. ft. of thoughtfully designed living space, plus a finished basement foyer. Inspired by modern farmhouse architecture and surrounded by picturesque rolling hills and mature woodlands, this stunning home showcases 10-foot ceilings on the main level and 9-foot ceilings on the upper floor and basement. The gourmet kitchen is beautifully appointed with quartz countertops, upgraded cabinetry, and premium finishes, opening into a spacious great room highlighted by a natural gas fireplace. Designed for both everyday living and entertaining, the home features four generously sized bedrooms, 3.5 elegantly finished bathrooms, and a rare tandem garage. Rough In for a washroom in the basement. Extensive builder upgrades include engineered hardwood flooring, quartz surfaces, custom-quality cabinetry, and upscale finishes throughout. Ideally located just minutes from Horseshoe Valley Resort, The Heights Ski & Country Club, Vetta Nordic Spa, golf courses, scenic trails, skiing, and year-round outdoor recreation, with Barrie only a 15-minute drive away. This is a rare opportunity to own a brand-new luxury estate residence in one of Oro-Medonte's most prestigious communities. (id:63476)
D1-A - 636 Yonge Street
Barrie, Ontario
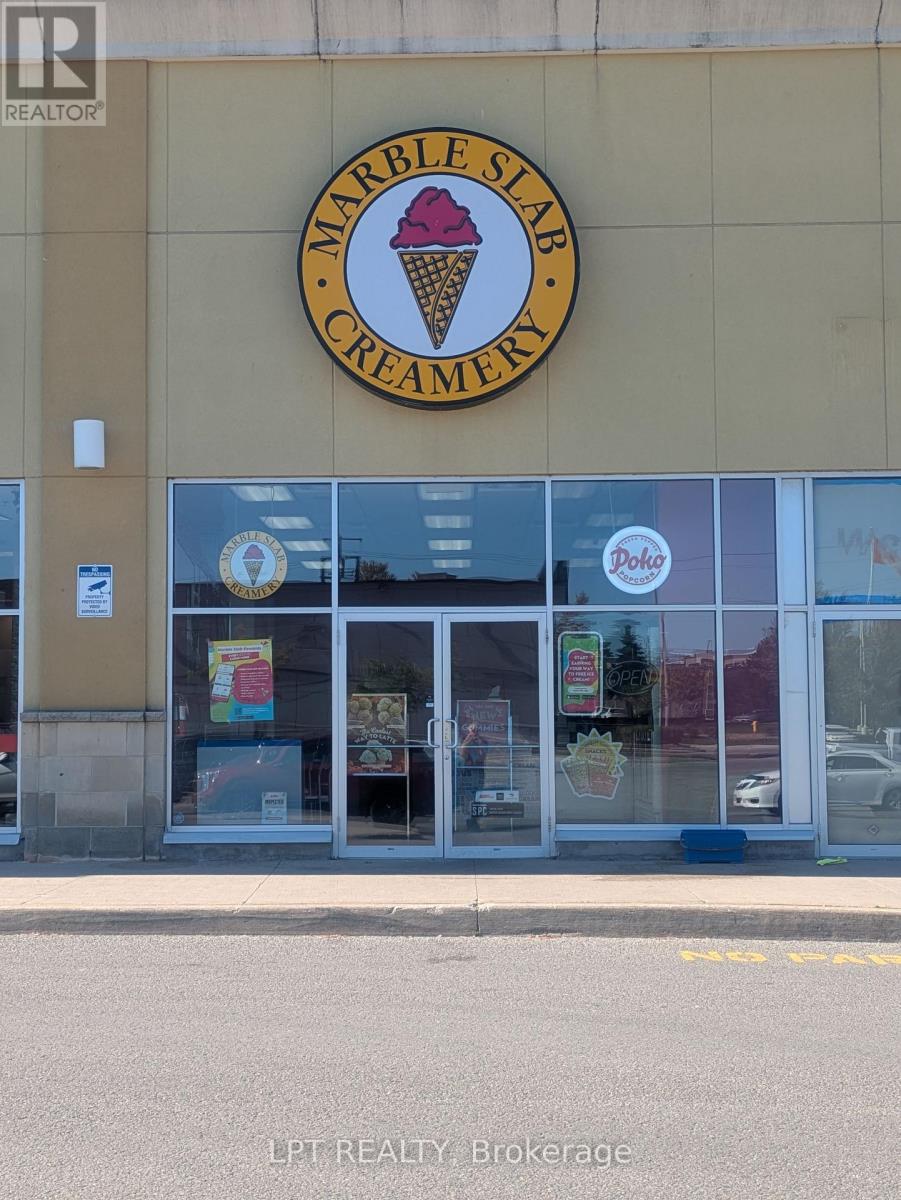
What A Great Opportunity To Buy A MARBLE SLAB CREAMERY Ice Cream Franchise Business. This Barrie Location Is Well Established In A High Traffic Plaza Near Schools And Lots Of Houses. Anchor Tenants Are Zehrs, Dollarama, The Beer Store And Many More. Full Training And Support Is Received From Head Office And Seller Willing To Assist In The Ownership Transition. This Business Is Busy Year Round & Has A Very Strong 3rd Party Business (Including Uber Eats, Skip The Dishes & Door Dash). This 1167 Sq Ft Layout Is Easy To Manage. Great Opportunity To Buy A Well Run Business With Hands On Owners. Equipment And Chattels Are In Excellent Condition & Included In The Purchase Price. A New Marble Slab Creamery Franchise Is $30,000 Plus A $400,000-$450,000 Fit Out Plus Advertising. Why Start New When You Can Buy Now... **EXTRAS** Lots Of Parking Available In The Plaza And Highly Visable Signage & Great Window Appeal. Excellent Condition & Ready To Go Business. (id:63476)
406 - 80 Horseshoe Boulevard
Oro-Medonte, Ontario
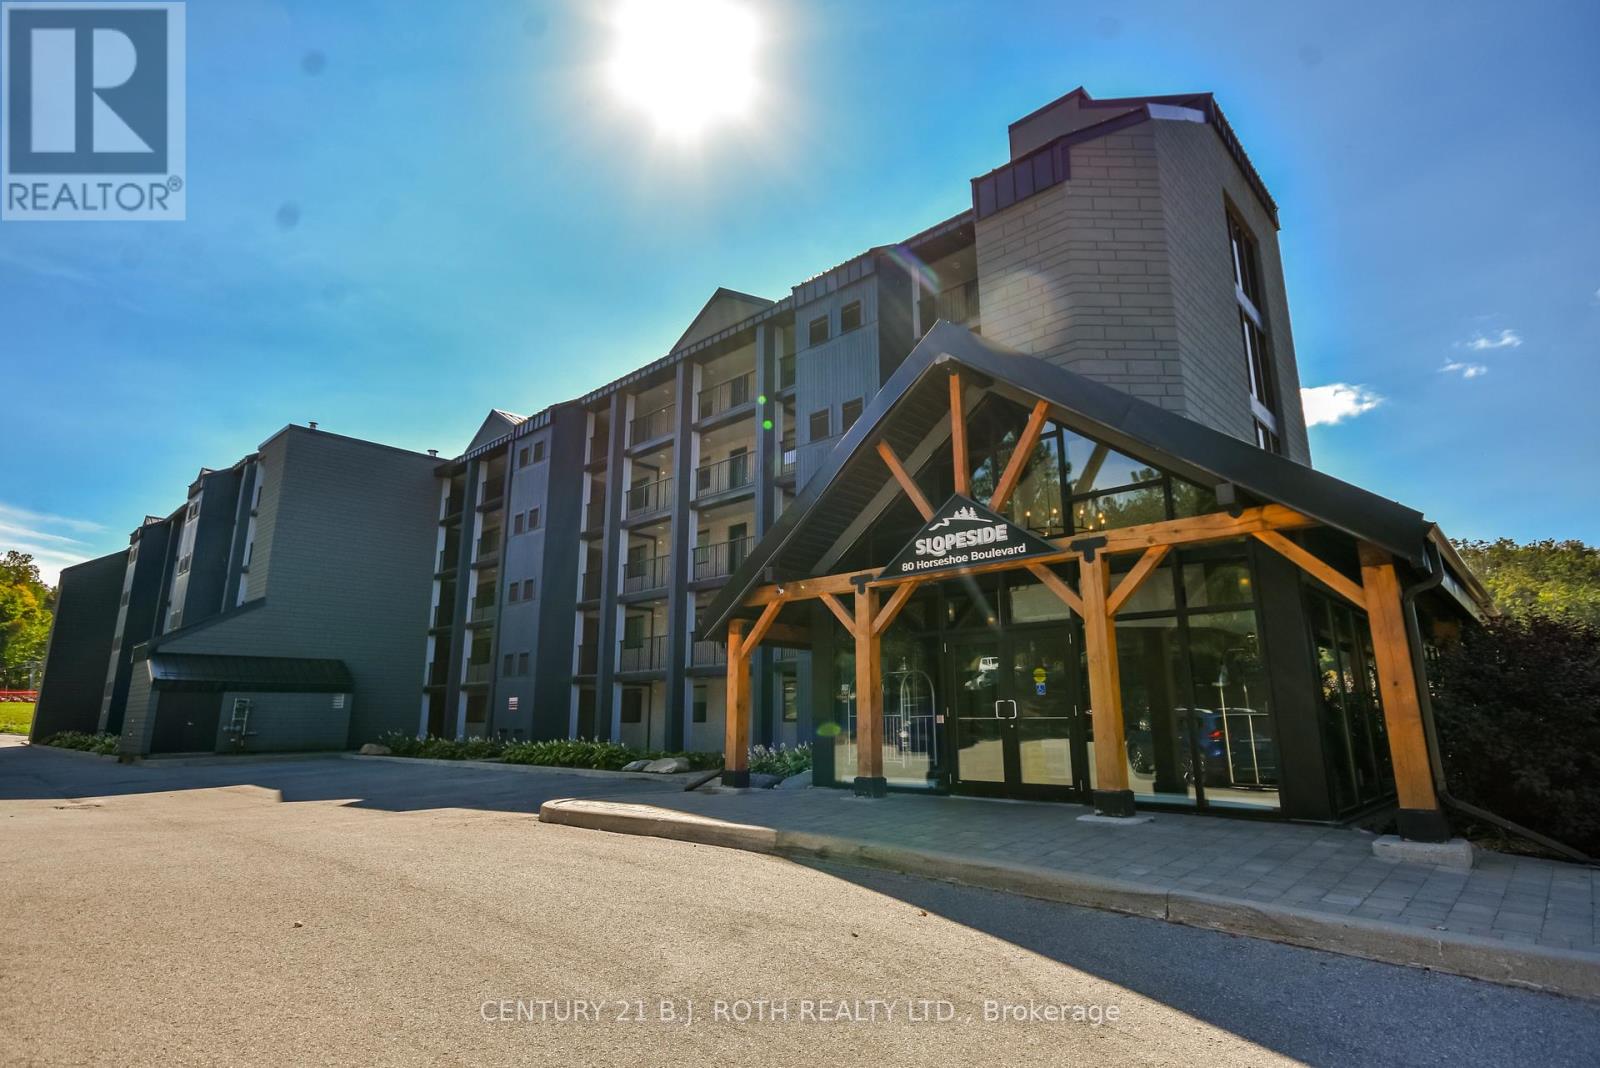
Welcome to 80 Horseshoe Blvd, Unit 406 at Slopeside Condos, nestled in the heart of Horseshoe Valley Resort. With plenty of golf season still ahead & the excitement of ski season just around the corner, this is the perfect time to make Horseshoe Valley your home. With championship golf, hiking trails, mountain biking, & endless four-season recreation just outside your door, this is an ideal destination for a weekend getaway, seasonal retreat, or full-time resort lifestyle. Inside, the inviting open-concept layout is designed for both relaxing & entertaining. The modern kit feat S/S appliances, quartz counters, a convenient breakfast bar, while the spacious dining area flows effortlessly into the liv rm. A cozy fireplace creates a warm welcoming atmosphere & the w/o to your private balcony offers beautiful views of the surrounding resort landscape. The primary suite provides a peaceful retreat w a walk-in closet & spa-inspired ensuite. A generous 2nd bedroom, stylish main bathroom & versatile den offer plenty of space for family, guests, or a home office. In-suite laundry & a dedicated storage locker add everyday convenience, while ample parking makes hosting friends & family easy. Resort-style amenities are right at your fingertips, incl indoor & outdoor pools, a gym, sauna, Horseshoe Lake beach area, & on-site dining. Beyond the resort, you're just min from Craighurst for everyday essentials, 4 min to Vetta Spa, & a short drive to The Ktchn at Braestone & Quayle's Brewery. Barrie & Orillia are both 20 min away, w the GTA approx 90 min away. For added flexibility, owners have the option to participate in a recreational rental program, creating potential income opportunities when the property isn't being enjoyed personally. Whether you're looking for a peaceful escape, an active resort lifestyle, or an investment opportunity, this beautiful condo offers it all. Your Horseshoe Valley lifestyle starts here! (id:63476)
1 - 330 Mariners Way
Collingwood, Ontario
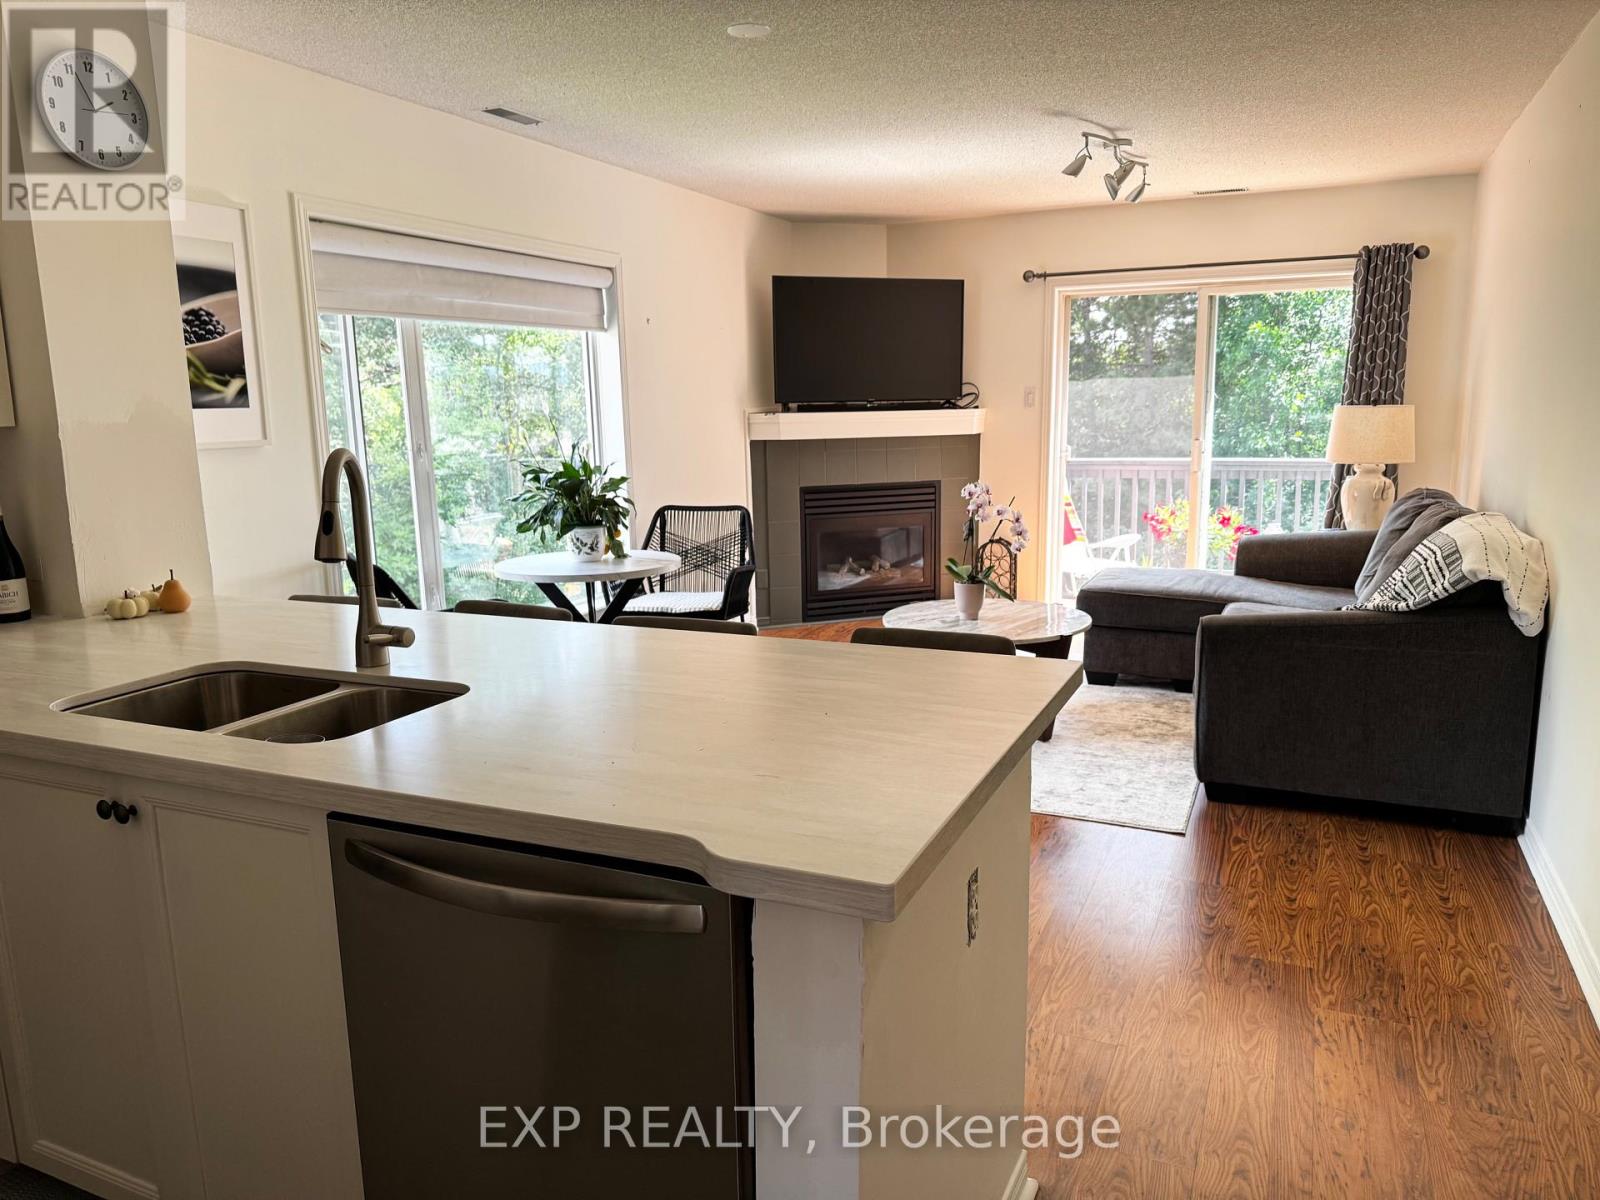
WINTER RENTAL at Lighthouse Point! Enjoy a comfortable winter getaway in this beautifully maintained and recently decorated 2-bedroom, 2-bathroom upper-level unit in amenity-rich Lighthouse Point. Uniquely positioned with no shared walls, this bright and private home offers a peaceful retreat after a day on the slopes. The great room features a cozy gas fireplace, with south- and east-facing windows providing plenty of natural light throughout the day. Step out to the patio and fire up the BBQ for an easy après-ski dinner. The primary bedroom has a king-size bed with 4-piece ensuite, while the guest bedroom offers two twin beds-perfect for family or friends. Ideally located just minutes from Blue Mountain, private ski clubs, shopping and restaurants in Collingwood, you'll have everything you need for a memorable winter season. Enjoy access to Lighthouse Point amenities including the indoor pool, hot tubs, saunas, fitness room, games room and party room. Available December 15, 2026 to April 30, 2027. (id:63476)
102 Nottingham Road
Barrie, Ontario
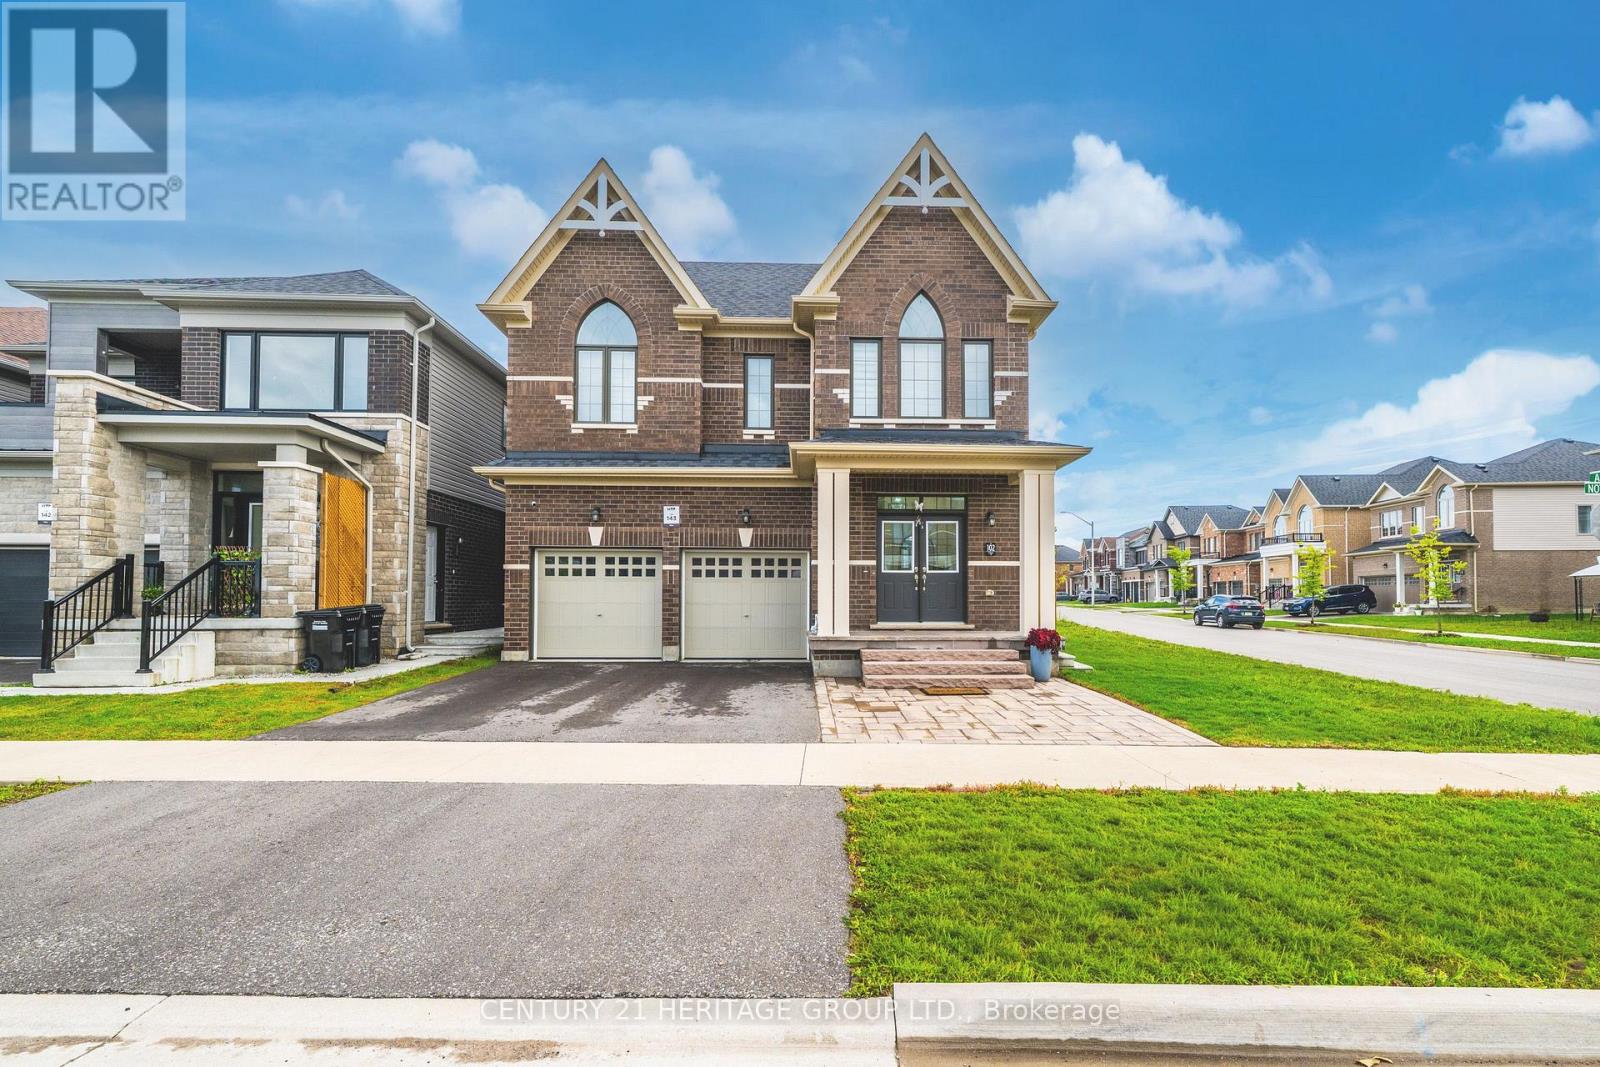
Welcome to this beautifully upgraded 5-bedroom, 4-bathroom detached home in Barrie South, built in 2022 and ideally situated on a corner lot backing/facing a community park. This bright and spacious home features hardwood flooring throughout, creating a seamless and elegant feel across the main living areas. The upgraded kitchen is designed for both everyday living and entertaining, featuring extended cabinetry and elegant marble countertops. The bathrooms have also been tastefully upgraded with marble countertops and quality finishes. Enjoy the convenience of a double-car garage with 4 total parking spaces, plus a professionally finished backyard with interlocking. Located in a highly desirable Barrie South community, this home is close to schools, shopping, parks, restaurants and major amenities, with Barrie South GO Station approximately 5 minutes away. A fantastic opportunity to own a modern, move-in-ready home in a family-friendly neighbourhood. (id:63476)