
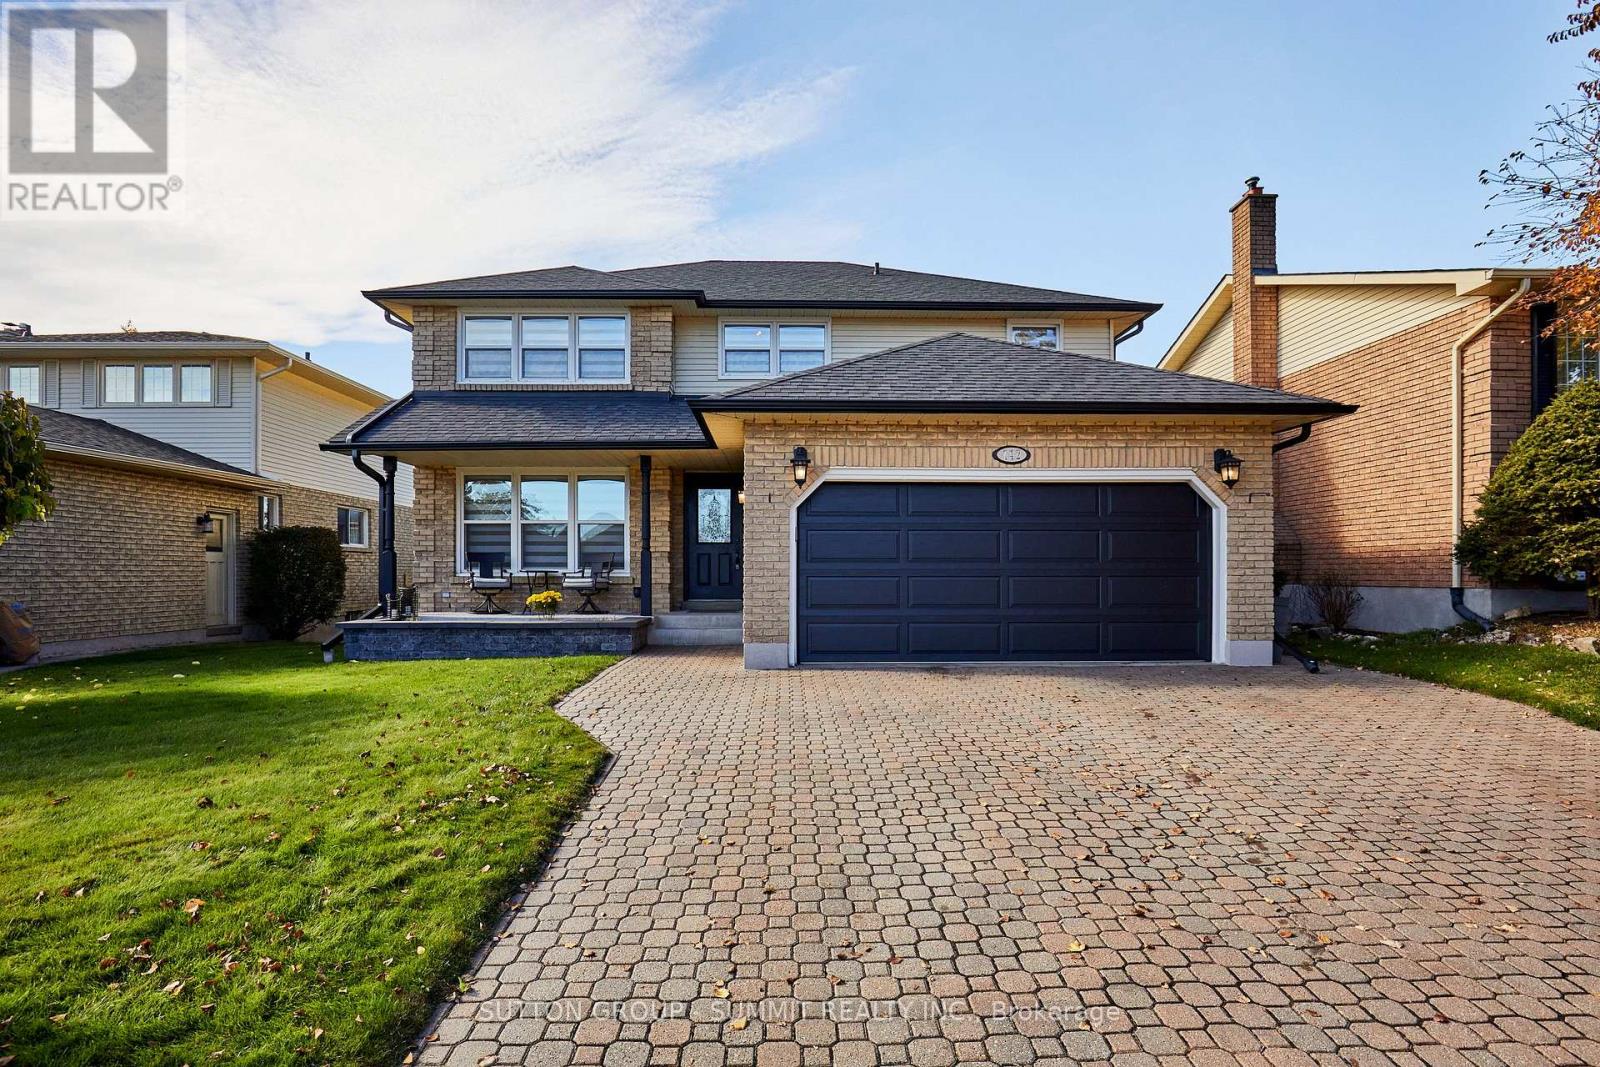
742 Griffith Street
Oshawa, Ontario
Welcome to this beautifully renovated 4-bedroom, 3-bathroom home offering 2,226 sq. ft. of living space! A charming front porch and landscaped flower bed set the tone before you even step inside. Renovated in 2022, the home features engineered hardwood flooring, pot lights on the main level, smooth ceilings throughout, an updated spiral staircase and custom built-ins in the living room. The stunning contemporary kitchen is the heart of the home, complete with stainless steel appliances, an oversized 14-foot quartz island, countertops and a matching backsplash. It's perfect for everyday family living and truly an entertainer's dream. Upstairs, the primary retreat offers a walk-in closet and a spa-like ensuite with a stand-alone tub and double sink. Convenient garage entry leads directly into the laundry/mudroom, making busy days easier. Step outside to your private backyard oasis with an inground pool, ideal for relaxing and entertaining during the warmer months. An unfinished basement offers endless possibilities to customize to your needs. Close to all amenities, this home combines modern style, functionality and exceptional lifestyle appeal. A fantastic opportunity to enjoy comfortable family living with the perfect balance of indoor and outdoor entertaining! A must see! (id:63476)
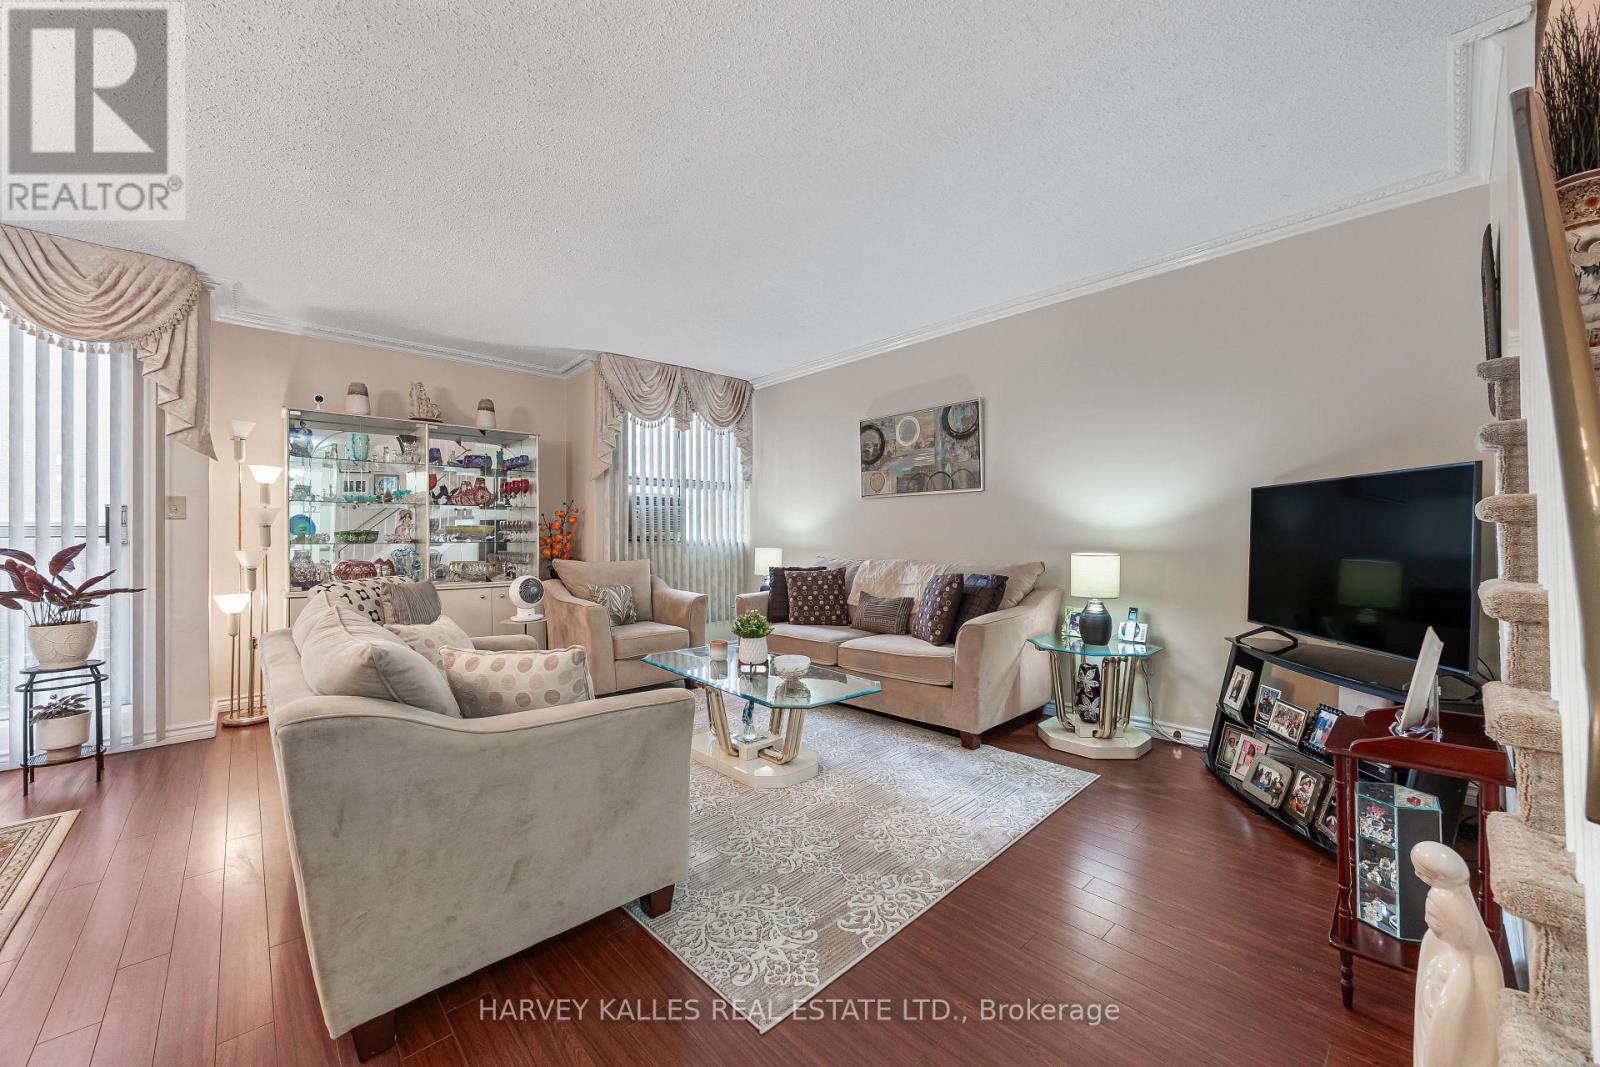
301 - 10 Crescent Town Road
Toronto, Ontario
WELCOME TO YOUR A-M-A-Z-I-N-G HOME! Stunning, bright, and beautifully maintained 3-bedroom, 2-washeroom, 2-storey townhouse located in a highly desirable, quiet, and safe neighbourhood where modern comfort meets convenience. Open-concept living and dining area filled with an abundance of natural light. The functional kitchen is equipped with all the essential appliances and offers plenty of space for everyday living and entertaining. The second floor features three generously sized bedrooms, each with ample closet space. The spacious primary bedroom offers a comfortable and inviting retreat. Enjoy an exceptional array of building amenities, including an indoor swimming pool, fully equipped gym, party room, recreation room, sauna, basketball court, squash court, and much more! Perfect for families and those looking for a lifestyle that combines comfort, recreation and convenience right at home. Ideally located just minutes from Victoria Park Subway Station, parks, daycare, schools, grocery stores, pharmacies, major highways, and numerous other amenities. If you need an additional parking space, you only need to pay $ 60 per month. Just move in and enjoy! Great location, fantastic amenities, and incredible value in the area. Don't miss this opportunity! (id:63476)
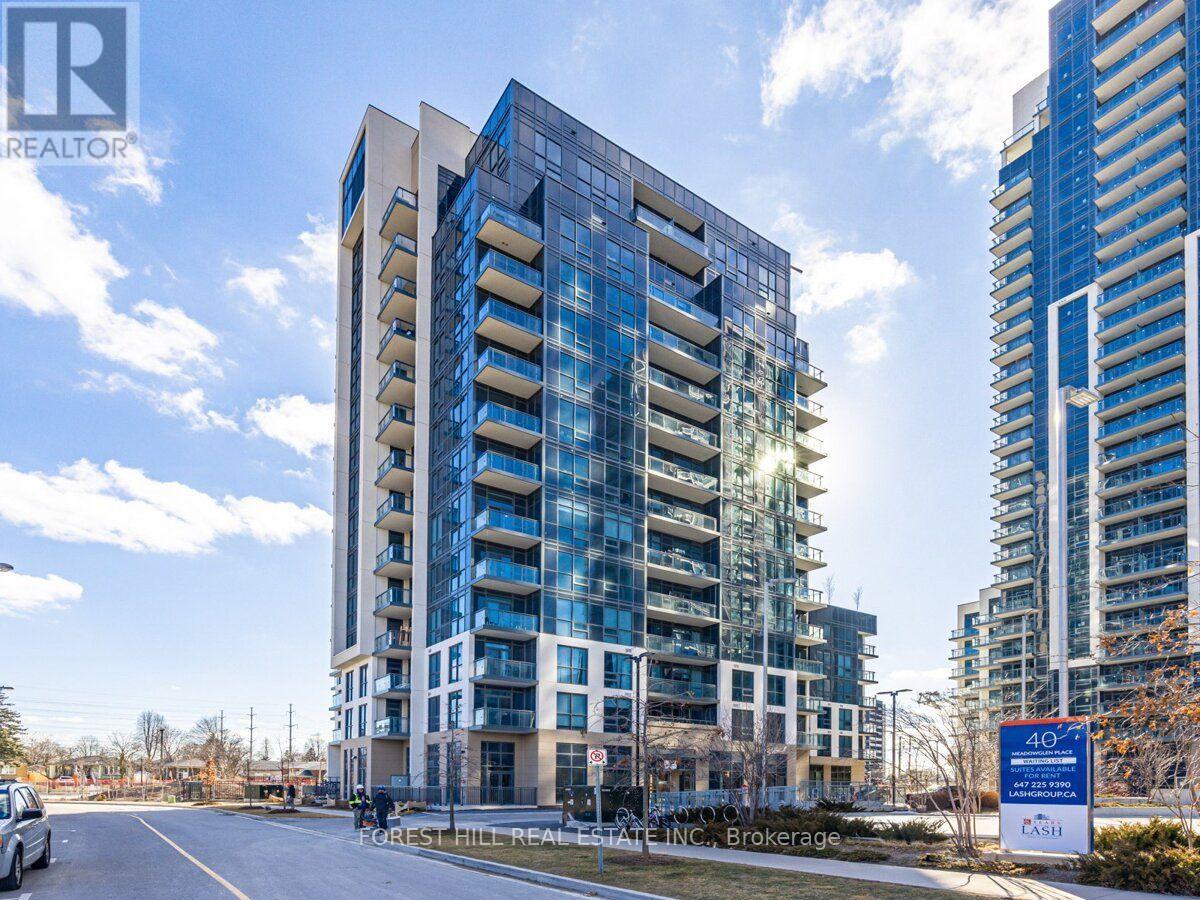
401 - 10 Meadowglen Place
Toronto, Ontario
Brand-new, never-lived-in 3-bed plus den corner suite offering approximately 1,250 sq. ft. of bright, thoughtfully designed living space. Enjoy unobstructed north and east views and floor-to-ceiling windows that bring natural light into the living area and all three bedrooms. The spacious primary bedroom features a walk-in closet and private ensuite; a second full bathroom and versatile den provide added comfort and flexibility. The open-concept kitchen offers stainless-steel appliances and a centre island, ideal for everyday living and entertaining. Plank flooring, smooth ceilings, ensuite laundry, and pre-wiring for high-speed internet and a security system complete the suite. Building amenities include concierge service, a fitness room with yoga area, party/rec room, and business/work centre. Conveniently located near Highway 401, Scarborough Town Centre, Confederation Park, walking trails, and nearby schools and post-secondary campuses. The Scarborough Bluffs are approx 15 away. 1 Parking and 2 Lockers included. *Some of the photos are virtually staged. (id:63476)
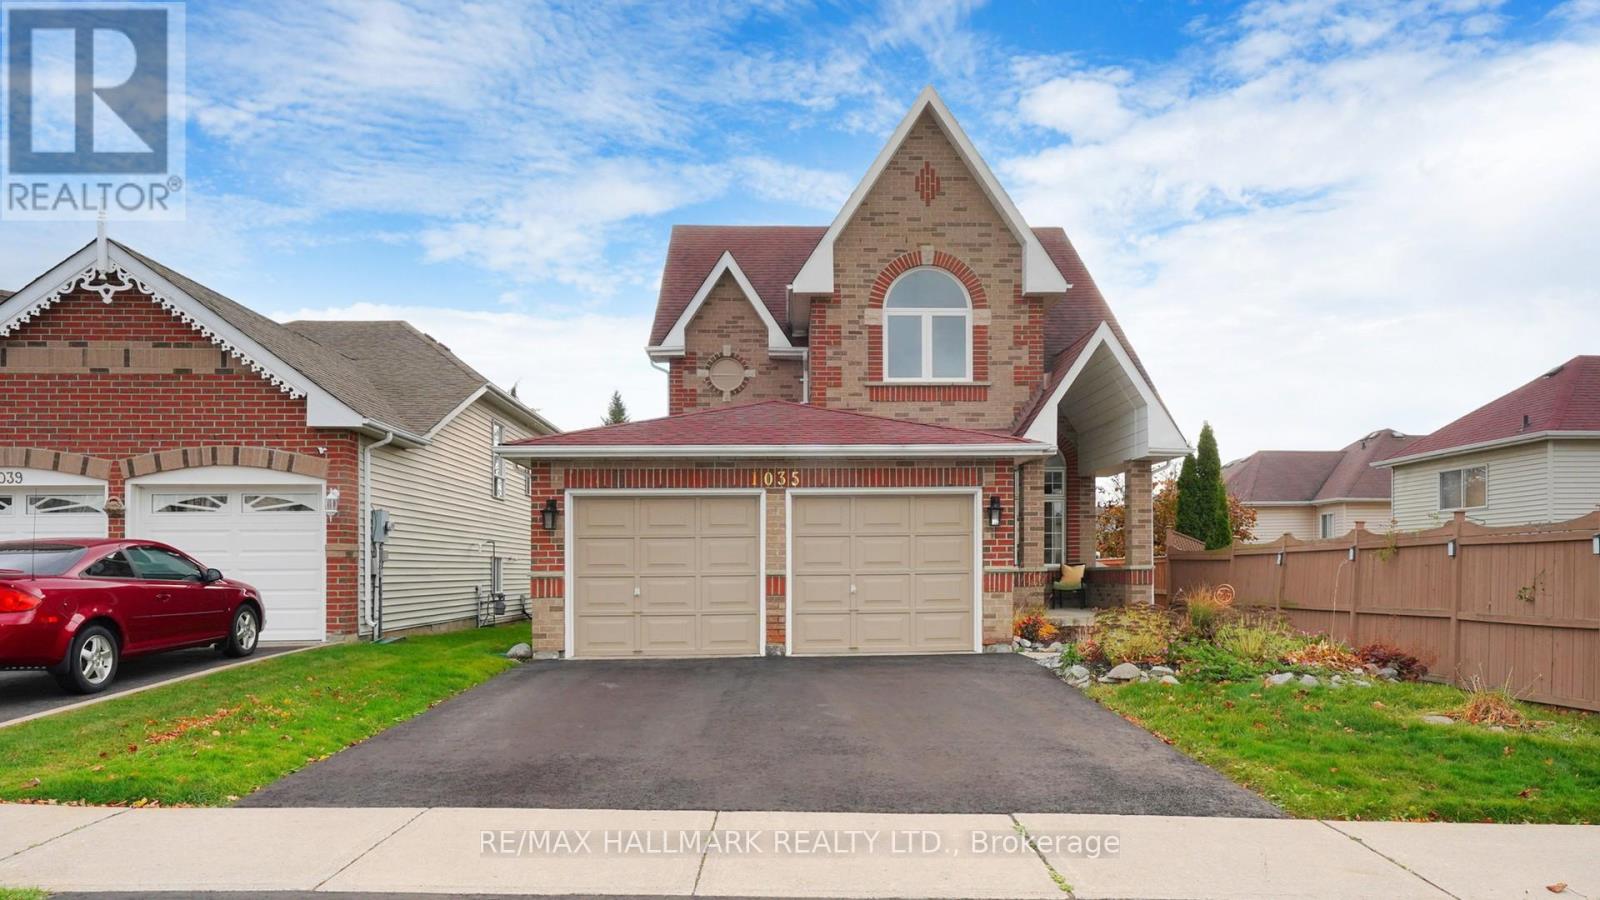
1035 Beatrice Street E
Oshawa, Ontario
Welcome to this stunning North Oshawa home, featuring a bright and spacious main-and-upper-level rental. Step inside to a spacious, light-filled living and dining area that flows effortlessly into a contemporary kitchen, complete with quartz countertops, custom display lighting, ample storage, and sliding doors leading to the backyard. The inviting family room offers a cozy spot for relaxation, featuring a gas fireplace and large windows that fill the space with natural light. Upstairs, the bedrooms are designed with total comfort in mind. The primary suite boasts a private 4-piece ensuite bathroom and a walk-in closet, while the three additional bedrooms offer double closets, including one highlighted by a beautiful cathedral ceiling. This home is ideally located just minutes from grocery stores, banks, LCBO, the hospital, local restaurants, gyms, hardware stores, top-rated schools, Ontario Tech University, and so much more. Don't miss the chance to make this lovely property your new home! (id:63476)
C2 - 240 Ormond Drive
Oshawa, Ontario
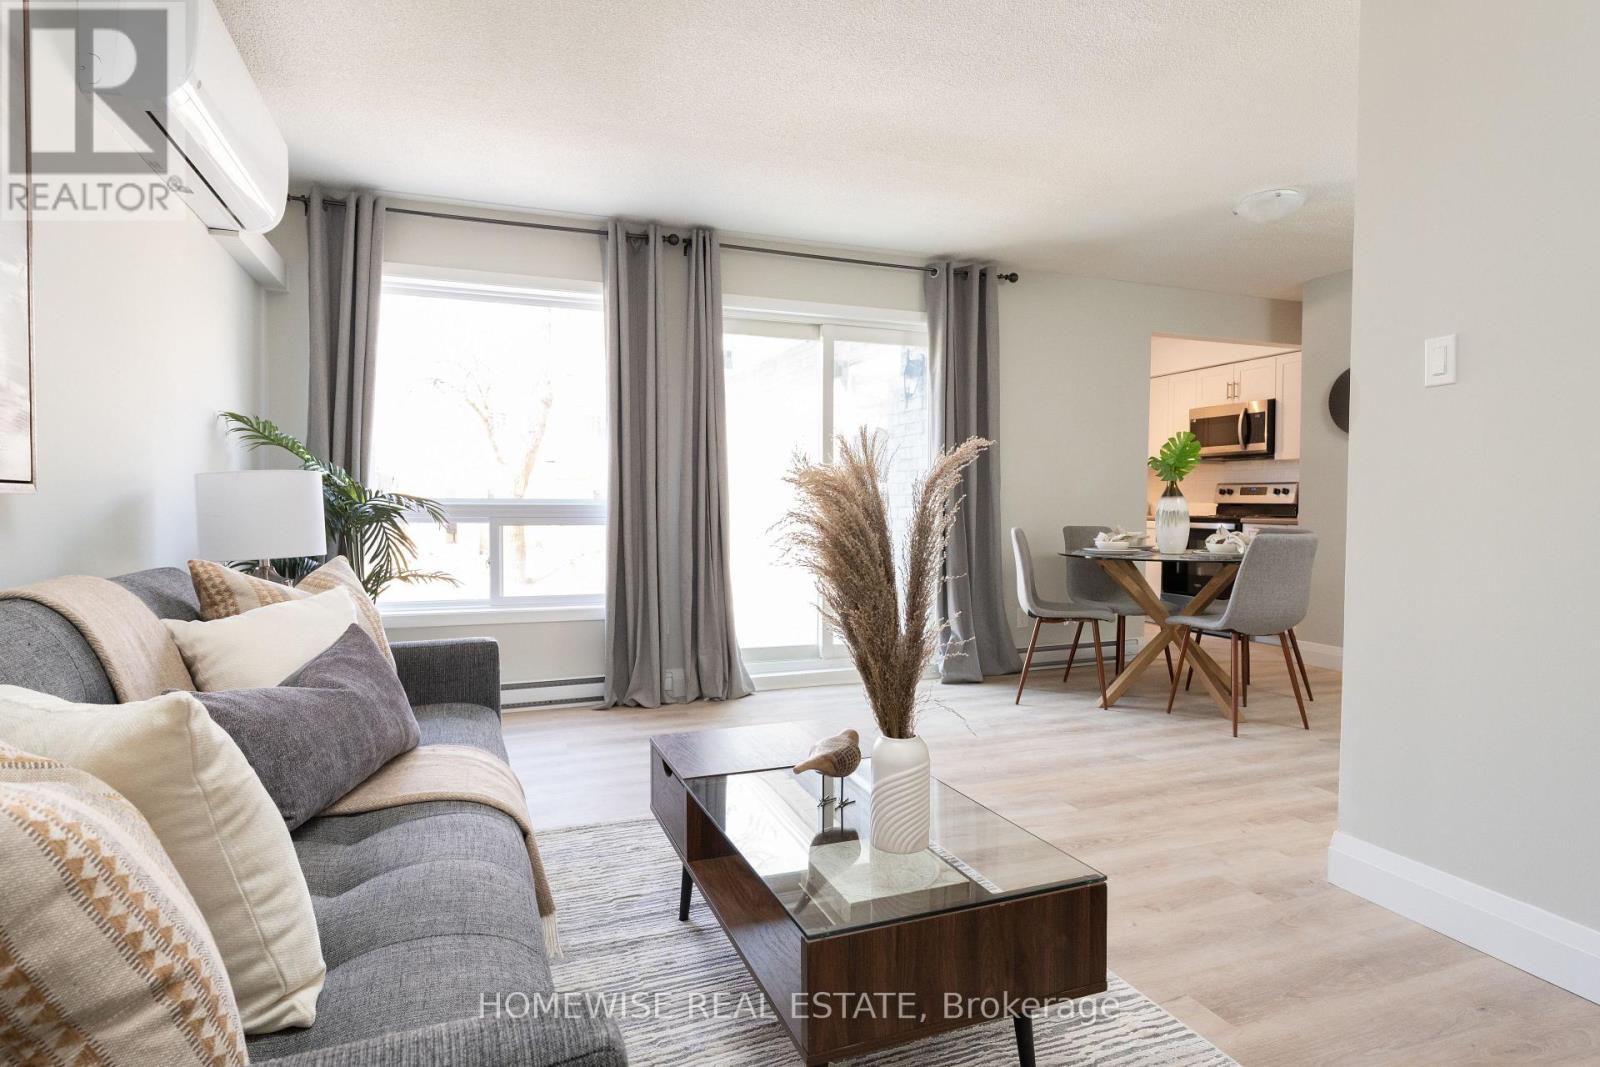
Welcome To The Beautiful Cedar Valley Townhomes In Oshawa! These Spacious And Modern Townhomes Are Situated In A Peaceful And Family-Friendly Neighbourhood, With A Variety Of Amenities And Features Available To Make Your Family Feel Right At Home. This Two Bedroom Townhome Has Been Renovated From Top To Bottom Featuring Luxury Vinyl Floors, A Brand New Kitchen With Upgraded Whirlpool Appliances And Is Filled With Natural Light. It Offers A Fenced In, Private Outdoor Space Perfect For A BBQ Or Just To Relax And Enjoy The Outdoors. Two Spacious Bedrooms On The Second Floor With A Large, Newly Renovated Bathroom. Attached 1 Car Garage. Mere Steps From Great Parks, Schools, Stores, Restaurants, Transit And More. Professionally Property Managed With Curb Side Waste Collection. Enjoy Two Private Areas On The Complex To Relax. Take Advantage Of Our Move-In Special: The Landlord Is Offering One Month Of Free Rent On A 13-Month Lease. (id:63476)
D1 - 240 Ormond Drive
Oshawa, Ontario
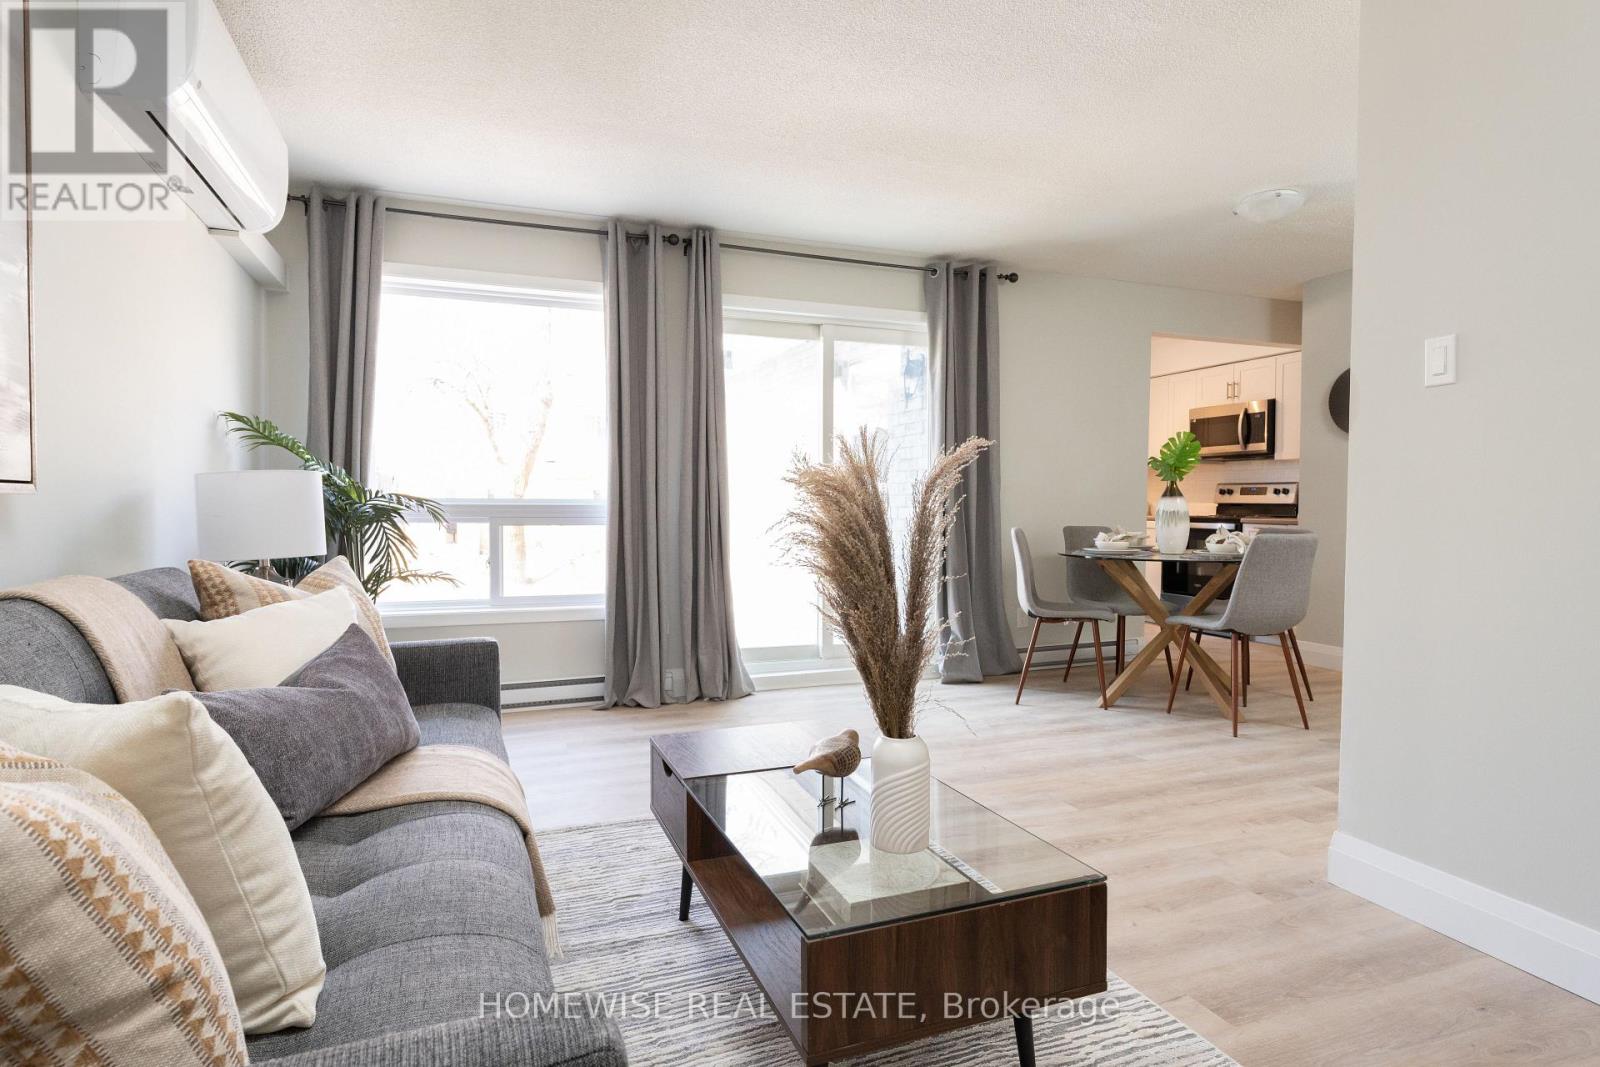
Welcome To The Beautiful Cedar Valley Townhomes In Oshawa! These Spacious And Modern Townhomes Are Situated In A Peaceful And Family-Friendly Neighbourhood, With A Variety Of Amenities And Features Available To Make Your Family Feel Right At Home. This Two Bedroom Townhome Has Been Renovated From Top To Bottom Featuring Luxury Vinyl Floors, A Brand New Kitchen With Upgraded Whirlpool Appliances And Is Filled With Natural Light. It Offers A Fenced In, Private Outdoor Space Perfect For A BBQ Or Just To Relax And Enjoy The Outdoors. Two Spacious Bedrooms On The Second Floor With A Large, Newly Renovated Bathroom. Attached 1 Car Garage. Mere Steps From Great Parks, Schools, Stores, Restaurants, Transit And More. Professionally Property Managed With Curb Side Waste Collection. Enjoy Two Private Areas On The Complex To Relax. Take Advantage Of Our Move-In Special: The Landlord Is Offering One Month Of Free Rent On A 13-Month Lease. (id:63476)
B14 8650 Dewdney Trunk Road
Mission, British Columbia
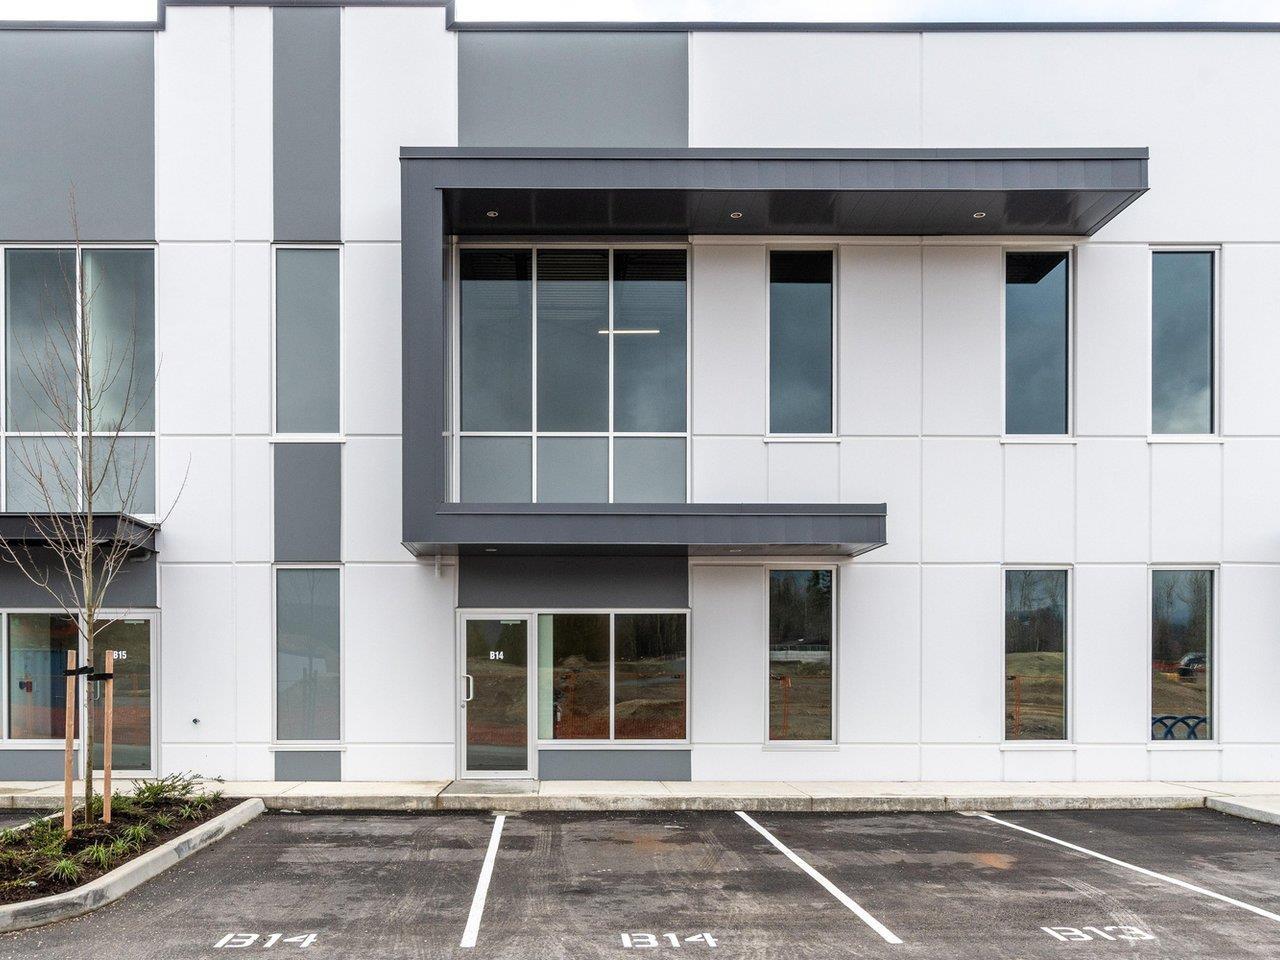
Cade Barr Business Park, Industrial Strata unit in Mission, offers an excellent mix of warehouse and office space. 12' x 14' Rear grade loading door, 26' clear ceilings, 3-phase power and an ESFR sprinkler system. Clean contemporary façade, extensive glazing for natural light, high ceilings with exposed steel trusses, and a functional layout suited to a variety of business uses. The main floor offers over 2900sqft of open warehouse space, entry area, accessible washroom, and storage, upper level provides additional 900+ sqft of office space with private entrance. Ample on-site parking located by front and rear doors/rear loading area and excellent access within a newer industrial complex. Zoned CD54, allowing a range of industrial business park uses. Approx. 3,845sqft. Buyer to verify measurements, zoning, info (id:63476)
3 Stinson Circle
Toronto, Ontario
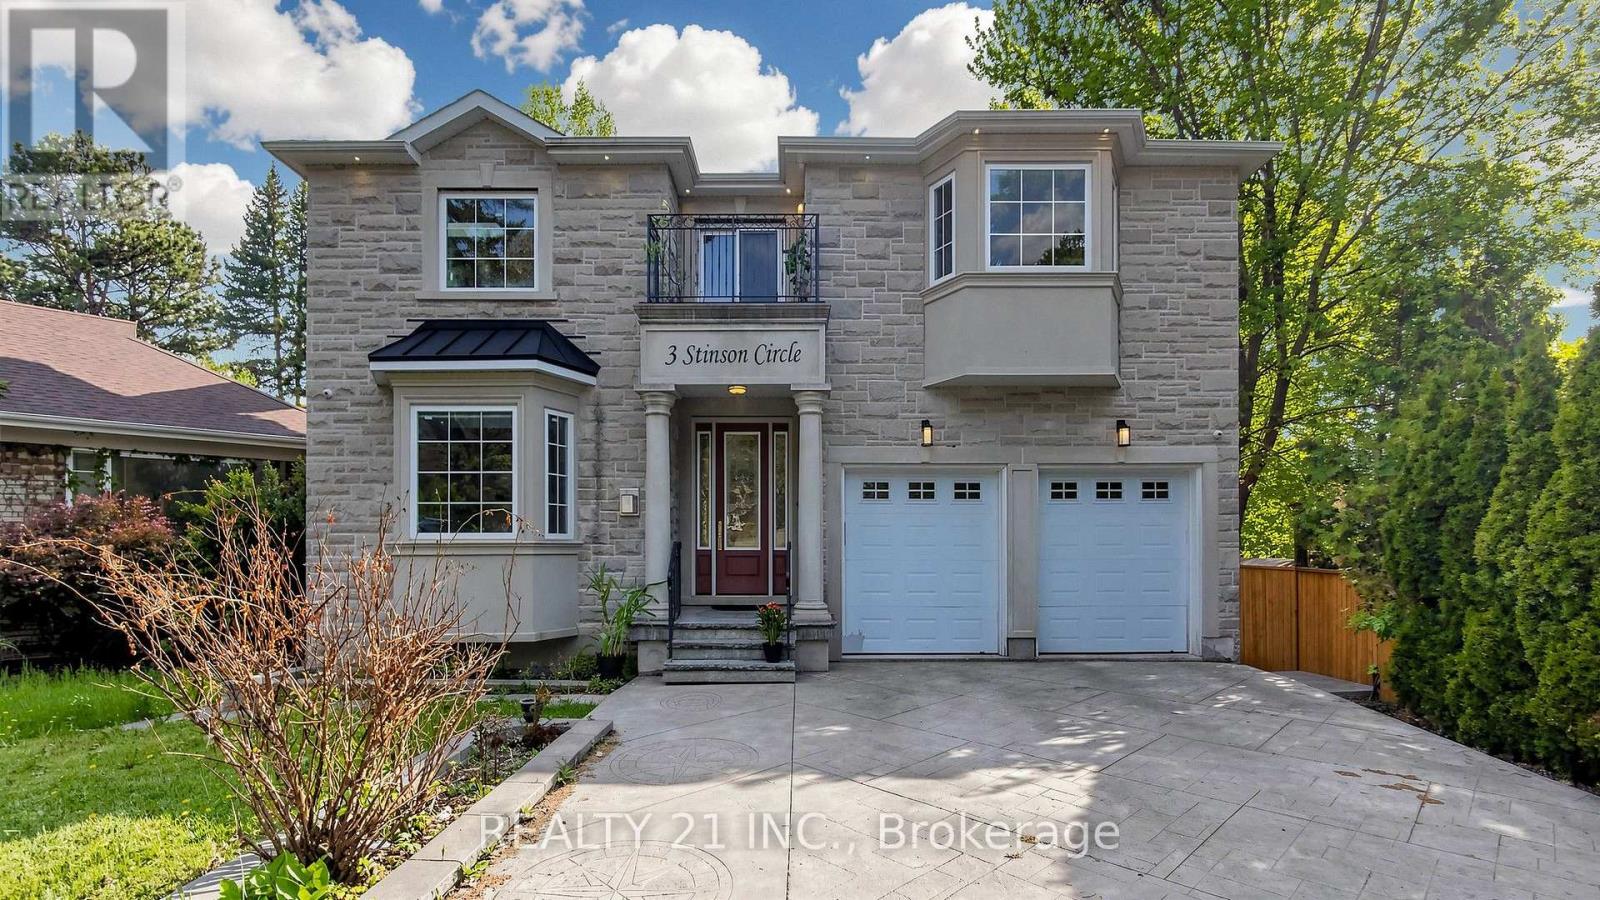
Nature Lovers Paradise! Rare One Of A Kind Serene Ravine Setting In Prime Park view hills! This Custom Built (In 2017) 5+2 Bedroom, 6 Bathrooms 3820 Sq feet on main floor & 2nd floor and another 1717 Sq feet finished basement with walkout according to plan/permits Executive Residence, Is Privately Situated On A 50 X 357 Foot Lot! The Interior Radiates An Open Concept Main Floor Layout With Large Principal Rooms - Office room in the main floor, main floor is open to the 18 feet ceiling and skylight in the living room, lots of natural lights. Entertainers Dream, Gleaming Hardwood Floors Throughout Main And Second Level, An Abundance Of Windows And Natural Light. Cottage like environment in the back yard so you do not need to drive 2 hours to to go to the cottage and you might see a deer on your lucky day at you owned backyard.. Fully Finished Walk Out Basement with 2 bedrooms and a full washroom. wet bar set up can be used as a second kitchen. Basement has 2 separate entrances. Double Car Garage! 5 Min. To Dvp, 15/20 minutes to downtown. (id:63476)
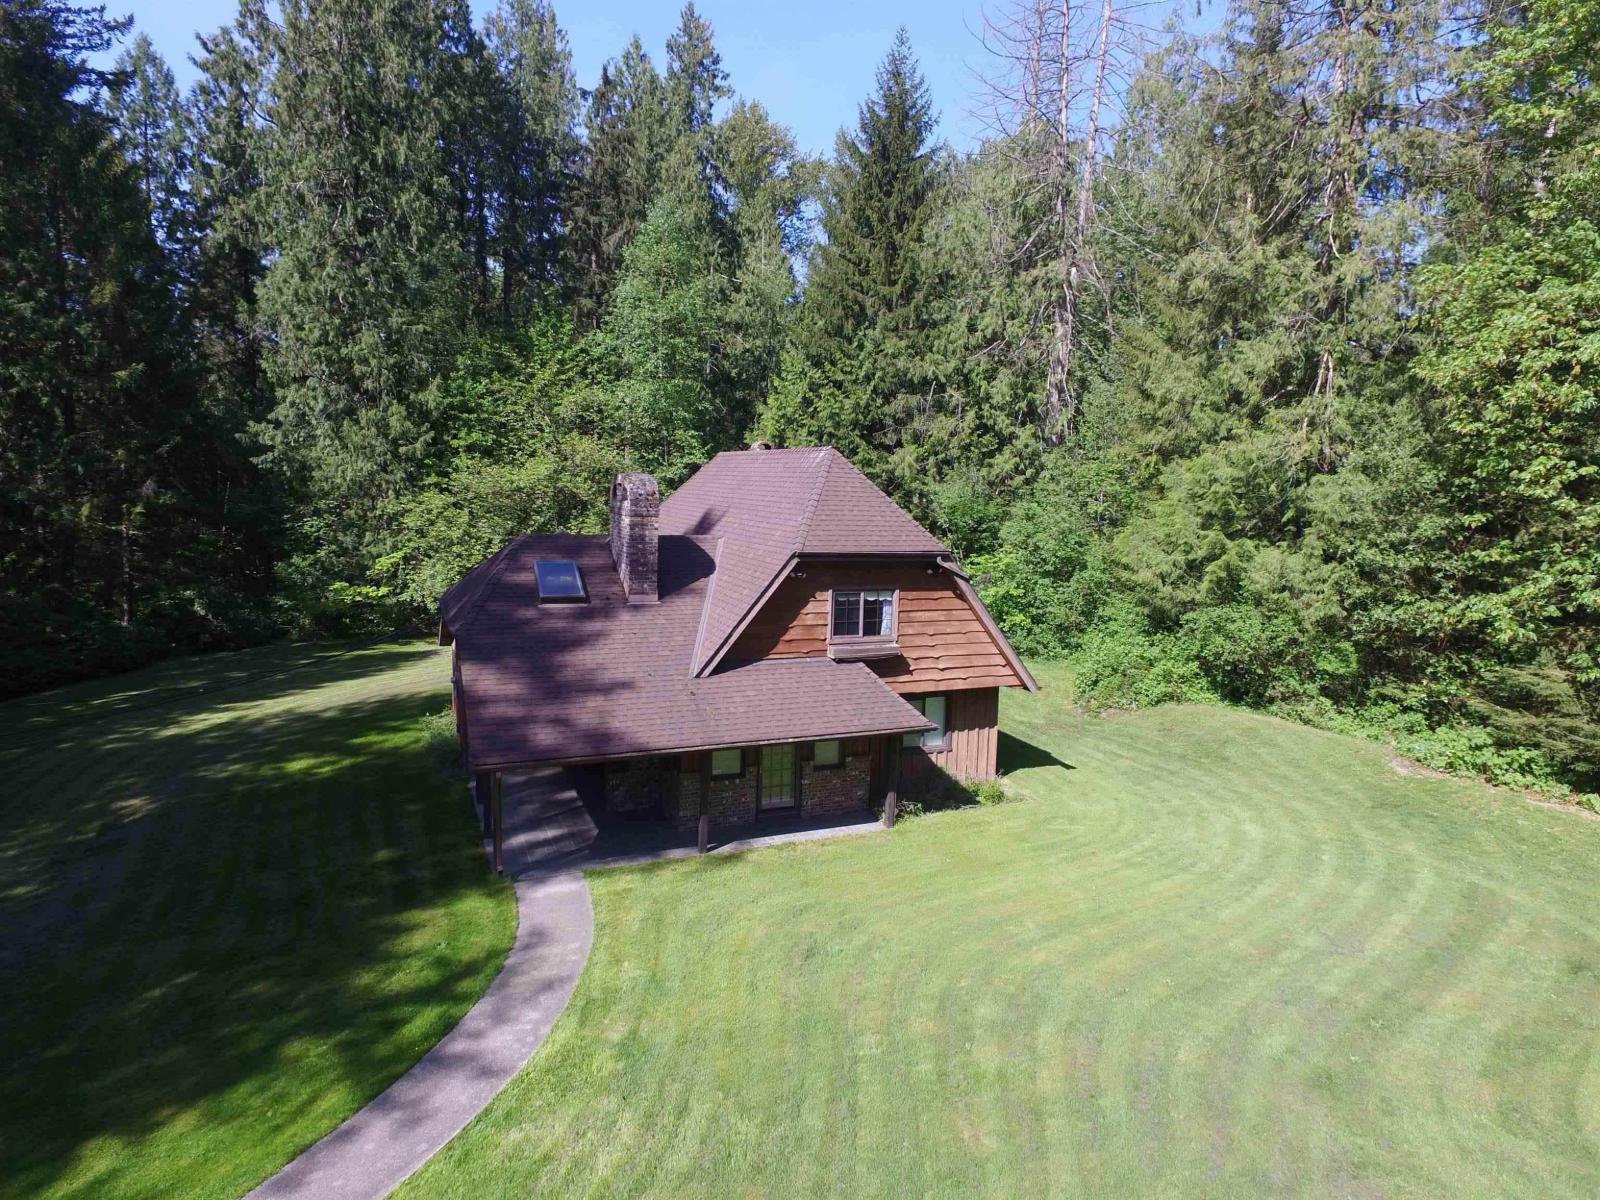
29933 Anderson Avenue
Mission, British Columbia
ASSESSED VALUE $2,084,000!!! BEST DEAL OF 2026! Flat 4.97 acre property, 2,248 sq ft home plus detached shop in superb Silverdale location! Custom built 2 level home enjoys main floor Primary bedroom, living room, dining room, kitchen! Top floor boasts 2 large bedrooms and full bathroom and den! This is a rare opportunity to acquire a nice flat piece of land in the Silverdale Community Plan, buy and hold or buy and build your estate home! (id:63476)
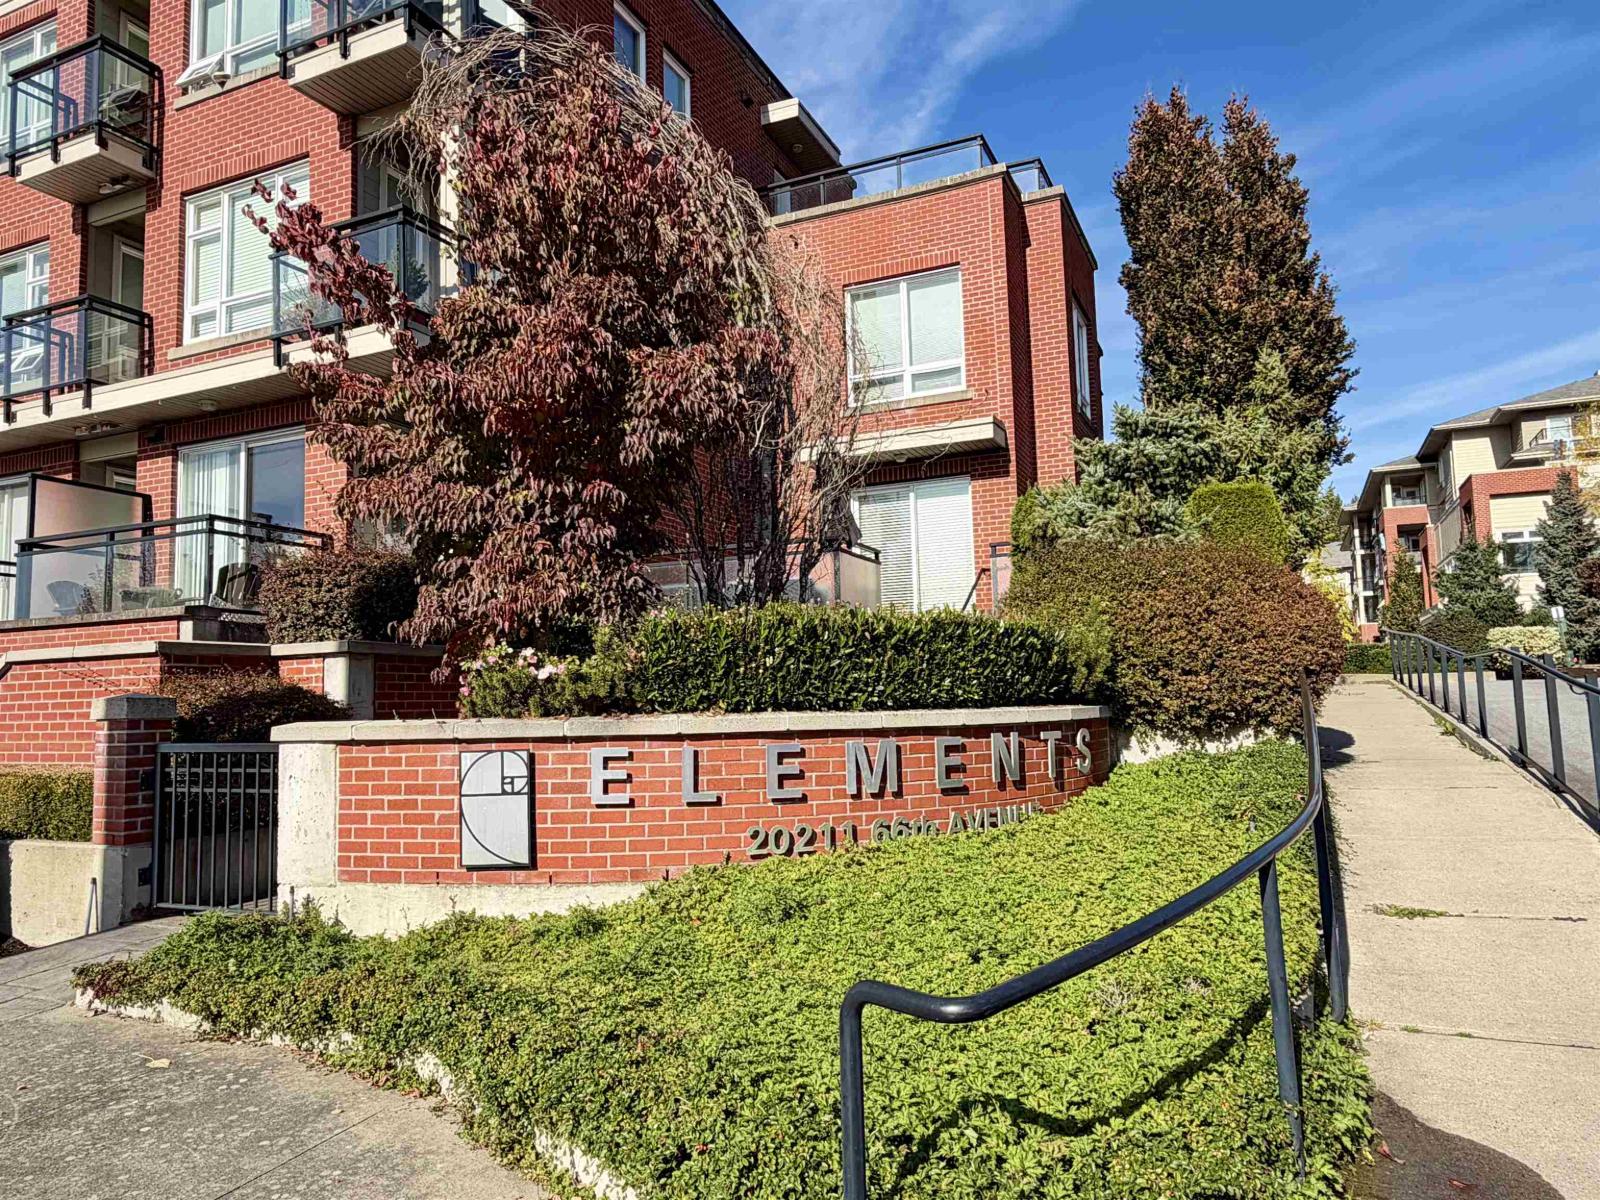
D106 20211 66 Avenue
Langley, British Columbia
Spacious ground-level corner unit at the sought-after Elements community! Located in Building D of this master-planned development, this 2-bedroom, 2-bathroom home features an open den and quality platinum-level finishes throughout. The modern kitchen boasts quartz countertops, stainless steel appliances, and a double sink. Both bathrooms feature quartz countertops, porcelain tile, and chrome fixtures, with a bathtub in the main bath and a beautiful walk-in shower in the ensuite. Includes 2 parking stalls and 1 storage locker. Enjoy access to the Trilogy Club, offering a fitness centre, yoga studio, children's games room, and more. Conveniently located within walking distance of shops, restaurants, and everyday amenities, with easy access to HWY 1. (id:63476)
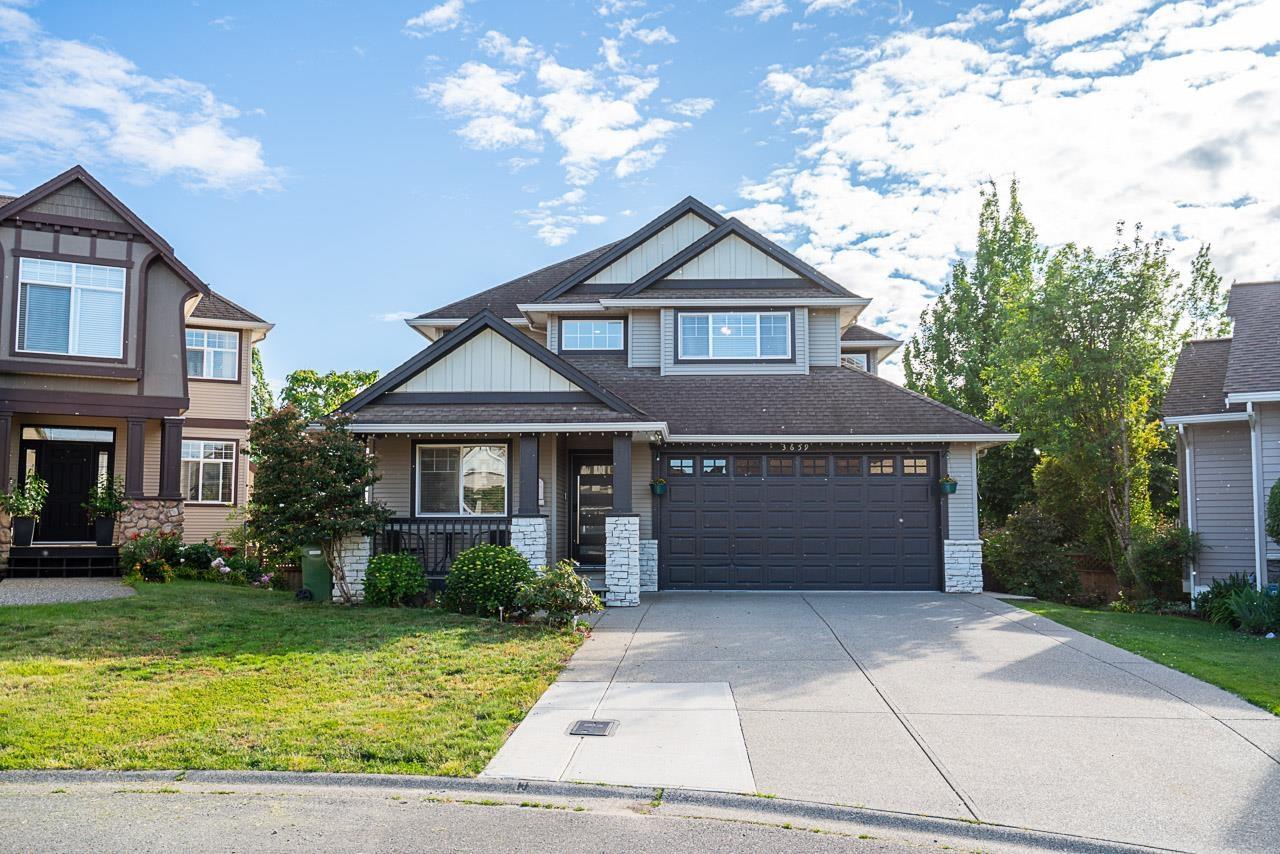
3659 Greendale Court
Abbotsford, British Columbia
Welcome to this spacious 3-level family home on a quiet cul-de-sac in a convenient West Abbotsford neighbourhood, steps to Highstreet shopping, schools, parks, religious centres and Highway 1. With 3,815 sq ft, 8 bedrooms and a rec room, there's room for the whole family. The bright main floor offers spacious living and dining areas, a large kitchen with eating nook, and 2 gas fireplaces. Step out to a large balcony and patio, perfect for entertaining. Generous parking is available with a garage and driveway. Upstairs features spacious bedrooms and a massive primary suite. The fully finished lower level has its own kitchen and separate entry, ideal for extended family or additional rental income. SSMUH 2 zoning with rear laneway access offers excellent future (id:63476)
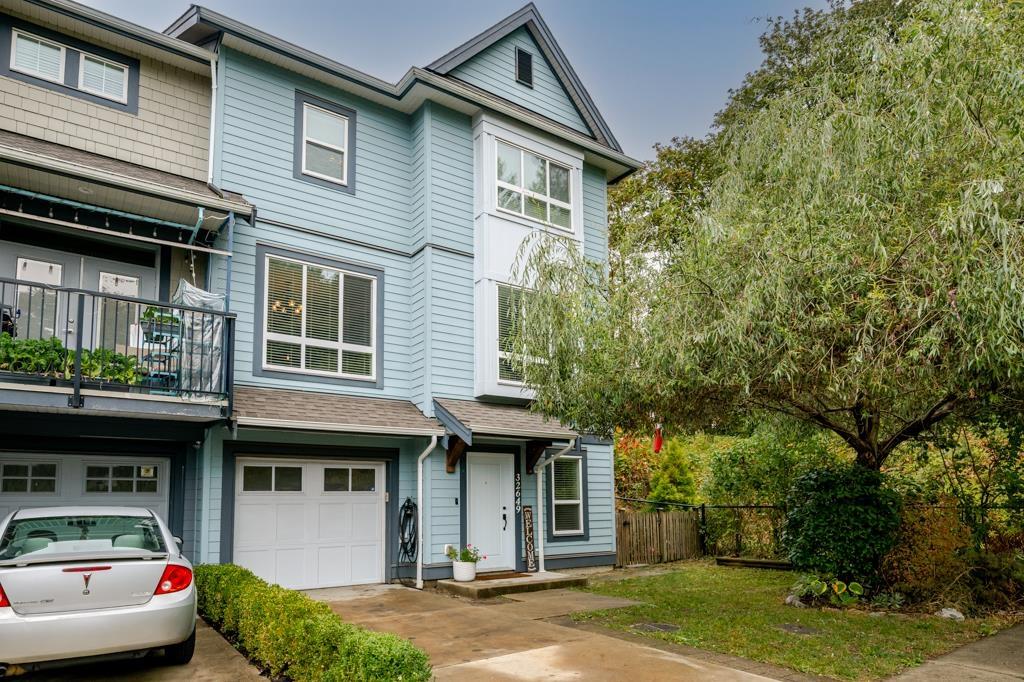
32649 Preston Boulevard
Mission, British Columbia
NO STRATA & HALF DUPLEX! This spacious 3-bedroom, 3-bathroom home offers 3 finished levels with the added privacy of green space beside you. The bright main floor features an open kitchen, dining and living area with plenty of natural light. Upstairs are 3 bedrooms, including a generous primary with walk-in closet and ensuite. Downstairs, a bonus flex/den gives you extra space for a home office, gym or playroom. Enjoy central A/C, a natural gas fireplace, fenced yard, patio/deck and single garage. Tucked into a cul-de-sac in an established Mission neighbourhood and best of all-NO STRATA FEES! The feel of a townhome with the freedom of freehold ownership. (id:63476)