
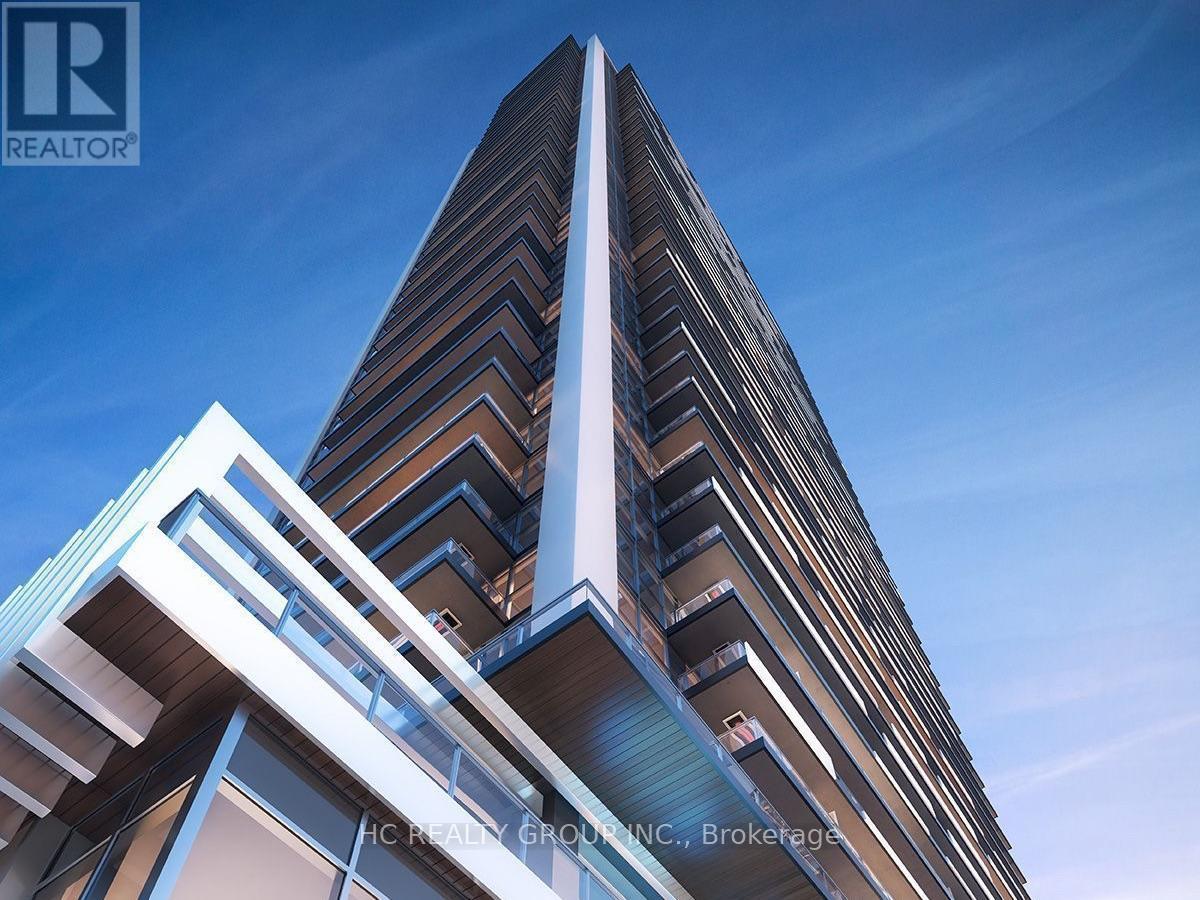
3908 - 38 Widmer Street
Toronto, Ontario
Central By Concord, Located In The Heart Of The Entertainment District And Toronto's Tech Hub, This 2 Bedrooms W/Features Miele Appliances, Calacatta Kitchen Backsplash And Bathroom, Grohe Fixtures, Built In Closet Organizers And Heated Fully Decked Balcony. Close To Toronto's Premium Restaurants, Tiff Festival, Queen Street Shopping And U Of Toronto. Steps To Path And St Patrick Ttc And Financial District. (id:63476)

96 Dawlish Avenue
Toronto, Ontario
An Extraordinary Architectural Masterpiece Offering An Uncompromising Standard Of Luxury, Craftsmanship & Innovation. Situated On A Spectacular 57' X 150' South Facing Lot, This One-Of-A-Kind Custom Residence, Masterfully Designed & Built With Sophisticated Interiors By Wise Nadel Design & Professionally Landscaped By John Lloyd Landscape Architect, Every Element Of This Exceptional Home Has Been Thoughtfully Curated To Deliver An Unparalleled Living Experience.The Distinguished Exterior Is Finished W/Indiana Cut Limestone, Highland Slate Roofing, Premium 2" Solid Flagstone, Custom Architectural Metal Work By La Fontain, Railing By Bo Creative, Double-Glazed UV-Rated Aluminum-Clad Weathershield Windows & A Magnificent Custom Pivot Entrance Door Featuring A Solid Brass Rocky Mountain Handle W/Precision German Hardware. Inside, Bespoke Luxury Is Evident At Every Turn, Featuring Bellini Custom Cabinetry, French White Oak Hardwood Flrs, White Oak Staircases, Solid Brass Hardware & Exquisite Custom Marble Mosaic Work Throughout. A Stunning Collection Of Rare Exotic Stone, Including Blue Moon Quartzite, Blue De Savoie, Taj Mahal Quartzite, Bianco Fulmine, Calcite Azul, Dolomite, Nero Marquina, White Opal, Camouflage & Incognitus Quartzite, Creates A Truly Timeless Interior. Designed For Refined Living & Grand-Scale Entertaining, The Resort-Calibre Outdoor Retreat Features A Heated Concrete Pool By Gibson W/UV, Ozone, Chlorine & Cartridge Filtration, 3 Elegant Linear Water Features, A Covered Outdoor Living Area, Custom Outdoor Kitchen By Garden Living, Heated Driveway, Front & Rear Porches & Beautifully Landscaped Grounds. Exceptional Lifestyle Amenities Include A Private Elevator, Climate-Controlled White Oak Wine Cellar By Rosehill Wine Cellar W Capacity For Over 2,000 Bottles, Home Theatre, Gym W/Dry Sauna, Dog Wash, Heated Basement Flrs, Automated Irrigation System & A Fully Integrated Control-4 Smart Home W/Comprehensive Security & Central Media System. (id:63476)
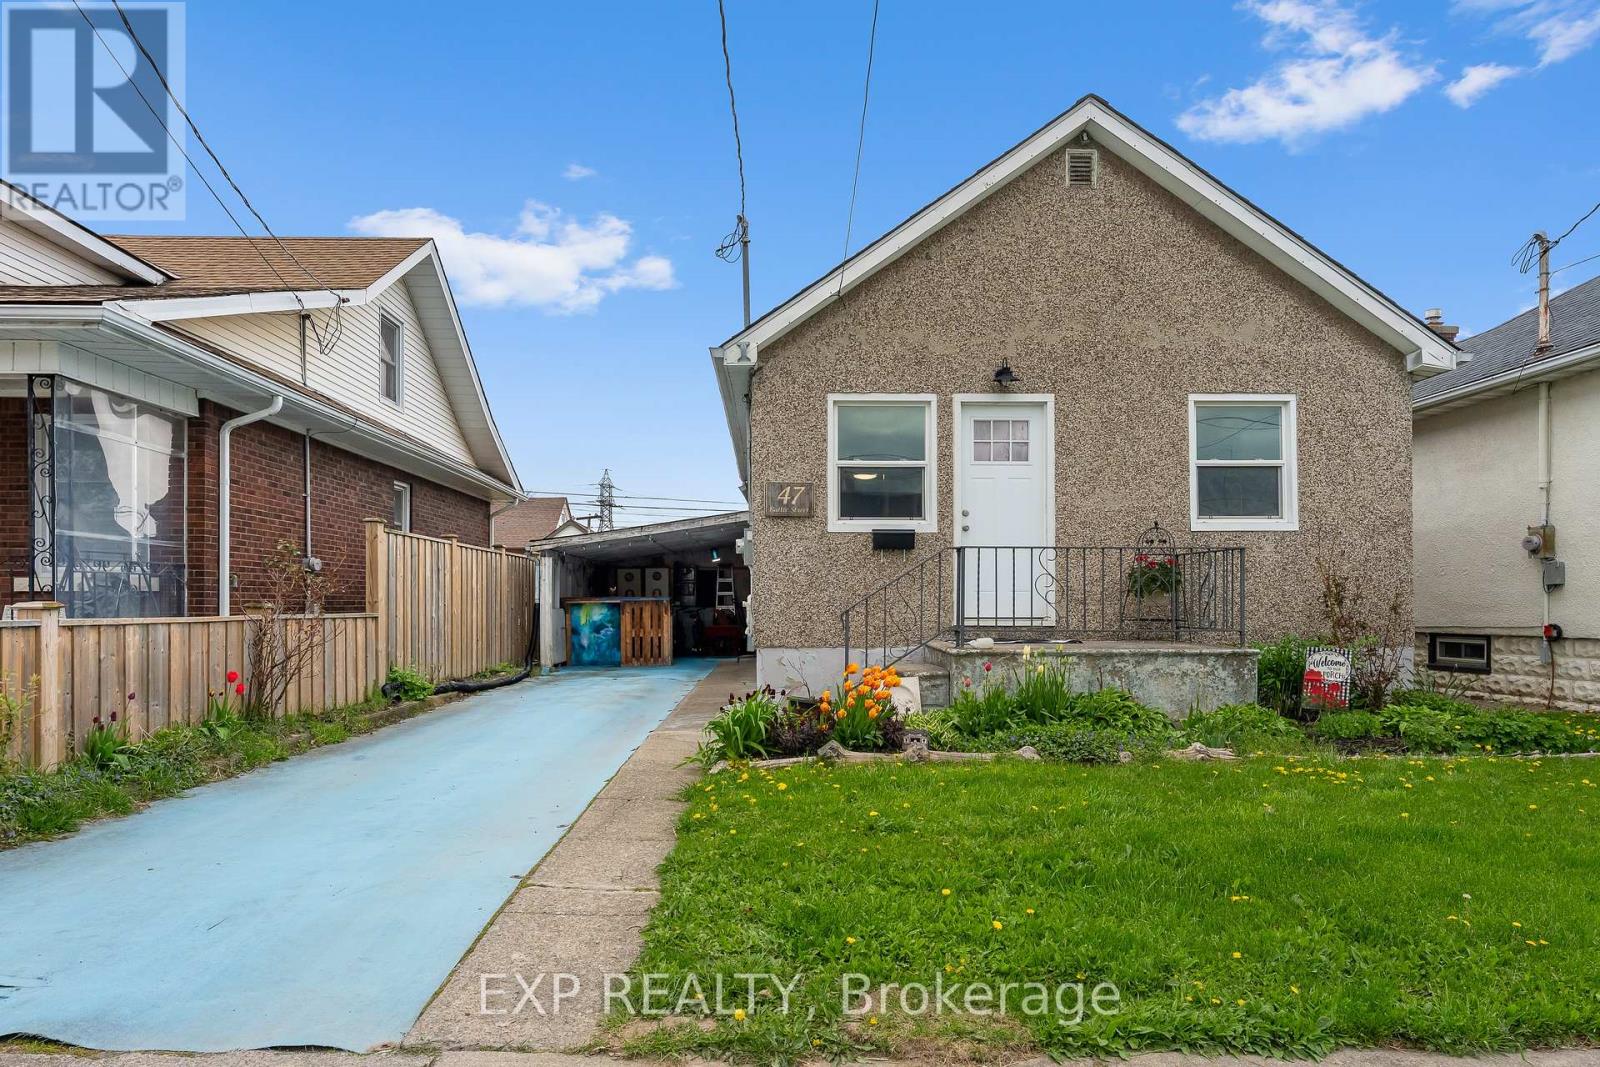
47 Battle Street
Thorold, Ontario
Fantastic opportunity to get into your first home or grow your investment portfolio. Live in the beautiful city of Thorold in a quiet neighbourhood close to all amenities, schools, parks, wine country and Brock University. Featuring a carport and a fully fenced backyard, this home is perfect for a small family, young professionals or anyone with pets. The main floor layout features laminate floors throughout with a functional living with plenty of natural light with a living room, eat-in kitchen, two bedrooms and a four-piece washroom. The basement area offers plenty of storage space with potential for a separate rec room with laundry and three separate storage areas.This is a fantastic opportunity to get into the market and live in a great city. (id:63476)
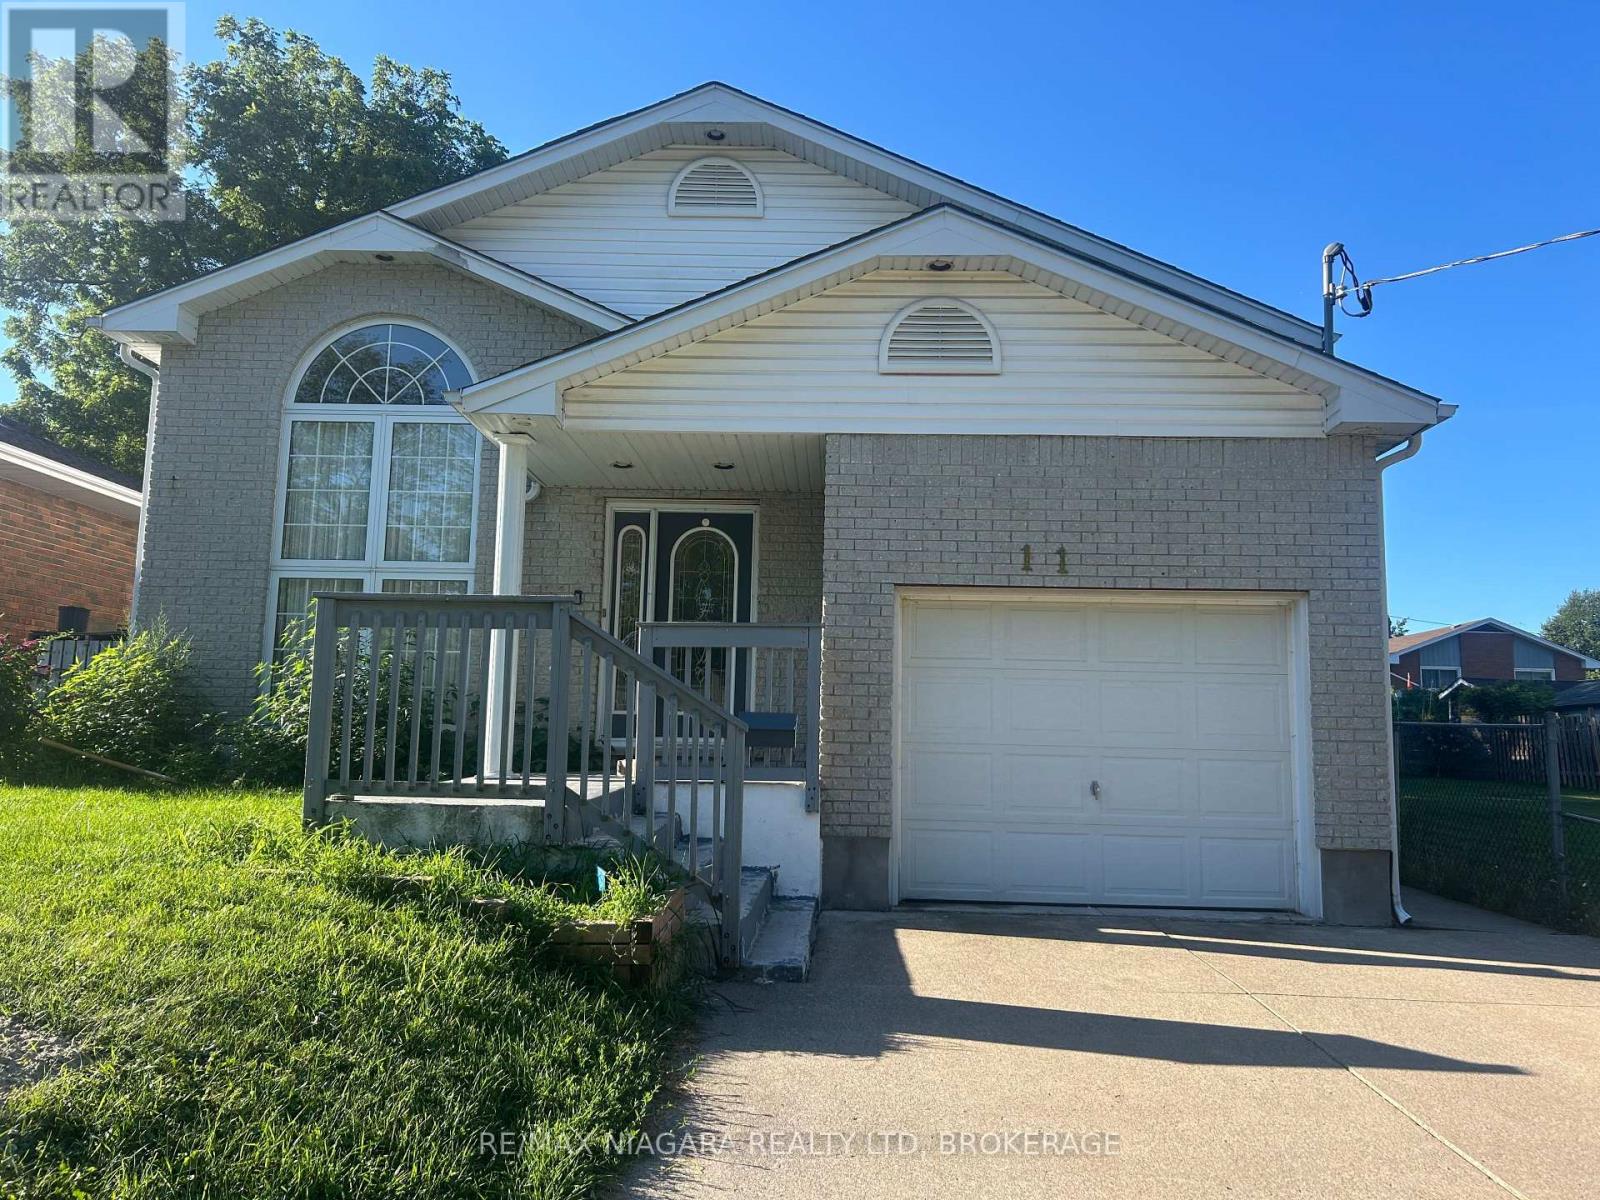
Unit # Main Floor - 11 Ursula Avenue
St. Catharines, Ontario
Enjoy peaceful living with unobstructed escarpment views from the front porch and no front neighbours! This spacious raised bungalow offers approximately 1,400 sq. ft. of living space on the main level, plus some additional space in the lower level. Set in a quiet area surrounded by parks, trails and nature, while still providing convenient access to all the essentials. The main floor features 3 generously sized bedrooms, including one with ensuite privilege, plus a well-appointed 4-piece bathroom. The bright and spacious layout provides plenty of room for comfortable everyday living. The lower level offers an additional bonus room providing flexibility for a home office, hobby room, gym or extra storage. A single-car garage adds valuable convenience and additional storage. The peaceful setting and escarpment views create a wonderful backdrop for everyday living. (id:63476)
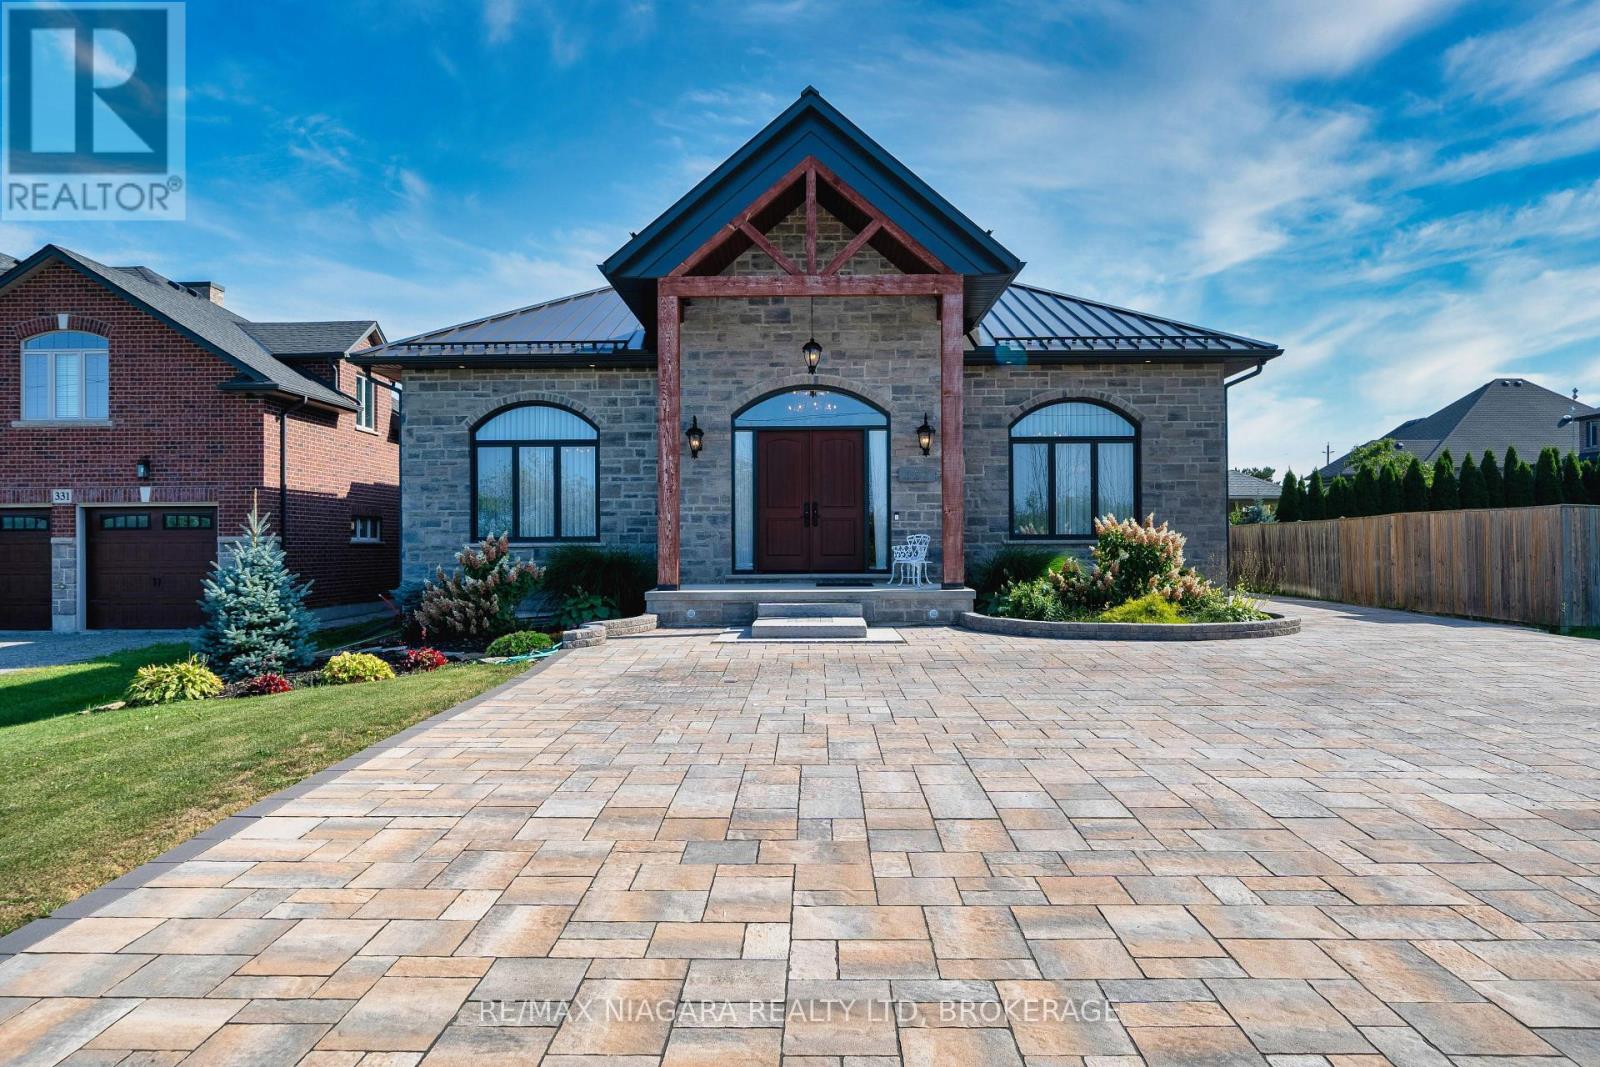
327 Queenston Road
Niagara-On-The-Lake, Ontario
An exceptional 2023-built bungalow offering approximately 3,736 sq. ft. of luxurious single-level living in beautiful Niagara-on-the-Lake. Rarely found at this scale, this impressive home features soaring ceilings, abundant natural light, elegant coffered ceilings, and a striking double-sided stone fireplace that creates a beautiful sense of arrival while adding warmth and privacy.At the heart of the home is a spacious chef-inspired kitchen featuring an oversized centre island, elegant tall cabinetry, generous workspace, and a dedicated wet bar-perfect for both everyday living and entertaining.The thoughtfully designed layout offers four spacious bedrooms, each with its own private ensuite, plus a separate powder room, providing exceptional comfort and privacy for family and guests.Step outside to a large interlock patio offering plenty of space for BBQs, outdoor dining, entertaining friends, or simply relaxing and enjoying the peaceful surroundings. An interlock driveway and durable metal roof further complement the home. The property is equipped with two electrical panels in the basement, plus an additional electrical panel in the garage designated for future EV charging, adding convenience for modern living.Surrounded by the beauty of Niagara wine country and scenic countryside, with convenient access to renowned wineries, the Niagara Parkway, Queenston Heights, and the charm of Niagara-on-the-Lake, this remarkable property combines generous space, elegant design and exceptional functionality. Luxury Certified. (id:63476)
2701 - 8 The Esplanade Avenue
Toronto, Ontario
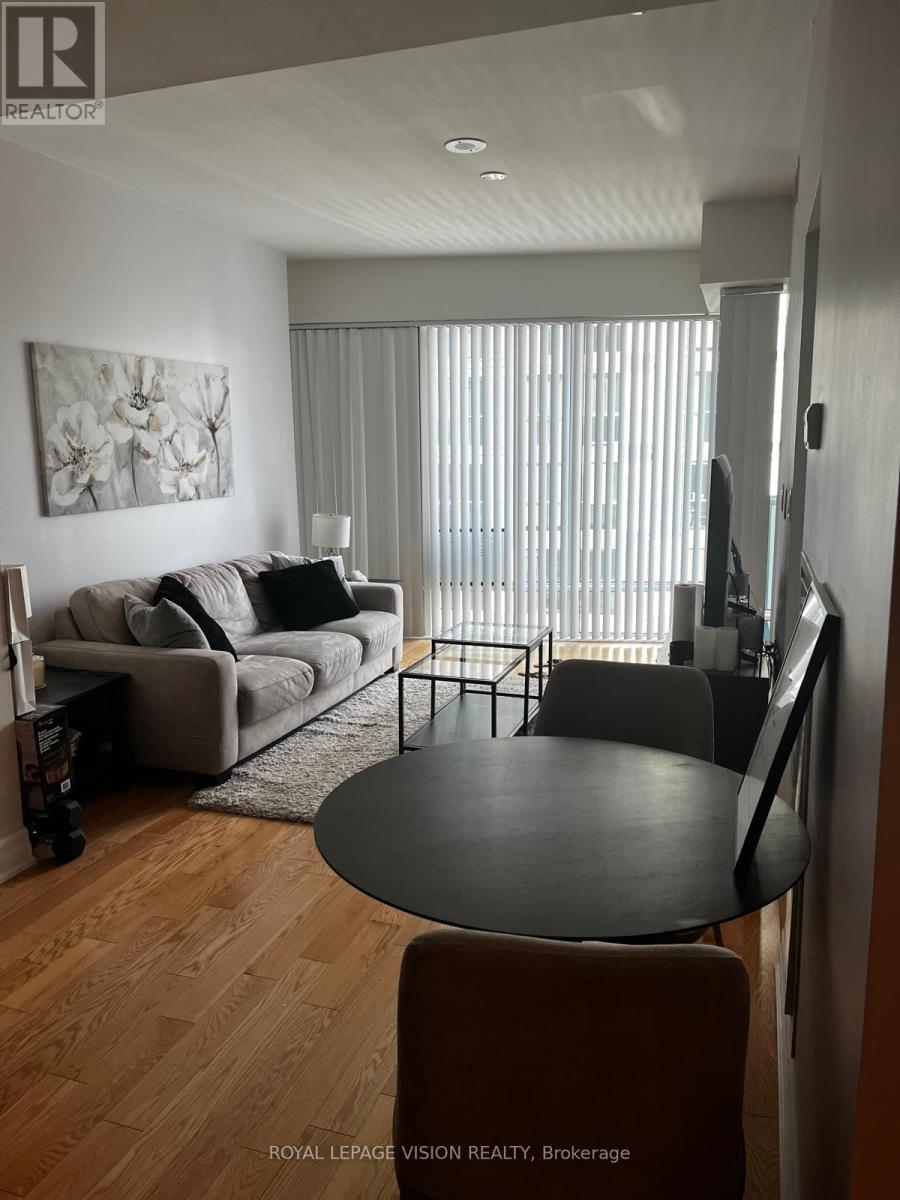
Furnished Light Filled 1+ Den In Iconic L Tower. One Of Toronto's Most Prized Locations In Heart Of Financial District Next To Union Subway Station. Sun-Filled 1Br+Den, South Facing Unit W City & Lake View. 9' Smooth Ceiling, Hardwood Flooring In The Unit, Floor To Ceiling Windows. Steps To St. Lawrence Market, Financial District, Waterfront, Sony Center, Sports Arenas & Eaton Center Plus Endless Restaurants, Theater, Grocery Stores, Zip Car. (id:63476)
203 - 6704 Thorold Stone Road
Niagara Falls, Ontario
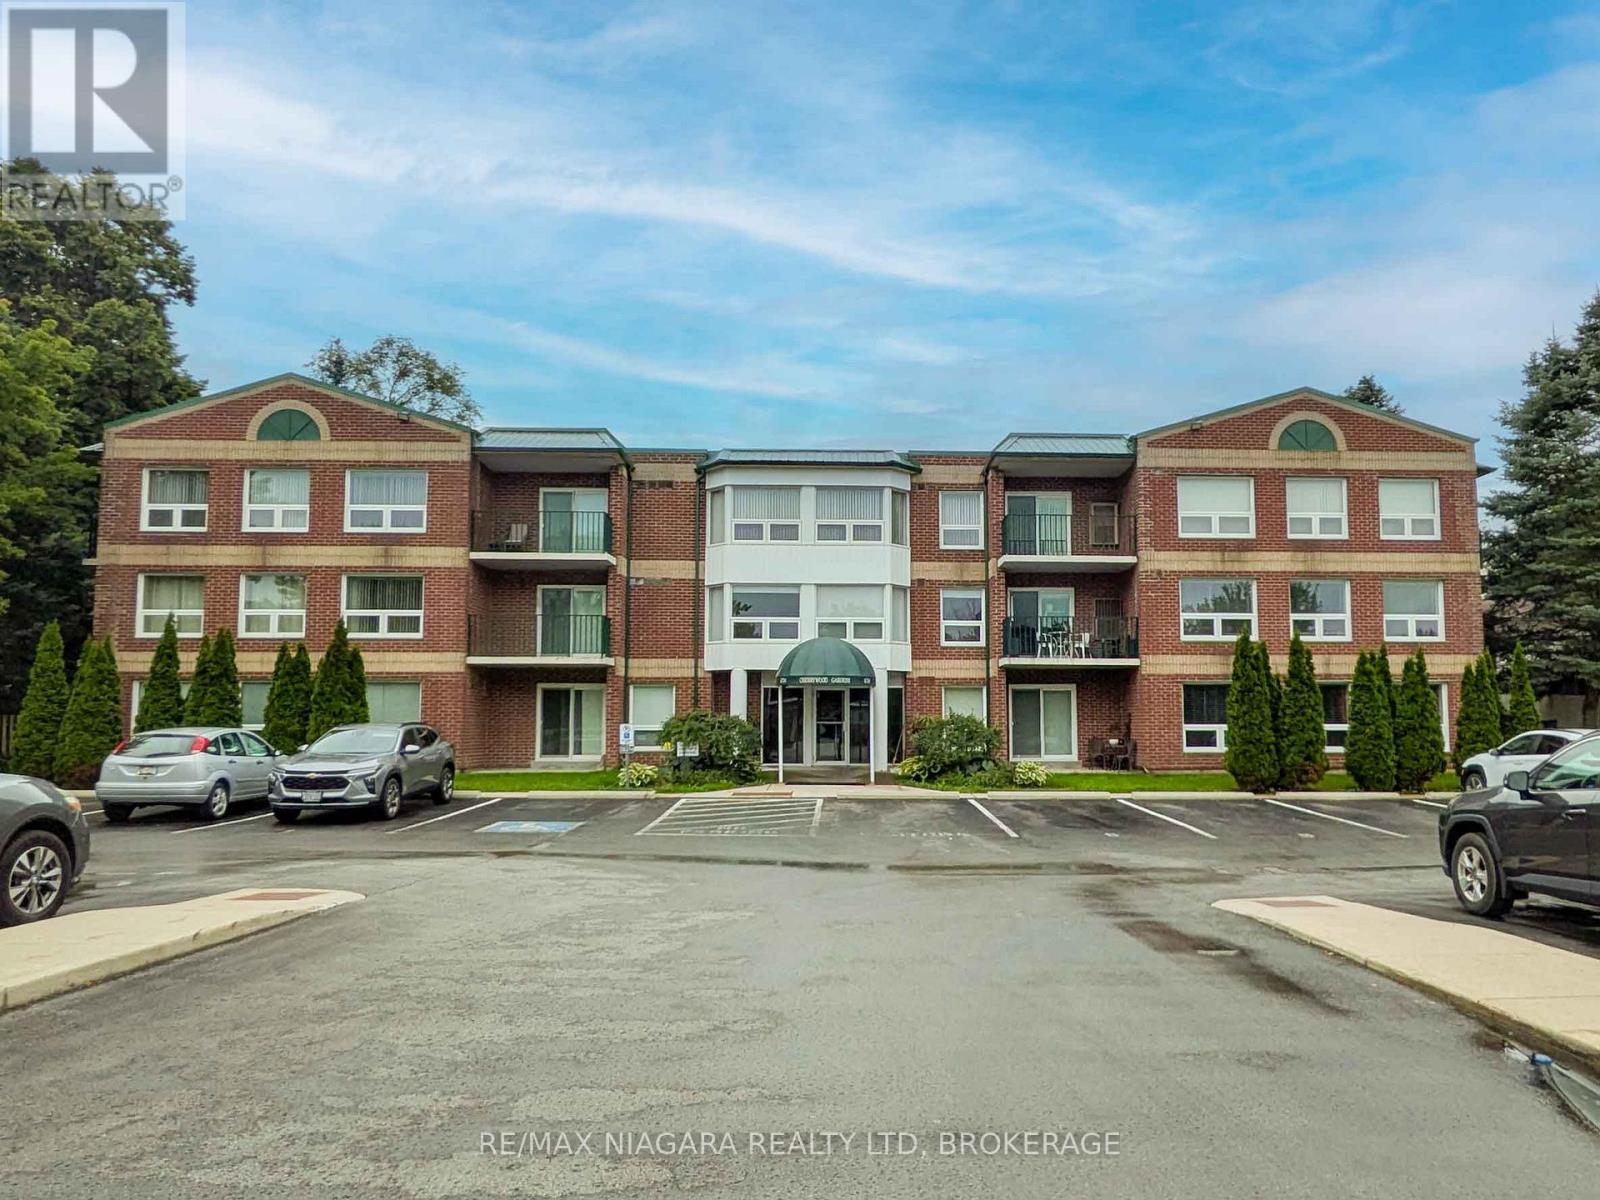
Rarely available corner unit condo in the desirable Cherrywood Gardens building. This bright 2-bedroom, 2-bathroom carpet free layout features two private balconies facing north and east, plus a convenient kitchen breakfast bar. Enjoy in-suite laundry with a stackable washer and dryer included, alongside all kitchen appliances. The unit comes with one dedicated parking space and access to ample visitor parking. Building amenities include an elevator and a conference/party room. Low-stress living with condo fees covering water, building insurance, and all exterior maintenance. Flexible closing date available. (id:63476)
105 Lighthouse Drive
Haldimand, Ontario
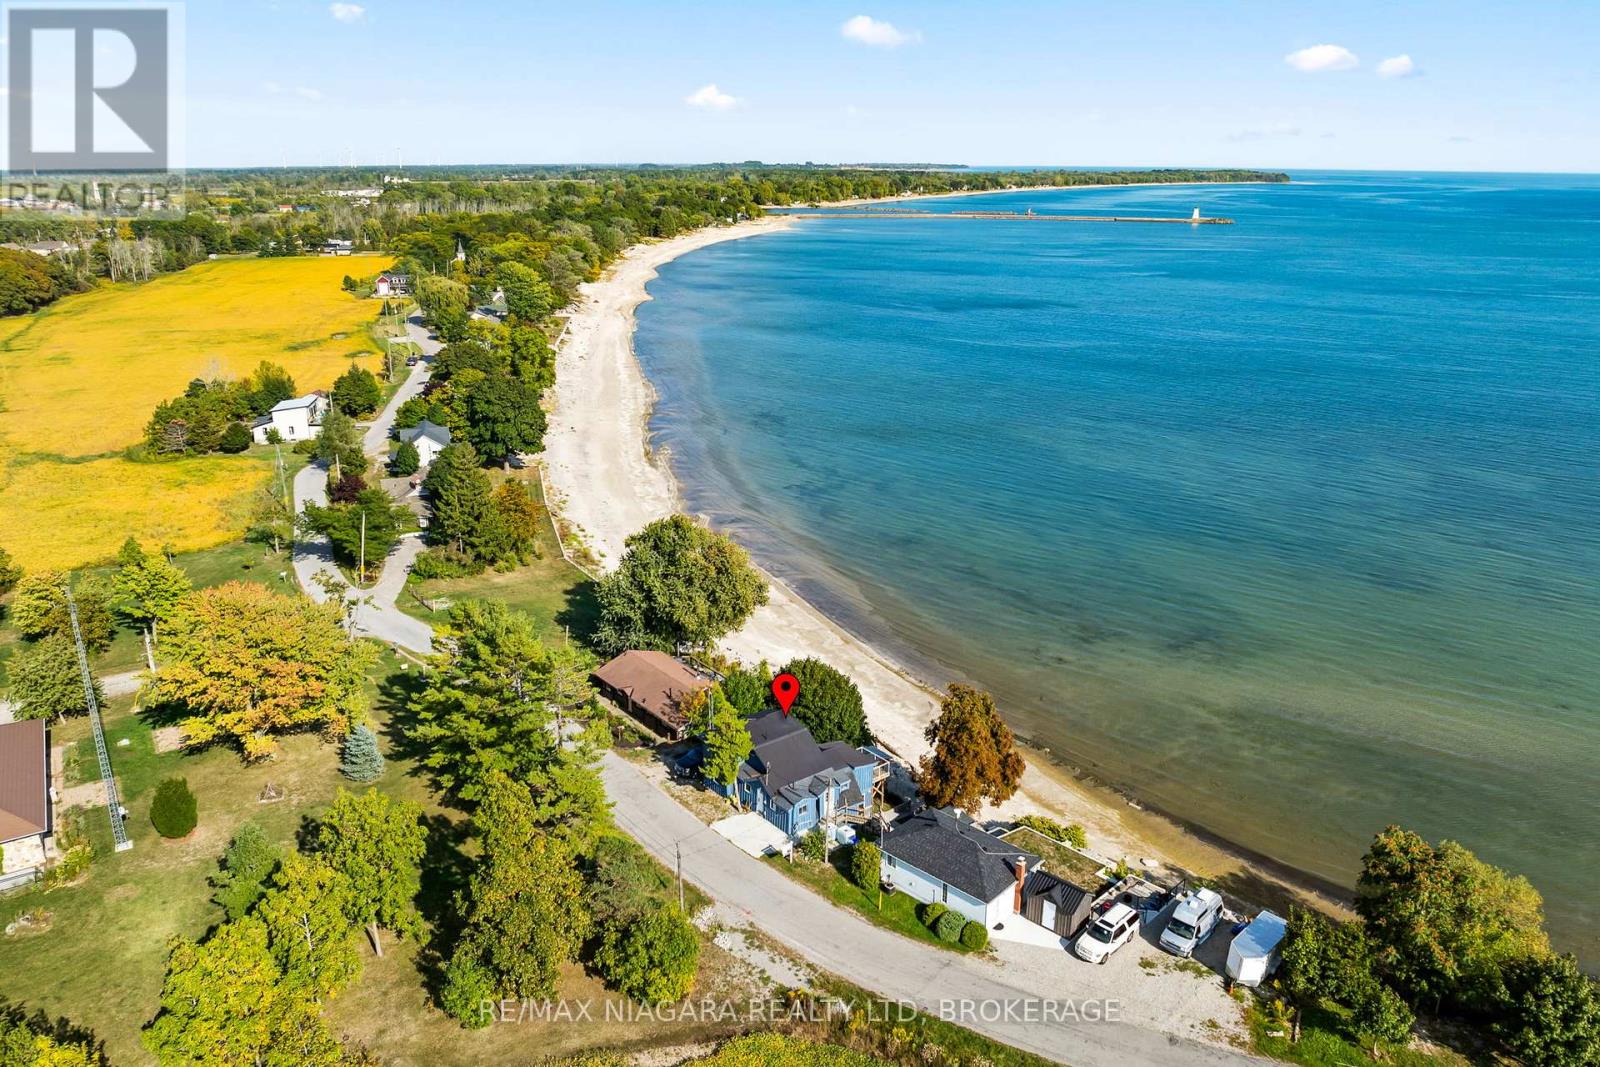
Immediate possession is available on this spacious waterfront home on the shores of beautiful Lake Erie in desirable Sandy Bay. You have views from multiple vantage points...morning coffee off the den and evening dinner off the dining room...every morning from the primary bedroom before you even get out of bed! Overnight guests...they will love the private lower level with their own bed/sitting room and 2 piece bath. There are 2 bunkies that could be converted to extra sleeping areas. This home is fully winterized for lake living all year round. Enjoy all the amenities of Dunnville just minutes away and a short drive to Hamilton and beautiful Port Dover. (id:63476)
220 Enclave Walk
Ottawa, Ontario
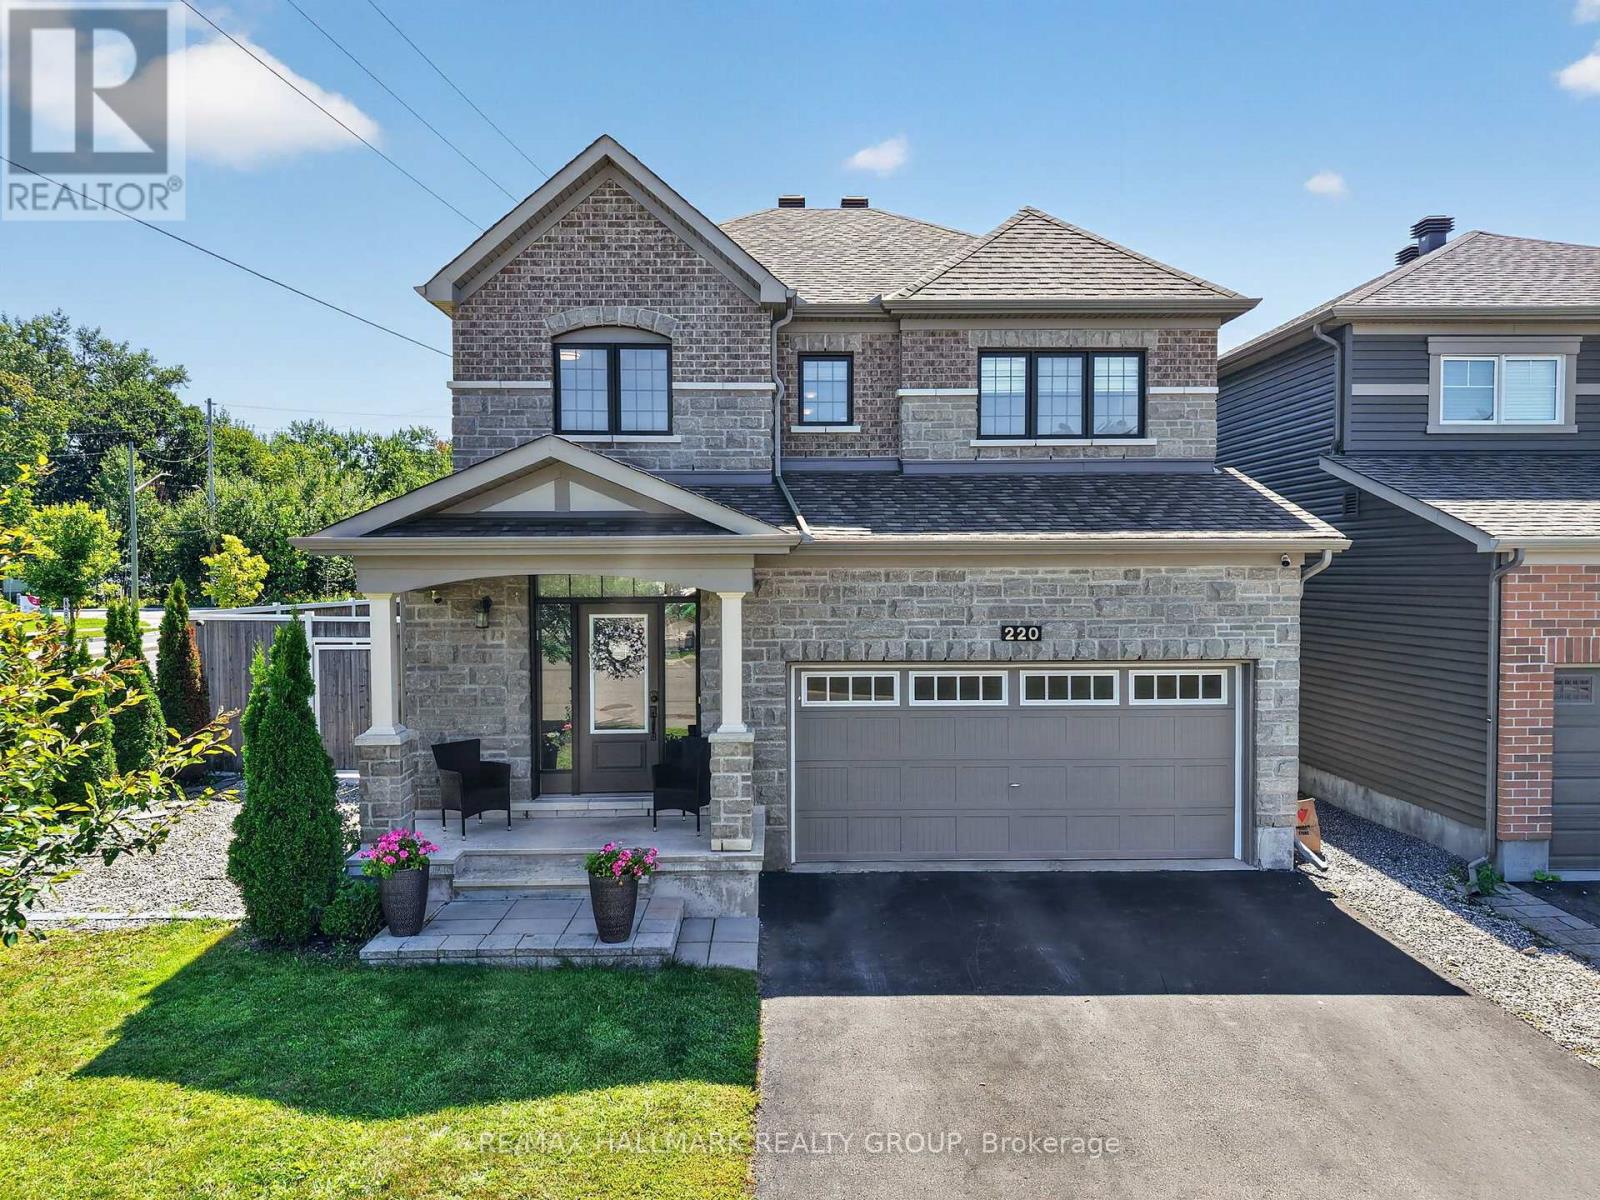
Welcome to 220 Enclave Walk, a beautifully presented and spacious Minto home situated on a premium lot in a desirable neighbourhood. Offering an exceptional blend of style, functionality and outdoor living, this thoughtfully updated home features 4 bedrooms, 3 bathrooms and hardwood flooring throughout the principal living areas. The main level offers a bright and inviting layout with generous living and dining spaces and a stylish kitchen featuring granite countertops, stainless steel appliances and ample cabinetry. The second floor provides an excellent family layout with four spacious bedrooms, including a well-appointed primary suite, along with a versatile den that is ideal for a home office, study, or quiet retreat. The additional bedrooms offer generous space and flexibility for a growing family, guests, or additional work-from-home needs. The fully finished basement adds valuable additional space and is currently configured for business use, offering excellent flexibility for a home office, professional workspace, gym, recreation area or additional living space. The beautifully landscaped backyard is truly an extension of the home, featuring a large deck, pergola, outdoor kitchen, and storage shed-an ideal setting for entertaining, relaxing, and enjoying the warmer months. The premium lot also offers the rare advantage of additional space alongside the home, providing convenient storage for a boat, RV, trailer or other recreational equipment. Ideally located close to schools, public transit, parks, shopping, and everyday amenities, this exceptional property offers the space, updates, and versatility today's buyers are looking for. A fantastic opportunity to own a move-in-ready home with an impressive lot and outstanding indoor and outdoor living space. Some images have been virtually staged. (id:63476)

1233 Checkers Road
Ottawa, Ontario
Location! Location! Location! Welcome to Bel Air Park! This charming home is nestled in one of the most desirable neighborhoods, known for its mature tree-lined streets, character-filled homes, and exceptional convenience. Ideally located near schools, parks, walking trails, College Square, Algonquin College, the LRT, and Highway 417, this is a fantastic place to call home. Lovingly maintained over the years, the property offers numerous important updates, including the furnace (2026), air conditioner, and tankless hot water system (2013), roof (2011), and windows replaced in stages between 2007 and 2025. Step inside to a welcoming foyer with a convenient two-piece powder room. The bright and inviting living and dining room combination features a large picture window that fills the space with natural light. The dining area is highlighted by newer oversized patio doors, providing easy access to the backyard and the perfect opportunity to add a future deck for outdoor entertaining. The kitchen has been well cared for and offers excellent potential for cosmetic updates to suit your personal style. A rear entrance on the main floor provides direct outdoor access, offering flexibility for those considering the possibility of a future basement apartment or in-law suite. Upstairs, you'll find three generously sized bedrooms and a full bathroom. Outside, enjoy a private backyard complete with a storage shed and plenty of space for gardening, relaxing, or family gatherings. Offering solid maintenance, great bones, and endless potential in a sought-after location, this is a wonderful opportunity to create your dream home in Bel Air Park. (id:63476)
11 Flesher Crescent
North Grenville, Ontario
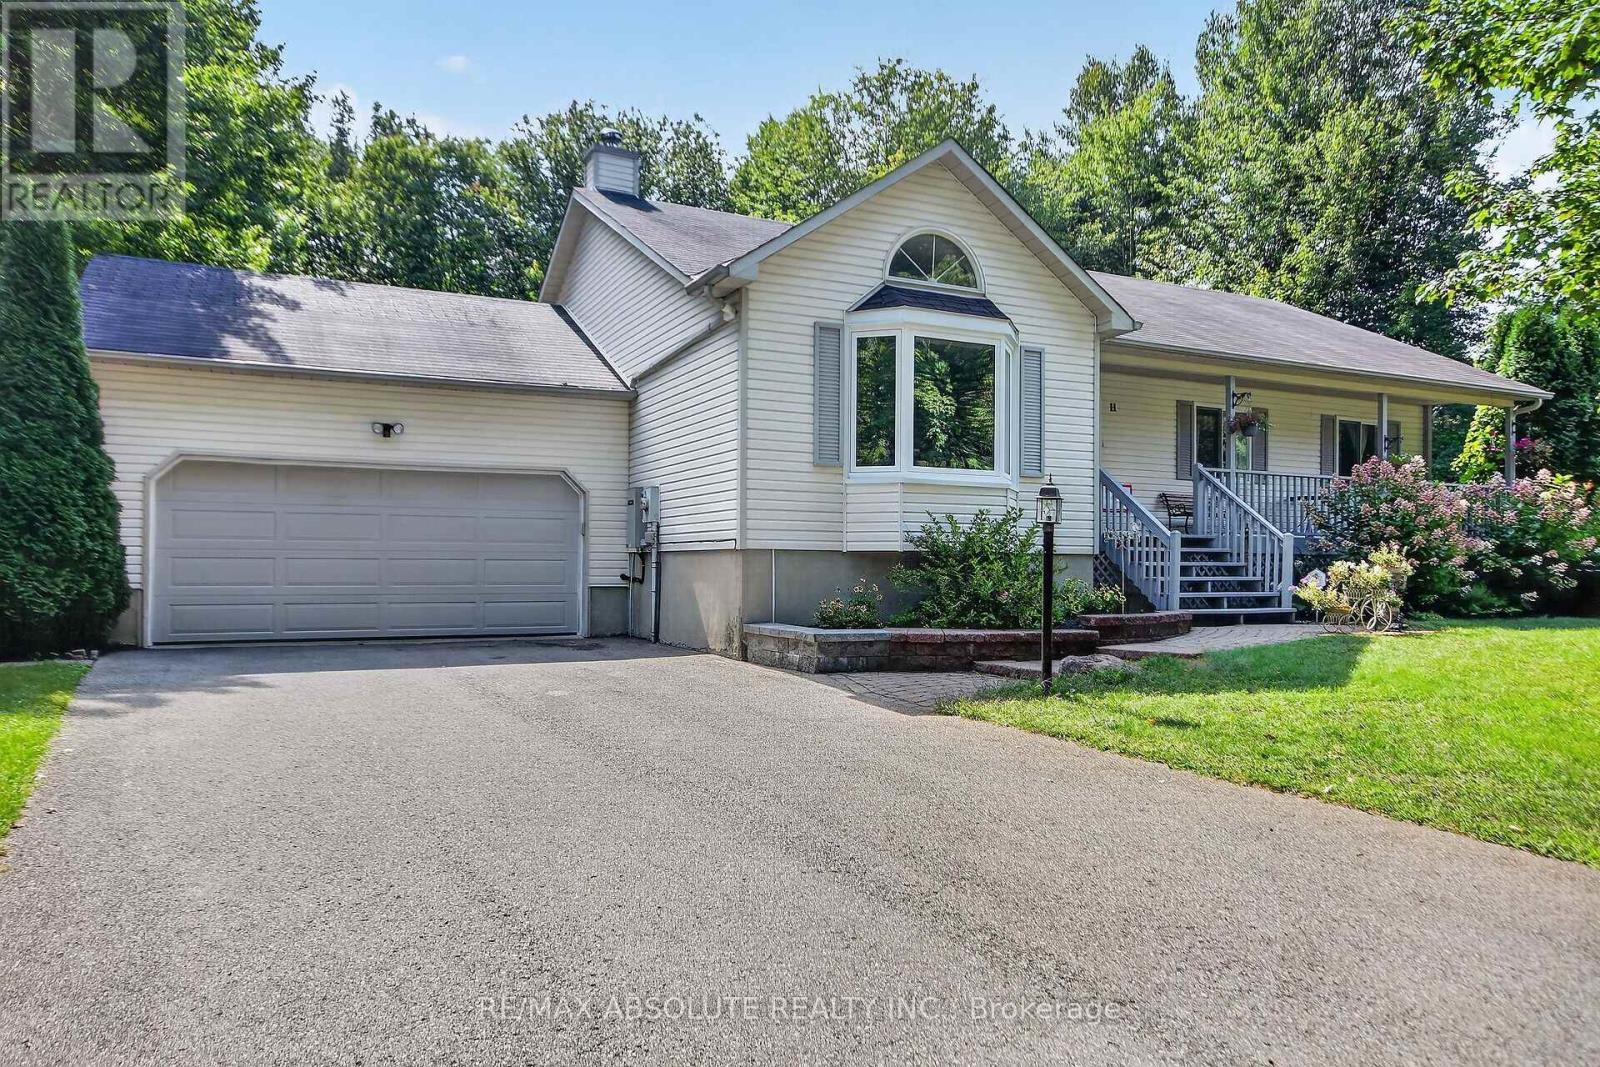
Welcome to 11 Flesher Crescent in Kemptville, a beautifully situated raised bungalow nestled on just under an acre of private, treed property surrounded by an incredible variety of mature trees and abundant wildlife. This peaceful setting offers the perfect blend of nature, privacy and comfortable family living, while remaining close to everything Kemptville has to offer.The spacious home features 3 bedrooms and 2.5 bathrooms with a thoughtful layout and hardwood flooring throughout much of the main level. The large eat-in kitchen offers granite countertops and plenty of room for family and entertaining, with patio doors leading to the expansive rear deck. The primary bedroom also features patio doors to the deck, along with a 4-piece ensuite. The main-floor living room features a beautiful wood-burning fireplace, creating a warm and inviting gathering space. The fully finished lower level offers an enormous recreation room, propane stove, office space, 2-piece bathroom, laundry and abundant storage. A 20 kW generator provides added peace of mind, while the owned hot water tank, water softener, central vacuum and HRV add to the home's functionality. Recent improvements include a new propane furnace, heat pump and reverse osmosis system, with kitchen flooring updated in summer 2026. Outside, enjoy the full-length rear deck, screened gazebo with wind covers, two storage sheds and plenty of room to explore and enjoy the natural surroundings. Located in desirable Kemptville, this property offers a wonderful rural feel with convenient access to shops, restaurants, schools, parks, recreation and major commuter routes. A rare opportunity to enjoy space, privacy and nature while remaining close to everyday conveniences. (id:63476)
609 Foxlight Circle
Ottawa, Ontario
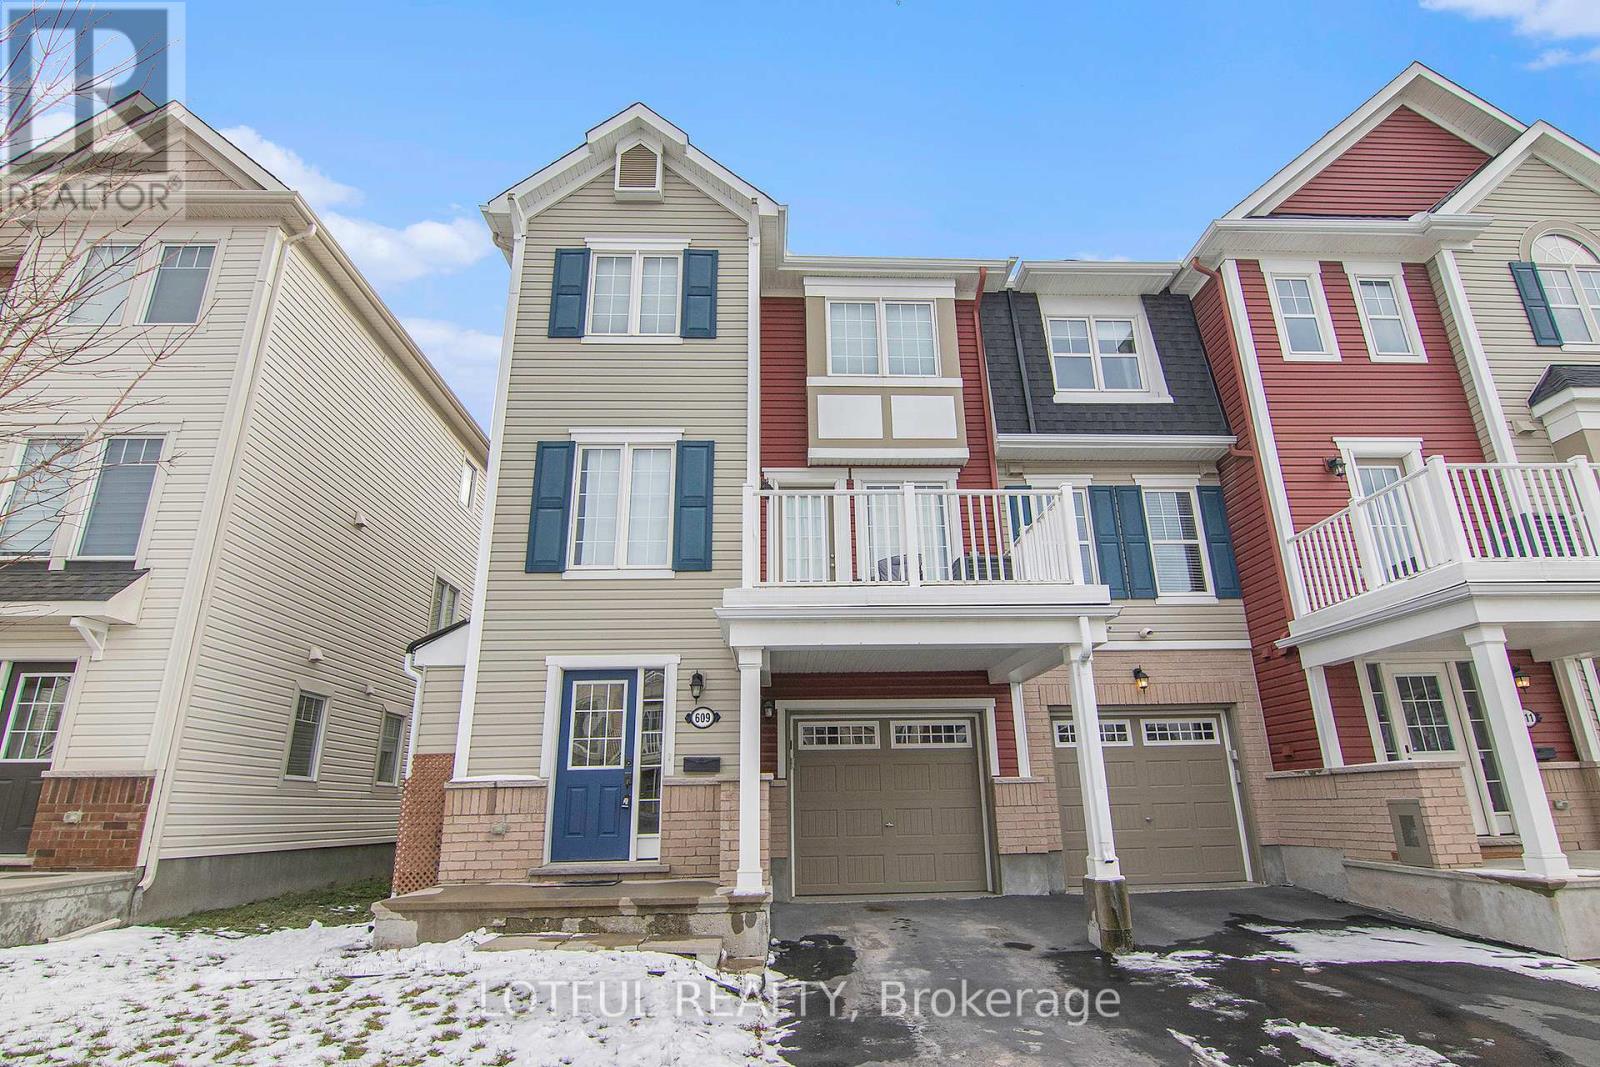
Welcome to this beautiful 3-storey Mattamy end-unit townhome in the family-friendly community of Emerald Meadows. Offering 2 spacious bedrooms and 2.5 bathrooms, including a private ensuite in the primary bedroom, this bright and inviting home is filled with natural light throughout. The open-concept layout features a modern kitchen with granite countertops, a formal dining area, and a generous eat-in space ideal for everyday living and entertaining. Step outside onto the large balcony, perfect for enjoying your morning coffee or relaxing at the end of the day. Additional highlights include ample parking and tasteful finishes throughout. Ideally located just steps from excellent schools, parks, and scenic walking trails throughout the NCC Greenbelt, with the shops, restaurants, and amenities of Kanata and Bells Corners only minutes away. A wonderful combination of space, comfort, and convenience in a great community! (id:63476)