
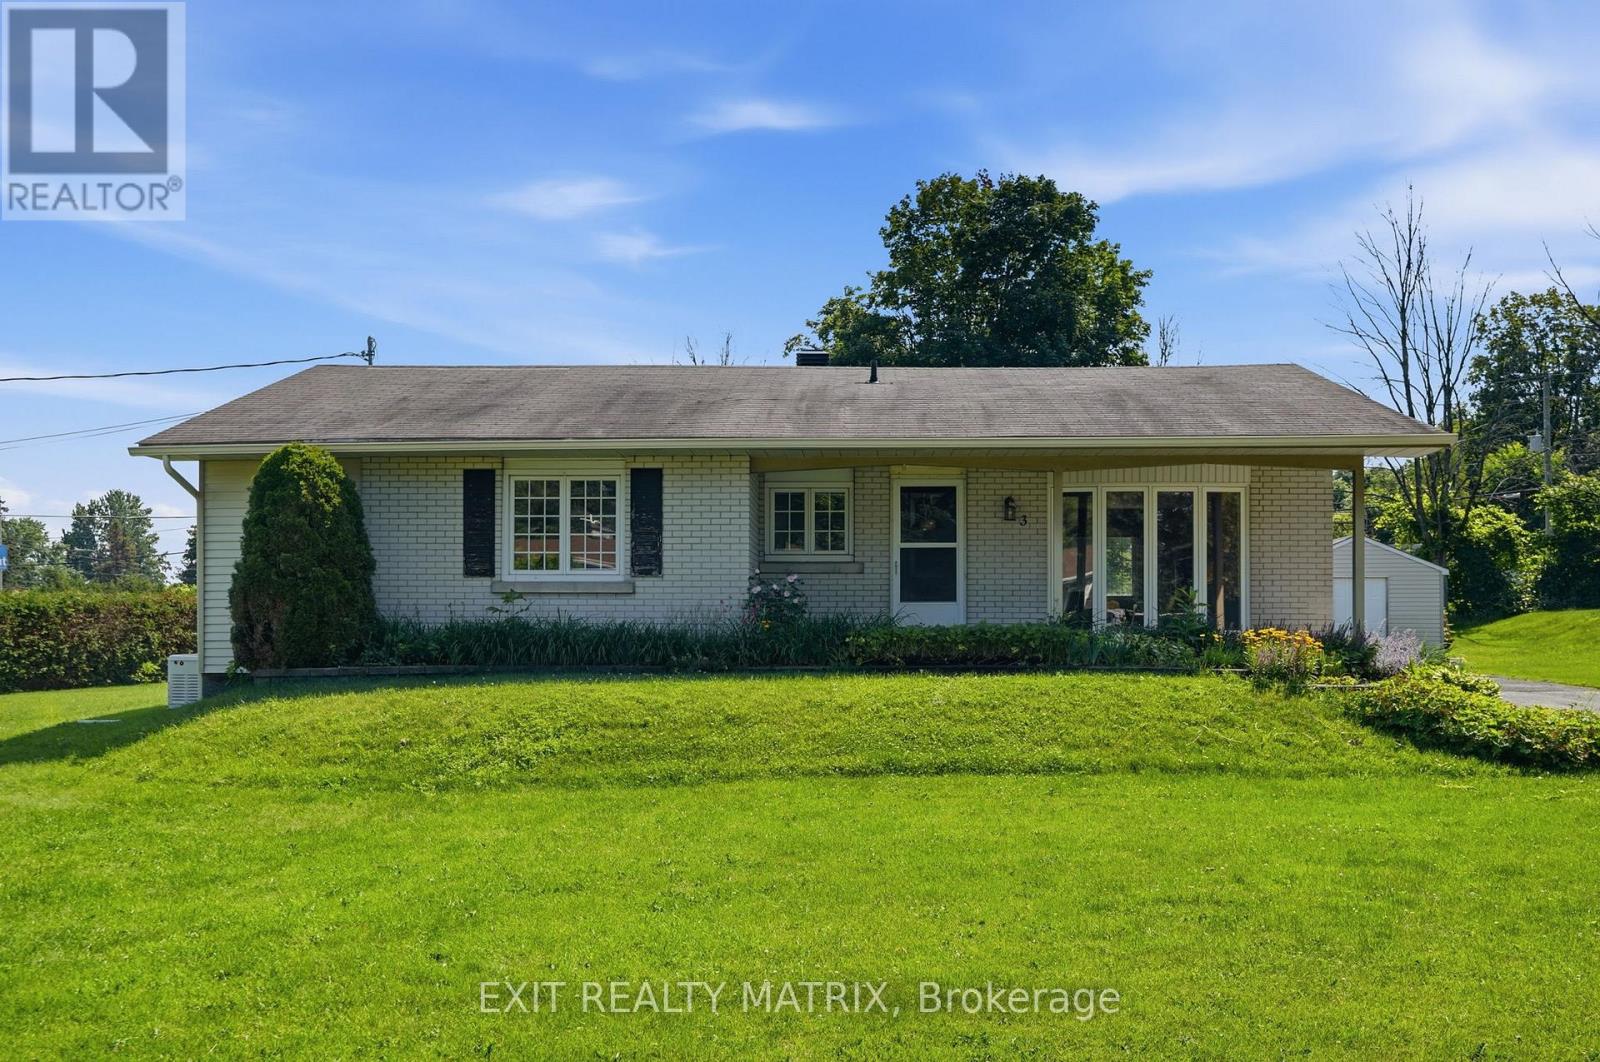
3 Hillview Circle
Champlain, Ontario
Welcome to this beautifully maintained, move-in ready 3-bedroom bungalow located on a quiet cul-de-sac in one of Vankleek Hill's most sought-after neighborhoods. Perfectly situated within walking distance to schools, shopping, parks, and tennis courts, this home offers the ideal blend of comfort, convenience, and lifestyle. The bright and inviting main floor features gleaming hardwood floors and a functional layout with spacious living areas, a well-appointed kitchen, and a dining area perfect for everyday living or entertaining. The cozy living room is highlighted by a natural gas fireplace, creating the perfect space to relax. Three generously sized bedrooms and a well-designed bathroom provide comfortable family living. The partially finished basement offers additional living space, including a recreation room where you can enjoy a game of pool with family and friends. The unfinished portion of the basement provides excellent storage space for seasonal items, hobbies, and household essentials. Outside, you'll also find a convenient storage shed for your outdoor equipment. Whether you're a first-time buyer, downsizing, or looking for the perfect family home, this home is truly move-in ready and has been lovingly cared for. Conveniently located just 15 minutes from Hawkesbury and approximately one hour to both Ottawa and Montreal, it offers an easy commute while enjoying the charm of small-town living. Don't miss this opportunity to own a beautiful bungalow in one of Vankleek Hill's most desirable neighborhoods. (id:63476)
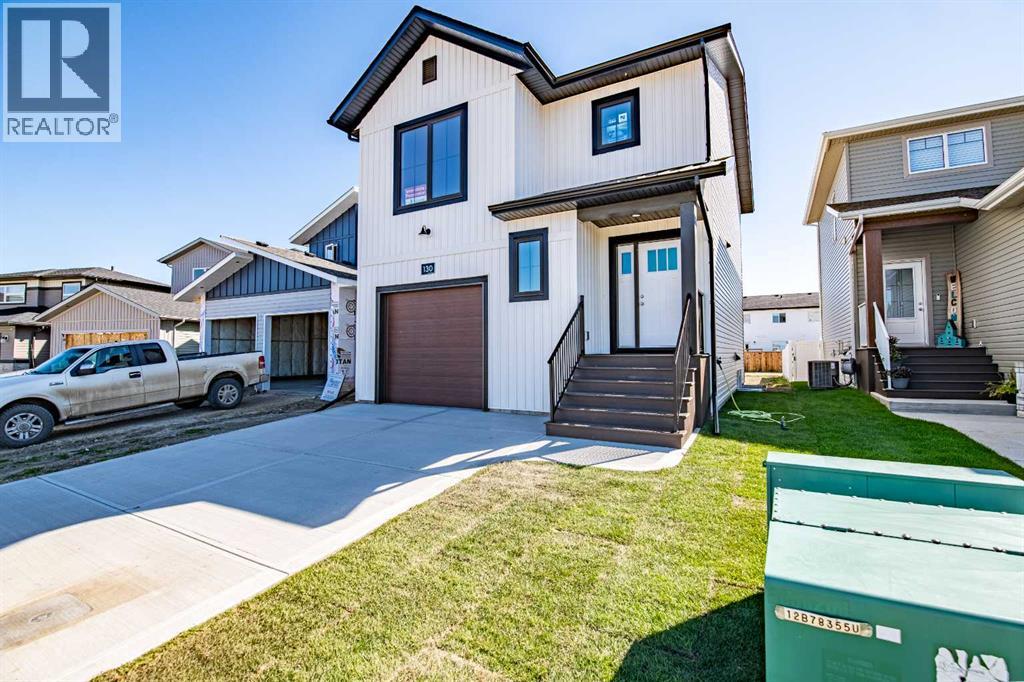
130 Norseman Close
Penhold, Alberta
THIS HOME IS ELIGIBLE FOR THE FIRST TIME HOME BUYER GST REBATE - GST IS INCLUDED IN THE PURCHASE PRICE. Brand new construction by award-winning Falcon Homes at 130 Norseman Close in Penhold! This exceptional 1,446 square foot two-story home delivers the perfect blend of modern design, functional living, and signature quality craftsmanship. The main floor features a bright, wide open concept layout centered around a beautiful kitchen, complete with a massive central island and a seamless flow into the dining and living spaces perfect for entertaining.Upstairs, the upper level hosts three spacious bedrooms, including a private primary retreat complete with a full four-piece ensuite and a generous walk-in closet. Ultimate daily convenience is achieved with a dedicated upper-level laundry room located right next to the bedrooms. This home offers 2.5 thoughtfully placed bathrooms, a single attached garage, and a full, untouched basement ready for your future development or storage needs.Situated on an excellent lot with a back lane in the quiet Oxford Landing subdivision, you get the absolute best of both worlds: peaceful small-town charm, local parks, and great schools, all while being just a short drive from Red Deer and the QE2. Avoid the wait of starting a build from scratch and step into immediate equity and peace of mind with a comprehensive New Home Warranty. Finishes may vary slightly upon completion. PICTURES ARE REPRESENATIVE. (id:63476)
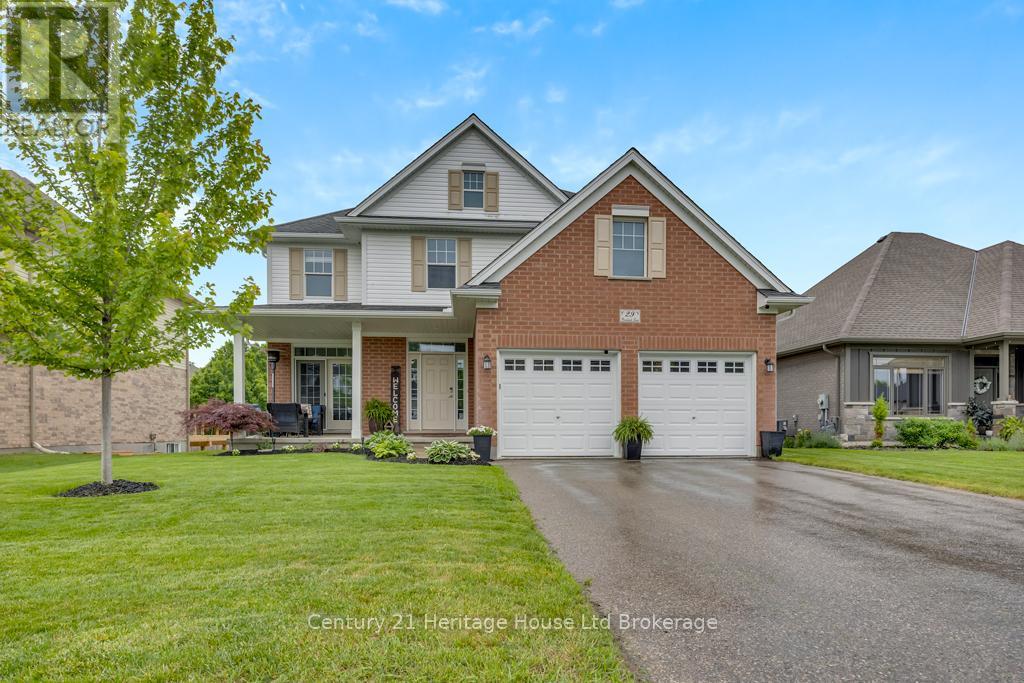
29 Brookside Lane
Tillsonburg, Ontario
PRIDE IS APPARENT IN THIS BREATH-TAKING TILLSONBURG 2-STOREY!!! Pristine homes and wonderful neighbours are found and surround in Brookside subdivision! This lovely 5 bed, 3 bath is tastefully updated on every level. Step through the front door into a grand foyer with access to a handy office or sitting area. On the main, you will find a large eat-in kitchen which walks through sliding glass doors to a large elevated deck overlooking an oversized backyard. The kitchen also connects to a dedicated dining room, cozy living room and 2pc bath. Upstairs, find a large main 4pc bath, dedicated laundry and four generous sized bedrooms with ample closet space - including a sprawling master with walk-in closet and sparkling 4 pc ensuite bathroom! Downstairs, find a pristinely finished basement with additional bedroom, recreation room, as well as plenty of storage. There is also an efficiently organized mechanical room that allows for the potential of an additional 3pc bath and/or a kitchenette to compliment as a bar, or secondary suite for multi-generational accommodation. There are three levels of nearly 3000 square ft. of finished space in this high quality home! It is ideally suited for the growing family or anyone looking to live spaciously and in style. This home is roughed in for Central Vac and also has a sand-point well that is registered with the Town - providing unlimited water for lawn and landscaping! Brookside is a quiet neighbourhood at the edge of town and has nearby access to walking trails. It is walking distance to multiple schools, the soccer park and is also ideal for the commuter - providing connection to Hwy 3, Hwy 19 and the 401 without a single traffic light. (id:63476)
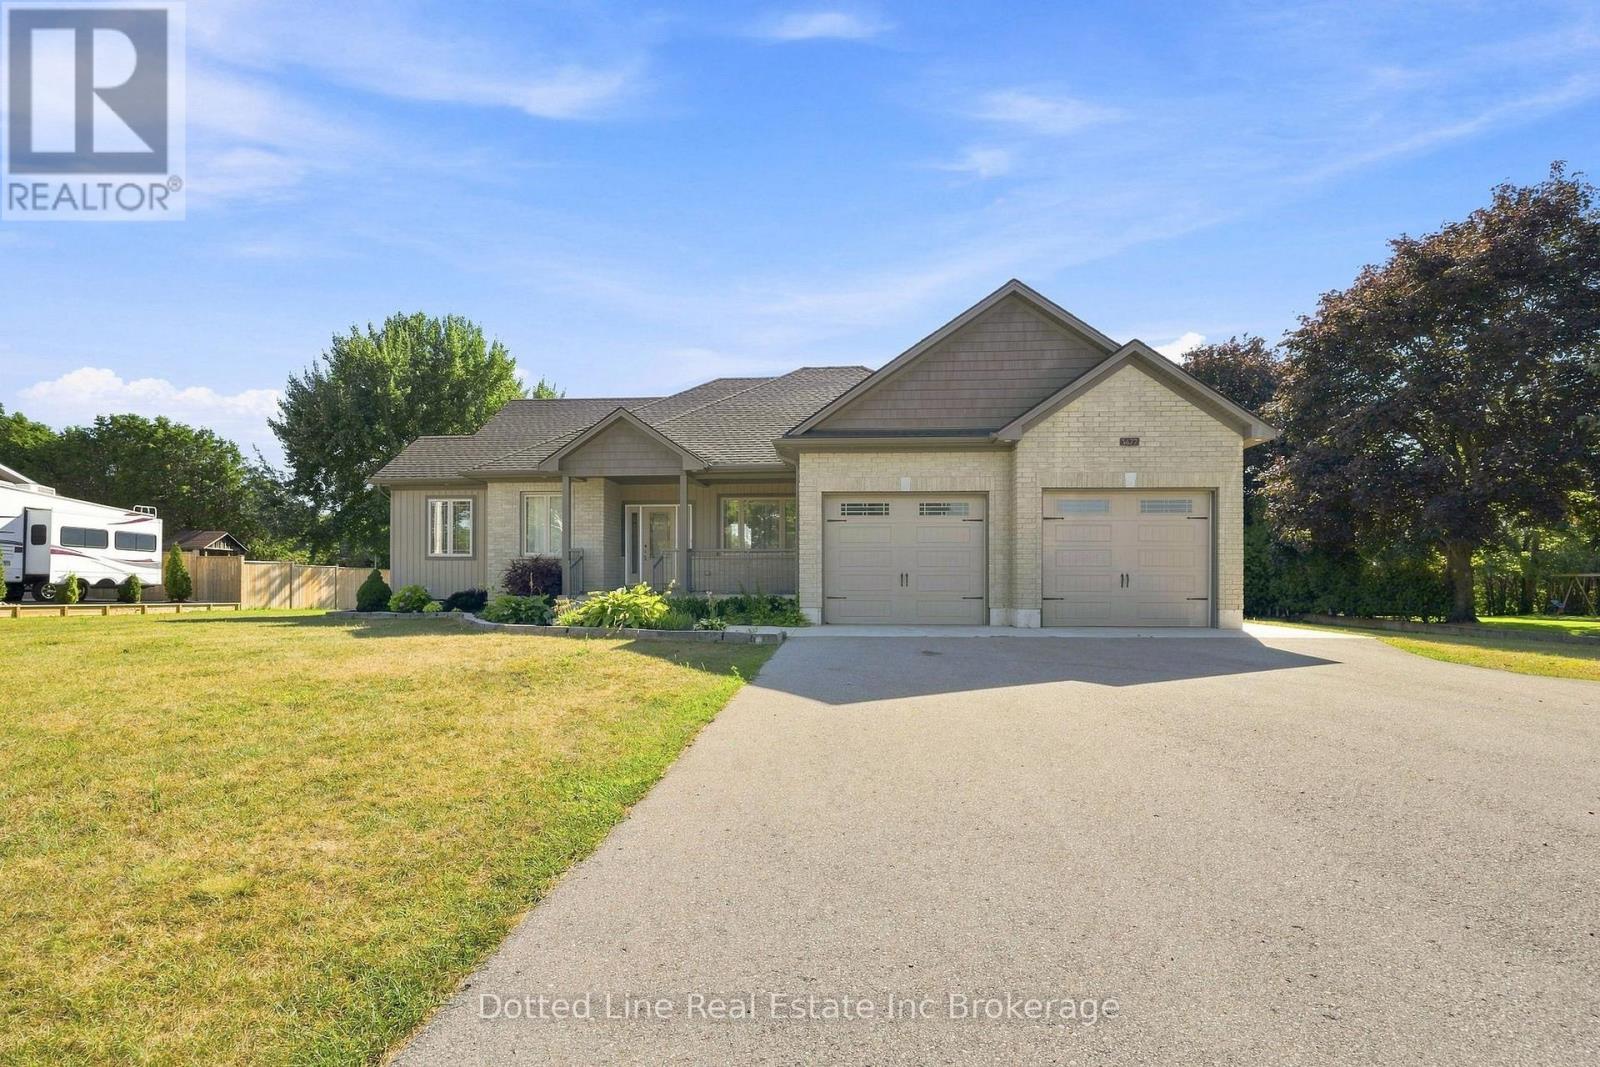
3677 59 Highway
Norfolk, Ontario
Beutiful Family Home for sale in a rural village setting with open views backing onto farm land. This Brick front bungalow was built in 2019, has a double wide attached garage and double wide concrete drive way with additional parking space off to the side. Features include the Oak kitchen cabinets and centre island. Primary bedroom on main floor plus two more spacious bedrooms on main floor. Laundry room is on main floor as well and has a 4 foot walk in shower. Lower level is unfinished, has perimeter walls drywalled and is ready for finishing. Energy efficient forced air gas furnace and central air. HRV system, On demand hot water heater. Water softener and central vacuum system. No rental items here. Includes existing window coverings, Fridge, Stove, Dishwasher, Microwave and Clothes Dryer. ( no washing Machine ) Property taxes come in at $5036.00 for 2025 Tax year. This property is ideal for growing family or someone simply looking for a spacious home with a great layout and a covered back deck area for relaxing after a hard days work. Don't miss out on this beautiful property. (id:63476)
488 Purves Street
North Sydney, Nova Scotia
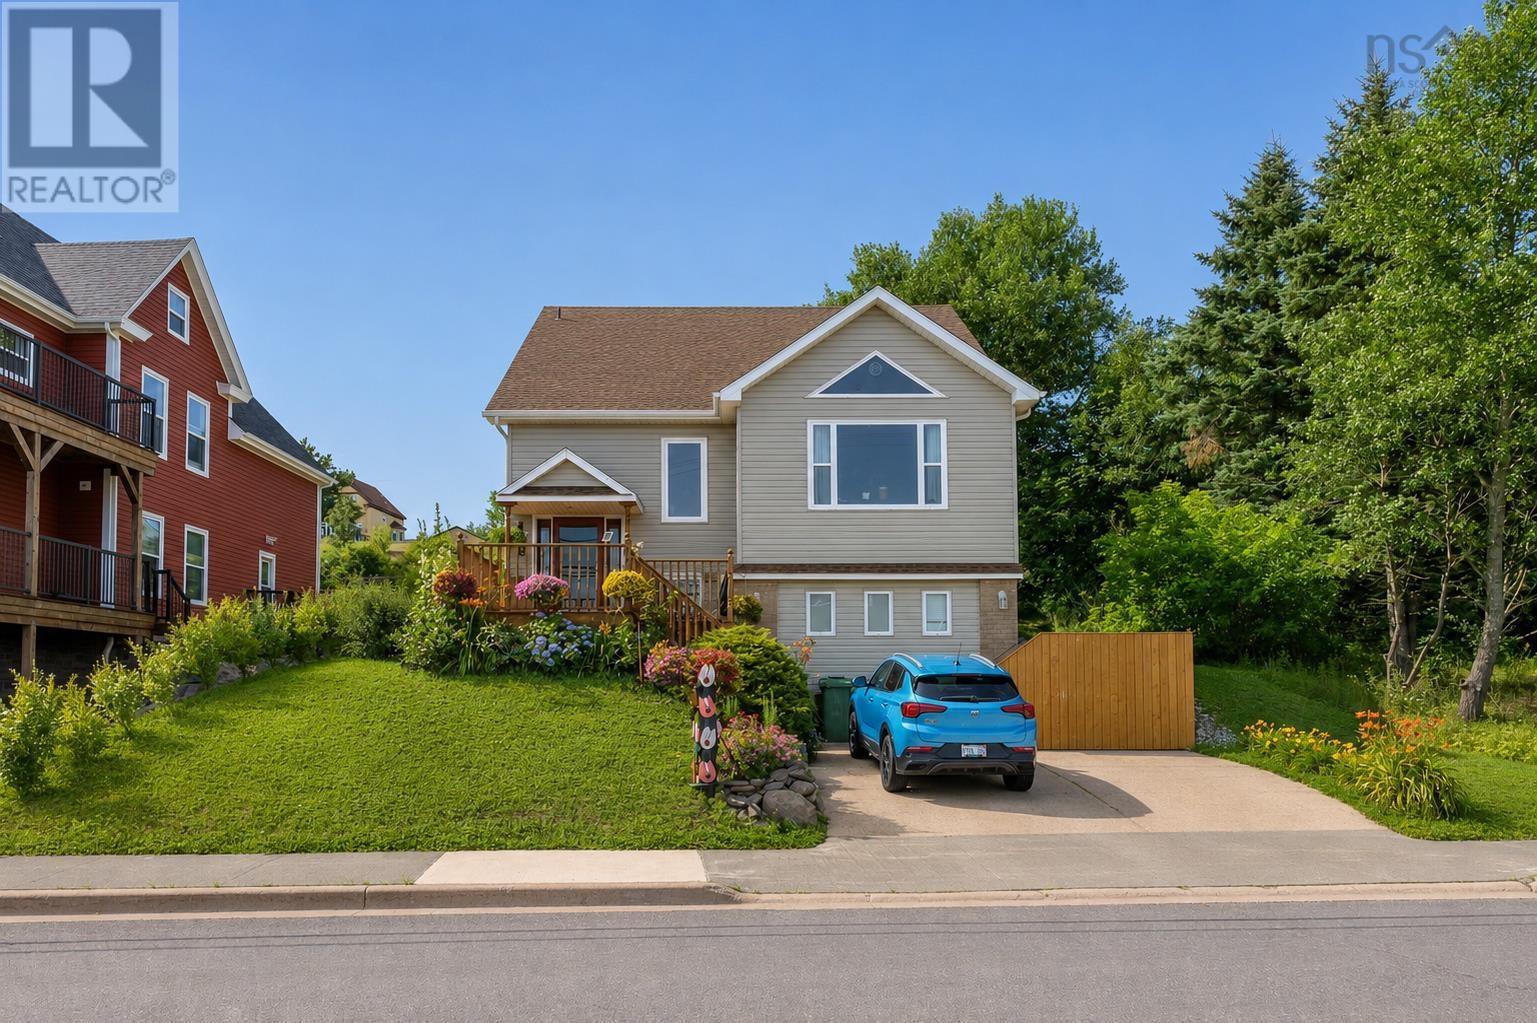
Welcome to 488 Purves Street, a beautifully maintained and significantly upgraded home offering sweeping water views and an exceptional coastal lifestyle in North Sydney. Designed to maximize both comfort and functionality, this property stands as a premier opportunity for growing families and anyone seeking the perfect blend of modern living and maritime charm. Step inside to a main floor characterized by soaring cathedral ceilings and an abundance of natural light streaming through large architectural windows. The thoughtful layout seamlessly connects the inviting living spaces, complemented by a warm, sophisticated color palette. A fully equipped kitchen features ample wood cabinetry, quality appliances, and modern finishes, making it an ideal hub for culinary endeavors and casual gathering. The home features four spacious bedrooms and two and a half bathrooms, including a private primary suite complete with a dedicated heat pump for year-round climate control and a luxurious five-piece ensuite bathroom. Efficiency is at the forefront of this property, utilizing an Electric Thermal Storage heating system to optimize energy usage alongside a pre-wired generator panel for peace of mind. Downstairs, a functional lower-level living area and a massive organized workshop offer unmatched storage and hobby space. The exterior boasts incredible curb appeal with a welcoming front deck overlooking the water, concrete driveway, and professional landscaping. The completely fenced backyard is a private oasis, presenting a multi-tiered wooden deck, garden beds, and mature trees, perfect for outdoor dining and peaceful relaxation. Perfectly situated, the property sits directly across from the scenic waterfront and offers close proximity to the new hospital development and the future middle school. Enjoy effortless access to downtown North Sydney shops, dining, and local parks, all within a five-minute drive. Experience this exceptional home and community firsthand. Book Today! (id:63476)
143 North Crescent
Port Colborne, Ontario
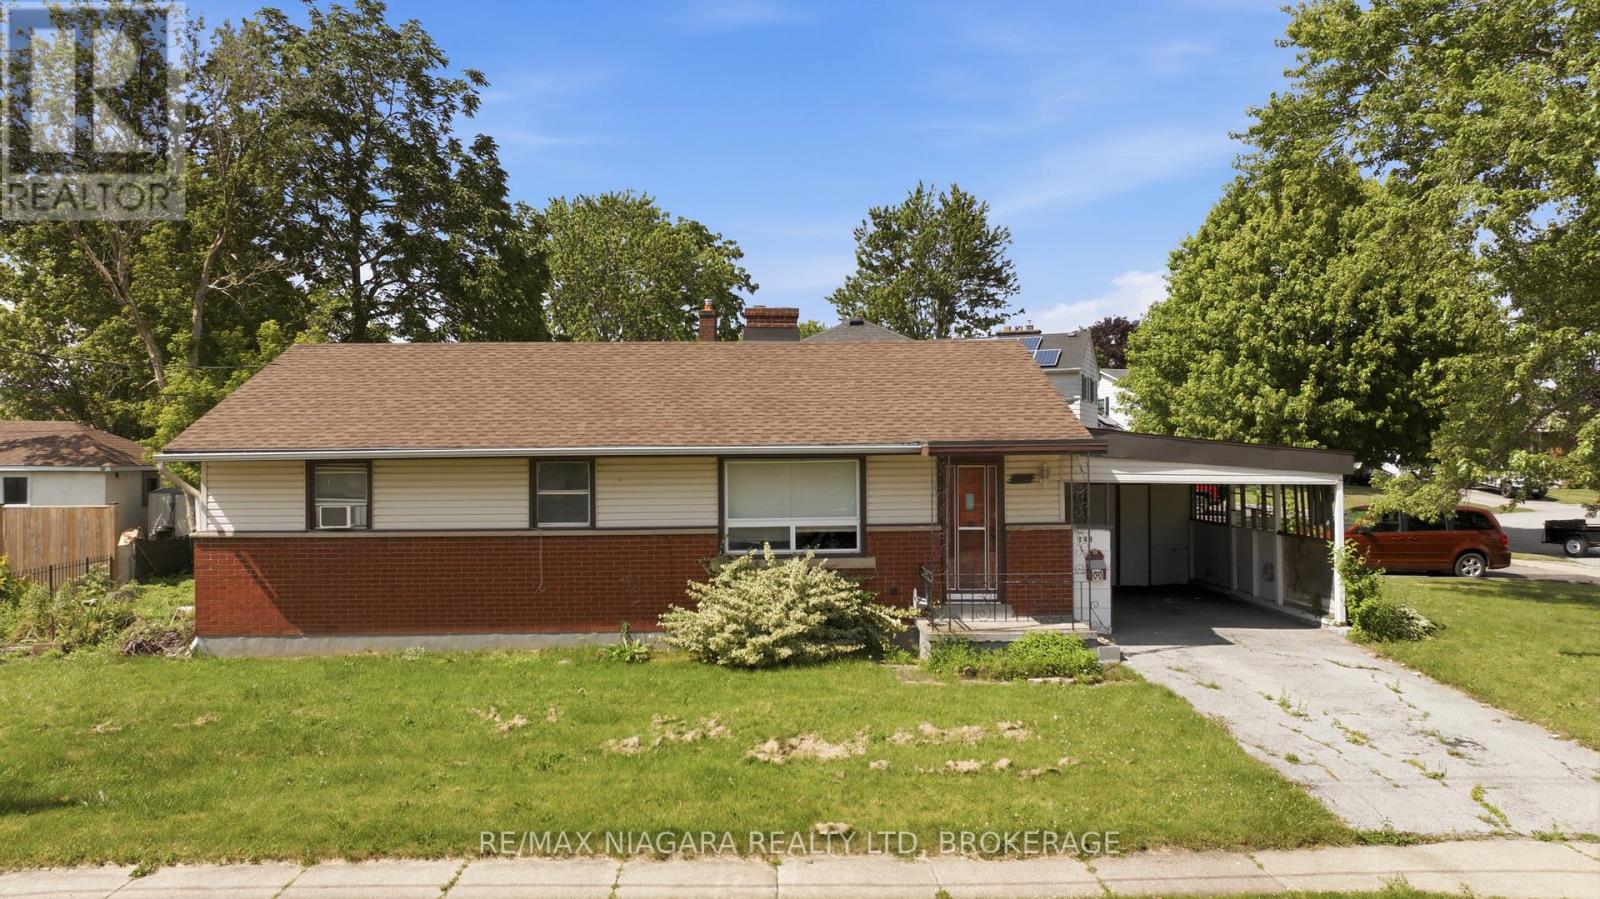
Opportunity knocks in Port Colborne! Situated on a desirable corner lot, this 3 bedroom 1 bathroom home is ready for a complete transformation. Requiring extensive renovations throughout, this property is best suited for investors, contractors or buyers looking for their next project. Functional layout includes a main floor laundry, crawl space and plenty of potential to reimagine the space. Whether you're planning a full renovation, flip or long term investment, this property offers a chance to build equity in a growing community. (id:63476)
38 Royal Henley Boulevard
St. Catharines, Ontario
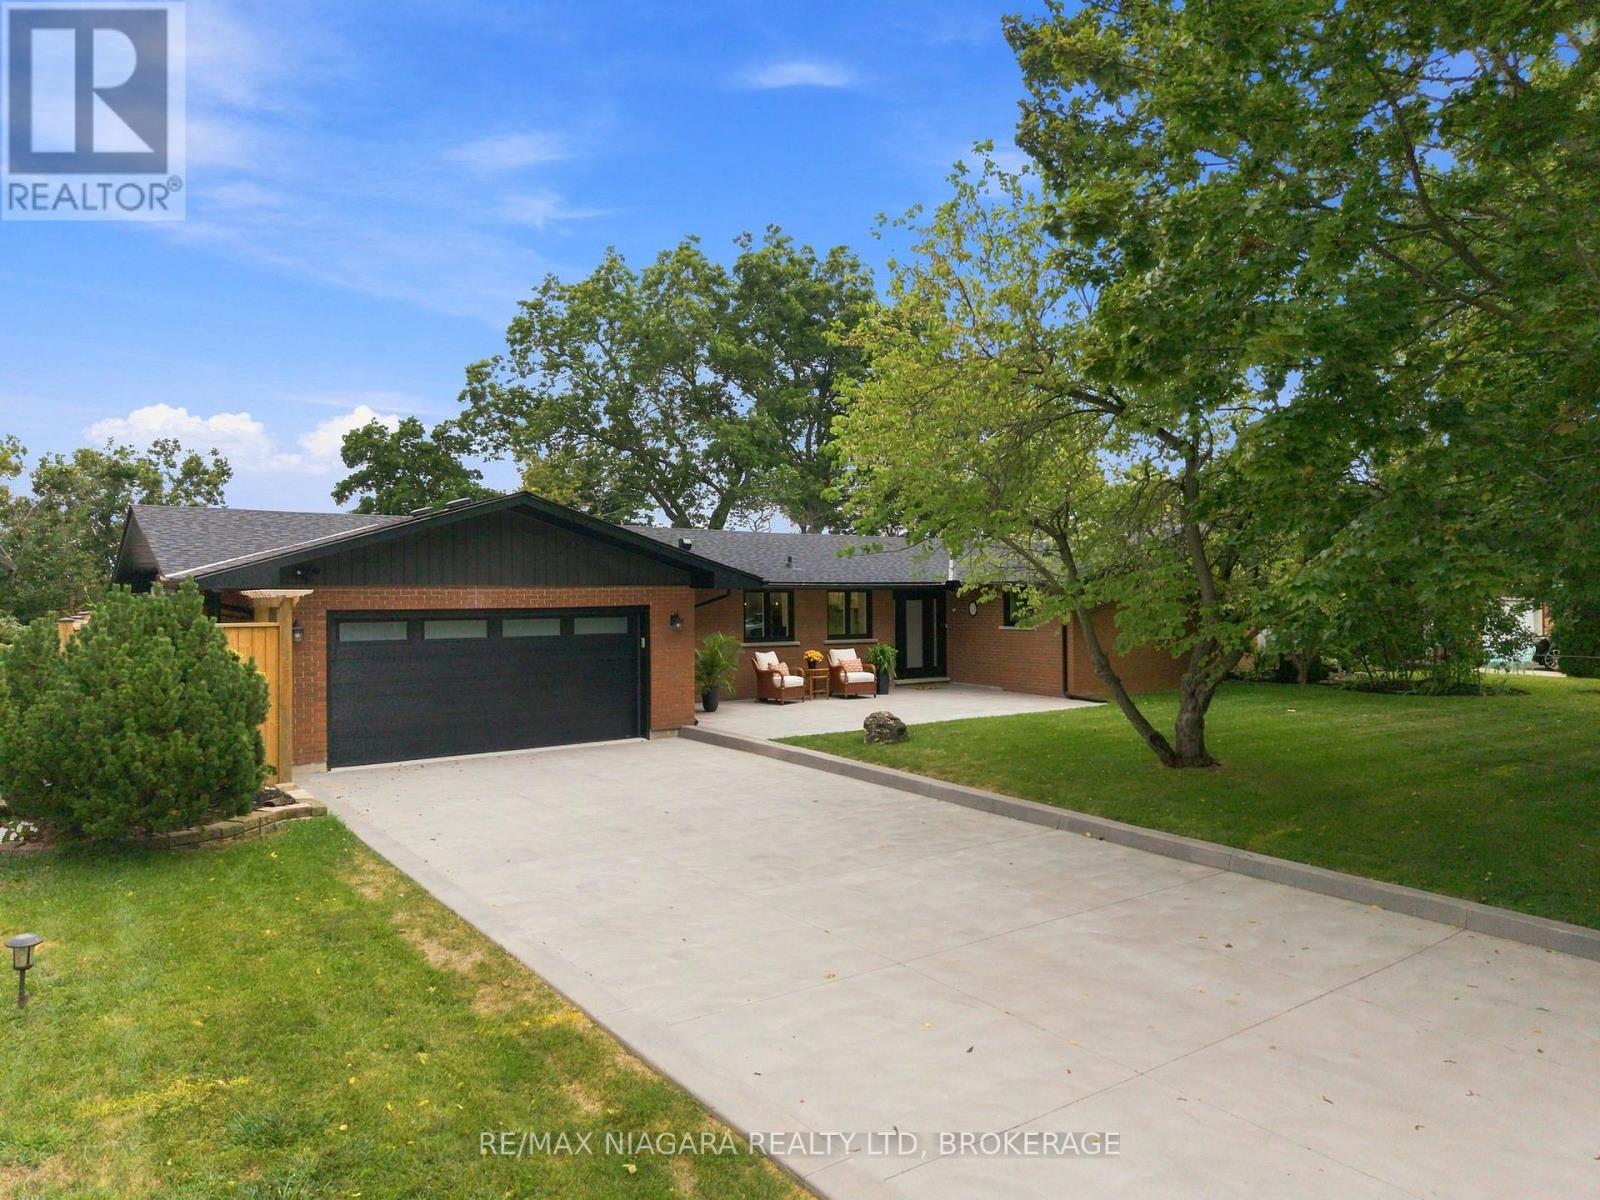
Introducing ultimate waterfront living in prestigious ROYAL HENLEY ESTATES!! A cottage setting in the city with decks and steps to a rare and highly sought-after water access. Wake up every morning & enjoy your coffee with the sun rising over the water. Take the kayaks out for a ride to explore the beautiful scenery and wildlife Martindale Pond has to offer. Walk over the Jaycee Park pedestrian bridge to enjoy beautiful Port Dalhousie & its marina, beach, shopping & wonderful restaurants. Enjoy breathtaking sunsets as you close out your day in your backyard oasis. Enjoy main-floor living in this fully renovated BUNGALOW offering stunning views from the open-concept kitchen, dining room & family room as well as from the primary bedroom. From the fabulous quartz-clad kitchen with top-end appliances and waterfall island, to the elegantly staged dining area, its bright sunroom and stone designed HOT TUB area, and the generous primary bedroom quarters with spa-like ensuite, this BUNGALOW is perfect for family life and entertaining. Luxury Certified. (id:63476)
7775 Secretariat Court
Niagara Falls, Ontario
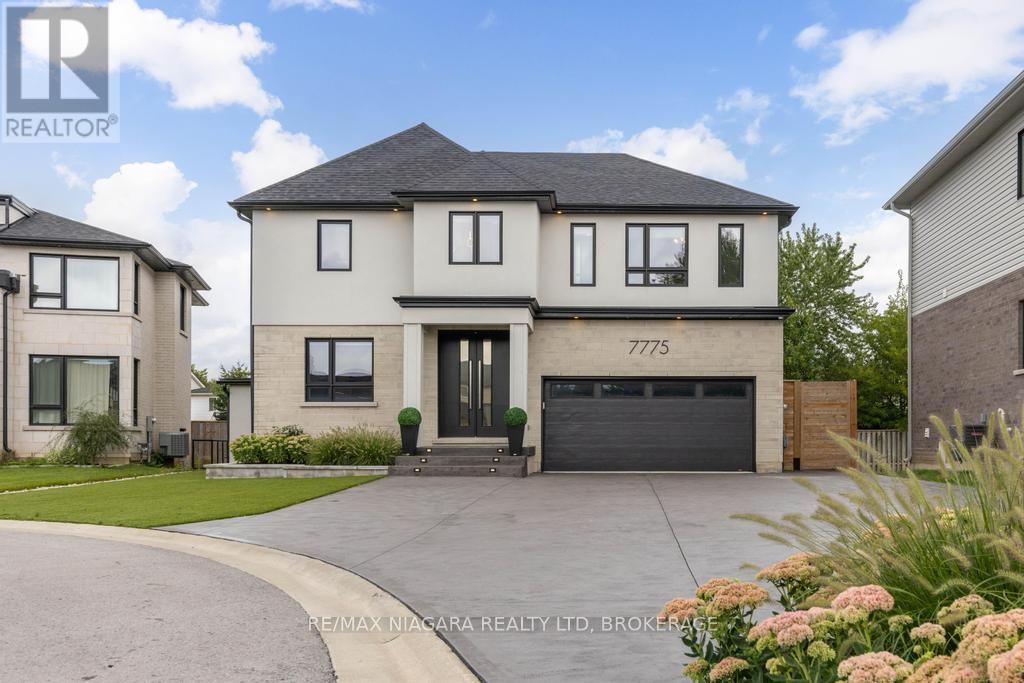
Welcome to 7775 Secretariat Court, an impressive custom-built home tucked away on a quiet, family-friendly court. Offering 3 spacious bedrooms, 5 bathrooms, a fully finished basement, finished driveway, and a stunning heated saltwater pool, this exceptional property blends refined design, modern technology, and low-maintenance luxury living with artificial turf and extensive hardscaping throughout. The main level features a bright, thoughtfully designed layout with an open-concept dining area flowing seamlessly into the kitchen and oversized living space. The kitchen showcases quartz countertops, extensive cabinetry, an oversized island, and premium Thermador and Miele appliances. A full butler's kitchen provides additional preparation space and storage. Thoughtfully designed mudroom adds everyday functionality with custom built-in storage for coats, shoes, and other essentials. Upstairs, each generously sized bedroom features a walk-in closet and its own private ensuite bathroom. The impressive primary suite is highlighted by an extensively upgraded ensuite and a beautifully designed walk-in closet with a centre island and an abundance of custom storage. A second-floor laundry room with built-in cabinetry. The fully finished basement provides an exceptional extension of the home's living and entertaining space, featuring a gorgeous custom bar, spacious living area, and convenient 2-piece bathroom. Outside, the property has been designed for effortless, low-maintenance luxury with hardscape and artificial turf. The private backyard features a heated saltwater pool and a covered deck complete with built-in heaters, a gas fireplace, and integrated speakers. From the fully finished interior and epoxy-finished garage to the resort-inspired backyard, finished driveway, turf, and hardscaping, everything has been thoughtfully completed. All that's left to do is move in and enjoy. Luxury Certified. (id:63476)
Revel Realty Inc.
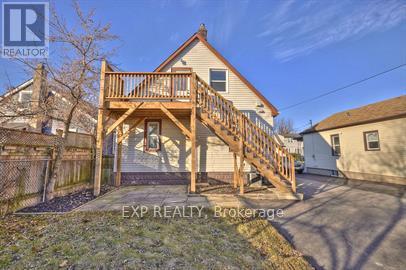
Upper - 4128 Acheson Avenue
Niagara Falls, Ontario
Beautifully renovated 500sqft bachelor apartment on the upper level of a duplex with separate private entrance in quiet neighborhood. (id:63476)
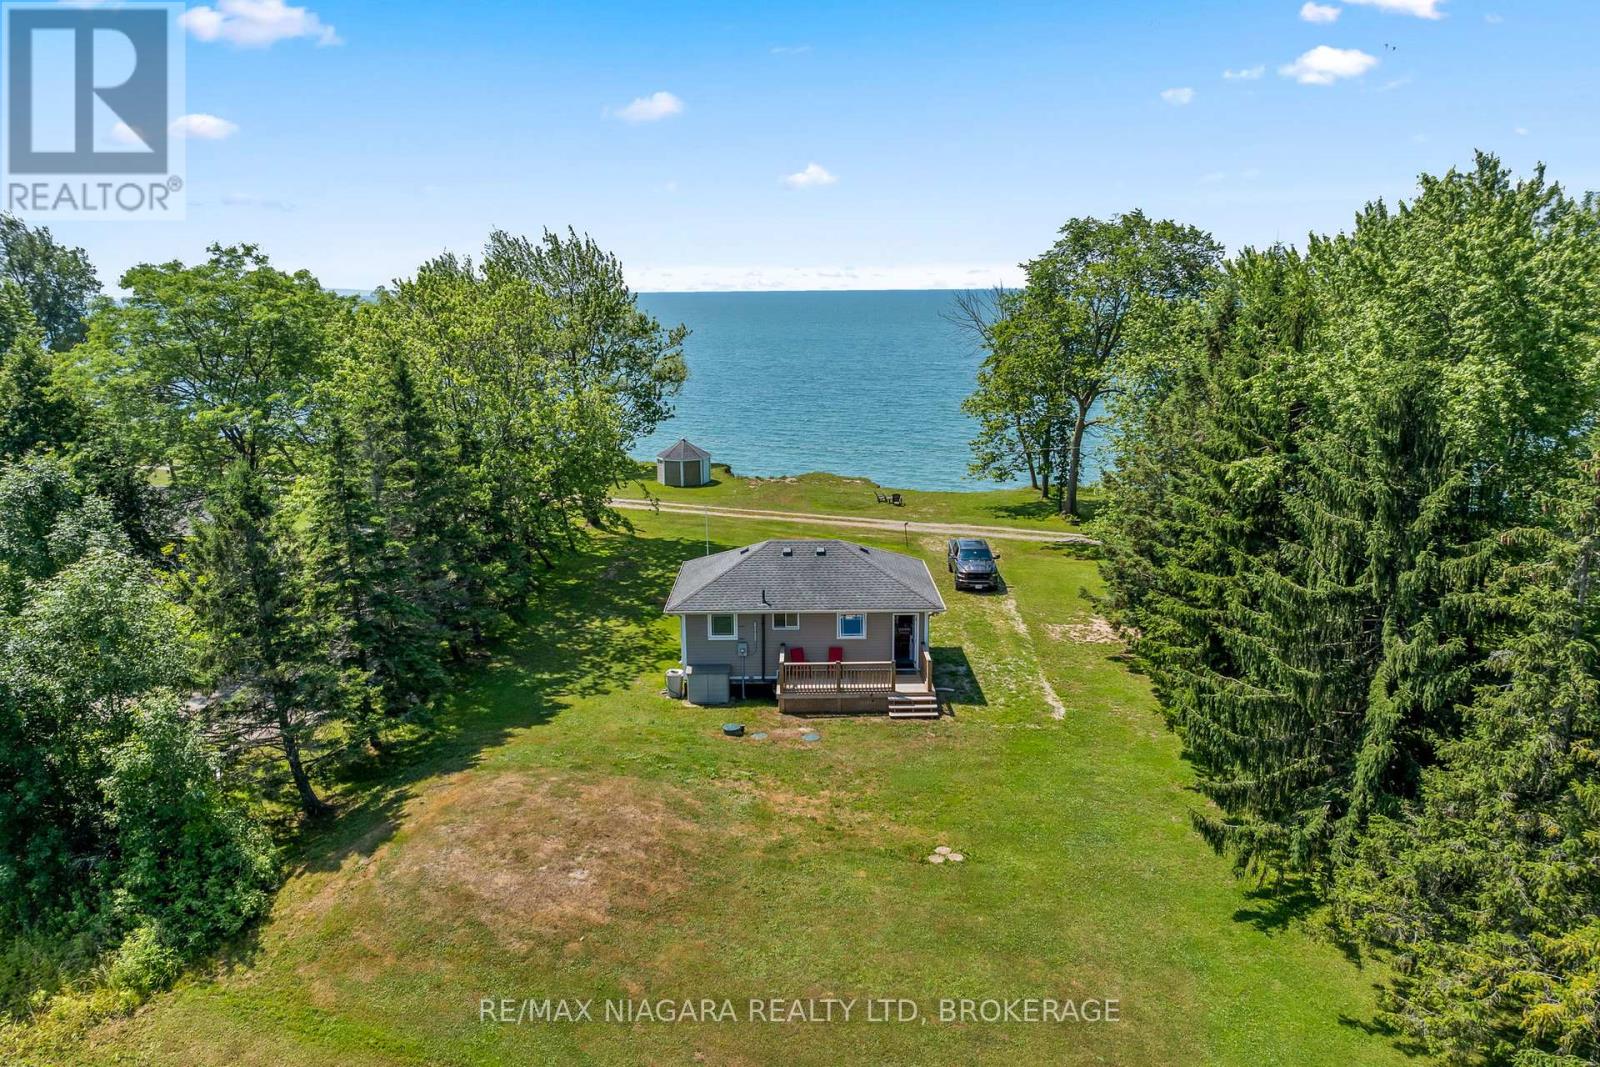
45 Erie Heights Line
Haldimand, Ontario
Perched high above Lake Erie, this 2-bedroom, 3-season cottage is your peaceful escape.Tucked down a quiet private lane off Hoto Line, this well-maintained retreat offers rare elevation, panoramic water views, and true privacy - with no through traffic, just calm and nature in every direction. The drive in alone feels like a reset.Set on high banks, the cottage delivers an unobstructed vantage point over the lake, with the iconic Mohawk Lighthouse standing watch in the distance. Recent updates, including a new septic system (2022), mean the property is truly turn-key and ready for immediate enjoyment. Neighbours are collectively completing shoreline protection work, with the new buyer to complete their portion.Spend your days unwinding on the deck and your nights falling asleep to the sound of waves below. Whether you're a weekender, a creative in search of inspiration, or simply craving a low-maintenance seasonal getaway, this is a rare opportunity to slow down, reconnect, and make the lake your own.Leave the city behind. Come home to the lake. Property includes the parcel on the north side and south of Erie Heights (2 PINS). All furniture and appliances included in purchase price. (id:63476)
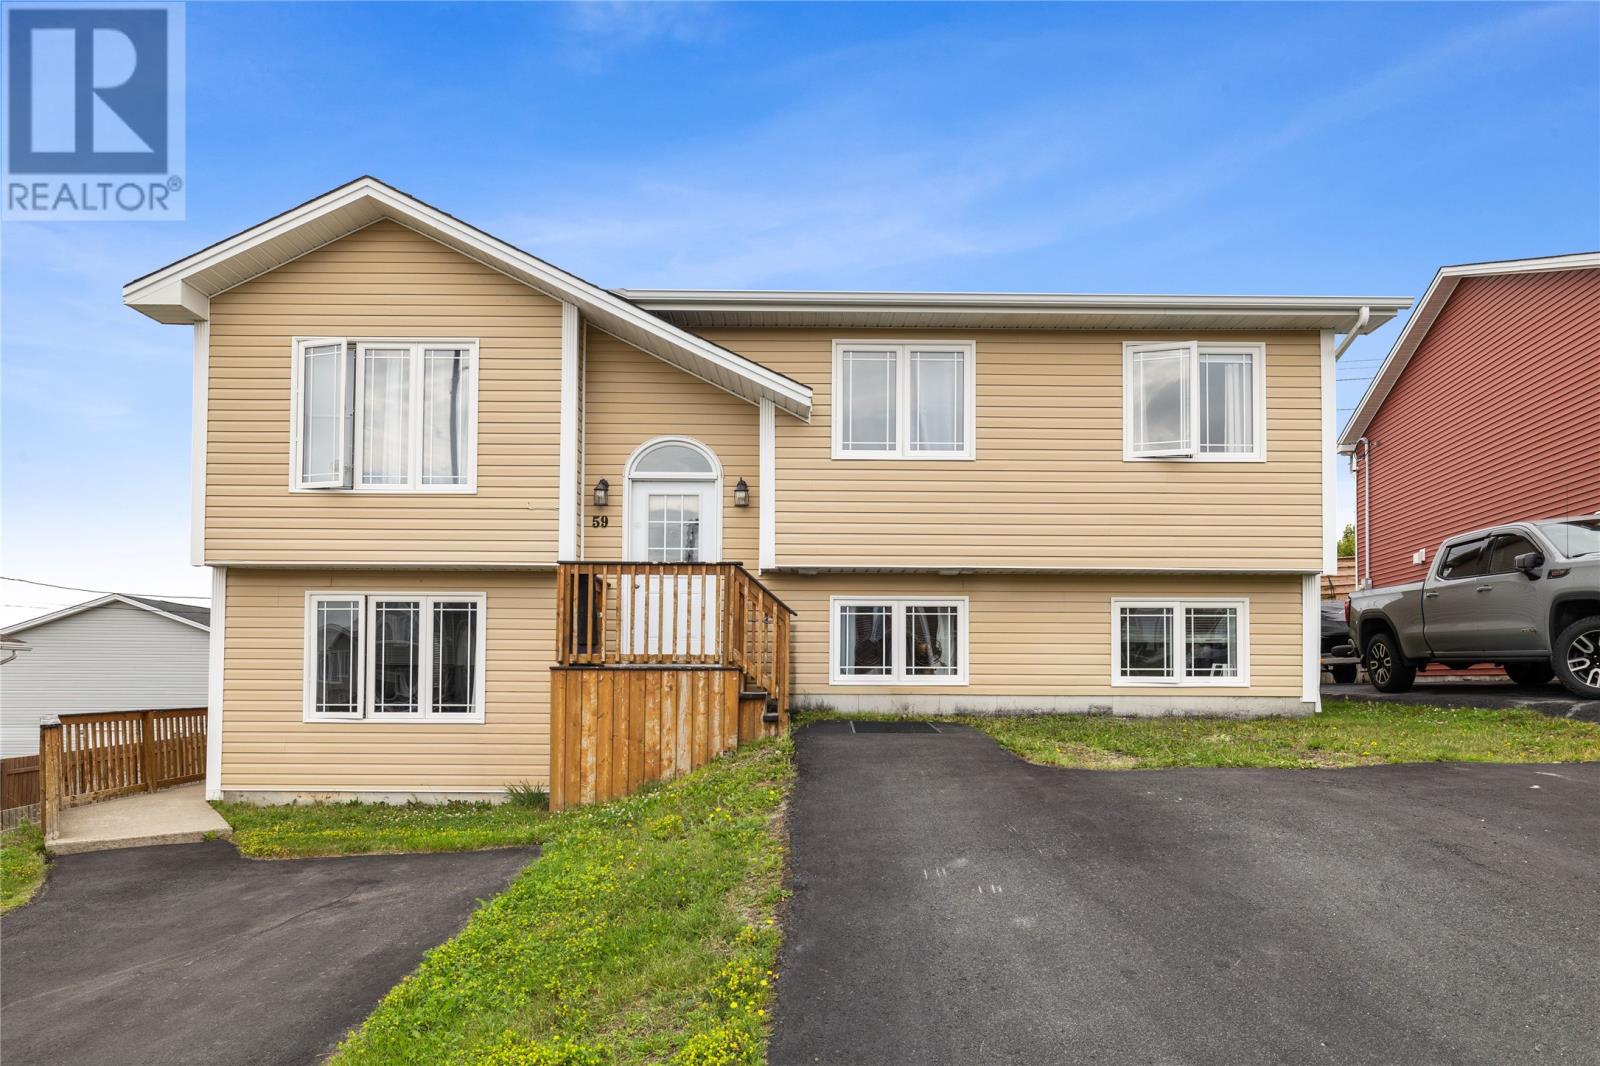
59 Ellesmere Avenue
Paradise, Newfoundland & Labrador
Welcome to 59 Ellesmere Avenue, a well-maintained registered two-apartment home ideally located in the heart of Paradise with convenient access to Kenmount Road and nearby amenities. This solid investment property offers approximately 2,200 sq. ft. of living space, with two spacious units, separate parking, and a layout designed for comfortable living. The main-level unit features a bright open-concept living area, eat-in kitchen with solid wood cabinetry, three bedrooms, and a generous laundry area. The lower-level unit offers a spacious open-concept kitchen and living area along with two bedrooms, providing excellent flexibility for tenants, extended family, or investment purposes. Both units have been well maintained and feature a combination of laminate and manufactured hardwood flooring, along with separate parking and access to outdoor space. The property is serviced by municipal water and sewer and offers year-round road access. With its desirable Paradise location, registered two-apartment configuration, established rental potential, and proximity to shopping, services, and major routes, 59 Ellesmere Avenue presents an excellent opportunity for investors or buyers looking to offset their mortgage with rental income, current rent is 1,400 and 1,700. No conveyance of offers until 3 PM on Friday August 28th. (id:63476)
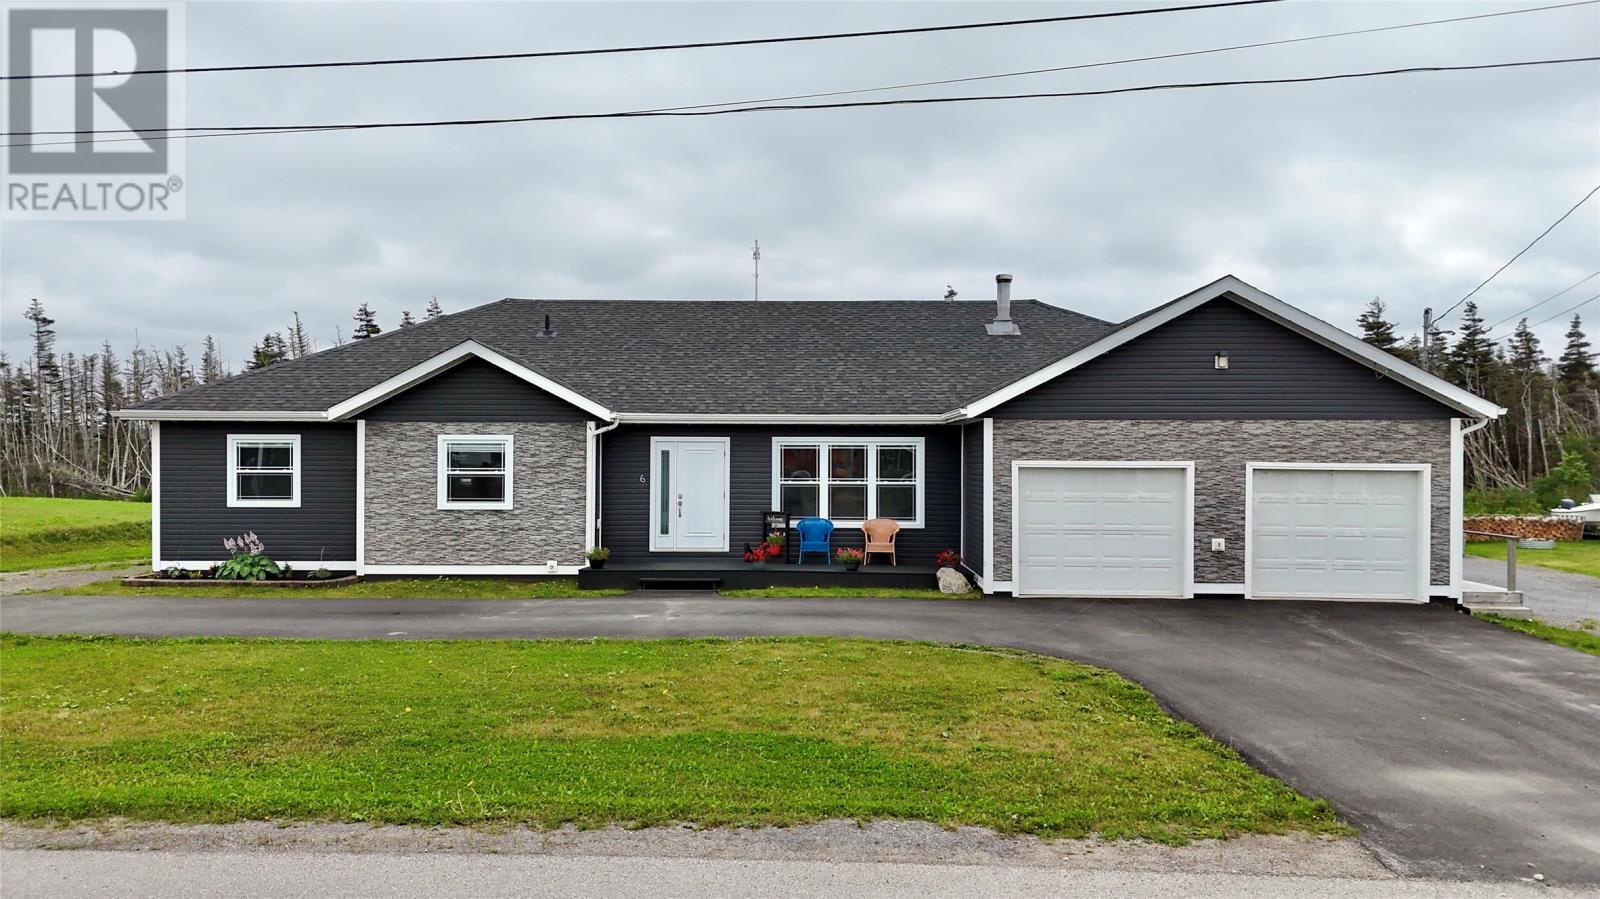
6 Taylors Avenue
Port Saunders, Newfoundland & Labrador
Spacious One-Level Living only minutes from the Ocean! Welcome to this beautifully maintained 4-bedroom, 2½-bathroom home, built in 2016 and offering over 2,200 square feet of comfortable one-level living. Located just minutes from the ocean’s edge, this property combines spacious living with plenty of room for vehicles, recreational toys, and outdoor enjoyment. Inside, you’ll find a large, bright living room along with a separate family room, providing plenty of space for the whole family. The kitchen features ample cabinetry, stainless steel appliances and a large centre island—perfect for entertaining or everyday family life. The home also offers a convenient 8’ x 18’ patio directly off the living room, creating an ideal space to relax and enjoy the outdoors. The primary bedroom includes a private ensuite and walk-in closet, while another bedroom features custom built-in shelving for added storage and functionality. For the hobbyist or outdoor enthusiast, the property offers an impressive 23’ x 25’ attached double-car garage, plus two large detached sheds measuring 12’ x 16’ and 24’ x 26’. There is also an RV dumping station near the rear garage, adding even more convenience for those who enjoy travelling. The home is heated with electric heat, a ducted wood furnace and two heat pumps, offering multiple heating options throughout the year. Outside, the circular paved driveway provides excellent parking and easy access around the property, while the spacious backyard and multiple outbuildings provide endless possibilities for storage, hobbies and recreation. A well-designed, spacious home with exceptional storage and garage space, all on one level and just minutes from the ocean—this one is definitely worth a look! (id:63476)