
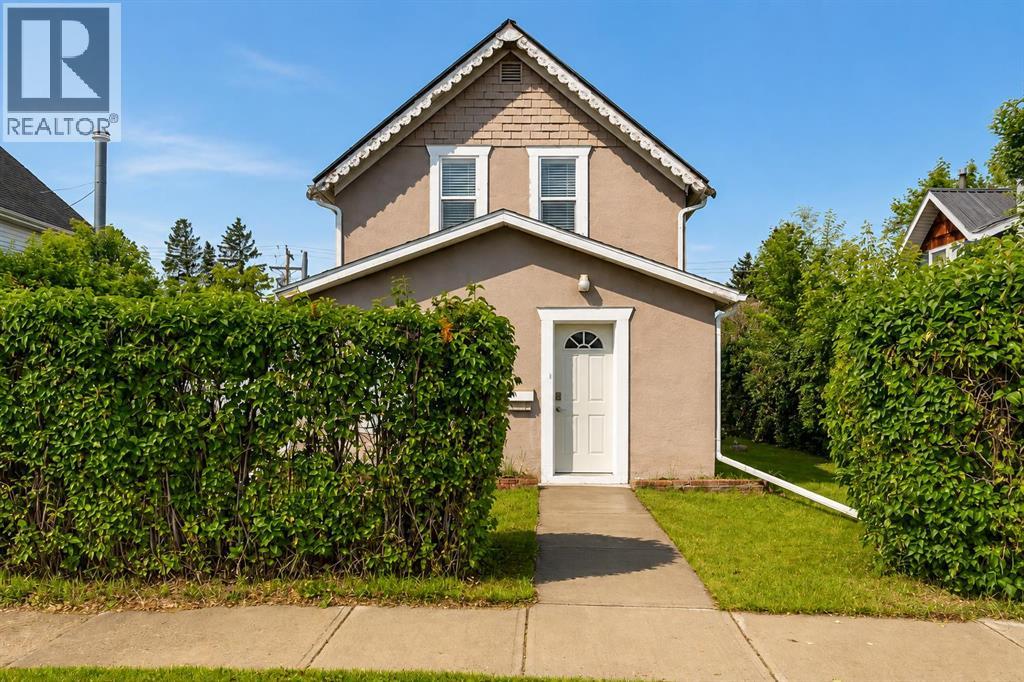
4515 50 Avenue
Innisfail, Alberta
Welcome to a character-filled 1½-storey home in the heart of Innisfail! Bursting with charm and natural light, this 3-bedroom, 2-bath property blends functional living and a bright, open layout! Step inside through the inviting entry room- perfect for coats, shoes, and seasonal gear-featuring a garden door that leads into the cozy living room, where warm hardwood floors and large windows create a bright, welcoming space. The living area flows seamlessly into the kitchen, which offers generous cabinetry, excellent prep space, and a sunny dining area. Beyond the kitchen, a spacious laundry/mudroom provides convenient access to the back deck and yard-ideal for families, pets, and outdoor entertaining with multiple garden spaces and fruit trees. The main floor includes a comfortable bedroom and a 3-piece bath, offering flexibility for guests or main-level living. Upstairs, you’ll find two additional bedrooms, including a large primary bedroom with custom built-in closets, accent lighting, and charming display nooks framed by elegant crown molding with integrated lighting-a truly unique feature that adds warmth and personality. A 3-piece bath with a classic clawfoot tub completes the upper level. Outside, you’ll love the fenced yard with alley access to a detached single garage-ideal for parking, storage, or a workshop- along with additional space for RV or off-street parking. A partial basement offers extra storage and workspace options. Located steps from schools, parks, and Innisfail’s downtown core, this home delivers both charm and practicality and is perfect for first-time home buyer, investors, or anyone seeking a well-maintained home with character to add your personal touches! (id:63476)
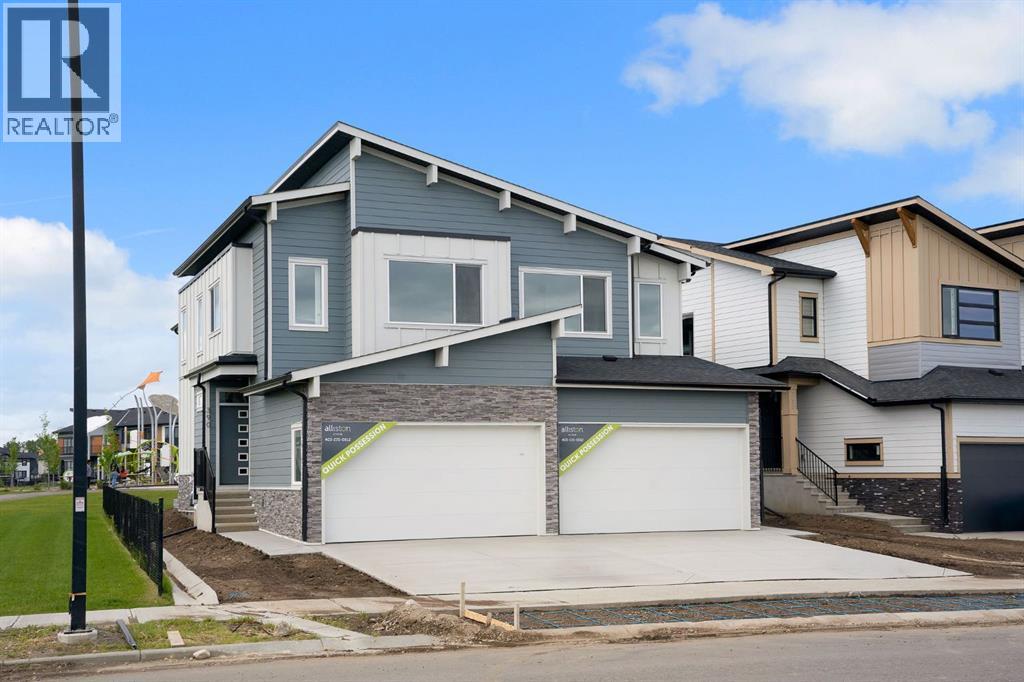
390 South Shore Drive
Chestermere, Alberta
Welcome to Alliston Homes new build, perfectly positioned on a premium lot backing onto a walking path and playground. With southwest exposure, stunning mountain views, and over 1,700 sq. ft. of thoughtfully designed living space, this home offers the perfect balance of style and functionality.The bright, open-concept main floor is filled with natural light thanks to oversized triple-pane windows and showcases modern finishes, sleek glass railings, and seamless flow throughout. The beautifully appointed kitchen features stainless steel appliances, ample cabinetry, and a large island that effortlessly connects to the dining and living areas—ideal for entertaining or everyday family life.Step outside to your sunny backyard and enjoy direct views of the green space and playground, making it easy to keep an eye on the kids while relaxing outdoors.Upstairs, a versatile central loft creates the perfect home office, reading nook, or bonus living space. The spacious primary retreat offers a walk-in closet and a spa-inspired ensuite complete with dual sinks and an oversized shower. Two additional bedrooms, a full bathroom, and convenient upper-floor laundry complete this level.The basement features a separate side entrance and is ready for your future vision. The home also features a Home Comfort System, including a Hi-Velocity Heating System, MERV 13 air filtration system, and tankless hot water heater for enhanced year-round comfort and efficiency.Nestled in the desirable community of South Shore, you’ll enjoy scenic walking paths, parks, beautiful estate homes, and easy access to Chestermere Lake offering an exceptional lifestyle in one of Chestermere’s most sought-after neighbourhoods. (id:63476)
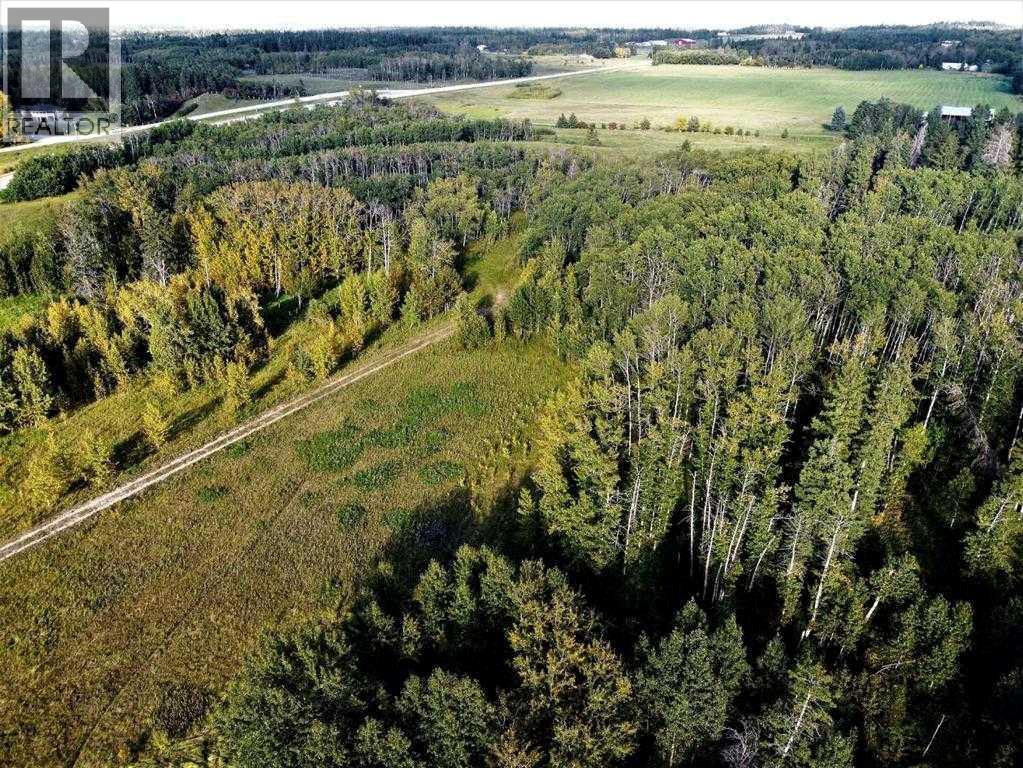
On Milton Road
Rural Lacombe County, Alberta
Bare land acreages close to Lacombe don't come along very often. Now offering 65.38 acres in a prime location, just minutes from Lacombe on Milton Road. It's zoned AG, opening up opportunities for residential building, horse property, or hobby farm. There is a hunting shed with deck and a 12' bored well on the property. There's also a yearly surface lease with ATCO, providing $500 income. (id:63476)
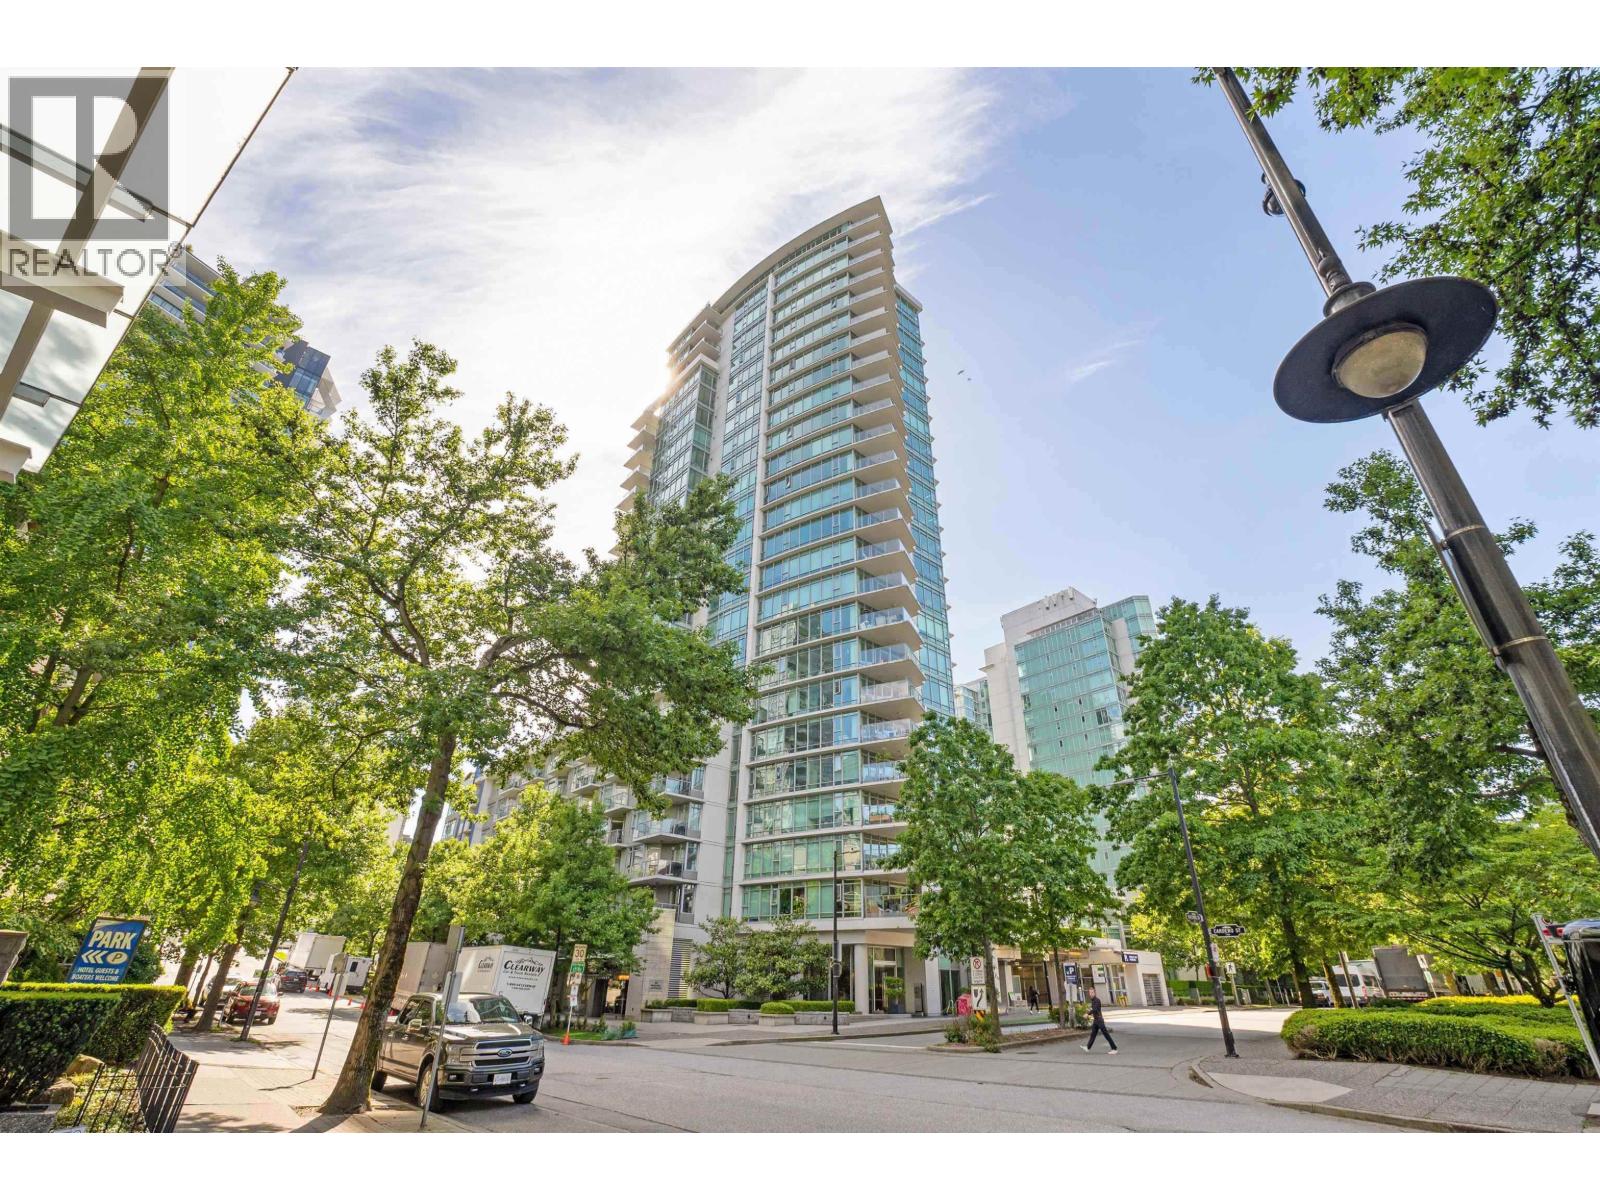
1904 1616 Bayshore Drive
Vancouver, British Columbia
COURT-ORDERED SALE. Property is being sold on an "as is, where is" basis and all offers are subject to approval of the Supreme Court of British Columbia. Schedule A applies. Spacious 2 bedroom + office, 2 bathroom residence offering northwest views of the harbour, bridge and mountains. Features include Sub-Zero and Bosch appliances, gas cooktop, wine fridge, engineered hardwood flooring, air conditioning and a large covered balcony. 24-hour concierge and health club. Steps to Stanley Park, seawall, marina, Robson Street and shopping. Just steps away to Stanley park, Robson, seawall, marina, shopping center and much more. (id:63476)
17 Patina Park SW
Calgary, Alberta
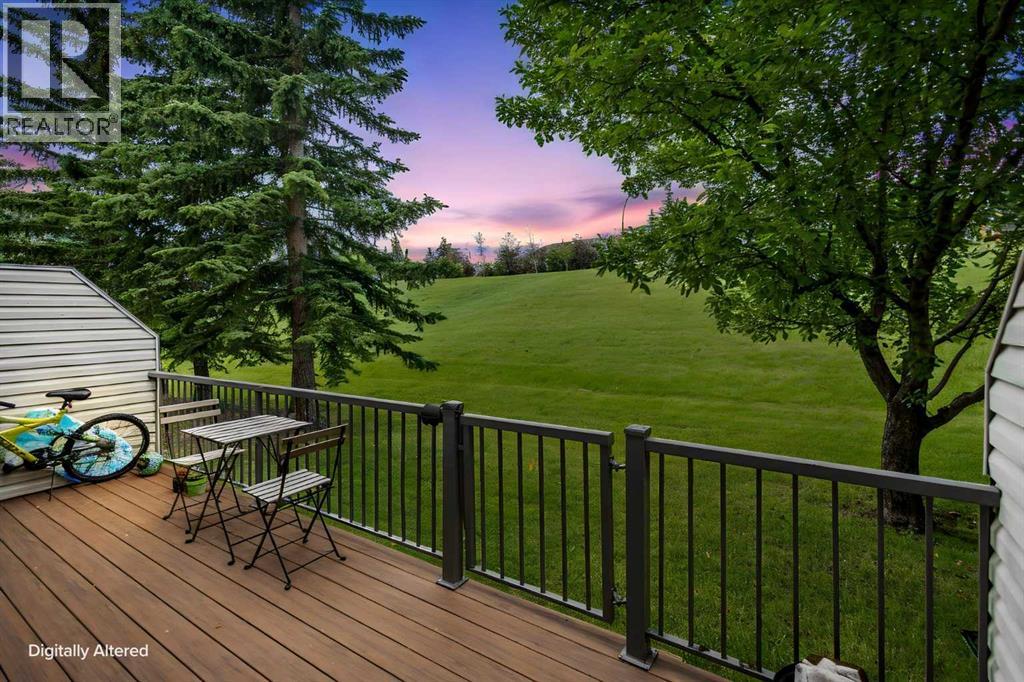
Welcome to 17 Patina Park SW – a beautifully updated west-facing end-unit townhouse backing onto expansive green space with no rear neighbours!Nestled in one of Patterson's most desirable locations, this exceptional home offers the perfect combination of privacy, natural beauty, and convenience. Enjoy peaceful views of the mature, treed park directly behind your home and relax on the spacious west-facing composite deck while taking in Calgary's beautiful sunsets.Offering nearly 1938 sq. ft. of developed living space, this thoughtfully designed home lives like a detached property with an efficient layout and no wasted space. The bright main floor features a spacious living and dining area with a cozy corner fireplace, creating an inviting space for both everyday living and entertaining. The west-facing kitchen is filled with natural light and offers stainless steel appliances, ample cabinetry, generous counter space, and room to add a large island if desired. A convenient rear mudroom with built-in storage and a private 2-piece bathroom complete the main level. Upstairs, you'll find three generously sized bedrooms, including a spacious primary retreat with a walk-in closet featuring custom organizers. The beautifully updated bathrooms showcase stone countertops, while the renovated ensuite includes a stylish tiled walk-in shower and a relaxing soaker tub. Additional windows, exclusive to this desirable end-unit location, bring in abundant natural light throughout the home.The fully finished basement provides excellent flexibility with a large recreation room, home theatre, office, or fitness space, along with abundant storage and additional room for hobbies or future customization. Recent year updates include newer carpeting, newer furnace, stainless steel appliances, bathrooms, and a maintenance-free composite deck with aluminum railings, making this home truly move-in ready.Located in the highly sought-after community of Patterson, you'll enjoy quick ac cess to parks, walking paths, excellent schools, shopping, public transit, the West LRT station, downtown Calgary, and Stoney Trail, making commuting throughout the city effortless.This rare end-unit backing onto green space offers an exceptional opportunity to enjoy comfort, privacy, and one of the best locations in the complex. Don't miss your chance to make it yours! (id:63476)
307 2985 Princess Crescent
Coquitlam, British Columbia
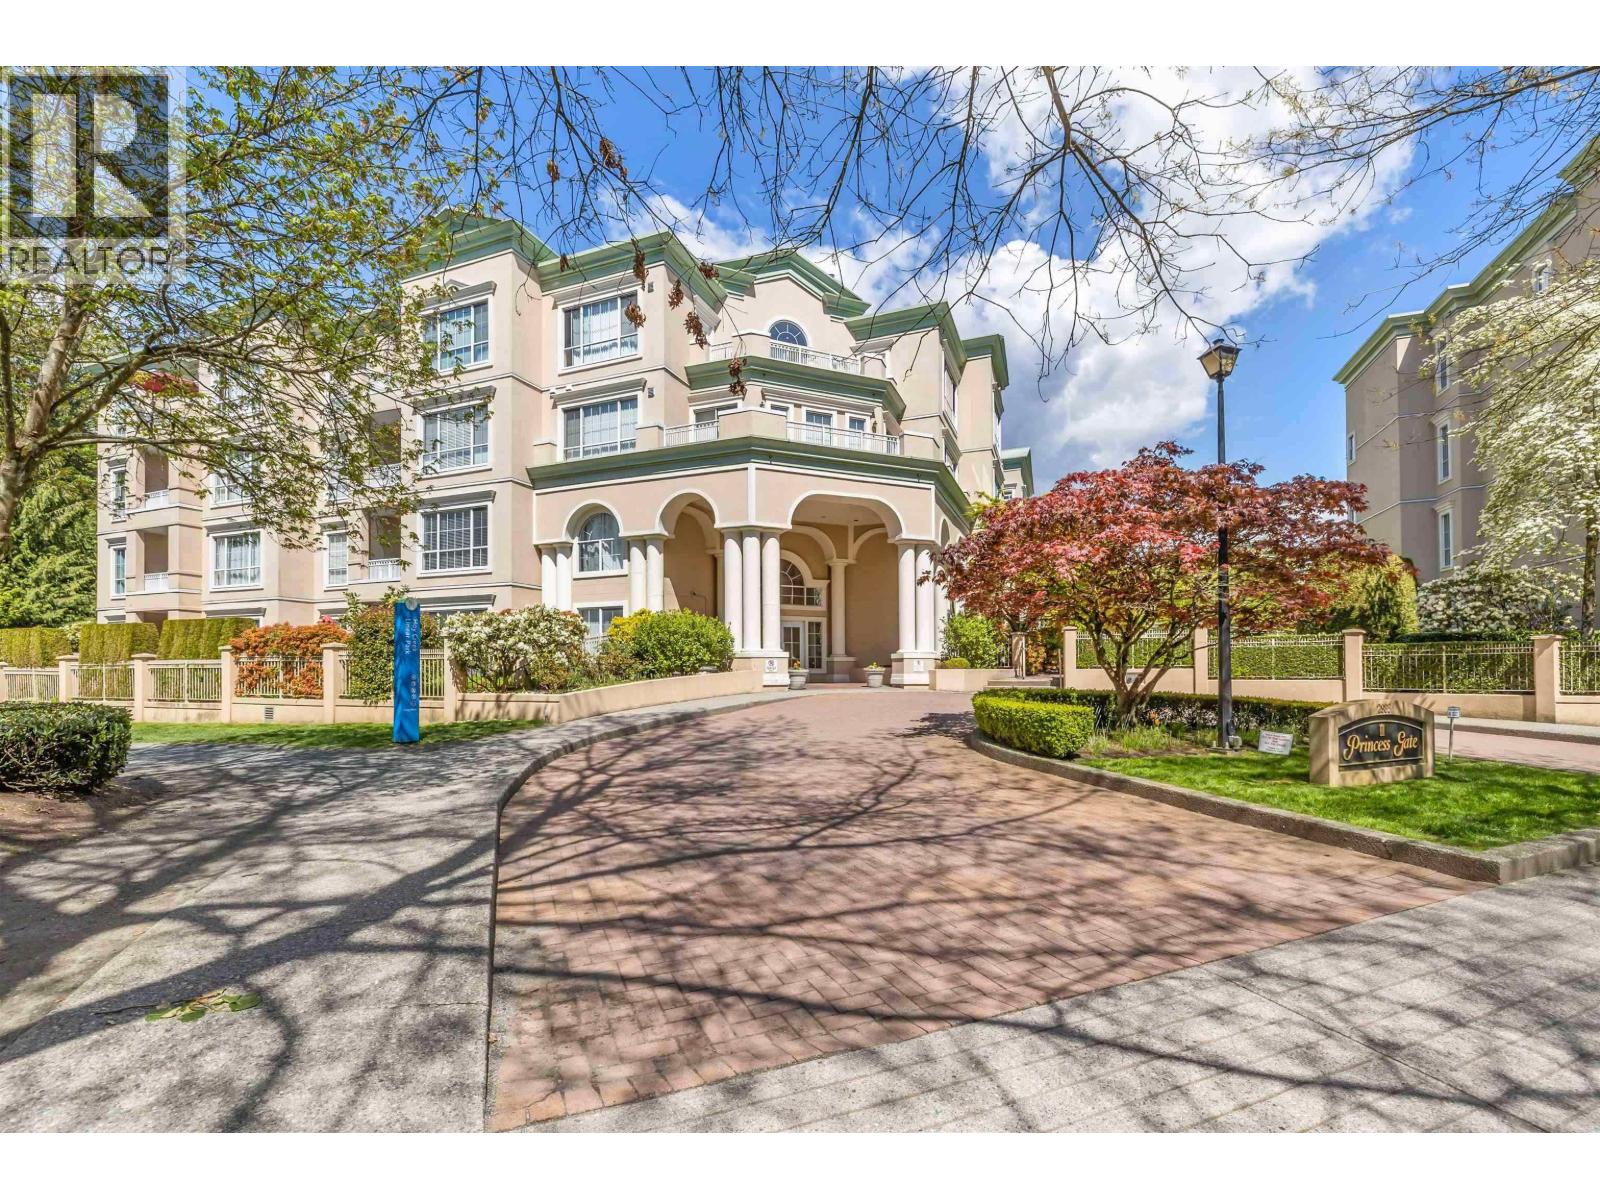
55+ LUXURIOUS LIVING IN THE HEART OF COQUITLAM - Enter onto lush tree'd winding streets, meander the stunning serene fountain courtyards & paths, pass through bright open foyer & hallways, park in the secure gated parking including ample visitor stalls, just steps away from town center, transit, parks, dining & shopping! Cozy up with in-floor radiant heating in your bright open floorplan suite. Featuring NEW appliances, spacious primary bedroom with walk-in closet & amazing views, zen spa ensuite bath with oversized soaker tub, in-suite storage/laundry & covered balcony overlooking flourishing social gardens. 55+ w/19+ resident allowed-6mo short term allowed-heat/HW/pool/hot tub/sauna/fitness/lounge/library/workshop included in strata fees-1pet 16" shoulder. (id:63476)
2519 South Horn Lake Rd R.r.#3 Road
Magnetawan, Ontario
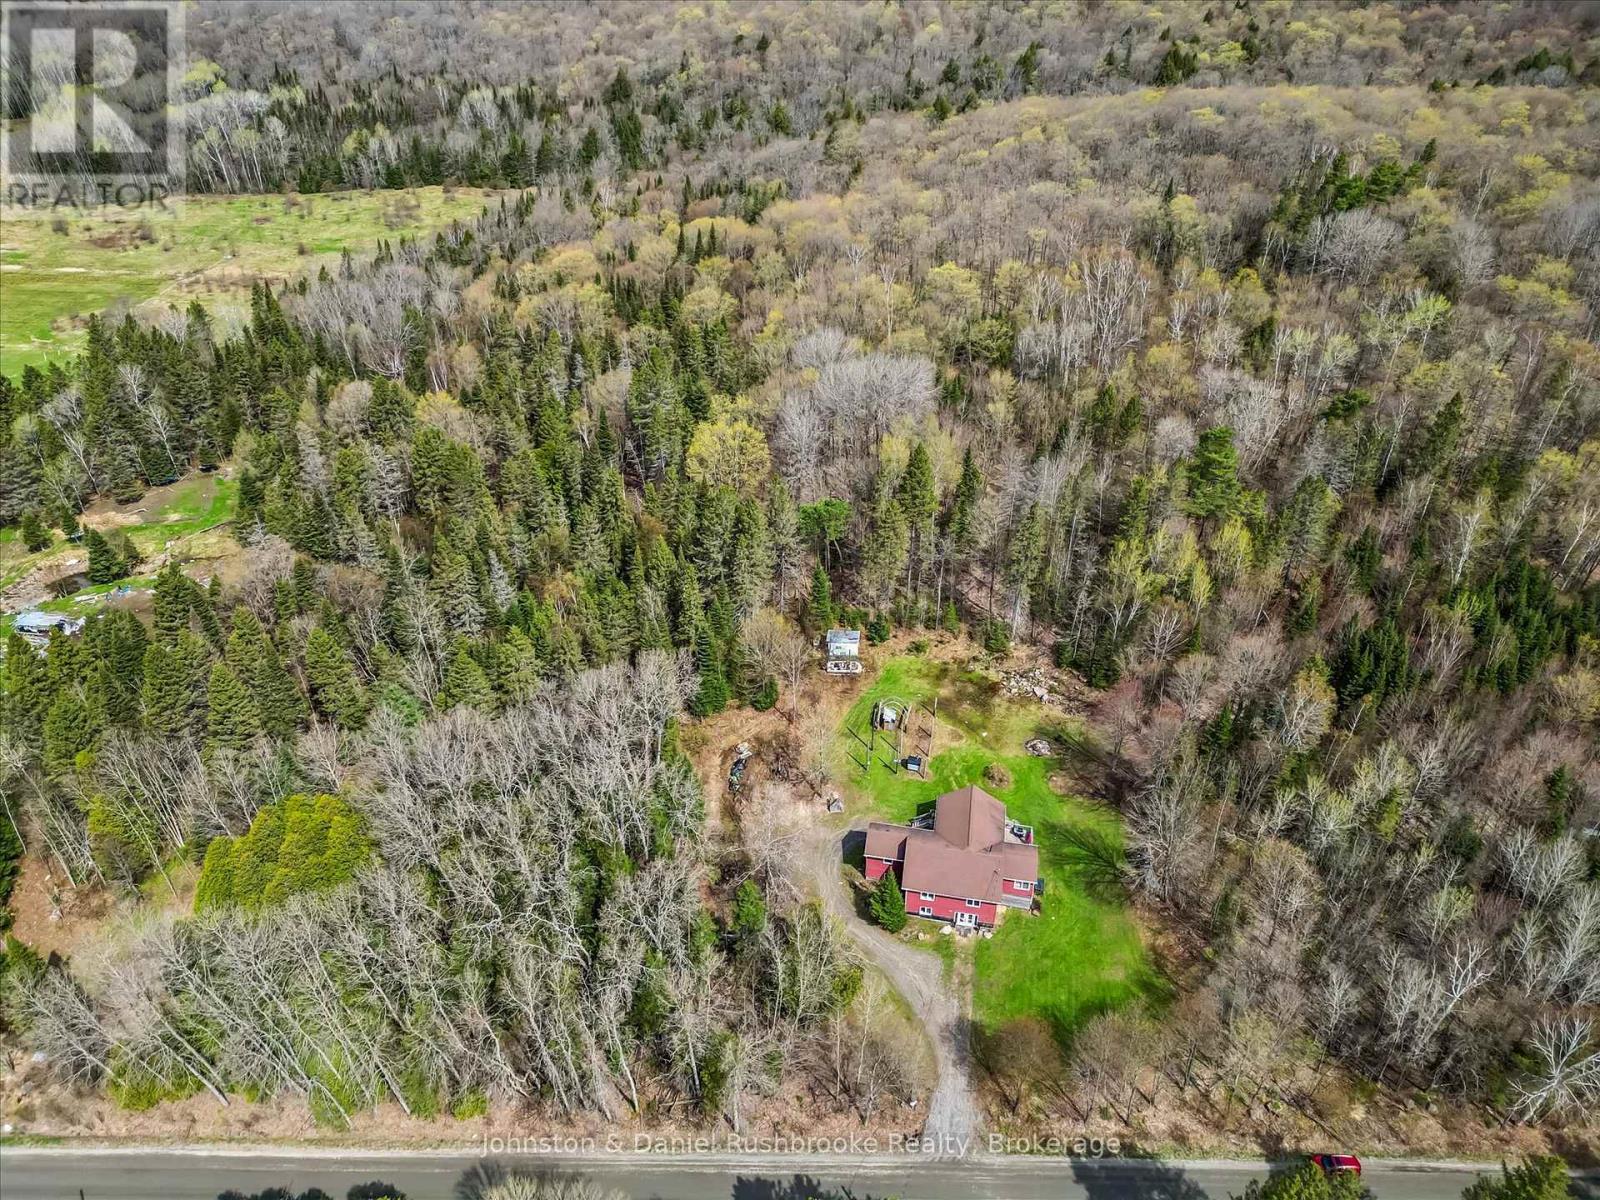
Set on a private 25-acre parcel in the peaceful countryside of Magnetawan, this beautifully updated two-storey home offers the perfect blend of space, comfort, and nature. Featuring 4+ bedrooms and 2 bathrooms, this home is ideal for families, weekenders, or those seeking a year-round rural retreat. The bright, open-concept main floor is designed for easy living and entertaining, highlighted by a modern kitchen with stainless steel appliances and a seamless flow into the dining and living areas. Step out from the kitchen/dining space onto the expansive deck-perfect for BBQs, morning coffee, or soaking in the surrounding forest views.The newly finished walk-out basement adds valuable living space with direct access to the outdoors, offering endless possibilities for a recreation area, guest suite, or home office. Surrounded by nature and set well back from the road, this property delivers exceptional privacy while still being within reach of local amenities and the charm of nearby lakes and trails. The property has many ATV/walking trails along with acres of Crown Land to explore nearby. Whether you're looking to escape the city, expand your living space, or invest in Northern Ontario lifestyle, this property is a rare opportunity to own a substantial acreage in a sought-after area. (id:63476)
406 77 Russell Lake Drive
Dartmouth, Nova Scotia
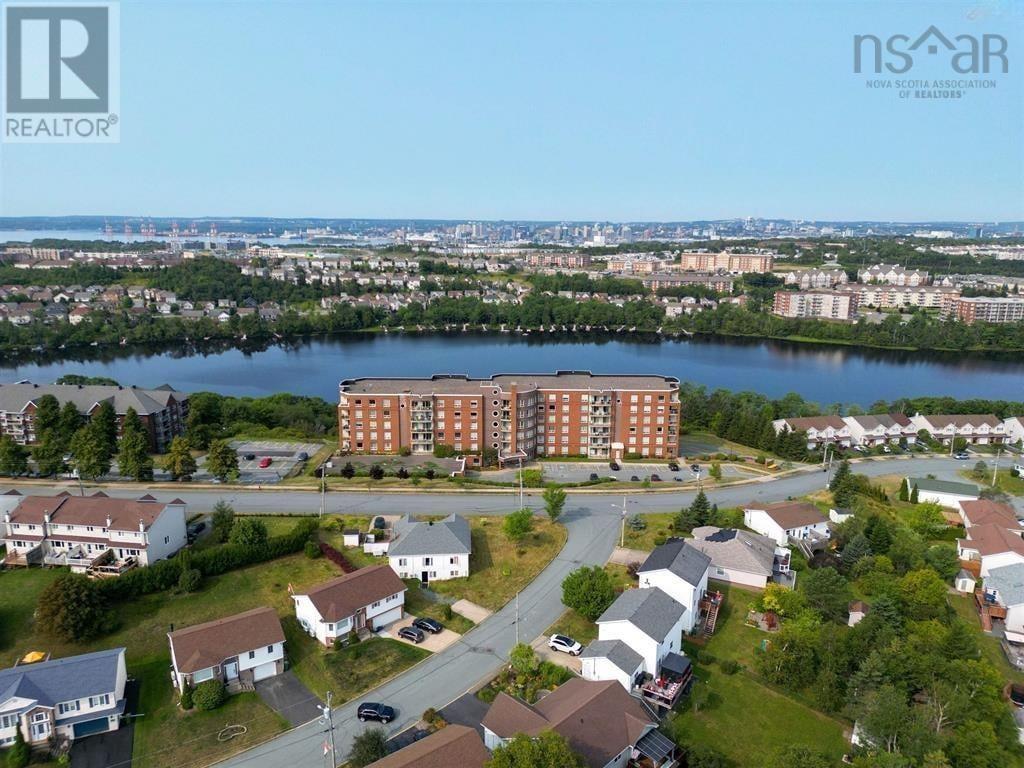
Welcome to The Fairfield, where beautiful lake views, spacious living, and an impressive list of amenities come together in one of Dartmouths most desirable condo communities. This lake-facing 2-bedroom, 2-bathroom condo offers stunning views of Russell Lake. From the moment you step inside, youll notice the beautiful hardwood flooring and soaring 10-foot ceilings, creating a bright, open and spacious feel throughout. Just off the foyer, you will find the in-suite laundry with additional space to keep things organized. The open-concept kitchen offers generous counter space, a peninsula, plenty of cabinetry, double sinks, and a layout that flows into the dining and living areas. Natural light fills the space, while two patio doors open onto the impressive 16-foot-wide balcony, offering you a front-row seat to the lake. Both bedrooms overlook the water, so you can wake up to the view every morning. The spacious primary bedroom features a walk-in closet and private 3-piece ensuite with a walk-in shower. A second bedroom, 4-piece main bathroom, and large in-suite storage area complete the space. The Fairfield offers amenities you dont find in just any condo building, including underground parking space, an additional storage unit, a fitness room, library, welcoming lobby, live-in superintendent, and The Russell Room, a social space complete with a kitchen and access to a large outdoor deck. For the hobbyist or DIY enthusiast, the building even features a woodworking shop, something rarely found in an HRM condo building. Visitor parking is also available, and water is included in the condo fees. Additional outdoor parking may also be available for a monthly fee. The location is hard to beat. Walk to nearby amenities, schools and the Portland Lakes Trails, or head to The Birches Park, where youll find basketball and tennis courts along with access to the boat launch. This condo building is designed for more than just everyday living, it's made to enjoy! (id:63476)
46 Highland Drive
Chatham, Ontario
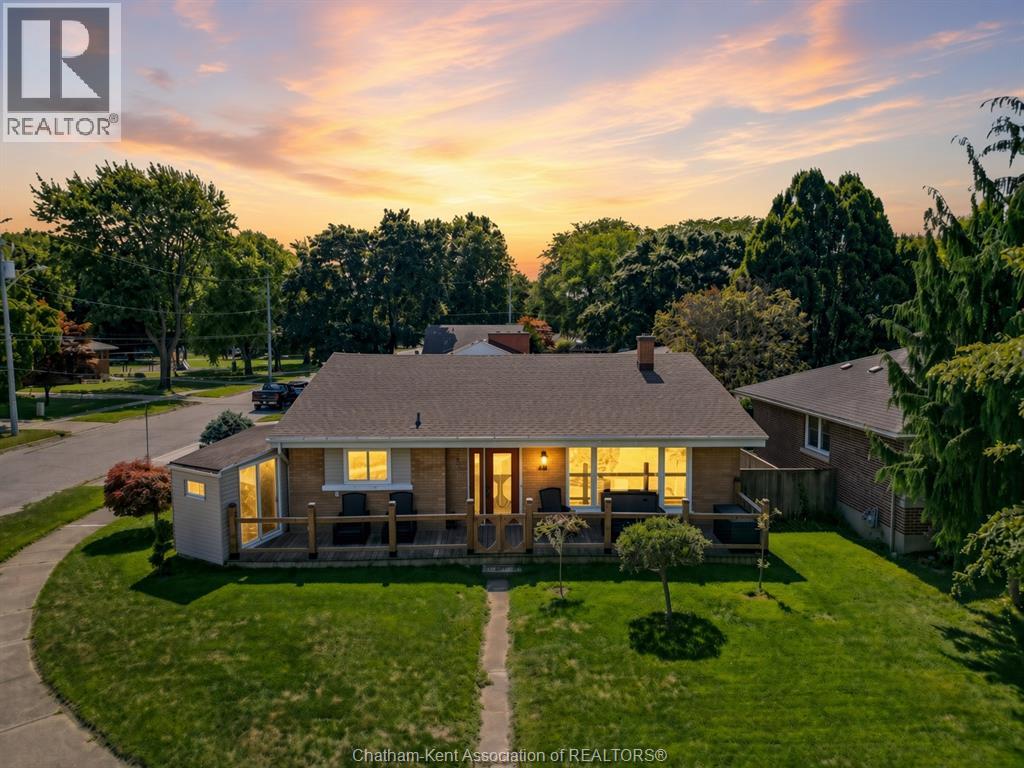
A three-bedroom home on a corner lot with a large detached garage and a fenced backyard, steps from a park, does not come up often in South Chatham, and this one works for almost any buyer walking through the door. First-time buyers get a solid home with room to grow into. Young families get three bedrooms, a finished basement and a park within walking distance. Down-sizers get comfortable main floor living with few stairs & extra space below for whatever comes next. Held by the same family for almost 40 years, the home has an additional heated & cooled sunroom, full bathroom, a powder room and a full basement with a large recreation room. A large detached garage & double-wide concrete driveway, with a fenced backyard, perennial garden and large front patio. Shopping and walking trails are close by, and the park is close enough to see from the porch. This is the kind of home that works for nearly everyone who walks through the door. Come see it for yourself. (id:63476)
635 Reardon Private
Ottawa, Ontario
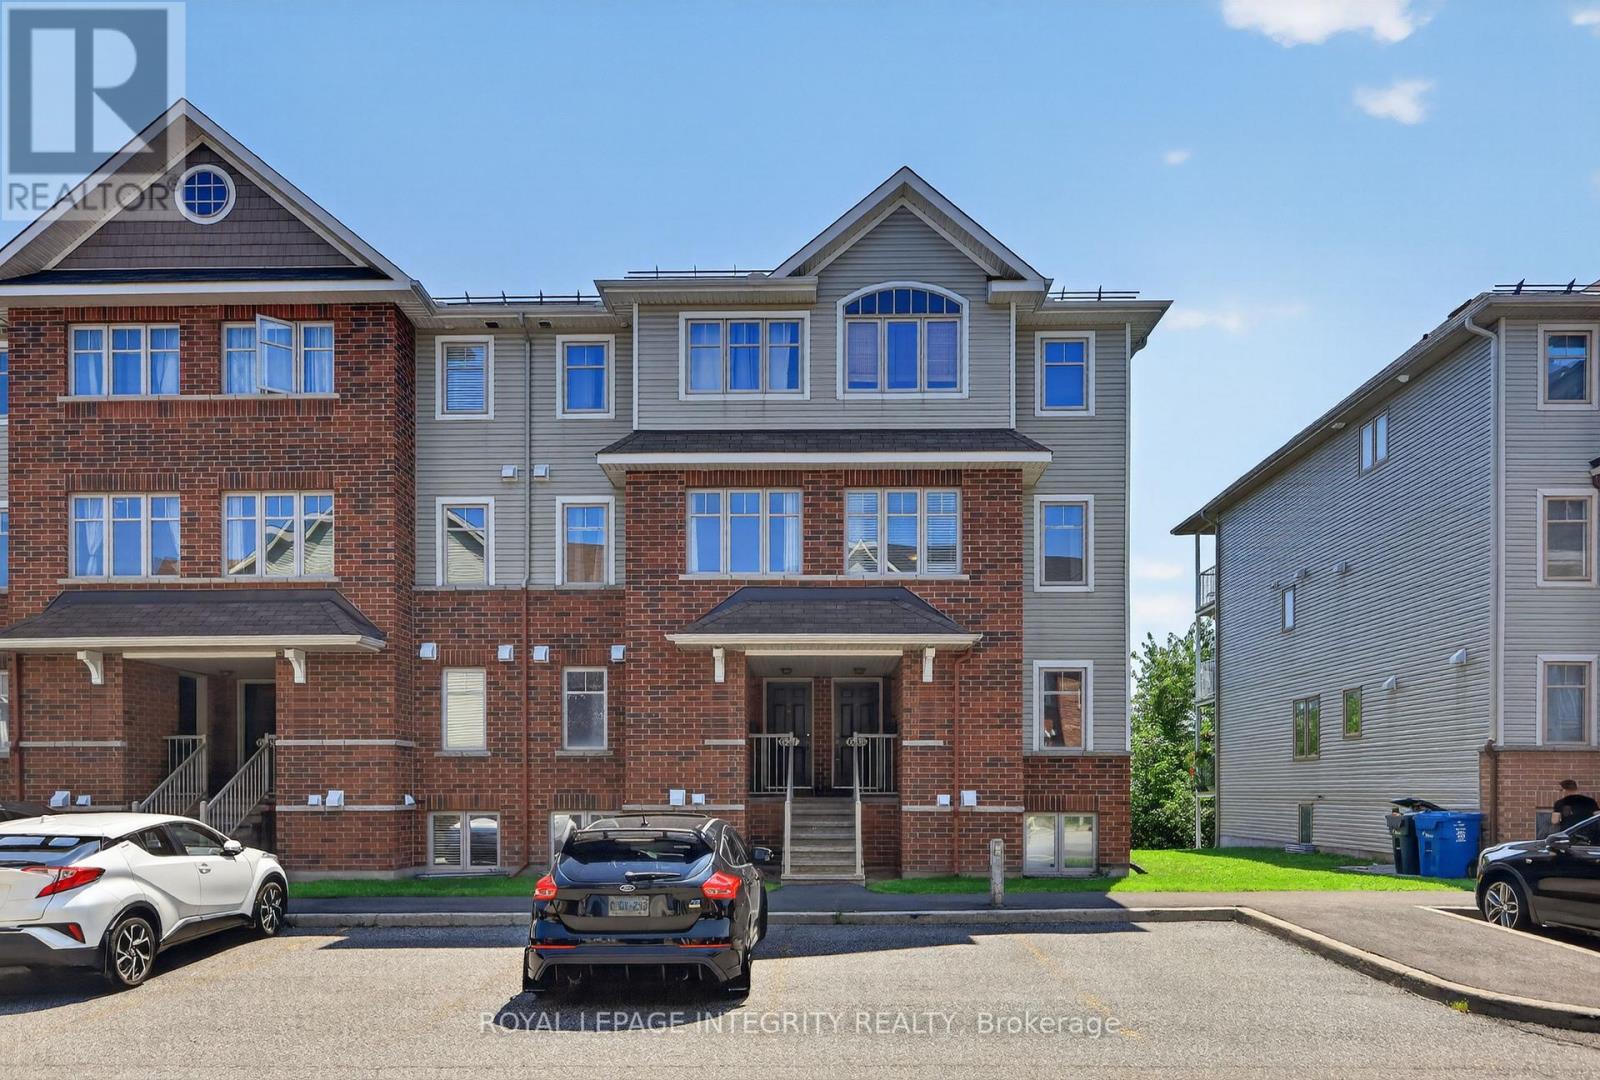
Rarely offered TWO parking spaces make this bright and spacious upper-unit condo an exceptional find! Lovingly maintained by its original owner, the Richcraft's thoughtfully designed Dakota model shows with pride and offers approximately 1,350 sq. ft. of living space. Hardwood flooring extends throughout the principal living areas, including the generous living and dining room and versatile family room/den-ideal as a home office, additional living area or flexible space tailored to your household's needs. The back family room opens directly onto a covered balcony, creating a peaceful extension of the main living space. The timeless white kitchen is complemented by stainless steel appliances, while a convenient powder room completes the main level. Upstairs are two impressively sized bedrooms, a full bathroom with a relaxing soaker tub, and laundry conveniently located on the same level. The primary bedroom also enjoys direct access to a SECOND COVERED BALCONY. Together, the two SOUTH-FACING balconies offer NO REAR NEIGHBOURS and peaceful views of the park and surrounding greenspace while filling the home with natural light. Ideally located near shopping, recreation and transit, with easy access to Walkley O-Train Station, Carleton University, the airport and major commuter routes. With its generous living space, flexible layout and features rarely found together in a condo, this home offers lasting appeal and stands apart in all the right ways. Images virtually staged. 24 hours irrevocable on all offers (id:63476)
336 Crocus Terrace W
Lethbridge, Alberta
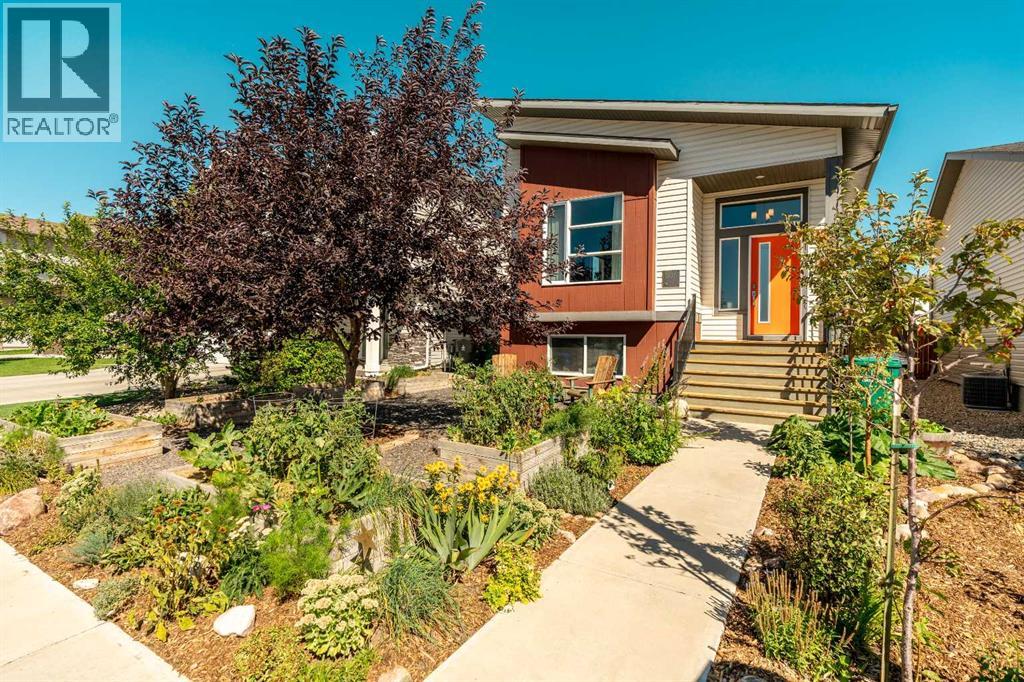
Welcome to The Melrose, an exceptionally styled over 1,400 sq. ft. four-level split located in the desirable new subdivision of Country Meadows. Boasting striking contemporary curb appeal, a covered front veranda, and low-maintenance landscaping, this cool and distinctive home immediately impresses. Step inside to an open, airy main floor enhanced by dramatic vaulted ceilings and a chef-inspired kitchen featuring gleaming quartz countertops, and a complete appliance package. Offering a fantastic four-level split layout for optimal separation of space, the home is built to modern energy-efficient standards to keep utility costs low. Outside, the low-maintenance yard offers an exceptional space to gather with friends while also having raised garden beds for green thumb enthusiasts, perfectly complemented by a spacious double detached garage. Add to your equity by adding a full bathroom and bedroom while still enjoying the amenities of modern living. Situated in a thriving up-and-coming neighborhood, this home presents an exceptional equity growth opportunity for smart buyers looking to plant roots in an exciting new community—schedule your private tour today! (id:63476)

2616 River Mist Road
Ottawa, Ontario
Welcome to this like-new 2021 Minto "Stanley" model, loaded with luxurious upgrades and freshly painted in 2026. From the moment you step inside, rich hardwood floors flow throughout the living room, dining room and kitchen, complemented by a welcoming hardwood staircase, bright windows, and soaring 9-ft ceilings. At the heart of the home is a spacious entertainer's kitchen featuring quartz countertops, extended cabinetry, and a massive quartz island that makes the area the perfect gathering space. A bonus main-level den/office offers a quiet retreat or work-from-home space. Upstairs, four generous bedrooms await, including a serene primary suite with a large walk-in closet and a luxurious 4-piece spa-like ensuite. A full bath with quartz counters and a convenient second-floor laundry room complete this level.The unspoiled lower level is a blank canvas, ready for your personal touch.Ideally located close to schools, shops, parks, and everyday amenities, this exceptional home is move-in ready and waiting for you. Some listing photos are virtually staged. (id:63476)