
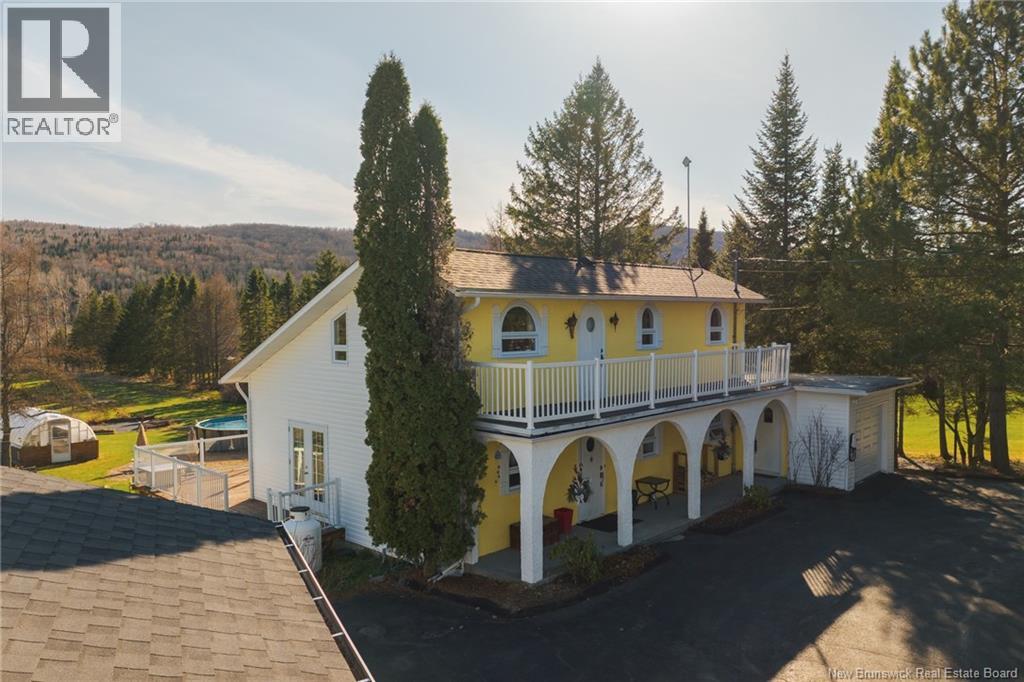
1252 Baisley Road
Saint-Jacques, New Brunswick
Welcome to this one-of-a-kind property, where countryside tranquility meets modern comfort near Edmundston. You will be immediately charmed by the well-maintained backyard and the sense of seclusion provided by mature trees.The main floor offers a thoughtfully designed layout, beginning with a convenient mudroom and leading into a spacious living room with soaring ceilings and abundant natural light,seamlessly extends to a large balcony,featuring a spa area, screened area and a beautiful wood stove chimney. The main level also includes a kitchen, a dining room, a full bathroom and versatile office space with direct access to the attached and insulated single garage.Upstairs, youll find an impressive balcony overlooking the living room. On the second floor, there is one bedroom, a full bathroom, and a bedroom with access to a front balcony, perfect for enjoying your morning coffee or a good book. An additional room serves as a walk-in closet, adding to the home's practical charm.The unfinished basement provides even more space, a laundry room, a bonus area with direct access to the backyard, a sizable bedroom and a dedicated wine cellar.The outdoor spaces are truly remarkable, offering breathtaking mountain and water views,a pool,a heated greenhouse, serene relaxation spots, a fruit garden, a shed, wood storage, a sauna, a fireplace area, and a double insulated garage.This extraordinary oasis promises a lifestyle of peace, comfort and unparalleled natural beauty. (id:63476)
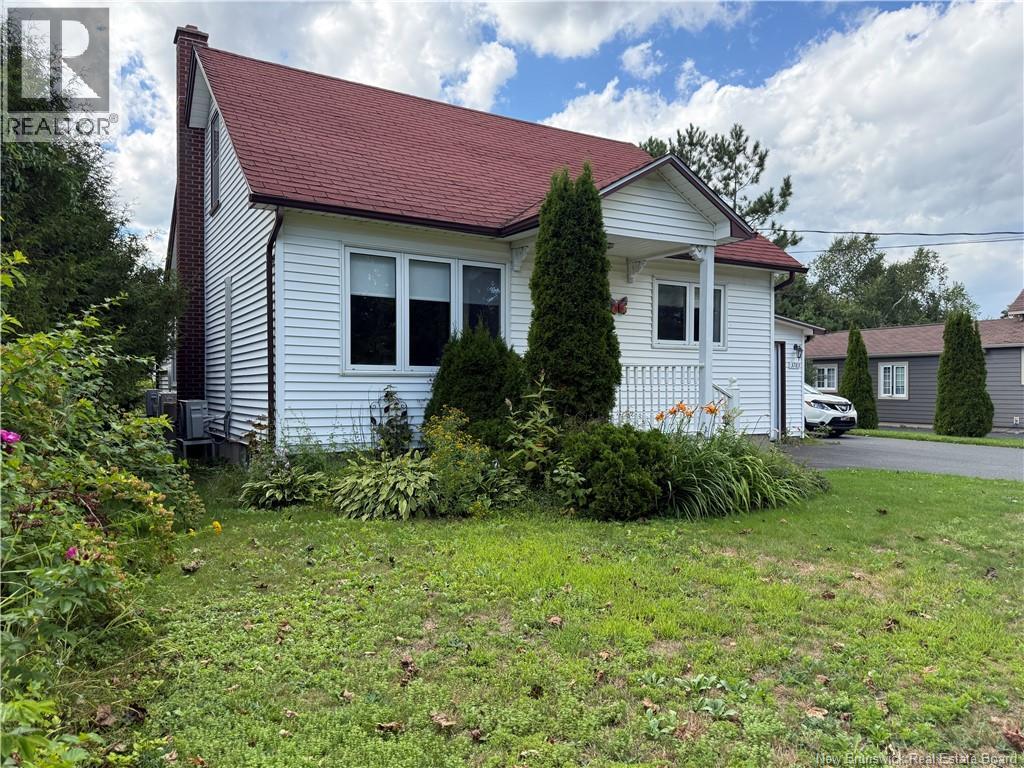
3783 Rue Principale
Tracadie, New Brunswick
Welcome to this charming house located at 3783 Rue Principale in Tracadie! Ideally situated just 3 minutes from all amenities, this home offers exceptional convenience with schools, shops, and essential services all nearby. Designed for easy living, all essential features are located on the main floor, including 2 comfortable bedrooms, a bright and inviting living room, and an open-concept kitchen and dining areaperfect for both everyday life and entertaining. The home also offers an attached garage for added convenience, as well as a shed in the backyard for extra storage. The basement features a cozy family room, providing additional living space for relaxing or enjoying family activities. With its prime location, practical layout, and thoughtful features, this home combines comfort and convenience for a lifestyle youll enjoy. (id:63476)
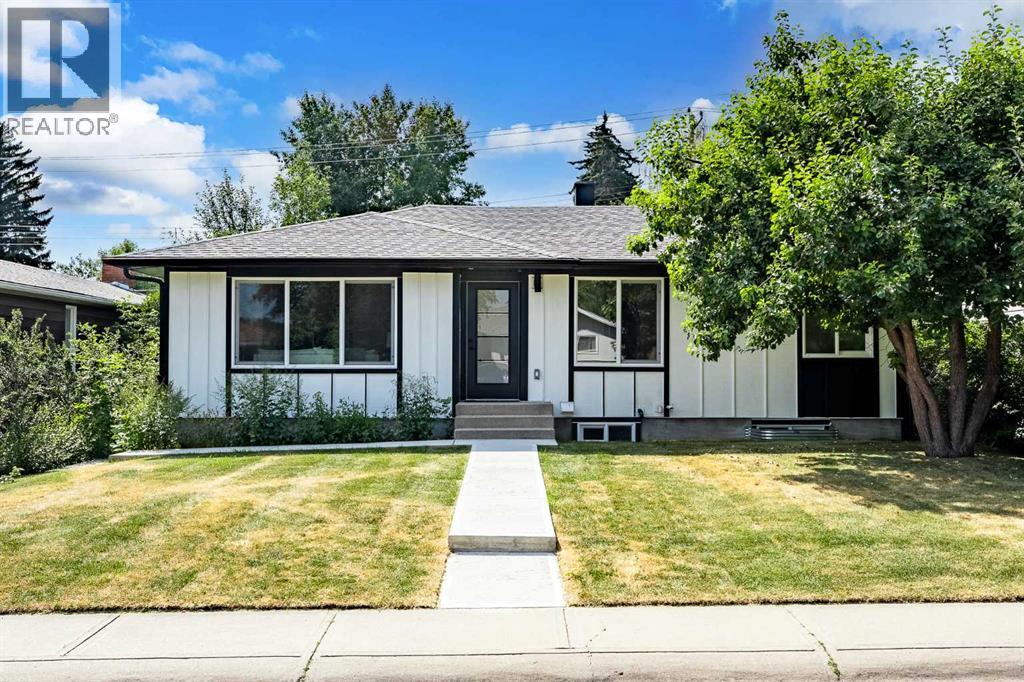
451 Arlington Drive SE
Calgary, Alberta
| EXTENSIVELY RENOVATED | 4 BED & 3 BATH | DOUBLE GARAGE | SEPARATE ENTRY & LAUNDRY | If a home could make a lasting impression, this one certainly does. Welcome to this extensively renovated, down-to-the-studs bungalow in the desirable community of Acadia, where every detail has been thoughtfully redesigned and nothing left untouched. From the new exterior, furnace, hot water tank, windows, doors, trims, flooring, and cabinetry, to the high-end finishes throughout—this home offers the perfect blend of modern style and everyday functionality. Ideally located just steps from schools, parks, and playgrounds, and only minutes from major shopping and amenities along Macleod Trail and Heritage Drive, the location is as convenient as it is desirable. From the moment you arrive, the home’s stunning curb appeal sets the tone. Board and batten siding, custom exterior lighting, and large windows create a timeless modern aesthetic. Inside, a spacious entryway welcomes you into the open-concept main floor, where warm luxury vinyl plank flooring flows seamlessly throughout. The inviting living room features a custom fluted fireplace and a large picture window that fills the space with natural light. At the heart of the home is the beautifully designed kitchen, showcasing ample shaker cabinetry, a textured island with quartz countertops, a built-in pantry, and stainless steel appliances. The dining area is highlighted by a large light fixture and a sliding patio door that leads directly to the backyard. Down the hall, a stylish 3-piece bathroom with custom tile-work adds a touch of everyday luxury. The primary retreat offers space for a king-sized bed, a custom walk-through closet with built-in cabinetry, and a private spa-inspired 5-piece ensuite featuring a dual vanity, freestanding tub, and glass shower. An additional bedroom with a large window and closet completes the main level. The fully finished basement is equally impressive, offering a spacious recreation area perfect f or relaxing or entertaining. A sleek kitchenette with new stainless steel appliances, a modern 4-piece bathroom, and two large bedrooms provide incredible flexibility for extended family, guests, or additional living space. A private laundry and utility room complete the lower level. Step outside to enjoy the generously sized yard, complete with a concrete patio and gas line for summer BBQs. The oversized double garage with an extra-large overhead door is perfect for car enthusiasts or additional storage. Stylish, functional, and completely move-in ready, this one-of-a-kind property truly has it all. Book your private showing today and experience it for yourself. (id:63476)
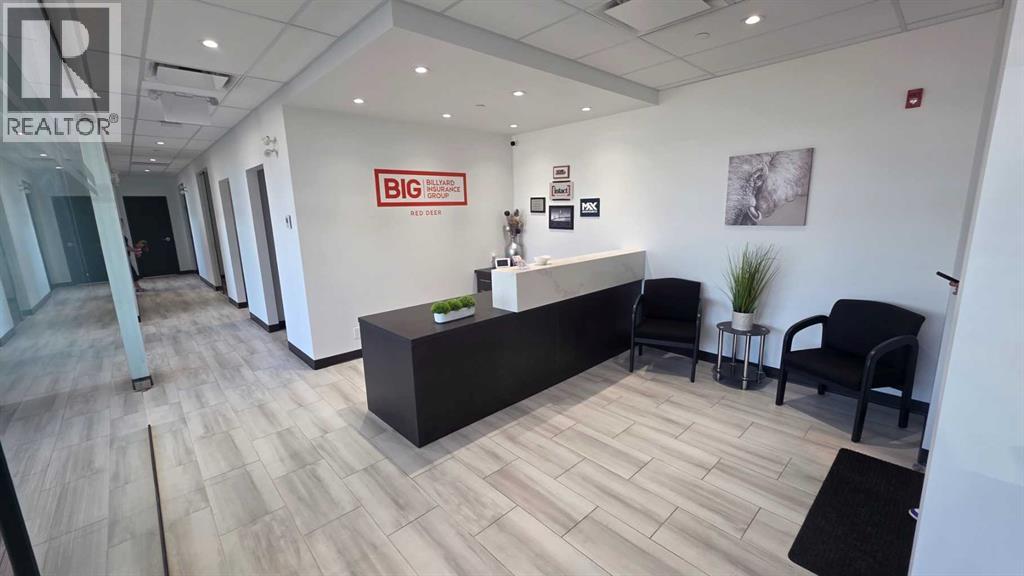
4919 59 Street
Red Deer, Alberta
Professional, fully developed main-floor office space available in Riverside Office Plaza. This move-in-ready suite offers 1,796 rentable sq. ft. and approximately 1,485 usable sq. ft., with excellent street-front exposure and convenient main-floor access. The functional layout includes four private offices, a boardroom, file/storage room and lunchroom, providing a well-designed professional environment suitable for a variety of office users.Located within a premium professional office building featuring central air conditioning, secure washrooms, 24-hour security and assigned parking. The combination of a finished interior, professional setting and prominent main-floor location provides an excellent opportunity for businesses seeking quality office space without the time and expense of a major build-out. Available with approximately 30–45 days' notice. (id:63476)
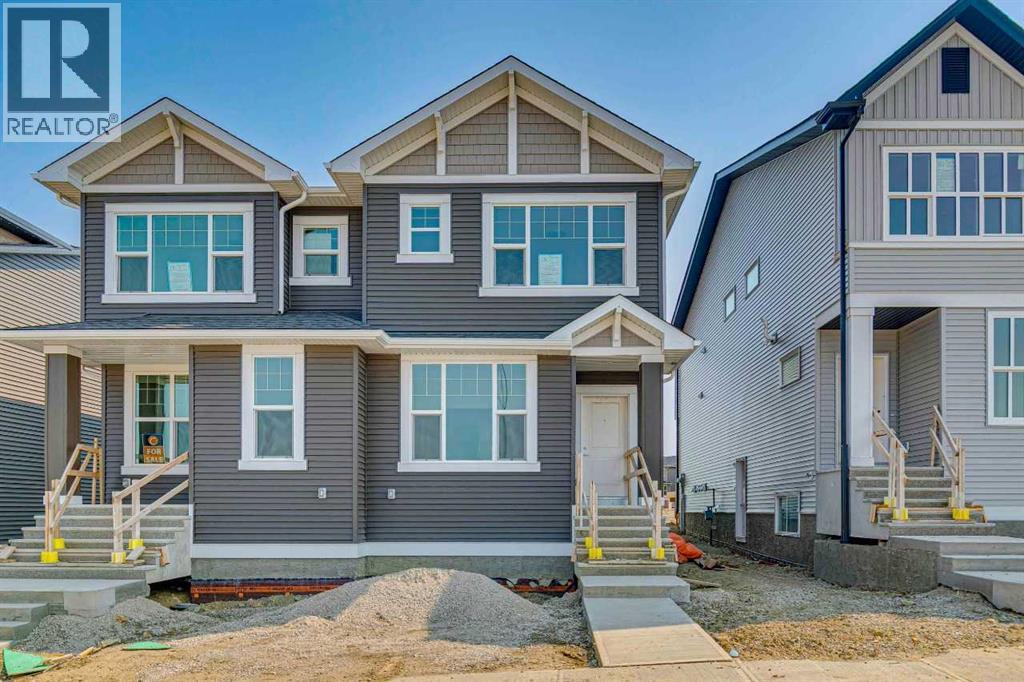
186 Aquila Grove NW
Calgary, Alberta
Welcome to Glacier Ridge, the new North West's premier community! Here's your chance to purchase an incredible Cedarglen property. Any first-time buyers out there? The Columbia boasts over 1700 square feet of expertly designed space, and it uses every square inch with precision, from the Flex Room off the foyer, to the fully upgraded rear kitchen taken right out of a showhome, this open floor plan gives you a sense of the home's functionality from the front door. A side entrance gives you the option for a future potential development opportunity, as the basement is roughed in for development. Find three bedrooms on the second floor with a central bonus room + laundry, and you have everything you need. Located across the street from a beautiful green space and close enough to Sarcee to make getting in and out quick and convenient, this home boasts one of the most important mantras in real estate. Location, location, location! (id:63476)
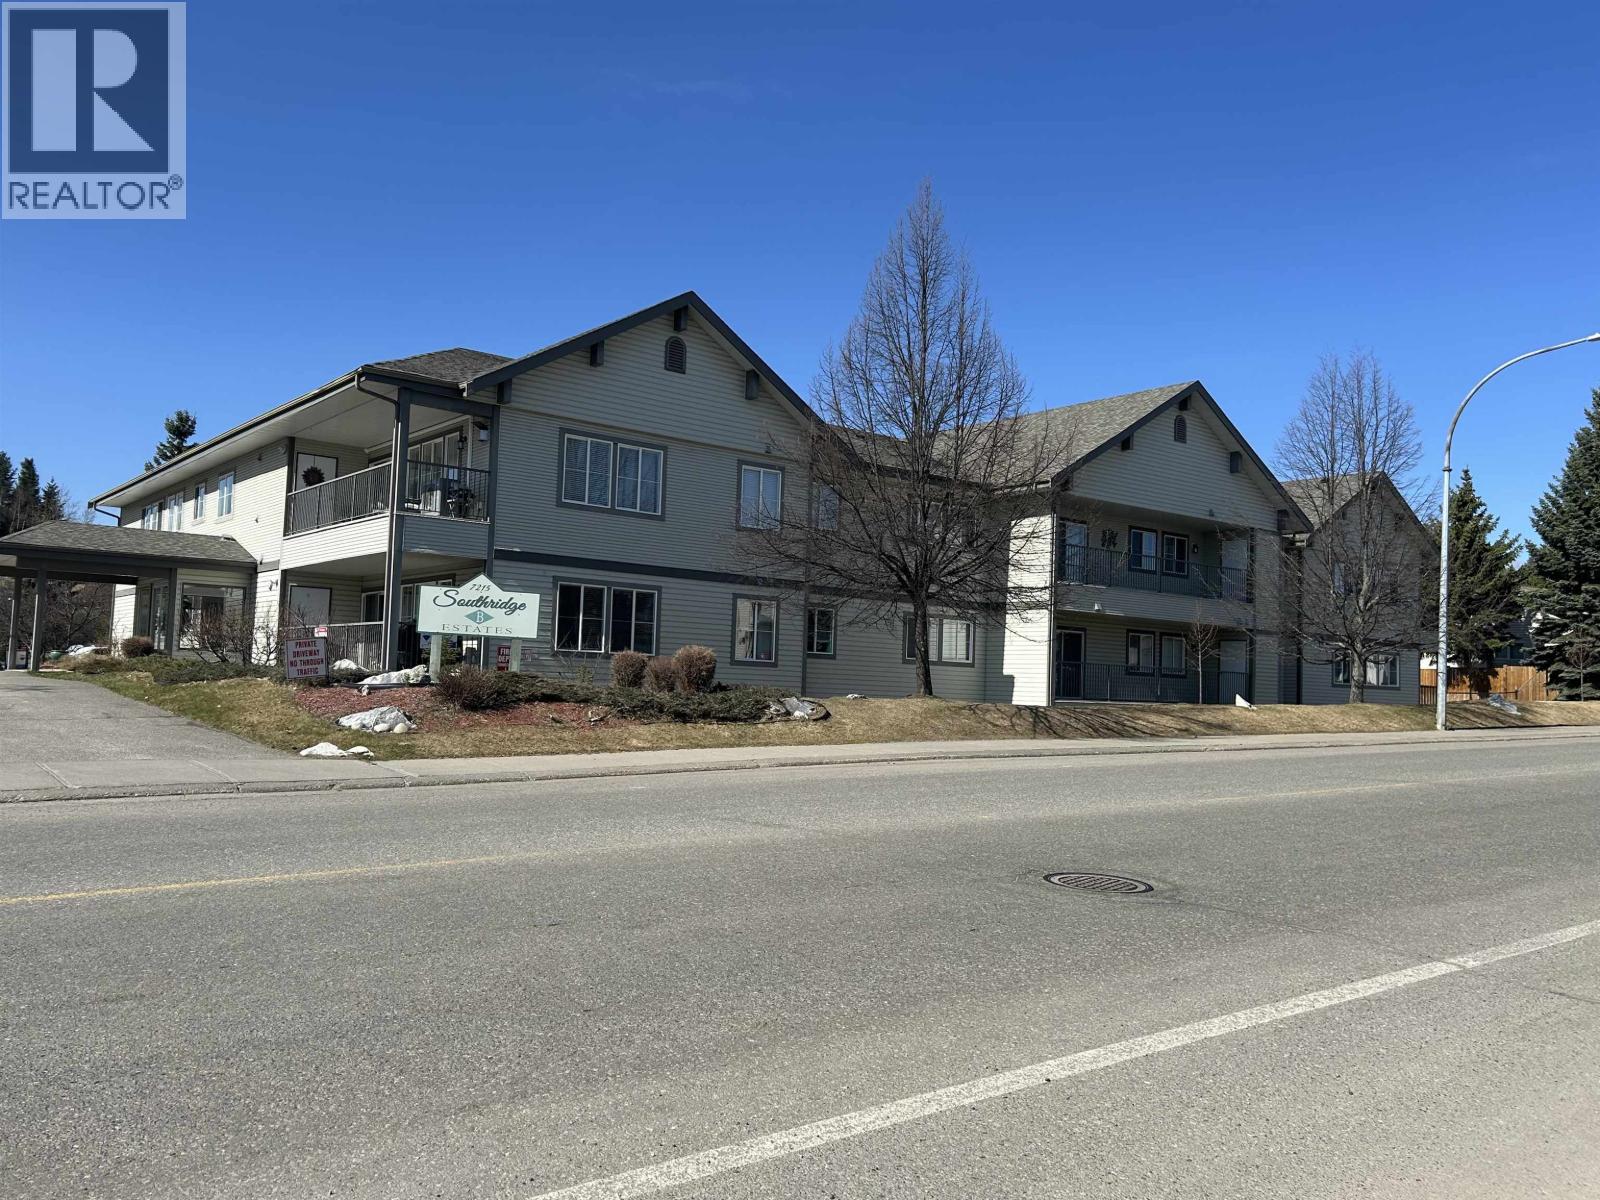
101 7215 Southridge Avenue
Prince George, British Columbia
Welcome to Unit 101 7215 Southridge Avenue, a spacious, ground level condo located in Southridge Estates, a 55+ complex. This well maintained home features (3) bedrooms and (2) bathrooms, spanning over 1,636 square feet. ... one floor living. Enjoy entertaining in the open concept kitchen/dining room/living room area. Take the elevator down to the underground parkade to find your massive parking space and your large storage room. Other conveniences include in-suite laundry, a gas line leading to the BBQ on the deck, RV parking and the complex has a community room. Located in highly desirable Southridge neighbourhood. This home is conveniently located to shopping, dining and recreational areas. This is a rare find in Prince George .... condos like this do not come along very often. (id:63476)
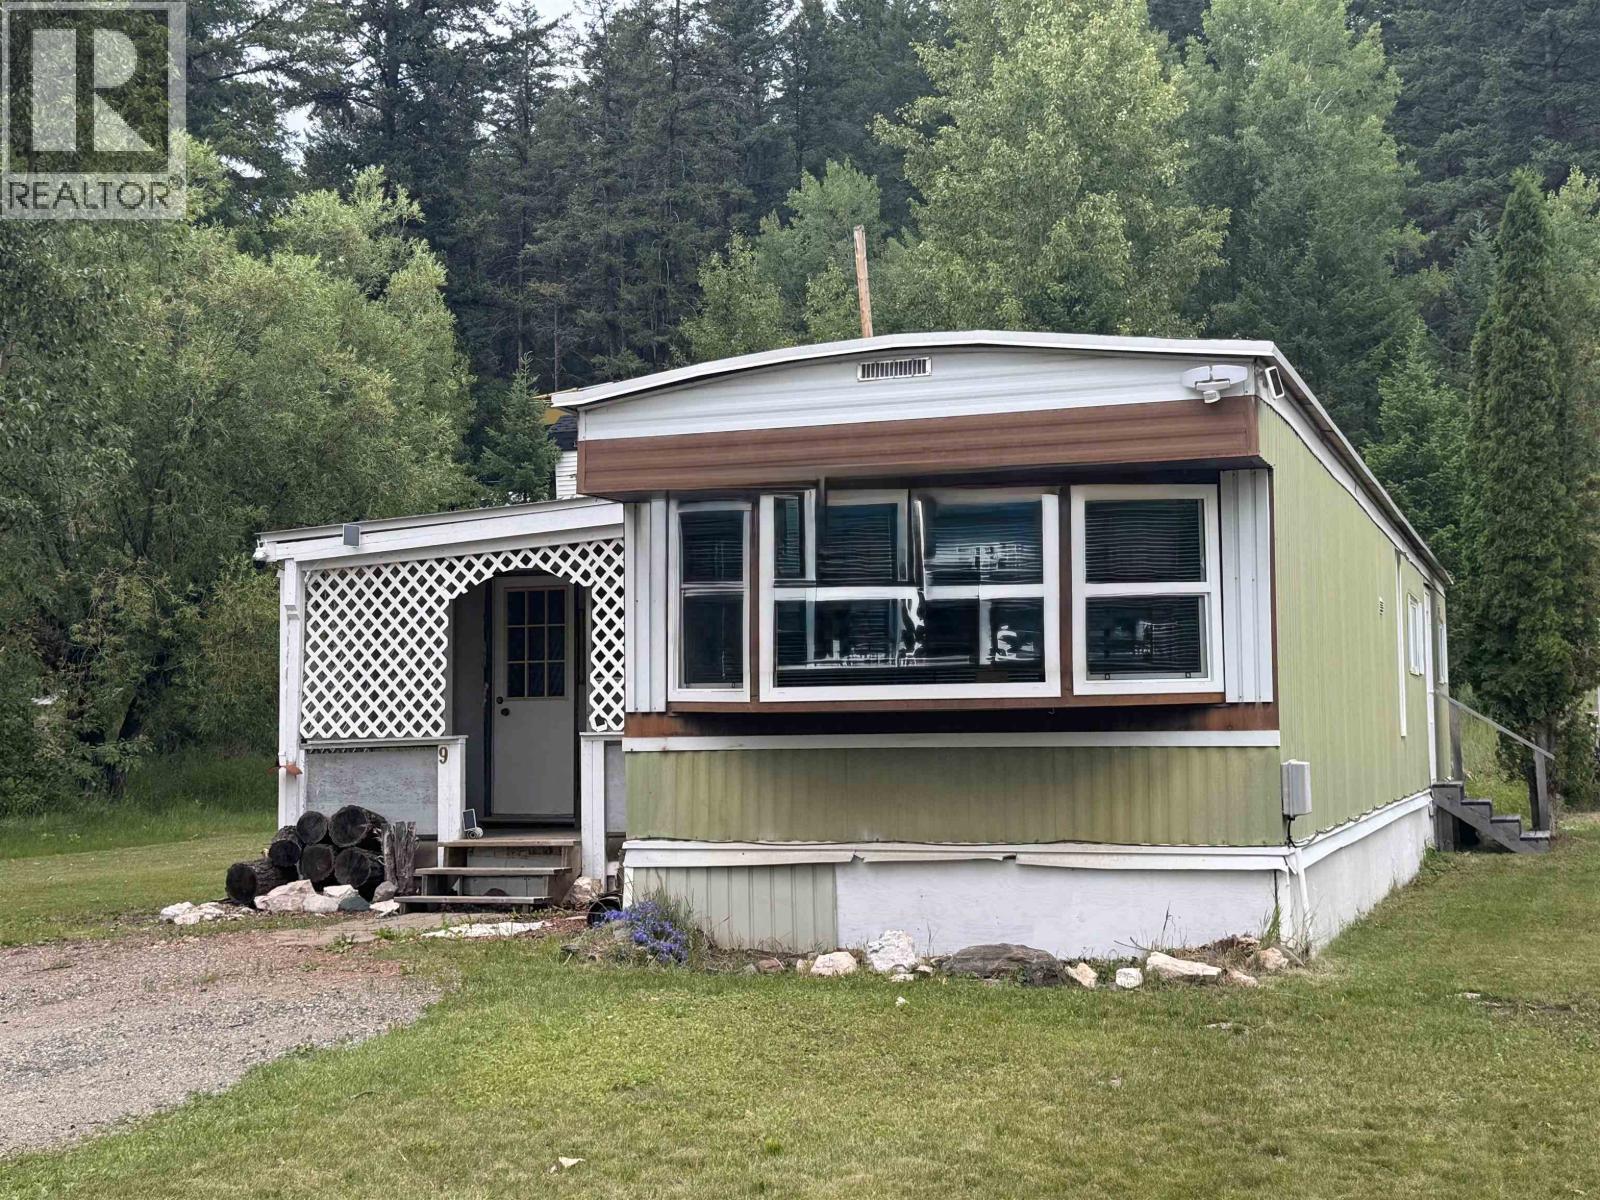
9 2725 Dubois Road
Williams Lake, British Columbia
Bring your vision to this affordable 2-Bedroom, 1 -Bathroom mobile home with an addition!! Located in a desirable park on a large, level pad with reasonable pad rent. This property offers a fantastic opportunity to build equity. Ready for your updates and personal touches, it is a fantastic option for first-time buyers, down-sizers, or investors looking for value. Don't miss this chance to make it your own at an affordable price. (id:63476)
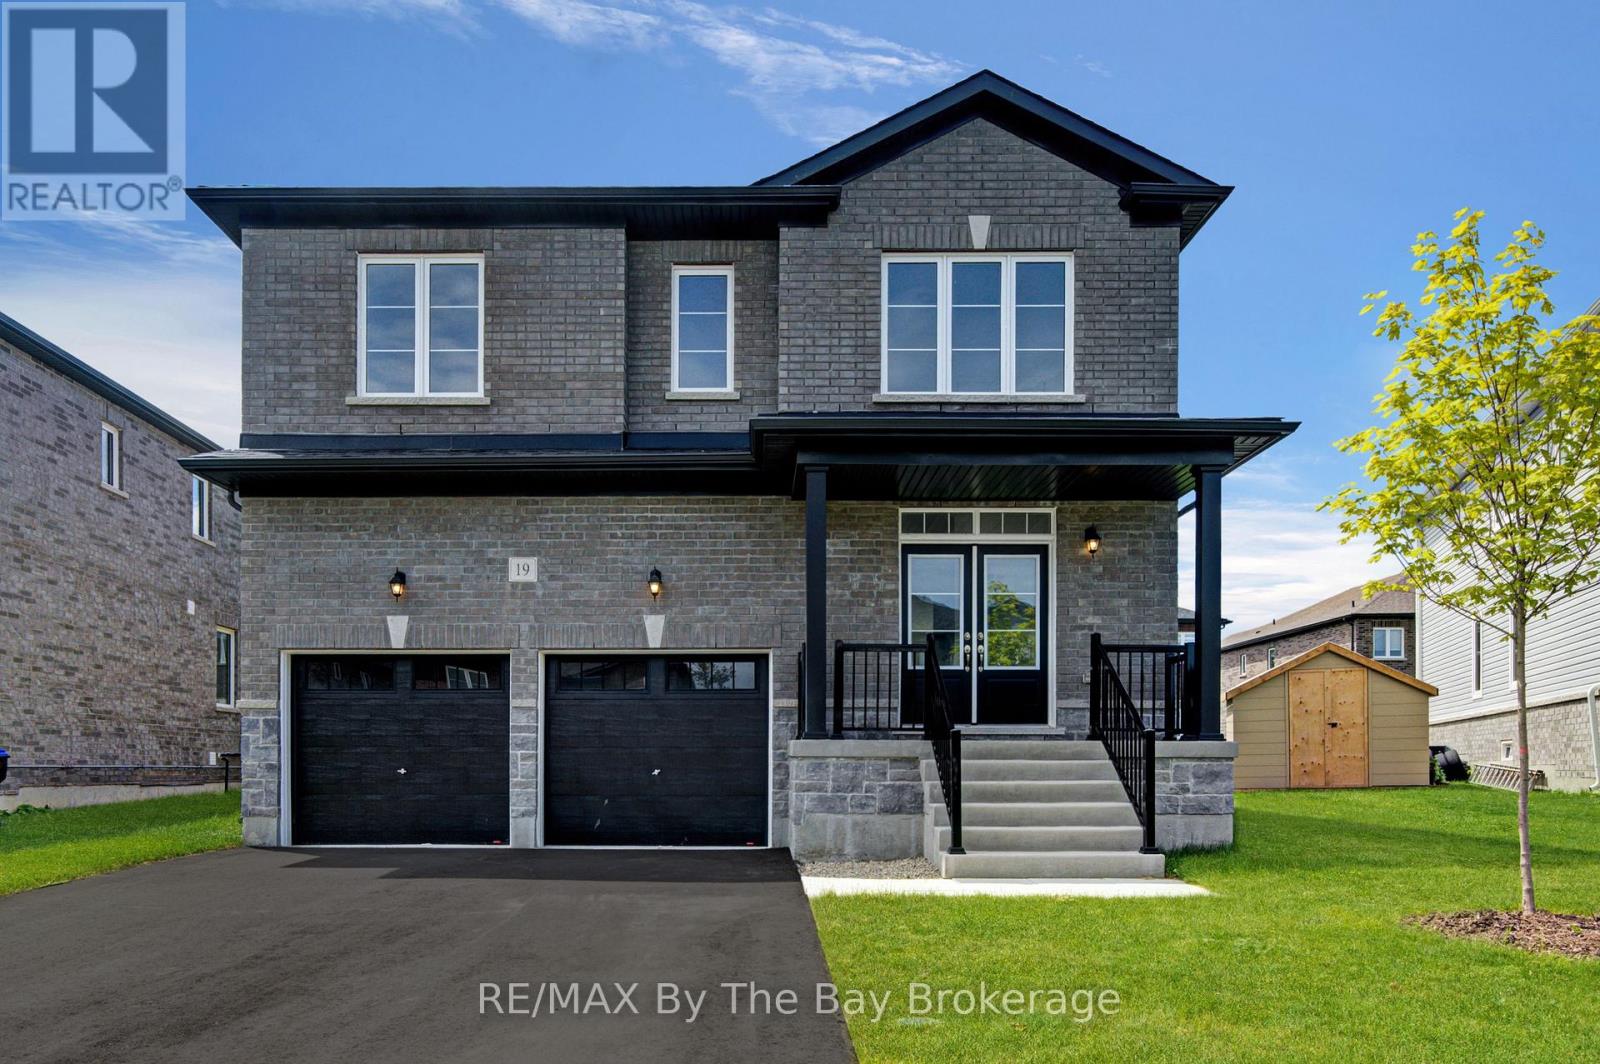
19 Amber Drive
Wasaga Beach, Ontario
NEW HST REBATE PRICING! Offering exceptional value, this brand-new Walnut Model Elevation A by Baycliffe Communities offers approximately 2,762 sq. ft. of thoughtfully designed living space in the final completed phase of The Villas of Upper Wasaga. Featuring a timeless all-brick and stone exterior, this detached home offers a spacious, family-friendly layout designed for both everyday living and entertaining.The bright open-concept main floor features 9-foot ceilings, upgraded hardwood flooring, a formal dining room, a spacious family room, and a beautifully designed kitchen complete with quartz countertops, an oversized centre island, extensive cabinetry, and a generous breakfast area overlooking the backyard.Upstairs, you'll find four spacious bedrooms, including a generous primary suite with a walk-in closet and a well-appointed 5-piece ensuite featuring a freestanding soaker tub and glass shower. Three full bathrooms on the second level, including a convenient Jack-and-Jill bathroom, provide exceptional comfort and functionality for family and guests, while second-floor laundry adds everyday convenience.The unfinished basement with a bathroom rough-in offers outstanding potential to create additional living space tailored to your needs.Located in the highly desirable Wasaga Sands neighbourhood, you'll enjoy convenient access to schools, shopping, walking trails, golf, and the beach, while Collingwood and Blue Mountain are only a short drive away for year-round recreation. (id:63476)
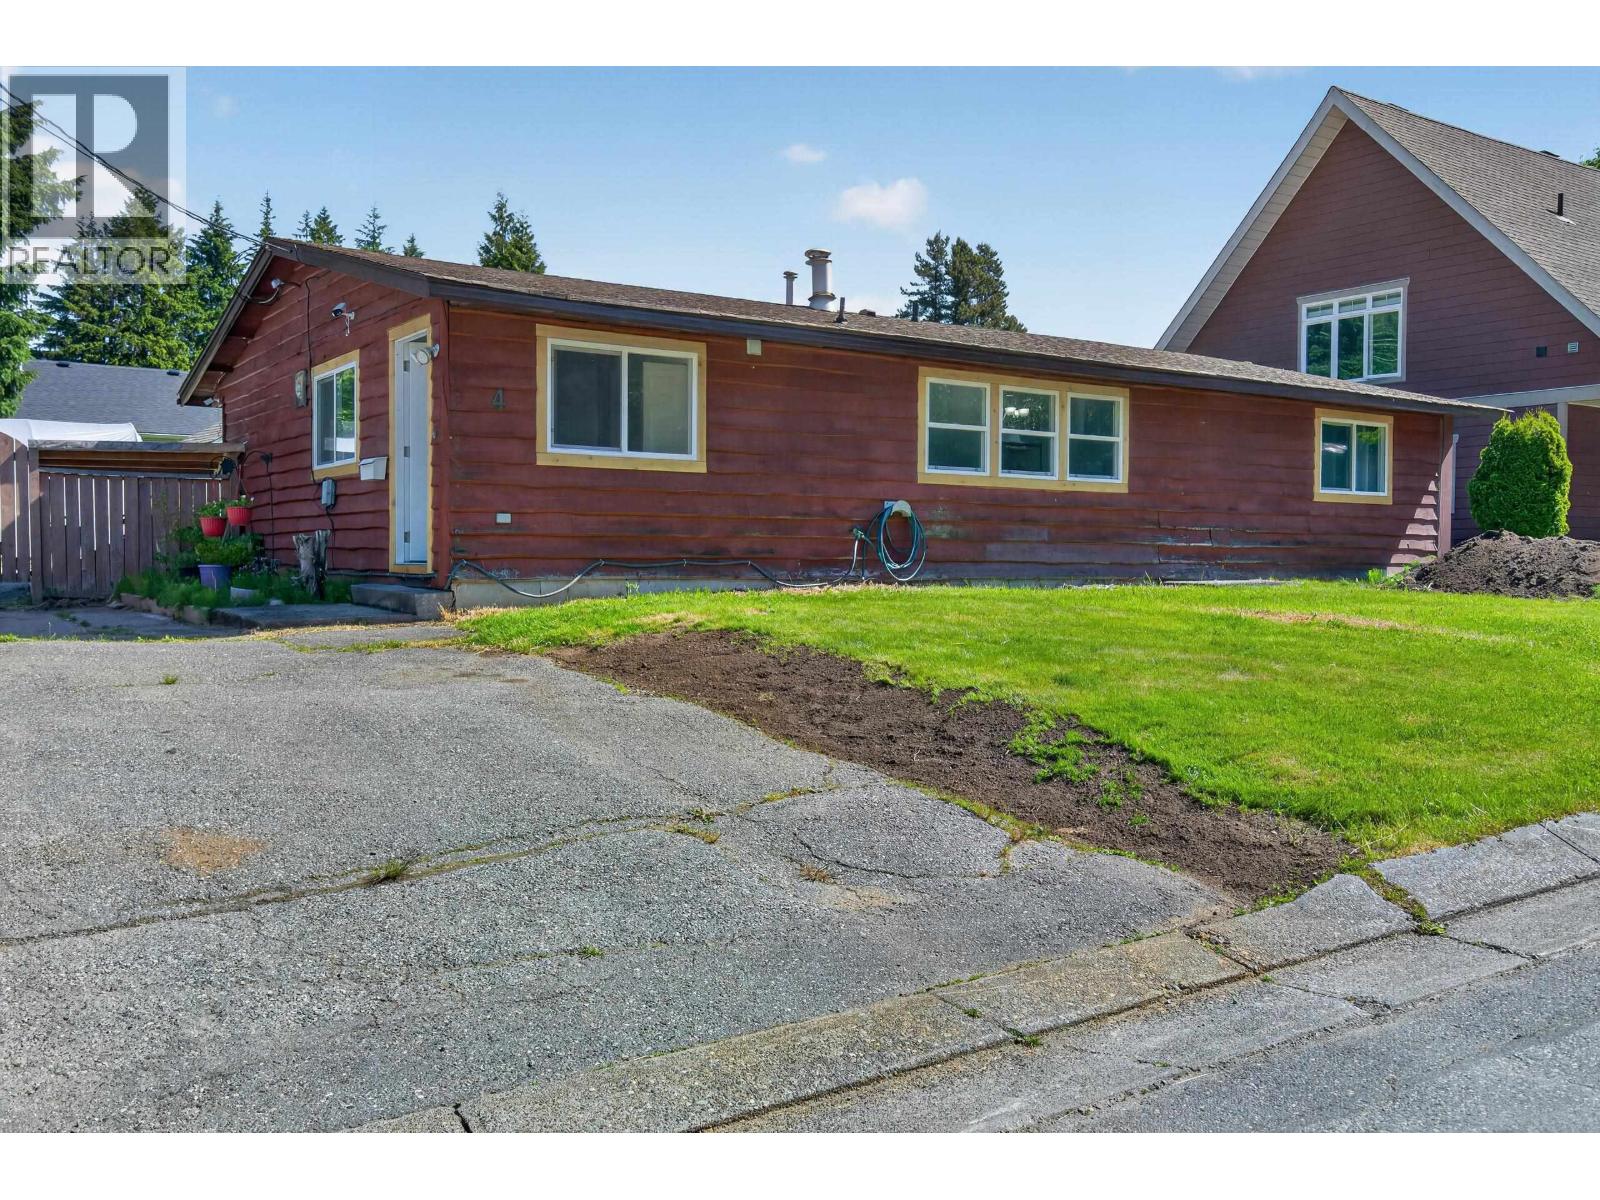
4 Drake Street
Kitimat, British Columbia
Welcome to this bright and spacious 4-bedroom rancher, perfectly situated on an expansive 5,600+ sq ft lot with excellent sun exposure throughout the day. Featuring vaulted ceilings that create an open, airy feel the moment you walk in, this home is truly move-in ready with brand new windows recently installed throughout. The large kitchen offers plenty of space for cooking and gathering, while the functional rancher layout keeps everything on one level for easy, comfortable living. Outside, the generous lot provides ample parking and exciting potential for a future shop or additional outbuilding, ideal for hobbyists, tradespeople, or anyone needing extra workspace. (id:63476)
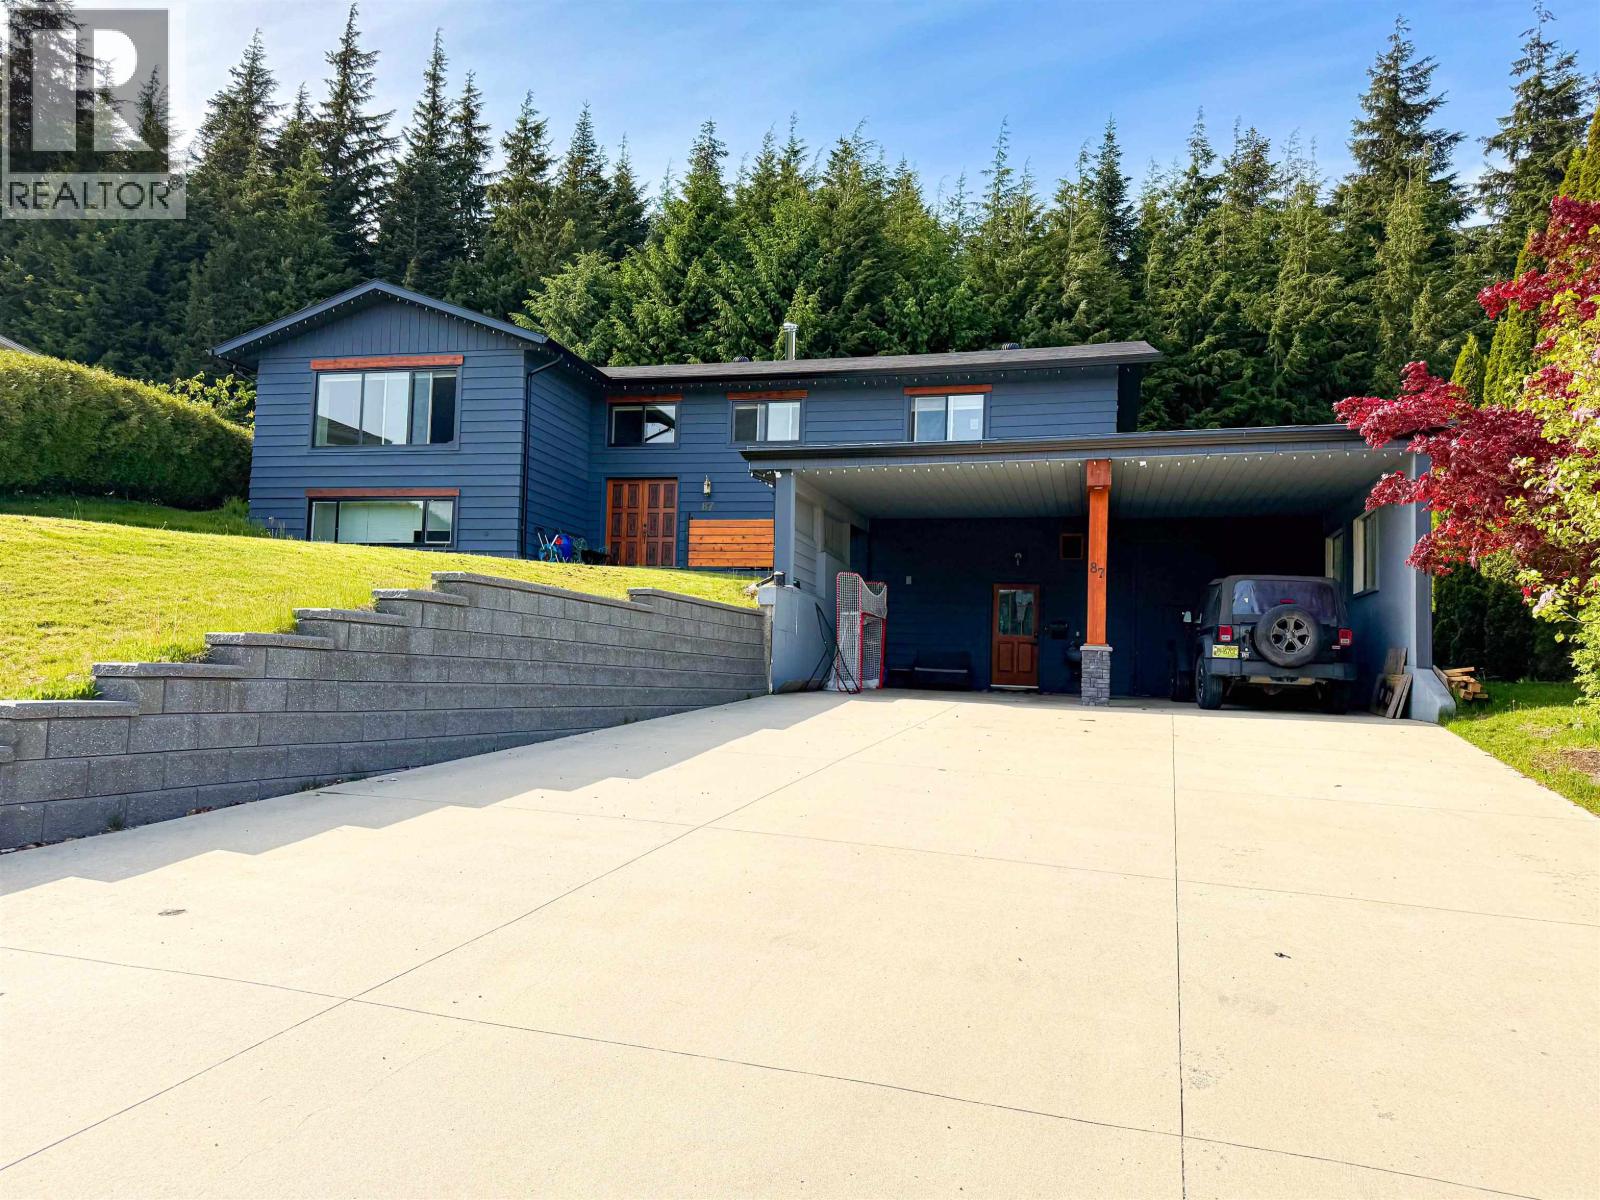
87 Angle Street
Kitimat, British Columbia
Stunning custom 4-bedroom, 3.5-bath home offering over 4,000 sq. ft. of elegant living space in a quiet, desirable neighborhood. Features include a grand living room with oversized windows, cozy gas fireplace, and a stunning built-in bookshelf wall. The open-concept kitchen offers granite countertops, custom cabinetry, pantry, and a large island with prep sink. Upstairs, both oversized bedrooms feature private ensuites, including a beautiful primary retreat with French doors leading to a rooftop-style deck. The lower level offers a rec room, media room, gym/flex space, 2 additional bedrooms, gorgeous bath, spacious laundry, and custom mudroom. Truly a warm, unique, and elegant family home. (id:63476)
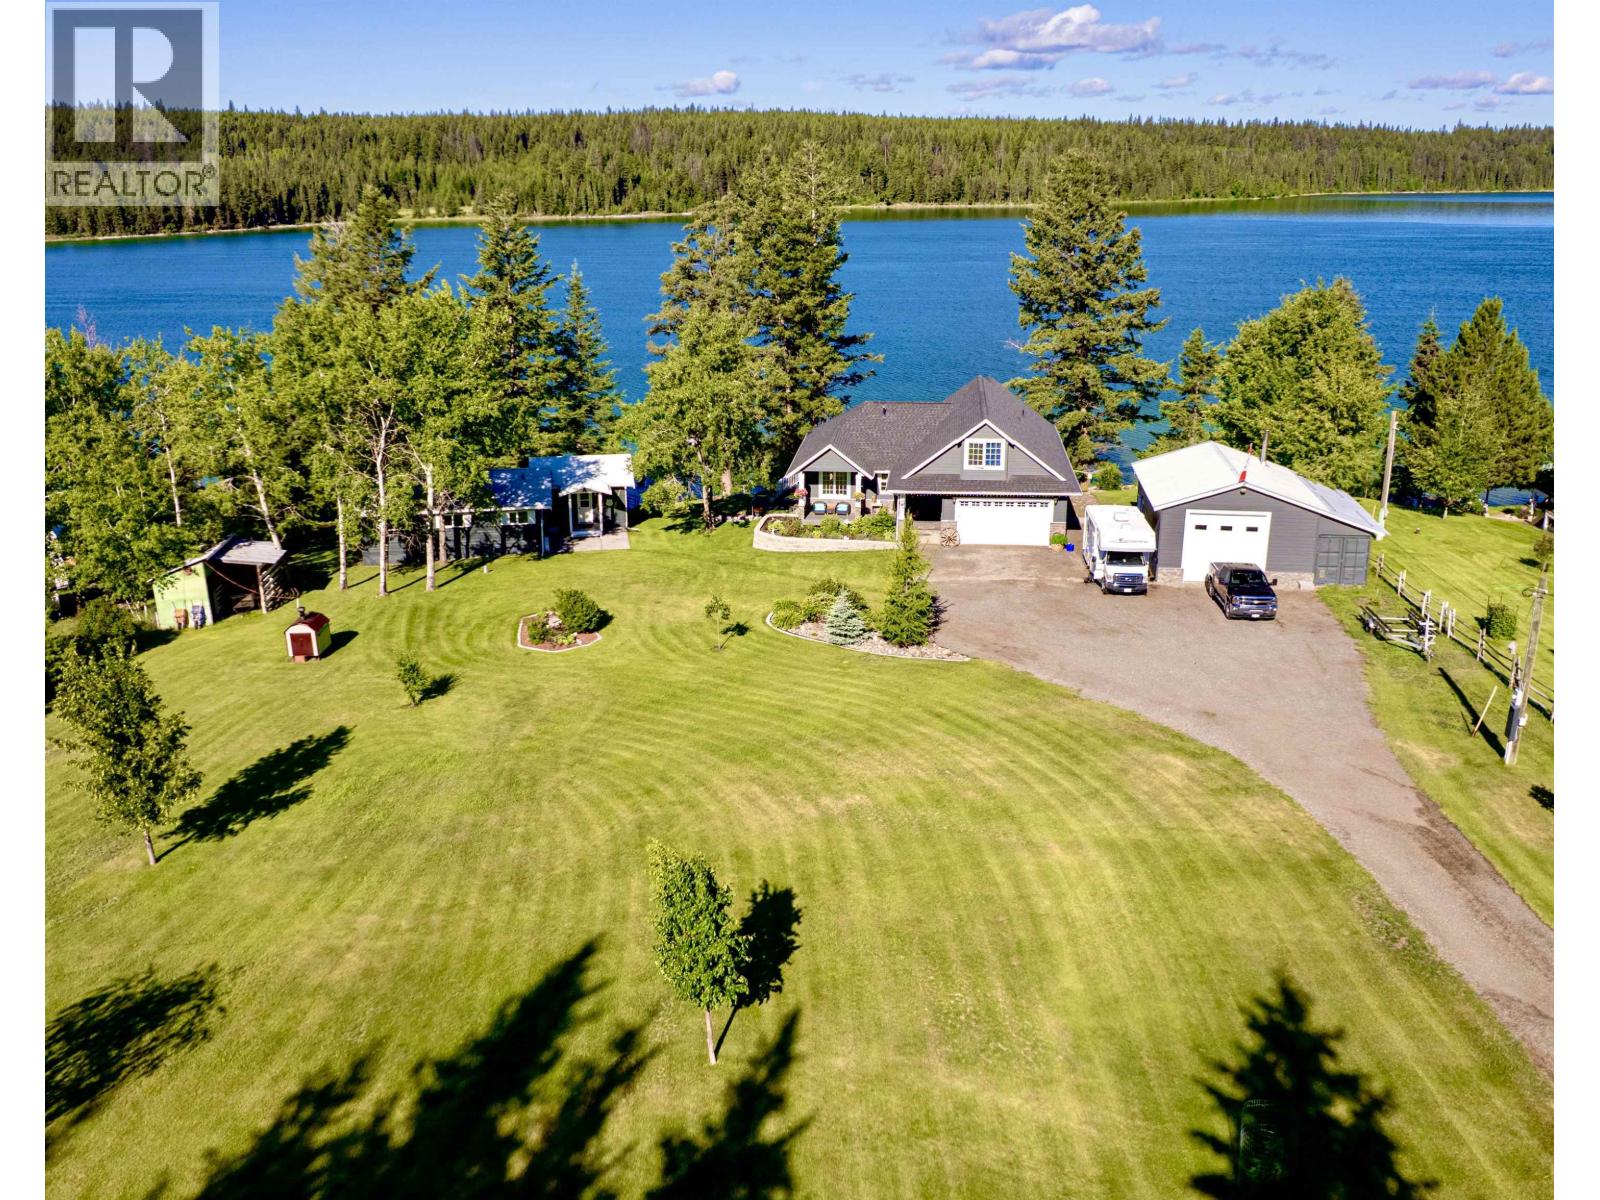
2568 Chimney Lake Road
Williams Lake, British Columbia
Stunning Waterfront Estate offering ultimate multi generational Lakeside Living 200' of Tranquil Shores on Beautiful Felker Lake! Luxurious 3 Level Custom Home 3231' of Living space+ additional 1075' "Little House" w/amazing views on 2.53 Acres extending to other side of Rd. Main Home: 3 Bdrms/3 Baths,Loft over Attached Garage. Gorgeous Chef inspired Kitchen. Grand lsland, Granite, Hardwood, Heated Flrs. Open Concept w/Gas Fireplace. Expansive View Windows & Covered Deck. M/Level Primary Bdrm w/Soaker Tub & Sep Shower. Sprawling WI Closet w/Deck Access. Daylight Bsmnt: Rec Rm, Media Rm,Gym, Bdrm, Laundry & Spa Inspired Bath w/Custom Steam Rm. Covered Patio. Detached Shop, Little House-Reg Air BnB, w/Dock. Beautifully Landscaped, Lakefront-Paradise Dream come true! (id:63476)
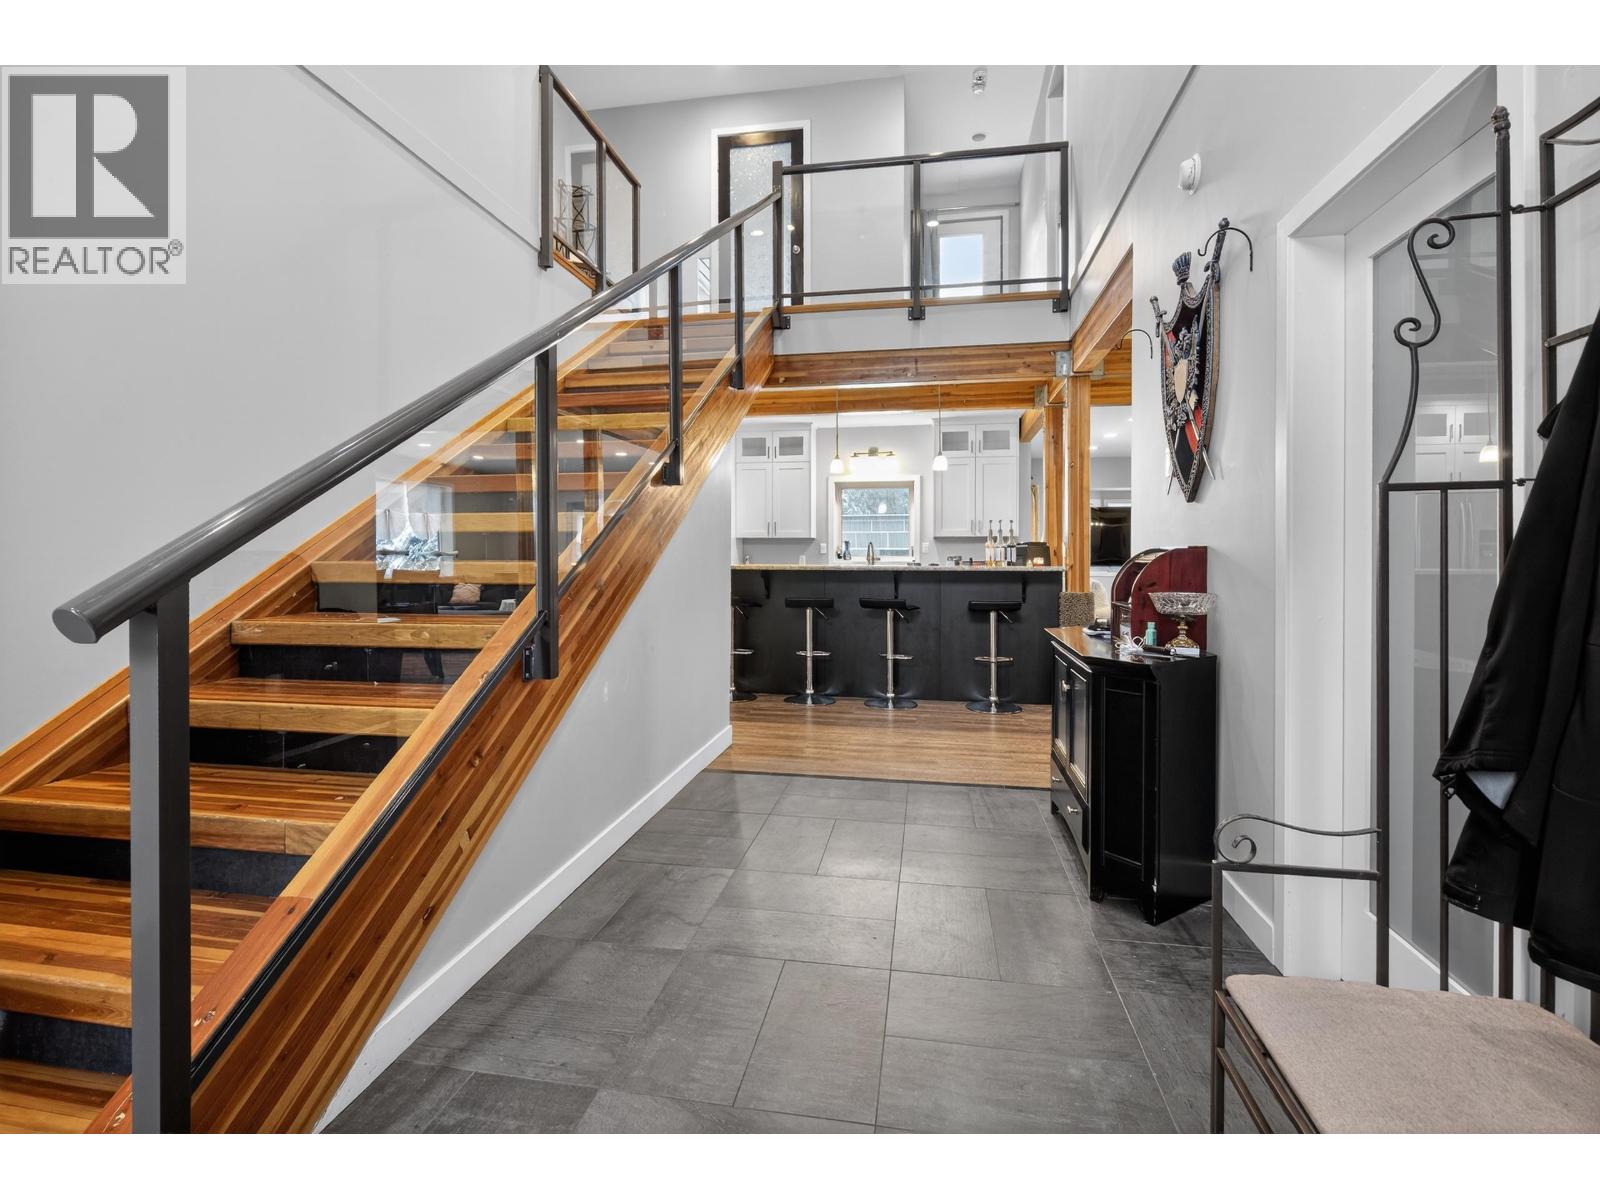
155 Dewberry Street
Kitimat, British Columbia
Located in sought-after Strawberry Meadows, 155 Dewberry sits on a private 2.41-acre lot with nearly 5,300 sq. ft. of living space. Designed for multi-generational living, it features an attached two-bedroom suite with 1.5 bathrooms, walk-in closet, full kitchen, and laundry. The main home offers five bedrooms plus a den/office, with a primary suite boasting an oversized walk-in closet. Upstairs is a 700 sq. ft. flex room, perfect for a gym, games room, or media space. Outside, enjoy a massive shop perfect for business ideas with 1.25 acres of treed land behind, providing privacy and room to grow. (id:63476)