
336 Crocus Terrace W Lethbridge, Alberta T1J 5J3

$484,950
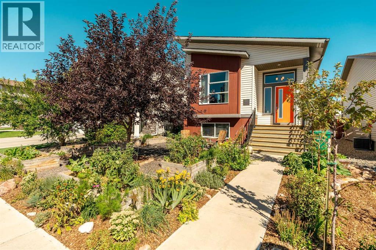
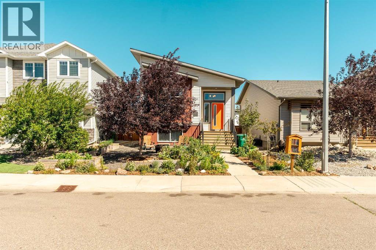
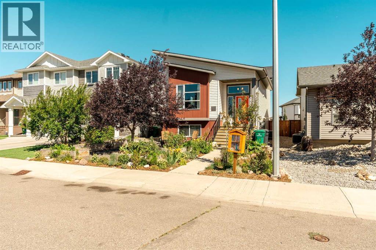
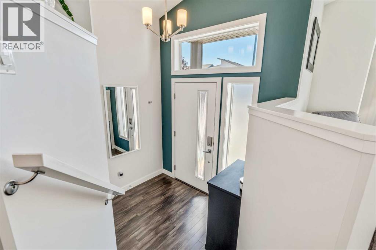
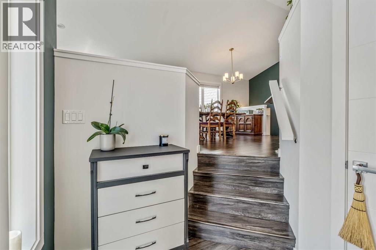
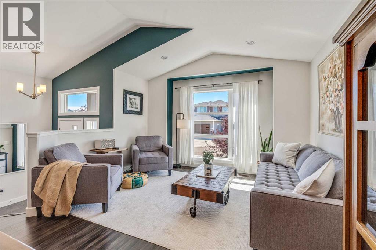
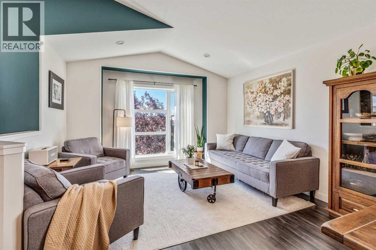
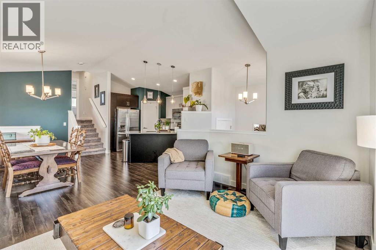
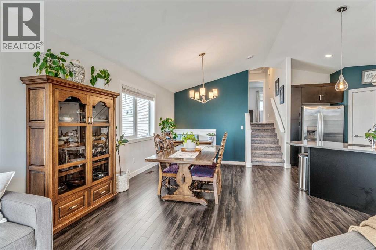
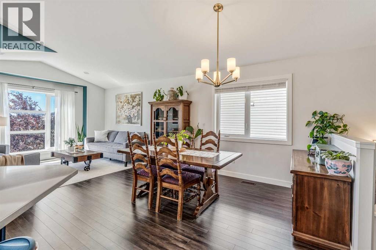
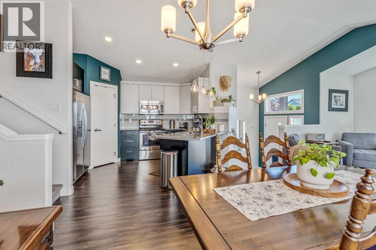
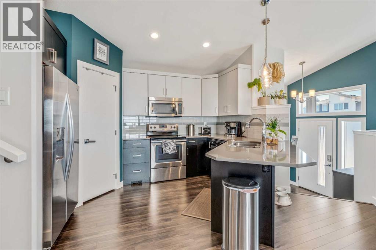
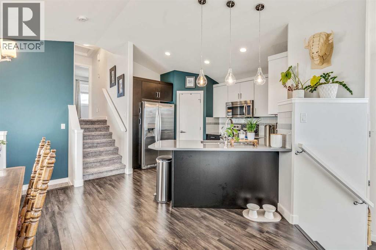
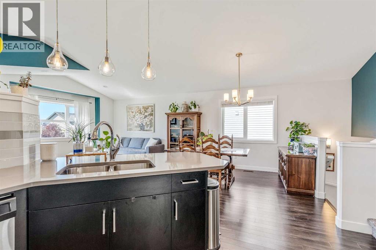
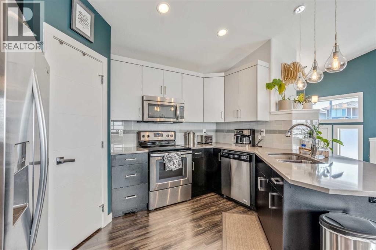
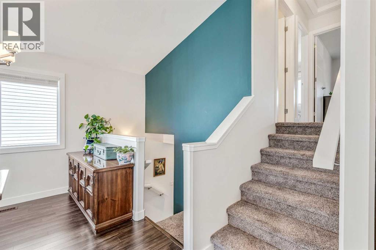
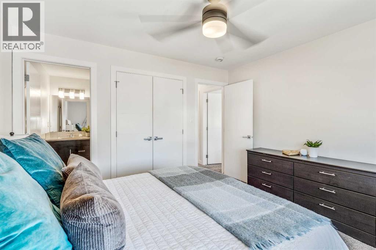
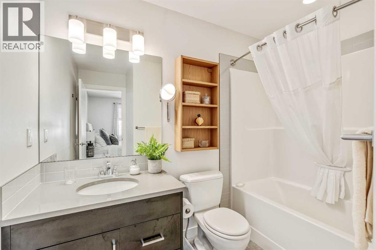
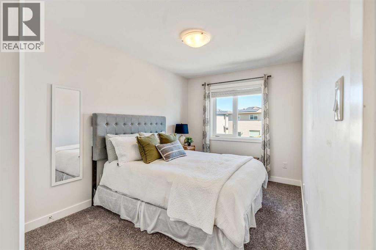
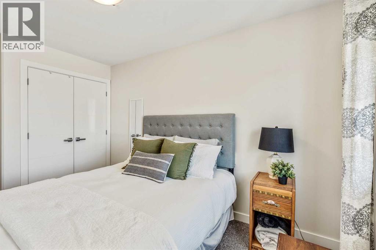
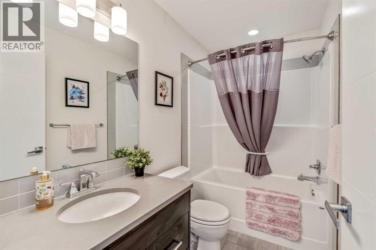
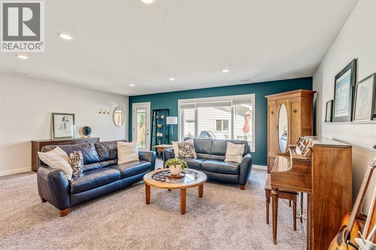
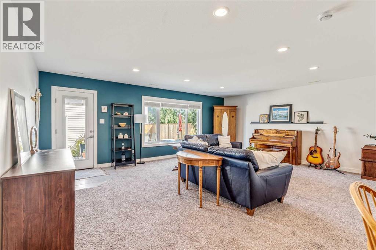

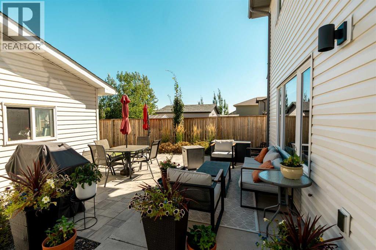
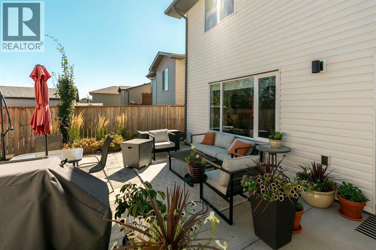
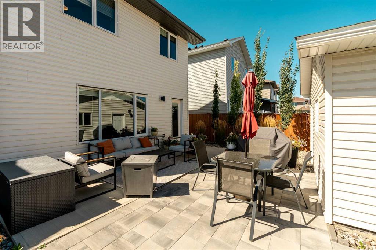
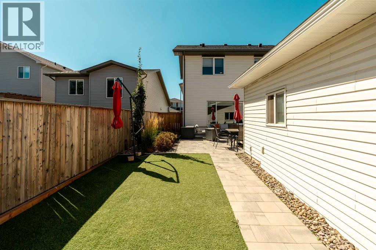
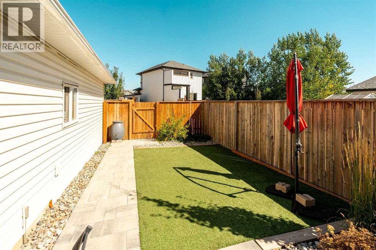
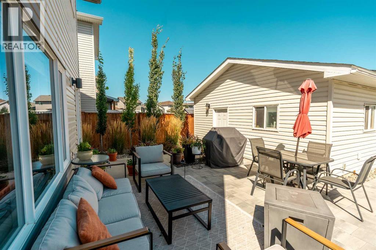
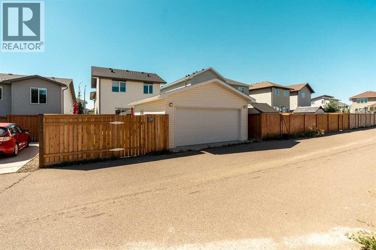
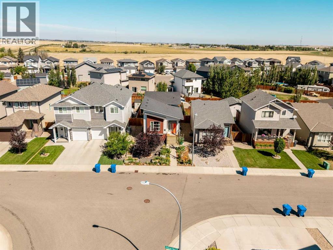
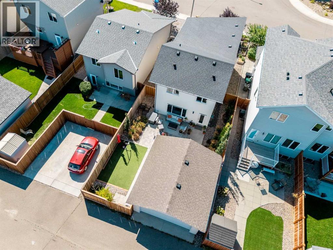
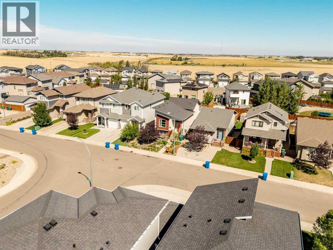
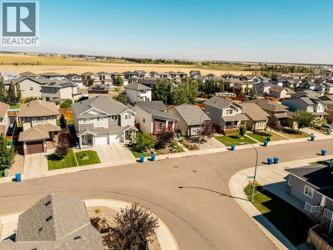
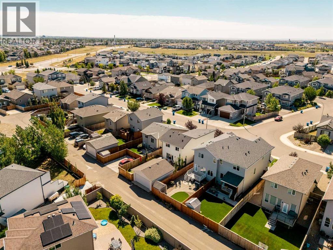
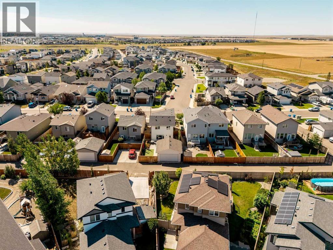
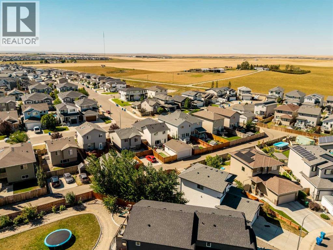
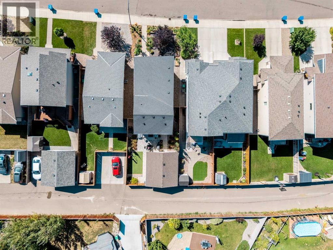
Welcome to The Melrose, an exceptionally styled over 1,400 sq. ft. four-level split located in the desirable new subdivision of Country Meadows. Boasting striking contemporary curb appeal, a covered front veranda, and low-maintenance landscaping, this cool and distinctive home immediately impresses. Step inside to an open, airy main floor enhanced by dramatic vaulted ceilings and a chef-inspired kitchen featuring gleaming quartz countertops, and a complete appliance package. Offering a fantastic four-level split layout for optimal separation of space, the home is built to modern energy-efficient standards to keep utility costs low. Outside, the low-maintenance yard offers an exceptional space to gather with friends while also having raised garden beds for green thumb enthusiasts, perfectly complemented by a spacious double detached garage. Add to your equity by adding a full bathroom and bedroom while still enjoying the amenities of modern living. Situated in a thriving up-and-coming neighborhood, this home presents an exceptional equity growth opportunity for smart buyers looking to plant roots in an exciting new community—schedule your private tour today! (id:63476)
Property Details
| MLS® Number | A2340927 |
| Property Type | Single Family |
| Community Name | Country Meadows Estates |
| Amenities Near By | Park, Playground |
| Features | Back Lane |
| Parking Space Total | 2 |
| Plan | 1512345 |
Building
| Bathroom Total | 2 |
| Bedrooms Above Ground | 2 |
| Bedrooms Total | 2 |
| Appliances | Washer, Refrigerator, Dishwasher, Stove, Dryer, Microwave Range Hood Combo |
| Architectural Style | 4 Level |
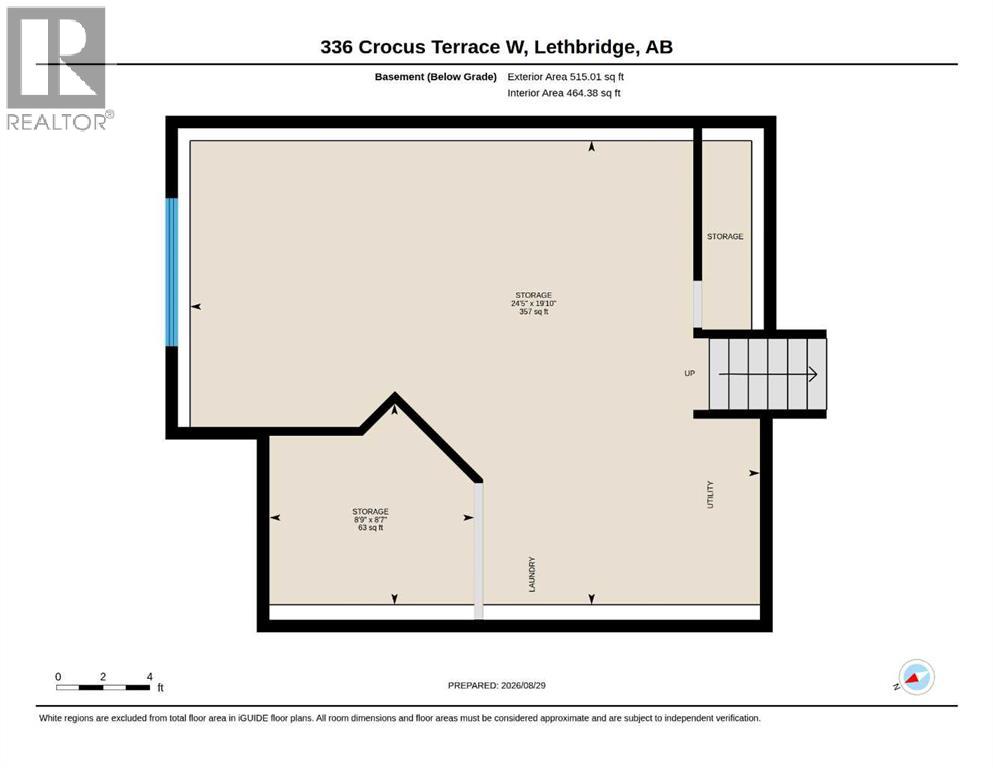
| Basement Development | Unfinished |
| Basement Features | Walk Out |
| Basement Type | Full (unfinished) |
| Constructed Date | 2016 |
| Construction Material | Wood Frame |
| Construction Style Attachment | Detached |
| Cooling Type | Central Air Conditioning |
| Exterior Finish | Vinyl Siding |
| Flooring Type | Carpeted, Laminate, Tile |
| Foundation Type | Poured Concrete |
| Heating Type | Forced Air |
| Size Interior | 1,478 Sqft |
| Total Finished Area | 1477.68 Sqft |
| Type | House |
Parking
| Detached Garage | 2 |
Land
| Acreage | No |
| Fence Type | Fence |
| Land Amenities | Park, Playground |
| Size Depth | 33.83 M |
| Size Frontage | 10.67 M |
| Size Irregular | 4120.00 |
| Size Total | 4120 Sqft|4,051 - 7,250 Sqft |
| Size Total Text | 4120 Sqft|4,051 - 7,250 Sqft |
| Zoning Description | R-cl |
Rooms
| Level | Type | Length | Width | Dimensions |
|---|---|---|---|---|
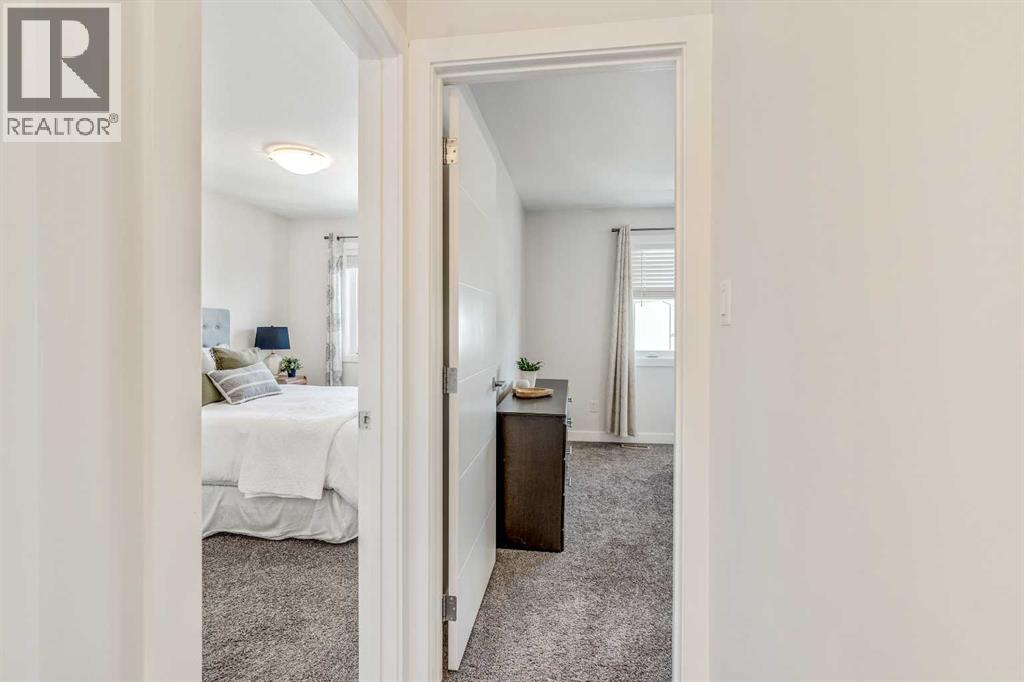
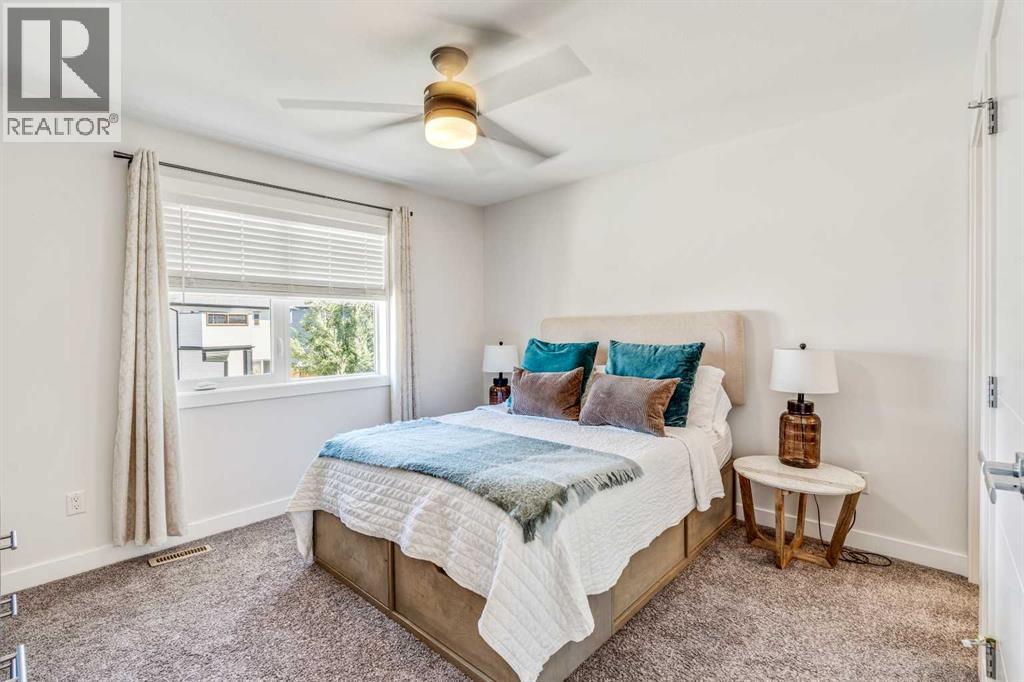
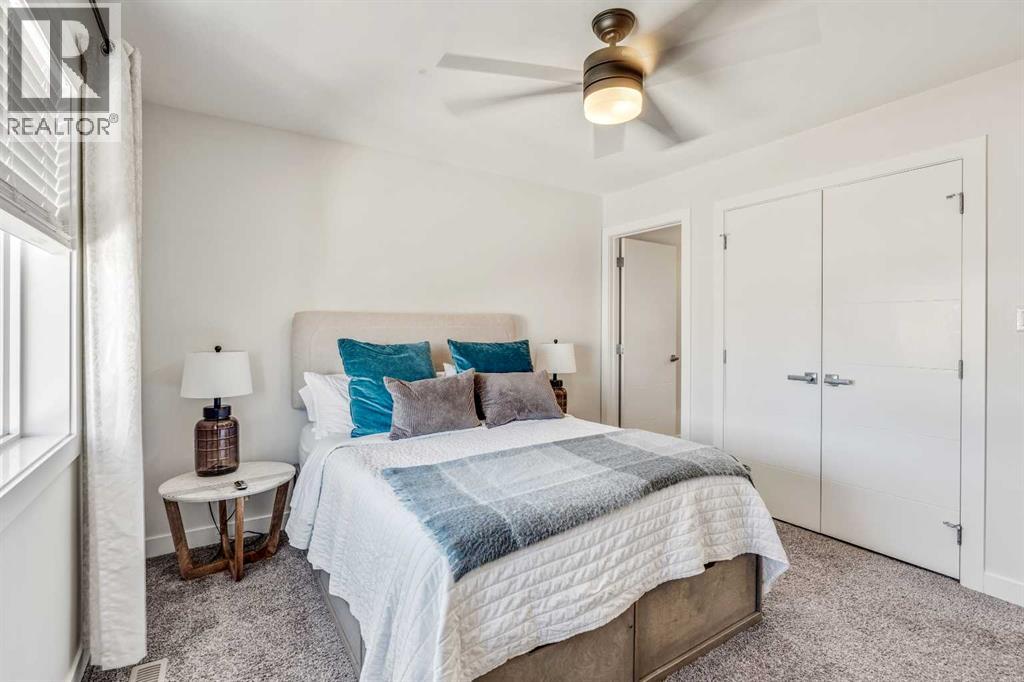
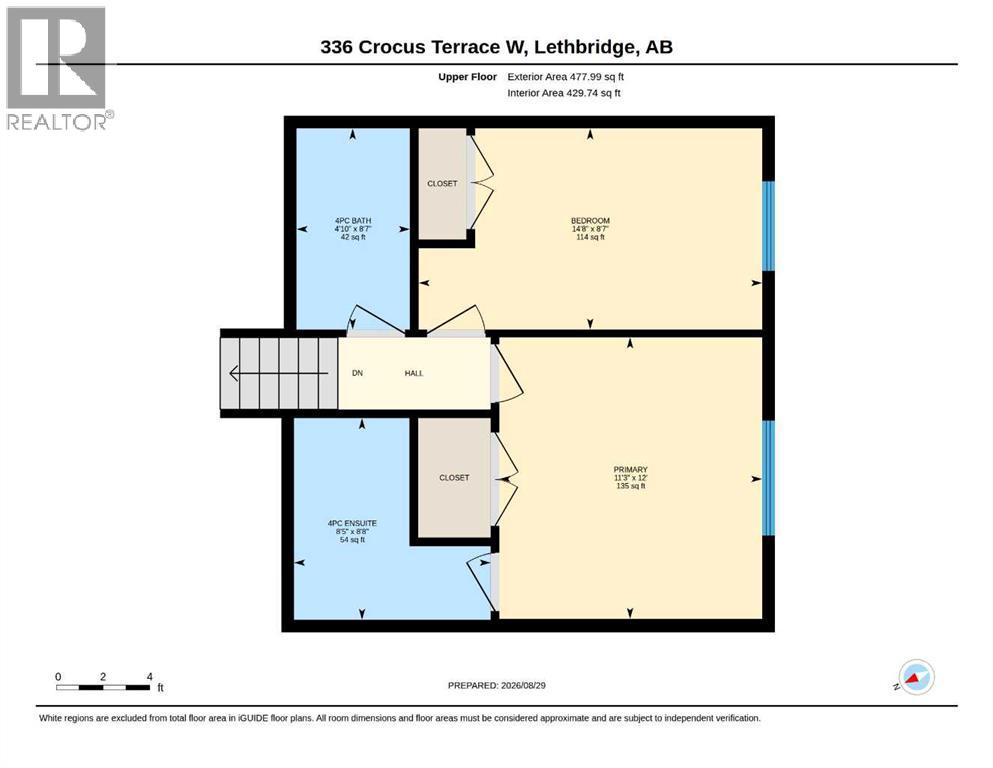
| Second Level | Primary Bedroom | 11.25 Ft x 12.00 Ft | ||
| Second Level | 4pc Bathroom | Measurements not available | ||
| Second Level | 4pc Bathroom | Measurements not available | ||
| Second Level | Bedroom | 14.67 Ft x 8.58 Ft | ||

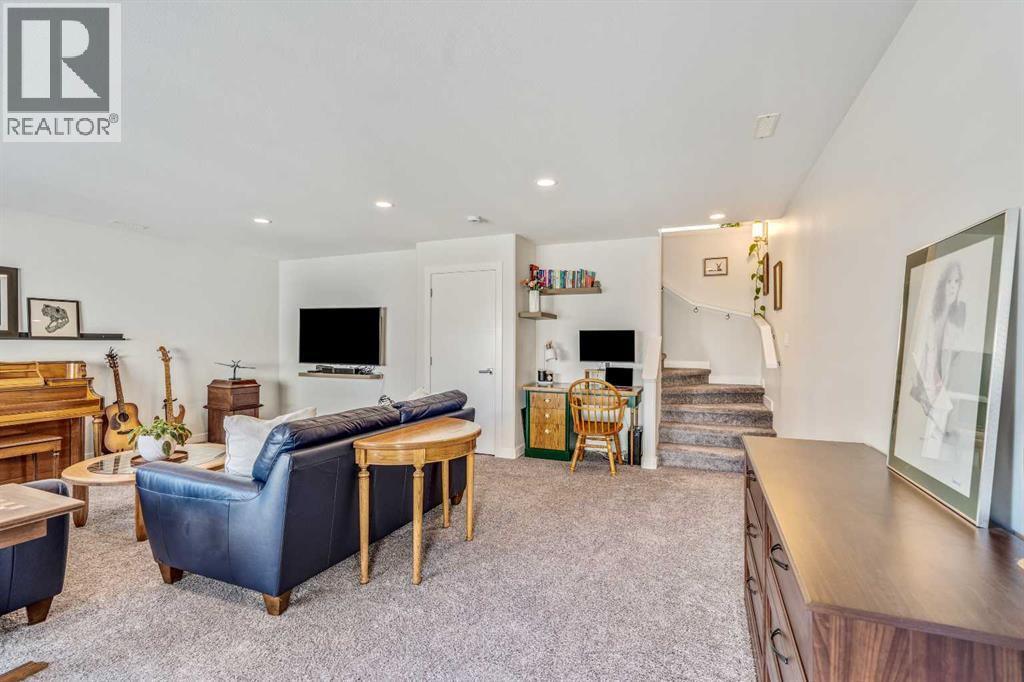
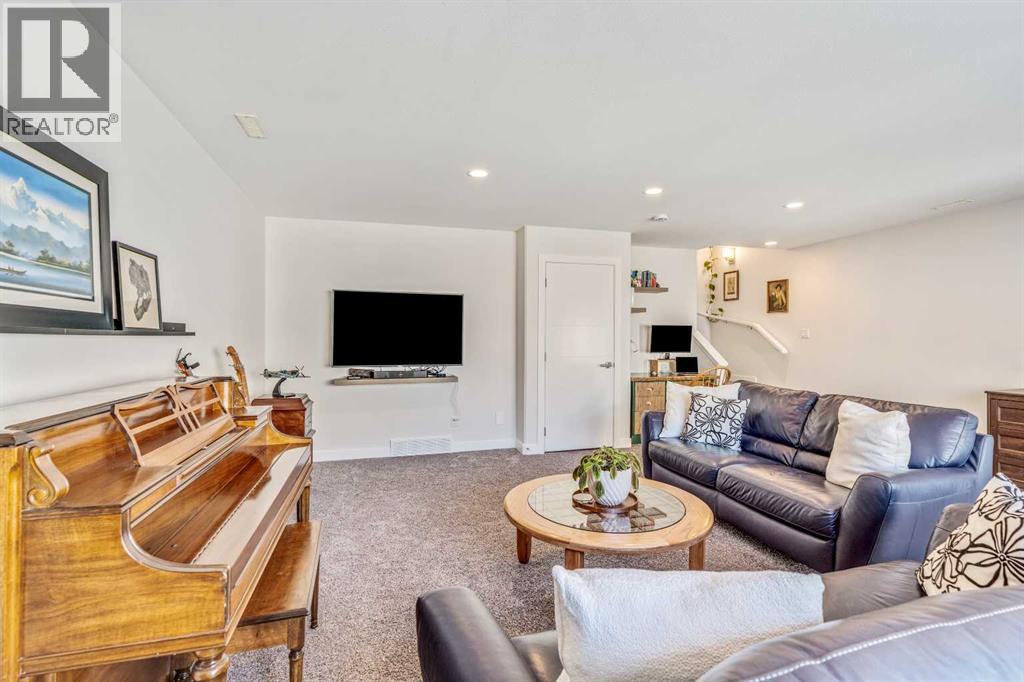
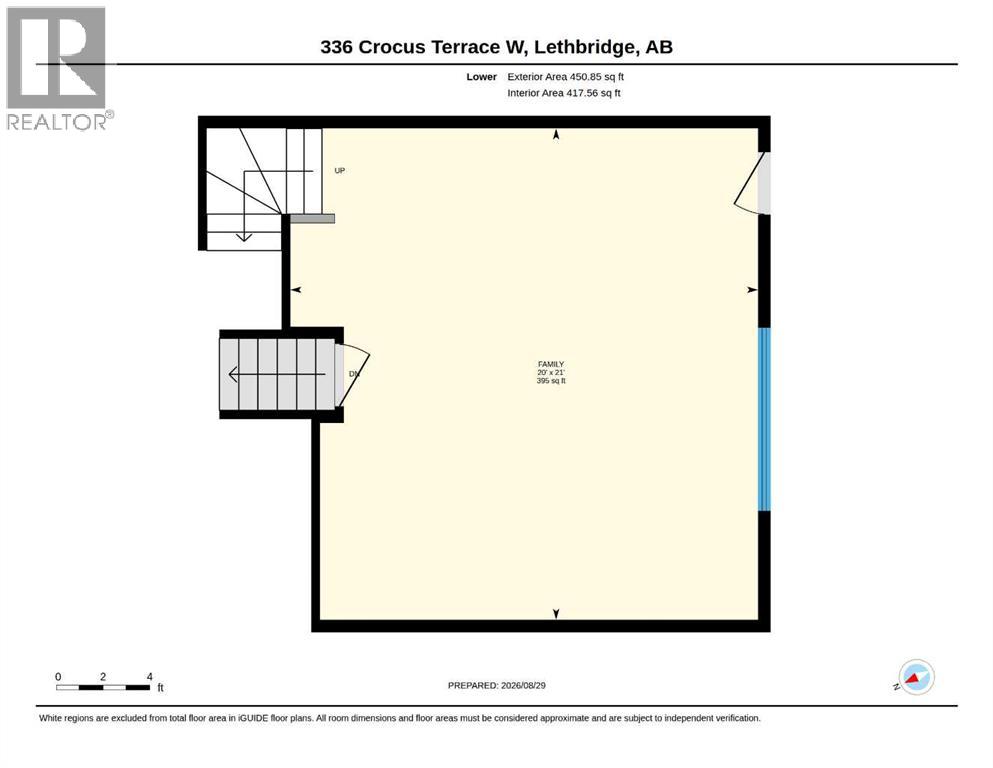
| Lower Level | Family Room | 20.00 Ft x 21.00 Ft | ||
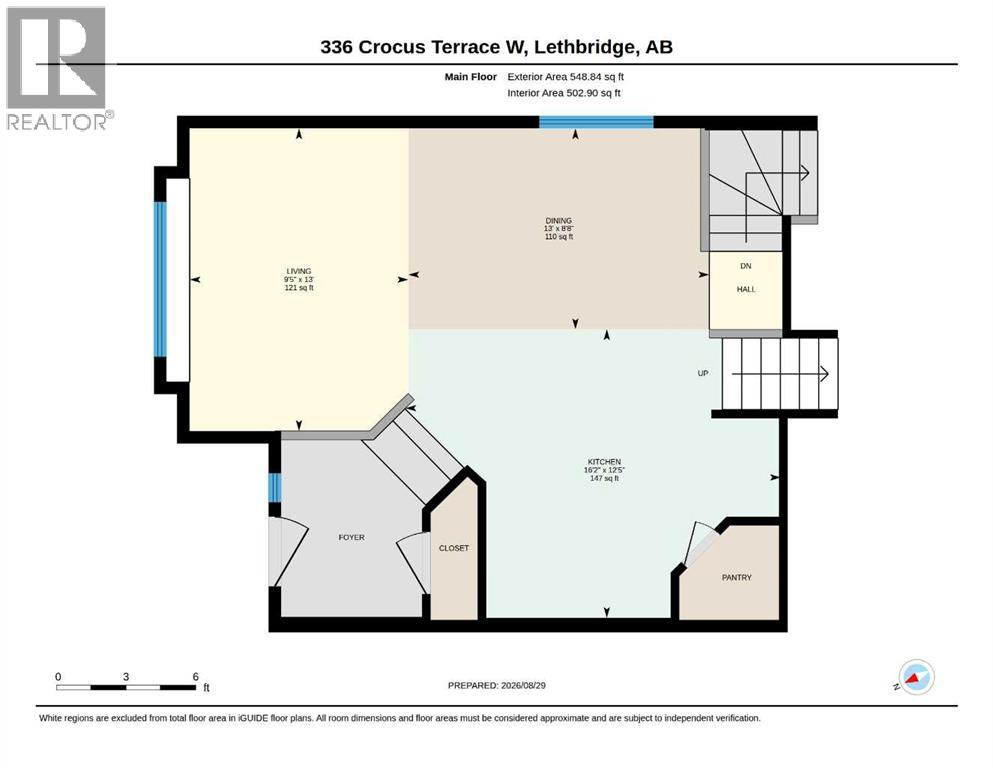
| Main Level | Living Room | 9.42 Ft x 13.00 Ft | ||
| Main Level | Dining Room | 13.00 Ft x 8.67 Ft | ||
| Main Level | Kitchen | 16.17 Ft x 12.42 Ft |
Contact Us
Contact us for more information

The trademarks REALTOR®, REALTORS®, and the REALTOR® logo are controlled by The Canadian Real Estate Association (CREA) and identify real estate professionals who are members of CREA. The trademarks MLS®, Multiple Listing Service® and the associated logos are owned by The Canadian Real Estate Association (CREA) and identify the quality of services provided by real estate professionals who are members of CREA. The trademark DDF® is owned by The Canadian Real Estate Association (CREA) and identifies CREA's Data Distribution Facility (DDF®)
August 30 2026 04:51:39
Lethbridge & District Association of REALTORS®
Real Broker