
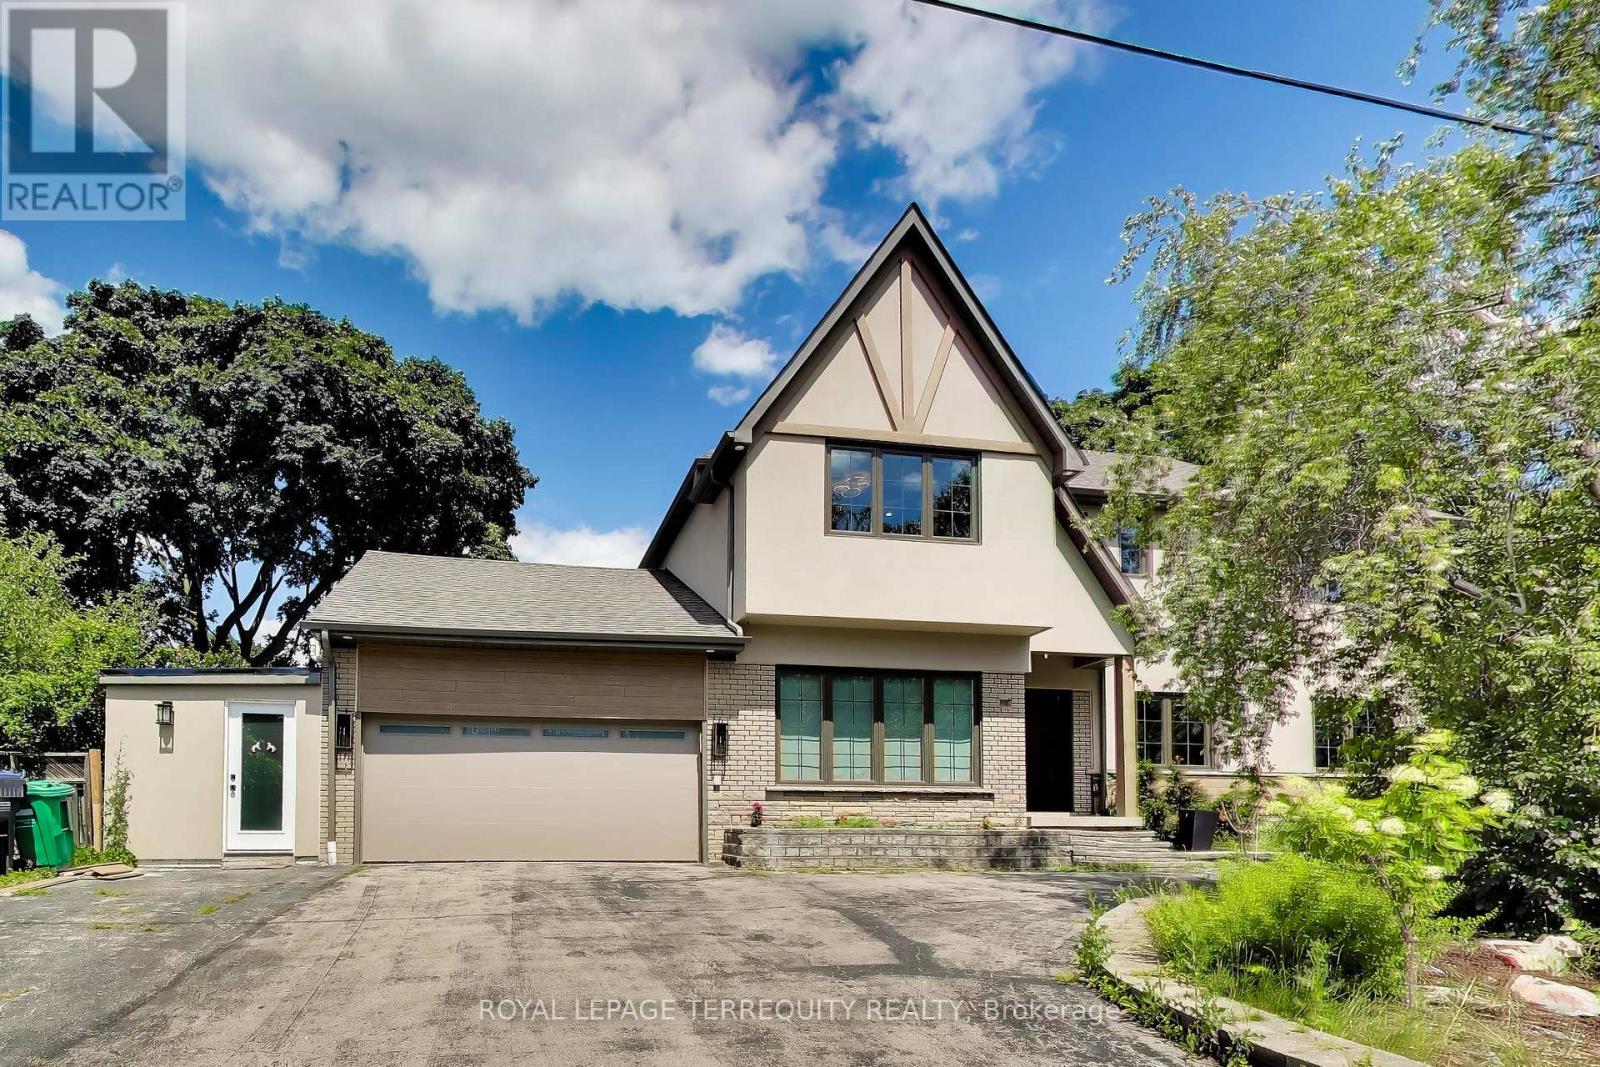
1621 Skyline Drive
Mississauga, Ontario
Welcome to 1621 Skyline Drive, a stunning custom residence offering approximately 4,100 sq. ft. of beautifully finished living space in the prestigious Orchard Heights community. Extensively renovated throughout, including a completely redesigned main level and a newly constructed second storey completed in 2026, this exceptional home seamlessly blends timeless architecture with modern luxury. Thoughtfully designed for both everyday living and entertaining, the main level showcases an elegant open-concept layout featuring spacious principal rooms, a private home office, formal dining area, expansive living and family rooms, and a chef-inspired kitchen with custom cabinetry, stone countertops, premium stainless steel appliances, and abundant workspace. A bright four-season sunroom overlooks the private backyard, creating the perfect space to enjoy every season. The newly constructed second level offers generously proportioned bedrooms, including a luxurious primary retreat complete with a spa-inspired ensuite and walk-in closet. Throughout the home, wide-plank engineered hardwood flooring, designer lighting, custom millwork, and beautifully appointed bathrooms reflect quality craftsmanship and attention to detail. The finished lower level provides exceptional additional living space with a spacious recreation room, an additional bedroom, bathroom, and ample storage, offering flexibility for growing families, guests, or multi-generational living. Situated on a mature lot with a double-car garage in one of Mississauga's most sought-after neighbourhoods, this move-in-ready home is ideally located near top-rated schools, parks, shopping, golf courses, transit, and major highways. This is a must see. Easy Showings (id:63476)
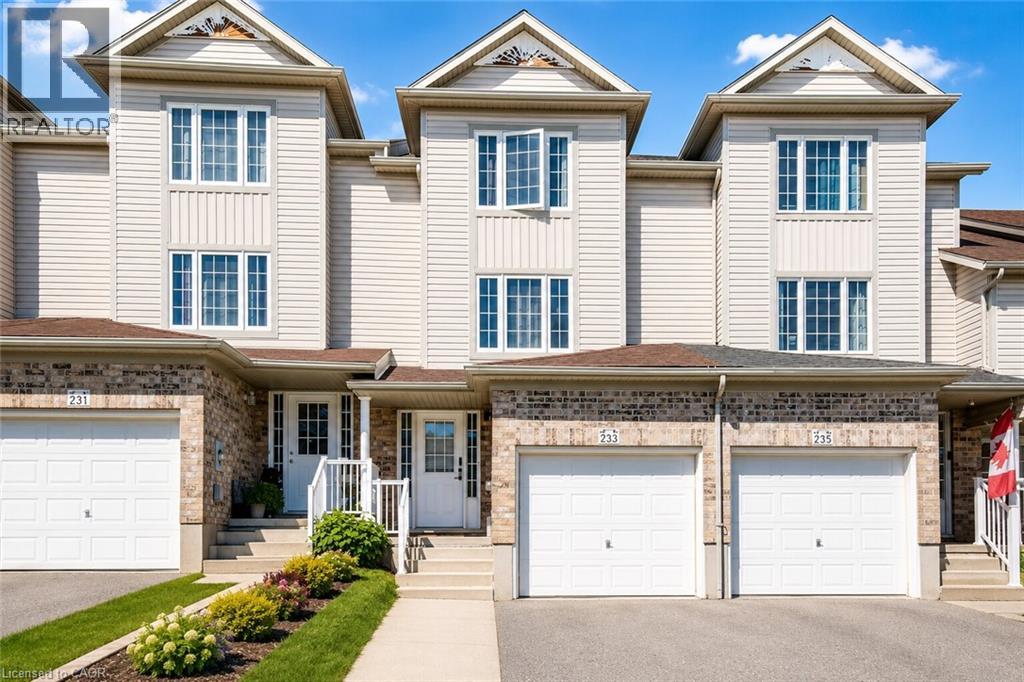
233 Red Clover Court
Kitchener, Ontario
Welcome to this beautifully updated freehold townhome in desirable West Kitchener. Thoughtfully renovated with modern finishes throughout, this home offers a stylish and functional layout perfect for first-time buyers, families, or investors. The main level features a bright kitchen and dining area with stainless steel appliances, updated cabinetry, backsplash, hardware, tile flooring, modern light fixtures, and refreshed finishes. From here, walk out to the deck and fully fenced backyard, complete with a gate leading to a scenic walking path, creating a great outdoor space for relaxing, entertaining, or enjoying quiet evenings at home. A convenient powder room and laundry area complete this level. A few steps up, the spacious living room offers plenty of natural light and a comfortable setting for everyday living, along with a display cabinet. The upper level features three bedrooms, including a generous primary bedroom with ample closet space, along with an updated 4-piece bathroom featuring modern vanity and mirror finishes. The fully finished basement adds valuable extra living space and features an electric fireplace and TV, making it an ideal rec room, home theatre, office, gym, playroom, or guest area. Outside, enjoy the fully fenced backyard and deck, complete with an outdoor canopy, patio furniture, and gas BBQ, creating a ready-to-enjoy space for summer entertaining. With updates including stainless steel appliances, carpet and tile flooring, kitchen finishes, bathroom vanities and mirrors, door handles, and light fixtures, this move-in-ready home offers comfort, style, and convenience in a great West Kitchener location. **As an added bonus, the basement TV, electric fireplace, living room display cabinet, outdoor canopy, outdoor furniture, and gas BBQ are all included in the purchase price.** (id:63476)
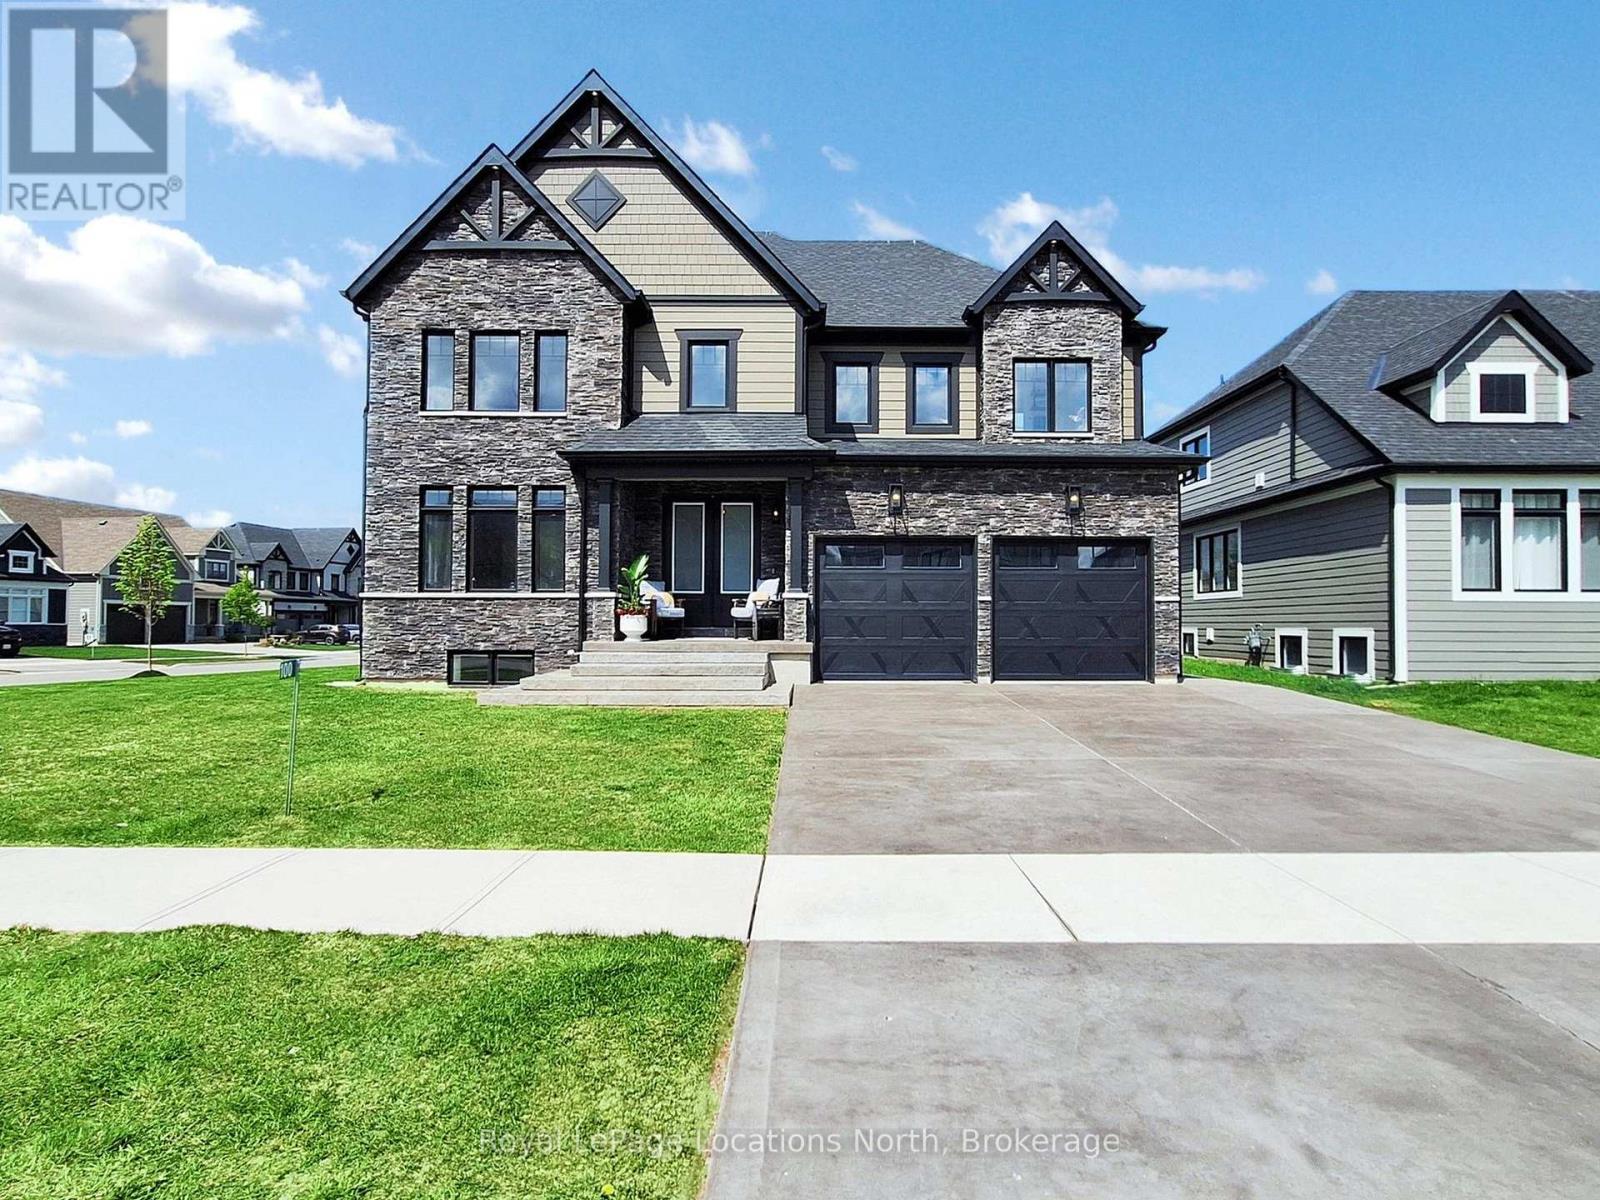
100 Reed Way
Blue Mountains, Ontario
ANNUAL RENTAL - Experience four-season living in this beautifully furnished 4+1 bedroom, 5+1 bathroom home in the Blue Mountains. This spacious home offers approximately 4,000 sq. ft. of finished living space and is available fully furnished for a seamless move-in experience.The open-concept main floor features 9-foot ceilings, a stunning great room with soaring windows, and a gourmet kitchen with JennAir stainless steel appliances, a 6-burner gas stove, wine fridge, large island, and ample storage. Floor-to-ceiling patio doors provide easy access to the backyard, deck, and year-round Arctic Swim Spa.The finished lower level offers exceptional additional living space, including a home gym, steam room, infrared sauna, wine cellar, and an additional bedroom and bathroom. Central vacuum, automated and manual window coverings, and designer furnishings throughout. Located in a prestigious four-season community, just minutes from Blue Mountain Village, ski hills, golf, trails, beaches, and all the amenities of the Southern Georgian Bay area. A rare opportunity to enjoy luxury, comfort, and resort-style living year-round. Property is furnished however there is flexibility in this. (id:63476)
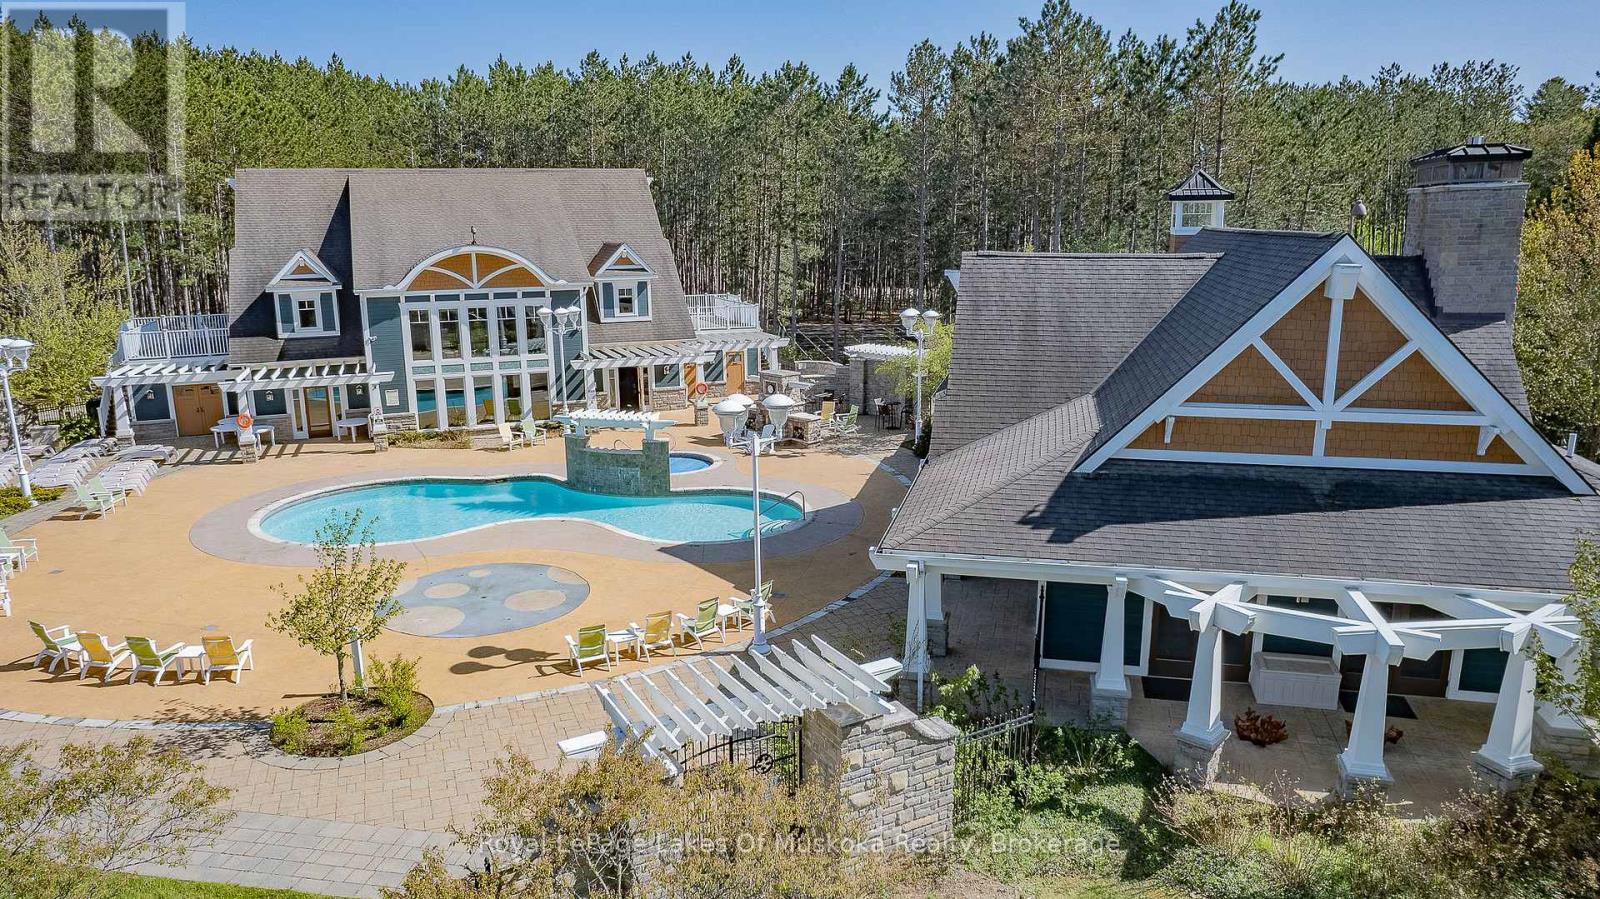
V12 W9 - 1020 Birch Glen Road
Lake Of Bays, Ontario
Enjoy a wonderful summer getaway at Landscapes on beautiful Lake of Bays! Villa 12 is an end unit offering lots of windows, great water views and Week 9-a highly desirable summer week to enjoy all that Muskoka has to offer. This spacious villa provides the perfect setting for relaxing, entertaining and making lasting family memories. Spend your days by the lake, take a dip in the pool, enjoy the many resort amenities, or simply relax and take in the beautiful surroundings. The location is ideal for exploring Muskoka, with Huntsville just a short drive away for shopping, dining, golf and year-round activities. For outdoor enthusiasts, Algonquin Park is also within easy reach, offering endless opportunities for hiking, paddling, wildlife viewing and exploring. Landscapes offers a carefree vacation lifestyle with beautiful grounds, waterfront, beaches and activities for all ages. With its desirable end-unit location, great water views and sought-after summer Week 9, Villa 12 is a wonderful opportunity to enjoy Muskoka without the work and upkeep of traditional cottage ownership. Remaining 2026 weeks are Nov 6, and Dec 18. This unit is pet free. One time yearly fees $6,175.00 plus Hst included everything but your food. Friday Changeover day. (id:63476)
487 Hill Street E
Centre Wellington, Ontario
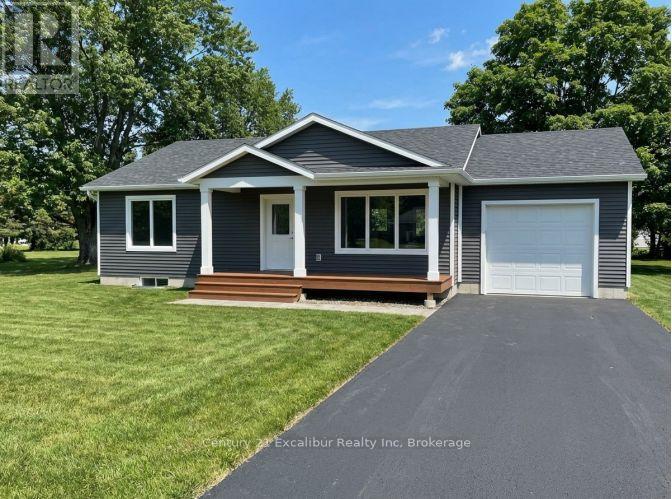
Discover the ease of brand-new, one-level living in this thoughtfully designed 1,100 sq. ft. bungalow to be built by a respected local builder known for quality craftsmanship and attention to detail. The bright, open-concept layout features two generous bedrooms, two bathrooms-including a primary ensuite-and convenient main-floor laundry. Designed with comfort and functionality in mind, this home is ideal for downsizers, professionals or anyone seeking a low-maintenance lifestyle. Buyers may personalize select finishes to create a home that reflects their individual style. Set on a mature, established street, this rare opportunity combines the confidence of new construction and Tarion Warranty protection with the character of an established neighbourhood. Complete with an attached 1.5-car garage and an efficient, well-planned design, this is a quality-built home you will be proud to own. Alternative floor plans, including a bungaloft design, are also available. Buyer must qualify for the enhanced HST rebate. (id:63476)
0 Spring Hill Road
Mckellar, Ontario
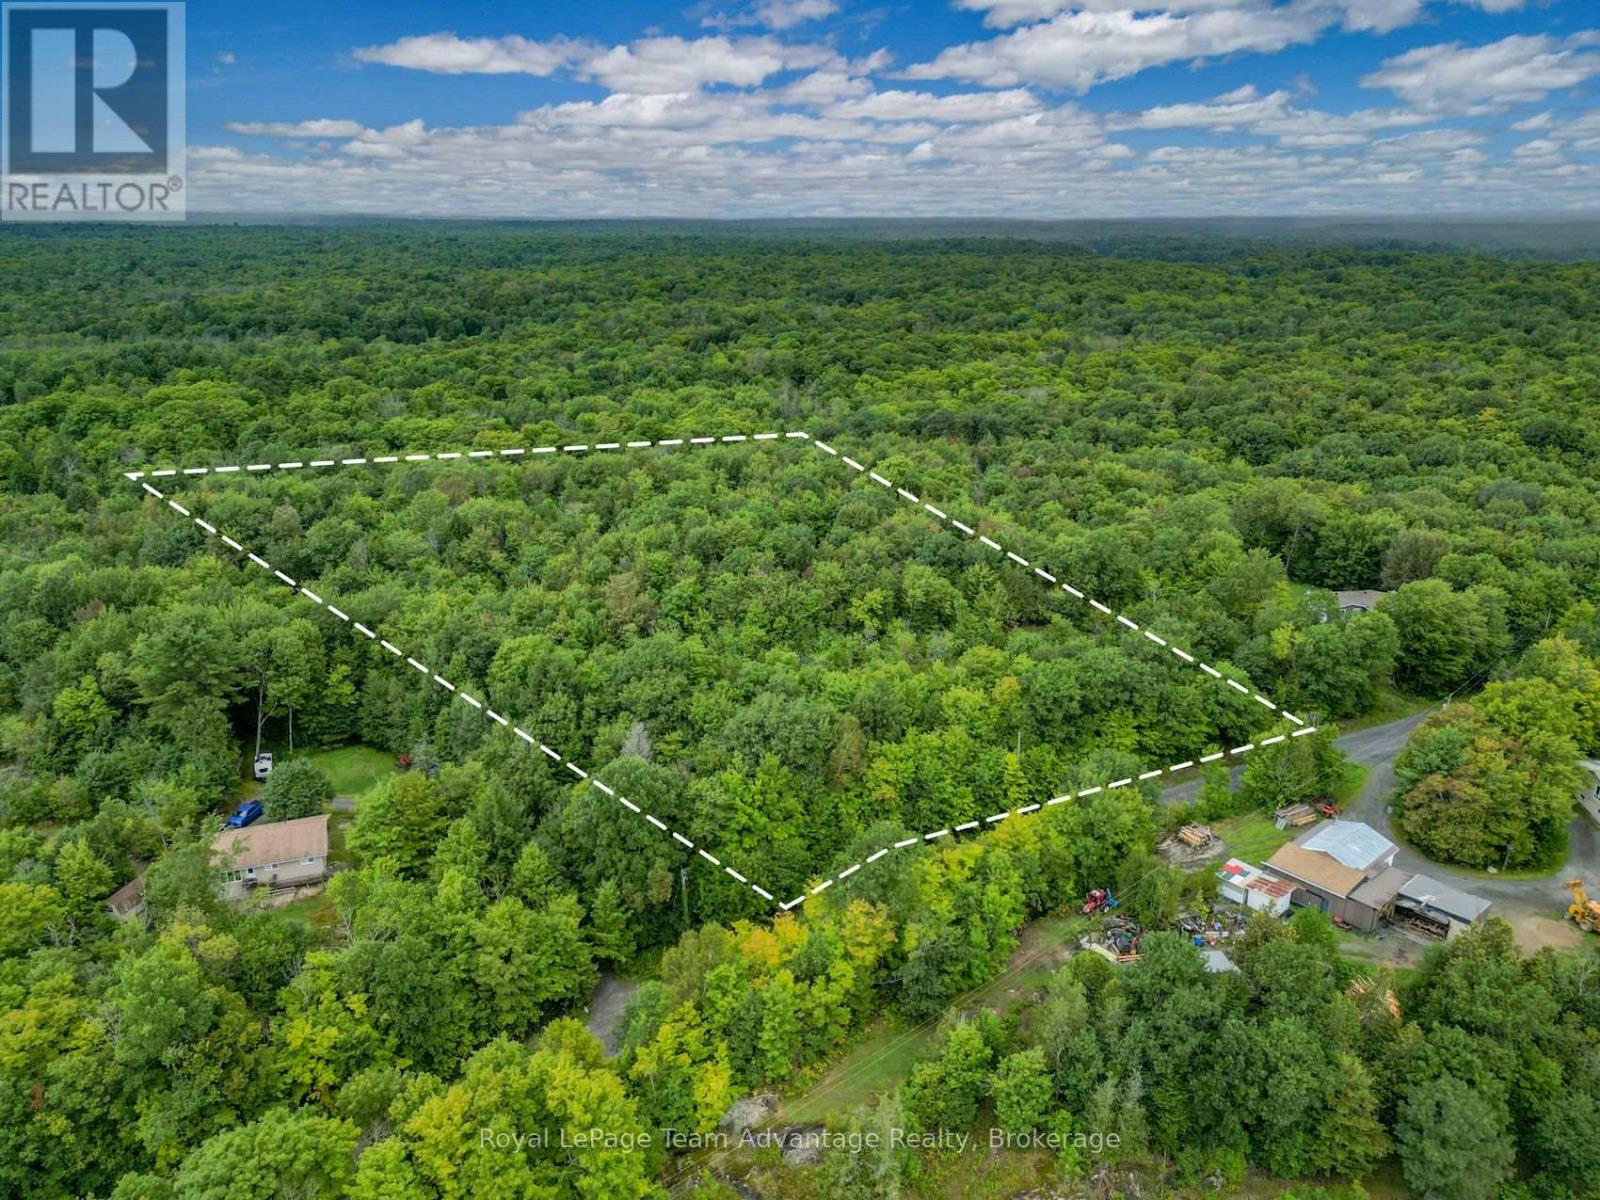
Some properties come with someone else's plans already in place. This one leaves the possibilities up to you. Set on approximately 4.65 acres in McKellar this elevated vacant parcel is surrounded by nature and offers beautiful views across the surrounding landscape. Heavily treed with exposed Canadian Shield rock and plenty of natural character the property provides a peaceful northern Ontario setting with the flexibility to create something of your own. With approximately 305 feet of road frontage and an irregular lot that stretches back into the trees there is plenty of room to imagine a future home, retreat or getaway. RR zoning is in place adding flexibility to the possibilities. A private, natural setting where the elevation, views and surrounding wilderness come together to create a truly special piece of Parry Sound District. (id:63476)
323199 Durham Road E
West Grey, Ontario
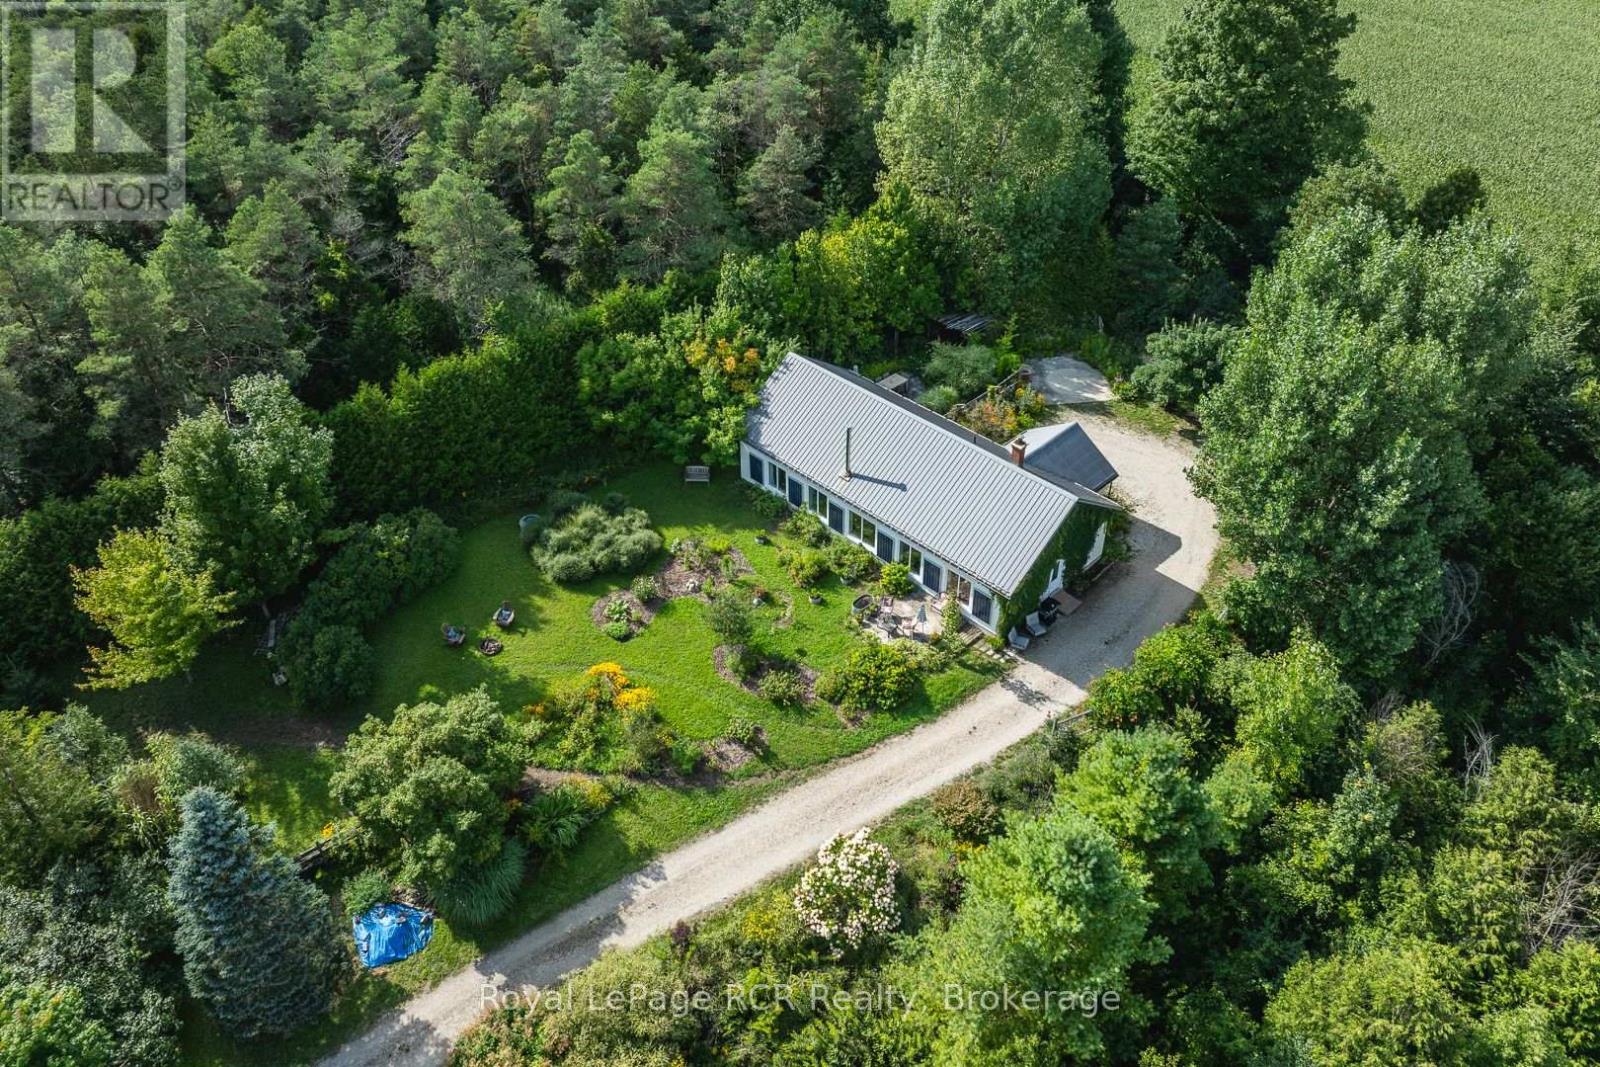
Exceptional Off-Grid 5-Acre Property - Privacy, Nature & Sustainability! Discover the perfect opportunity to embrace a quieter, more environmentally conscious lifestyle on this exceptional 5-acre property, just minutes from town yet offering incredible privacy and seclusion. Located across from the 150-acre Durham Conservation Area, home to beautiful McGowan Falls, this is a rare find for nature lovers and those seeking a peaceful country retreat. A long, tree-lined driveway leads to this adorable cream-coloured bungalow, reminiscent of an English country cottage, with ivy climbing the exterior, charming outdoor seating areas, mature trees and beautiful perennial gardens. Inside, the cozy home is filled with natural light and offers lovely views of the surrounding landscape. The open-concept living room, kitchen and dining area provides a warm and inviting gathering space, along with a foyer, two spacious bedrooms, full bathroom, 2 piece powder room and two additional storage rooms. Appliances are included, along with a propane stove.Built with thermal mass and passive solar principles in mind, the home is designed for efficient, sustainable living. Features an upgraded solar system include 24 volt lithium batteries , triple-glazed windows, wood cookstove, rough-in for heated floors, fresh-air intake system for air conditioning, metal roof and numerous other environmentally friendly features.Outside, enjoy all the space for gardens, fully fenced, established trails and a detached 16' x 16' garage with concrete floor. Whether you're looking for a peaceful year-round home, nature retreat or simpler way of life, this property offers an exceptional setting.Flexible occupancy. Paved road and minutes to town. Fibre optic at road. A truly unique opportunity to enjoy privacy, nature and sustainable living without sacrificing convenience! (id:63476)
1104 485 42 Avenue
Vancouver, British Columbia
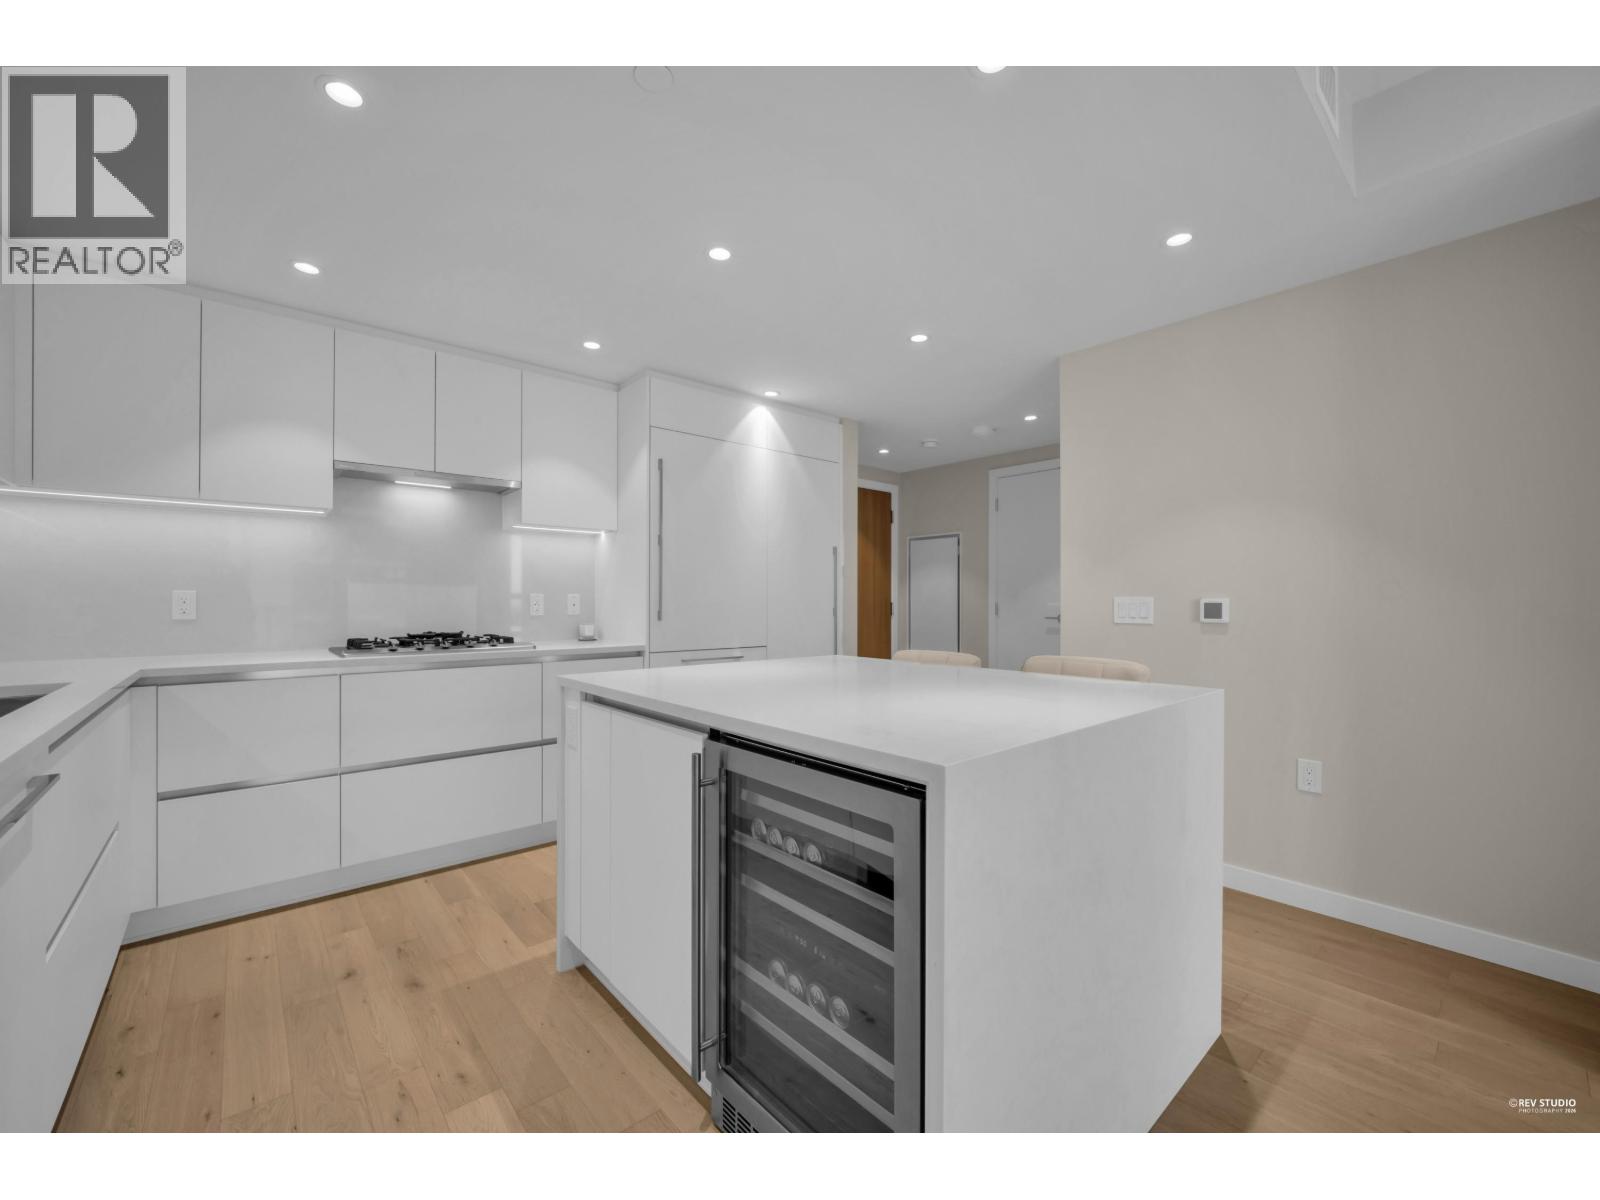
Experience boutique urban living at Claridge House by Polygon. This exclusive 2-bedroom home features high-end interior finishes and premium appliances in an intimate building with just six homes per floor. Step outside your front door to over 1 million sq. ft. of premier shopping, dining, a community centre, library, and a 3,000-seat performance venue. Includes a dedicated parking stall with seamless train connections to Downtown Vancouver and YVR. (id:63476)
33xx 5987 Wilson Avenue
Burnaby, British Columbia
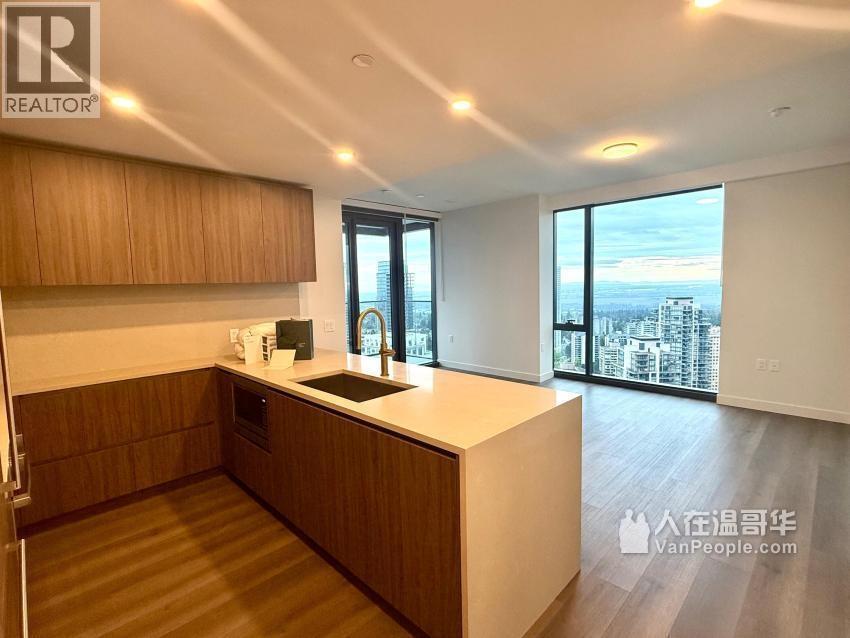
- Layout: 2 Bedrooms + 2 Bathrooms - Rent: $3,000/month - Floor: 33rd floor · Open views · Excellent natural light - Available: September 1 · Minimum 1-year lease - 1 parking 1 Locker No smoking - No pets - Tenant is responsible for electricity, internet, move-in fee, and tenant insurance (id:63476)
406 11667 Haney Bypass
Maple Ridge, British Columbia
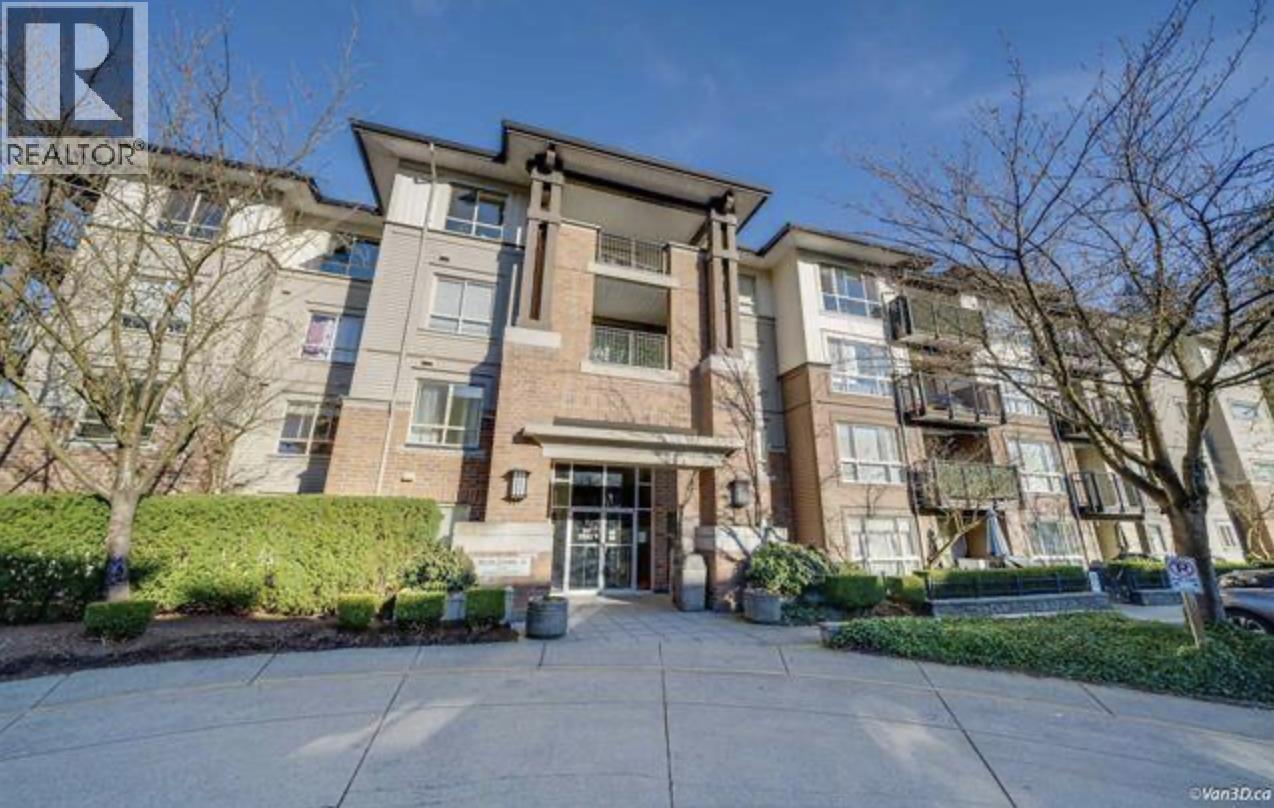
Top-floor 2 bdrm, 2 bath condo at Haney's Landing offering approximately 967 sqft + versatile den ideal for a home office, storage or flex space. Eastern exposure provides plenty of morning light, while built-in A/C offers year-round comfort. The kitchen features granite countertops, stainless steel appliances, dishwasher & microwave, with full-size in-suite laundry. Includes 2 side-by-side secure underground parking stalls & storage locker. Building amenities include a fitness room, guest suite & meeting room. Conveniently located near the Port Haney West Coast Express, transit, downtown Maple Ridge, shopping, restaurants & recreation. Small dog may be considered with approval and deposit. Flexible lease terms available, including shorter-term tenancy. No smoking permitted. (id:63476)
1008 7040 Granville Avenue
Richmond, British Columbia
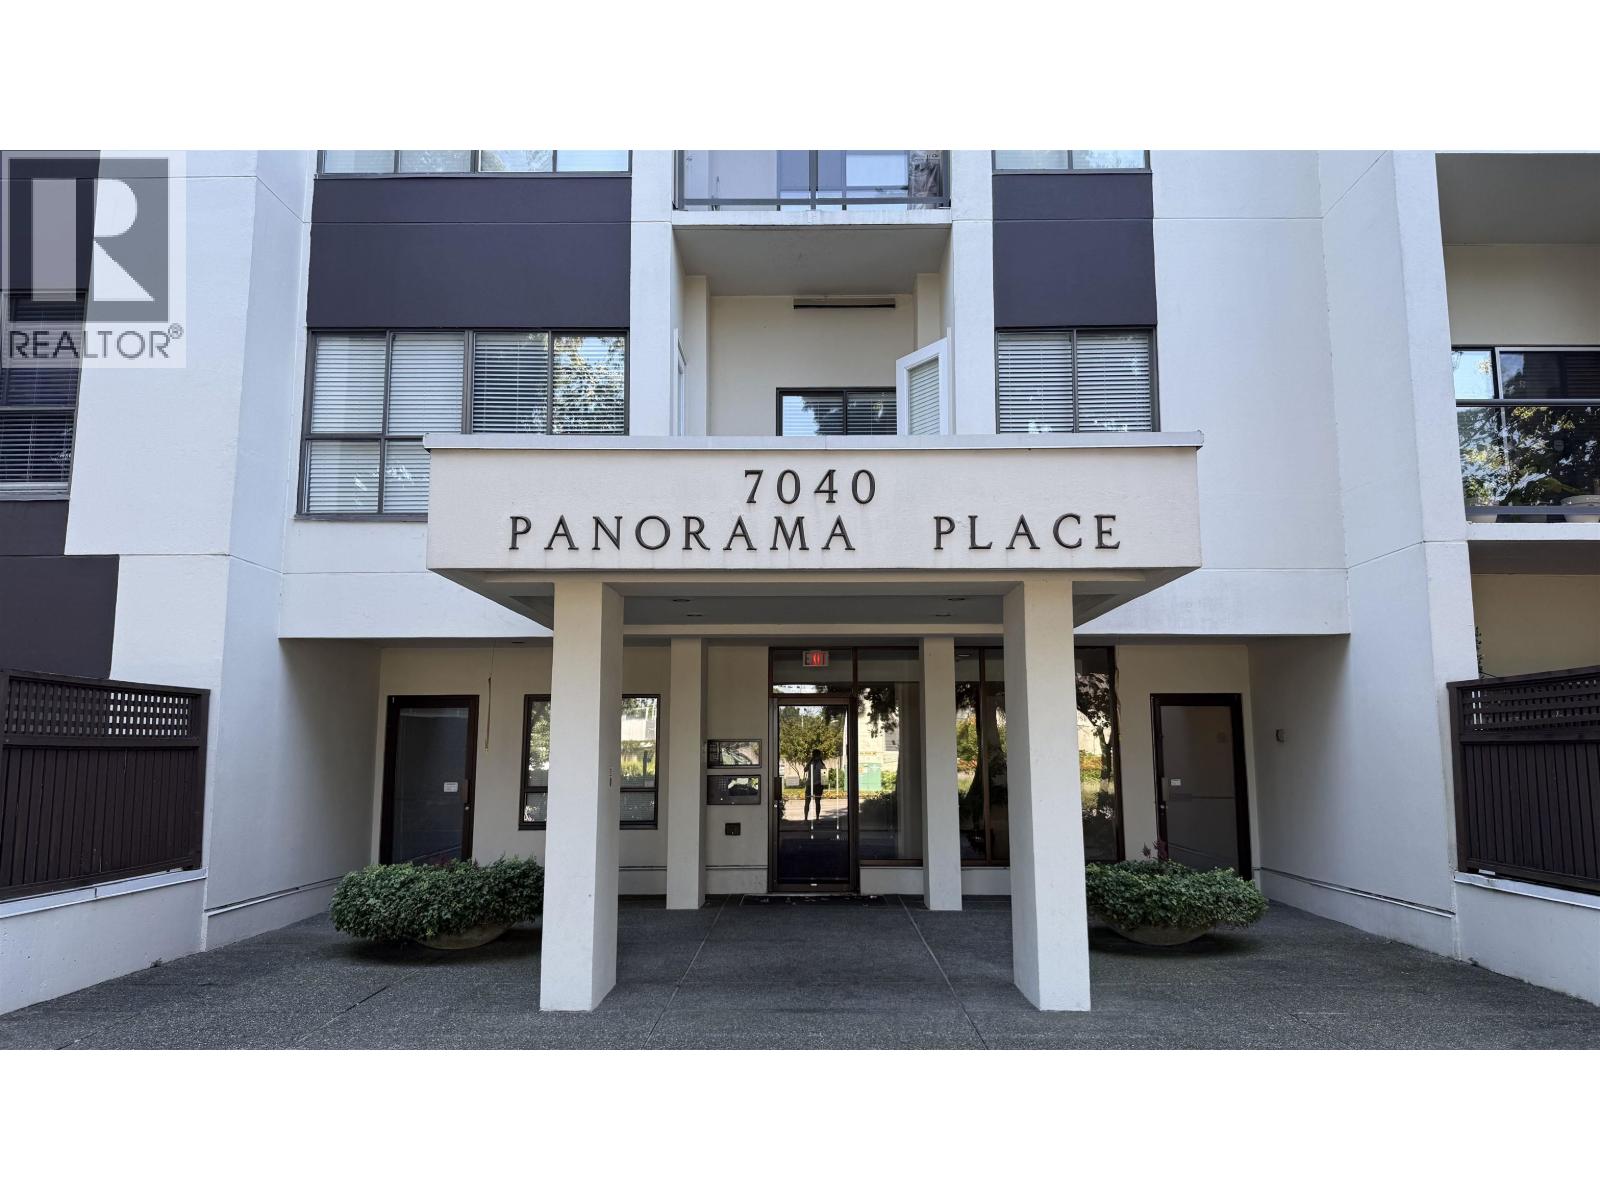
This rental is a PRIVATE BEDROOM with your own PRIVATE BATHROOM. The kitchen and spacious living/dining areas are shared with the landlord (your roommate), making it an ideal home for a clean, respectful, and responsible individual. 965 sqft is the total unit size and per the strata plan. Conveniently situated just minutes from Richmond Centre, Minoru Park, the Richmond Public Library, restaurants, grocery stores, cafés, and public transit. Perfect for a working professional or student seeking a peaceful, clean living environment. Rent includes all utilities and internet! Please introduce yourself when inquiring, including your occupation or school, desired move-in date, and a little about yourself. (id:63476)
10xx 9060 University Crescent
Burnaby, British Columbia
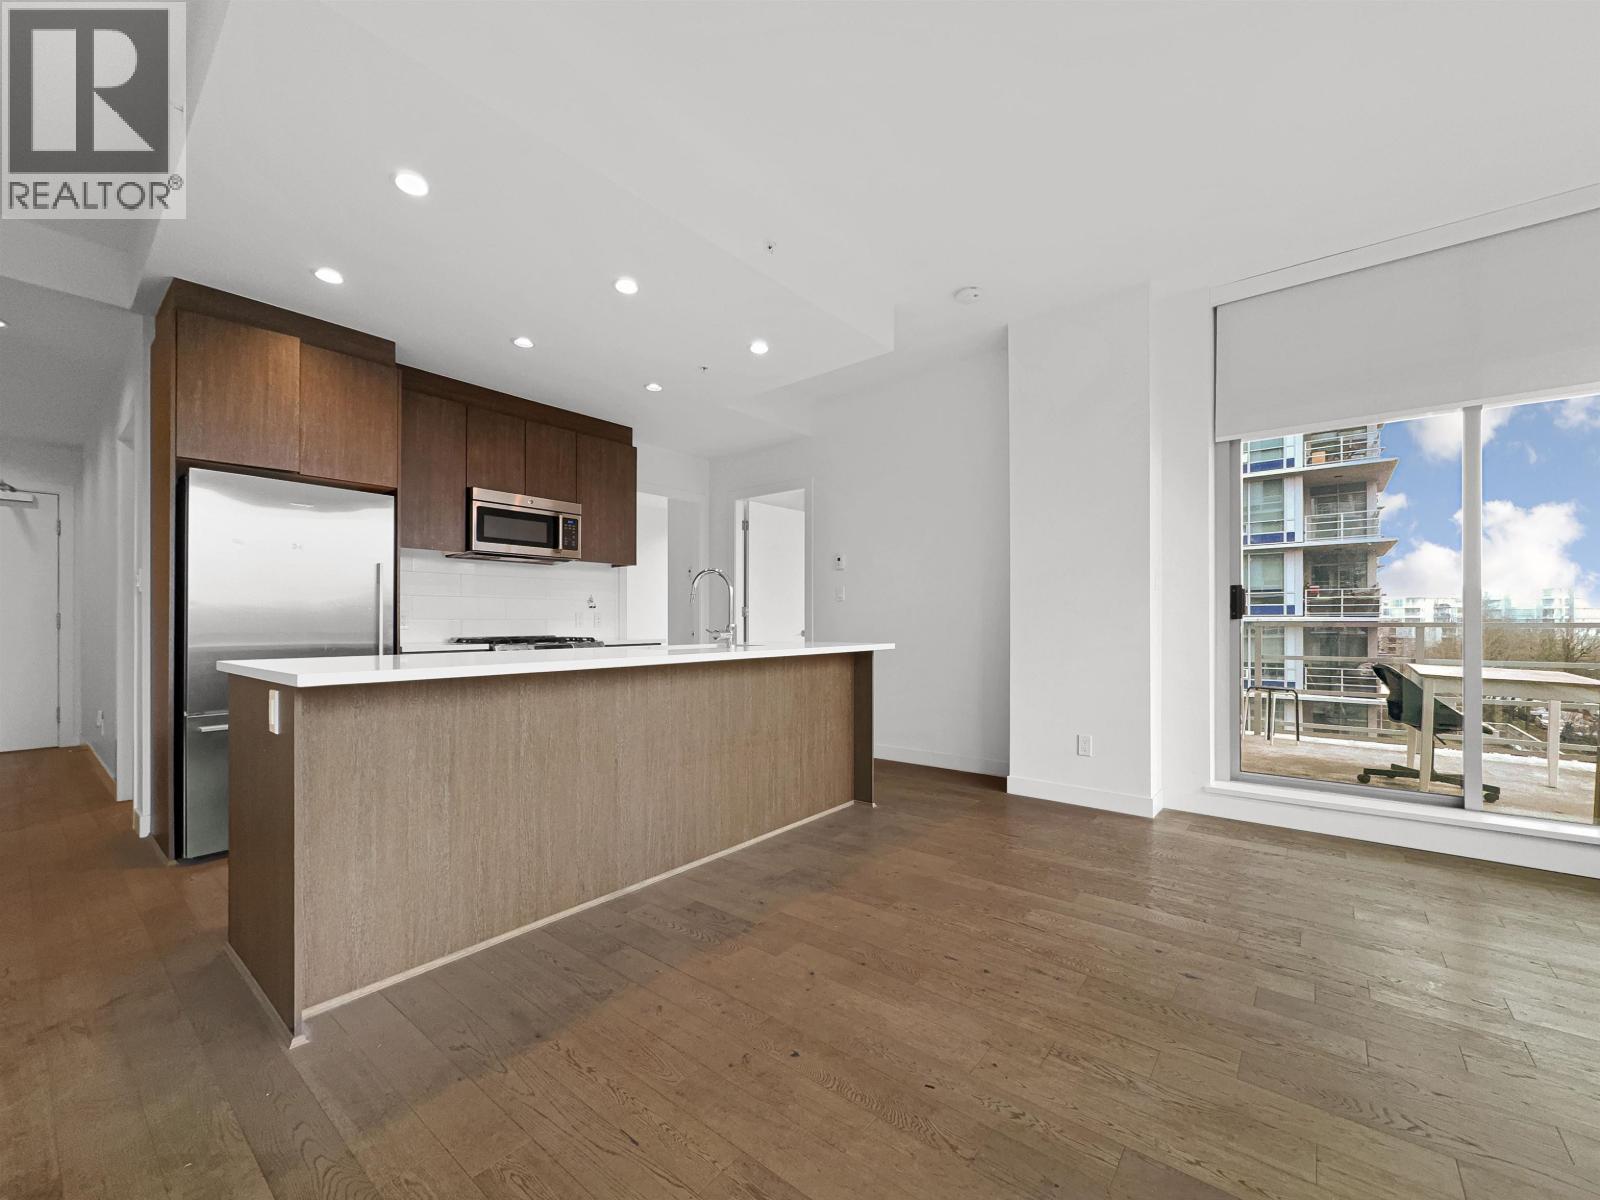
Basic Info: Type: 1 Bedroom, 1 Bathroom Address: 9060 University Cres, Burnaby Size: 634 sq. ft. Floor: 10th Rent: $1,900/month Lease Term: Minimum 1 year, available Sep 1st Features: 1 Parking Spot Unfurnished No smoking No cannabis No pets Tenant responsible for electricity, internet, move-in fee, and tenant insurance (id:63476)