
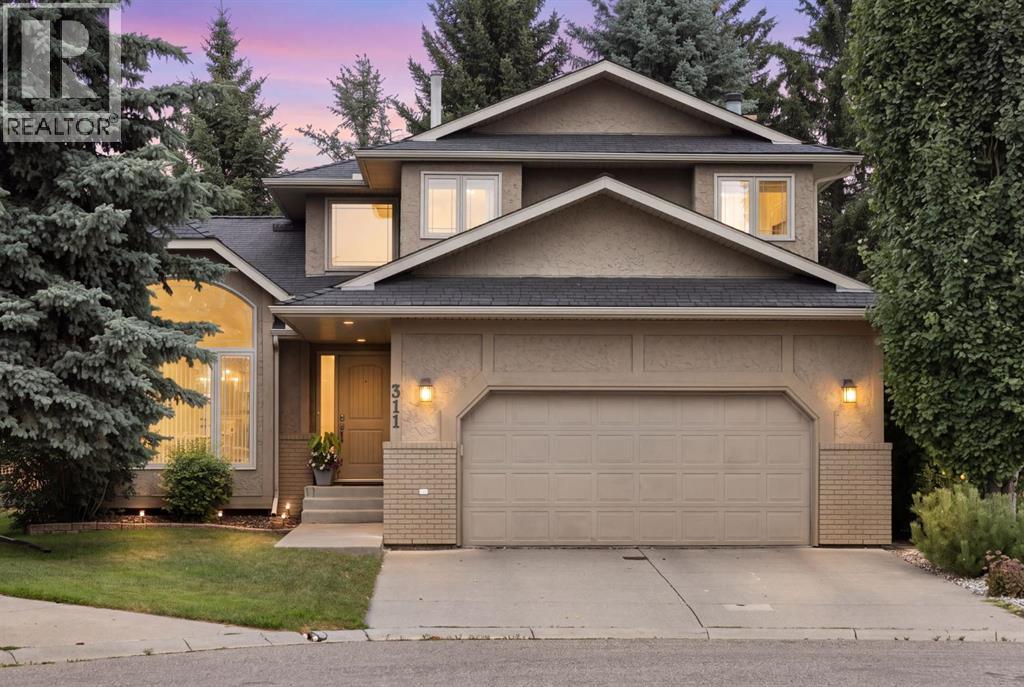
311 Woodhaven Bay SW
Calgary, Alberta
Welcome to this gorgeous executive home, on a quiet cut-de-sac steps from Fish Creek Park, in the desirable, family neighbourhood of Woodbine. You'll love coming home andto this soaring main living space, and spending time here with family and friends. Awash with natural light and surrounded by trees, this is an oasis in the city. Walk through your spacious living and formal dining rooms to a renovated chef's kitchen, with custom solid wood shaker cabinetry, a breakfast nook, huge island, granite counters, gas stove, tons of cabinet and counter space, and a view over the treed back yard. Beyond, there's a family room, with tile surround fireplace, the perfect place for a cozy fall evening. There's also a private office/extra bedroom, a powder room, and laundry room to round out the main floor. Upstairs, you'll find a huge primary suite with a massive walk-in closet and a stunningly renovated five piece ensuite. Two more big bedrooms and a four piece washroom round out the upper floor. Downstairs, there's a perfect rec room, prime for a home theatre or gym. There's another bedroom here with its own ensuite, and walk in closet. Park in the double garage and walk to all the area has to offer, you are steps from Fish Creek Park and its paths. There's shopping and schools nearby, and you're within easy access of Stoney Trail and Buffalo Run, for all your needs. Or, stay home and relax in your private yard with its gorgeous landscaping and an outdoor dining experience that won't be replicated elsewhere. This place has been renovated and lovingly cared for, with triple pane windows, a newer roof (2016) and hot water tank (2018), newer furnaces (2020 & 2022) and a water softener... all you have to do is move in and start living. Don't miss this one... call for a showing today! (id:63476)
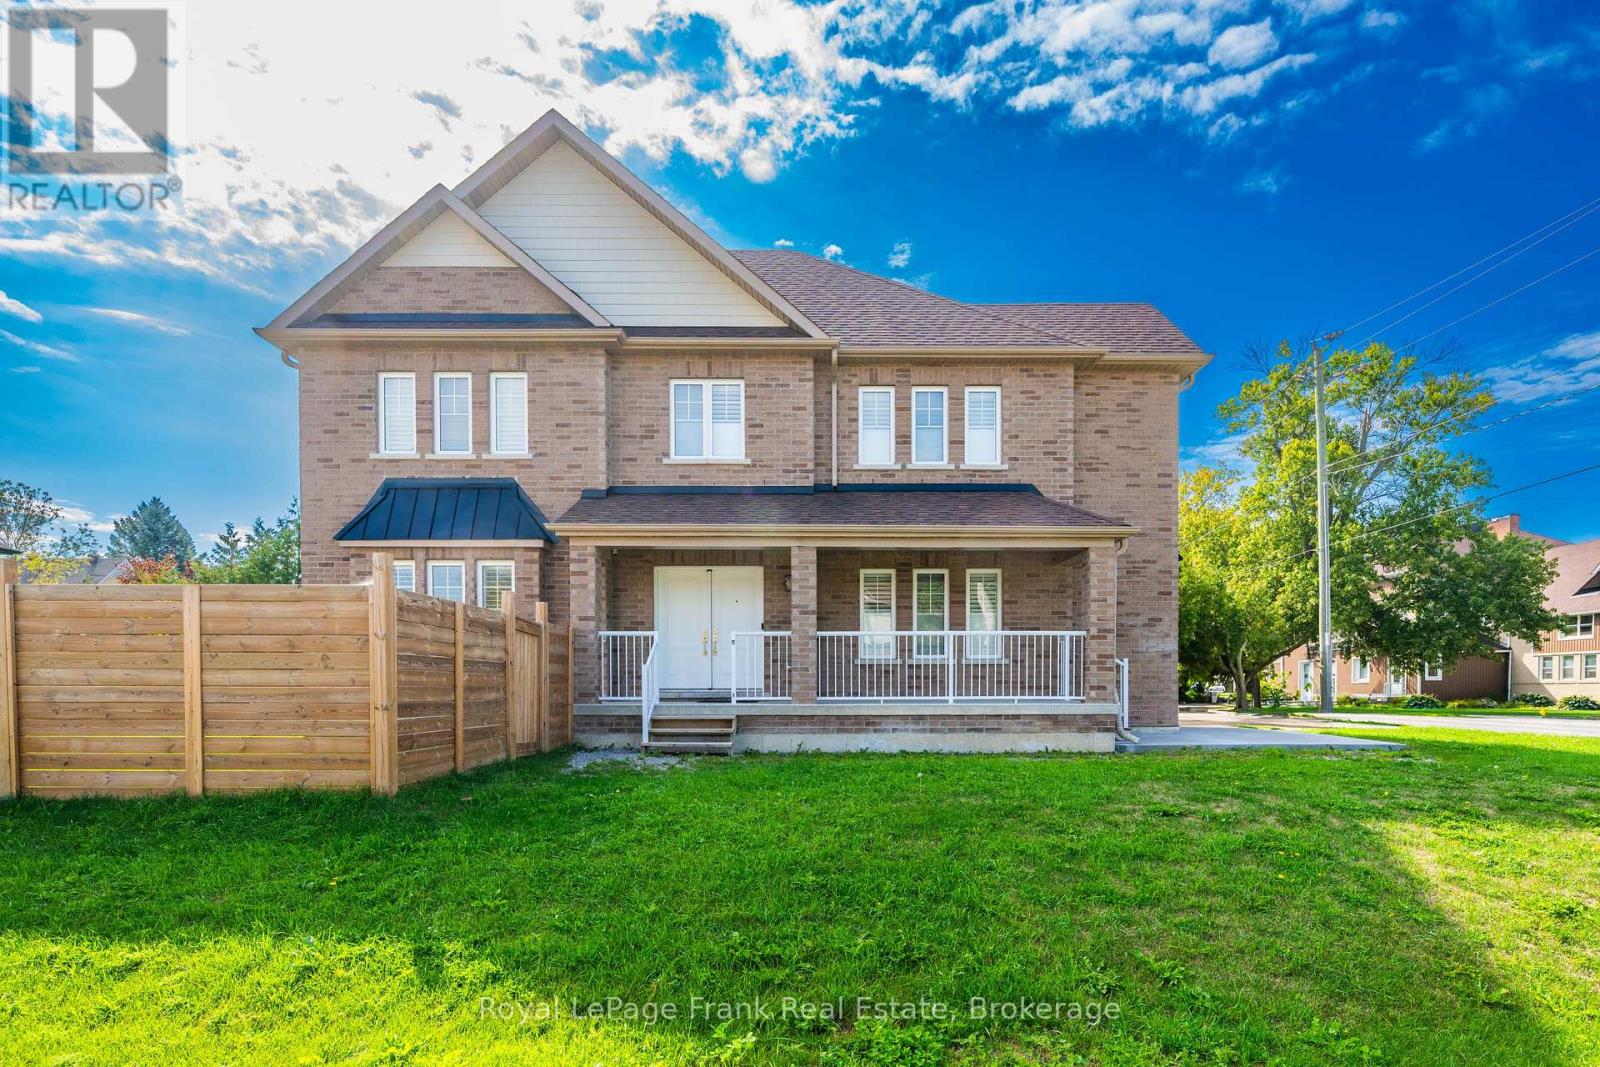
3b George Street
Innisfil, Ontario
Welcome home to 3 B George Street just five years new,(built 2021); are you looking for a multi-generational home where either your parents or adult children can have their own space? Look no further, the professionally finished basement offers their own space equipped with laundry and bathroom with their own private entrance. Located in one of Cookstown's desirable family-friendly neighborhoods, you'll love the convenience of walking to the Cookstown Community Centre while being just minutes from schools, Tanger Outlet Shops, for nature lovers the Trans Canada Trail is nearby for family hikes or bike rides, and Highway 400-giving you easy access to everything you need. Barrie is only a 15 minute drive to big box stores or movie theatres. Schedule your private showing today and discover why this is the home you've been waiting for. See attached list of features this home offers. The Basement is Not a legal rental unit. Main floor tenanted. (id:63476)
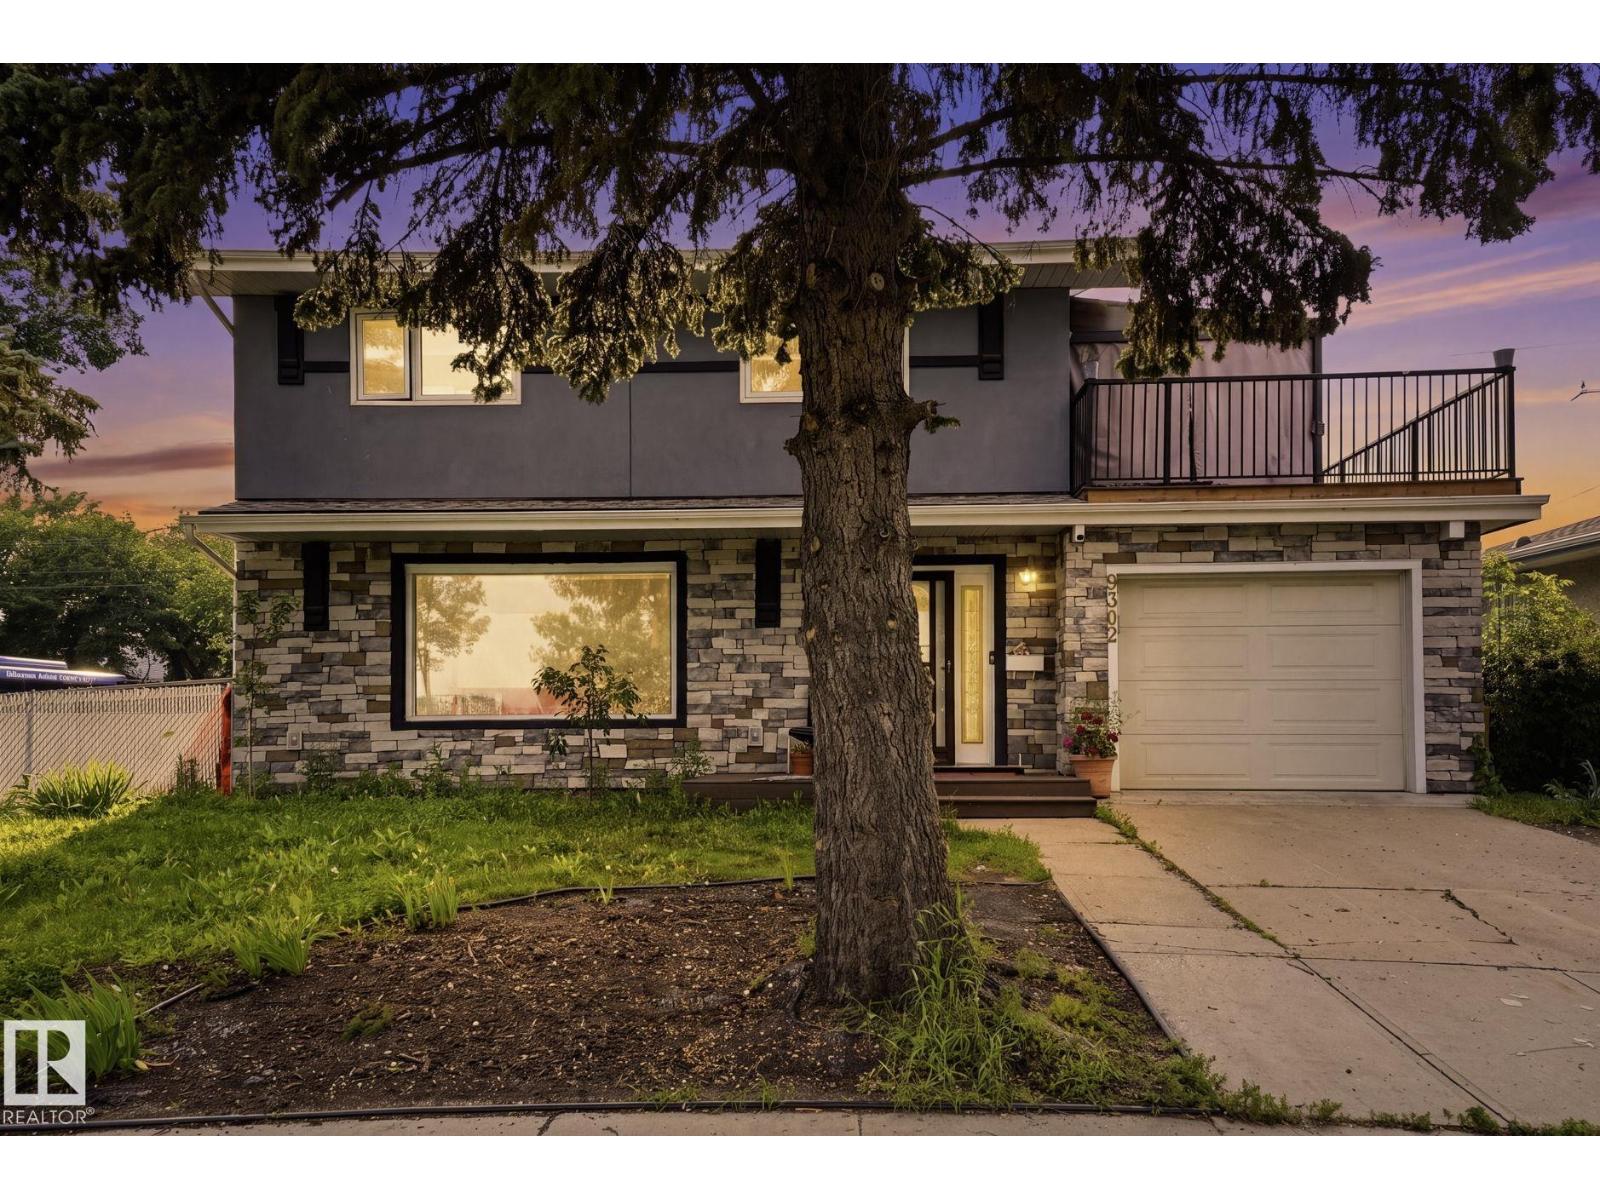
9302 165 St NW
Edmonton, Alberta
PRIME REDEVELOPMENT OPPORTUNITY on a LARGE CORNER LOT! Nestled in a family-friendly neighbourhood, this exceptional corner property offers incredible potential for redevelopment or future investment. Ideally located directly across from a playground and park, it's the perfect setting for families and active lifestyles. Enjoy the convenience of being within walking distance to kindergarten, elementary, junior high, and high schools, making school commutes a breeze. Public transit is right at your doorstep with a nearby bus route, providing easy access throughout the city. Whether you're looking to build, invest, or hold for the future, this prime location combines outstanding convenience with endless possibilities. The house is livable but there are cracks in the foundation. (id:63476)
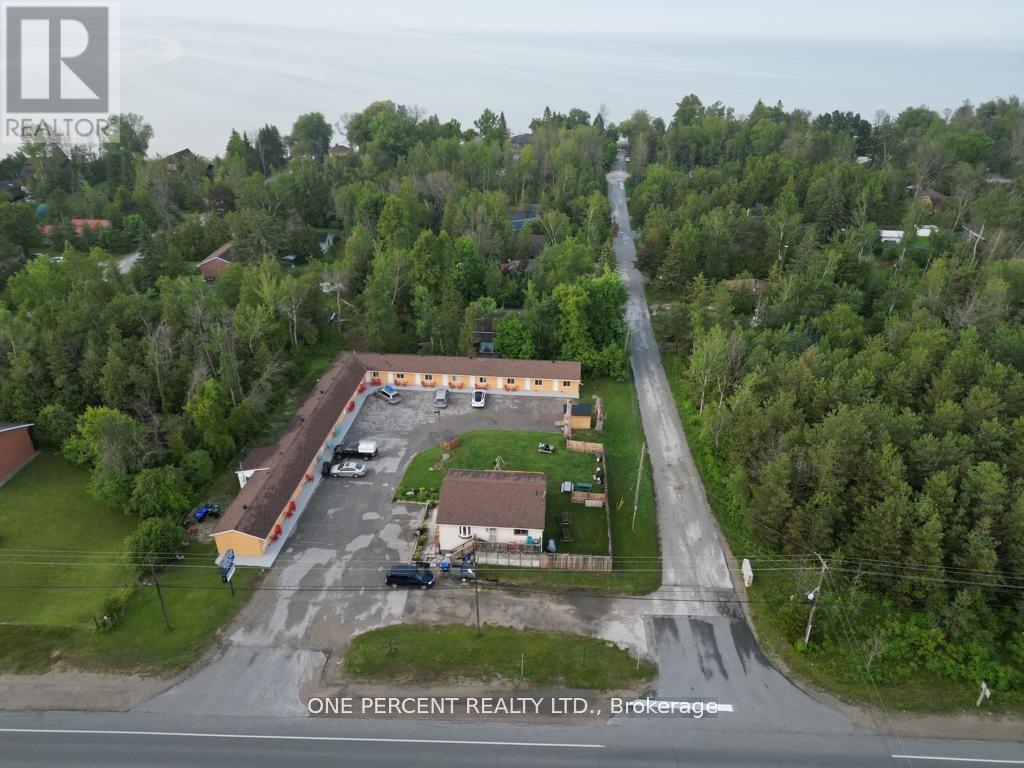
9448 Beachwood Road
Collingwood, Ontario
Welcome to Relax inn - approximately 0.8 acre lot - 16 Room Motel in the town of Collingwood, a transit town with 2 seasons, Motel is very close to the Wasaga beach And The Blue mountain area and has a year round business, Close to GTA And Barrie. The motel has lots of upgradations, with new windows, doors, bathrooms, floorings, paint, LED TVs, security cameras, new shed, and washer and dryer. Big parking for boat, RV, or AZ Trucks. The motel has a separate BBQ area with picnic benches and a kids play area. There is also a Separate 4 BR owner Apt with separate kitchens on each floor and also with Separate entry for upstairs unit. The owner apt is approximately 2200 sq. ft including office area. A great opportunity for the buyer to be owner operator-live on site and manage the business to make more profit and save expenses. (id:63476)
485 Southwind Rd
Comox, British Columbia
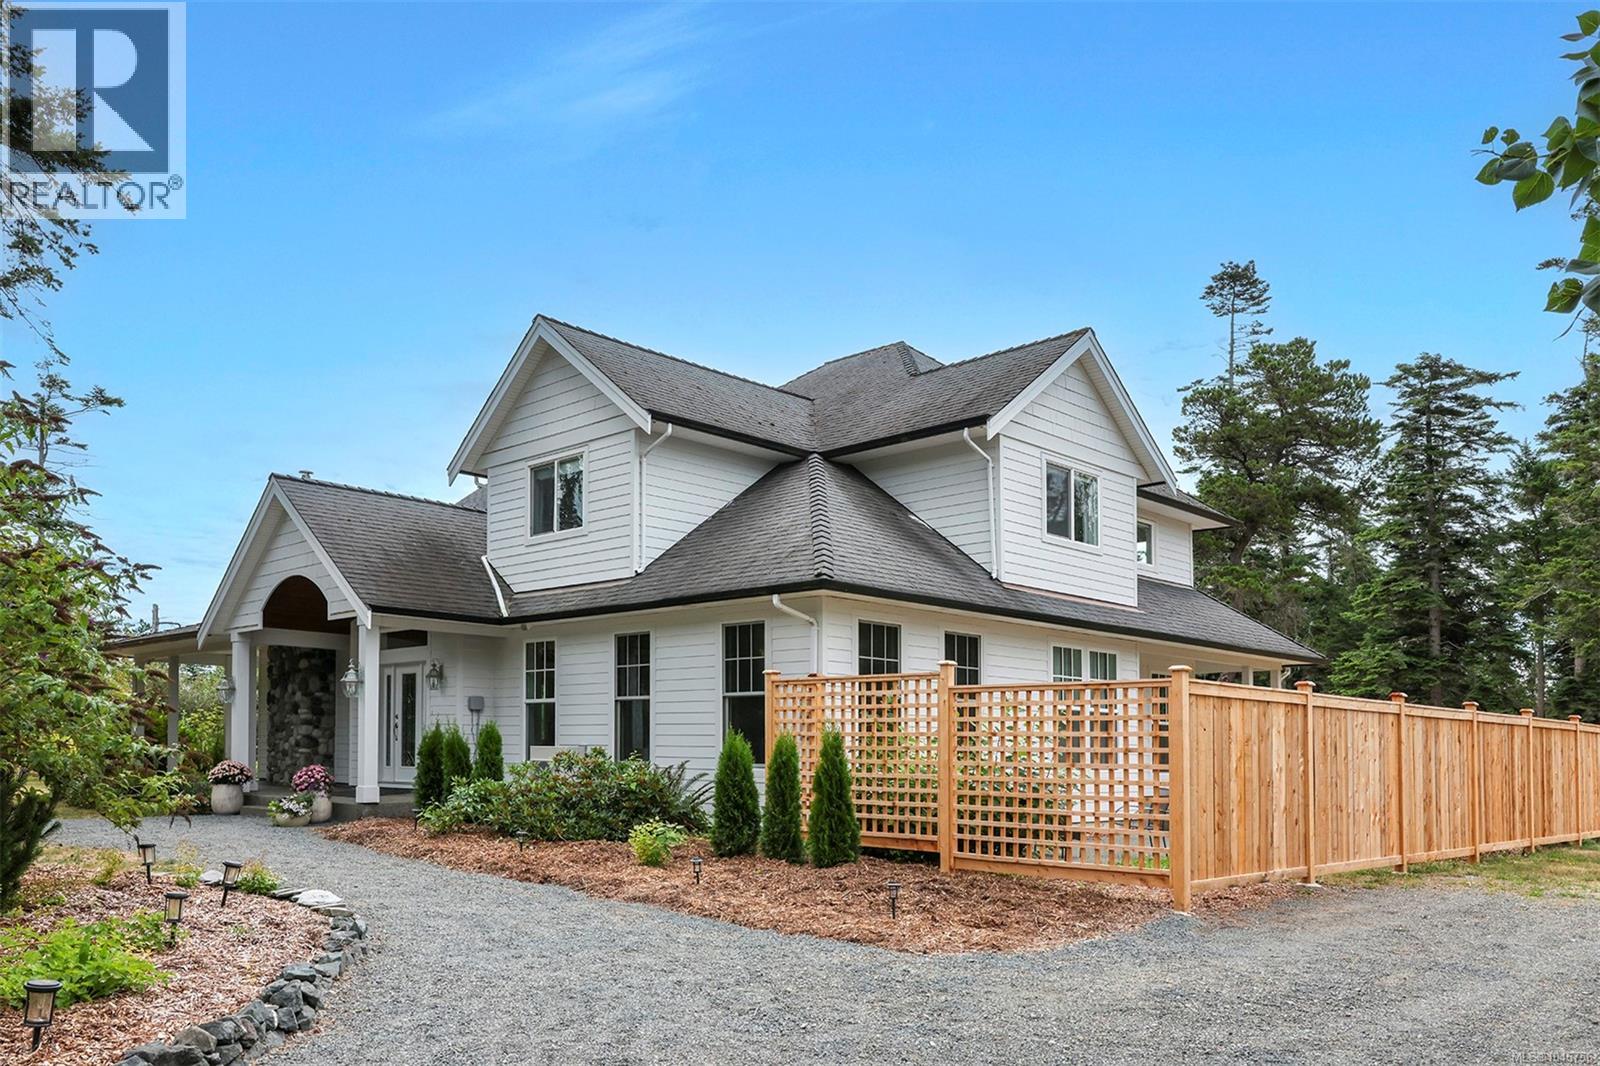
Extraordinary Country Estate. A timeless, coastal inspired farmhouse with striking architectural details blending meticulous craftsmanship with a refined elegance. Tucked away on 2.47 acres, steps away from Point Holmes with beaches, a boat launch and oceanside trails. Thoughtfully renovated in 2020-2026, featuring an open concept Great Room with vaulted ceilings, abundant natural light, river rock wood-fireplace, stunning kitchen and 10’ island w/ natural quartzite counters, 36” Smeg induction range, farmhouse sink, and a charming breakfast nook w/ access to the covered patio. Mahogany doors, brass hardware, 3/4” Canadian oak hardwood, chrome fixtures, intricate tile flooring, and sash windows. Luxurious primary suite on the main floor, additional 3 bedrooms on upper level with ocean viewing deck. Exquisite English style gardens featuring 100 rose bushes, rare fruit orchard & raised garden beds, a chicken coop, duck enclosure, greenhouse, & detached shop w/ 1 car garage, fully fenced. (id:63476)
15395 Bayview Avenue
Aurora, Ontario
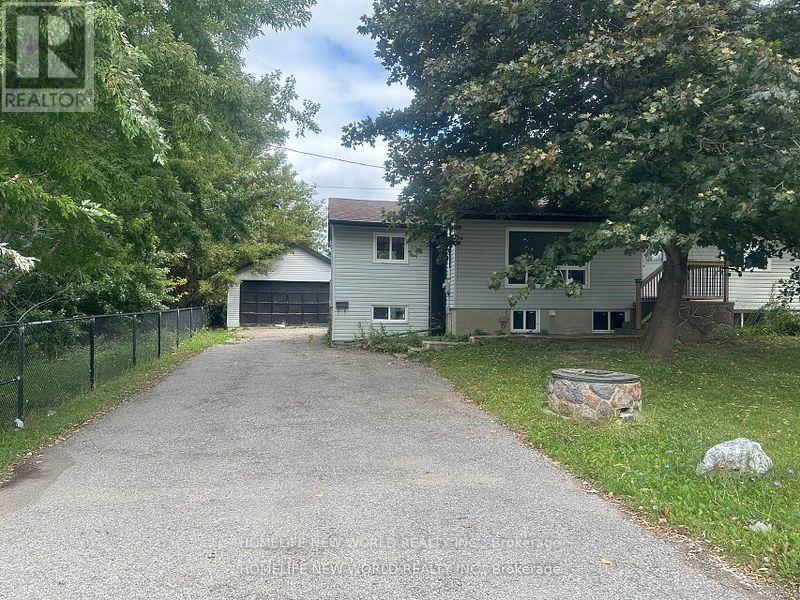
Located in the highly desirable Bayview and Wellington area, this property offers convenience and accessibility to everything you need. Backing onto serene ponds, it provides a peaceful and scenic view.Oversized Garage Perfect for storage (offered as-is).Spacious Lot 75 feet x 189 feet with a pool-sized backyard.Ample Parking Driveway can accommodate up to 4 cars. Great for those needing a workshop and additional parking.Upgrades Most windows have been replaced including the kitchen, living room, master bedroom, and all basement windows.Renovated Main Floor Featuring a brand-new kitchen, new paint and flooring.Basement Partially finished and offered as-is. No pet, no smoking. (id:63476)
59 Walkem Drive
New Tecumseth, Ontario
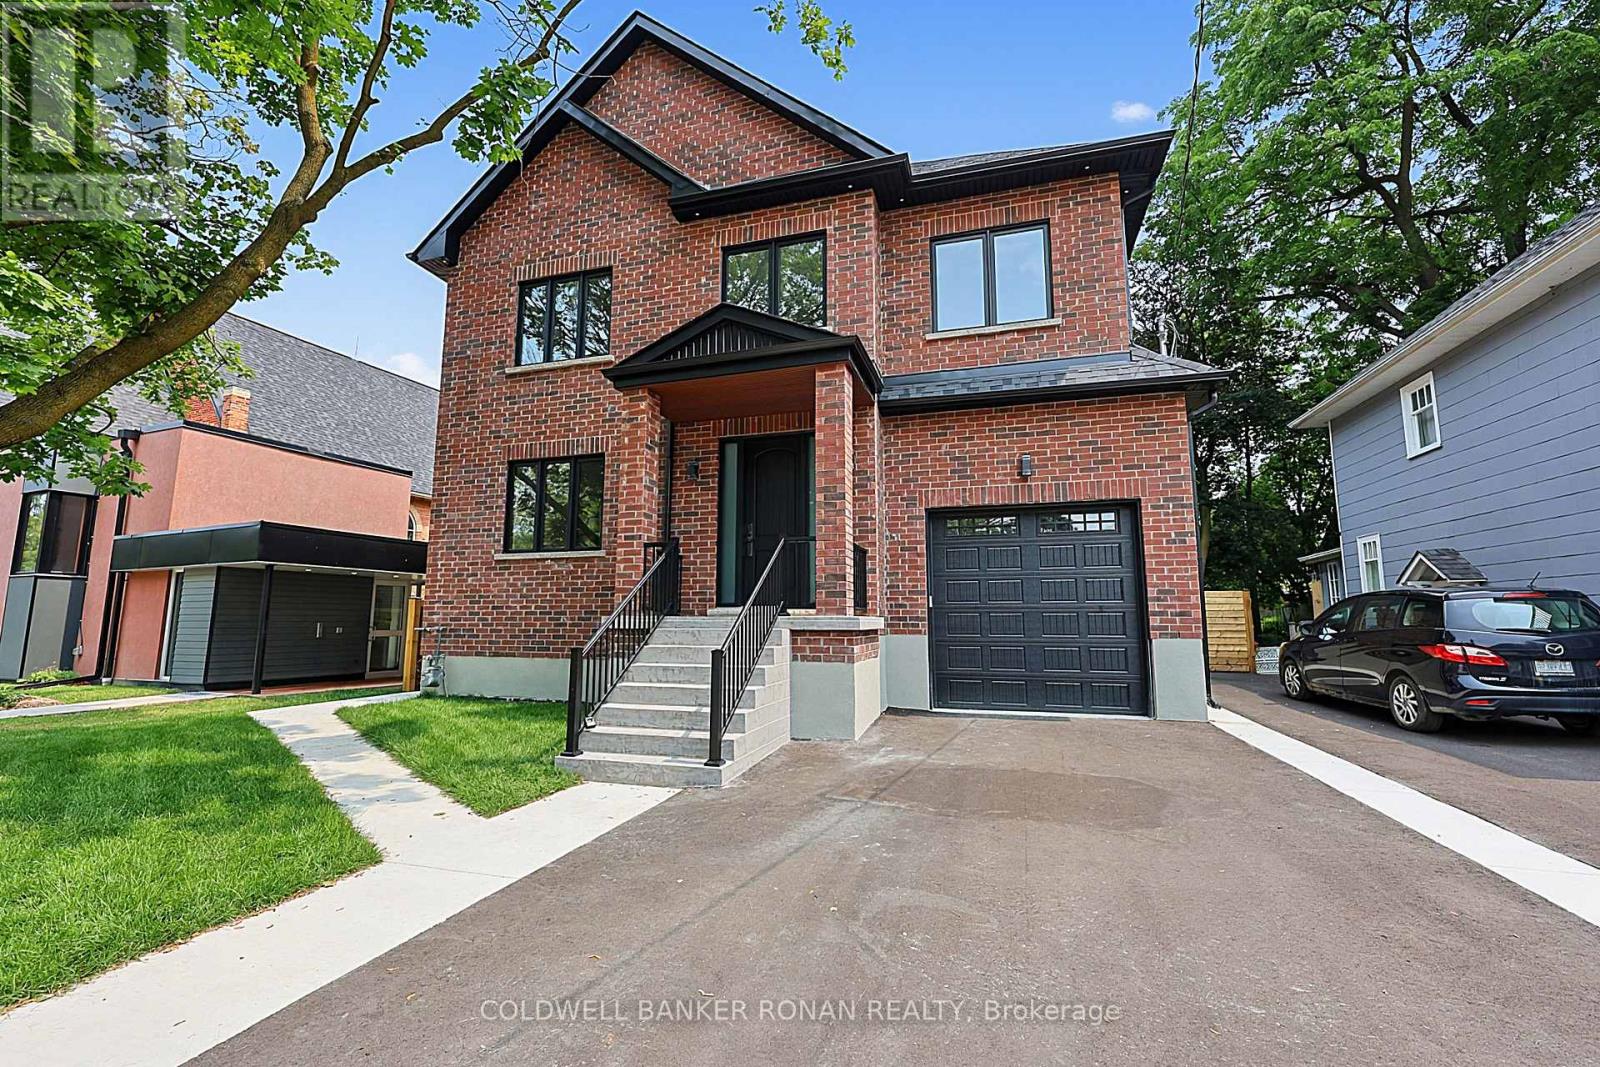
Welcome to this stunning, all-brick modern design, TRUE custom home! Offering 3+2 bedrooms, 4.5 bathrooms, 3,308 sqft + thoughtfully designed finished walkup basement. This home is providing endless potential for future customization. The spacious open-concept main floor is perfect for both comfortable living and entertaining. Enjoy a bright and airy atmosphere with high 10 foot ceilings on the main, rich herringbone hardwood flooring throughout, and a charming layout that flows the space with natural light. The chef-inspired kitchen is a standout, boasting elegant quartz countertops, an extended breakfast bar, and tall upper cabinetry-ideal for both meal preparation and storage - overlooking a floor-to-ceiling feature fireplace wall, custom millwork, and an impressive 18' window wall commanding a view of the landscaped backyard. Upstairs, a one of a kind mono-beam staircase with floor to ceiling glass railings leads to three generously sized bedrooms, all with ensuites, perfect for growing families or guests. Located in a boutique enclave of historic neighbourhood in the heart of Tottenham, this renovated estate blends timeless finishes with modern luxury. Enjoy convenient access to Hwy's and local amenities of the town. Discover over 4,000 sqft. completed living space of unparalleled luxury inside! (id:63476)
96 Norquay Heights NW
Calgary, Alberta
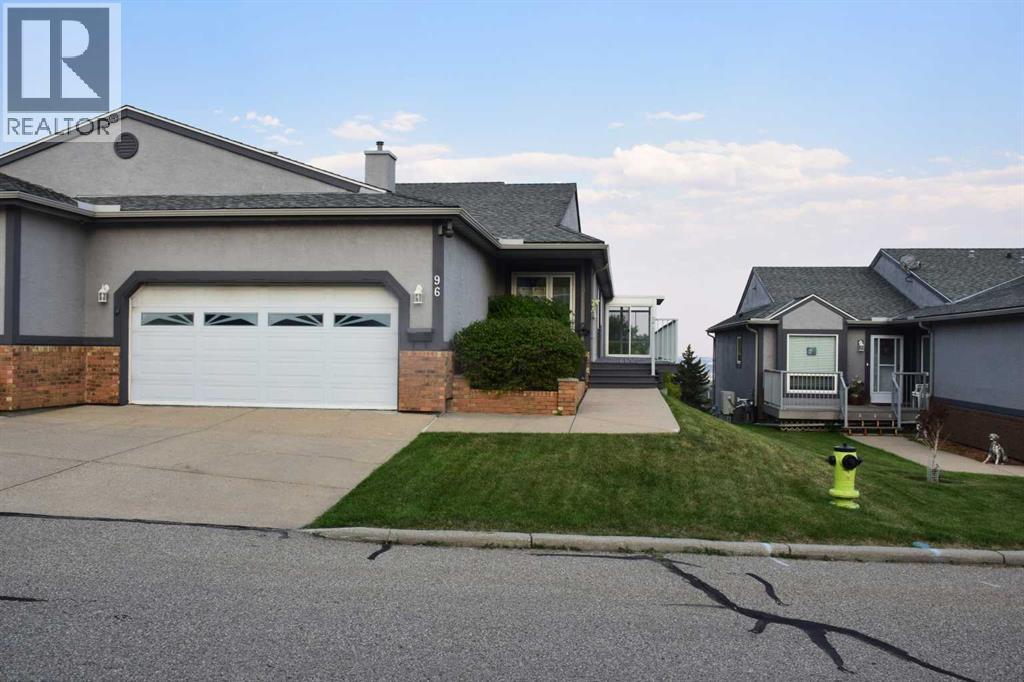
Choose a home with stunning expansive views afforded by this rare offering in Norquay Heights in the sought-after community of North Haven. Beautifully perched on the lower slopes of Nose Hill providing gorgeous panoramic views of the park, downtown and east towards the airport. This exceptional property offers a very versatile, comfortable and spacious floorplan with almost 2,700 sq.ft. of finished area plus the recent addition of a 160 sq.ft. sun room off of the living/eating area to truly take advantage of the views in all 4 seasons. Expansive deck space on the south side of the home as your approach to the main entrance adds to the enjoyment of this unique setting. Horizon Village North Haven is a small 55+ enclave sharing a common clubhouse with regular gatherings & activities for its residents which is perfect for buyers wanting to maintain connection with their neighbours in this small tight-knit community. An easy walk to the Winter Club, close to Confederation Park as well as Nose Hill Park, easy access to John Laurie Boulevard or 14 Street and as a rare inner-city property of this type – just a short distance to Downtown.Warmly finished maple hardwood floors throughout the main floor combine with durable ceramic tile flooring in entry foyer, kitchen and generous breakfast nook adjacent. This level features two bedrooms with the primary boasting west views of Nose Hill Park, his & her closets and a renovated 5 piece ensuite bath with in-floor heating, double sinks and an extra large floating glass enclosed tiled shower with two separate water fixtures! The bright kitchen offers abundant counter and cupboard space, stainless steel appliances and a corner sink with a view! The main floor laundry and mud rooms with additional storage are conveniently located as you approach the double attached garage entrance just past the renovated 2 pc bathroom. The fully developed walkout level has been updated with engineered hardwood floors in the 3rd bedroom, bonus room and the huge family room. This area boasts a wet bar and standalone stove-style gas fireplace to keep you warm and cozy on chilly winter days. A full bathroom services this lower level and has heated floors as well. Easy access from this level to the rear walk-out patio just steps from the central clubhouse. A large storage and utility room complete the floorplan. Additional features include triple glazed windows throughout, central air conditioning, central vacuum, and practical window coverings. For the mature, discerning buyer who has waited patiently for a home offering the best combination of layout and location, this beautiful offering in a park-like setting is the one. (id:63476)
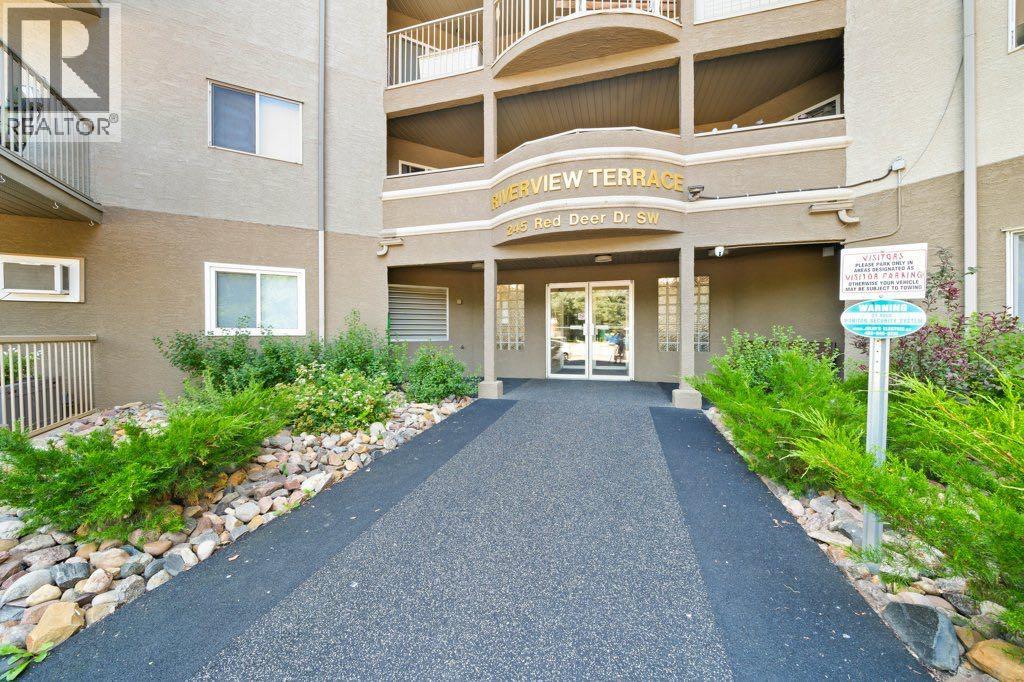
512, 245 Red Deer Drive SW
Medicine Hat, Alberta
Beautiful 2 bedroom, 2 bathroom top floor condo. Featuring valued ceilings in the open concept main floor. Kitchen with updated cabinets and countertops, good size dining space and living room. The primary bedroom offers a walk through closet and a 4 pc bathroom. There is a second bedroom and another 4 pc bathroom. The laundry room offers storage space as well. This condo is nicely updated and move in ready! Call today for your personal viewing. (id:63476)
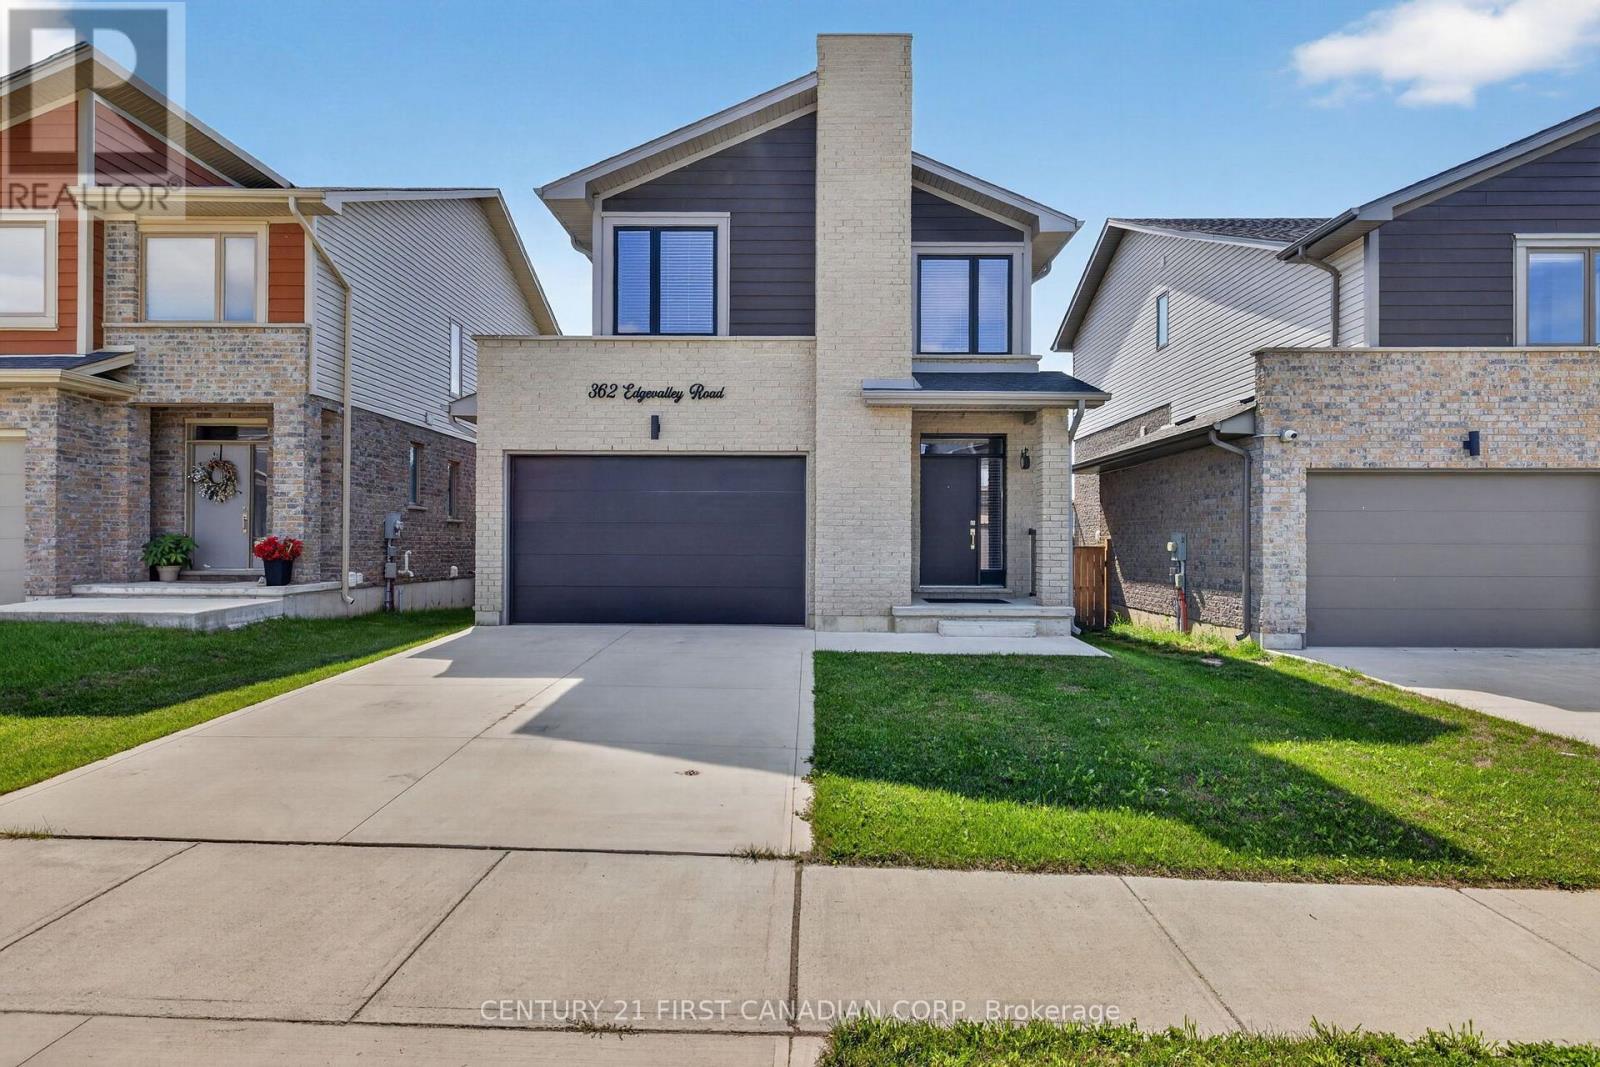
362 Edgevalley Road
London East, Ontario
Welcome to this beautifully appointed, 5-year-young home offering the style, comfort and functionality of new construction without the wait. Bright, modern and thoughtfully designed, this home features generous windows, neutral finishes and an inviting open-concept main floor. The timeless white kitchen is the heart of the home, complete with island and excellent sightlines to the backyard-perfect for everyday living and entertaining. The second level offers three bedrooms, including a spacious primary retreat with walk-in closet and private ensuite featuring an upgraded tiled shower. An additional second-floor bonus living area provides incredible flexibility and can easily serve as a home office, children's playroom, or media room. The second-floor laundry provides added everyday convenience. The ceramic tile and luxury vinyl plank flooring run throughout, offering a stylish and durable finish. The neutral brick and vinyl exterior provides timeless curb appeal, while large windows fill the home with natural light. The fully finished basement provides valuable additional living space and includes a full bathroom with upgraded shower/tub combination. This space is ideal for a family room, games area, guest space, gym or movie nights. Step outside to the fully fenced backyard, where entertaining comes easy. The spacious deck features a large covered canopy, outdoor lighting and patio setup, with beautiful stairs leading into the yard. The approximately 20' x 6' shed is a handyperson's or gardener's dream, providing excellent space for tools, equipment and extra storage. Located in desirable Northeast London, this home offers convenient access to Masonville amenities, UWO, parks, great schools and the extensive nature trails of Cedarhallow and Kilally Meadows. Enjoy walking, cycling and nature while remaining close to everyday amenities. This modern, versatile and move-in ready home is one you will be proud to call your own. (id:63476)
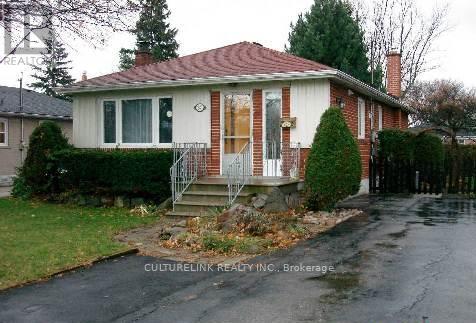
Bsmt - 30 Rockport Crescent
Richmond Hill, Ontario
Well kept brick bungalow in a very desirable location. Bright, clean, spacious and comfortable 2 bedrooms basement apartment. Excellent school area, Bayview Secondary School, Jean Vanier C H S, Crosby H T S. Steps to Bayview Ave., YRT Bus, GO Station, restaurants, supermarkets, banks, shopping malls, etc.. Convenience to ALL. (id:63476)
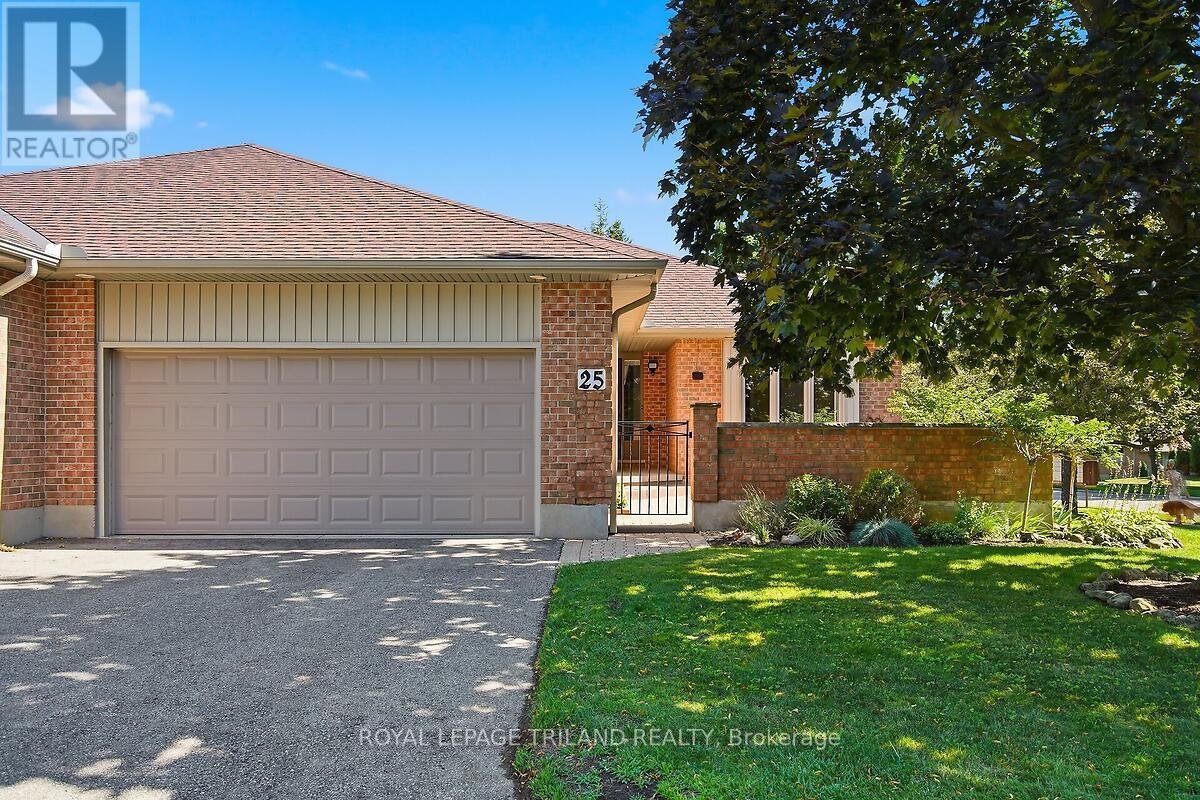
25 - 5 Cadeau Terrace
London South, Ontario
Desirable Cadeau Terrace one-floor condominium with an attached double garage. This spacious, bright end unit has been meticulously maintained and updated by its original owner. The home features 2+1 bedrooms, two bathrooms, a main-floor family room or den, and formal living and dining rooms. A large, private, beautifully landscaped front courtyard provides an inviting outdoor retreat. The partially finished lower level offers a 3rd bedroom and rec room and abundant storage, hobby, and workshop space. Updates include hardwood and ceramic flooring, replacement windows, and a new furnace and central air conditioner in 2024. The hot water tank is owned. Laundry is currently located in the lower level; however, the original floor plan provides space on the main level - currently used as a pantry - that could be converted to accommodate a washer and dryer. Spotless clean and move-in ready, this exceptional home is available for quick possession. (id:63476)