
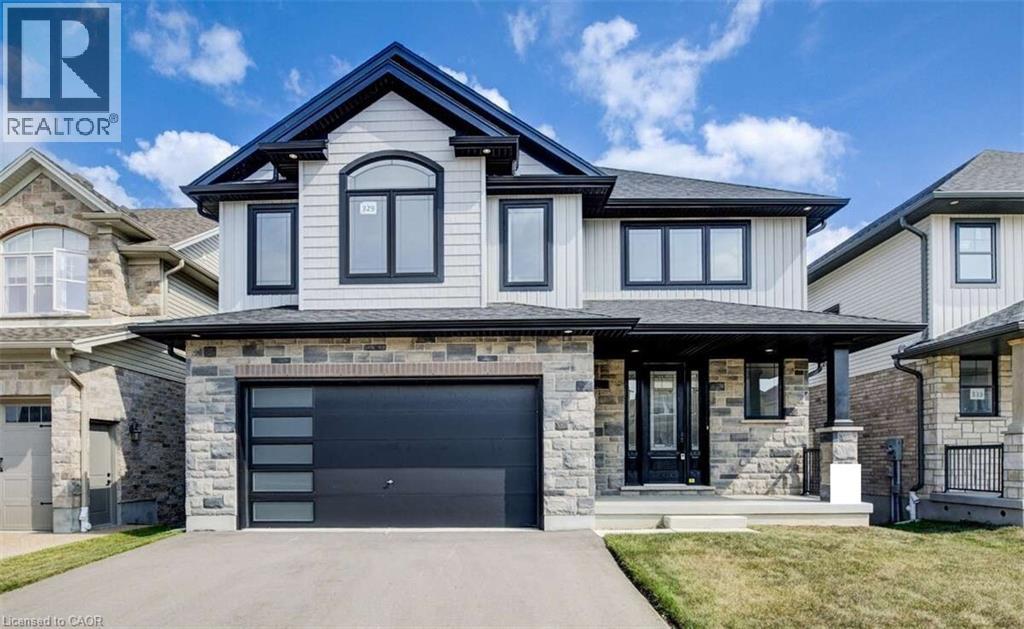
329 Rivertrail Avenue
Kitchener, Ontario
For more info on this property, please click the Brochure button. Advertised price: The applicable rebates are included in the purchase price, provided the rebate documents are signed and assigned to the builder on closing. Backing onto the beautiful Grand River Valley, this new home at 329 Rivertrail Ave in Kitchener, ON is 3621 finished square feet with an attached double garage, a paved driveway, a rear deck and an unfinished walk-out basement that boasts of great potential for additional living space. Stepping inside, the foyer feels open and bright with an upper window, a soaring ceiling and a skylight that floods the space with natural light. The main floor, with a 9-foot-high ceiling, includes the family room, kitchen, dinette, dining room, den and athree-piece bathroom. The family room is dominated by a large windows, filling the space with light and offering views of the Grand River Valley. It also features a modern linear gas fireplace and bright overhead pot lights. The functional kitchen, also brightly lit by large windows and pot lights, contains upgraded white ceiling-height cabinetry (upper glass doors), premium quartz countertops, 6 professional appliances and a walk-in pantry. Designed for modern living, the expansive black kitchen island with its breakfast bar serves as both a workspace and a gathering spot. The marbled quartz countertop extends over the sides in a 'waterfall' edge, a bold and sophisticated feature. The dinette features ample room for a large dining set, sizeable windows and a glass terrace door that opens to the rear deck. Hardwood flooring covers the main level, except for tile flooring in the bathroom. An oak staircase to the secondProperty not yet assessed. Please visit our Model Home located at 88 Grand Flats Trail in Kitchener to arrange a viewing of this home. The Model Home is open each Tuesday and Thursday from 2pm-6pm and every Saturday from 12pm-4pm. (id:63476)
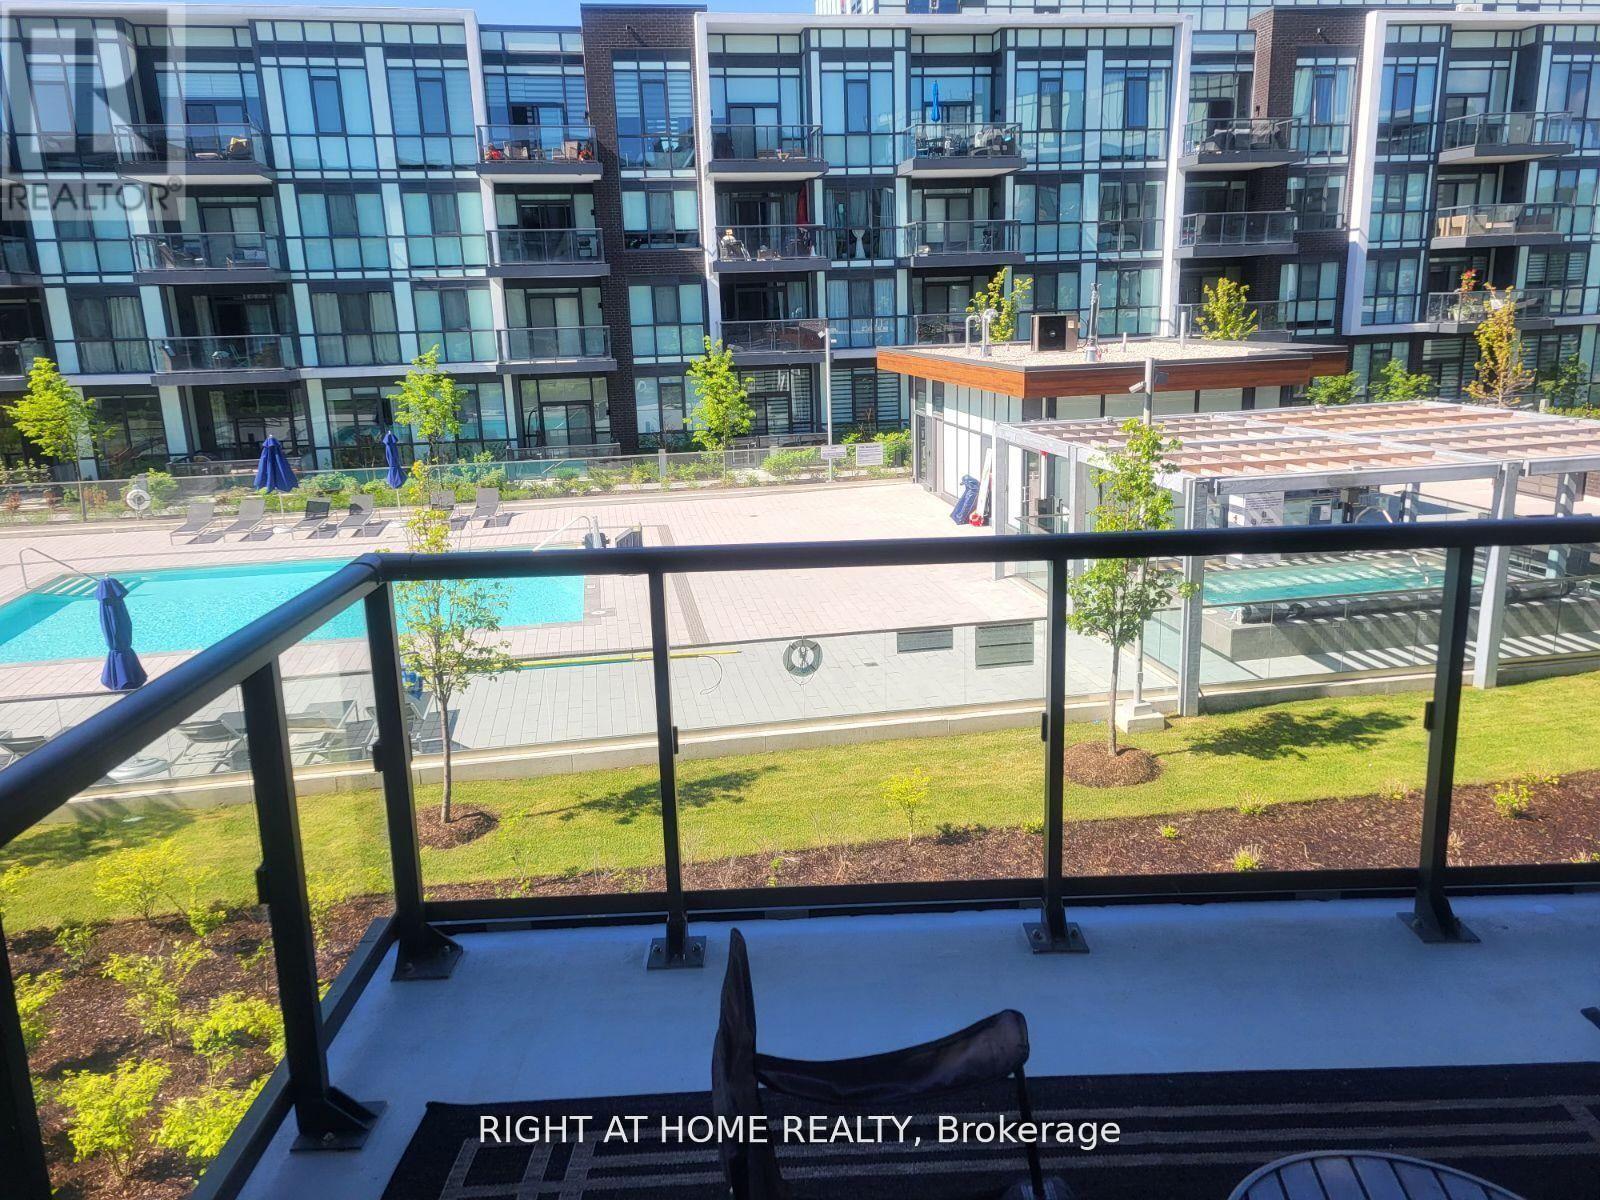
224 - 415 Sea Ray Avenue
Innisfil, Ontario
Resort Living at It's Finest FURNISHED FULLY UPGRADED West facing VIEWS OF THE POOL & HOT TUB 1 Bedroom Suite At Friday Harbour Waterfront Four Seasons Resort On Lake Simcoe. Open Concept Floor Plan With Large Balcony With Room For Outdoor Dining. Modern White Kitchen With Quartz Counter & Ss Appliances, 3 Piece Bath, Ensuite Laundry, Underground Parking And Locker. Furniture Included. Steps Away From Awesome Boardwalk Overlooking Marina, And A Number Of Great Shops And Restaurants. Lots To Keep You Busy Here With The Beach, "The Nest" 18 Hole Golf Course, 200 Acre Nature Preserve W/ 7 Km Of Hiking Trails, Marina, Boating, The Pier, Village, Beach Club, Pool, Gym, Year Round Events, Sports & Activities. (id:63476)
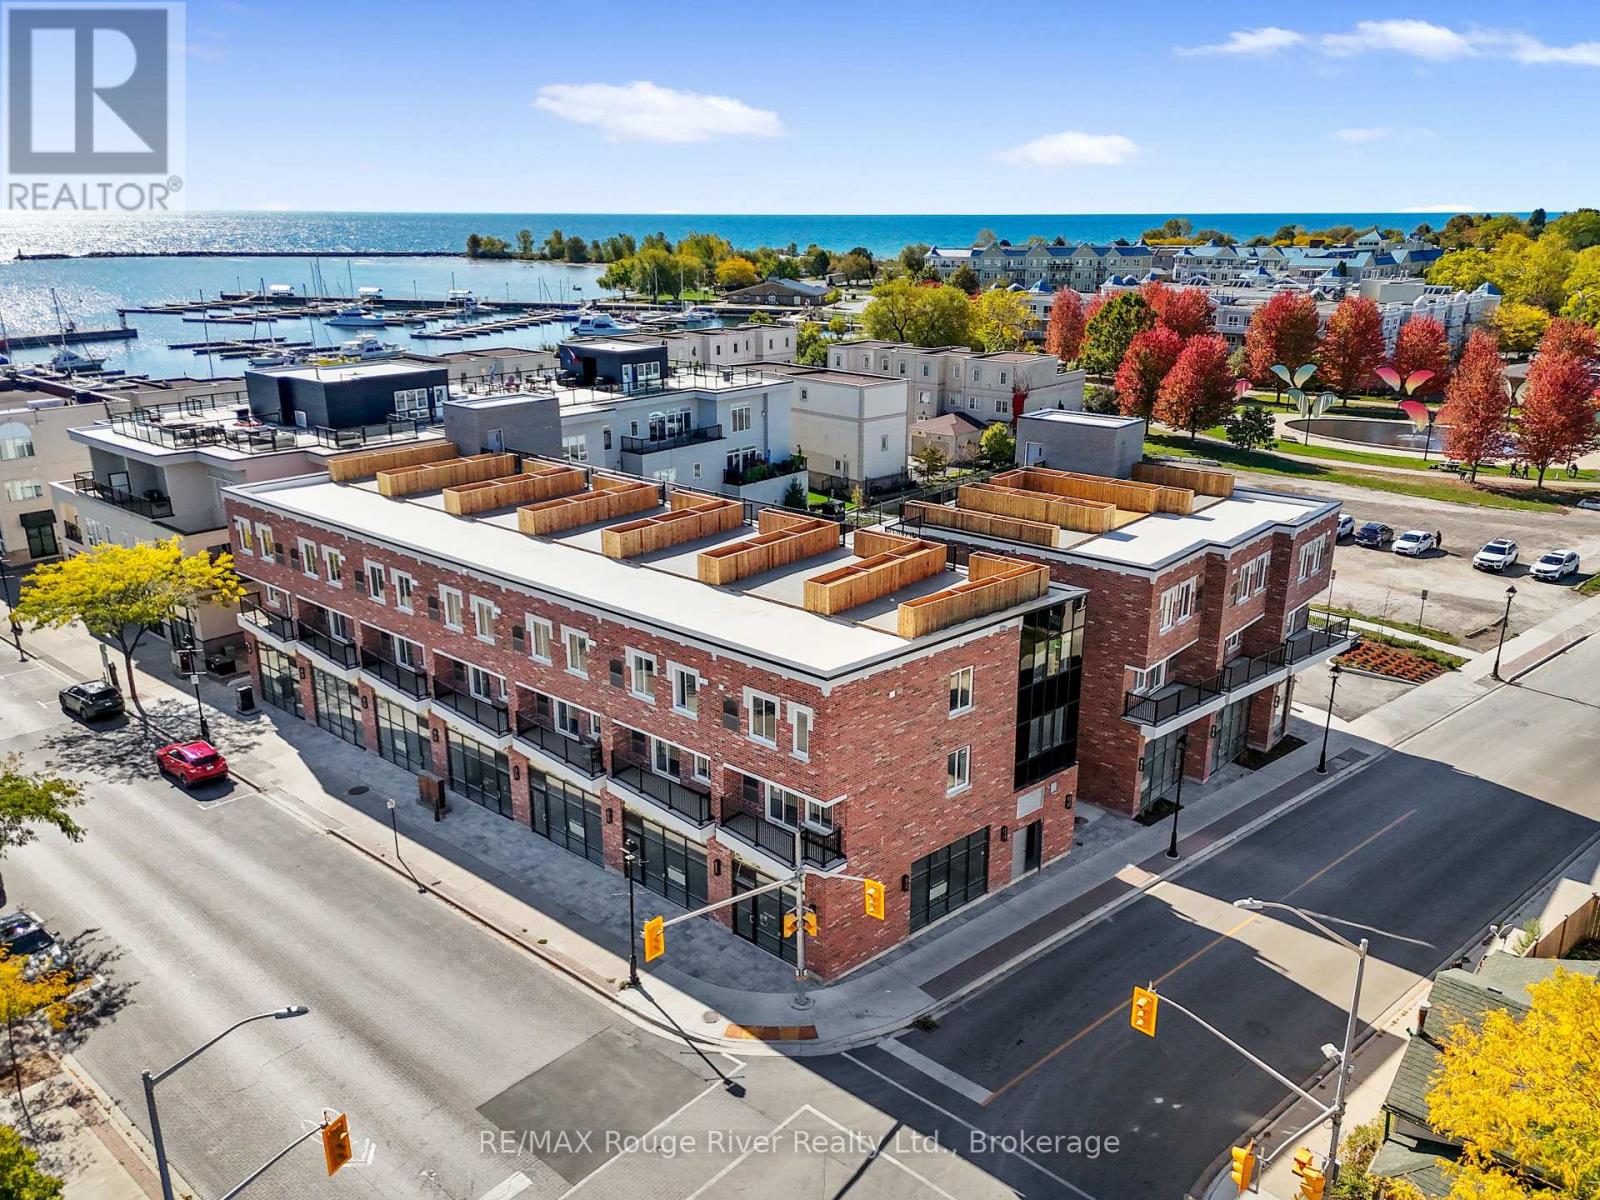
110 - 185 Division Street
Cobourg, Ontario
Seize the chance to occupy the southernmost commercial units of Cobourg's Beach Walk Flats, Cobourg's most anticipated cornerstone development! Closest to the beach, this well built, modern commercial unit features high ceilings, polished concrete floors and large windows. With 20 high-end residential units above, your business will benefit from a built-in clientele and steady local and tourist foot traffic. Perfect for boutique retail, service-based, wellness, or food concepts seeking a manageable, modern space in a booming location at the Cobourg Beach & Marina neighbourhood. Shell unit - landlord to provide heat/ac & accessible bathroom. TMI in addition to base rent per sq ft. Use of 1 parking spot included. (id:63476)
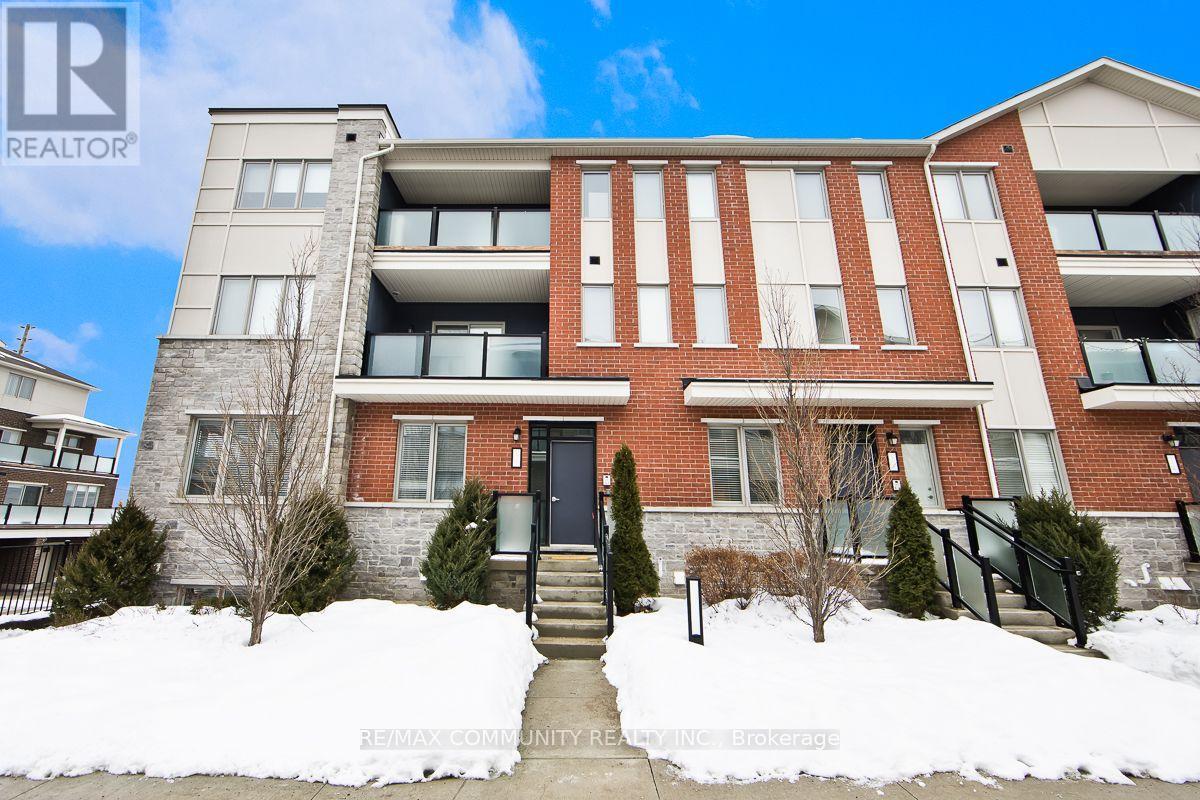
511 - 1148 Dragonfly Avenue
Pickering, Ontario
Welcome to this bright and beautifully maintained stacked townhouse in desirable Pickering. finished living space (859 sq. ft. above grade plus 333 sq. ft. lower level as per MPAC), this home delivers comfort, functionality, and modern style. The open-concept main level features 9-foot ceilings, laminate flooring throughout, and a contemporary kitchen with granite counters overlooking the living and dining area. Walk out to your private terrace, ideal for relaxing or entertaining. The main level includes a spacious primary bedroom with a 3-piece ensuite, a second bedroom, and an additional 4-piece bathroom. The finished lower level offers a third bedroom with itsown 3-piece ensuite, providing excellent privacy for guests, extended family, or a home office setup. Includes attached garage with inside entry plus driveway parking (2 total spaces).Conveniently located near Taunton Rd & Burkholder Dr, close to schools, parks, shopping, transit, and major highways. Perfect for families.(Listing Photos Are Illustrated With Virtual Staging). (id:63476)
Basement - 4 Edgewood Avenue
Toronto, Ontario
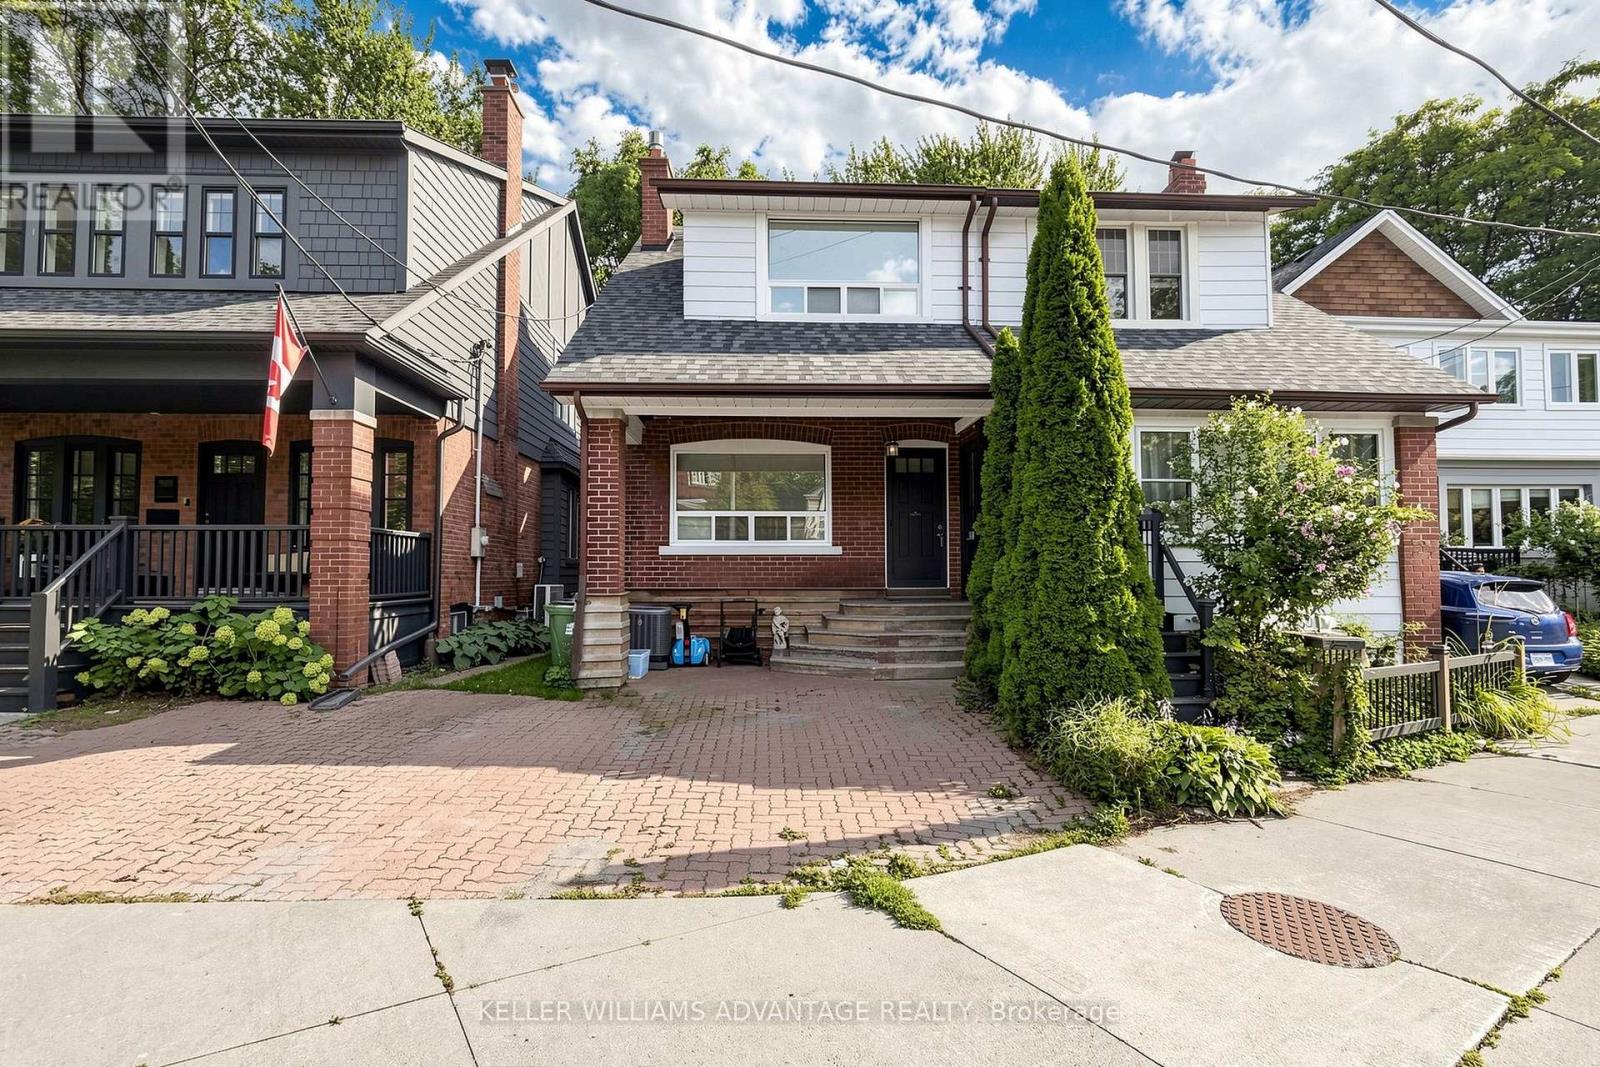
Welcome to 4 Edgewood Ave! This spacious lower-level bachelor suite offers comfortable and convenient living in the Woodbine Corridor. The open-concept layout includes a functional kitchen with a breakfast bar and a spacious living and sleeping area with hardwood floors and a closet. While technically a bachelor, the suite is large enough to accommodate a proper bedroom setup while still leaving generous space for living and working from home. A private entrance and in-suite laundry add to the everyday convenience.Ideally located near Kingston Road and Dundas Street, with easy access to transit and the shops, restaurants and amenities of Toronto's east end. Heat, hydro, water and internet are all included in the monthly rent-no surprises! Move-in ready and available immediately. (id:63476)
1609 County Road 42 Road
Rideau Lakes, Ontario
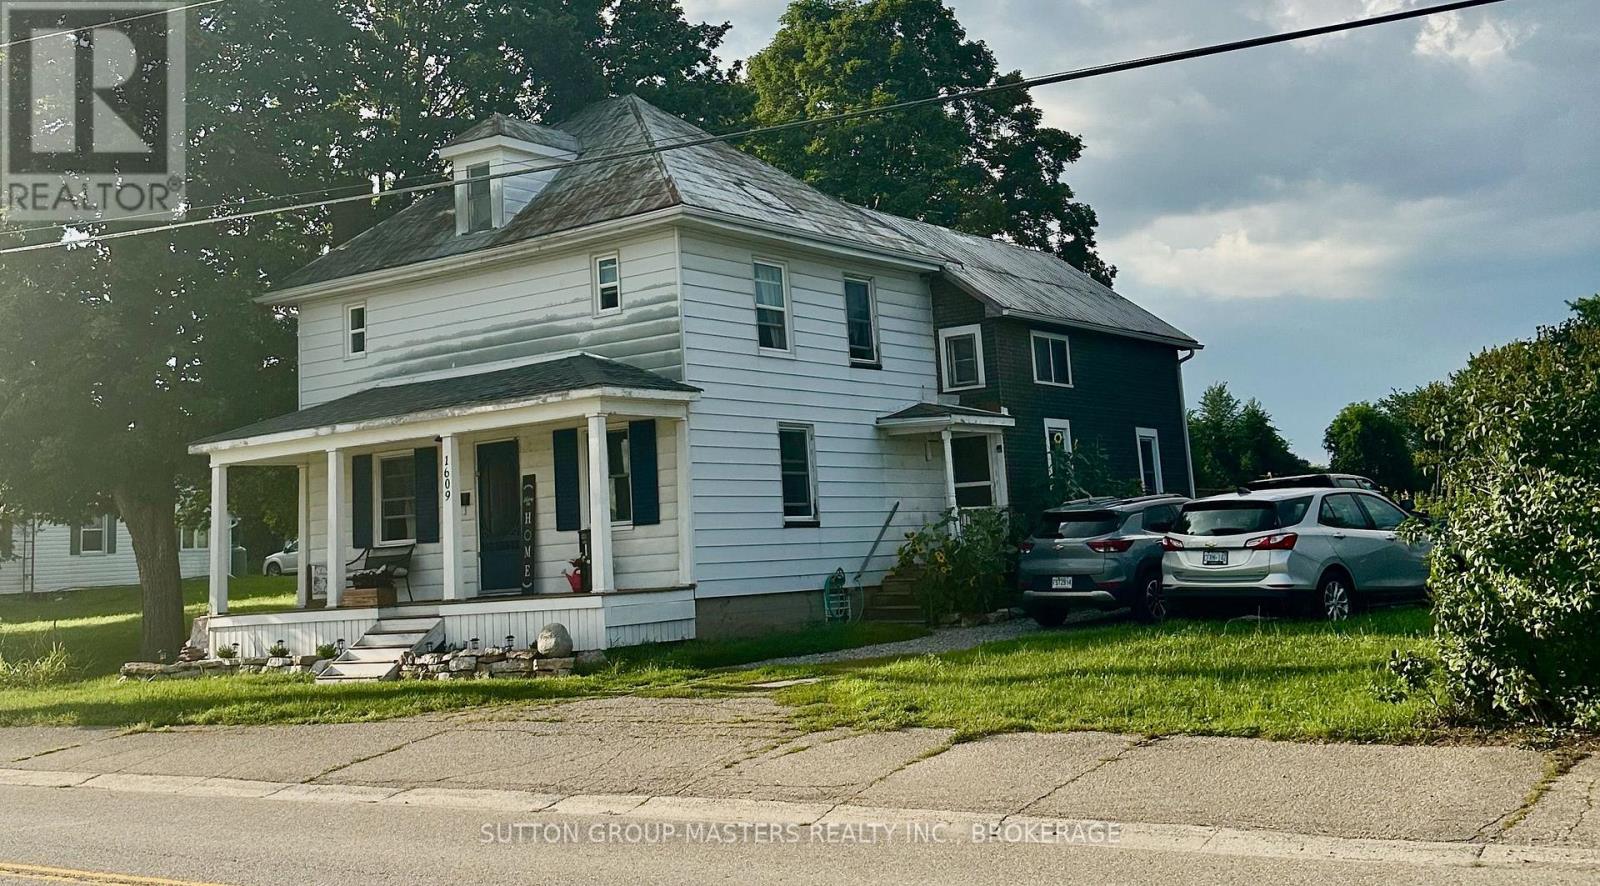
Welcome to this charming country home, where comfort, character, and peaceful rural living come together. This home has been completely gutted, reinsulated, re drywalled and painted, with newer flooring, new kitchen and 2 baths offering you an updated living space with still some touches to make your own. You will love the front porch overlooking the meadow and peaceful surroundings. Enter into a cozy dining area with an electric fireplace, adjacent to a spacious living room. Continue through to the kitchen which has a convenient side door leading to the driveway and yard. The back door leads to a large unfinished loft area, now used as a workshop but waiting for your creativity. Both floors conveniently have washrooms. Upstairs leads to a very practical second floor laundry room, 3 bedrooms, and an additional untouched room that could be a great area for toys, hobbies, crafts or an office. The yard continues past the shed and offers lots of room for a garden. The impressive deck offers some privacy for entertaining, relaxing, and enjoying summer evenings with family and friends. Phillipsville is an ideal location for families and outdoor enthusiasts. Close to three schools all serviced by buses, and daycares nearby. There are hiking trails, beaches, waterways for boating, canoeing, or fishing. For work or for a day into town, it is a short drive to Kingston, Brockville, or Smiths Falls, Elgin is only 6km away, for everything you need and while still enjoying the peace and privacy of country living. If you've been looking for a cute, updated country home with beautiful views, wonderful outdoor spaces, and a great location this one is definitely worth seeing! No worries with the septic - field bed just replaced, newer vinyl windows, metal roof, updated breaker panel, all still in an affordable price range. Come take a look-you may just fall in love with your new peaceful country home! (id:63476)
292 Glebemount Avenue
Toronto, Ontario
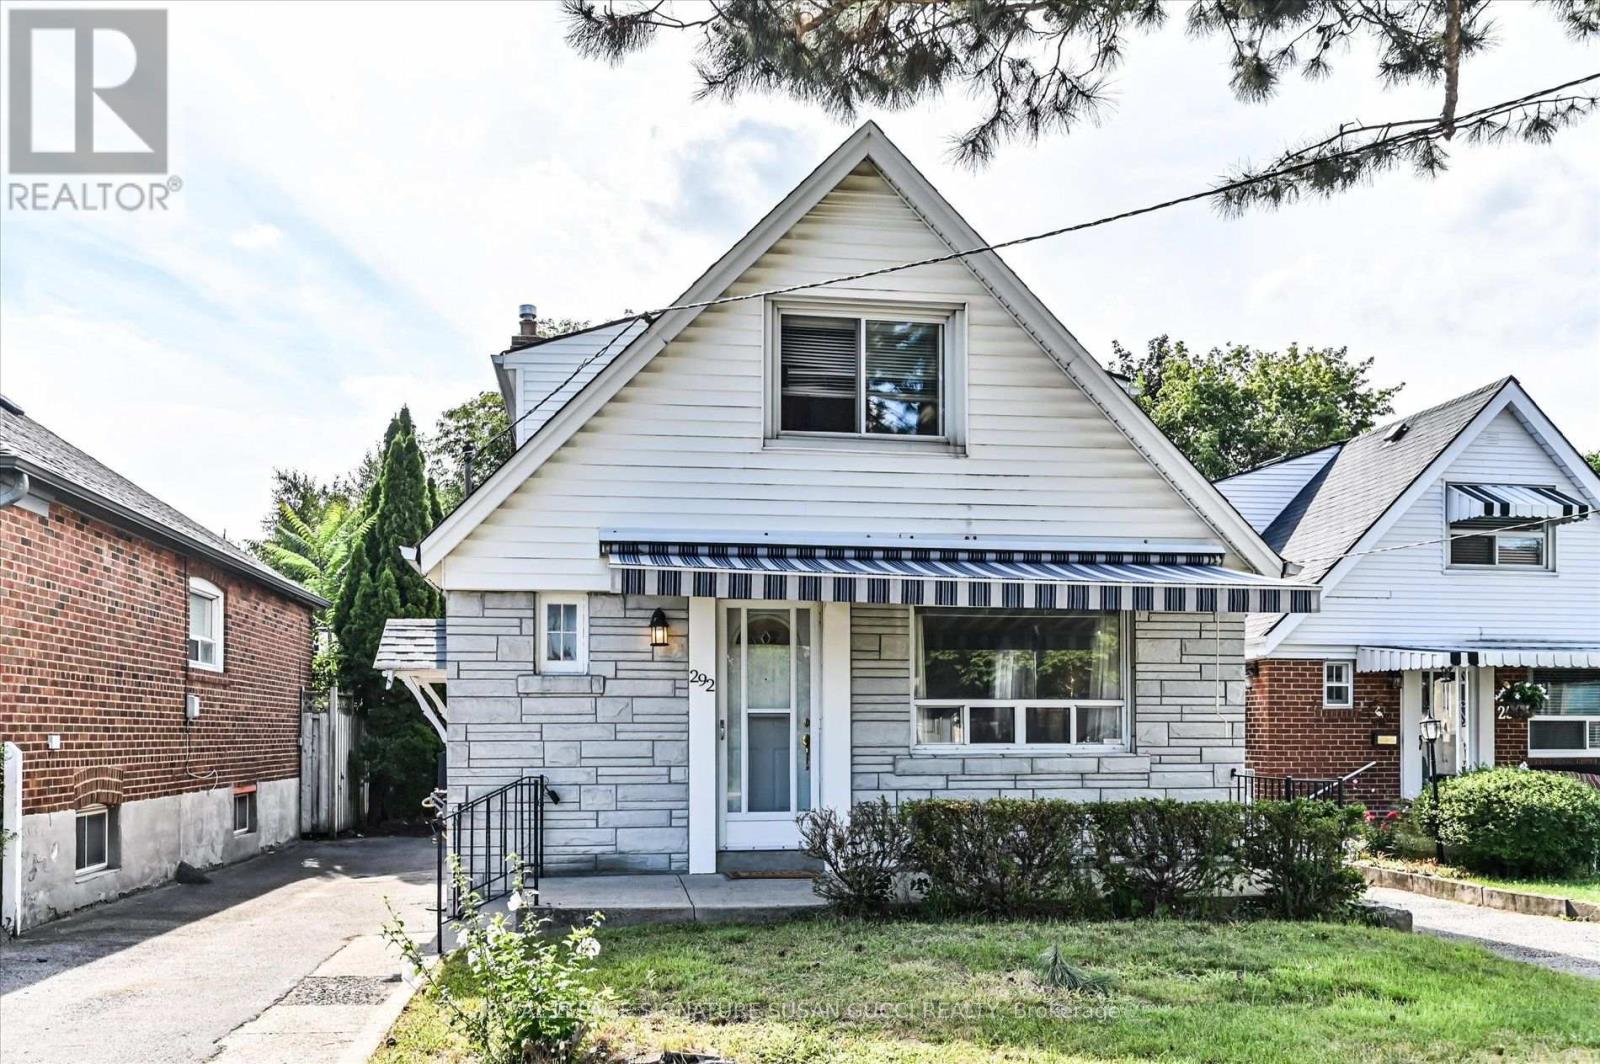
RARE 160-FT-DEEP LOT | 5 BEDROOMS | DETACHED | EAST YORK - A rare opportunity in a prime East York neighbourhood! This impressive fully detached 5-bedroom home sits on an extraordinary 160-ft-deep lot-offering space, privacy and possibilities rarely found in the city. Whether you're a large or growing family, envisioning multigenerational living, looking for an investment opportunity, or dreaming of building something uniquely your own, this exceptional property delivers. The expansive lot offers room to create your ideal outdoor oasis, including a pool-sized backyard, while the generous driveway provides parking for several vehicles. For investors or those seeking additional living space, the property meets the criteria for a garden suite. A report is available-creating the potential to add a separate dwelling for rental income, extended family or future flexibility. Enjoy the feeling of a private, park-like setting in your own backyard, while being minutes from everything that makes East York so desirable. Taylor Creek Park is just an 8-minute walk away, with miles of paved trails winding through the city-perfect for jogging, cycling, cross-country skiing and dog walks. A wonderful opportunity to enjoy the restorative beauty of nature right outside your door. Convenient access to the subway, parks, schools and downtown core. A truly rare offering-an exceptional lot with the space and flexibility to live, invest, expand or build your dream. Opportunities like this are rarely offered. **OPEN HOUSE SAT AUG 29 AND SUN AUG 30, 2:00-4:00PM** (id:63476)
517 - 1010 Dundas Street E
Whitby, Ontario
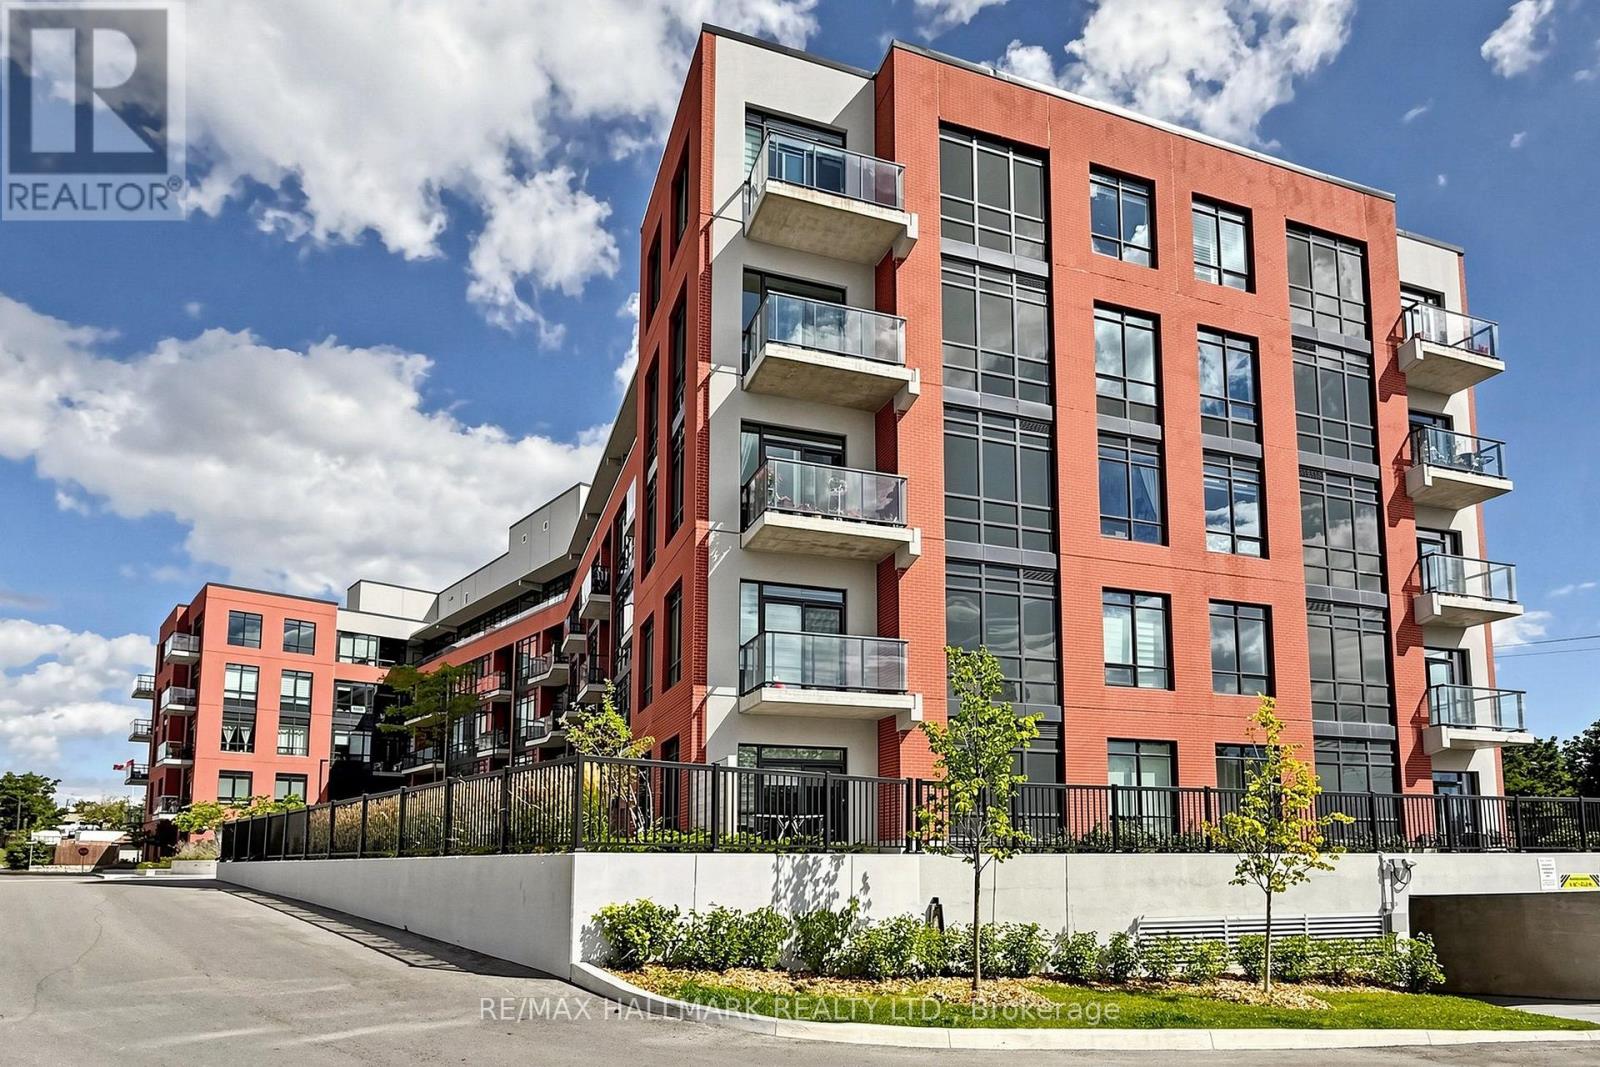
Fantastic Location & Exceptional Value! FREE Parking & Locker! HST Rebate Eligible! Welcome to this incredible Brand New south/southwest-facing 2-bedroom, 2-bathroom suite at 'Harbour Ten10' Boutique Condo, ideally located in the heart of Whitby! With transit right at your doorstep, enjoy unmatched convenience with shopping, dining, entertainment, parks, trails, the scenic lakefront, and easy access to Hwys 401, 412 & 407. This stylish unit features approximately 9' ceilings and an inviting open-concept layout filled with natural light. The gourmet kitchen showcases contemporary cabinetry, a modern backsplash, granite countertops, and a full-size appliance package. High-quality plank flooring flows seamlessly through the foyer, living/dining area, and hallways, complemented by imported ceramic tile in the kitchen and bathrooms. Oversized windows maximize natural light throughout the suite, while the spacious living and dining area offers a walkout to your private balcony-perfect for morning coffee or relaxing at the end of the day. Both bathrooms are thoughtfully designed with modern finishes, including a deep soaker tub or walk-in shower, premium faucets, and custom vanity light fixtures. Conveniently equipped in-suite laundry with a full-size stacked washer and dryer (vented to the exterior). Enjoy the premium building amenities including a stylish lobby, games room, party room, yoga room fitness room, outdoor BBQ space and playground area. Great Value! Live with Style, Comfort & Convenience in the Heart of Whitby! (id:63476)
10014 102 Avenue
Grande Prairie, Alberta
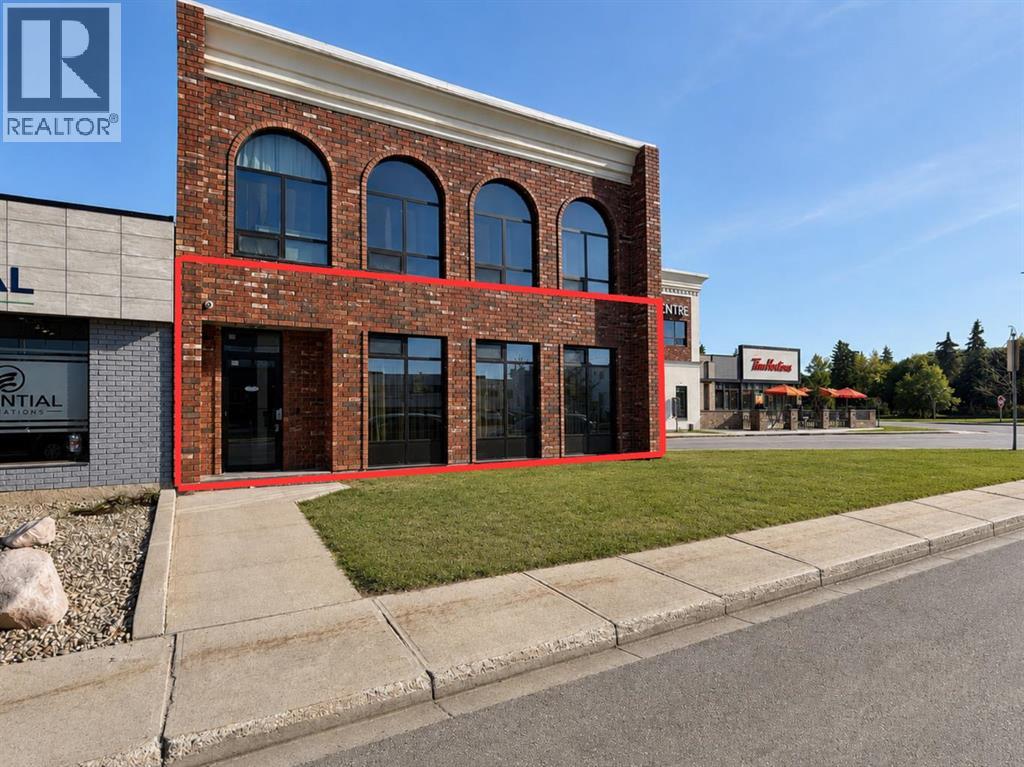
This prime commercial space is professionally built out and nearly turnkey, offering a cost-effective opportunity for a wide range of businesses looking to open quickly without the time and expense of completing major tenant improvements. Featuring high-end finishes throughout, the space provides a polished and inviting atmosphere with a flexible open-concept layout ideally suited for a variety of client-focused retail, service, or professional uses, along with a dedicated staff area. The property also offers the option to add approximately 1,000 SF at the rear, providing flexibility for future expansion, additional workspace, or storage as your business grows. Excellent exposure, ample on-site parking, and generous storage further add to the functionality of this location. Lease Details: Base Rent of $20.00 PSF ($3,231.67/month) plus Additional Rent of $13.00 PSF ($2,100.58/month), which includes gas, power, and water, for a total monthly cost of $5,332.25 plus GST. A great opportunity to move into a professionally finished space and get your business operating quickly—call your Commercial Realtor® today for more information or to arrange a showing. (id:63476)
851 Old N Thompson Highway Unit# 4
Clearwater, British Columbia
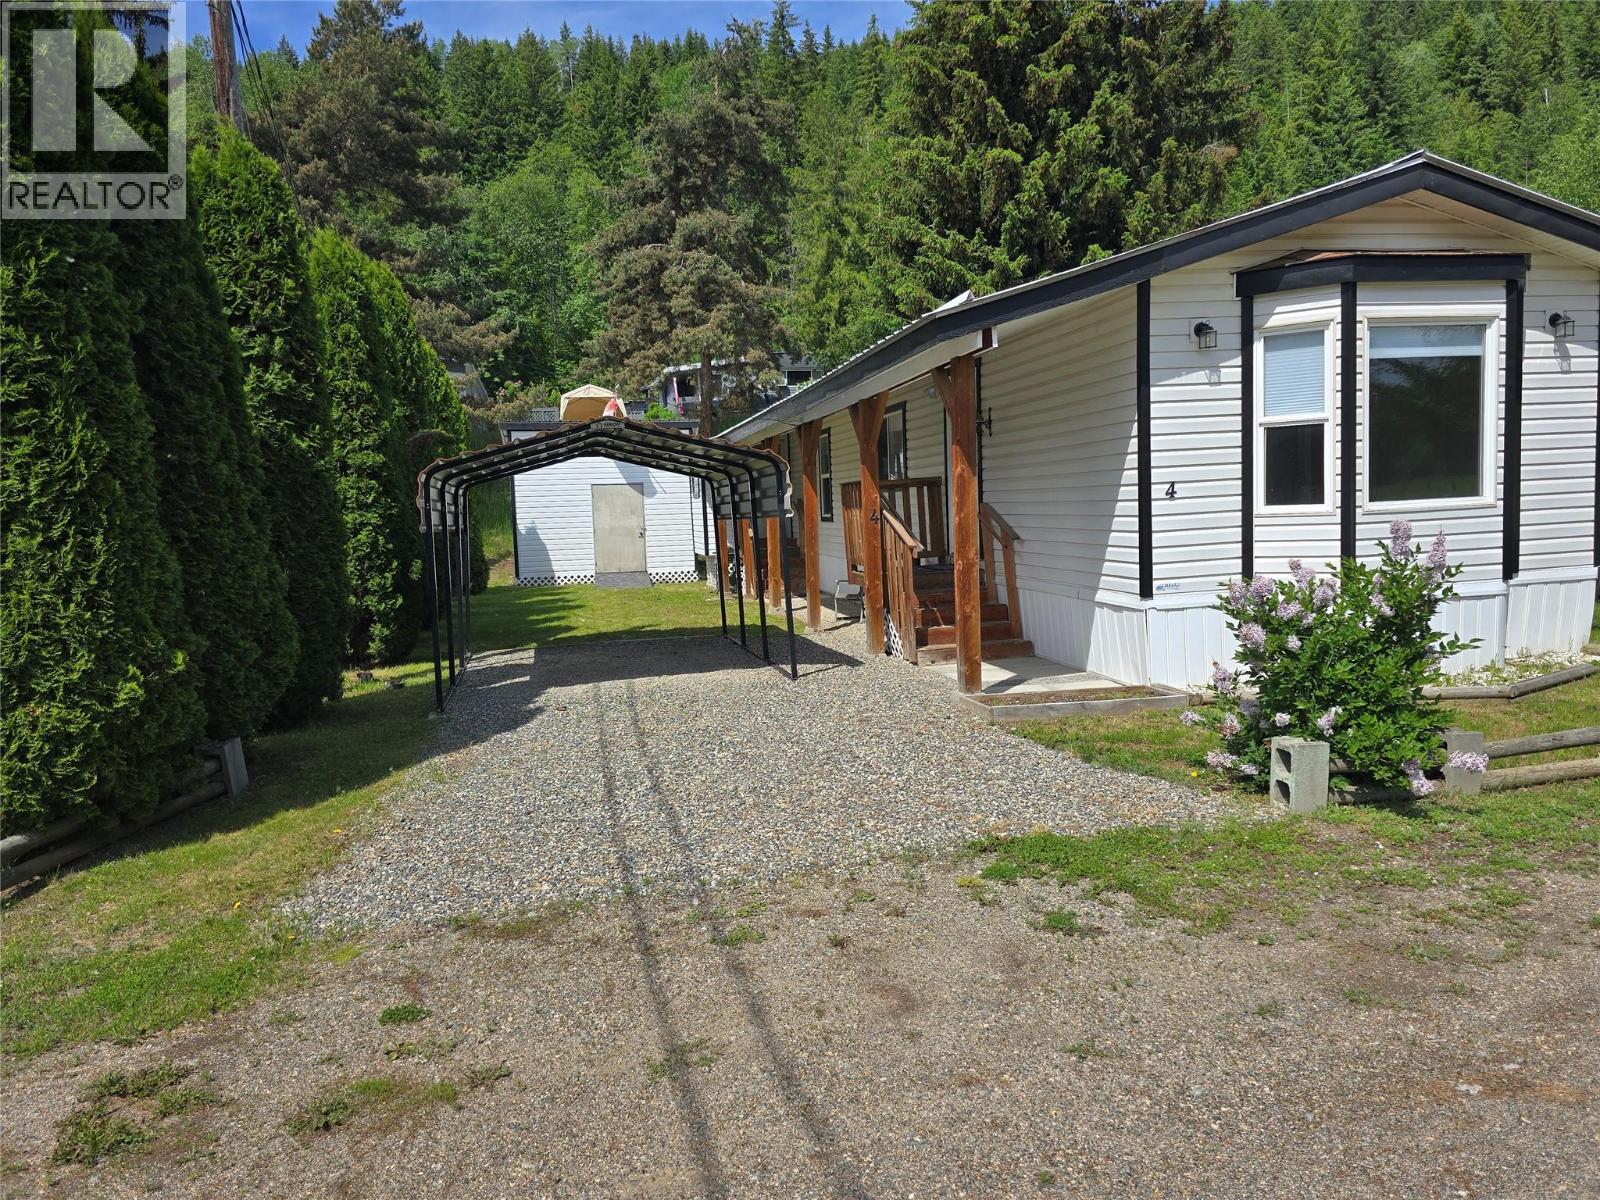
VENDOR OFFERING ONE YEAR PRE-PAID PAD RENT!!!!! Sunset Village in Clearwater , offering this Updated unit in a 55 plus park. Located just mins to ""Old Town Clearwater"". This 2 bed/ One bathroom beauty will impress! Great kitchen set up boasting NEW stainless Steel appliances, upgraded countertops, backsplash, Island, and coffee bar. This home feels NEW.....Level lot , with detached 12x14 Storage shed .....I think this is a MUST SEE!!!! (id:63476)

938 Wetherby Lane
Mississauga, Ontario
Welcome home to this beautifully updated move in ready 4(+1) Br, 4 Bath Residence in the highly sought after Rathwood community. This exceptional home features a 2Car Garage, Gourmet Kitchen with Quartz Countertops, a centre Island, a gas cooktop, higher end Bosch Appliances, and Double Wall Ovens. Beautiful Hardwood enhance the elegance on the main level. The open concept Family Room highlighted by a cozy Gas Fireplace seamlessly connects to the Kitchen and offers a walk-out to a spacious Deck And private Backyard- perfect for family living and entertaining. Upstairs the expansive Primary Suite boasts a Luxurious Ensuite Bath with W/I Closet. 3 additional generously sized Bedrooms complete the second floor, with newly installed Vinyl Plank flooring in the upper level bedrooms. The huge basement features a wetbar, is fully finished, and has a very large cold cellar/storage room as well as an amazing laundry room with a High efficiency Elecrolux dryer roughly 4 years new, a folding area and lots of built in storage. Roof, AC, furnace all 2020, Brand new fridge. Home alarm and cameras included. Conveniently situated close to parks, shopping, public transit, and top-rated schools offering Public, Catholic, English, and French programs. Enjoy nearby shopping and dining, with easy access to Square One, major highways (403, 401, QEW), and Dixie GO Station. It is situated close to needed amenities! A fabulous opportunity to own this Gorgeous Home. (id:63476)
106 - 576 Mary Street E
Whitby, Ontario
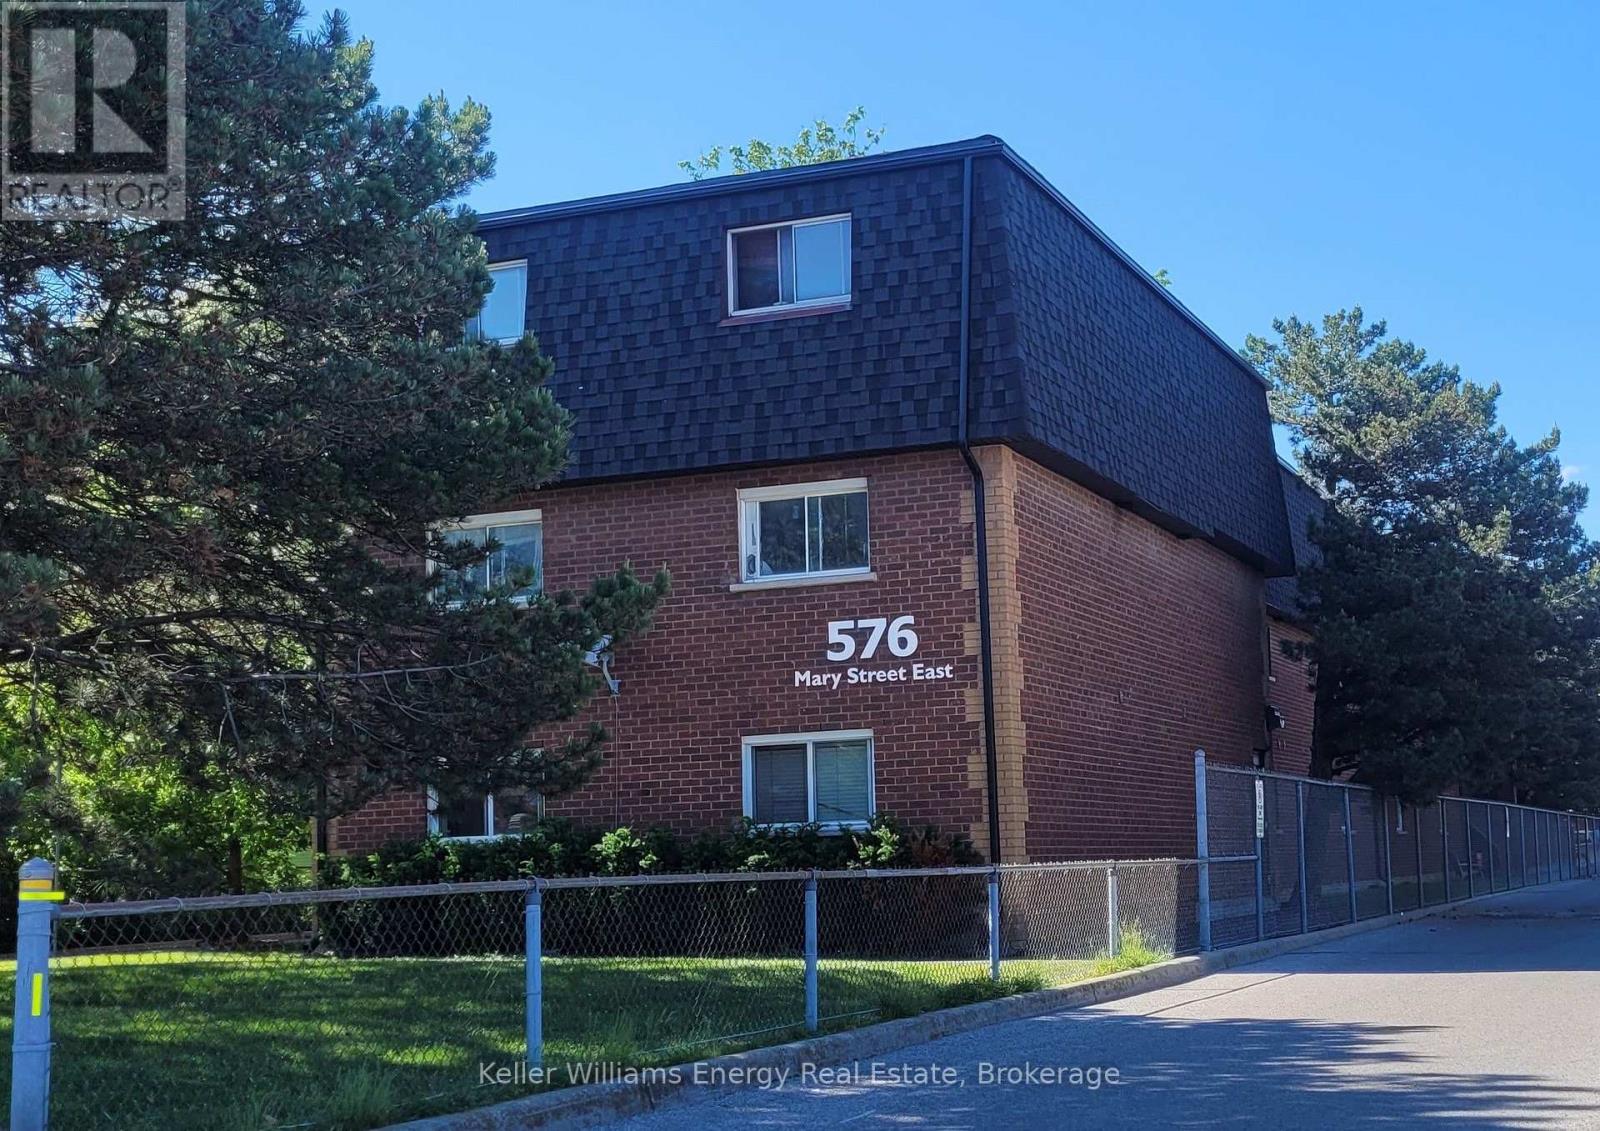
RENT INCLUDES: HEAT, HYDRO AND WATER AND 1 PARKING SPOT. Quiet, clean, well maintained 2 bedroom walk out to a terrace. Good off site landlord. Walking distance to historic Whitby downtown with shops, restaurants and nearby parks. 401 and Go are nearby. Bright spacious apartment with tons of storage many upgrades happening right now. New flooring, kitchen bathroom and light fixtures. (id:63476)