
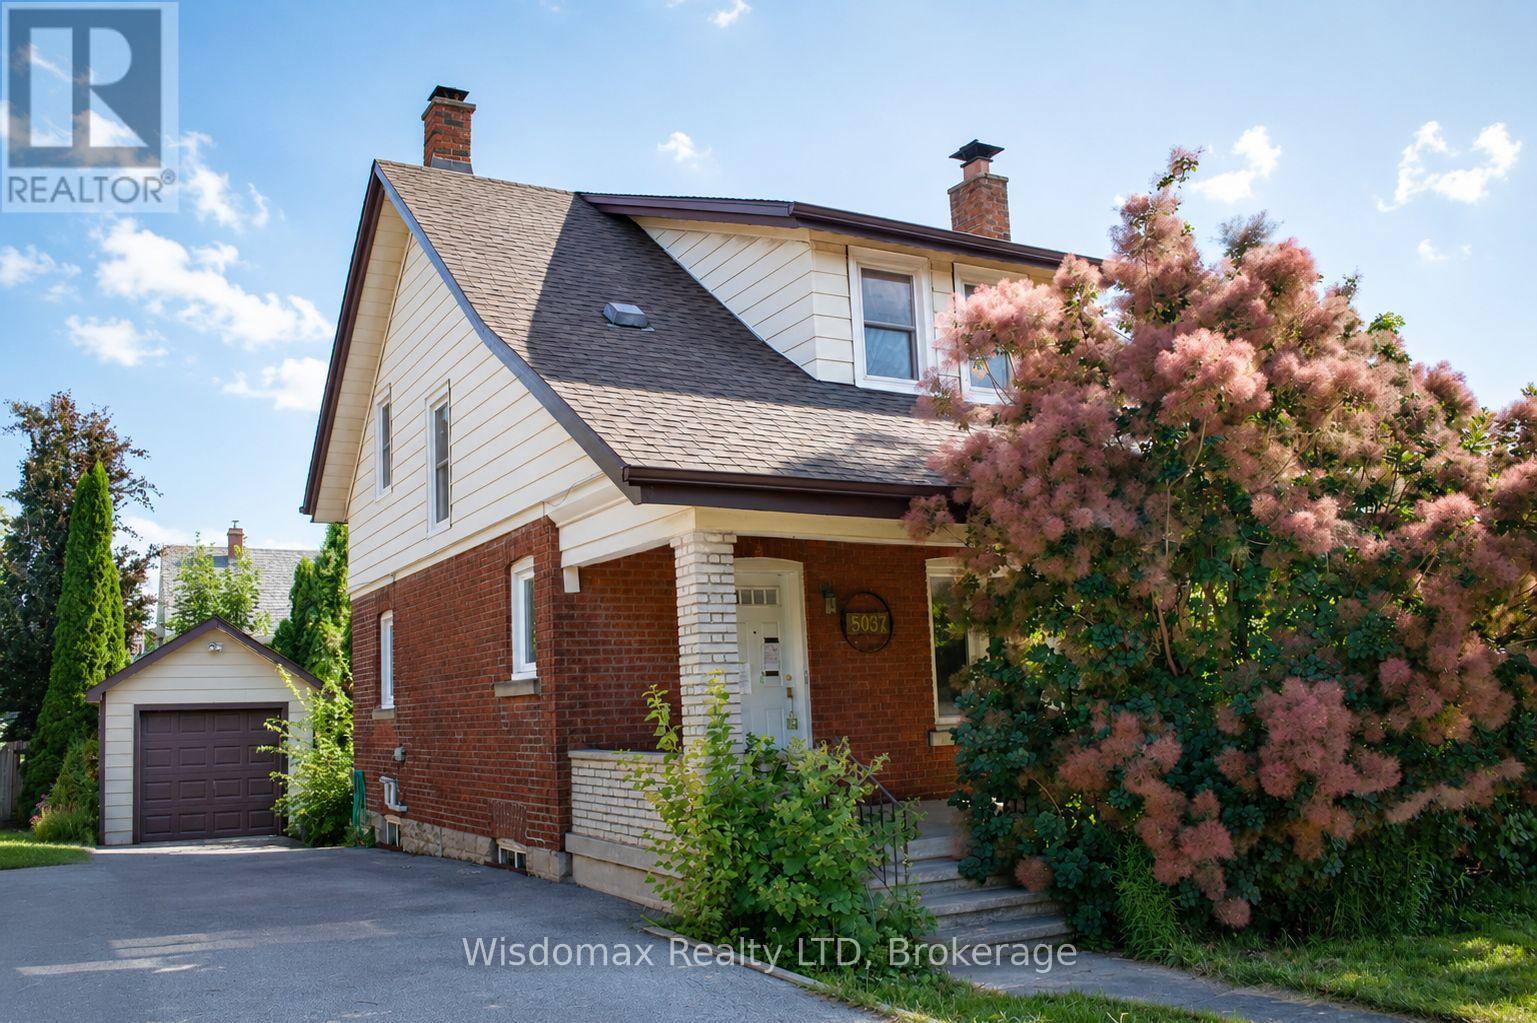
5037 Jepson Street
Niagara Falls, Ontario
Welcome to 5037 Jepson St in the heart of Niagara Falls. Situated on a oversized corner lot in a quiet, family-friendly neighbourhood, this home will offer you an exceptional lifestyle just minutes from world-famous Niagara Falls, Fallsview Casino, and the GO Train Station.Step inside through the spacious, welcoming foyer into an oversized living room highlighted by a wood-burning fireplace. The formal dining room flows into a sunroom with double sliding patio doors leading to the private backyard. The Kitchen convenient access to the rear deck. The second floor offers three generously sized bedrooms, along with a 4-piece bathroom featuring a restored clawfoot tub.This property sold "as is", "where is"! (id:63476)
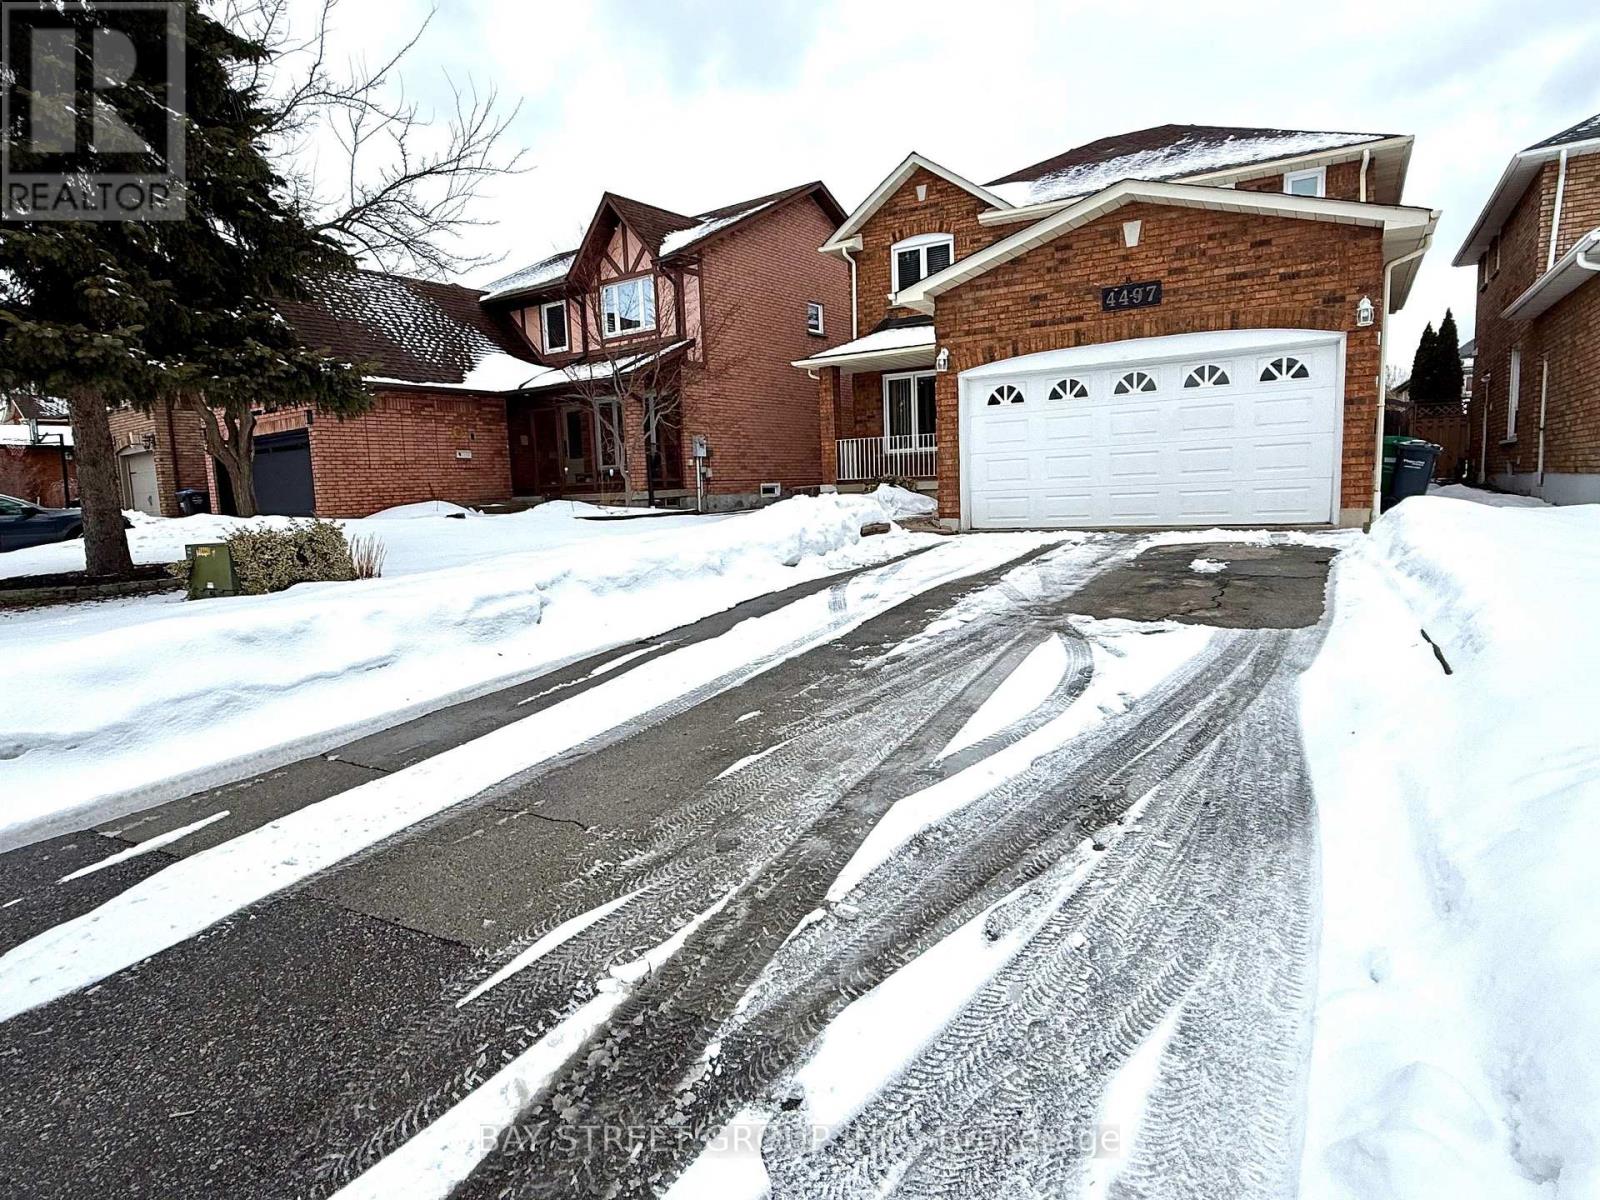
Room 2 - 4497 Longmoor Road
Mississauga, Ontario
Spacious and bright bedrooms on the second floor for rent.Totally 3 bedrooms available. Shared bathroom on the second floor and kitchen on the main floor.Steps to shopping mall, schools , parks and transits. One driveway parking included.Conveniently located near top-ranked schools John Fraser HS, St. Aloysius Gonzaga SS, st rose of lima , Credit Valley PS , University of Toronto Mississauga campus, Highway 403, Credit Valley Hospital, and major shopping centres, this home delivers the ideal combination of comfort, location, and lifestyle. (id:63476)
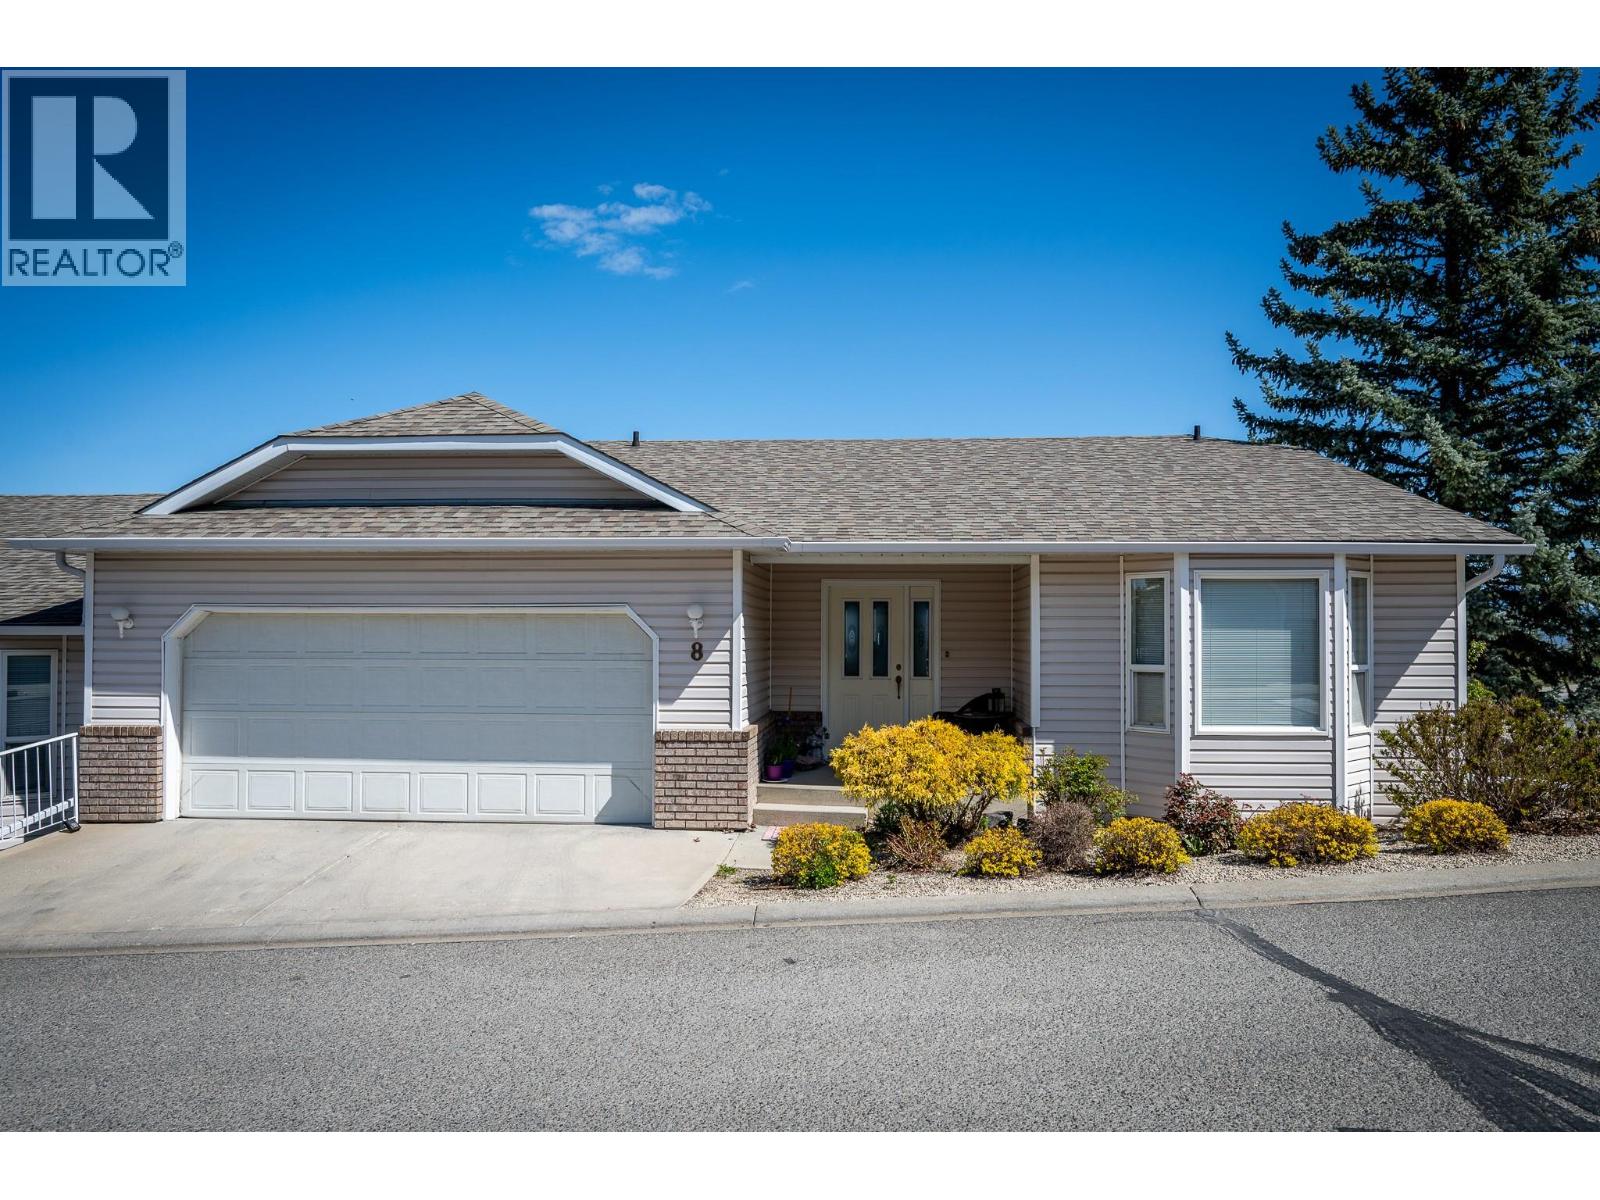
2022 Pacific Way Unit# 8
Kamloops, British Columbia
This level entry Rancher with a full basement in beautiful Aberdeen will tick all the boxes. It offers a large open concept floor plan with 2 spacious bedrooms on the main floor, a main 3 pcs bathroom with updated flooring, ample closet space and main floor laundry. Keeping your everyday needs all on one floor. The living room has a gas fireplace and picturesque windows with stunning city, valley and mountain views. The kitchen offers plenty of storage and prep space, with access to a nice sized covered deck. The over sized primary bedroom includes a 4 pcs en-suite and walk in closet. Downstairs has an additional large bedroom and full-sized 4 piece bathroom great for out-of-town guests and full rec room with an additional fireplace. There is also a bonus flex space that could be used for storage or finished into a home gym or an office space. The basement also has its own outside access. This home also features a double car garage, built in vacuum and is close to the mailboxes and entry of the complex. This property is also near to all amenities, including schools, dog park, shopping, movie theater and Aberdeen mall. This home’s location cannot be beat! Tenanted - Showings Mondays, Thursdays from 10-5 and Sundays 11-3 with 24 hours notice. (id:63476)
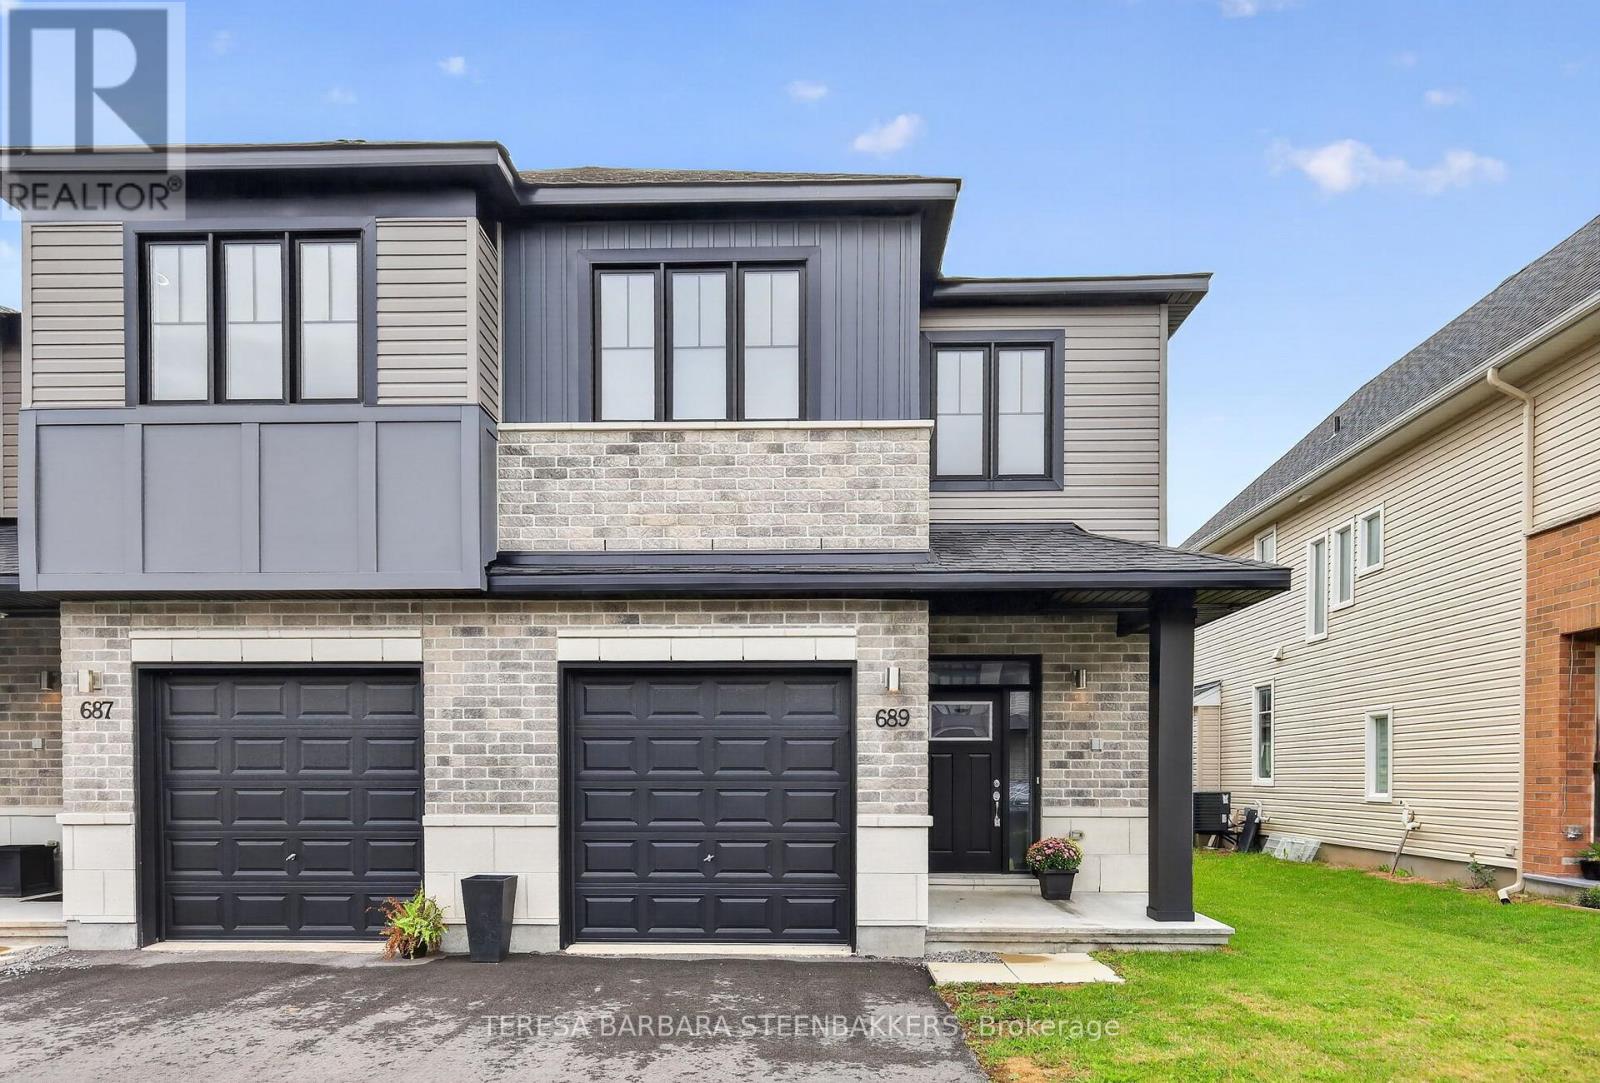
689 Taliesin Crescent E
Ottawa, Ontario
Popular Alder END UNIT with a south-facing backyard on a 30' lot with a professionally finished basement. Approx. 2237 sq.ft. on the Builder floor plan as shown in photos. Located within an area of newer homes, schools and just a short local drive to the Cardel Recreation Center with a rink, gymnasium and pool, parks and walking trails. The village of Stittsville offers local shopping with major box stores located nearby on Hazeldean Road. It is an open concept floor plan, with laundry on the bedroom level. The Primary Br offers a walk in closet, a 5 pce ensuite featuring a glass shower stall, separate tub and double vanities. Along with secondary Bedrooms, there is an open loft, offering a flexible space for a second floor family room or study/office area. Builder installed upgrades include Fridge, Stove, Dishwasher, Washer, Dryer, Air Cond. and Overhead Garage Door Opener. Designer upgrades incl hardwood on the main floor, extra windows (being an end unit), Quartz Kit countertop and potlights. A great location and ready for immediate occupancy. Easy to show, you won't be disappointed. Nothing to do but move in! (id:63476)
Unit 205 - 121 Mary Street
Clearview, Ontario
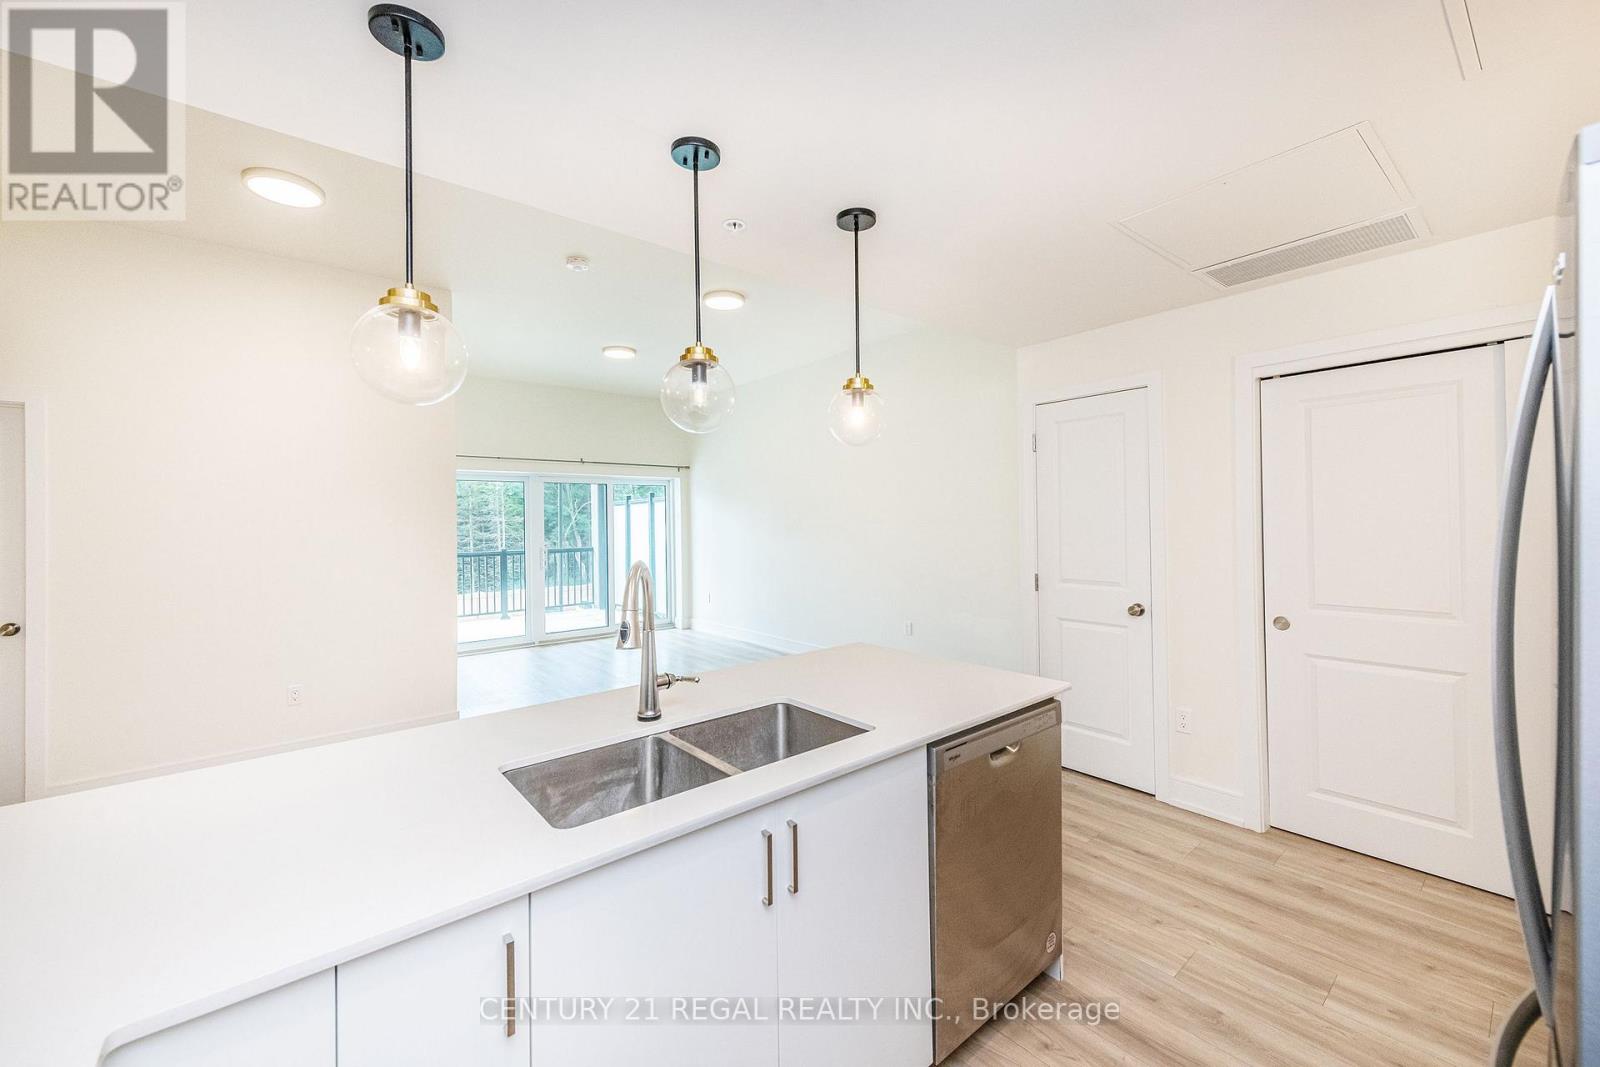
NEVER LIVED IN - Welcome to this stylish and well-maintained two-bedroom unit, an excellent choice for first-time buyers, downsizers, or couples looking for a comfortable home in a peaceful setting. The spacious primary bedroom features a walk-in closet and private 3-piece ensuite, along with a bright window overlooking the front yard and outdoor parking area. The second bedroom offers a pleasant view of the balcony and parking area and provides flexible space for guests, a home office, or additional living needs. The bright open-concept living and dining area creates an inviting space for everyday living and entertaining, with a walkout to your private balcony. Enjoy natural light and views toward the front of the building and surrounding area. A separate 4-piece bathroom adds convenience for family and guests. The modern kitchen overlooks the dining area and features quartz countertops and stainless steel appliances, including a refrigerator, stove, microwave, and dishwasher. In-suite laundry adds everyday convenience, while the unit also comes with one locker and a dedicated parking space. Ample visitor parking is available for guests. Ideally located just one minute from downtown Creemore, you'll have the best of small-town living while remaining within easy reach of Barrie, Wasaga Beach, and Blue Mountain. Enjoy nearby amenities, dining, shopping, and year-round recreational opportunities, all while coming home to a quiet and welcoming community: a fantastic opportunity to enjoy comfort, convenience, and the Creemore lifestyle. (id:63476)
5901 Heritage Drive Unit# 10
Vernon, British Columbia
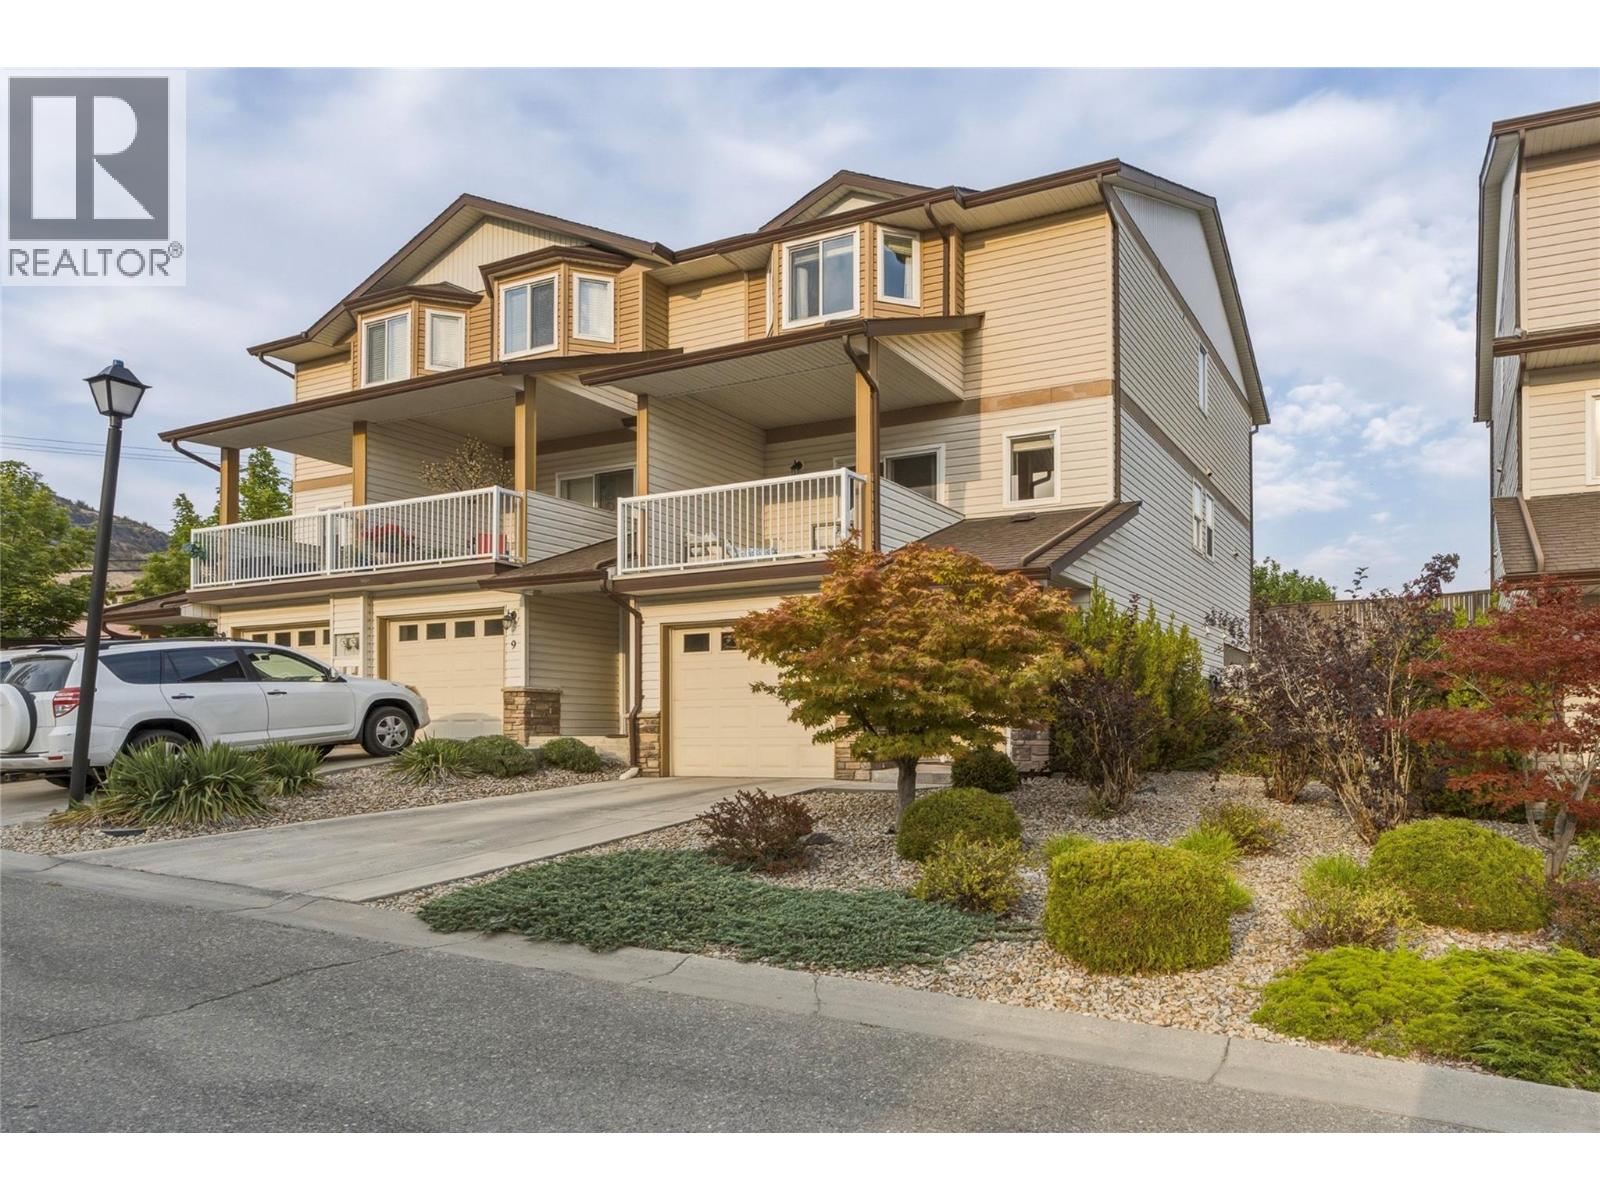
Immaculate and move in ready 4 bedroom 4 bathroom townhouse at a competitive price in desirable Bella Vista. Versatile floorplan offering 2 master ensuite bedrooms plus an additional 2 bedrooms (3 bedrooms on the top floor for young families with the additional master bedroom with ensuite on the main floor). Low strata fees and newer kitchen appliances, flooring and paint makes this fresh and contemporary home an obvious choice for discerning buyers looking for good value. The covered deck and covered back patio are 2 distinct exterior spaces that extend outdoor living while the attached single car garage adds secure parking or additional storage. Close to The Rise golf course, vineyards, orchards, downtown and Okanagan Lake makes living the Okanagan lifestyle so easy. 2 cats or 2 dogs or 1 of each allowed (no bigger than 14"" in height at maturity). (id:63476)
9823 Cathedral Drive
Silver Star, British Columbia
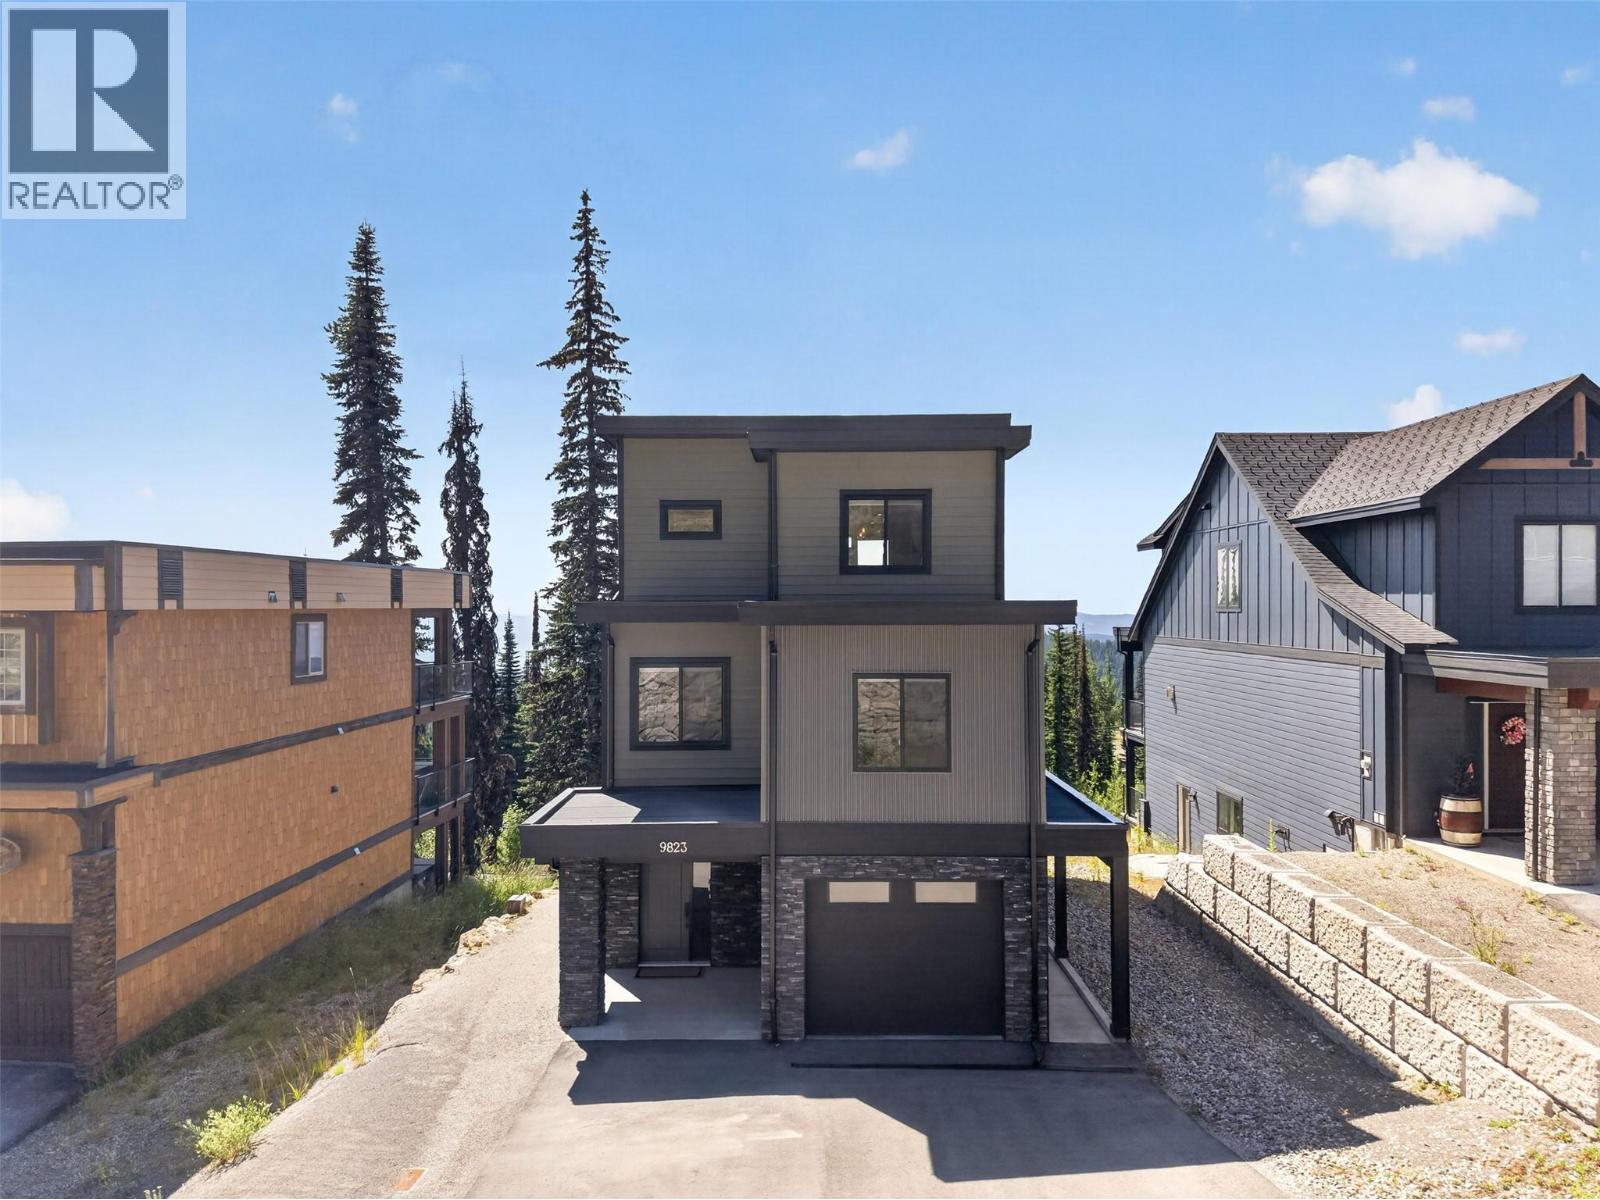
Welcome to 9823 Cathedral Drive, a custom-built Huber Construction home offering modern mountain living with ski-in, ski-out access at SilverStar. Built in 2021, this beautifully crafted three-level residence features four bedrooms and four bathrooms, showcasing quality finishes throughout. The bright main level offers high ceilings, expansive windows, engineered hardwood flooring and abundant natural light. A spacious kitchen with quartz countertops, extensive cabinetry, stainless steel appliances and a pantry flows into a warm living area centered around a striking floor-to-ceiling fireplace. The primary suite includes a stylish ensuite with quartz counters, a glass shower and a walk-in closet, while additional bedrooms provide generous space. The lower level adds versatility with a private one-bedroom in-law suite. Each level enjoys its own deck to capture mountain views, and the sauna is ideal after a day on the slopes. A single-car garage plus front parking adds convenience. This standalone home has no strata fees and allows short-term rentals, creating excellent income potential. Cross-country ski trails and alpine skiing are accessible directly from the door, offering ski-in, ski-out convenience. Enjoy skiing, snowshoeing, tubing and skating in winter, and world-class biking, hiking and outdoor adventure in summer. Perfect as a full-time home, mountain retreat or revenue property, this residence delivers the ultimate year-round SilverStar lifestyle (id:63476)
5301 Spalding Road
Vernon, British Columbia
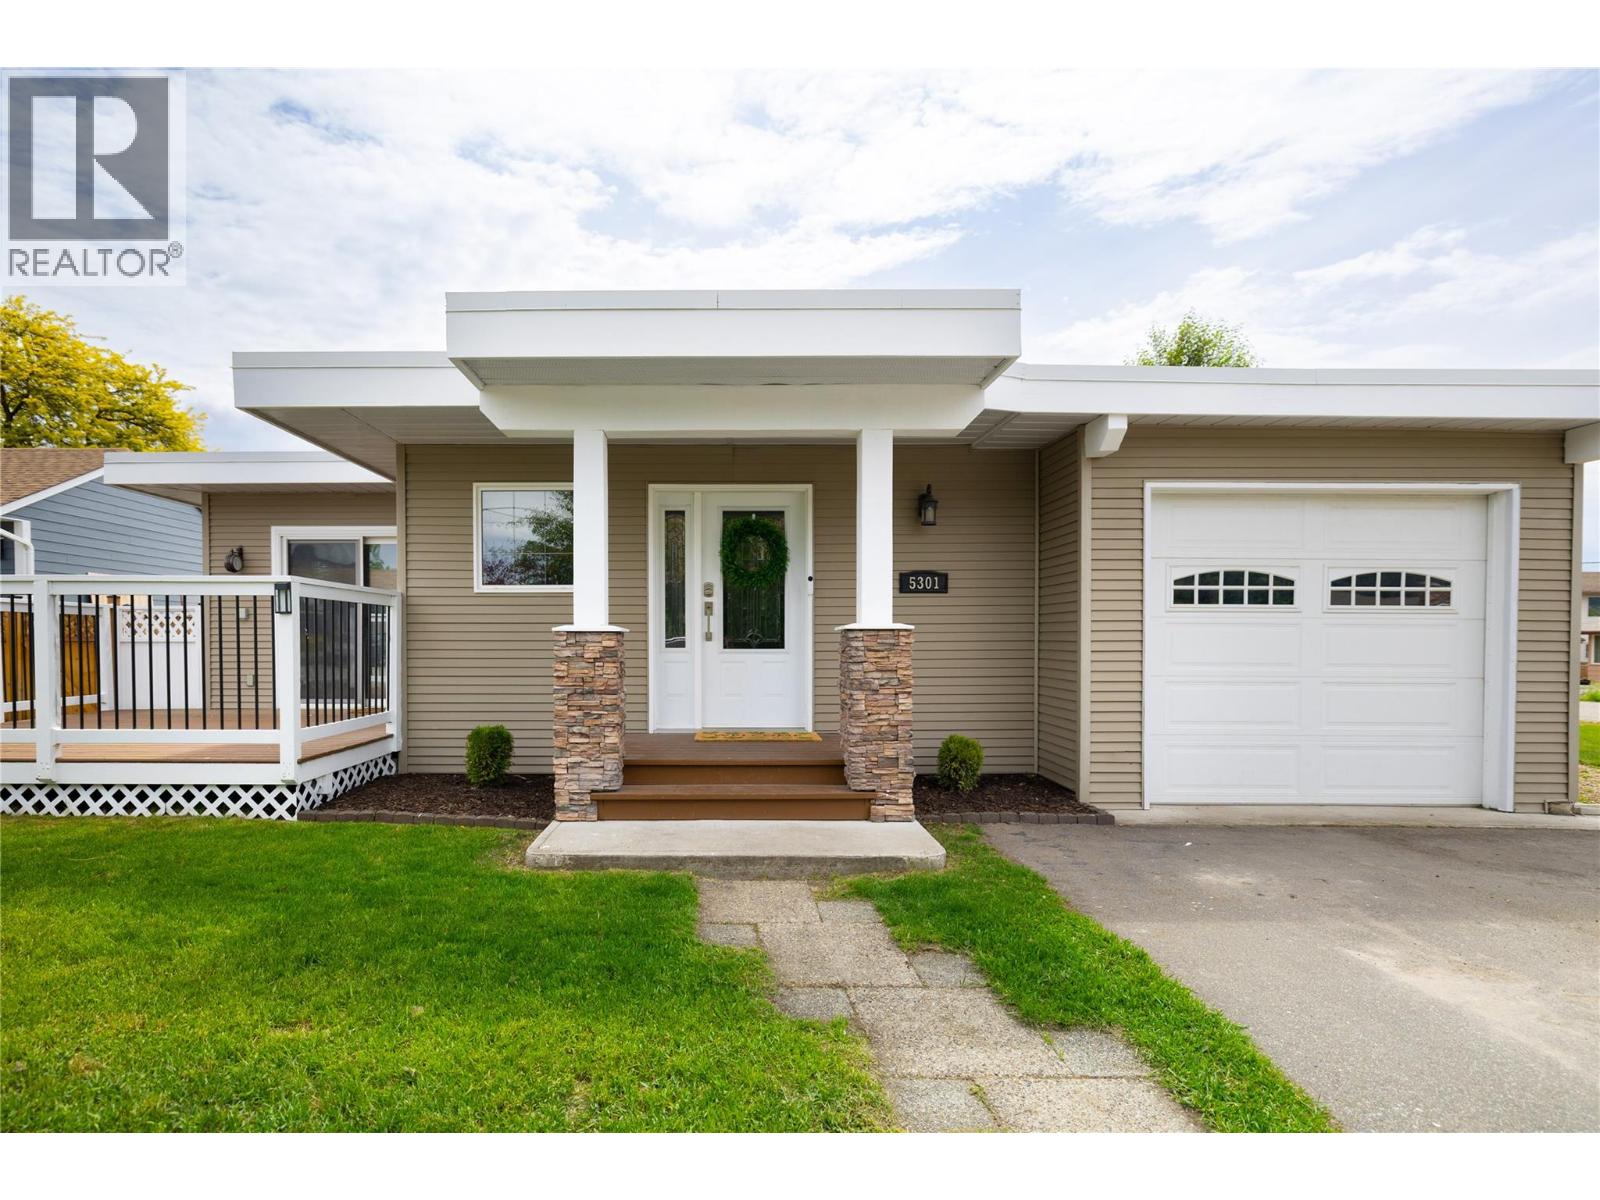
Welcome to this lovely three-level split home located in a quiet North BX neighbourhood. Step inside to a spacious entryway featuring custom-built storage. Newer flooring, trim, baseboards, and professional paint run throughout the home. The open-concept main floor features a bright dining room with direct access to a front deck. The kitchen offers medium wood cabinetry, upgraded countertops, an upgraded sink, a modern backsplash, and newer appliances. An island with an eating bar and built-in display shelves overlooks the living room, which is anchored by a cozy corner brick gas fireplace. On the upper level, there are three bedrooms with a walk-in closet in the primary bedroom. The spacious main bathroom features a large vanity, generous storage, and direct access from the primary bedroom. The lower level provides a family room, 2 additional bedrooms (one is setup as an office), a full bath, and a dedicated laundry room with a newer washer and dryer. This home offers peace of mind with numerous essential upgrades completed in the last 4 years, including a high-efficiency furnace, central air conditioning, and a humidifier in the fall of 2022, an upgraded electrical panel in Dec. 2022, as well as a new roof and hot water tank in 2023. Outside, the level, flat corner lot is fully (and newly) fenced with a side deck, a rear gate for improved, easy backyard access, and a large parking pad. Parking is complete with an attached, extra-deep single-car garage and expanded driveway. (id:63476)
124 Sayward Avenue
Salmo, British Columbia
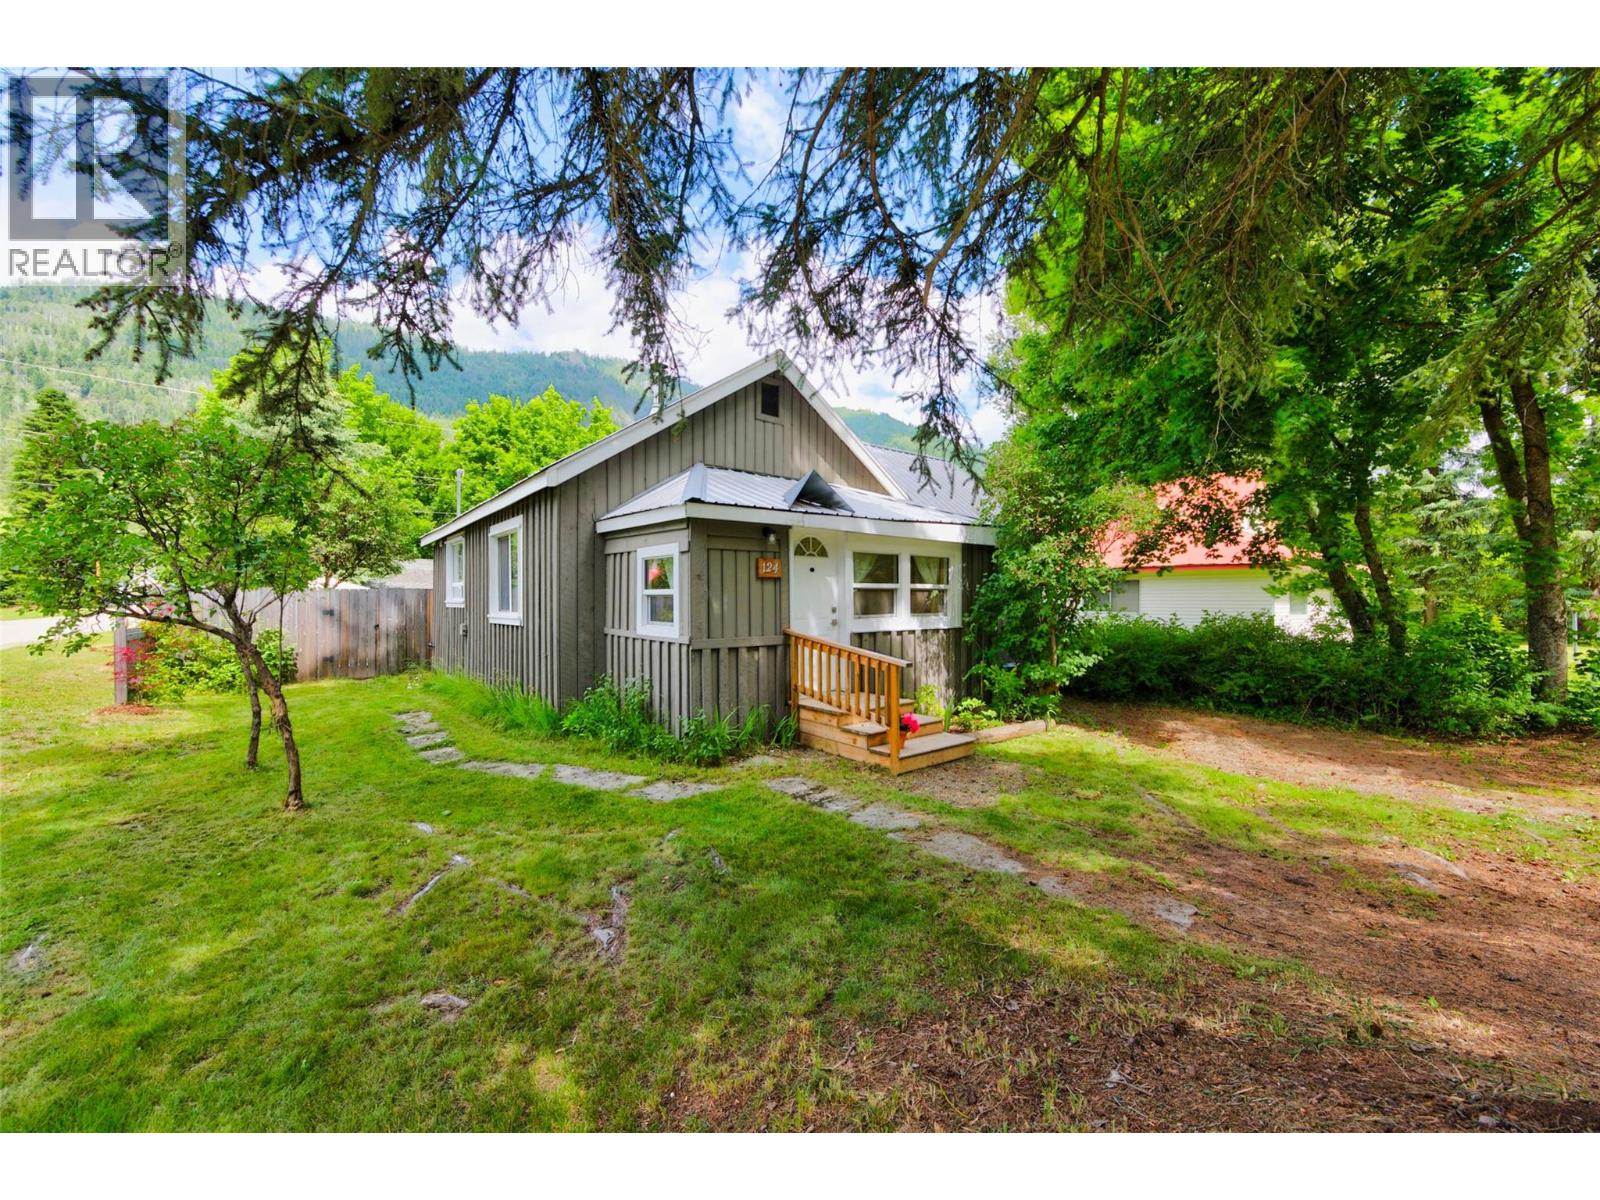
Cute as a button and full of character, this two bedroom, one bath home offers a wonderful opportunity for first time buyers, those looking to downsize, or anyone seeking comfortable living. Situated on a corner lot directly across from the park and within walking distance of downtown Salmo, this home offers both charm and convenience. A welcoming front flex room provides a versatile space for a mudroom, home office or hobby area before opening into the bright, open concept living space. The living room, highlighted by a wood stove, flows into the dining area and kitchen, creating a comfortable layout for everyday living and entertaining. A separate sitting area offers the perfect place for reading or relaxing. Two nicely sized bedrooms and a tastefully updated bathroom complete the home. Careful improvements have enhanced comfort and functionality while preserving the home's original character. The kitchen features new cabinetry, countertops and appliances, with additional improvements including flooring, lighting, electrical service and an on demand hot water system. Original hardwood floors throughout the living areas and both bedrooms add timeless appeal. The fully fenced backyard is a true extension of the home, featuring raised garden beds, multiple berry bushes, an apple tree, lilacs, a sitting area and fire pit. A woodshed and workshop/storage building add convenience. Bright, welcoming and full of personality, this charming home is ready to welcome its next owners. (id:63476)
332 Alfred Street
Pembroke, Ontario
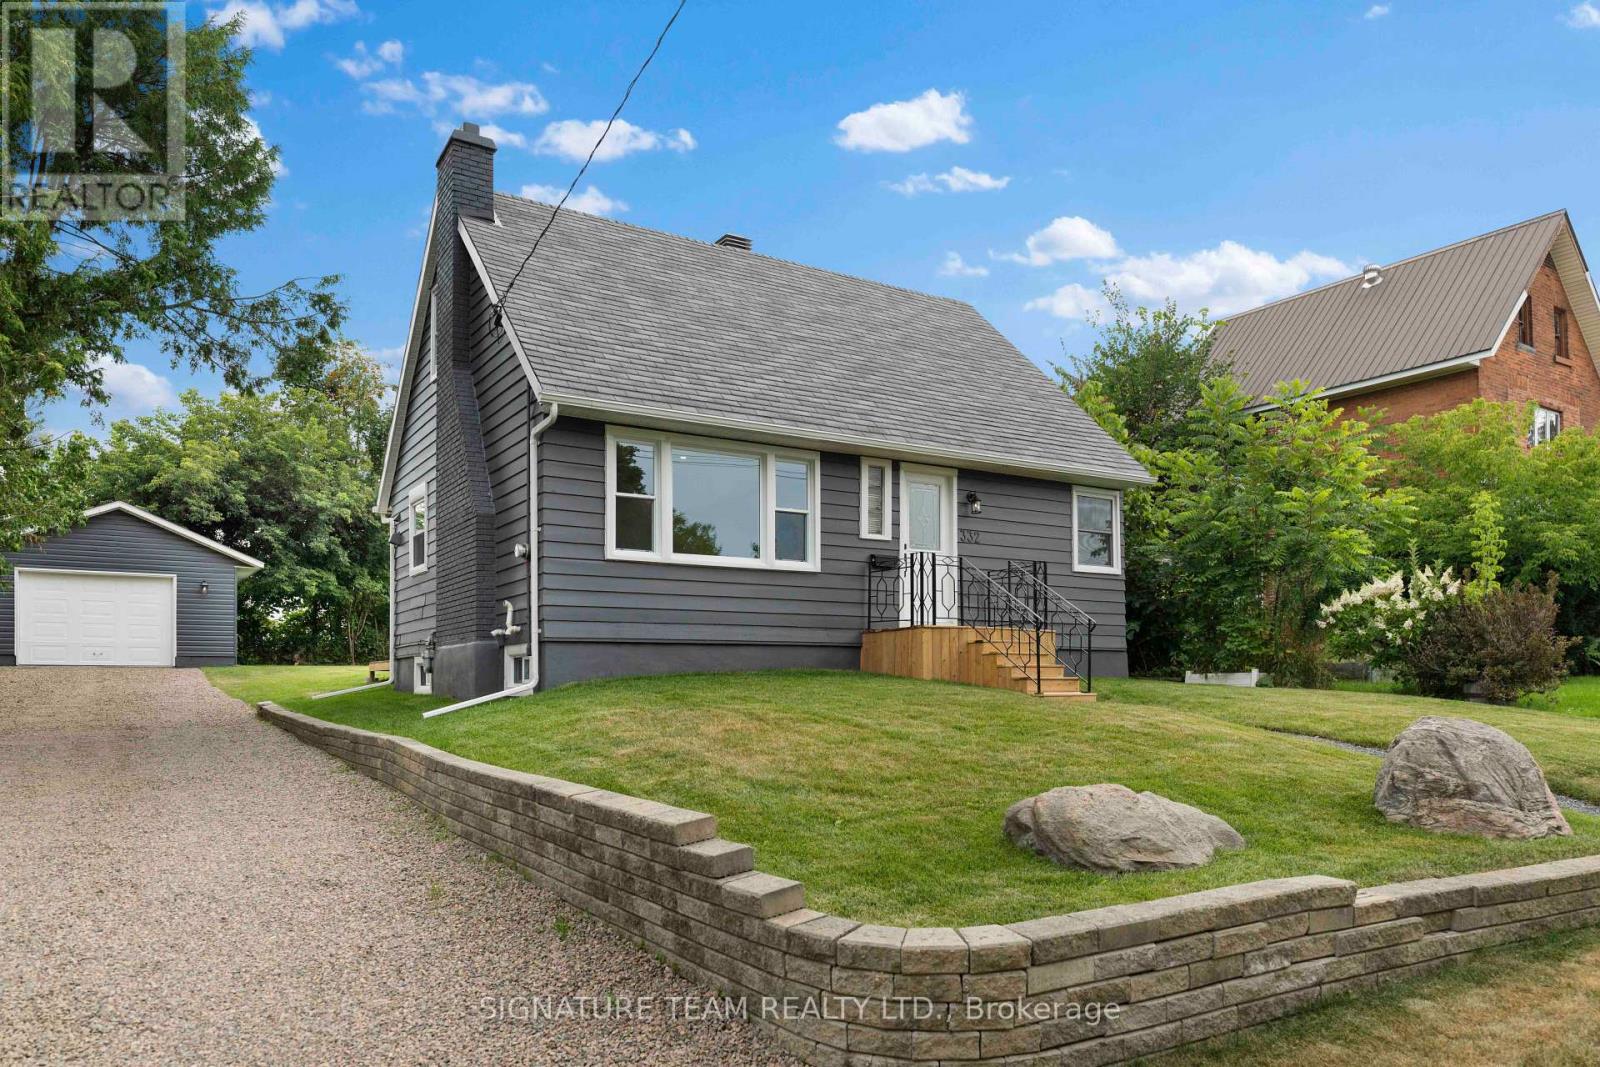
Many recent updates in this 3 bedroom, 1 bathroom house in East end Pembroke. Main floor features renovated kitchen with newer stainless steel appliances. Spacious living room and dining room, updated full bathroom plus a bedroom. Upstairs are 2 more bedrooms. The basement remains unfinished, with tonnes of space for storage or to finish to your liking. Large partially fenced yard, newer deck, plus a detached garage/shop. Tonnes of curb appeal in a great location, close to shopping, schools and entertainment. 24 Hour irrevocable on all offers (id:63476)

1403 Beaucourt Place
Ottawa, Ontario
End-Unit Freehold Townhome with an Oversized Backyard - No Condo Fees! This well-maintained end-unit freehold townhome is tucked away on a quiet, family-friendly cul-de-sac in the sought-after Fallingbrook neighbourhood of Orléans. Set on a generous pie-shaped lot, the home features a fully fenced backyard with plenty of space to entertain. Inside, you'll find a bright and functional layout designed for everyday living. The kitchen is equipped with stainless steel appliances and opens to the dining and living areas, creating a comfortable space that's perfect for both family life and entertaining. Patio doors lead to a deck overlooking the spacious backyard, extending your living space outdoors. Upstairs, the spacious primary bedroom offers a peaceful retreat with a walk-in closet and a private 3-piece ensuite. Two additional bedrooms, a full family bathroom, and a conveniently located laundry area complete the upper level. The finished lower level provides flexible living space that can easily adapt to your needs-whether you're looking for a family room, playroom, home office, or workout area. An attached single-car garage, along with a driveway that accommodates three additional vehicles, provides parking for up to four cars-an uncommon feature for townhome living. Located just minutes from parks, walking trails, schools, shopping, public transit, and everyday amenities, this move-in-ready home offers the advantages of freehold ownership, an oversized backyard, and a location that's easy to love. (id:63476)

31 Westmount Avenue
Ottawa, Ontario
Welcome to 31 Westmount Avenue, a move-in-ready detached home tucked away on a quiet cul-de-sac in the heart of Hintonburg. This charming 3-bedroom home combines character, thoughtful updates, and everyday practicality. It is within walking distance of the Parkdale Farmers' Market, the shops, cafés, and restaurants of Hintonburg and Wellington West, and the Civic Hospital. Enjoy the vibrant neighbourhood lifestyle with a short stroll to Heartbreakers Pizza, then follow it up with a sweet treat from the beloved Merry Dairy.Hardwood floors extend throughout the home. The inviting living room is anchored by a beautiful gas fireplace with stone surround. The updated eat-in kitchen features white cabinetry, quartz countertops, stainless steel appliances, and peninsula seating. A bright rear dining area opens directly to the back deck, creating an easy flow for entertaining and outdoor living.Upstairs are three bedrooms and an updated full bathroom. The unfinished basement provides convenient laundry, storage and workshop space, with a new washer and dryer set purchased in 2024. Outside, enjoy a fully fenced backyard with new cedar fencing, perfect for kids and pets, along with a custom-built storage shed completed in 2024. A private driveway provides parking for up to three vehicles.Recent improvements include a new asphalt shingle roof with updated OSB decking in 2023, cedar fencing, a custom front door with transom window, central air conditioning, and an ecobee smart thermostat. With convenient Highway 417 access and a highly walkable urban location, this well-kept home is ready for its next owners. Offers require 48 hours irrevocable, except offers submitted between Friday at 8:00 a.m. and Saturday at 6:00 p.m., which require 72 hours irrevocable. (id:63476)