
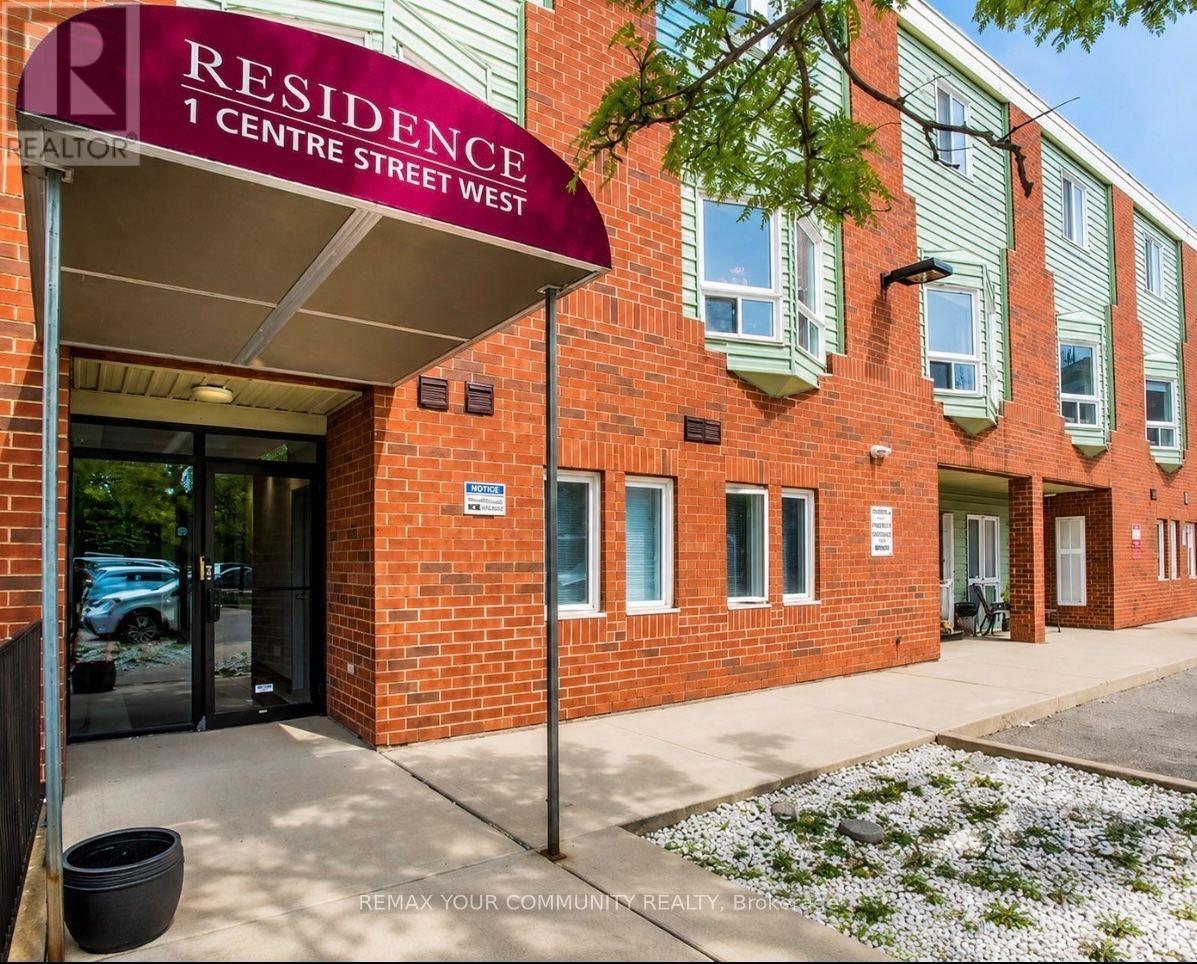
102 - 1 Center Street W
Richmond Hill, Ontario
Spacious 2 bedroom and 1 bathroom unit located on the main level with no stairs. Conveniently located in the desirable Mill Pond neighbourhood, just minutes from shops and restaurants on Yonge Street, Mill Pond Park, Richmond Hill Centre for the Performing Arts, and many outdoor amenities. The unit is vacant and available for immediate occupancy. (id:63476)
Right At Home Realty
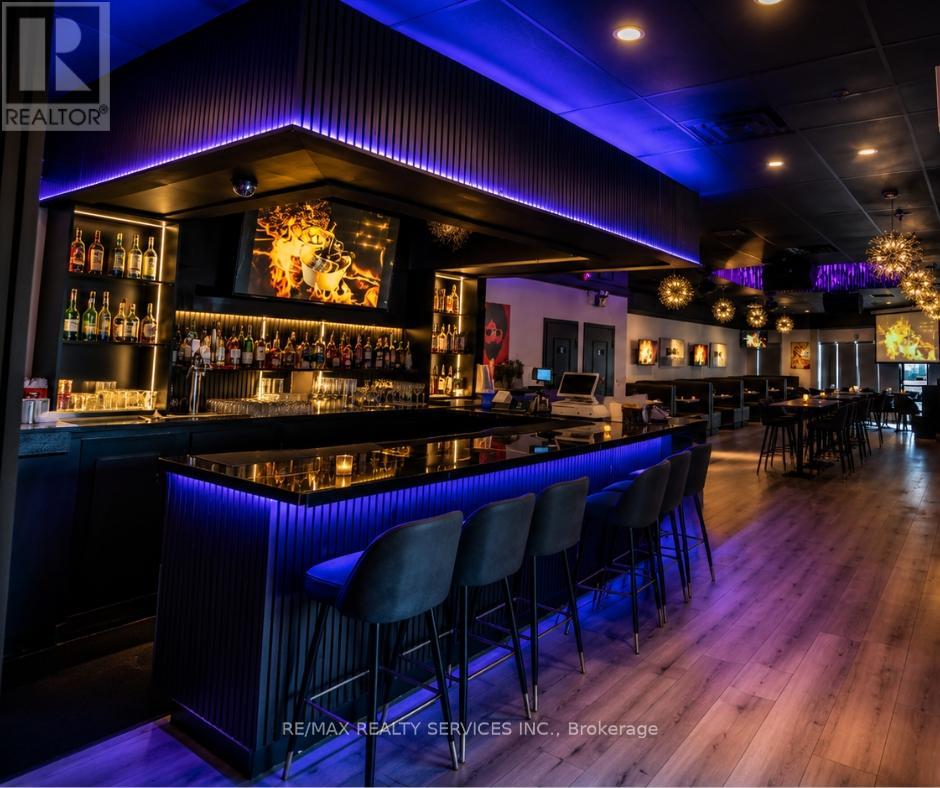
1 - 3300 Steeles Avenue
Vaughan, Ontario
Location, Location, Location! Rare opportunity to own a fully equipped turn-key upscale Restaurant, Lounge & Bar in the highly sought-after Jane & Steeles corridor in Concord/Vaughan. This prime location is surrounded by dense residential communities, major commercial plazas, corporate offices, and industrial businesses, generating exceptional daytime and evening traffic. Conveniently located minutes from York University, Seneca Polytechnic, Highways 400, 407 & 7, the area attracts students, professionals, families, and commuters year-round. Approximately 3,000 Sq. Ft. with seating for 150 guests and LLBO licensing in place, this beautifully renovated establishment offers endless potential for dine-in, lounge, nightlife, catering, or franchise operations. The restaurant can be converted into virtually any cuisine or concept subject to landlord approval. Attractive rent of approximately $8,100 including TMI & HST with a favorable 3 + 5 year lease term. Fully equipped with commercial exhaust hood, stoves, deep fryers, char broiler, flat top grill, walk-in freezer, walk-in cooler and more. An exceptional turn-key opportunity in one of Vaughan's busiest and fastest-growing commercial areas! Image may be AI-enhanced for quality. Verify details in person. (id:63476)
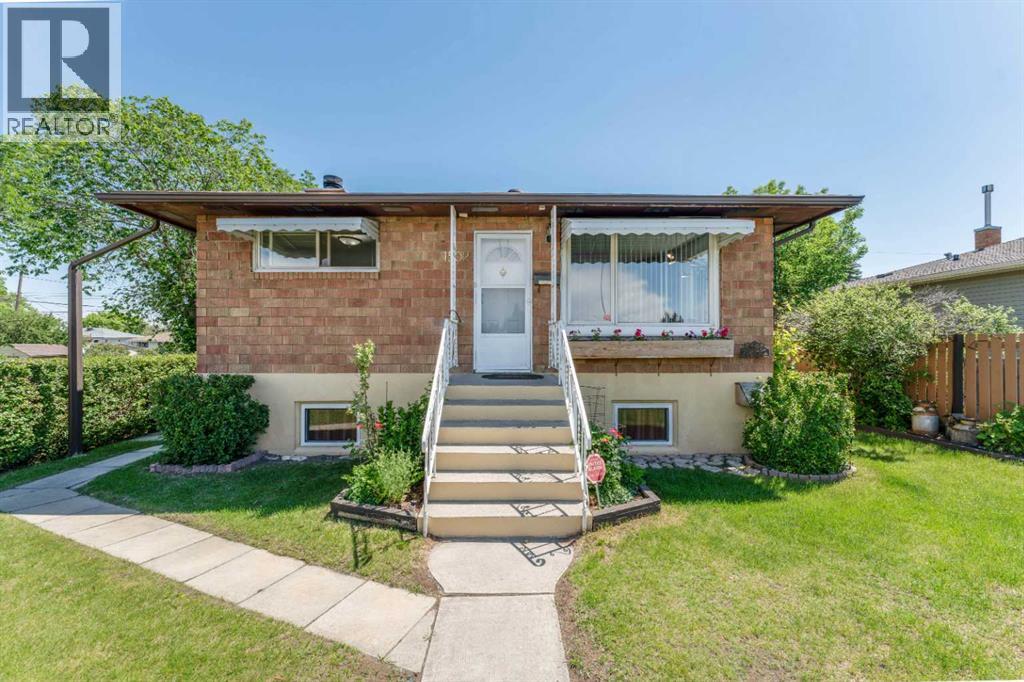
1502 40 Street SE
Calgary, Alberta
SHOWS 10/10! ATTENTION FIRST-TIME HOMEBUYERS, BUILDERS AND DEVELOPERS! This property is a CORNER LOT HOME and presents an outstanding opportunity in a growing area with excellent access to transit, schools, parks, and shopping. EXPLORE THE POTENTIAL FOR FUTURE MULTI-UNIT REDEVELOPMENT, including a 4-plex, subject to City of Calgary approval and all applicable regulations. Welcome to this WELL-MAINTAINED BUNGALOW situated on a large lot in a convenient SE Calgary location. Offering over 1,700 SQ. FT. OF DEVELOPED LIVING SPACE, this property features 5 BEDROOMS, 2 FULL BATHROOMS, BASEMENT SUITE (Illegal), AND A MASSIVE OVERSIZED DOUBLE DETACHED GARAGE, making it an excellent opportunity for homeowners, multi-generational families, or savvy investors. The main floor offers approximately 880 SQ. FT. ABOVE GRADE and showcases a bright and spacious living room highlighted by a cozy fireplace, a functional kitchen with ample cabinetry and dining space, a generous PRIMARY BEDROOM, two additional bedrooms, and a full 4-piece bathroom. The fully developed basement features a SEPARATE ENTRANCE, its own kitchen, a large recreation/living area, 2 ADDITIONAL BEDROOMS, a 3-piece bathroom, laundry area, and plenty of storage space—providing excellent flexibility for extended family living or mortgage-helper potential. Recent upgrades include an UPGRADED WASHER AND DRYER and a NEWER HOT WATER TANK, offering added value and peace of mind. Additional conveniences include a CENTRAL VACUUM SYSTEM and a WHOLE-HOUSE WATER FILTRATION SYSTEM, enhancing everyday comfort and functionality. Outside, you'll appreciate the beautifully maintained yard, LARGE PRIVATE BACKYARD, expansive patio area, and an impressive OVERSIZED DOUBLE DETACHED GARAGE with approximately 597 SQ. FT. OF SPACE, perfect for vehicles, tools, hobbies, workshop use, or additional storage. Ample off-street parking further adds to the property's appeal. Ideally located close to schools, shopping, public transit, parks, playgr ounds, major roadways, and downtown Calgary, this property offers the perfect blend of convenience, versatility, and income potential. Whether you're looking to live up and rent down, accommodate a growing or multi-generational family, or add a solid revenue property to your investment portfolio, this home delivers exceptional value and endless possibilities. DON'T MISS THIS INCREDIBLE OPPORTUNITY! (id:63476)
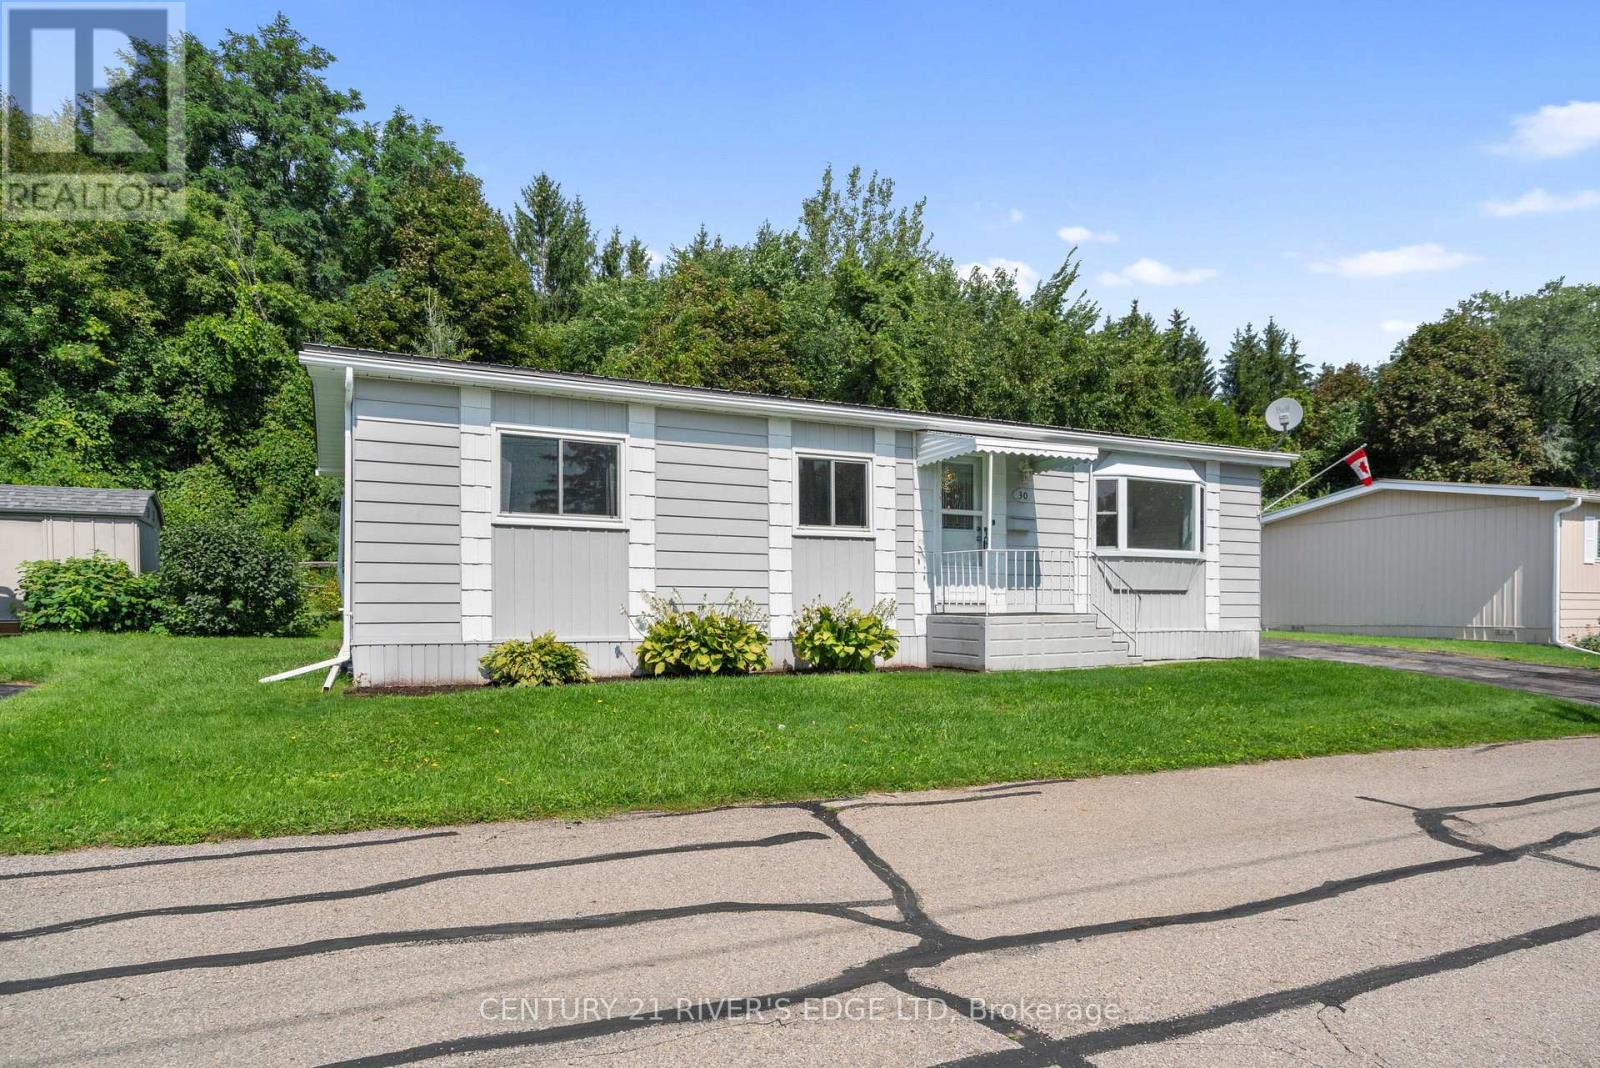
1871 Oxford Avenue
Elizabethtown-Kitley, Ontario
If your looking to downsize and live in a peaceful, unique community conveniently located to everything Brockville has to offer, you won't want to miss your opportunity to view this 2 bedroom modular home in the ever popular Oxford Acres Adult Park. This preferred location within the park towards the end of the north street with no neighbors backing onto this home, offers a bright spacious living room with a large southeast facing picture window and gas fireplace, dining room, eat in kitchen, walk in pantry/storage area, laundry area and a hallway leading out to a private back deck. Some features include; forced air natural gas furnace in 2013, York central air in 2013, natural gas fireplace with remote in 2012, metal roof, vinyl clad thermal pane windows and double wide paved driveway. Please note the cost of $4000 for 1000 shares is over and above the asking price. The modest monthly park fee is $416 which includes municipal taxes, garbage pickup, maintenance of common areas within the park, water, sewer and reserve fund allocation. Please Note: The park fee is increasing to $419 for the period from September 1, 2026 to August 31, 2027. Your Realtor can provide you with a copy of the rules and regulations as well as the Schedule B to be included with all offers. (id:63476)
9213 97 St NW
Edmonton, Alberta
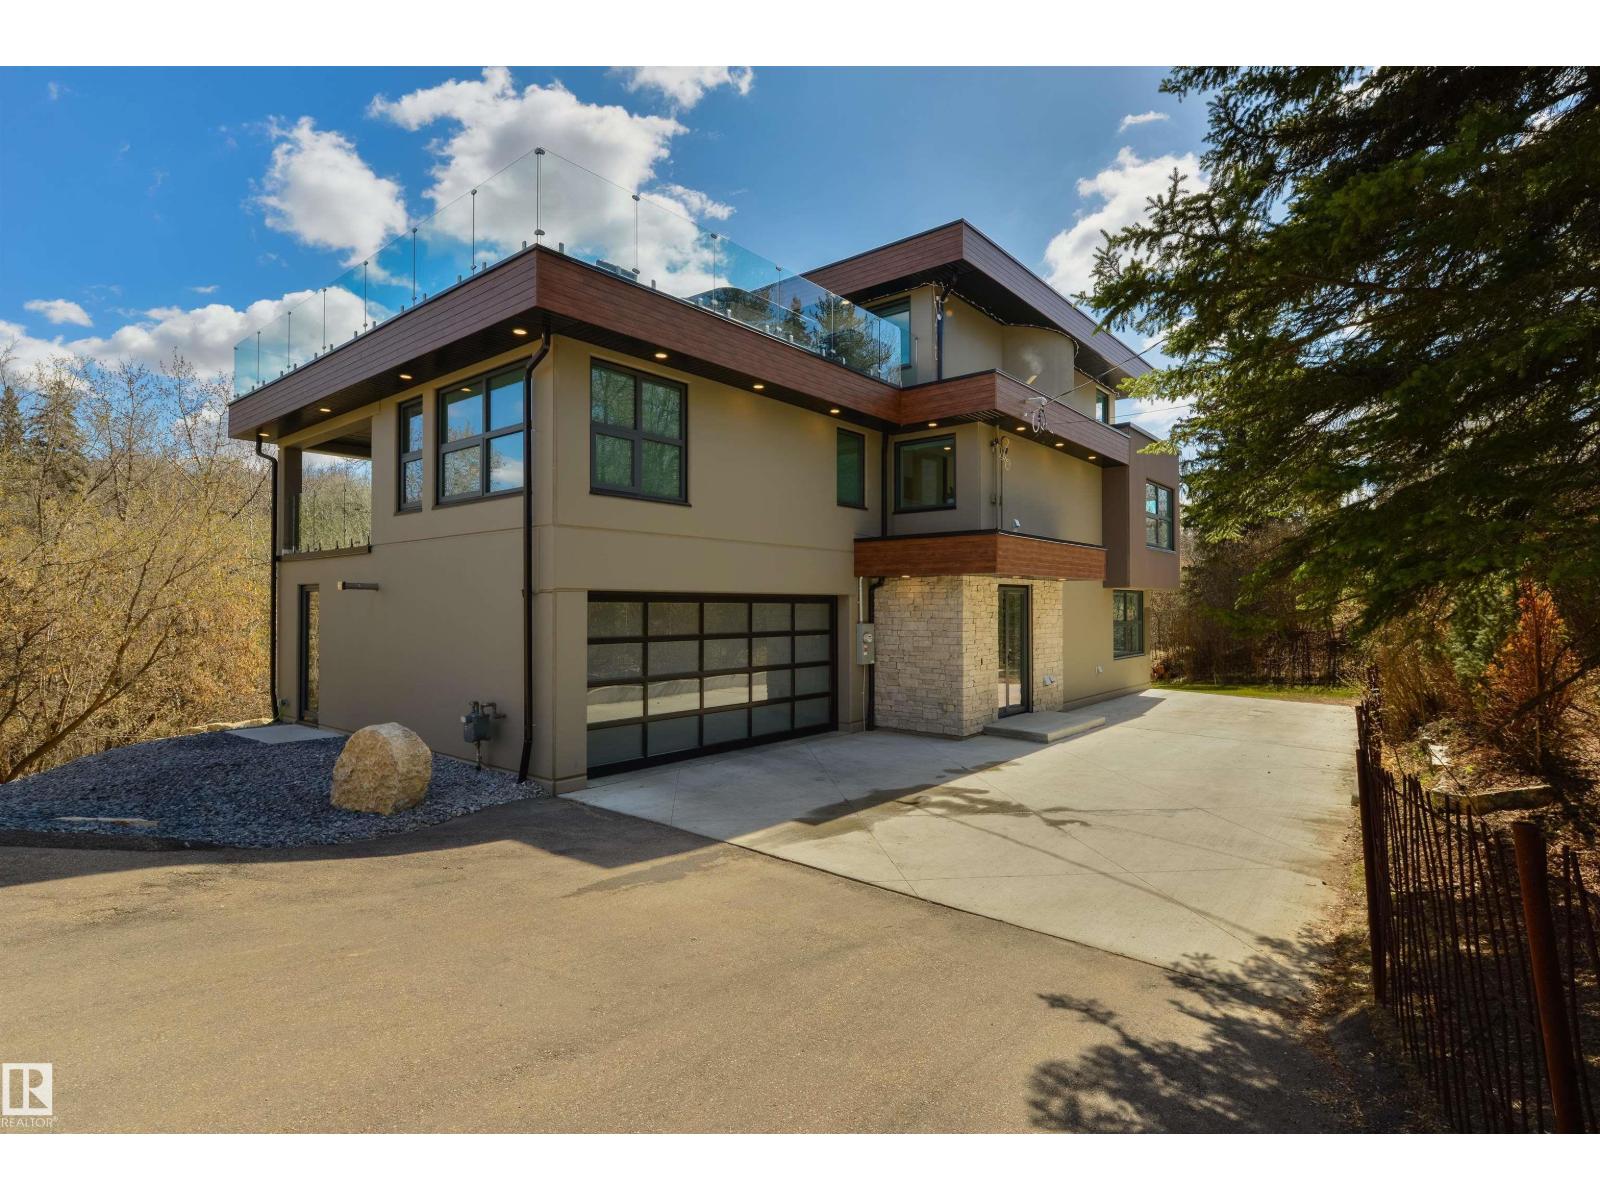
Tucked within the lush Mill Creek Ravine, this extraordinary custom built residence offers a rare blend of architectural mastery and natural beauty. Crafted with precast concrete construction, this home delivers quality, privacy, and modern sophistication. This residence features dramatic floor-to-ceiling glass walls that flood the interiors with natural light and frame stunning ravine views. The main level is ideal for family living, gourmet kitchen, den, three generous sized bedrooms, two full bathrooms and secondary laundry room. Upper level is a private sanctuary submersed in treetop serenity featuring dual walk in closets, private laundry, lavish spa-inspired ensuite with copper soaking tub. Step outside to the expansive rooftop deck, where 360 degree views and a private hot tub create the ultimate space for relaxation and escape. The lower level adds versatility with 2 bedrooms , full bathroom, entertainment room and gym. Refined luxury living in one of the city's most coveted natural settings. (id:63476)
139 Castilian Bv
Sherwood Park, Alberta
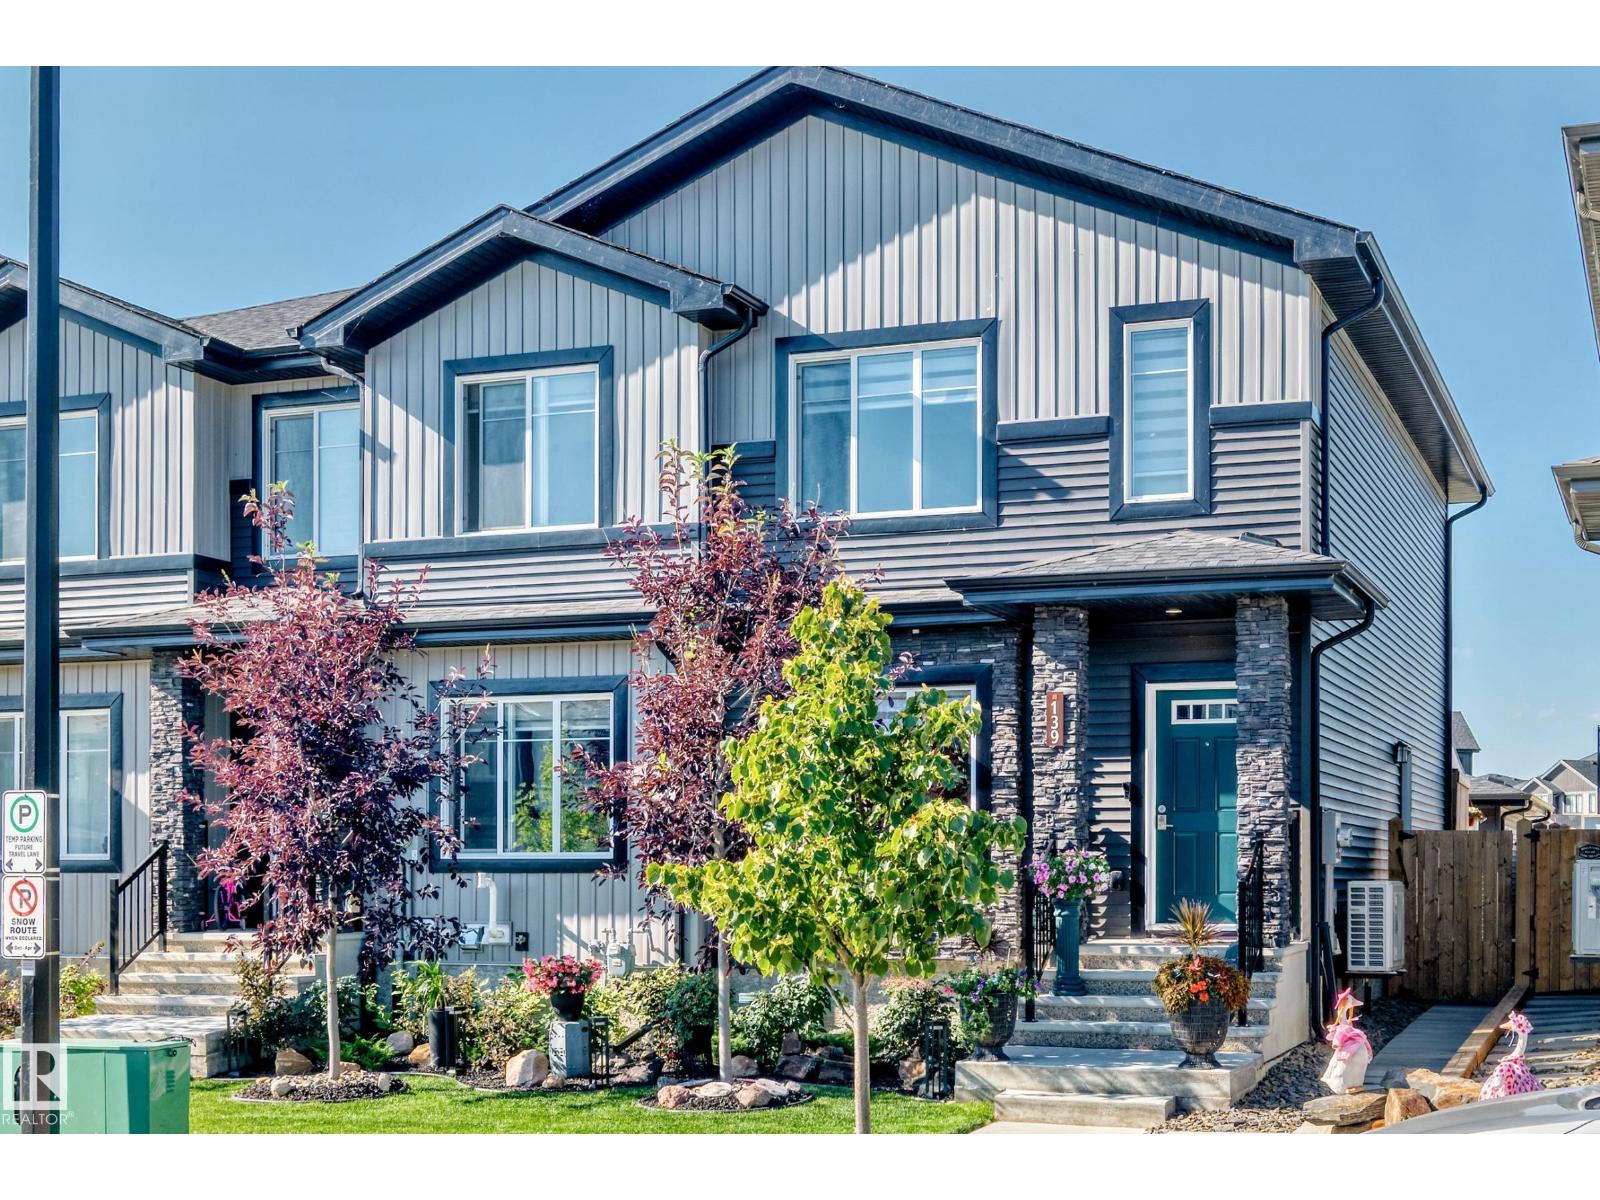
DARE TO COMPARE—this exceptional San Rufo-built END UNIT stands out for its quality, upgrades & barely lived-in condition! Offering 3 bedrooms, 2.5 bathrooms and a SEPARATE side entrance, this like-new home has been thoughtfully enhanced inside and out. The bright, contemporary kitchen features upgraded appliances, including a feature-packed induction range. Upstairs, you’ll find convenient laundry and 3 spacious bedrooms—two of which have never been used. Stay comfortable year-round with CENTRAL A/C, then step outside to enjoy the beautifully redone landscaping, gorgeous deck and gazebo. A gas BBQ line & Weber BBQ are included, making the space perfect for summer entertaining. High-end remote-controlled blinds, a custom privacy wall & quality finishes throughout show that every detail has been carefully considered. Why wait for a new build when all the landscaping, window coverings, appliances, deck, gazebo, upgrades & a double detached garage are already complete? Move-in ready & a step above the rest! (id:63476)
Unknown Address
,
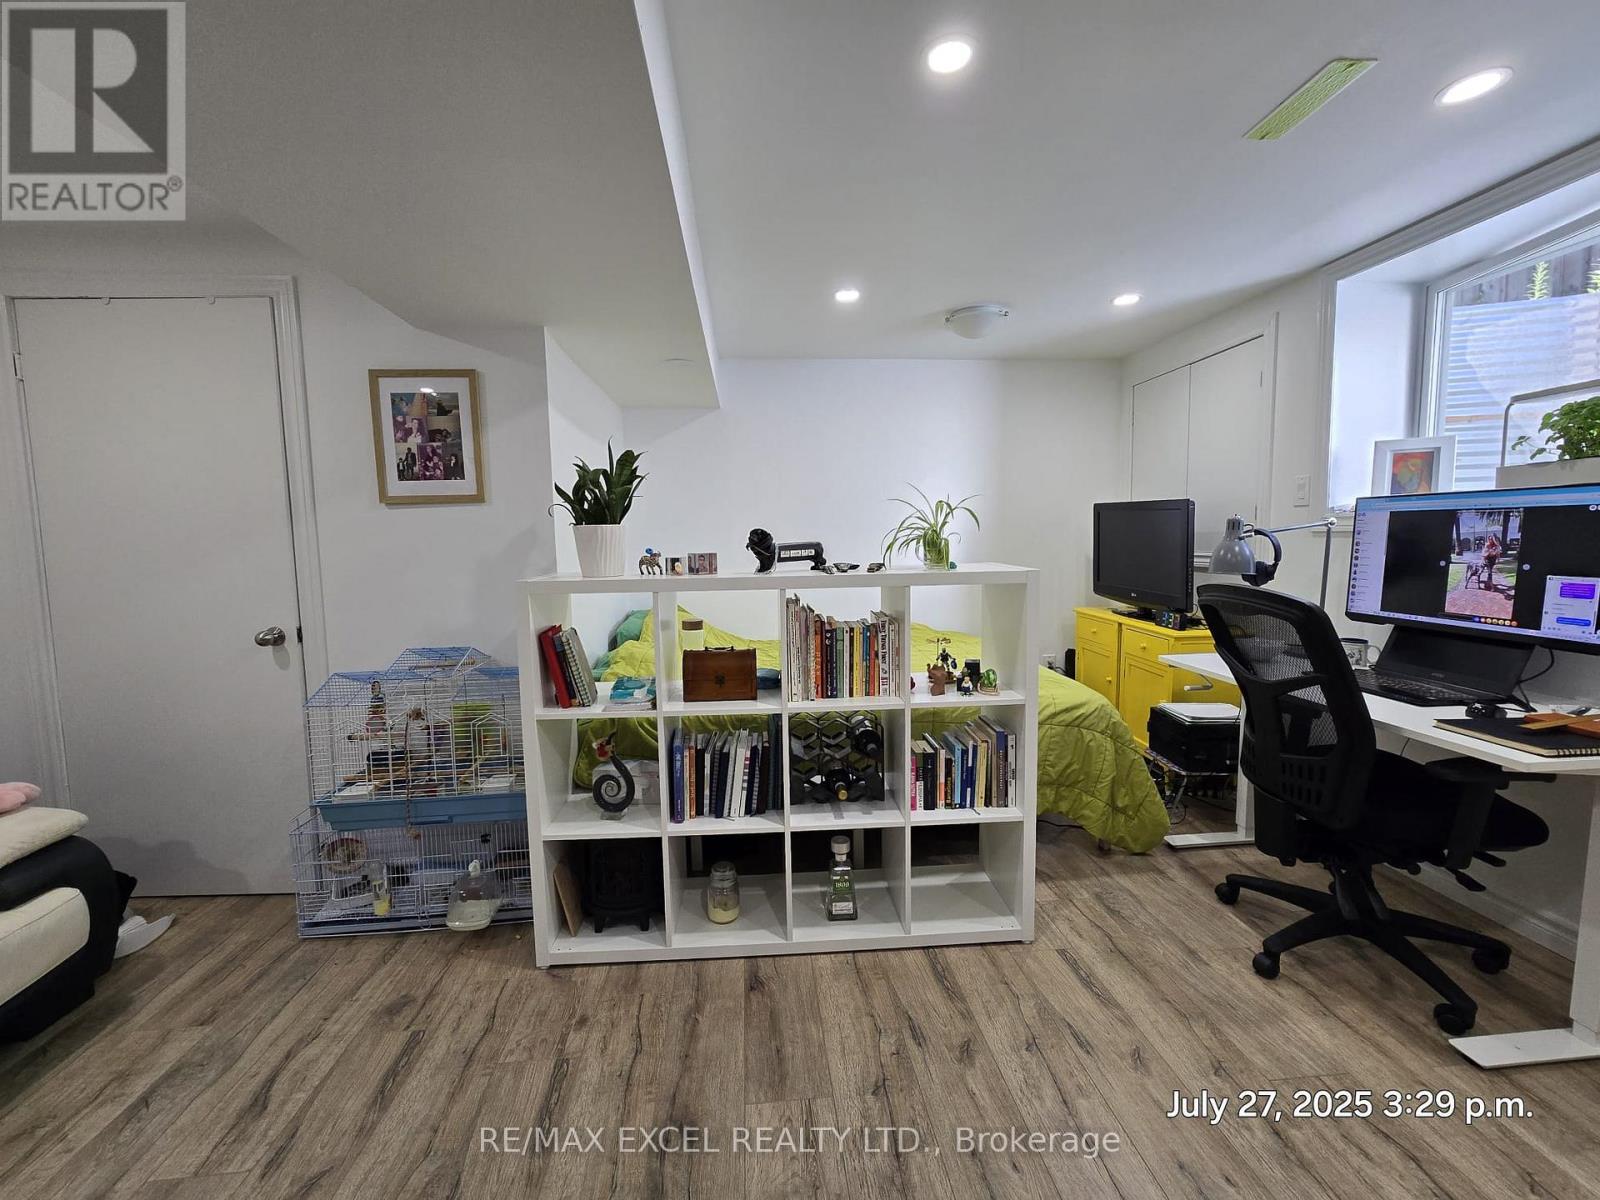
Enjoy this bright and generously sized bachelor unit featuring a private separate entrance for added privacy and convenience. The unit offers a walk-in closet, kitchen and bathroom, and access to shared laundry facilities. Ideally located in a highly sought-after neighbourhood, just minutes from shopping, restaurants, transit, schools, parks, and all essential amenities. A fantastic opportunity for comfortable and convenient living! (id:63476)
401c - 2041 Arrowsmith Drive
Ottawa, Ontario
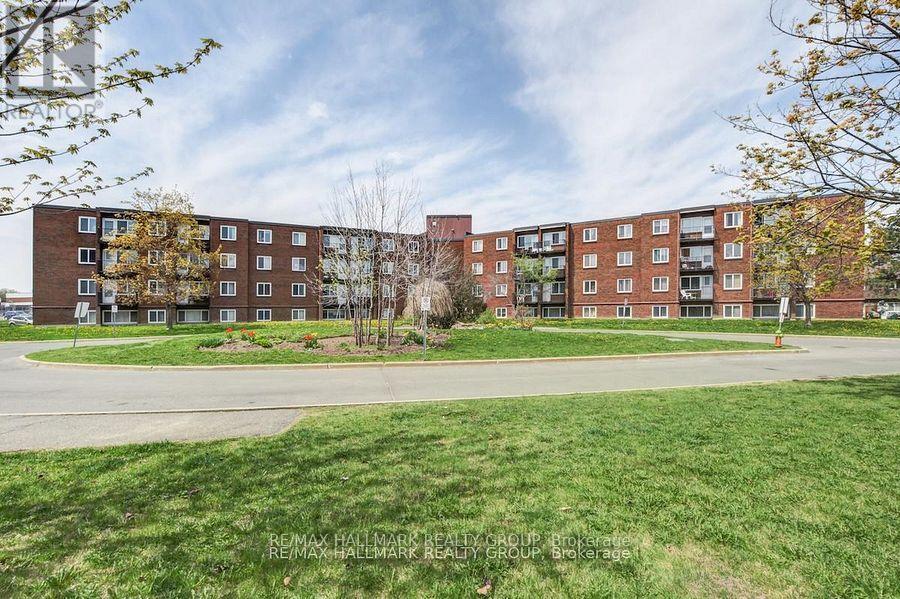
Bright and inviting 2-bedroom, 1-bath condo in the heart of Beacon Hill South, perfectly situated close to Blair LRT, schools, parks, shopping, and major highways. This well-maintained end unit features beautiful hardwood flooring throughout and a galley-style kitchen with stainless steel appliances, ample cabinetry, and generous counter space, flowing seamlessly into the spacious living and dining area ideal for everyday living or entertaining. Two generous bedrooms offer comfort and flexibility, while the full bathroom is conveniently located nearby. Step outside to your private balcony, a cozy retreat for morning coffee or relaxing evenings while enjoying peaceful views. Additional perks include a storage locker and an assigned surface parking space. Residents have access to building amenities such as a sauna and outdoor pool, perfect for enjoying the summer months. With its bright living spaces, functional kitchen, and central location, this condo offers unbeatable convenience and value for first-time buyers, investors, or those looking to downsize. (id:63476)
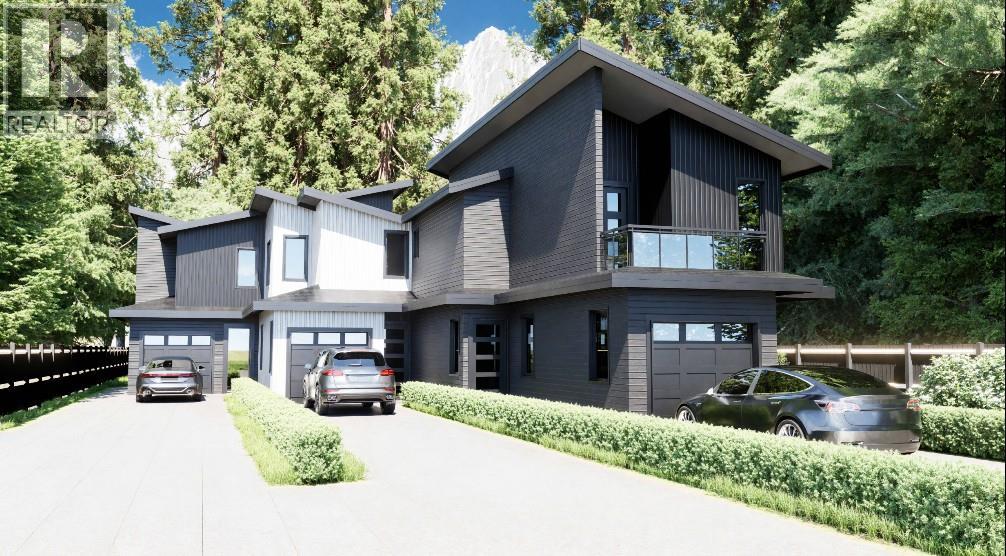
3732 Toba Road Unit# 3
Castlegar, British Columbia
Luxury Modern Living Meets Nature! Discover 3 stunning brand-new units to choose from in this beautifully designed modern triplex. Each home offers 2 spacious bedrooms and 2 bathrooms, thoughtfully designed with high-end finishes throughout. The primary suite features a generous walk-in closet, a stylish ensuite, and patio doors leading to a private sundeck, the perfect place to take in mountain views. Enjoy the bright, open concept living space with over height ceilings, recessed lighting, and large windows that fill the home with natural light. Additional highlights include: EV charger, 5 appliances included, electric garage door opener, blinds and window screens, BBQ gas connection, roughed in central vac. Each unit comes with a single car garage plus additional driveway parking. Experience luxury, comfort, and the beauty of nature, all in one exceptional new home! Estimated completion for 2026 (id:63476)
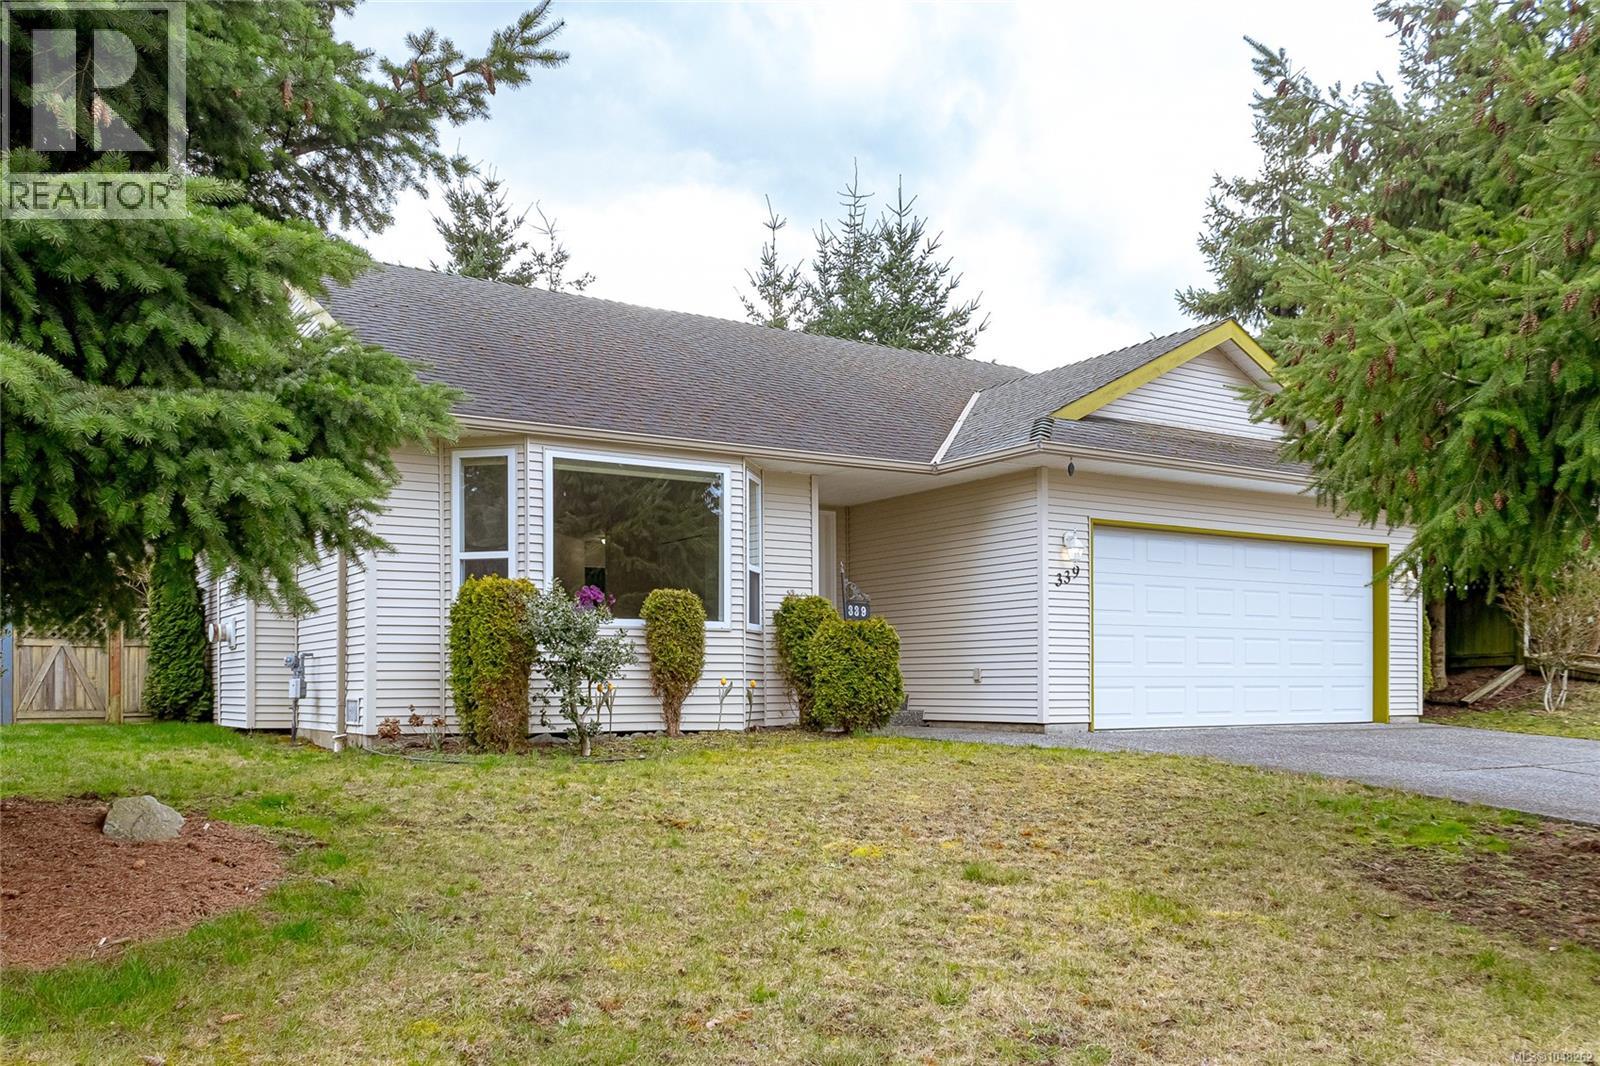
339 Rheumer Cres
Parksville, British Columbia
Ideally located in the heart of Parksville, this charming 1,387 sq ft rancher offers 3 bedrooms and 2 bathrooms with a bright, functional layout. The open living and dining area features a cozy gas fireplace, creating a warm and inviting space for everyday living and entertaining. The bright kitchen provides ample counter and cabinet space, along with a convenient eating nook and direct access to the back patio—perfect for outdoor dining. Step outside to the private, low-maintenance, fully fenced backyard complete with a storage shed. Additional highlights include a spacious laundry/mud room located just off the double-car garage. Perfectly situated just a short stroll from the beach, shopping, trails, and schools, this home offers comfortable living in a fantastic location. (id:63476)
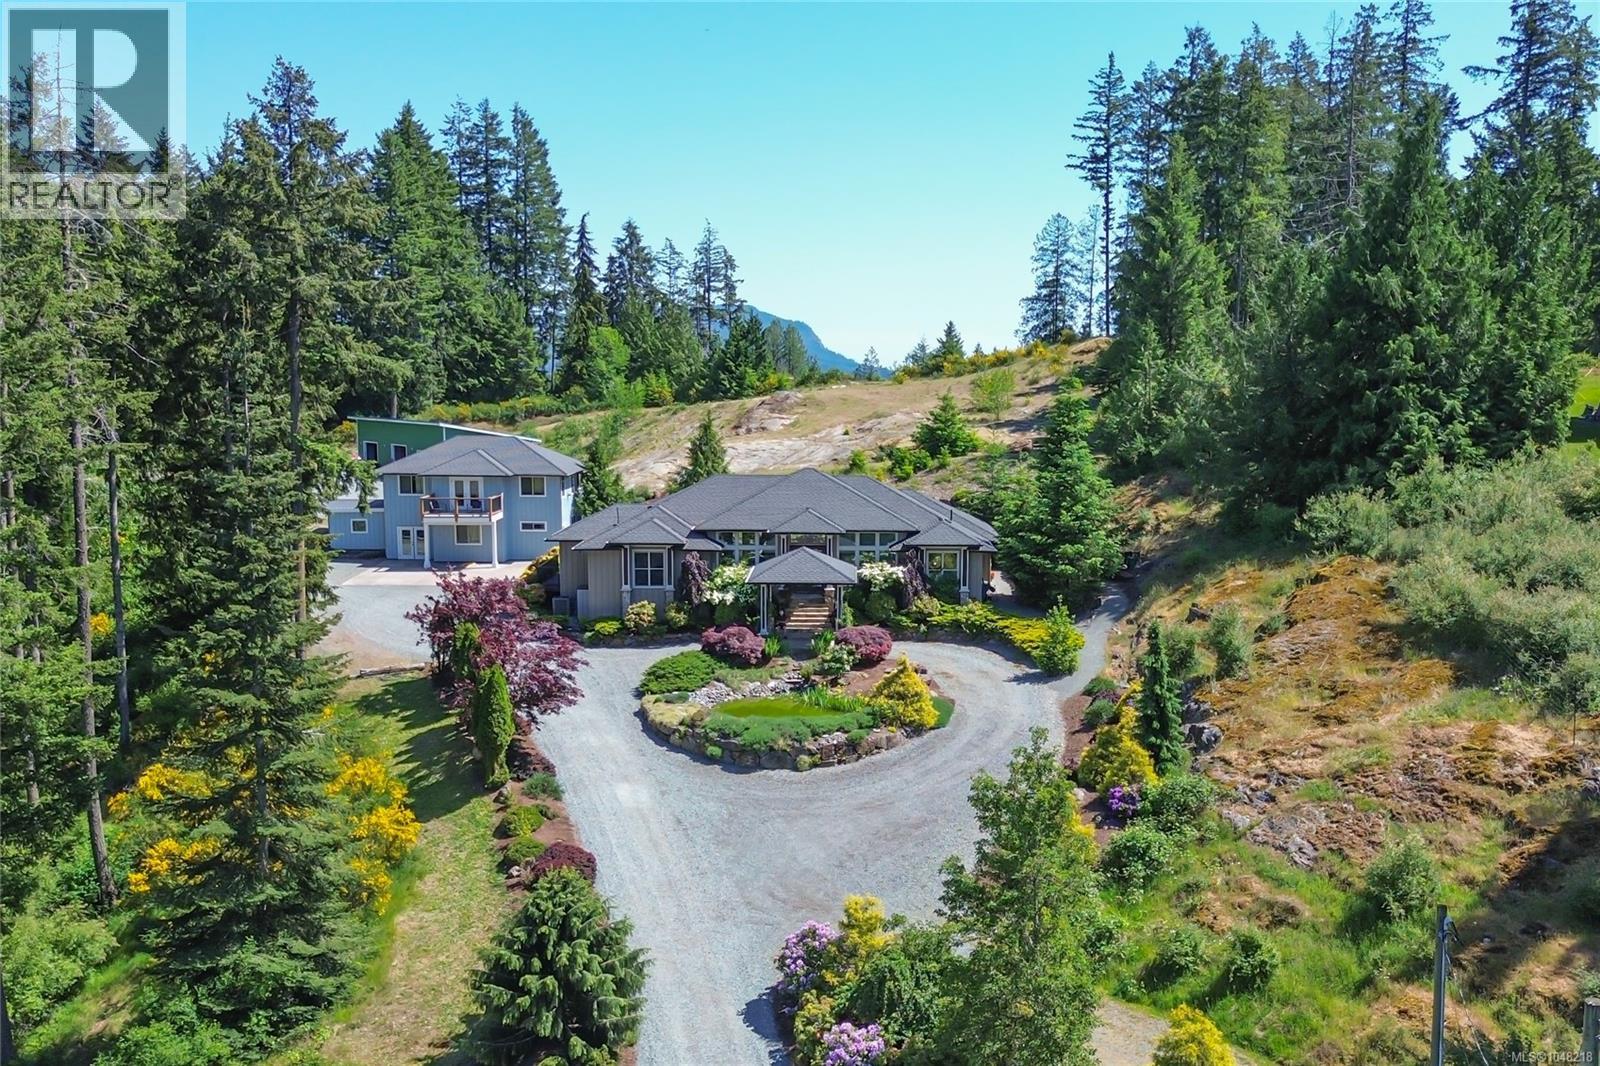
7487 Relke Rd
Duncan, British Columbia
Welcome to an unparalleled sanctuary of elegance and craftsmanship. Priced below assessment of main home alone! Nestled on 3.6 acres of professionally landscaped grounds, this custom-built executive rancher is a true masterpiece. Primary home is 3 bed 2 bath, complemented by a stunning 2-bedroom, 2-bath secondary residence and a newly constructed 3-car garage/workshop, this estate offers a rare blend of sophistication, functionality, and privacy. As you arrive via the circular driveway, a picturesque pond and manicured landscaping set a grand tone. The slate steps and stately portico invite you into an open-concept living space where soaring 12-ft coffered ceilings create an air of refined luxury. The chef’s kitchen is a culinary dream, featuring generous workspace, professional-grade appliances, and brand-new countertops and backsplash. Designed for seamless single-level living, this 2,500 sq. ft. home offers a 3-bedroom configuration. The primary suite is a private retreat with a spa-inspired ensuite, while the built-in sound system extends from the interior living spaces to the expansive patio—perfect for entertaining or unwinding in the 6-person Jacuzzi hot tub. Sustainability meets convenience with newly installed solar panels, a Victron Smart solar controller, a 5,000-gallon rainwater collection tank for the multi-zone irrigation system, and advanced water filtration, including a BB/UV system with a 5-micron filter and dual reverse osmosis faucets. A Generac 24Kw emergency generator with an automatic transfer switch ensures peace of mind. The luxurious secondary home is a retreat of its own, boasting all-new electric underfloor heating with six separate zones, brand-new ceramic tile flooring, a newly designed primary bedroom with a spa-like bath featuring a walk-in shower, and a spacious new recreation room spanning two levels. Step onto the private balcony to take in breathtaking vistas, backed by a serene rocky outcrop. (id:63476)
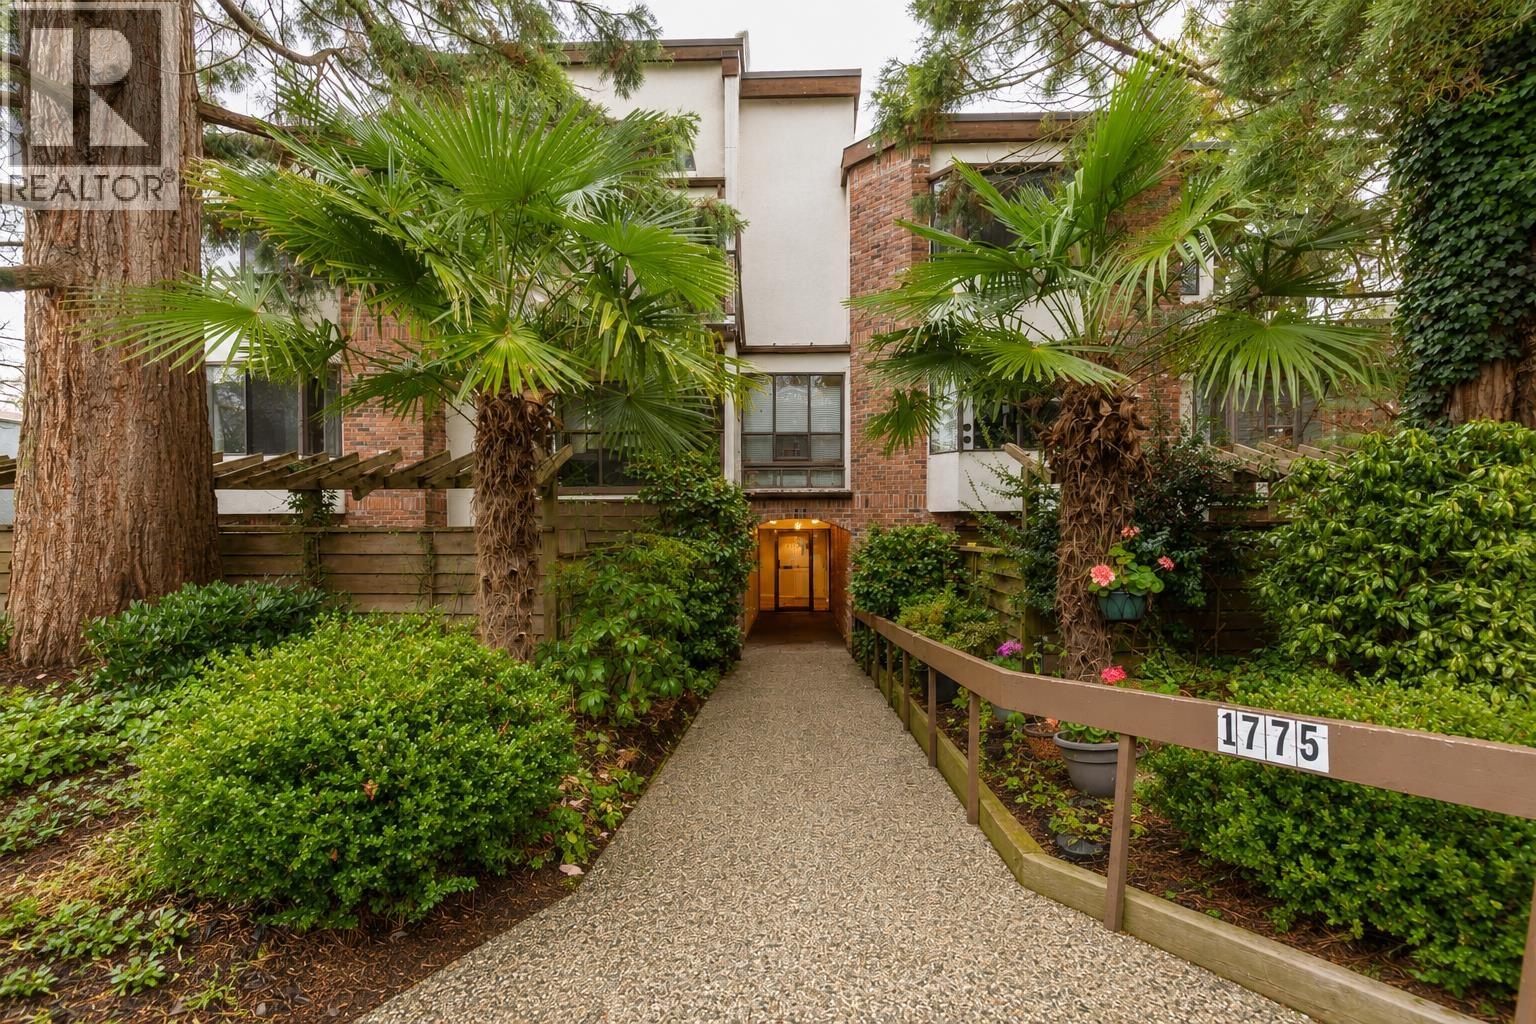
203 1775 W 10th Avenue
Vancouver, British Columbia
Fabulous Fairview location! This well-maintained one-bedroom home offers the best of city living while remaining surprisingly peaceful and quiet. Located just steps from the shops, cafés and restaurants of West Broadway and Burrard, with easy access to Kitsilano, Granville Island, Downtown, UBC and the beach. The upcoming Broadway Subway adds even more convenience to this already highly connected neighbourhood. Enjoy a functional layout, private balcony and secure underground parking. Adding to the long-term appeal, the property is now zoned R5-3 as part of the City of Vancouver's Broadway Plan implementation, providing significant future redevelopment potential! A fantastic opportunity to own in one of Vancouver's most desirable and evolving neighbourhoods (id:63476)