
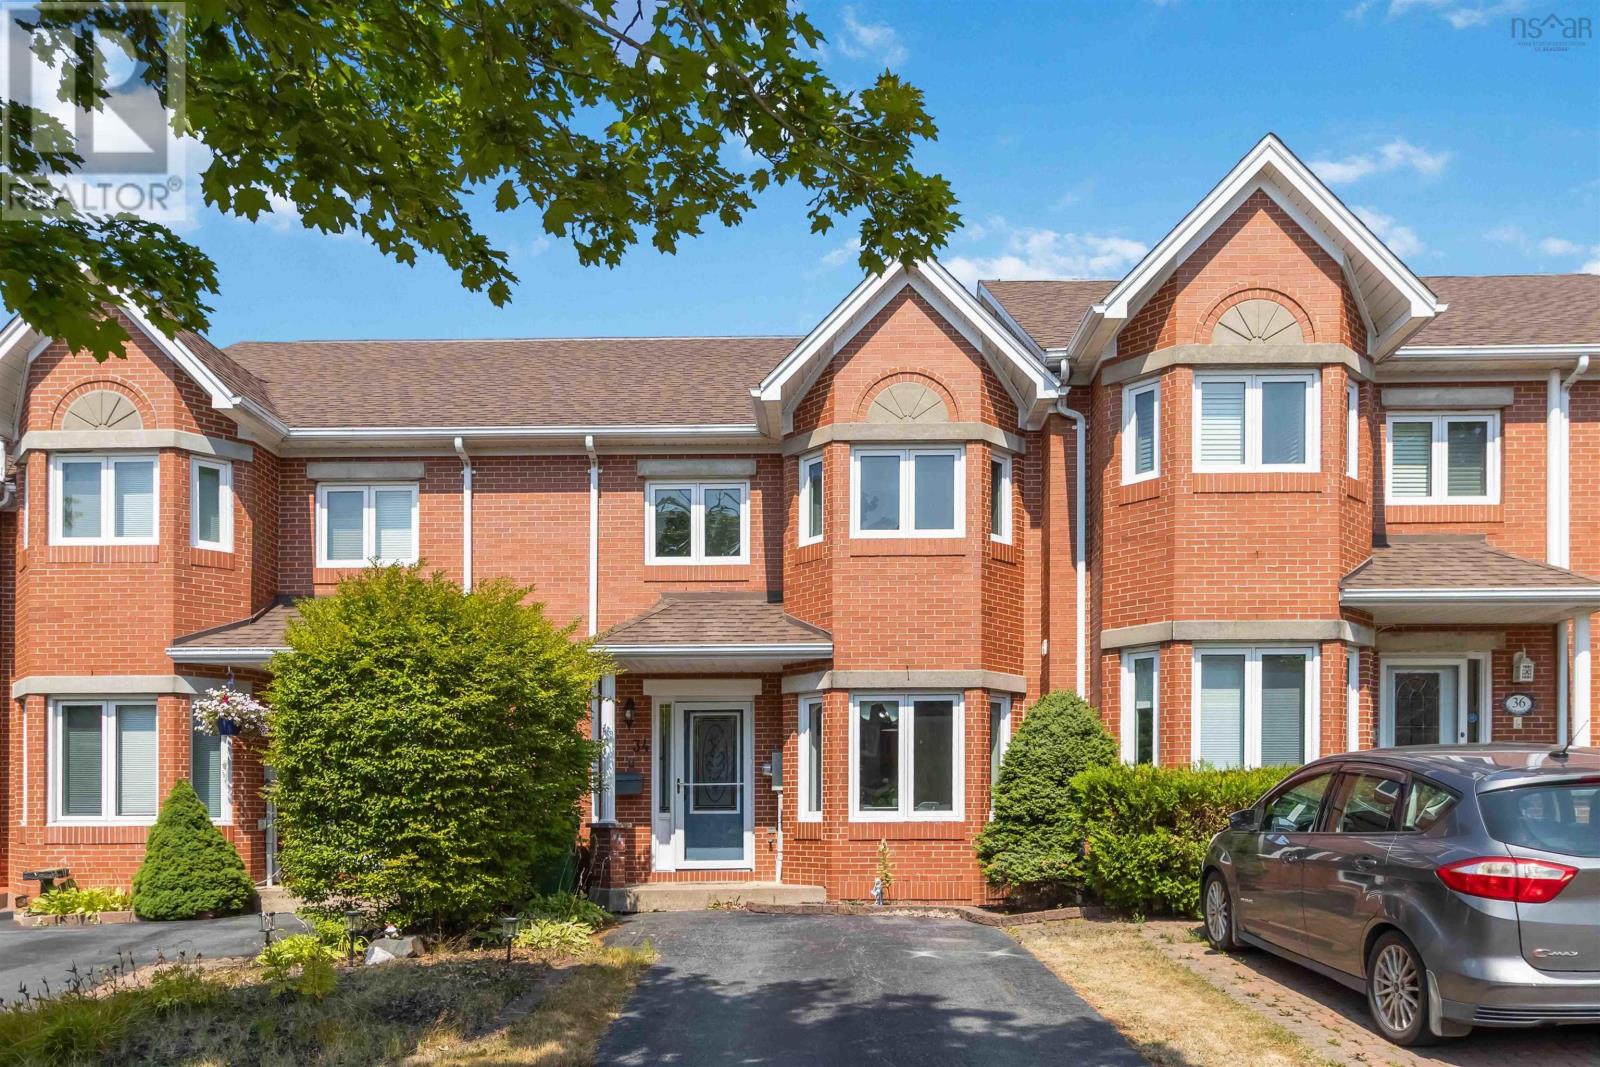
34 Trailwood Place
Halifax, Nova Scotia
Set in a quiet, family-friendly neighborhood close to schools, parks, transit, and amenities, and featuring updates like a new roof (2021), this move-in-ready home checks all the boxes.34 Trailwood Place delivers the perfect blend of style, space, and comfort in the heart of Clayton Park. This executive townhouse offers 4 bedrooms, 4 bathrooms, and a bright open-concept living and dining spaceideal for both entertaining and everyday living. The sunny kitchen features plenty of storage and a cozy breakfast nook, while the spacious primary suite includes an ensuite and room for a king-sized bed plus a sitting area. The walkout basement adds flexibility for a home office, gym, or in-law suite, with direct backyard access. A great opportunity for families, first-time homebuyers or investors- don't miss your chance to make it yours! (id:63476)
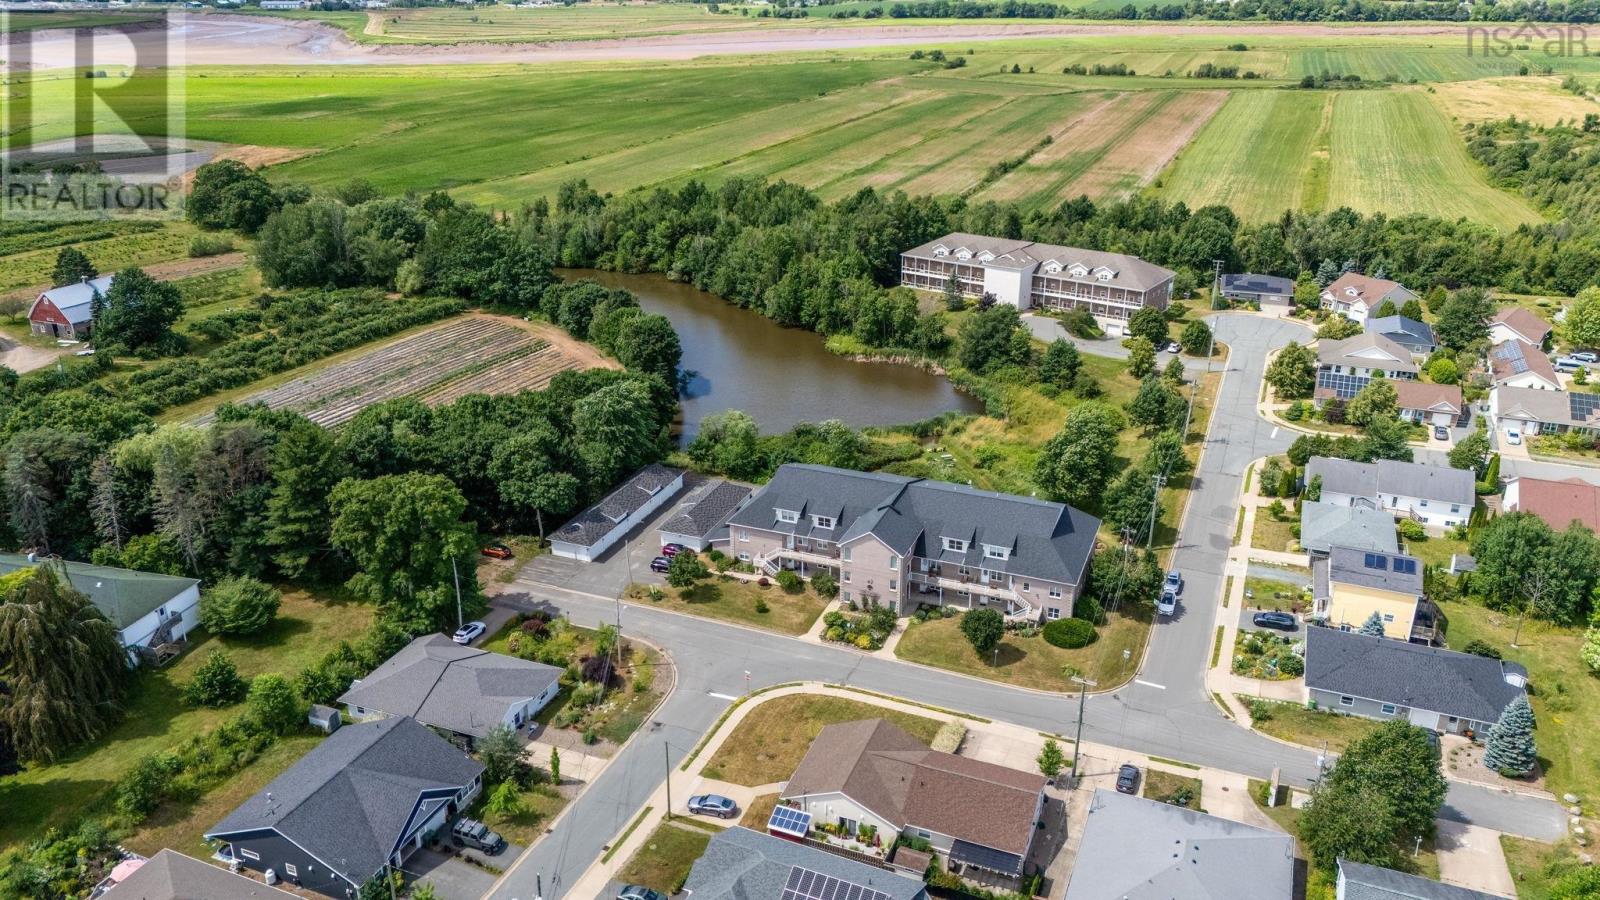
302 42 Bigelow Street
Wolfville, Nova Scotia
Rarely does a residence of this scale and presence come to market in the heart of Wolfville, welcome to an exceptional penthouse offering over 2,545 sq. ft. of refined, single-level living, perfectly positioned alongside tranquil Pond View Park and just a short stroll to the cafés, shops, downtown energy, and historic Acadia University. Designed for both comfort and entertaining, this beautifully maintained 3-bedroom, 3-bathroom home, including two ensuites, blends the ease of condo living with the feel of a detached home. Soaring 9-foot ceilings, rich cherry hardwood floors, and elegant crown mouldings set the tone, while expansive windows fill the space with natural light. The open-concept living and dining areas flow seamlessly into a thoughtfully designed kitchen featuring new countertops, a generous island, breakfast nook, and two walk-in pantries, ideal for everyday living and hosting alike. The primary retreat offers a walk-in closet, spa-inspired ensuite, and direct outdoor access, while two additional oversized bedrooms, one with its own ensuite, provide exceptional flexibility for family, guests, a home office or home gym. Year-round comfort is delivered through an efficient ducted heat pump, complemented by in-unit laundry, elevator access, a private utility space, and a deeded, detached single-car garage with power. Step outside to your impressive 500 sq. ft. private deck, accessed from both the living room and primary suite and overlooking Pond View Park, where lush gardens and an elevated view create a true sanctuary. Penthouse living of this size and caliber is exceptionally rare in Wolfville. It offers a refined, low-maintenance lifestyle in one of Nova Scotias most vibrant and sought-after communities, a home that truly stands apart. (id:63476)
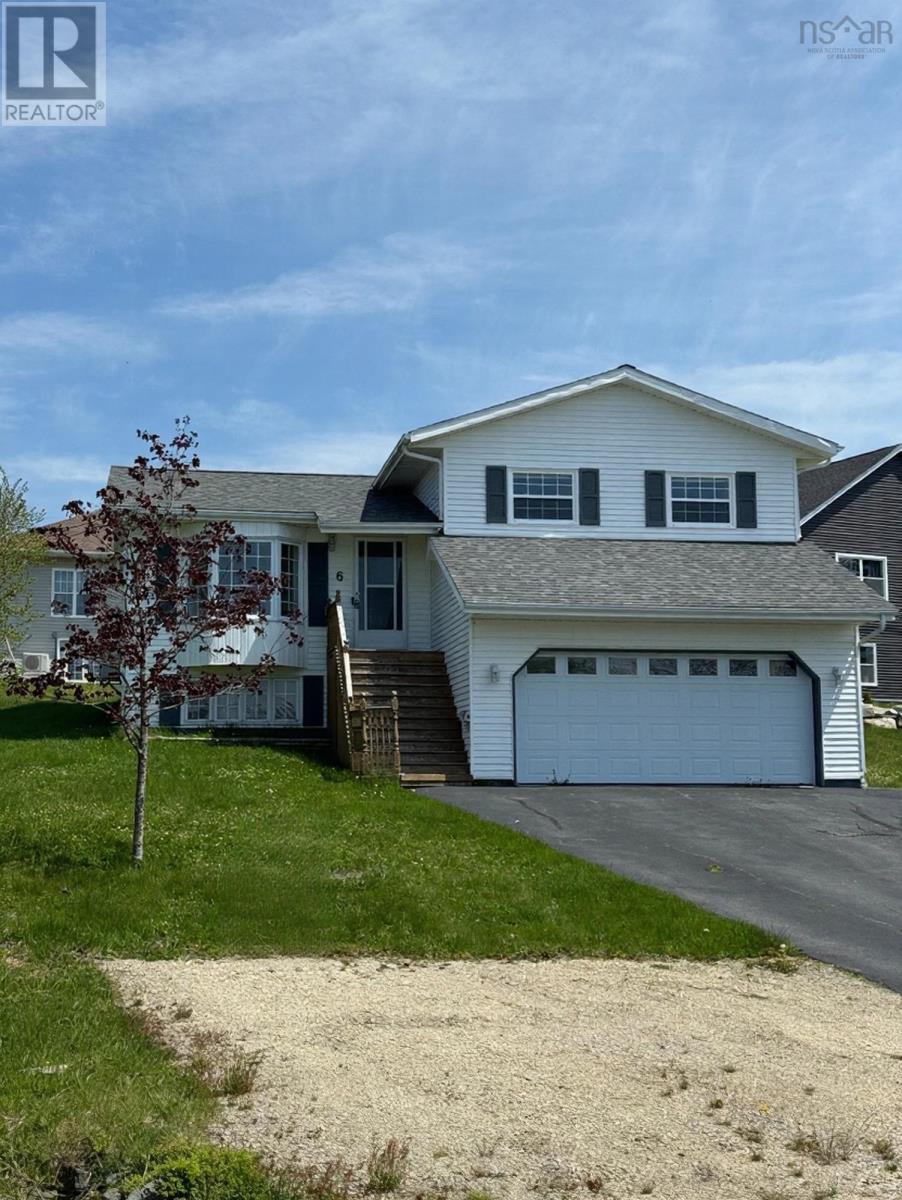
6 Placid Court
Yarmouth, Nova Scotia
6 Placid Court, Yarmouth. Well-maintained multi-level home offering 3 beds and 3 baths in a sought-after north end. Main level features a spacious living room, modern kitchen with updated finishes, and a bright dining area. Upper level includes three comfortable bedrooms, a full bath, and a convenient 2-pc ensuite off the primary. Lower level provides a cozy rec room with an electric fireplace and a combined laundry/bath. Exterior highlights include a 19'2 x 19'4 attached garage, 24' x 12'10 back deck ideal for entertaining, and an 8' x 8' storage shed. Heated by four heat pumps and oil-fired forced air. Solid location with practical layout, curb appeal, and great property features. (id:63476)
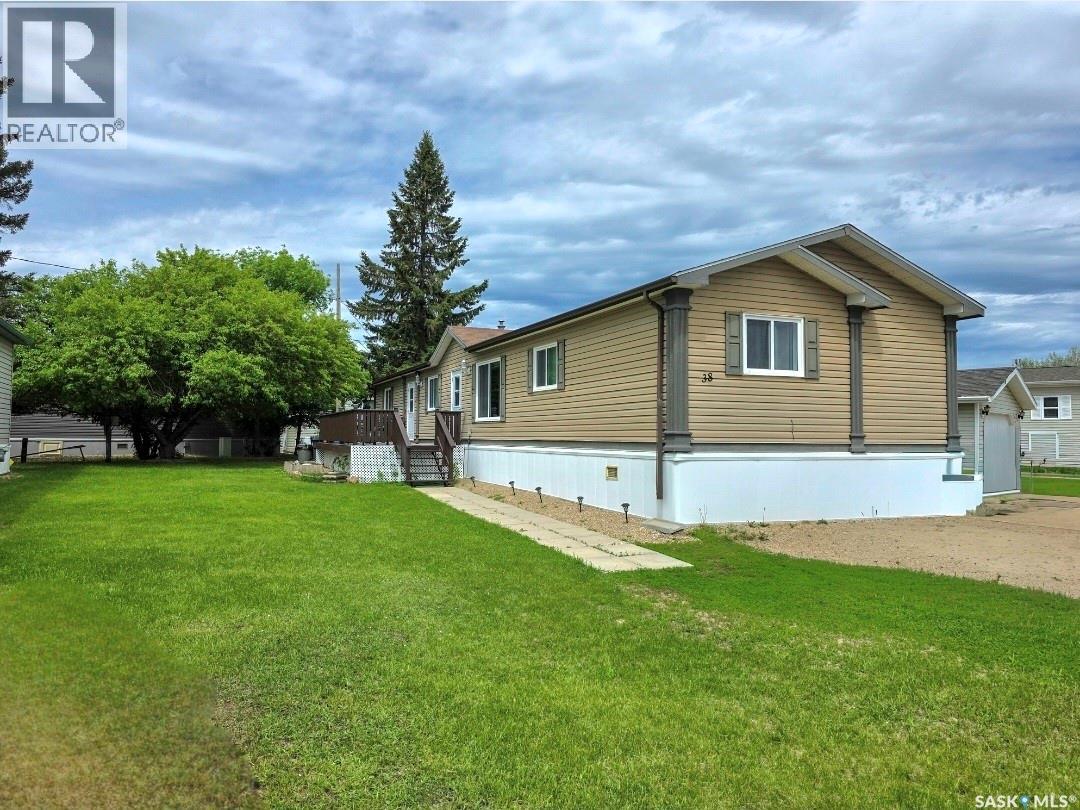
38 555 Dielschneider Road
Melville, Saskatchewan
Welcome to #38 in the Melville Trailer Court — a spacious and well-maintained 1,520 sq. ft. modular home offering comfortable, affordable living with room for the whole family. Built in 2009, this 3 bed, 2 bath home features a bright and functional layout designed for everyday living. The heart of the home is the spacious kitchen, complete with a large island, pantry, and dining area, making it the perfect gathering place. The living room provides plenty of space to relax and entertain. The thoughtful floor plan offers privacy, with two generously sized bedrooms and a 4 pc. bathroom located on one end of the home, while the spacious primary suite is tucked away on the opposite side. The primary features a walk-in closet and a private 4 pc. ensuite complete with a relaxing jetted tub. You'll also appreciate the large laundry room with updated washer and dryer (2025), providing additional storage and functionality. Step outside to enjoy the deck, perfect for summer evenings, along with a storage shed and parking for two vehicles. The lot lease is $500 per month and includes water, making this an affordable opportunity to enjoy spacious, low-maintenance living in a welcoming community. If you've been looking for a move-in ready home with generous living space and a practical layout, this one is a must-see! (id:63476)
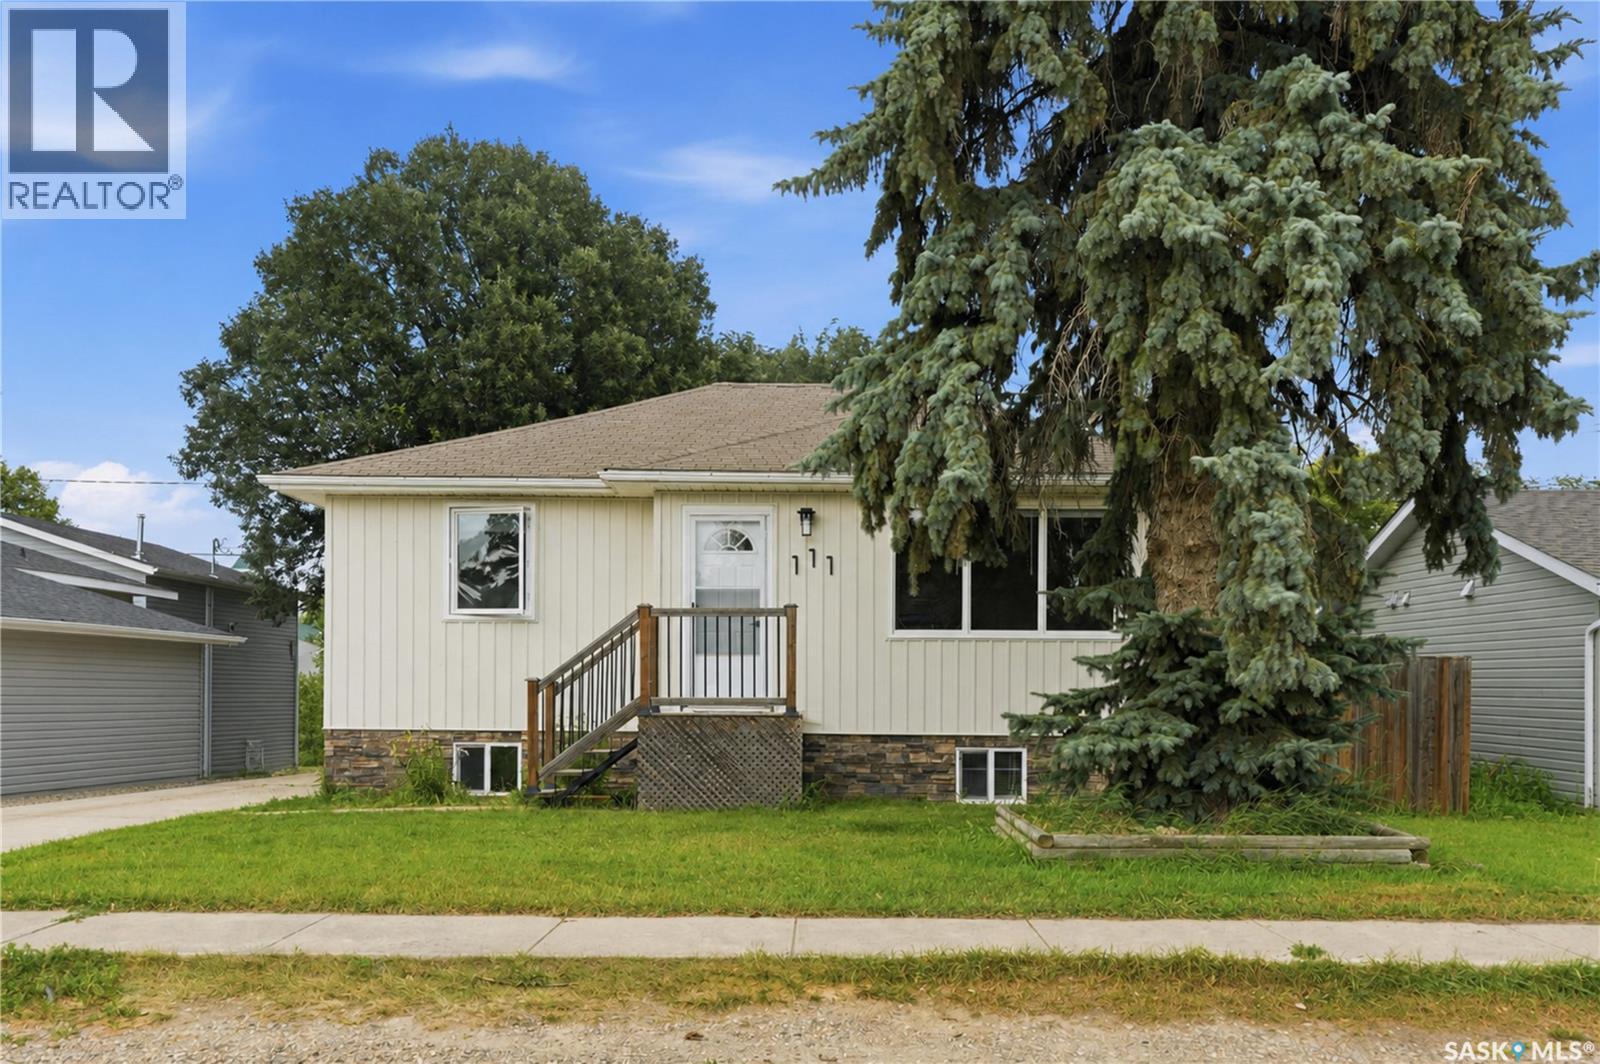
111 3rd Street
Hague, Saskatchewan
A beautiful, bright and extensively renovated raised bungalow home in Hague. This property offers 3 bedrooms + a den, 2 bathrooms, a single detached garage and a yard perfect for a growing family. This property has been updated with a new exterior, fully renovated bathrooms, trim work throughout including new doors, built-in shelving in all closets, kitchen cabinets that have been re finished and re-built, new flooring, lighting and has been freshly painted! All you have to do is move in and start enjoying a quiet peaceful life in this amazing community. (id:63476)
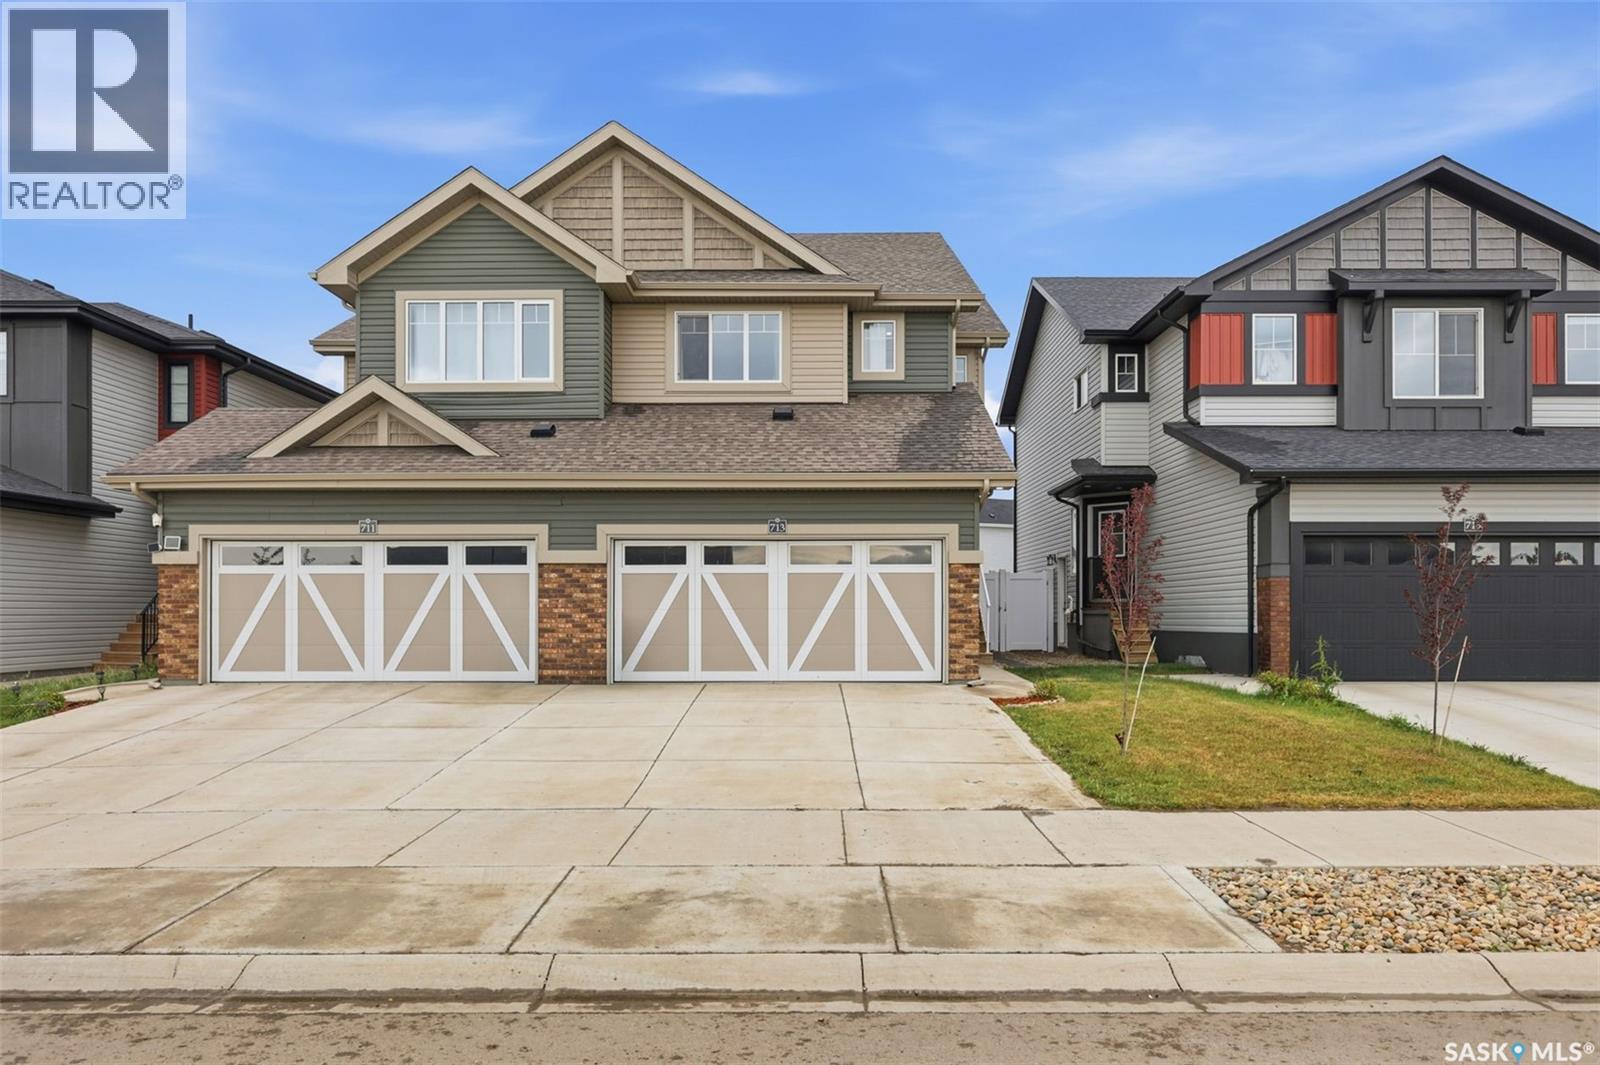
713 Brighton Boulevard
Saskatoon, Saskatchewan
Welcome to 713 Brighton Blvd, a beautiful and thoughtfully designed home in the desirable Brighton community of Saskatoon. This spacious property features 3 bedrooms, plus a versatile bonus room, offering ample space for a growing family, a home office, or an additional living area. The 1-bedroom legal basement suite offers excellent flexibility for extended family, guests, or potential rental income. The bright and functional main floor offers comfortable living spaces with modern finishes throughout. Enjoy the added convenience of a park located directly across the street, perfect for outdoor activities. Additional features include an attached double-car garage and back-alley access. Ideally situated close to shopping, restaurants, and a variety of amenities, this home offers an excellent combination of space, convenience, and income potential. A wonderful opportunity to own a home in one of Saskatoon's popular communities—don’t miss it! (id:63476)

3304 White Lake Road
White Lake, British Columbia
*** For more information, please click Brochure button. *** 3+ Lakeview Acres/House-Barn/Shop!! Rare White Lake living with stunning views and endless outdoor adventure. Private Shuswap lifestyle compound on 2 subdivided parcels totaling 3.06 acres with outstanding panoramic views, flexibility, room to build, all-season recreation access, massive barn:workshop space, Crown land access, and a rare feeling of quiet Freedom. Shuswap Dreams await?? One incredible property… now with more possibilities. Purchase the home, the adjoining titled lot, or both. (id:63476)
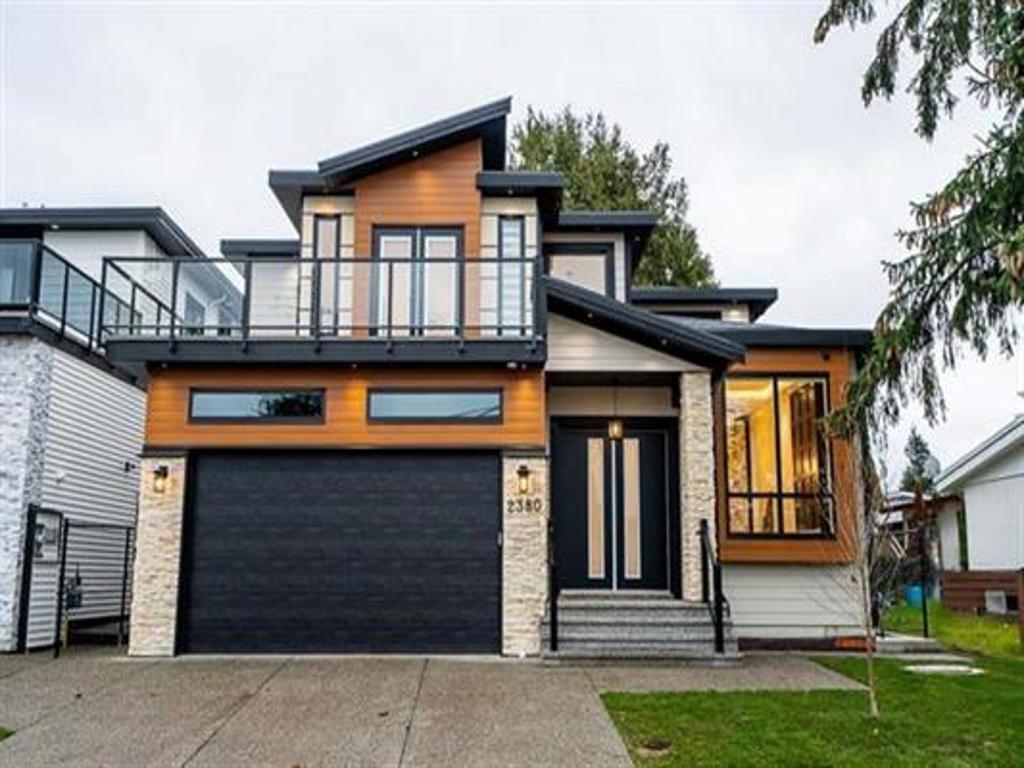
2380 Beaver Street
Abbotsford, British Columbia
Open house Saturday, August 29th, between 3:00 p.m. to 5:00 p.m, custom-built home in East Abbotsford sounds like a dream With 8 beds and 6 baths,! This home has an open floor plan, high ceilings, and grand windows making this home bright and luxurious. The main floor features a spice kitchen a pantry, and a full bed/bath. Includes AC, cameras, and a cozy fireplace. Upstairs you'll have 2 master beds with ensuite and 2 beds with shared bath. Two basements with separate entrances have their own shared laundry. In the basement, you have 3 bedrooms, Living area, kitchen, and a separate Laundry. Conveniently located near schools, public transit, and shopping malls. This home has it all. Call TODAY for a private tour! (id:63476)
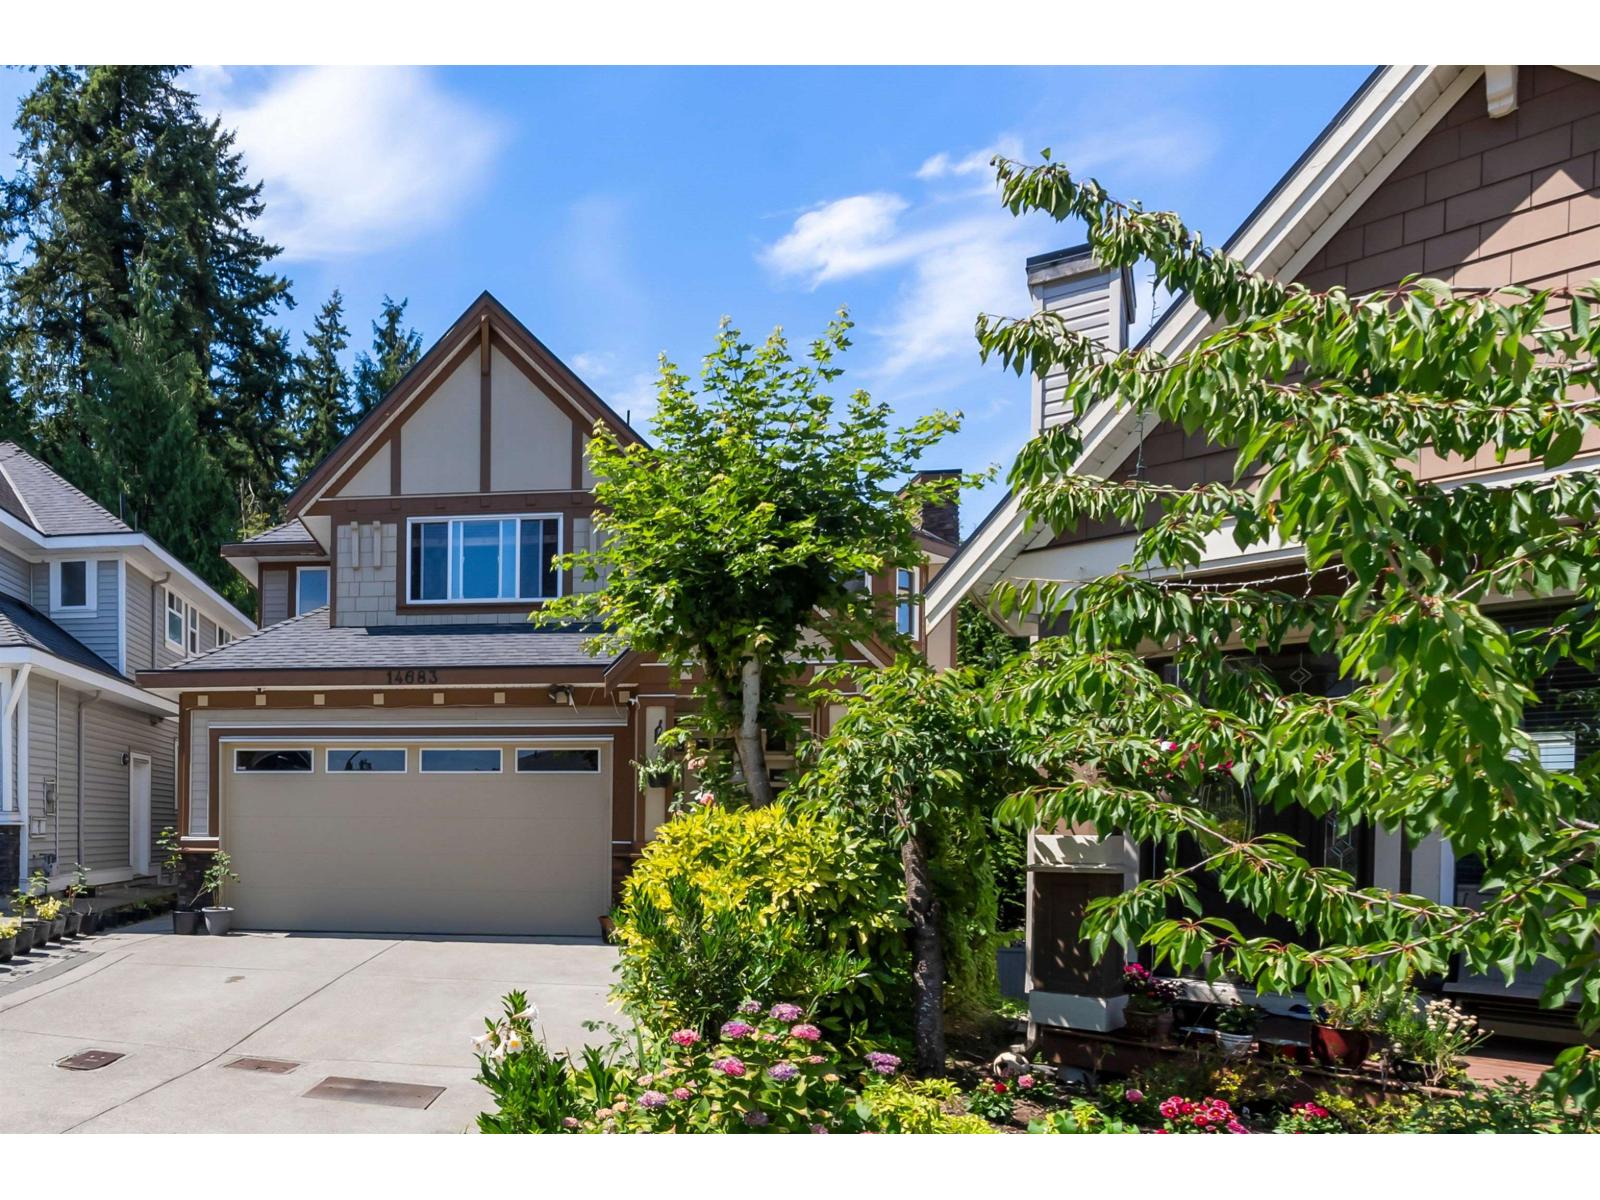
14683 61 Avenue
Surrey, British Columbia
This 6-bed + den Sullivan Station family home checks every box. Located on a quiet cul-de-sac, enjoy the open-concept main floor with crown moulding, large windows overlooking greenspace, and a seamless flow from living to dining to kitchen ideal for gatherings. A main floor den offers the perfect play area or home office. Enjoy the spice kitchen with pantry and lots of storage throughout. Upstairs offers 4 generous bedrooms each with private bathroom access. The walk-out basement suite with own entrance is perfect for multigenerational living or a mortgage helper. Double garage, EV charging, spacious driveway, updated appliances & HW tank, freshly painted fence and exterior. Minutes from Goldstone Elem, Ecole Woodward Elem, Sullivan Heights Sec, YMCA & Fresh St. Market, and Hwy 10. (id:63476)
54 8383 159 Street
Surrey, British Columbia
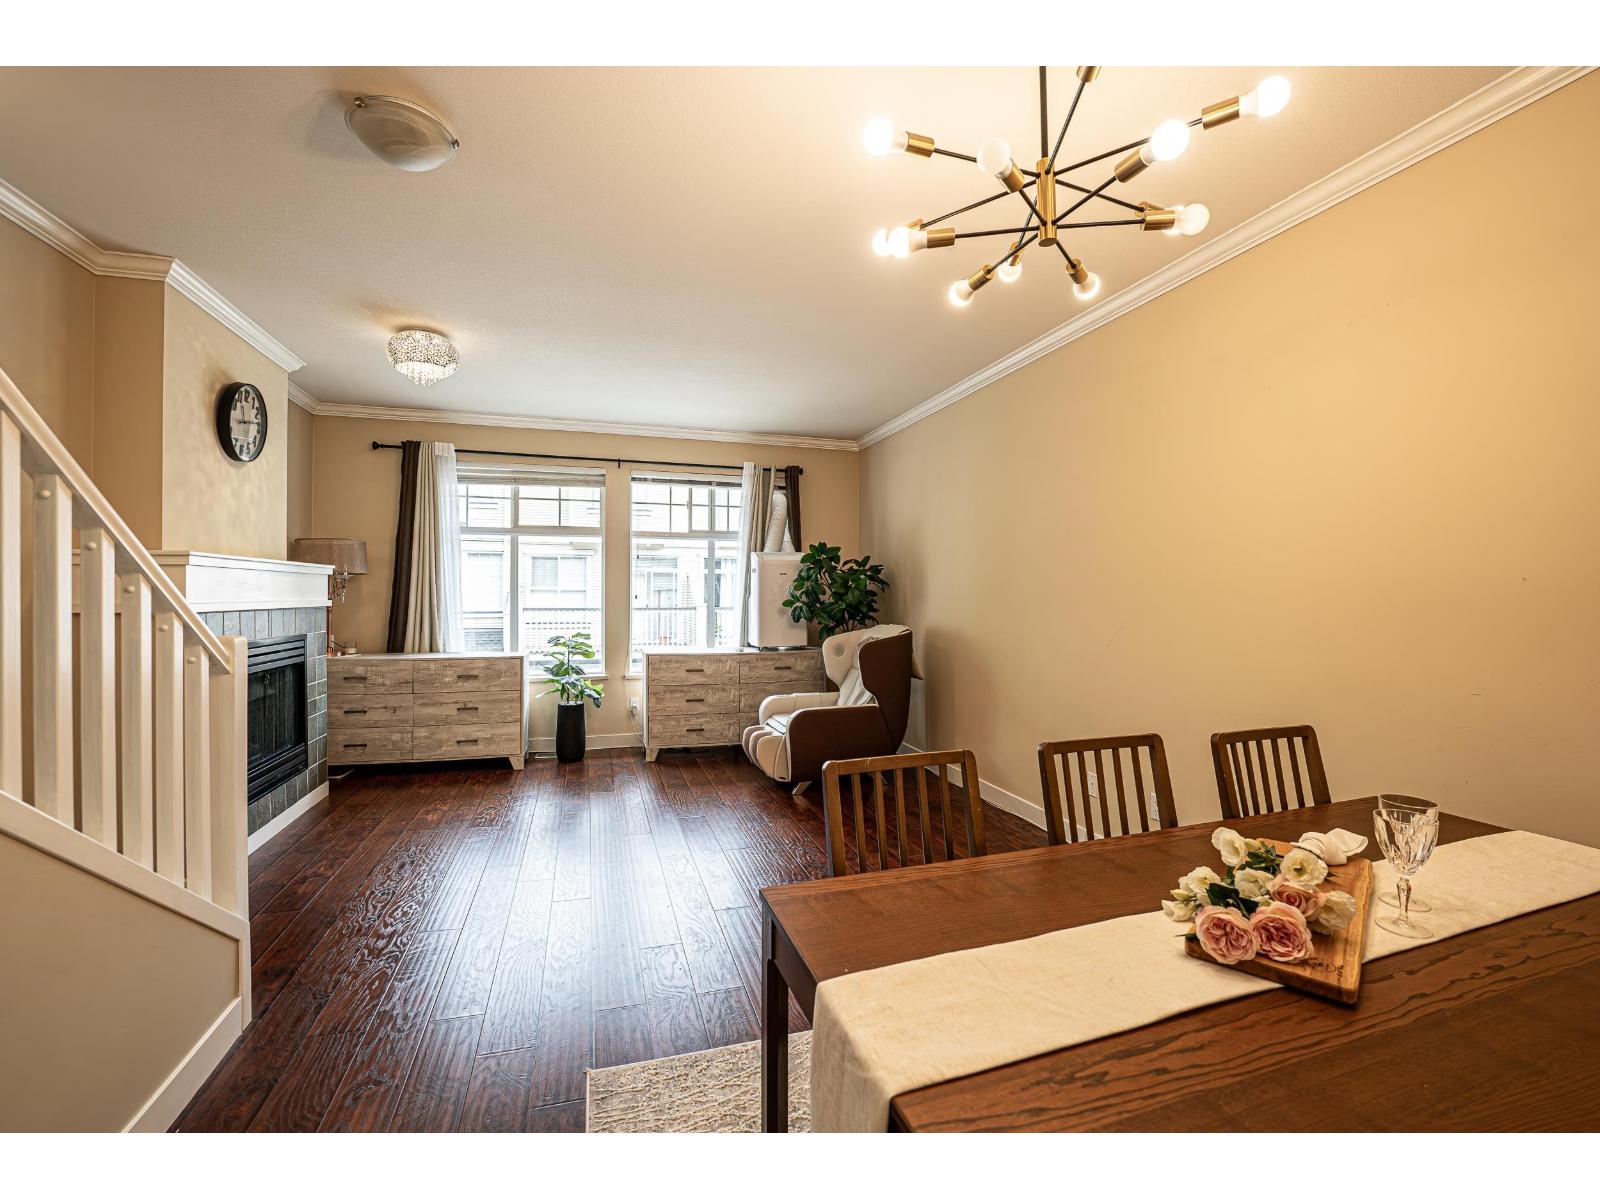
Located in the HEART OF FLEETWOOD, this spacious townhome at Avalon Woods offers exceptional everyday convenience, with schools within walking distance and parks, Fleetwood Community Centre, library, shopping, restaurants, and transit all nearby. Enjoy a bright and welcoming living area with a gas fireplace, private outdoor Space, and two spacious bedrooms upstairs, plus an additional room on the lower level with Full bathroom-perfect fo a home office or guest room. FRESHLY PAINTED throughout, the home feels bright, clean, and ready for its next owner. An excellent choice for first-time buyers, young families, condo up-sizers, or downsizers looking for more space without giving up convenience. A fantastic combination of LOCATION, SPACE, and VALUE in the heart of Fleetwood! (id:63476)
3204 13495 Central Avenue
Surrey, British Columbia
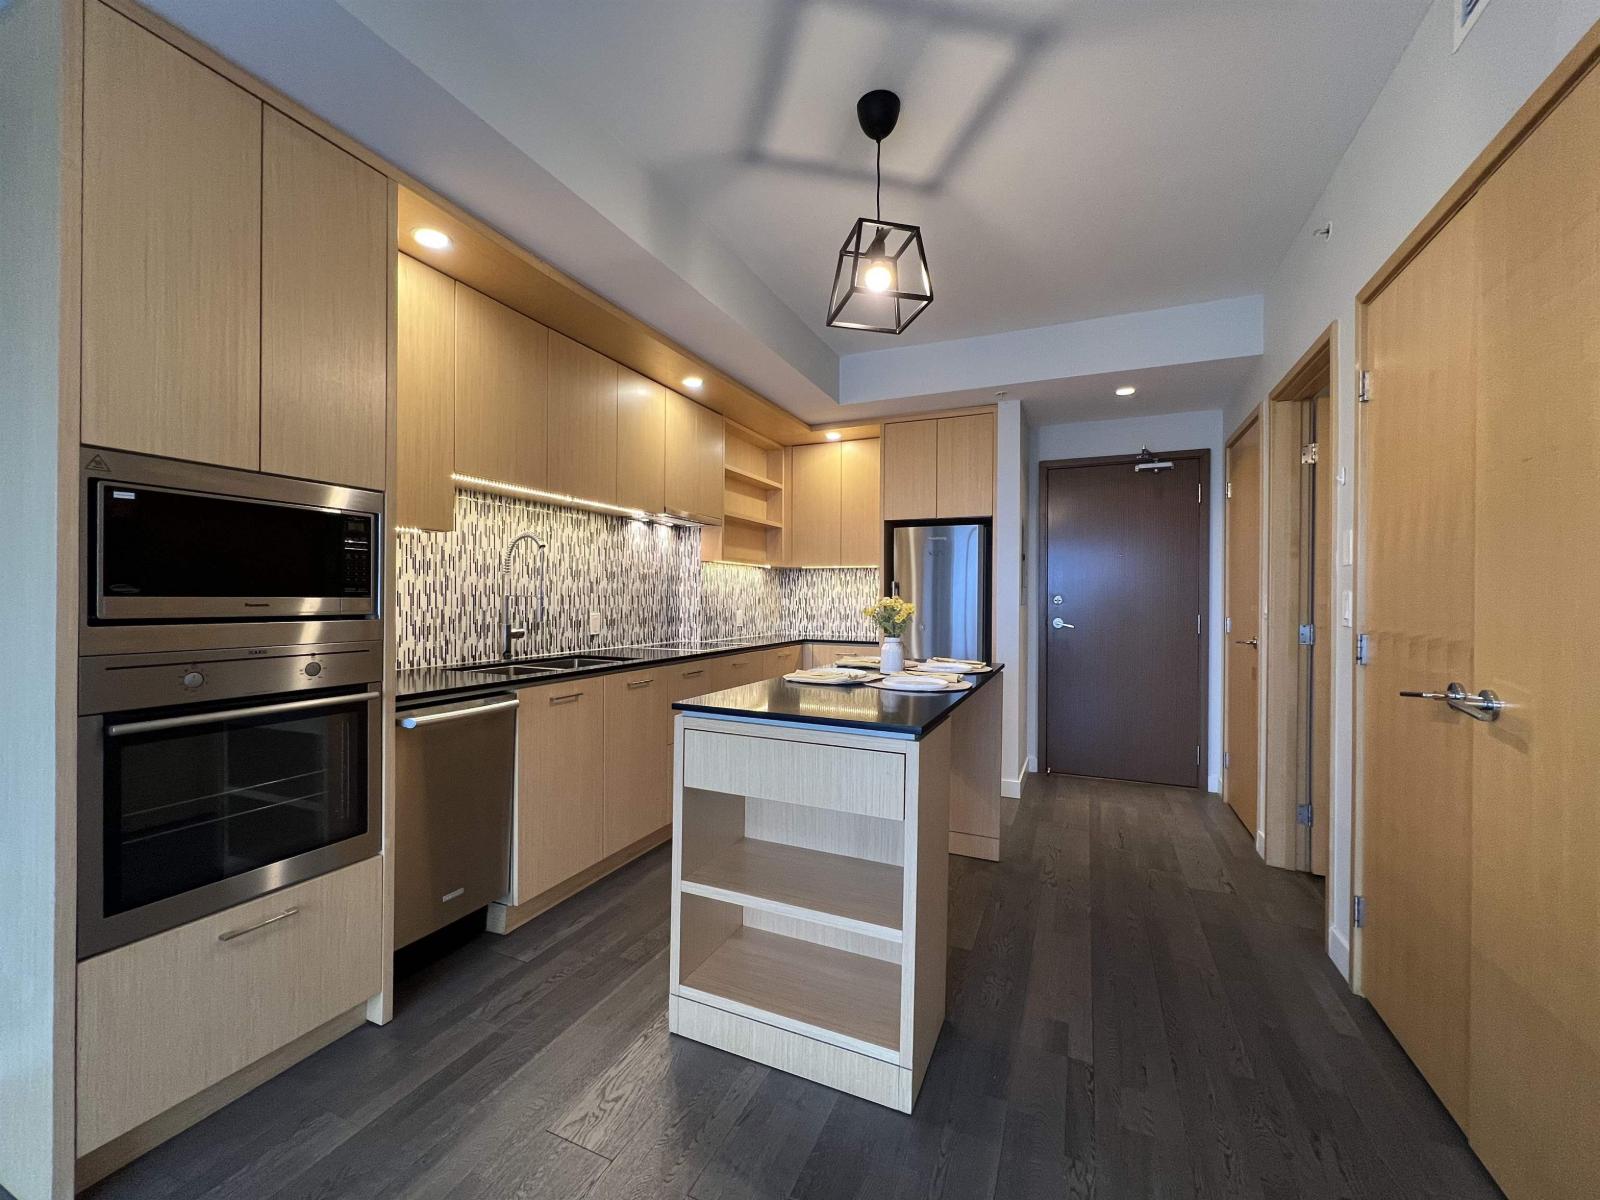
3 Civic Plaza, Surrey City Centre's landmark high-rise. This bright east-facing 1-bed home offers spectacular panoramic views from the 32nd floor and a thoughtfully designed open-concept layout. Features include 9' ceilings, quartz countertops, stainless steel appliances, a spacious kitchen island, and energy-efficient geothermal heating and cooling for year-round comfort. Enjoy your morning coffee while taking in breathtaking sunrise views from your private balcony. Located directly beside Surrey Central SkyTrain Station and steps to Future UBC medical school, SFU, KPU, Surrey City Hall, Library, Central City Shopping Centre, restaurants, cafes, and everyday conveniences. An exceptional opportunity for first time home buyers or investors seeking strong long-term value in urban centres. (id:63476)
109 5398 207 Street
Langley, British Columbia
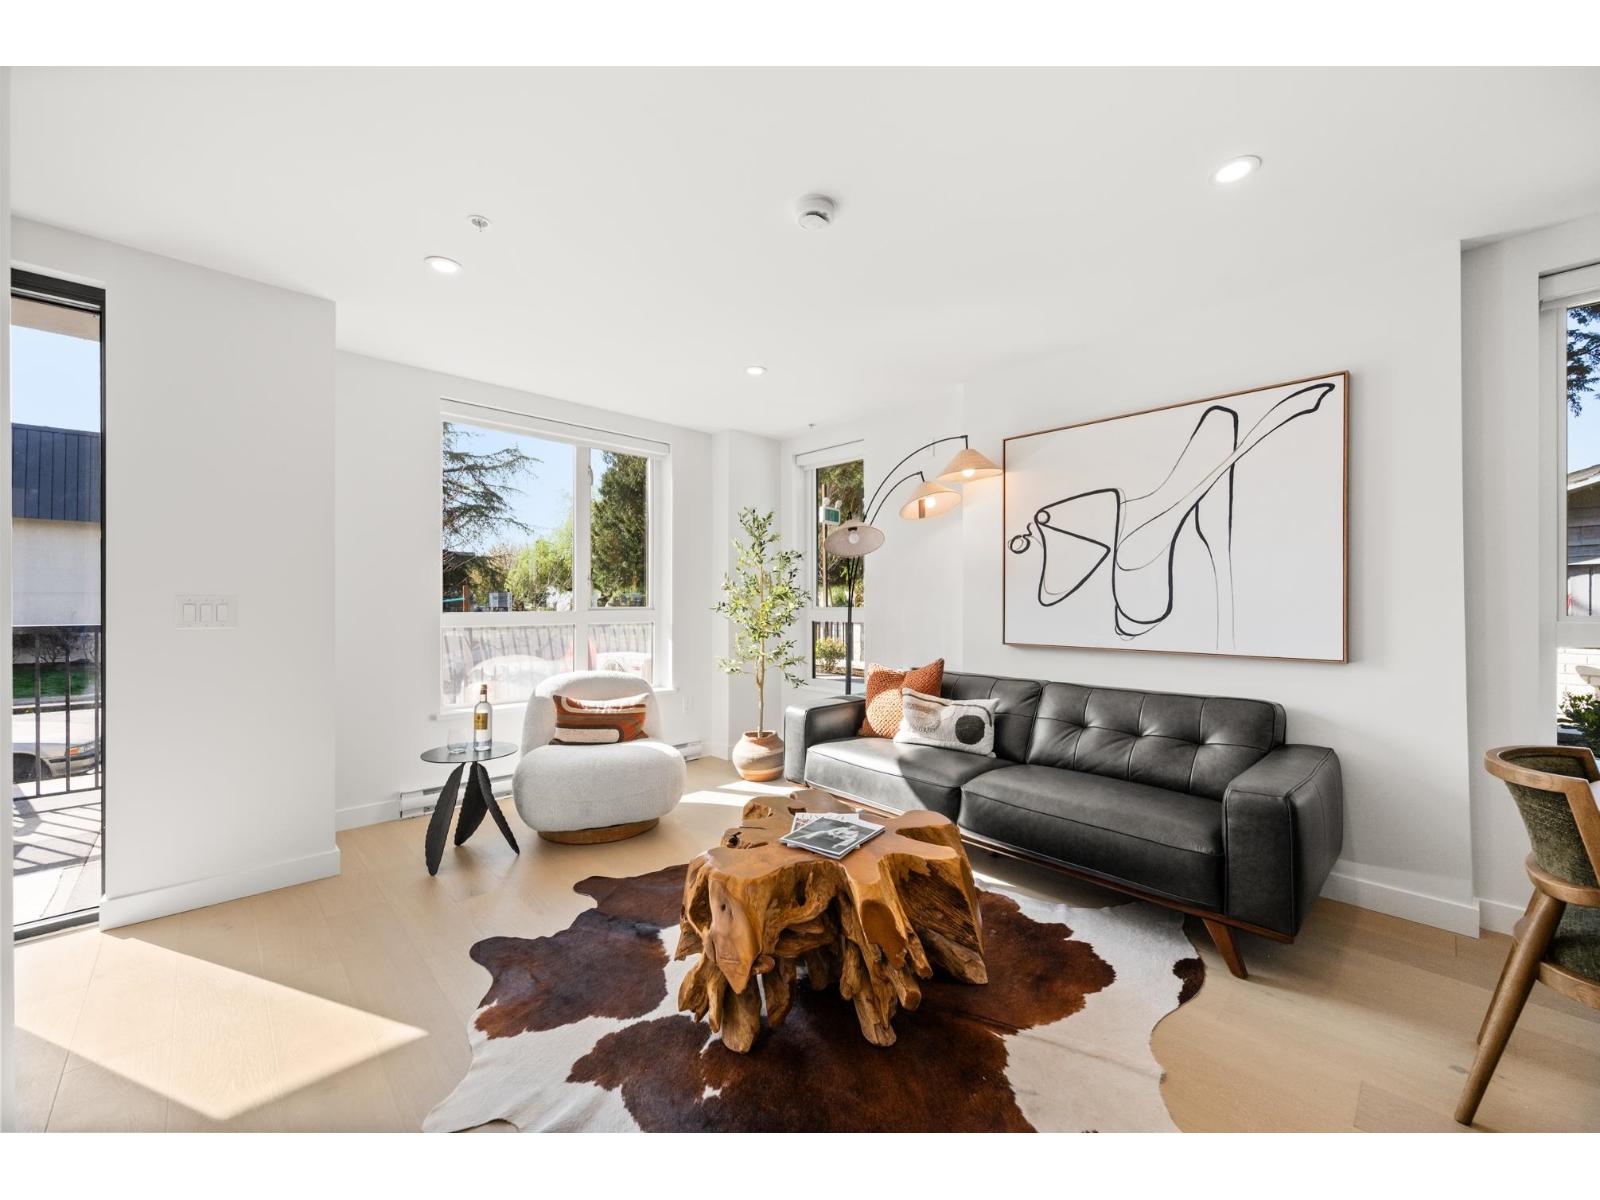
Welcome to Vera in Downtown Langley! This 3 Bed + Flex townhome offers modern, functional living just an 8-minute walk to the future SkyTrain (2028). Thoughtfully designed, the main-floor flex room includes a full bathroom-perfect as a guest bedroom or for elderly parents or families with young kids. Enjoy 9' ceilings, wall-mounted A/C, and a bright open layout with a sleek kitchen featuring Italian appliances, quartz counters, and real wood cabinetry. Private garage plus 2 EV-ready parking and 1 locker. Steps to Walmart Supercentre Langley and Willowbrook Shopping Centre, plus nearby schools like Douglas Park Elementary School and Langley Secondary School. COMPLETED BUILDING Showroom open Tues/Thurs/Sat 1-5pm at 101-5398 207 Street. (id:63476)