
14683 61 Avenue Surrey, British Columbia V3S 3W5

$1,428,800
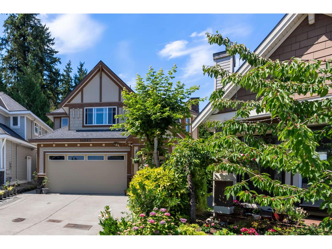
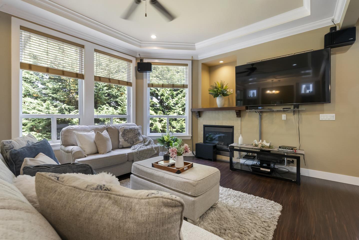
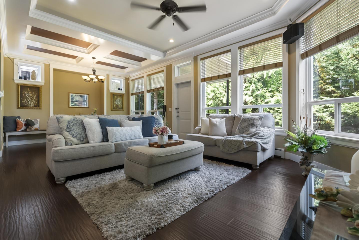
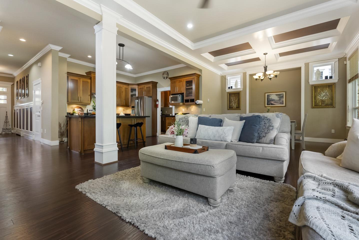
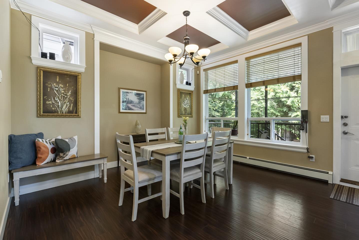
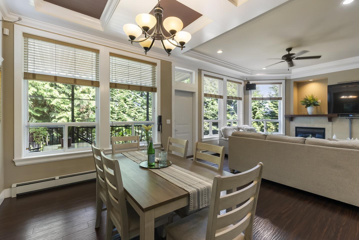
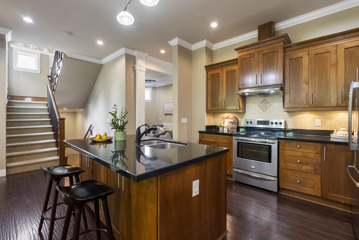
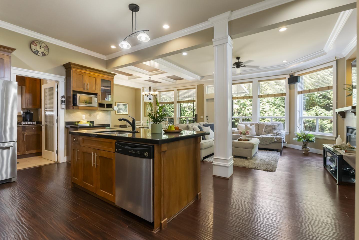
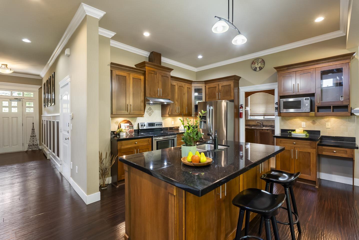
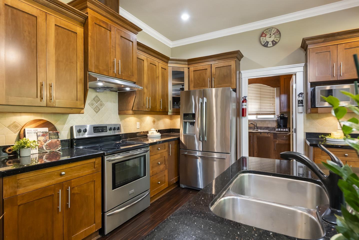
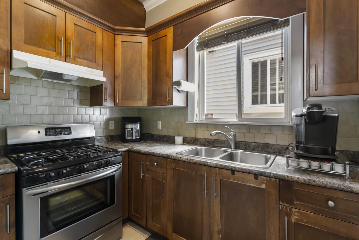
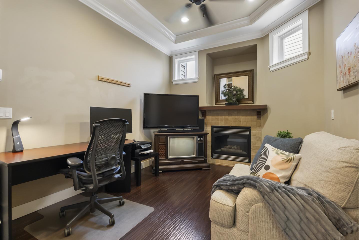
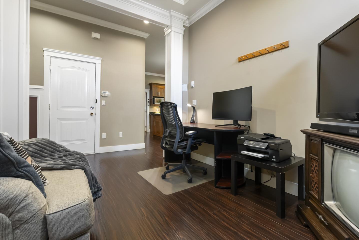
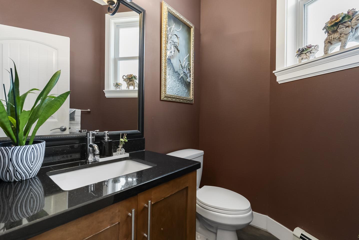
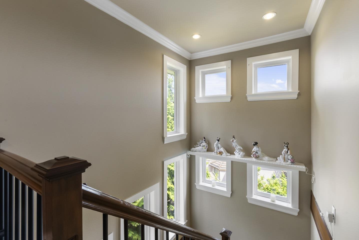
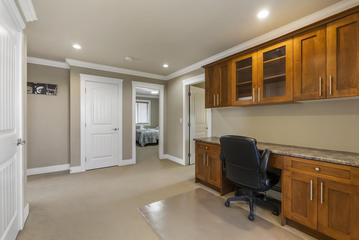
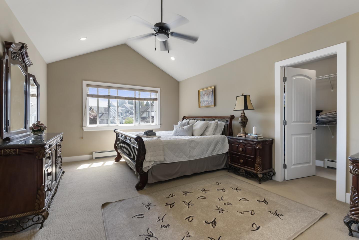
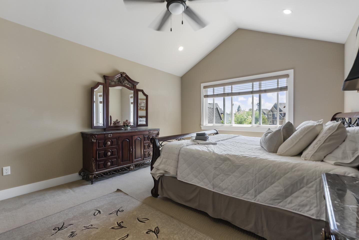
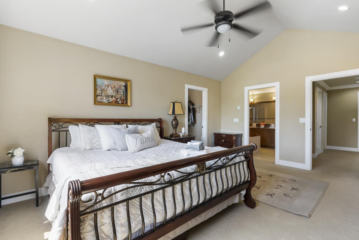
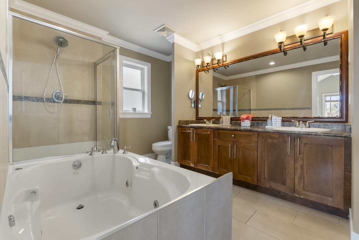
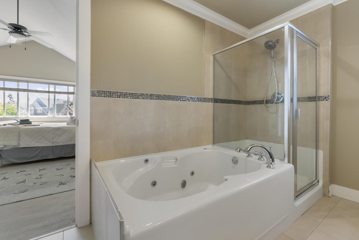
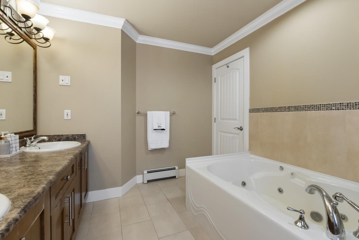
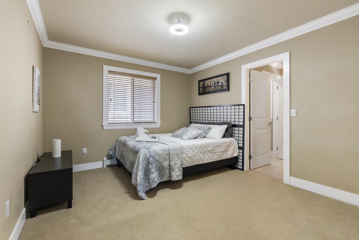
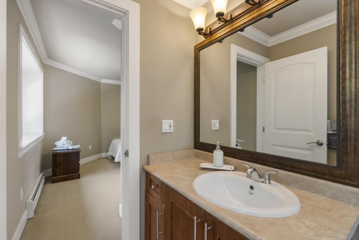
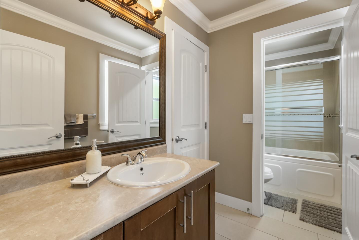
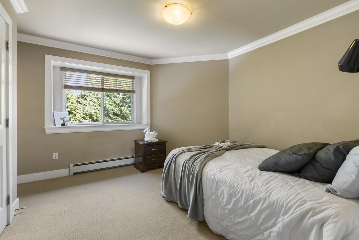
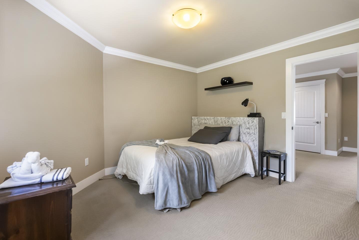
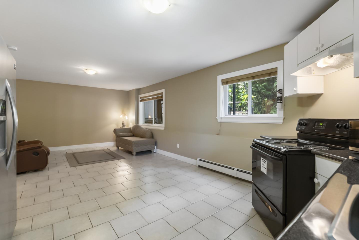
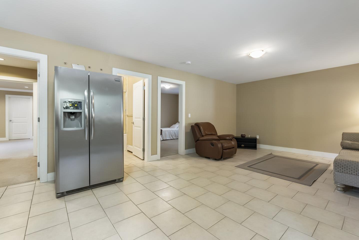
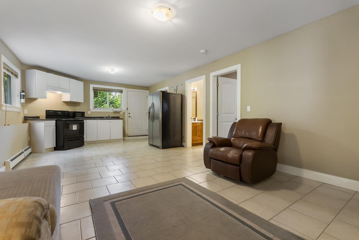
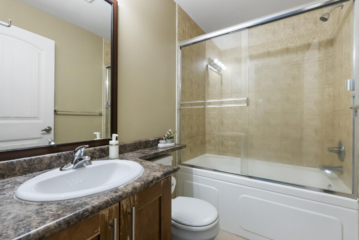
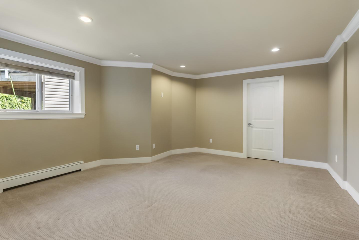
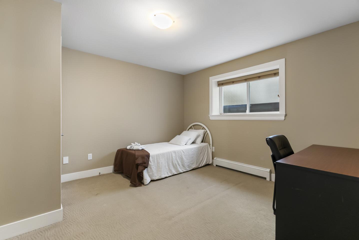
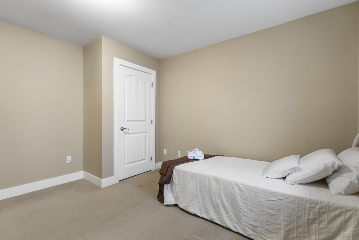
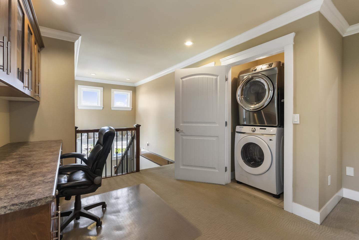
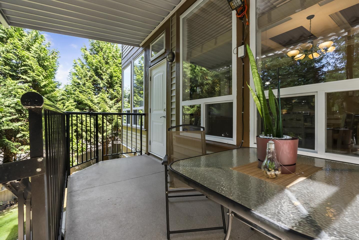
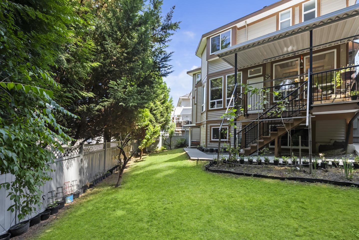
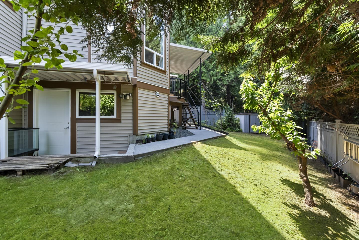
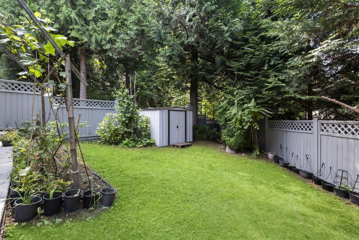
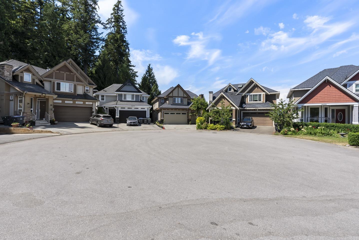
This 6-bed + den Sullivan Station family home checks every box. Located on a quiet cul-de-sac, enjoy the open-concept main floor with crown moulding, large windows overlooking greenspace, and a seamless flow from living to dining to kitchen ideal for gatherings. A main floor den offers the perfect play area or home office. Enjoy the spice kitchen with pantry and lots of storage throughout. Upstairs offers 4 generous bedrooms each with private bathroom access. The walk-out basement suite with own entrance is perfect for multigenerational living or a mortgage helper. Double garage, EV charging, spacious driveway, updated appliances & HW tank, freshly painted fence and exterior. Minutes from Goldstone Elem, Ecole Woodward Elem, Sullivan Heights Sec, YMCA & Fresh St. Market, and Hwy 10. (id:63476)
Property Details
| MLS® Number | R3140092 |
| Property Type | Single Family |
| Parking Space Total | 4 |
Building
| Bathroom Total | 5 |
| Bedrooms Total | 6 |
| Age | 17 Years |
| Appliances | Washer, Dryer, Refrigerator, Stove, Dishwasher, Microwave |
| Architectural Style | 3 Level |
| Basement Development | Finished |
| Basement Features | Unknown |
| Basement Type | Full (finished) |
| Construction Style Attachment | Detached |
| Fireplace Present | Yes |
| Fireplace Total | 2 |
| Heating Fuel | Natural Gas |
| Heating Type | Baseboard Heaters, Hot Water |
| Size Interior | 3,310 Sqft |
| Type | House |
| Utility Water | Municipal Water |
Parking
| Garage | |
| Open |
Land
| Acreage | No |
| Sewer | Sanitary Sewer, Storm Sewer |
| Size Irregular | 4509 |
| Size Total | 4509 Sqft |
| Size Total Text | 4509 Sqft |
Utilities
| Electricity | Available |
| Natural Gas | Available |
| Water | Available |
Contact Us
Contact us for more information

The trademarks REALTOR®, REALTORS®, and the REALTOR® logo are controlled by The Canadian Real Estate Association (CREA) and identify real estate professionals who are members of CREA. The trademarks MLS®, Multiple Listing Service® and the associated logos are owned by The Canadian Real Estate Association (CREA) and identify the quality of services provided by real estate professionals who are members of CREA. The trademark DDF® is owned by The Canadian Real Estate Association (CREA) and identifies CREA's Data Distribution Facility (DDF®)
August 02 2026 12:30:53
Fraser Valley Real Estate Board
Exp Realty Of Canada Inc.