
81 368 Tradewinds Ave
Colwood, British Columbia
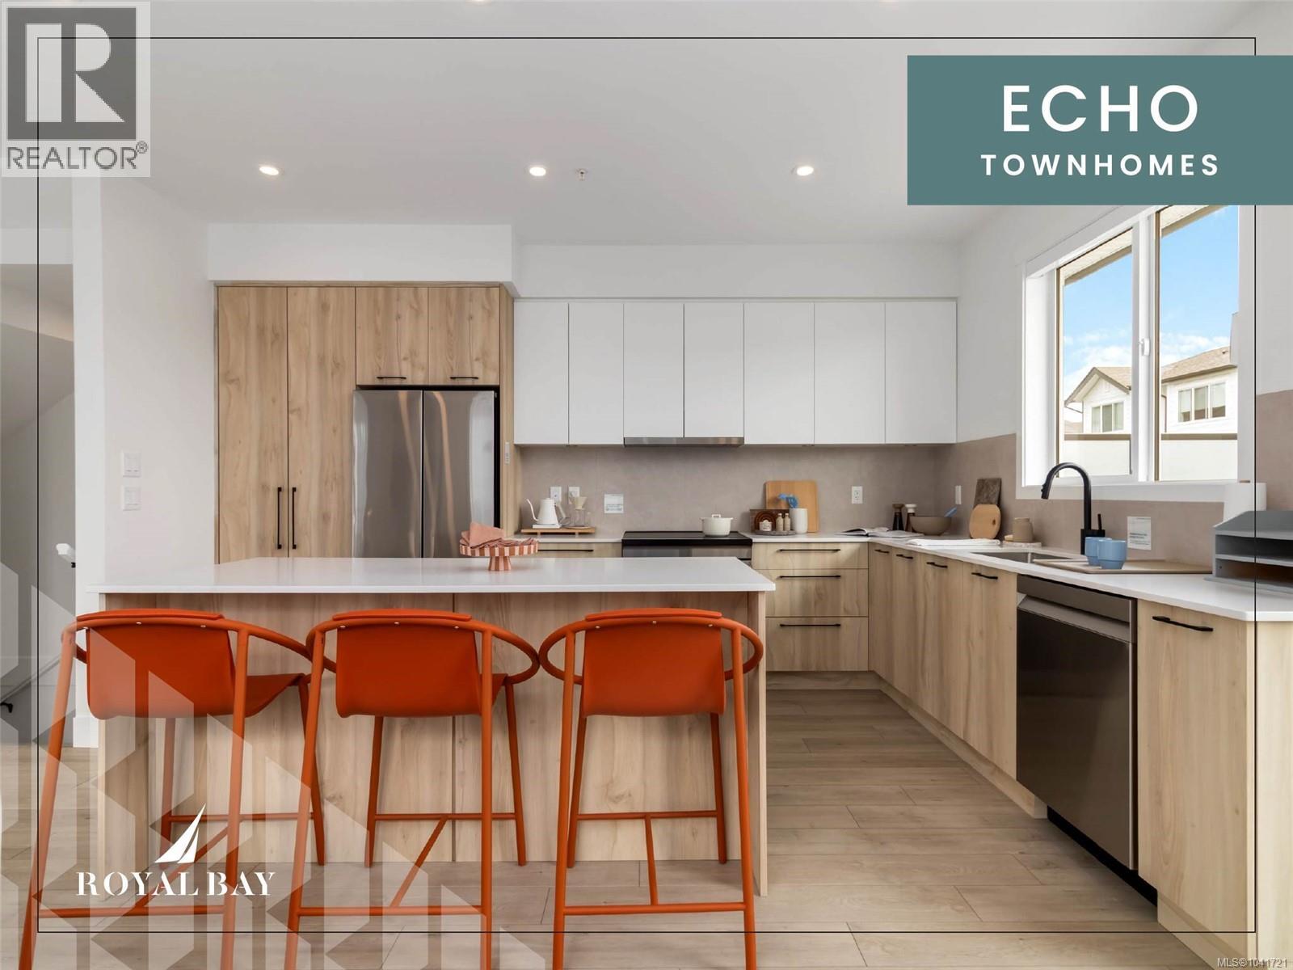
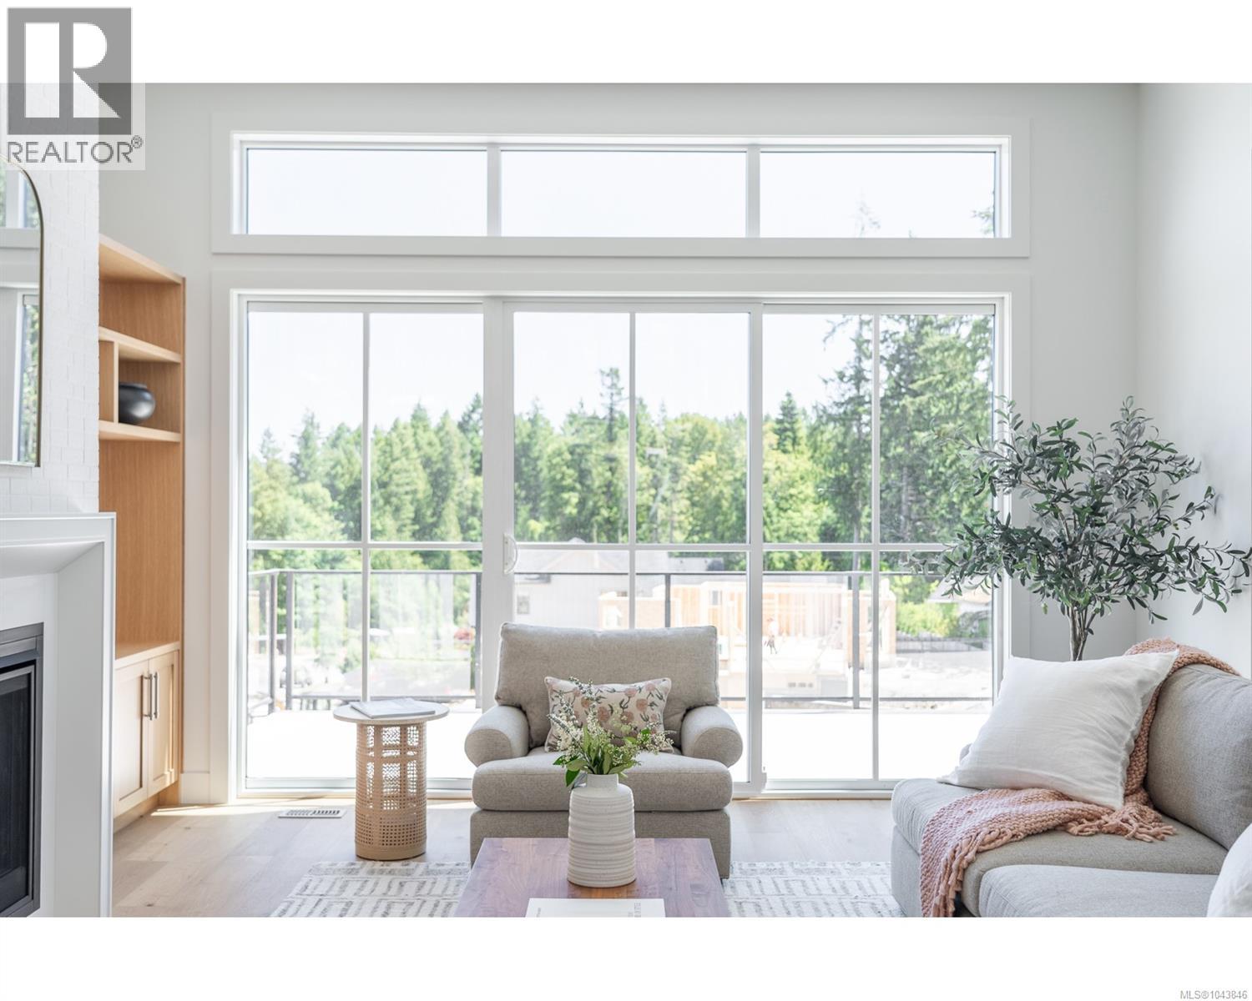
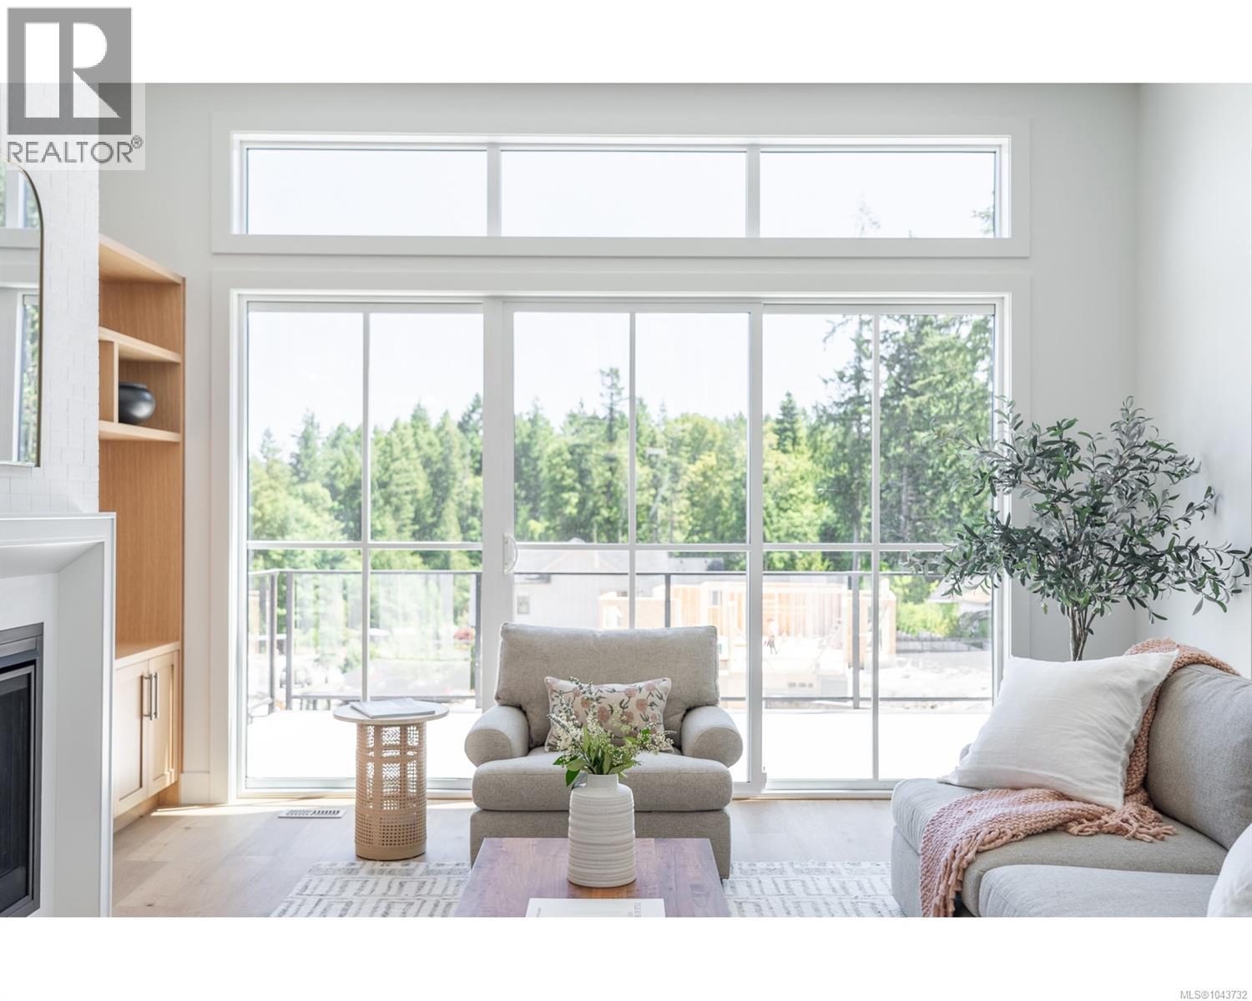
Discover 1,475 sq. ft. of luxury living space across 3 levels, where design & function meet in equal measure. Main floor's 9' ceilings & open layout frame a gourmet kitchen with engineered stone countertops, two-tone cabinetry, & matte black hardware, leading naturally to the dining area, living room, & a private balcony. Upstairs, 3 bedrooms include a primary suite with a walk-in closet & frameless glass ensuite. Lower level's flexible room suits a home office, gym, or guest space, with a built-in garage close at hand. Luxury vinyl plank flooring, large-format tiled bathrooms, and a ductless heat pump carry the same craftsmanship throughout. Professionally landscaped yard, private patio, and personal entry gate offer a sense of privacy — steps from Royal Bay's parks, amenities, and oceanfront. Few Select Homes remain. Visit the HomeStore at 394 Tradewinds Ave, open daily 12–4 pm (closed Weds). Price plus GST; measurements approximate; photos representative of a similar show home. (id:63476)
RE/MAX Camosun
Rennie & Associates Realty Ltd.
5880 Quarry Cres
Nanaimo, British Columbia
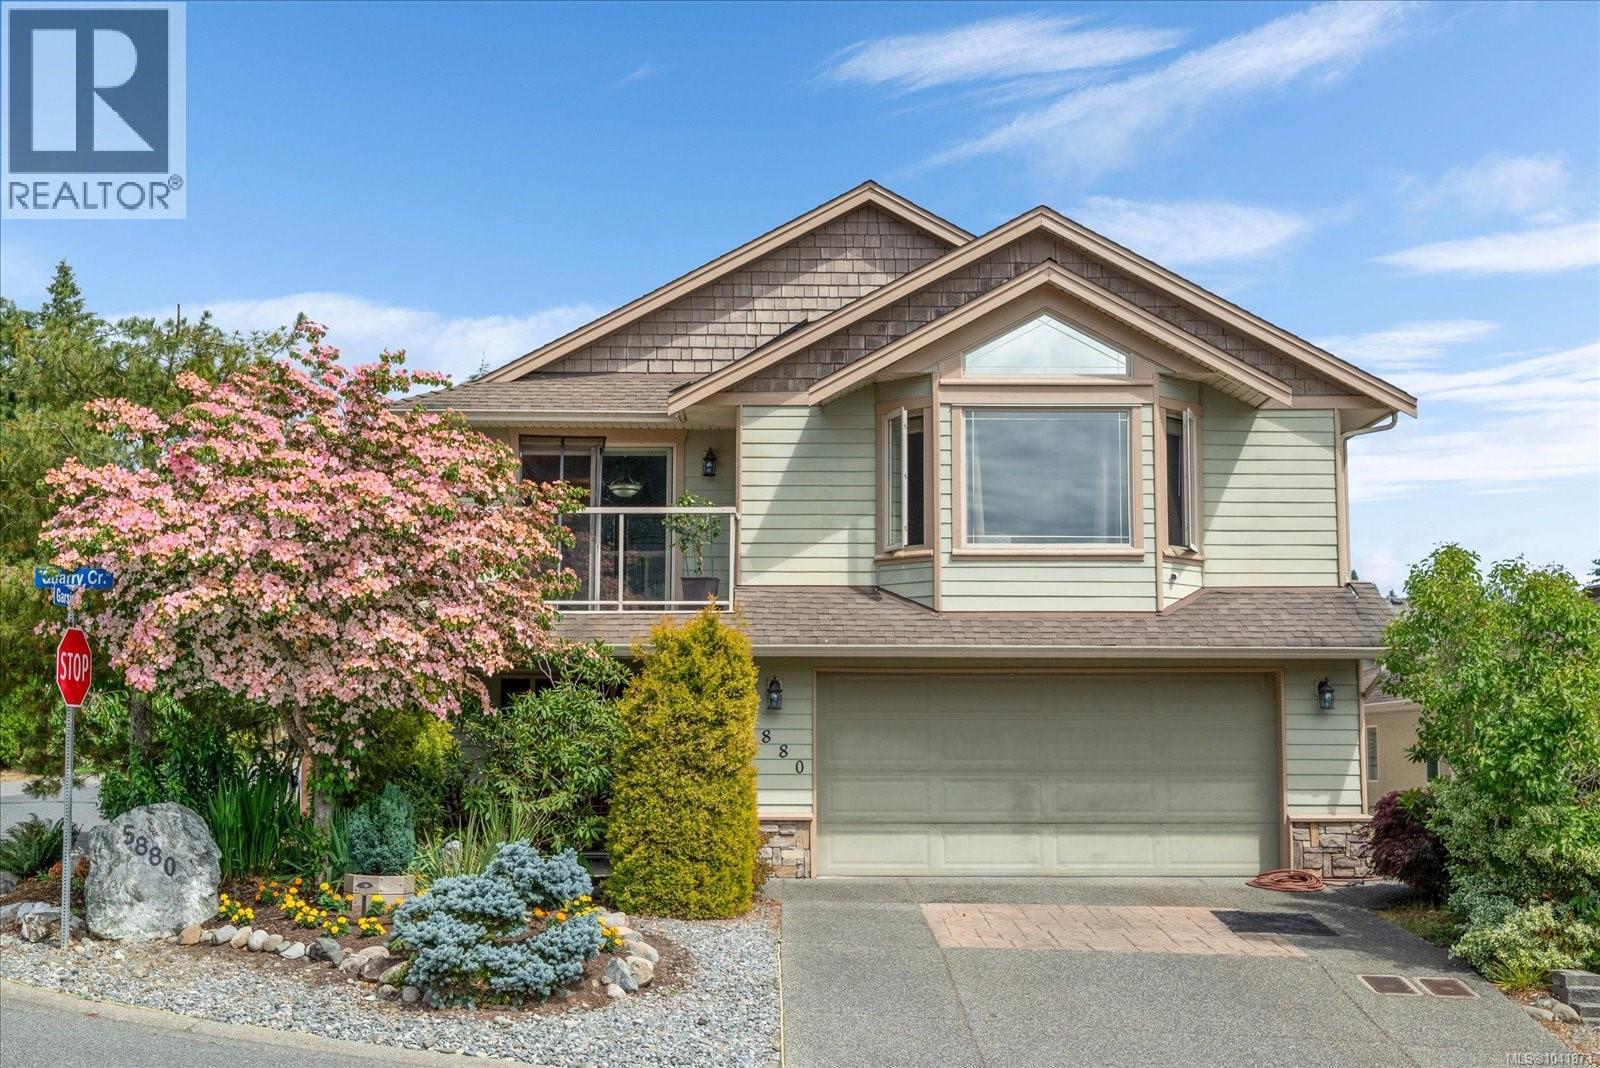
Fantastic family home in popular Lakeside Estates, with lake views and private dock access to Brannen Lake! Boating, paddling, picnicking – your summer is all set! This 2005 built home has timeless finishings, a total of 4 bedrooms & 3 bathrooms. One-bedroom in-law-suite on lower level, move Mum in, or use the whole house for your growing family. Back deck leads to a private landscaped backyard, and the double garage is ample space for toys & hobbies. Home is centrally located and transit, shopping, recreation is nearby. Stroll just two blocks to the Black Bear Pub for a delish dish and a cold beverage! Come see… (id:63476)
20 3638 Restoration Way
Colwood, British Columbia
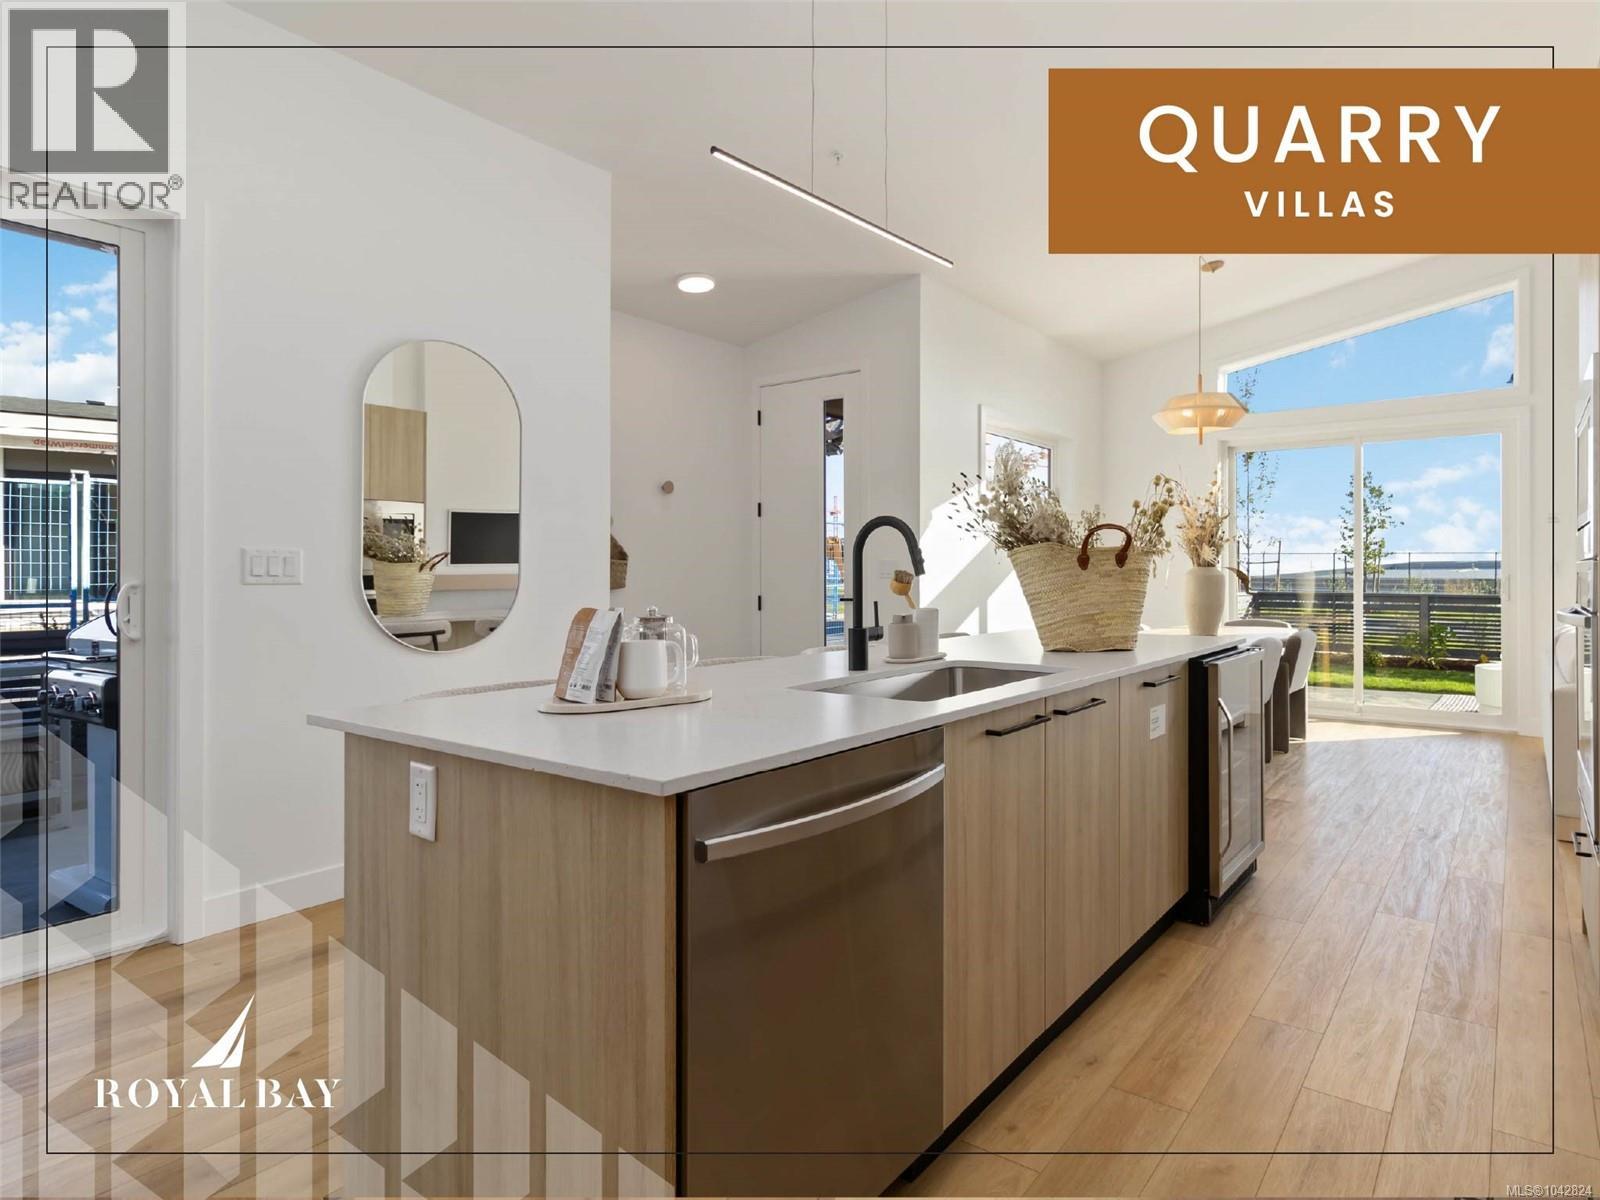
Refined single-level living at Quarry Villas in vibrant Royal Bay — where the ocean, scenic trails, boutique shops, top dining,& endless amenities are steps away. Stunning move-in ready villa features an expansive open-concept layout anchored by a cozy electric fireplace, a chef-inspired kitchen, spa-influenced bathrooms, & generous primary suite with walk-in closet and frameless glass ensuite. A beautifully appointed built-in laundry room with countertop, sink, and custom storage adds everyday elegance and practicality. Step outside to your private patios, breathe in the fresh ocean air, and enjoy the ease of an attached two-car garage — all wrapped in curated luxury finishes that perfectly complement this incredible, life-enhancing neighbourhood. Visit the HomeStore at 394 Tradewinds Ave, 12–4 pm (Closed Wednesdays). Price is plus GST; measurements are approximate. Photos are of a similar show home. (id:63476)
Rennie & Associates Realty Ltd.
RE/MAX Camosun
6212 Garside Rd
Nanaimo, British Columbia
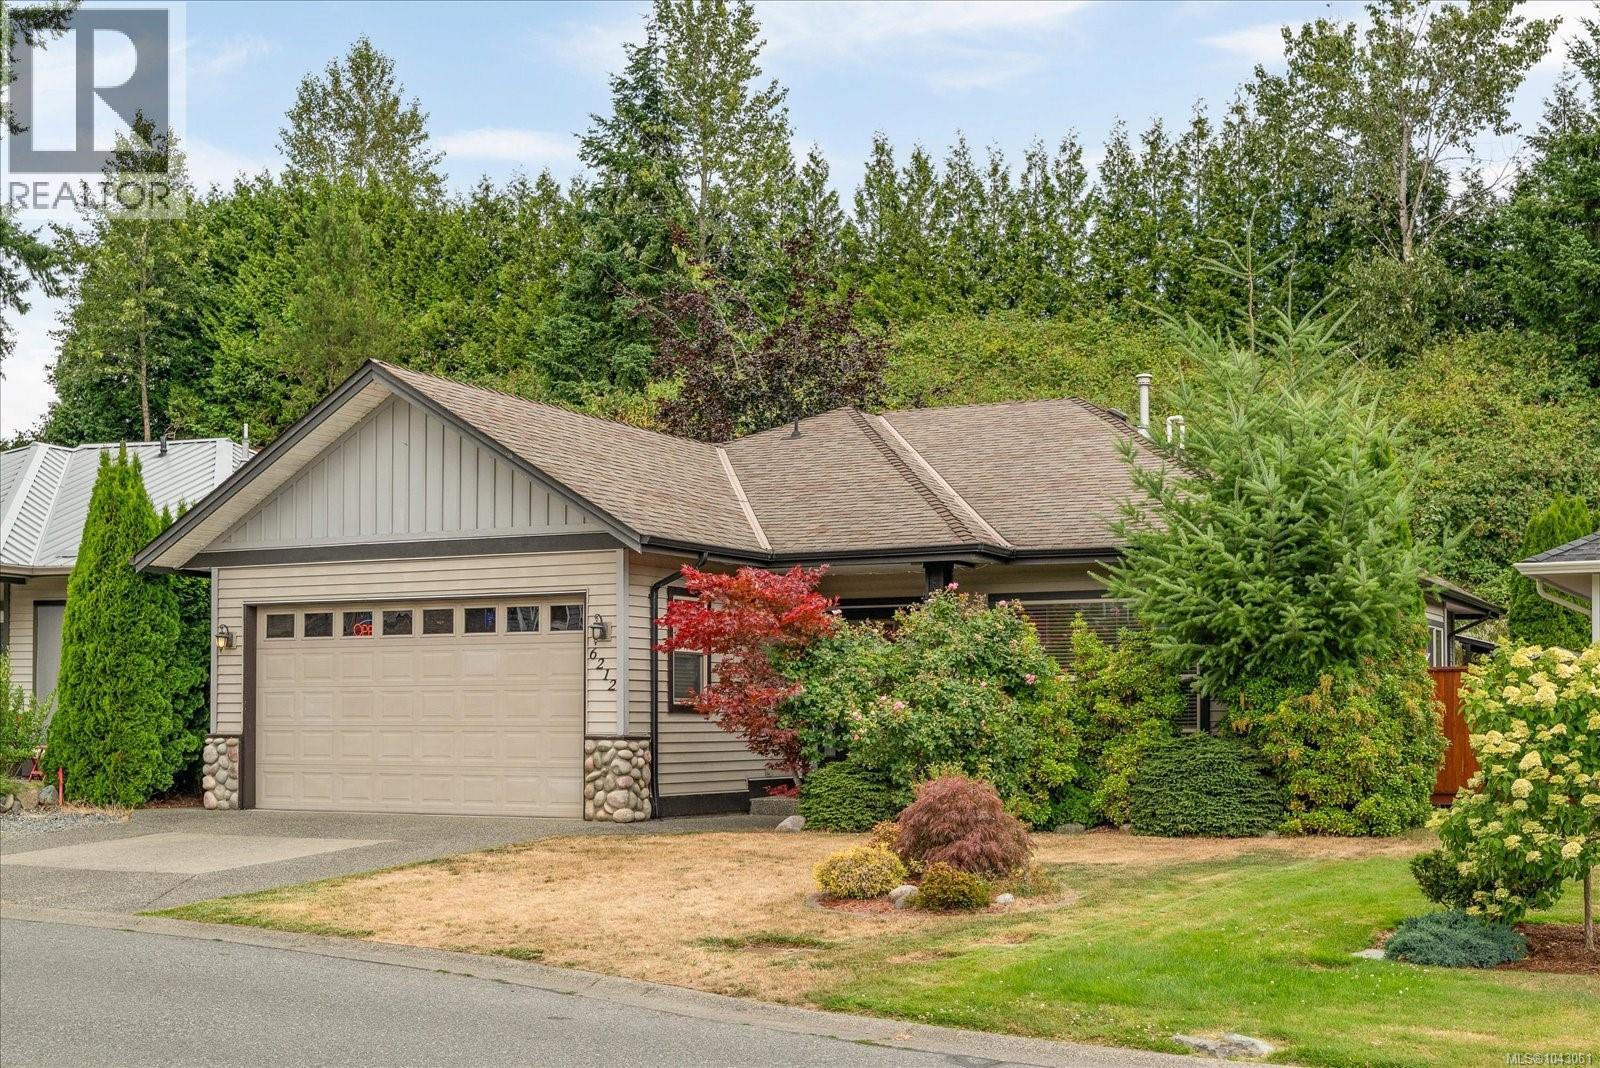
Sweet, stylish 3-bedroom rancher in popular Lakeside Estates neighbourhood! Stroll up to the Black Bear for lunch, paddle Brannen Lake from the private communal dock, or get your steps in on nearby walking trails. Beautiful new kitchen with quartz countertop, spacious pantry & hidden spice rack. Newer appliances including washer/dryer, and gas range. Private primary suite enjoys large walk-in closet, and 4-piece ensuite. You will fall in love with the private back yard – get ready to host family & friends! Pets will benefit from the fully fenced yard and there is room to garden, but not so much it will take up all your spare time. Don’t forget the double garage for hobbies, tinkering, or actual parking! This home has something for every family. Easy to view…easy to love! (id:63476)
Lot 23 Fern Ridge Pl
Nanaimo, British Columbia
Thoughtfully planned by CA Design, Trailside is a cohesive neighborhood where every home is crafted by long standing local builder TyCott Construction—ensuring a consistent standard of quality and a true sense of place throughout. Whether you love outdoor adventure or simply appreciate a quiet, connected community, Fern Ridge Place feels welcoming from the moment you arrive. Inside, the main level is designed around effortless daily living, featuring bright, open spaces, practical essentials like main-floor laundry, and seamless access to a covered patio. Downstairs, an unfinished flex space gives you room to adapt the home to your needs, whether you choose to finish it as a recreation area or an extra bedroom for guests and family. Beyond the home, the location makes enjoying the outdoors second nature. Local favorites like the Abyss and Colliery Dam trails are right nearby, with local aquatic facilities just minutes away. When you need to head further afield, downtown Nanaimo is less than ten minutes down the road, offering quick access to float planes, ferries, and city amenities. Home is currently under construction. (id:63476)
1043 Harewood Mines Rd
Nanaimo, British Columbia
OPEN HOUSE SAT AUG 29 - Move in ready. Our latest offering in the Trailside neighbourhood delivers an elevated sense of space and flexibility, as just the second home in the community to include a one-bedroom suite. The suite’s configuration and access have been intelligently designed to take full advantage of the rental potential, or to function as a larger 4 bedroom, 4 bathroom home with multiple amenity spaces—ideal for a home office, gym, media room, or guest space with full secondary kitchen. The home offers 3,281 sqft of custom-designed living space. The main floor features all the key living and unity spaces including the primary bedroom, laundry and den set around a bright, open-concept great room with raised ceilings, a spacious island kitchen, and a walk-in pantry. Downstairs you’ll find an additional 2 bedrooms, a bathroom, and rec space, in addition to the versatile 530 sq ft one-bedroom suite that all enjoy walk-out rear yard access and covered outdoor living. Set within a quiet, custom designed enclave of just 30 homes, Trailside offers a peaceful, tucked-away setting that feels removed from the busier parts of Nanaimo—but benefits from a close and convenient connection to everyday services and amenities. Built by local family builder Tycott Construction, with plans and interiors by C.A. Design, this home showcases a refined blend of quality craftsmanship and modern design. The neighbourhood carries a distinctly rural, retreat-like feel, while still being just minutes from downtown shopping, restaurants, VIU, and mainland access on the Hullo ferry or Seaplane. A thoughtfully crafted home in a setting that truly feels like an escape. (id:63476)
1750 Lenz Road Unit# 101 Lot# 101
West Kelowna, British Columbia
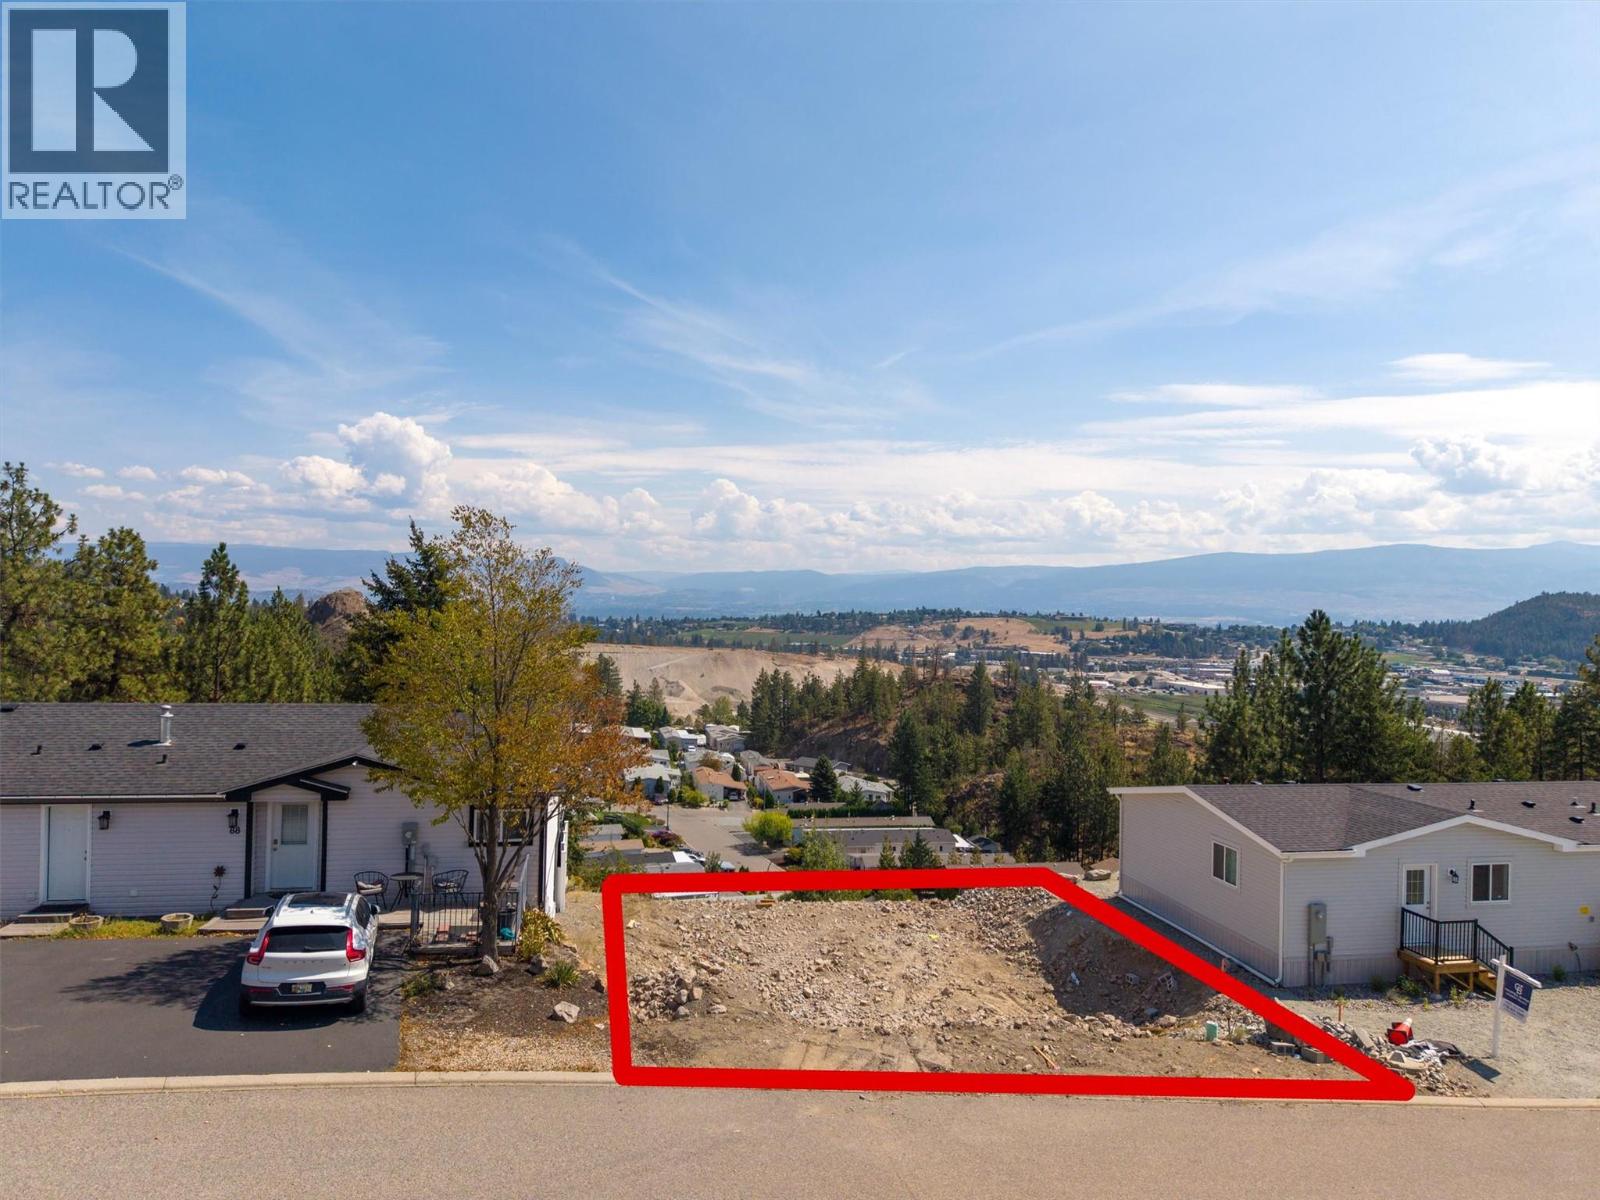
An excellent opportunity to build in Pinewoods Villa! This .11 acre bare land strata lot is owned, not leased, giving you the security of land ownership with low strata fees of just $85/month. Ideally configured for a rancher with a walkout basement, the lot offers excellent potential for additional living space, bedrooms or a suite if permitted. Significant site preparation has already been completed, with approximately 20k invested to remove the old fill and bring in new material to approximately one foot above bedrock. With roughly 20 feet of elevation change, the lot lends itself naturally to a walkout design while taking advantage of the surrounding valley views. Bring your existing modular or explore building new and create a home designed around your lifestyle. Tucked away on a quiet cul-de-sac with no through traffic, Pinewoods Villa offers a peaceful setting while remaining conveniently close to shopping, medical services, lake access and everyday amenities. A unique opportunity with much of the groundwork already done; bring your plans and make it yours. *Dutka building design available. (id:63476)
51 Raffia Avenue
Richmond Hill, Ontario
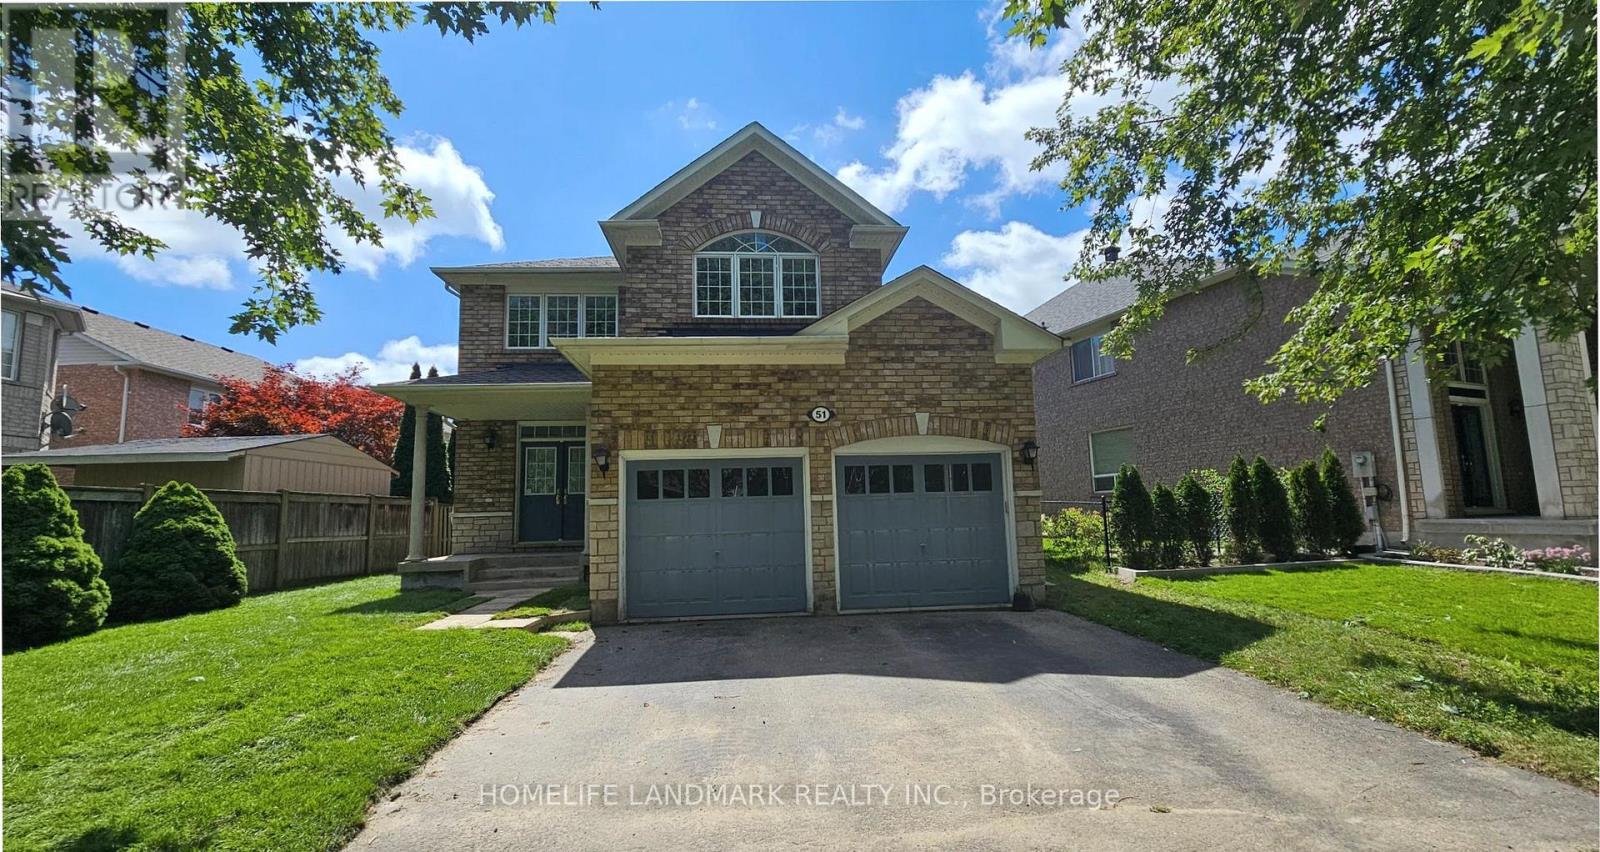
**New quartz countertops and a new sink will be installed in the kitchen and bathrooms next week, along with a new range hood.**Over 2,500 Sq. Ft. Detached Home In Prestigious Oak Ridges. **9' Ceilings On Main Floor.**Hardwood Flooring Throughout . Spacious, Bright & Functional Layout With Abundant Natural Light. *Open Concept Kitchen With Breakfast Area & Garage Access. **New Backyard Interlock and Grass. *Walking Distance To Schools, Parks & Community Centre. Minutes To Lake Wilcox, Shopping, Transit & Hwy 404. (id:63476)
3 6304 Lane Rd
Duncan, British Columbia
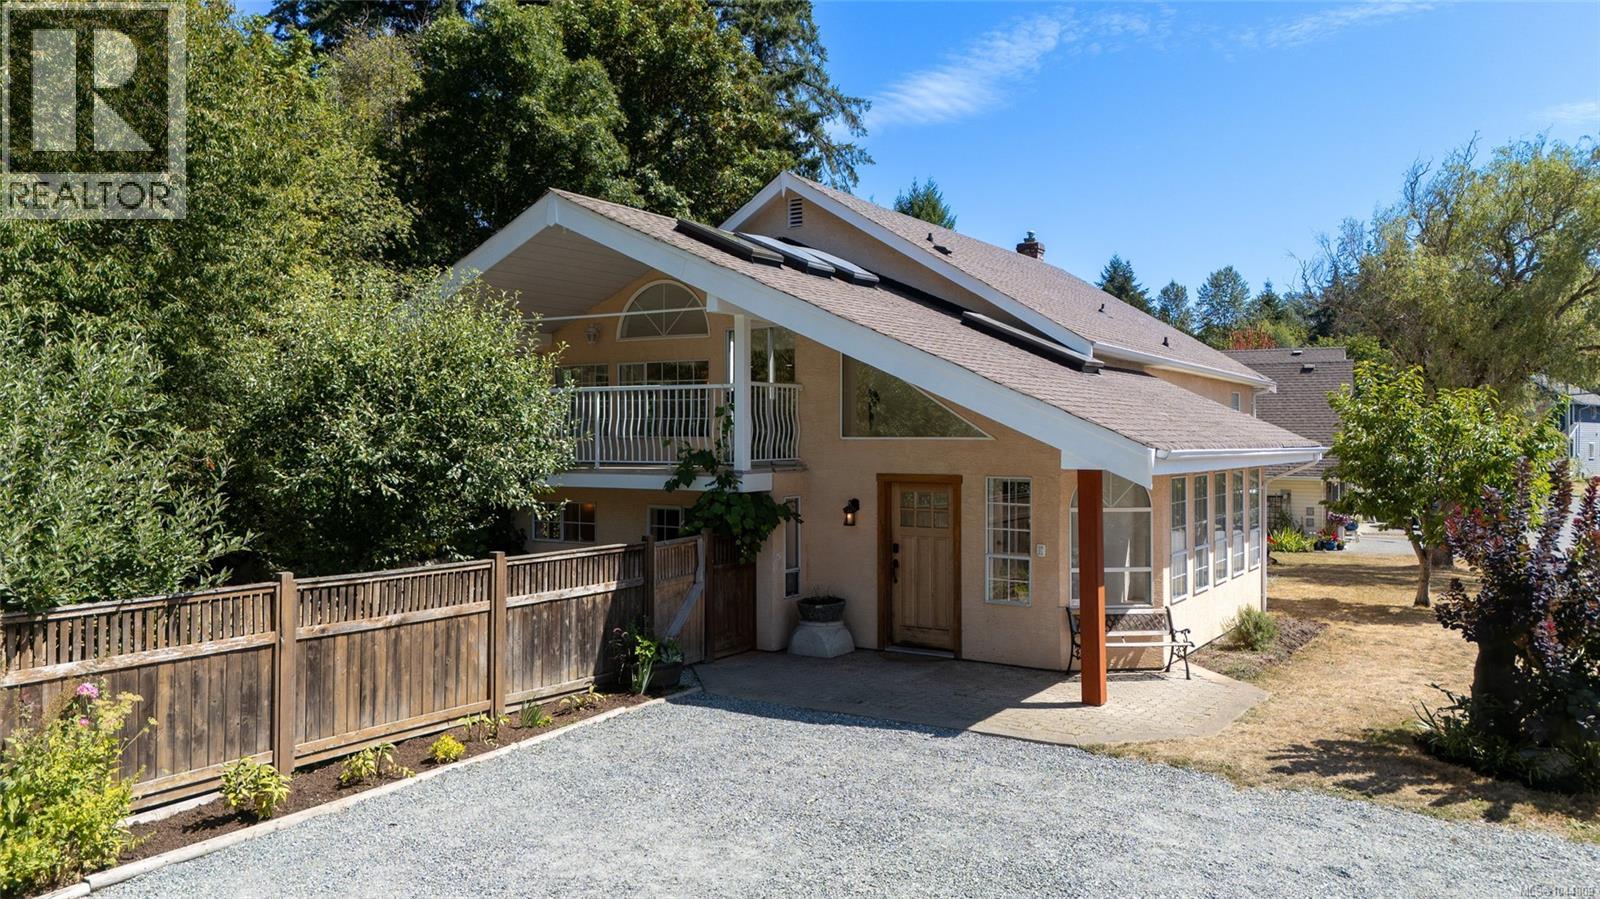
Nestled beside Averill Creek on a peaceful 1/3-acre lot, this spacious 3,100+ sqft home offers flexibility, privacy, and room for a growing family. Located in Hawthorne Place, a select 9-home cul-de-sac of newer, well-cared-for properties, it combines a quiet residential setting with sought after access to outdoor recreation. Originally a farmhouse, the home has benefited from significant additions in the 1990's and a newer foundation while retaining its welcoming character. Hardwood flooring and natural light adds warmth to the main living areas, while the overheight lower level creates a spacious feel, it is mostly finished bonus space perfect for a rec room, hobbies, office or in-home gym. The main living space features 4 bedrooms plus an additional unfinished room, offering the potential for a 5-bedroom layout. A separate 1-bedroom suite with private exterior access also connects through the home, making it ideal for multigenerational living or mortgage-helper income. Recent improvements include replacement of the Poly-B plumbing, a gas on-demand hot water system (2021), 200-amp electrical service, infloor heating in the main bathroom, partially updated kitchen with timeless backsplash, granite countertops and newer appliances. Natural gas appliances, a heat pump, and a wood stove provide year-round comfort and efficient operation. Outside, the private property offers mature fruit trees, garden space, and a 900 sqft older garage/workshop on a slab. Walking trails begin right at your doorstep and connect to community garden space, Evans Park, and the Cowichan Valley Trail. This is a great opportunity to add your final touches to the home and build equity in a desirable in-town neighbourhood close to schools, recreation, shopping, and everyday amenities while enjoying the benefits of a peaceful creekside setting. (id:63476)
426 & 426a Buller St
Ladysmith, British Columbia
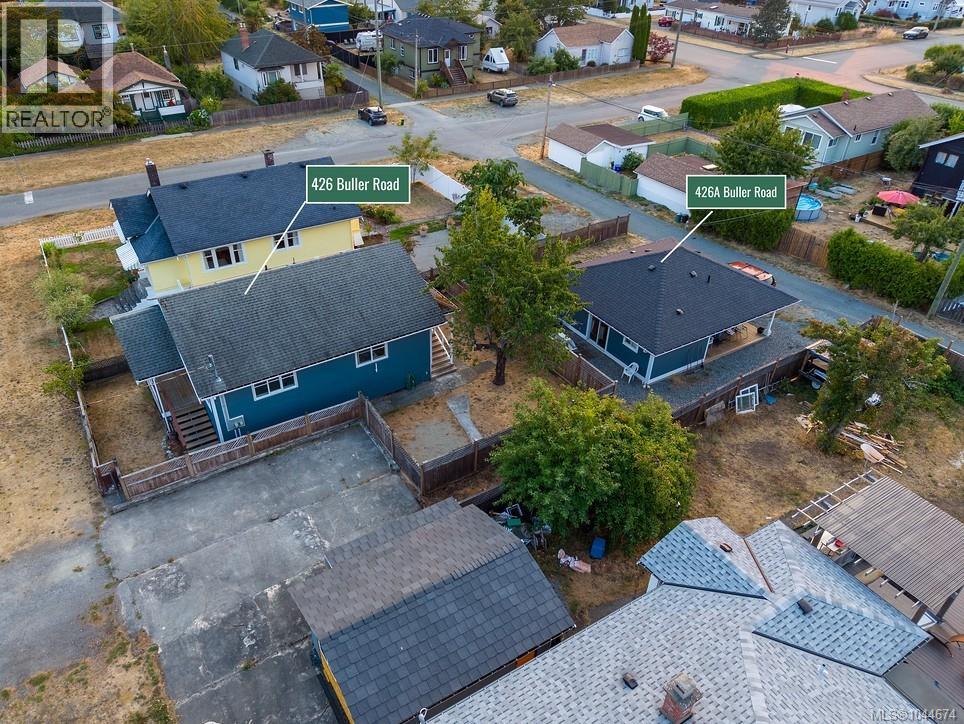
Two homes, one property, and plenty of possibilities. This exceptional opportunity offers a rare combination of versatility, flexibility, and opportunity, with two separate homes on one parcel. Ideal for multi-generational living, extended family, guests, or rental income, this property provides options that are difficult to find. The primary residence character home offers 2 bedrooms and 1 bathroom as well as an unfinished basement, while the second rancher style home, built in 2019 & tenanted provides one bedroom and one bathroom, complete with new home warranty coverage. Both residences feature durable concrete board siding, vinyl thermal windows, and electric baseboard heating. The primary home is fitted with PEX plumbing, upgraded electrical service & approx. 2014 roof. Enjoy two independent fenced yards, covered patios and porches, mature cherry trees, and ample parking. The location is hard to beat, with all levels of school, downtown shopping, the recreation centre, and the Holland Creek trails all within walking distance. Whether you are looking for a flexible family property, additional accommodation, rental potential, or simply the opportunity to make the character home your own, this property delivers outstanding possibilities in a highly convenient Ladysmith location. Measurements are approx. verify if important. Don’t miss out on this gem. Check it out today! (id:63476)
121 Harewood Rd
Nanaimo, British Columbia
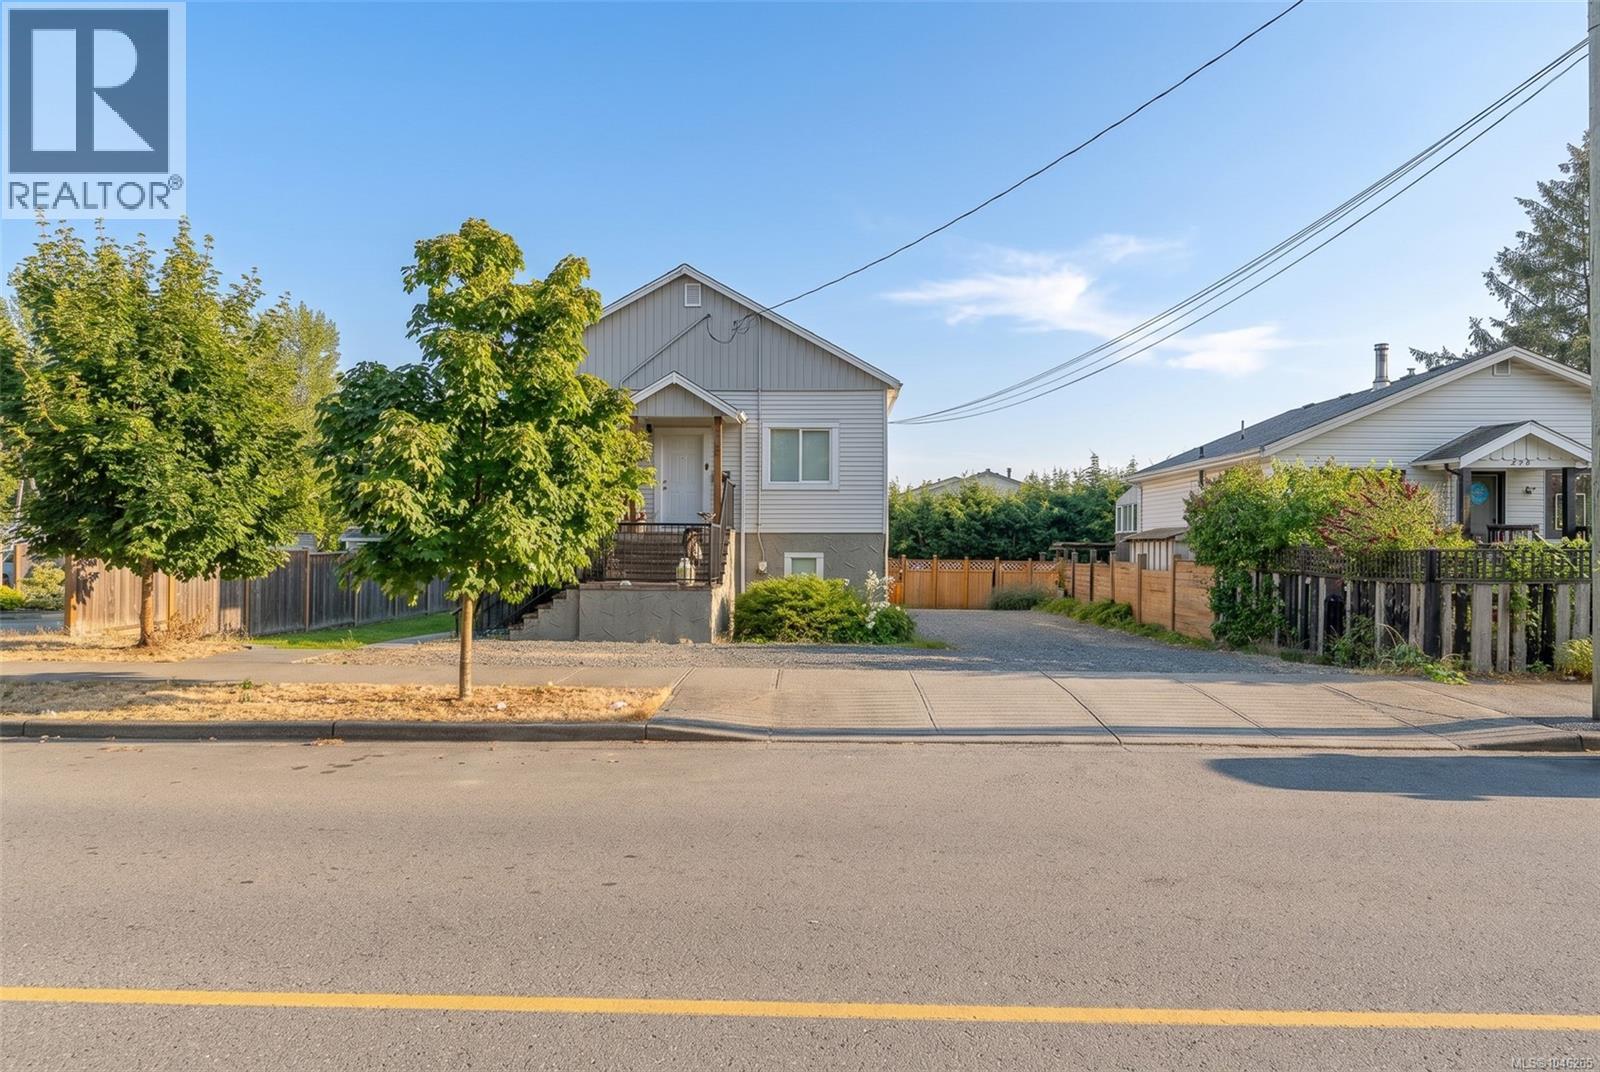
6 bed, 2 bath legal up/down duplex just minutes from Vancouver Island University. Good fit for a first-time buyer looking for a mortgage helper, or an investor ready to add to the portfolio. The upper level has 3 bedrooms, a big open living room, newer carpets, and a large sundeck with newer railings and stairs. Bathroom keeps its vintage charm with a claw-foot tub and separate shower. This unit sits vacant right now, so quick possession is possible. Downstairs is 3 bedrooms, 1 bathroom, with ceramic tile throughout for easy care and durability. Currently rented at $2,400/month, live upstairs and rent the other side, or set both units at market rent. Newer windows throughout, both hot water tanks replaced in 2023, vinyl siding, and a fresh exterior paint job. Each unit has its own laundry, its own storage, and its own hydro meter. Outside you've got parking for around 5 vehicles, a fenced yard, and a garden bed ready to plant all within walking distance to shopping and VIU. For more information, contact Travis Briggs at 250-713-5501 or travis@travisbriggs.ca (Measurements and data approximate; verify if important.) (id:63476)
4 524 Rosehill St
Nanaimo, British Columbia
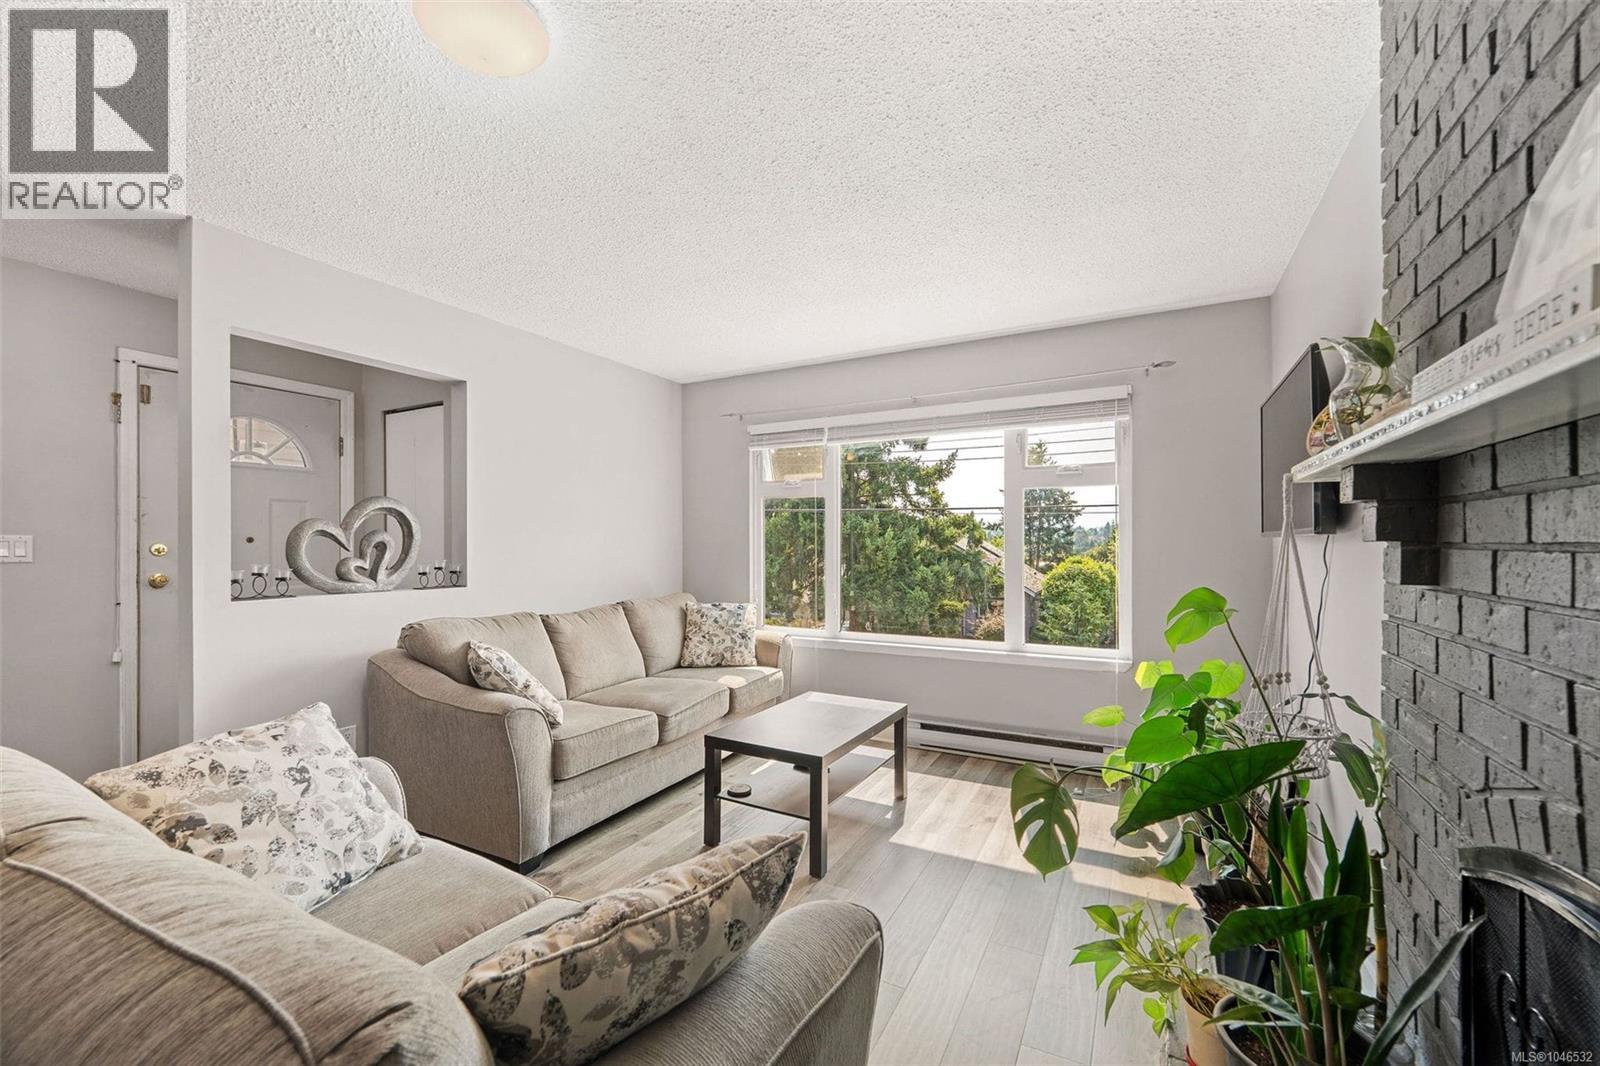
Ideal Central Nanaimo townhome. This 3-bedroom upper-level home is just moments from the downtown waterfront and amenities. The bright, open floorplan features a spacious living and dining area with tall windows that bring in plenty of natural light, plus a cozy wood-burning fireplace. With 3 bedrooms, including a generous primary with walk-in closet, access to the 4-piece bath, and a private balcony, there’s room here for your family as well as home office space, plus convenient in-unit laundry. 2021 upgrades include a redesigned kitchen with new cabinets, appliances, and island, plus new laminate and tile flooring and fresh paint throughout. Close to Bowen and Maffeo Sutton Parks, and walking distance to Brechin Elementary School, shopping, Harbourfront Walkway, restaurants, and bus service. Possession negotiable. (id:63476)